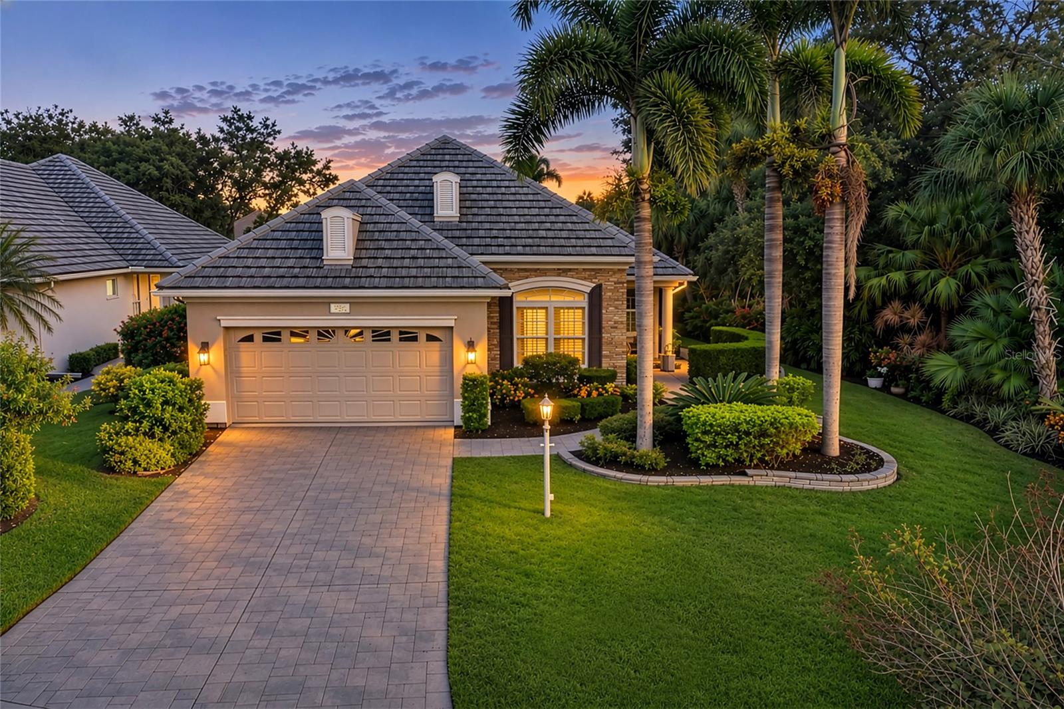
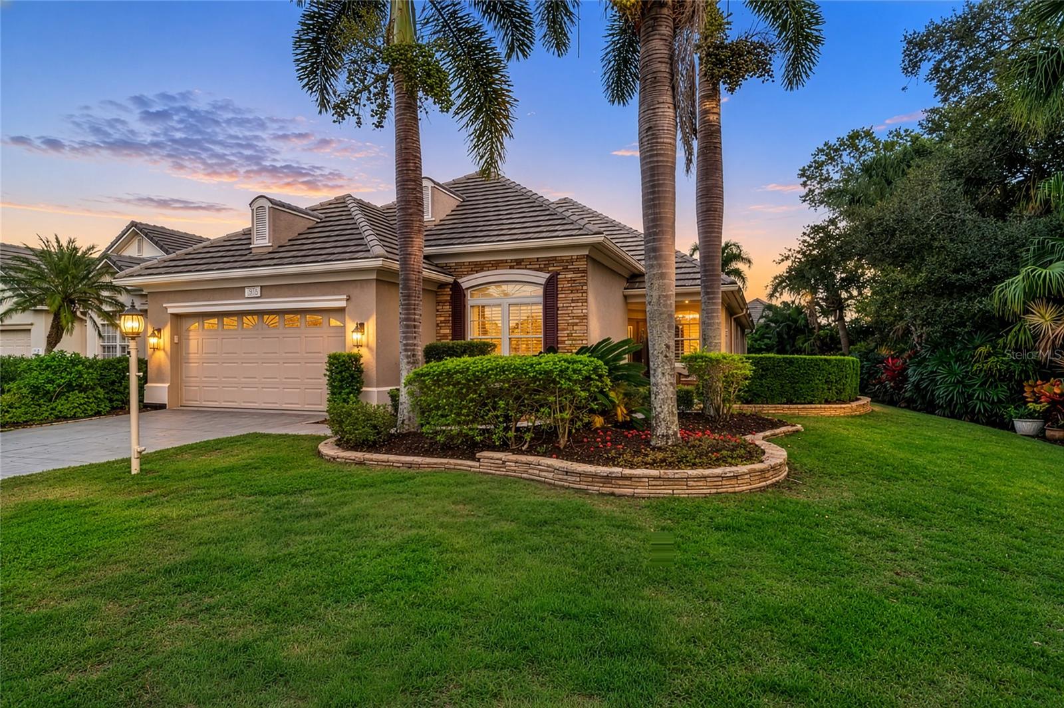
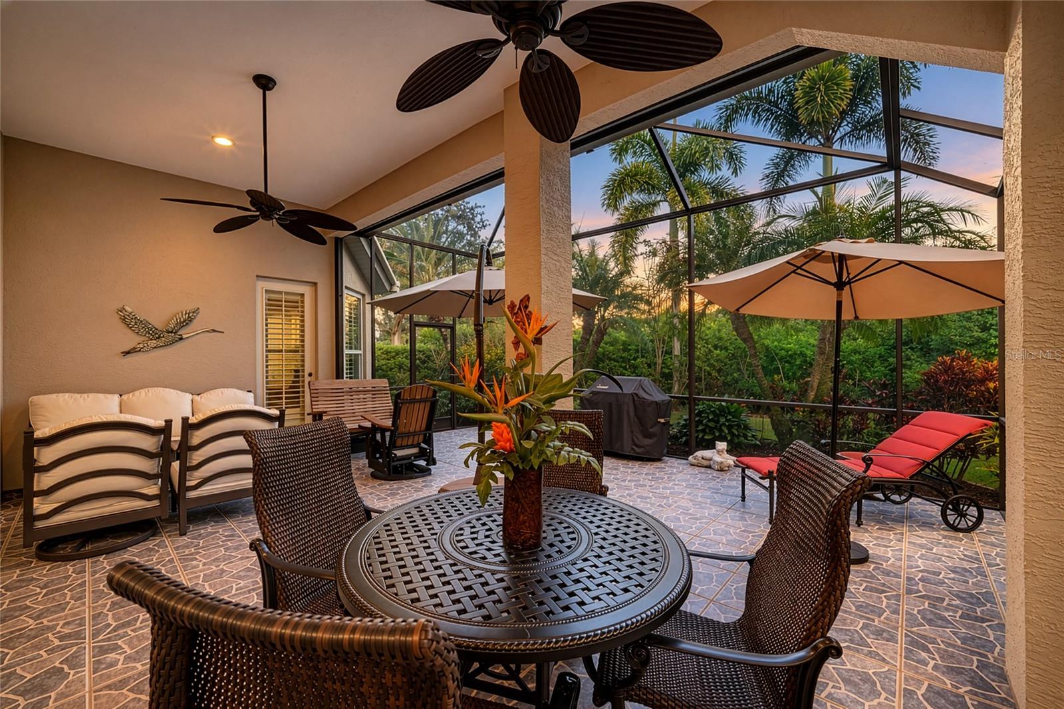
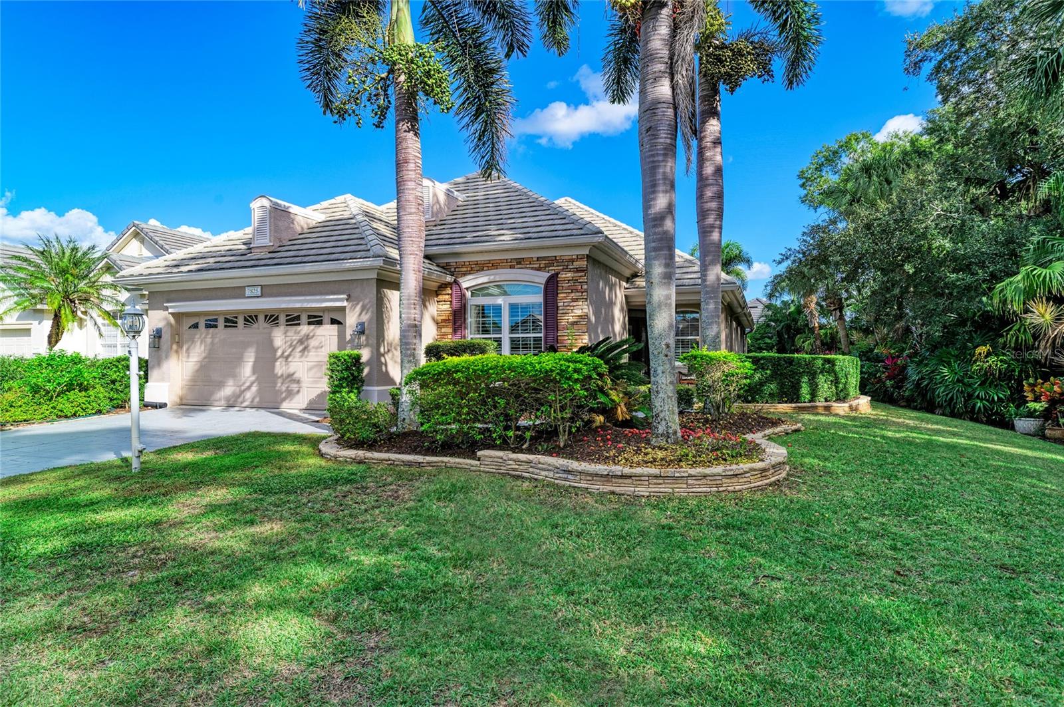
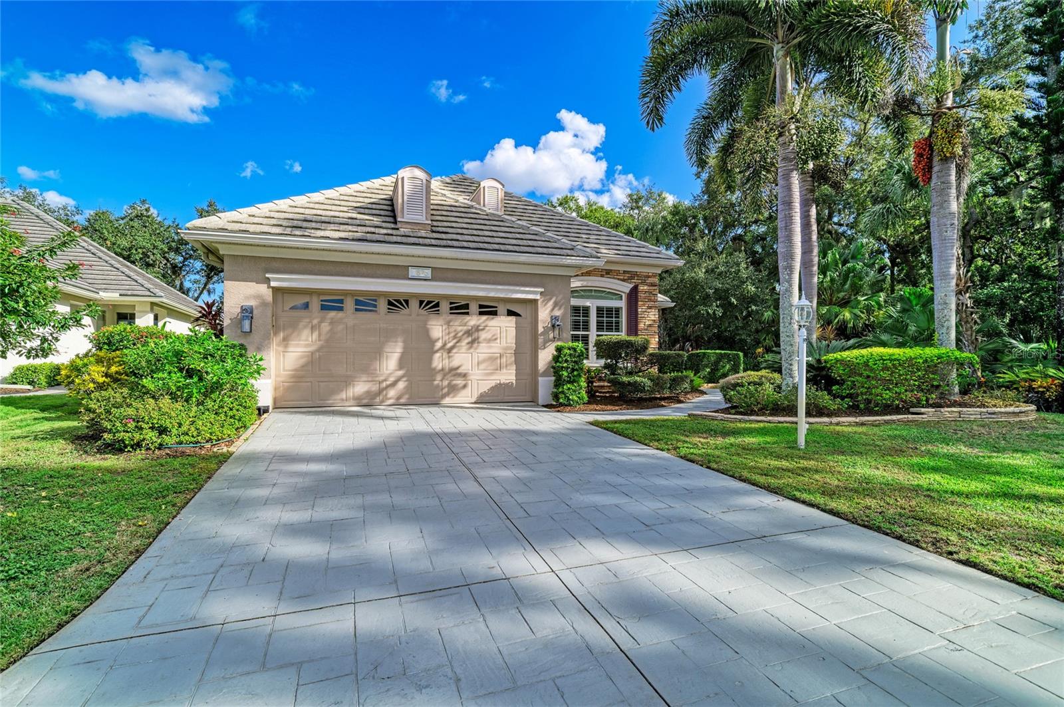
Luxurious upscale one-story home located on a cul-de-sac within the maintenance-free Muirfield neighborhood of the gated Lakewood Ranch Country Club. Landscaped to maximize privacy on a reserve lot, this move-in ready stunning residence includes many updates and is impeccably maintained, 2,174 square feet of living space, three bedrooms, two bathrooms, two-car garage, inside laundry room with gas dryer, open living space and large screened-in lanai. As you go through the front door, your eyes are drawn to the high ceilings, bright natural light, large porcelain tile flooring, crown molding, hurricane impact windows, plantation shutters, spacious open living area with living, kitchen and breakfast nook/dinette all flowing together, recessed lighting, lighted ceiling fans and a split bedroom floor plan. The living room is outfitted with a custom-built entertainment center and seamlessly flows into the stunning gourmet kitchen. A chef's dream, the kitchen is perfect for entertaining and cooking, outfitted with quartz countertops, wood cabinets with an abundance of storage space including two wooden pantry cabinets, soft-close drawers, pullout shelves, under-cabinet lighting, a porcelain farmhouse sink, tile backsplash, Bosch stainless steel appliances with gas stove, hood with vent and island with extra cabinet storage and pendent lighting. There is plenty of space for family meals in the beautiful dining room. Just off the main living area, the luxurious primary suite, with a coffered ceiling, engineered hardwood floors, and a large walk-in closet with custom organizers and overhead storage, plus a door to the back lanai creates a true sanctuary. The spa-like en-suite bath is designed with marble floors, a Roman glass shower with multiple showerheads and built-in bench, dual sink and private toilet room. The second bedroom also features engineered hardwood floors, while the second bathroom impresses with elegant wall tiles and a high whirlpool tub. The third bedroom features rich engineered oak flooring, glass French-doors, high ceiling, and is currently being used as a den. Step through the large sliding glass doors to enjoy outdoor living at its finest, large extended screened-in lanai with dual ceiling fans, an ideal spot to unwind and take in the tranquil surroundings with exotic landscaping. The garage provides epoxy flooring, ceiling storage racks, wall shelves and pull-down attic stairs. Additional upgrades include an energy-efficient Trane AC system, tankless gas water heater, fiberglass-stained glass entry door, 8’ interior doors and central vacuum system. This home has it all! The HOA fees include lawn care, mowing, pruning, irrigation and yard light maintenance, and access to the community swimming pool and spa just around the corner from the home. The community offers non-mandatory access to membership opportunities to Lakewood Ranch Golf & Country Club, which includes a state-of-the-art fitness center, clubhouses, junior Olympic-sized pool, four 18-hole championship golf courses, tennis, pickleball and more. Lakewood Ranch is the #1 top-selling multi-generational planned community in the country with shopping, dining, A-rated schools, and Sarasota’s renowned and top-rated beaches. Schedule your private appointment today to see this amazing home.