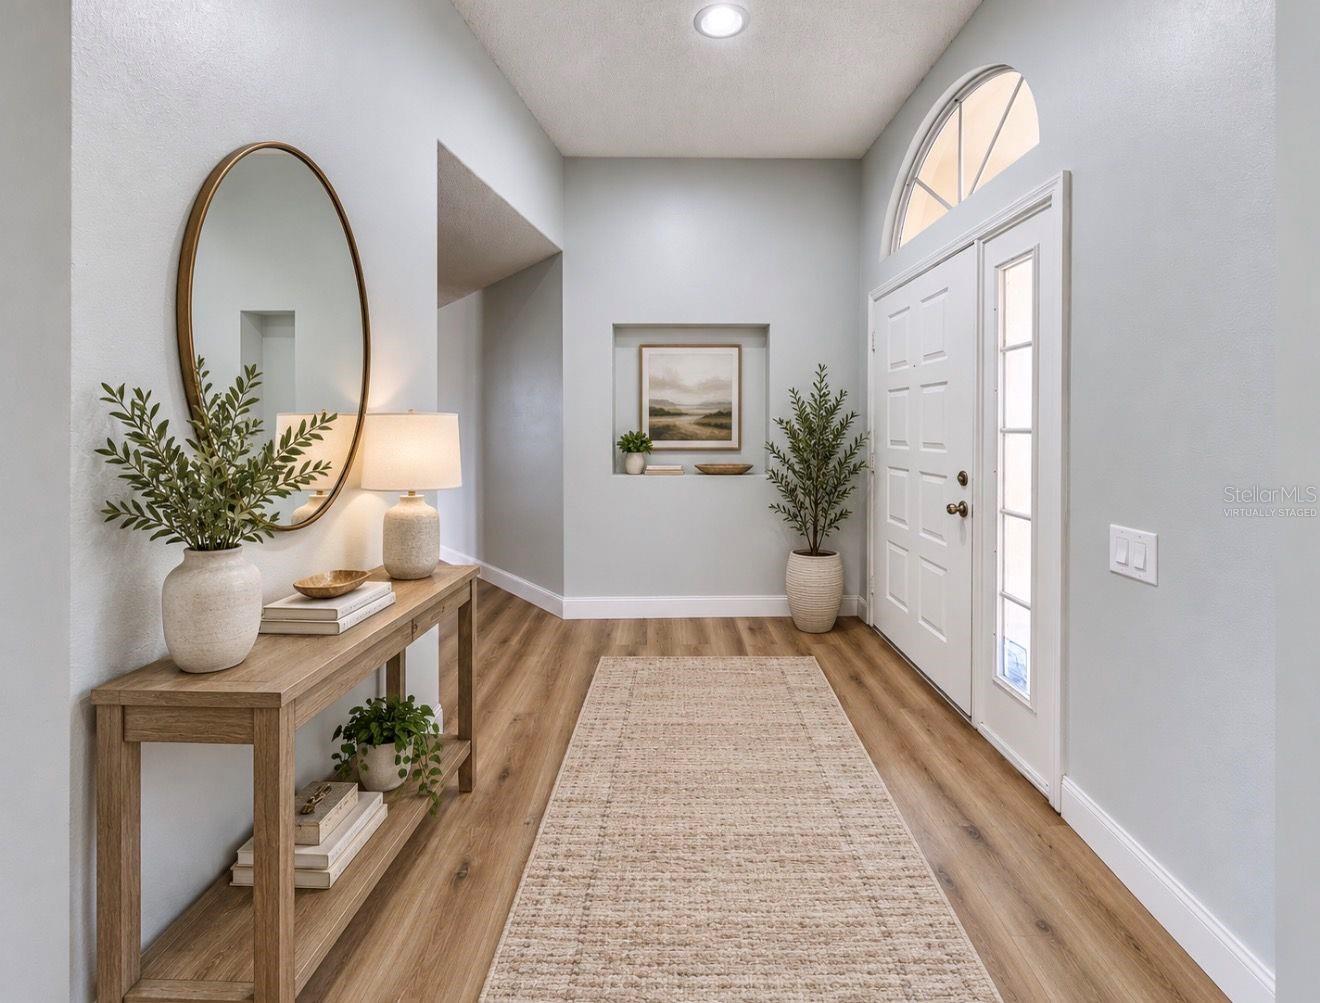
Property photo 1
Property photo 2
Property photo 3
Property photo 4
Property photo 5
3 Beds
2 Baths
1,943 sqft

$400,000

4115 MURFIELD DR E, BRADENTON FL, 34203

Price per sqft$205.87
Built in1991
Property size1,943 sqft
Property typeResidential
Courtesy of INNOVATE REAL ESTATE, Danielle Dustman  Listing Contact: 941-202-1723

Overview

Active

Listed Sep 20, 2026

Updated 2h ago

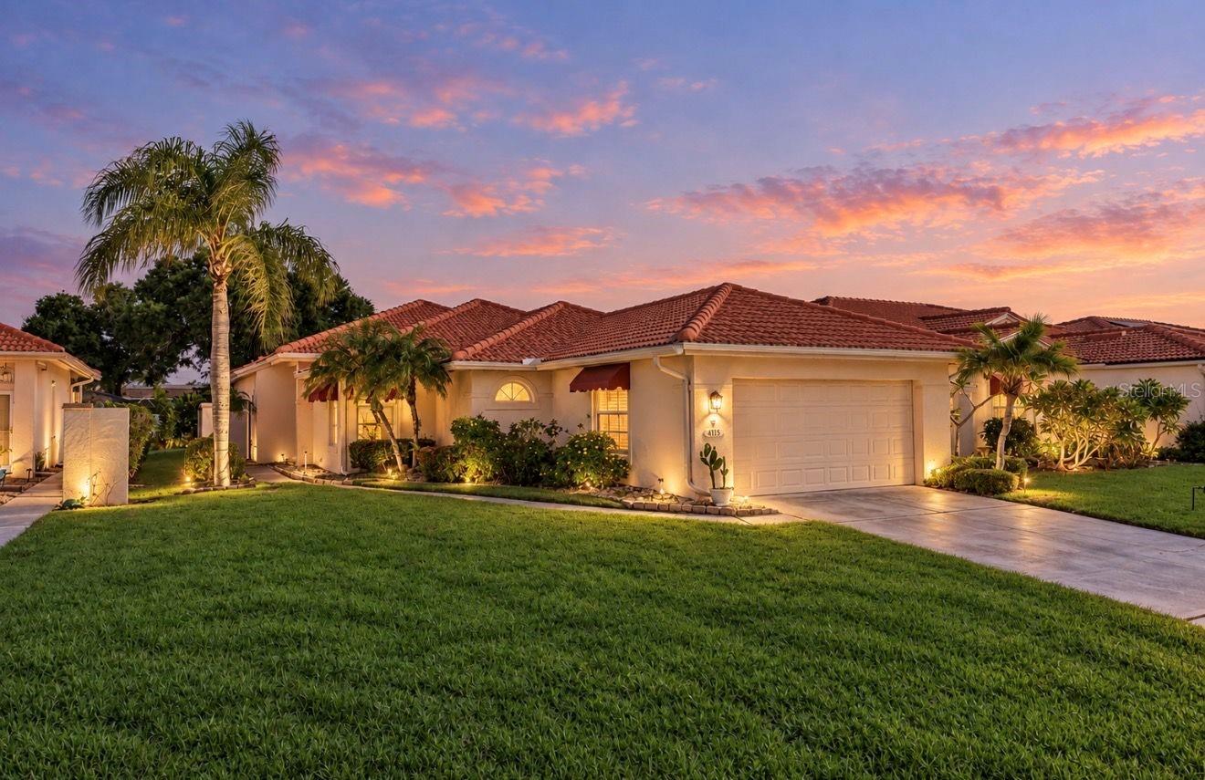
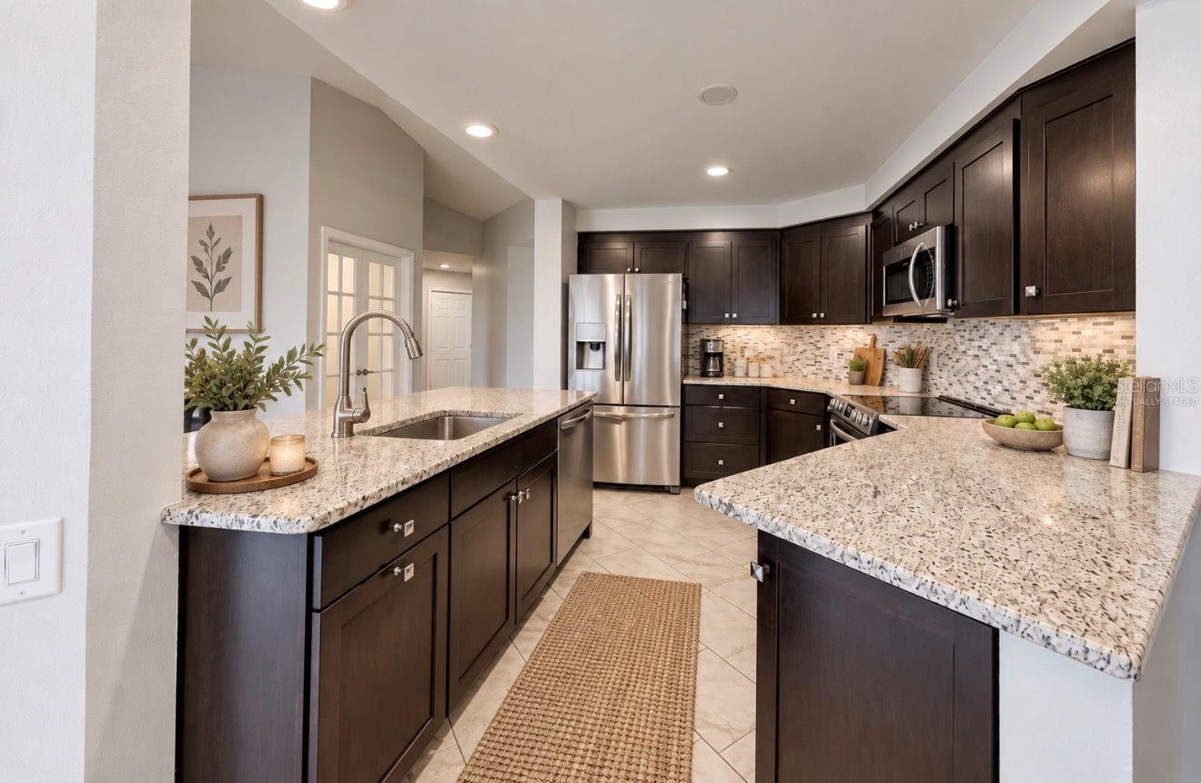
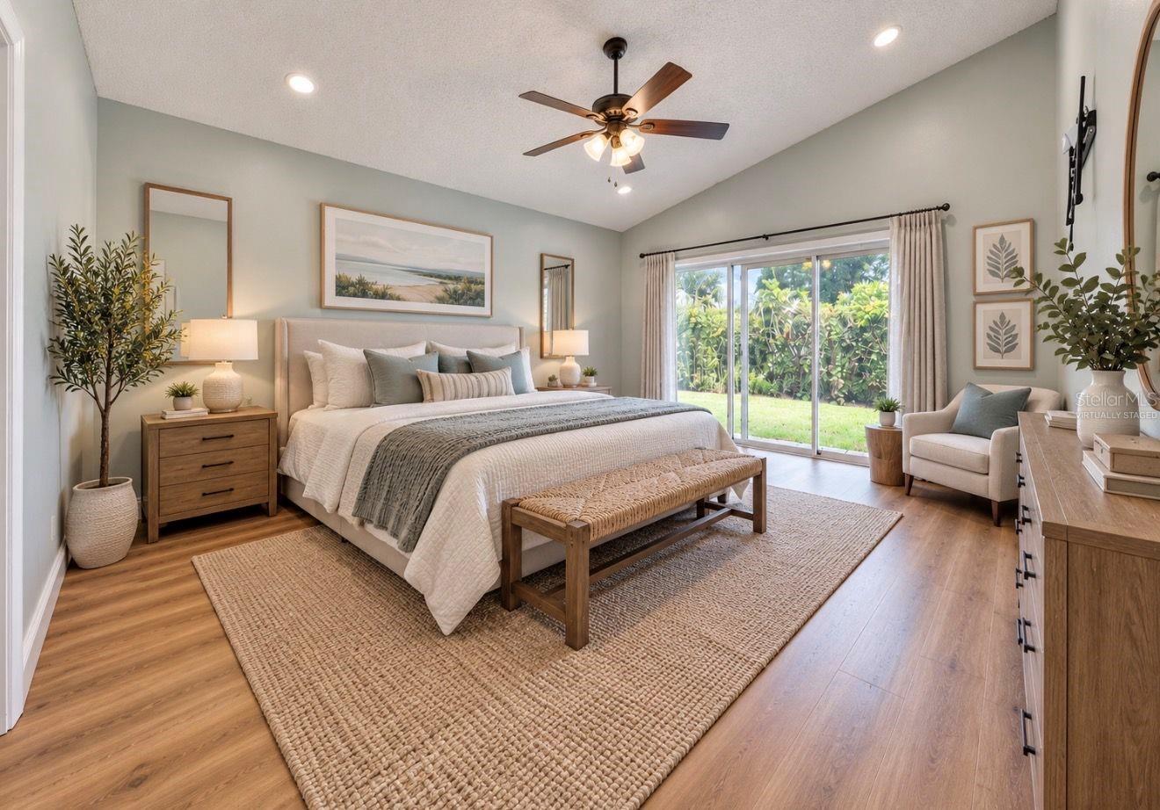
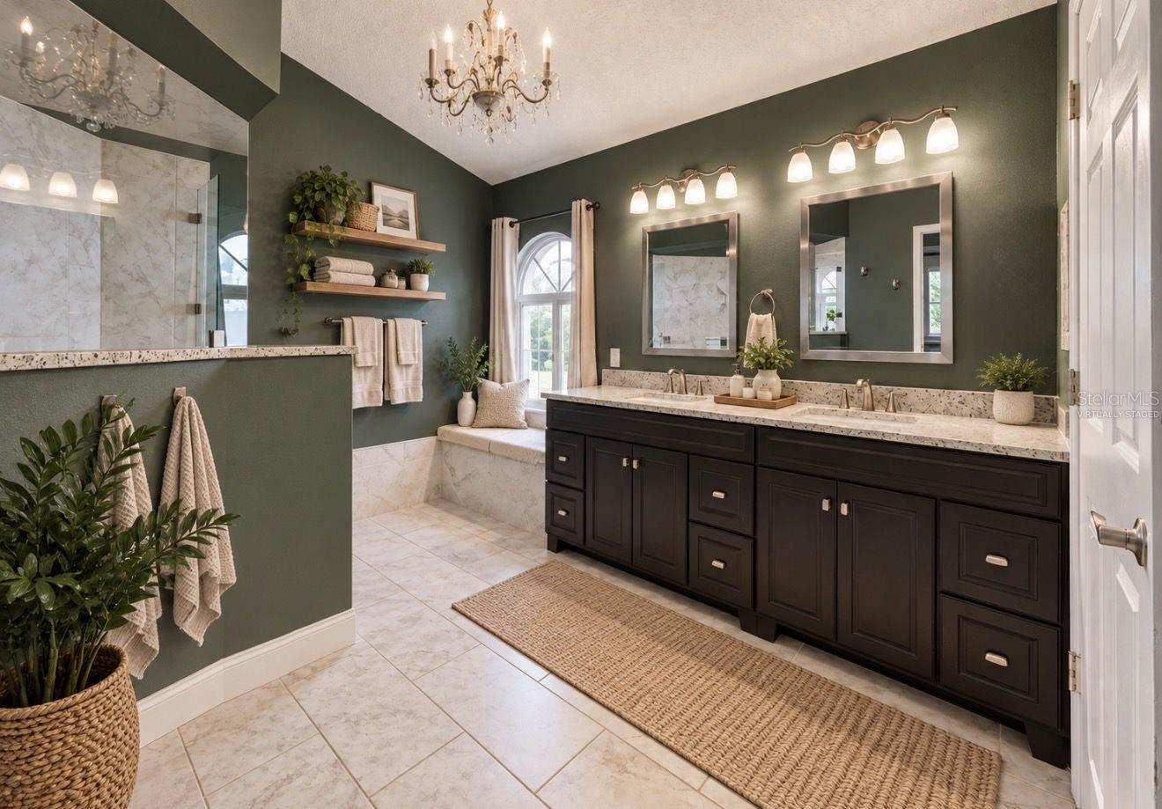
Virtually Staged. If you’ve been looking for space, comfort and the Florida lifestyle in an established golf community, 4115 Murfield Dr is one to see. Located in Peridia Golf & Country Club, this 3-bedroom, 2-bath home offers 1,943 square feet, a 2-car garage, a ROOF REPLACED IN 2024 and HVAC INSTALLED IN 2019, giving buyers the benefit of two important big-ticket updates already in place. Inside, the split-bedroom floor plan provides plenty of room to spread out while maintaining privacy between the primary suite and guest bedrooms. The kitchen features granite countertops, stainless steel appliances and plenty of workspace, with an easy flow into the main living and dining areas. The private primary suite includes a walk-in closet and no-step shower, while two additional bedrooms offer flexibility for family, guests or a home office. The screened lanai extends the living space outdoors and provides a relaxing place to enjoy Florida’s beautiful weather. Beyond the home, Peridia Golf & Country Club offers golf, clubhouse dining, a community pool, tennis and pickleball, creating plenty of opportunities to stay active, socialize and enjoy the Florida lifestyle close to home. Convenient to shopping, dining and everyday necessities, this home combines a desirable Bradenton location, valuable updates and the amenities of an established golf community. Schedule your private showing and come experience 4115 Murfield Dr for yourself.

$2,661/mo

Est. mortgage payment based on a $400,000 home price.

All estimates are provided by Luxury Presence for informational purposes only. Actual amounts may vary.

Additional information

MLS® ID
A4706764

Interior Features

Bedrooms
3
Bathrooms
2
Cooling
Yes
Heating
Yes
Basement
No

Exterior Features

Lot Size
0.15 Acres

Other Property Details

Taxes
$2,132
Tax Frequency
Annually
Association Fee Frequency
Monthly
Secondary Association Fee
$950
Secondary Association Fee Frequency
Quarterly
Garage
Yes
View
Yes
Pets Allowed
Yes
55+/Senior Community
No

Listings courtesy of Stellar MLS as distributed by MLS GRID

All information deemed reliable but not guaranteed and should be independently verified. All properties are subject to prior sale, change or withdrawal. Neither listing broker(s) nor Smith / Garcia Residential & Commercial Group shall be responsible for any typographical errors, misinformation, misprints and shall be held totally harmless. Properties displayed may be listed or sold by various participants in the MLS. 

Based on information submitted to the MLS GRID as of 2:30 AM UTC on 9/21/2026. All data is obtained from various sources and may not have been verified by broker or MLS GRID. Supplied Open House Information is subject to change without notice. All information should be independently reviewed and verified for accuracy. Properties may or may not be listed by the office/agent presenting the information.

©2026 Stellar MLS . All rights reserved.

DMCA Notice

Powered by Luxury Presence