Property photo 1
Property photo 2
Property photo 3
Property photo 4
Property photo 5
3 Beds
2 Baths
2,413 sqft

$399,900

13103 SE 86TH CT, SUMMERFIELD FL, 34491

Price per sqft$165.73
Built in2005
Property size2,413 sqft
Property typeResidential
Courtesy of RE/MAX PREMIER REALTY LADY LK, Jaylene Sheldon  Listing Contact: 352-753-2029

Overview

Active

Listed Sep 15, 2026

Updated 3 days ago

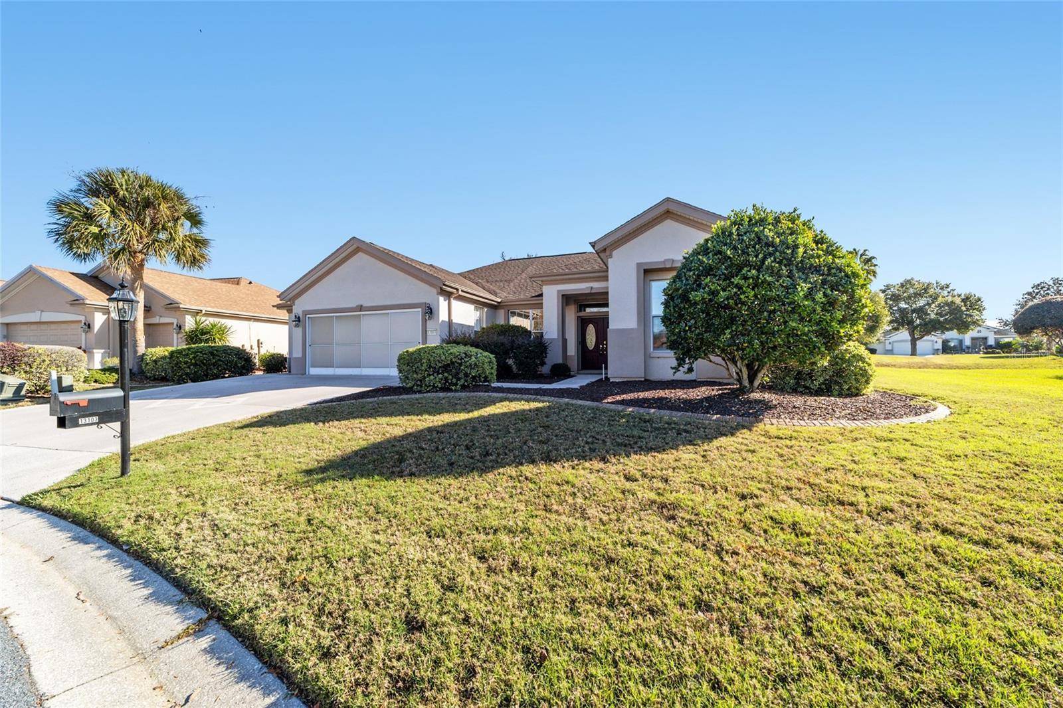
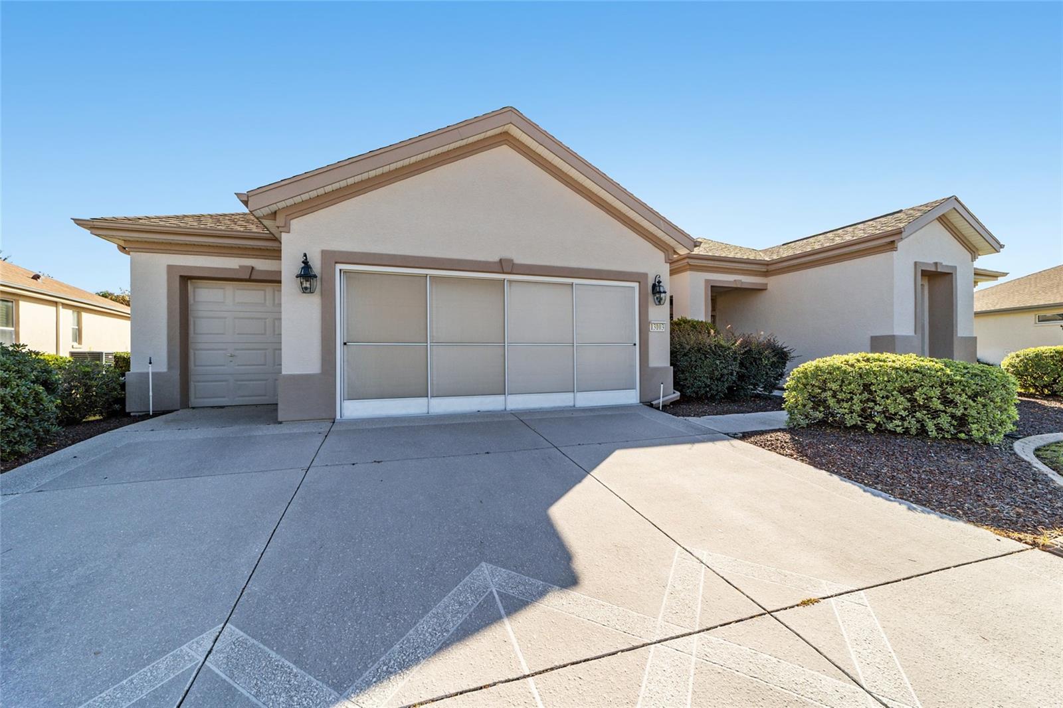
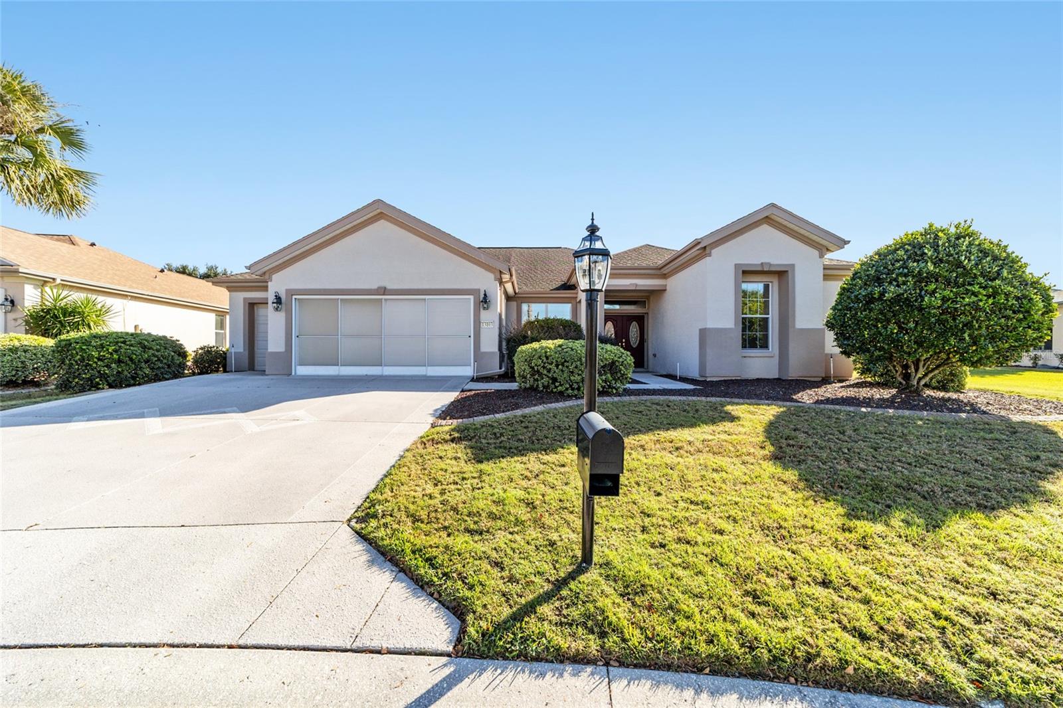
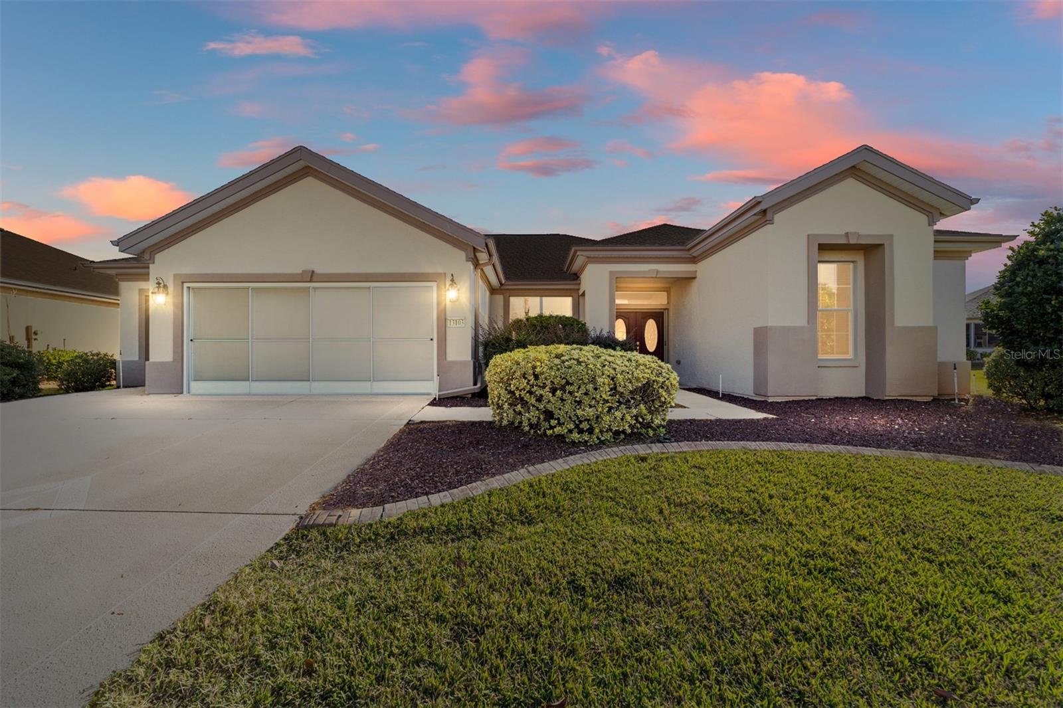
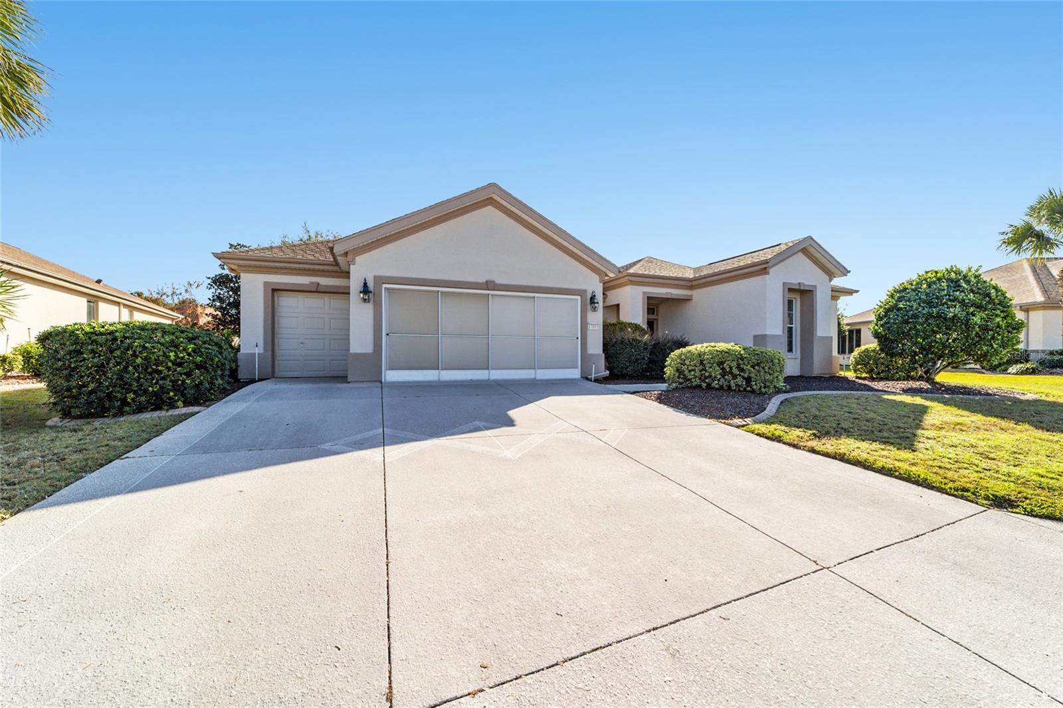
A spacious Kingston model is now available in Firethorne. This 3-bedroom, 2-bath home features a screened lanai and birdcage with a Sunbrella top (20 x 48). Recent updates include a 2022 HVAC system, 2024 water heater, 2017 re-piping, 2013 roof replacement, and a whole-house water filtration system. The large kitchen offers 42-inch cabinets, an attractive backsplash, and plenty of opportunity for customization. Nearby, you’ll find a built-in office space and an extended garage with tandem golf cart parking and generous storage. Crown molding adds elegance to the dining room, living room, and tray ceiling in the primary bedroom. The primary bath includes a frameless shower with built-in seating and a private water closet. Additional highlights include double-door entry with oval designer glass inserts, a double Phantom screen, and a designer-painted, textured driveway and sidewalk for added curb appeal. Set on a large irregular lot directly across from the Firethorne pond, the property offers beautiful views and a sense of privacy. Residents of Del Webb’s Spruce Creek Golf & Country Club enjoy more than 70 clubs and extensive amenities, including basketball, bocce ball, pickleball, tennis, softball, shuffleboard, three swimming pools, a state-of-the-art fitness center, hot tubs, water and sand volleyball, a community center, and Liberty Grille Restaurant. The seller is also offering a one-year Broward Factory Service home warranty. Contact us today to schedule a private showing.

$2,661/mo

Est. mortgage payment based on a $399,900 home price.

All estimates are provided by Luxury Presence for informational purposes only. Actual amounts may vary.

Additional information

MLS® ID
OM732157

Interior Features

Bedrooms
3
Bathrooms
2
Cooling
Yes
Heating
Yes
Basement
No

Exterior Features

Lot Size
0.28 Acres

Other Property Details

Taxes
$3,104
Tax Frequency
Annually
Association Fee Frequency
Monthly
Garage
Yes
Pets Allowed
Yes
55+/Senior Community
Yes

Listings courtesy of Stellar MLS as distributed by MLS GRID

All information deemed reliable but not guaranteed and should be independently verified. All properties are subject to prior sale, change or withdrawal. Neither listing broker(s) nor Smith / Garcia Residential & Commercial Group shall be responsible for any typographical errors, misinformation, misprints and shall be held totally harmless. Properties displayed may be listed or sold by various participants in the MLS. 

Based on information submitted to the MLS GRID as of 9:34 PM UTC on 9/20/2026. All data is obtained from various sources and may not have been verified by broker or MLS GRID. Supplied Open House Information is subject to change without notice. All information should be independently reviewed and verified for accuracy. Properties may or may not be listed by the office/agent presenting the information.

©2026 Stellar MLS . All rights reserved.

DMCA Notice

Powered by Luxury Presence