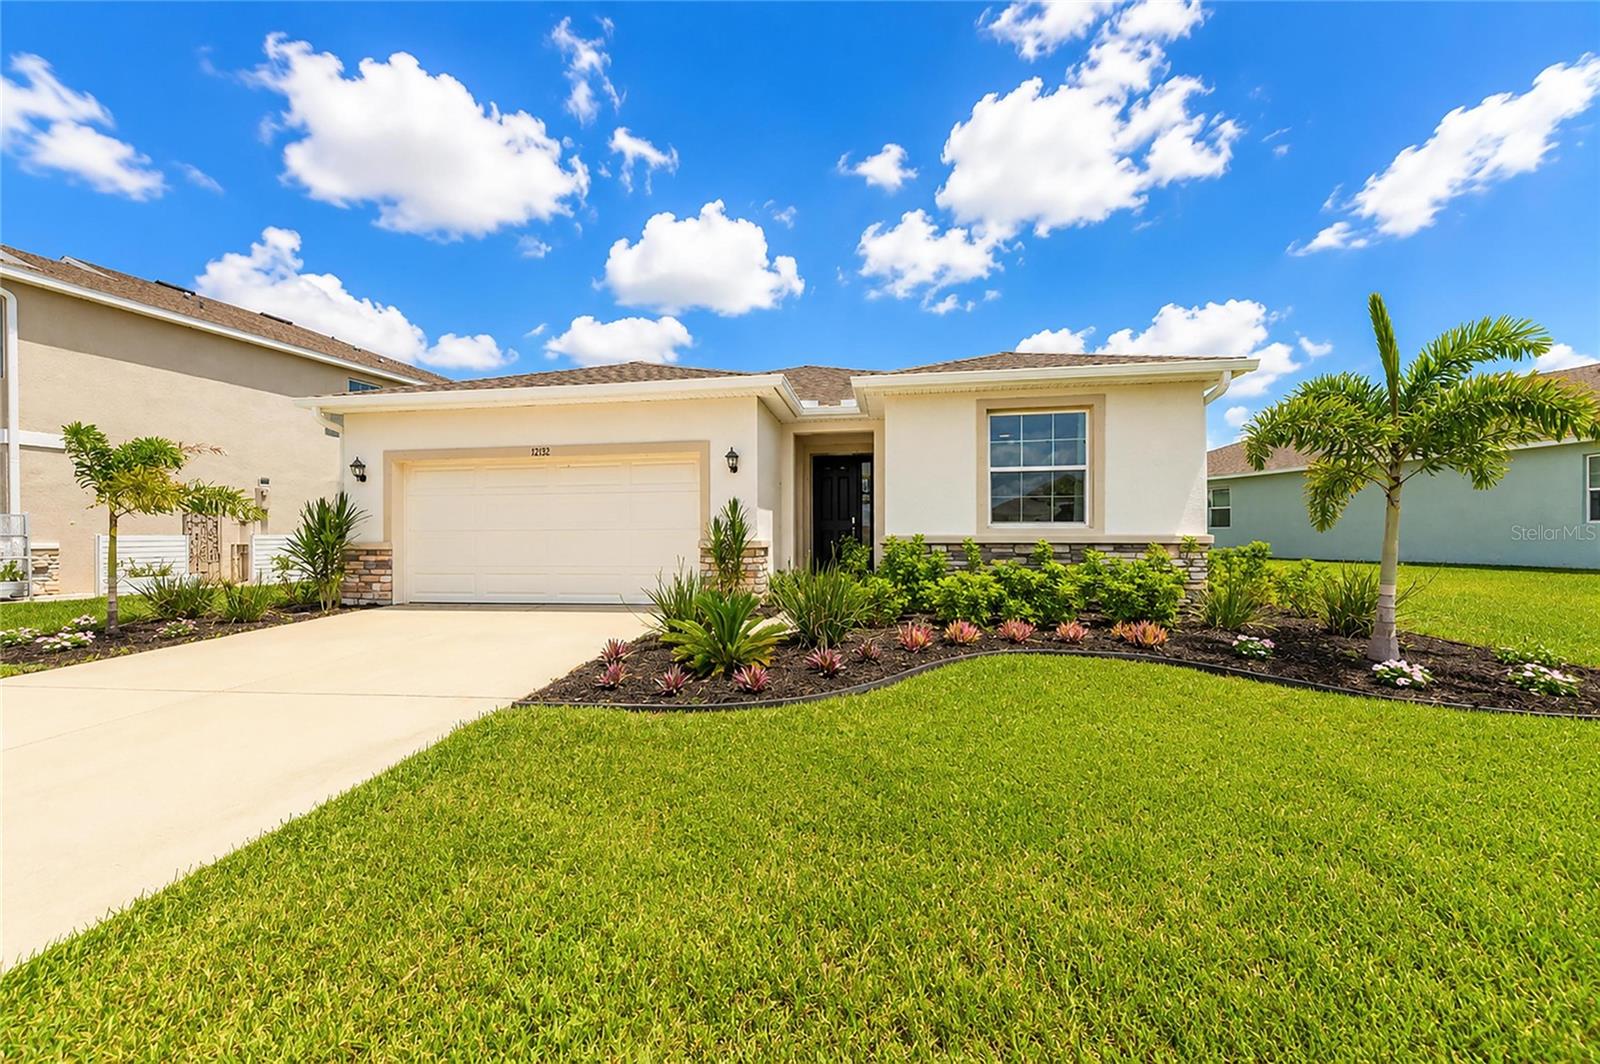
Single-story cream home with a two-car garage, tropical landscaping, and a broad green lawn.
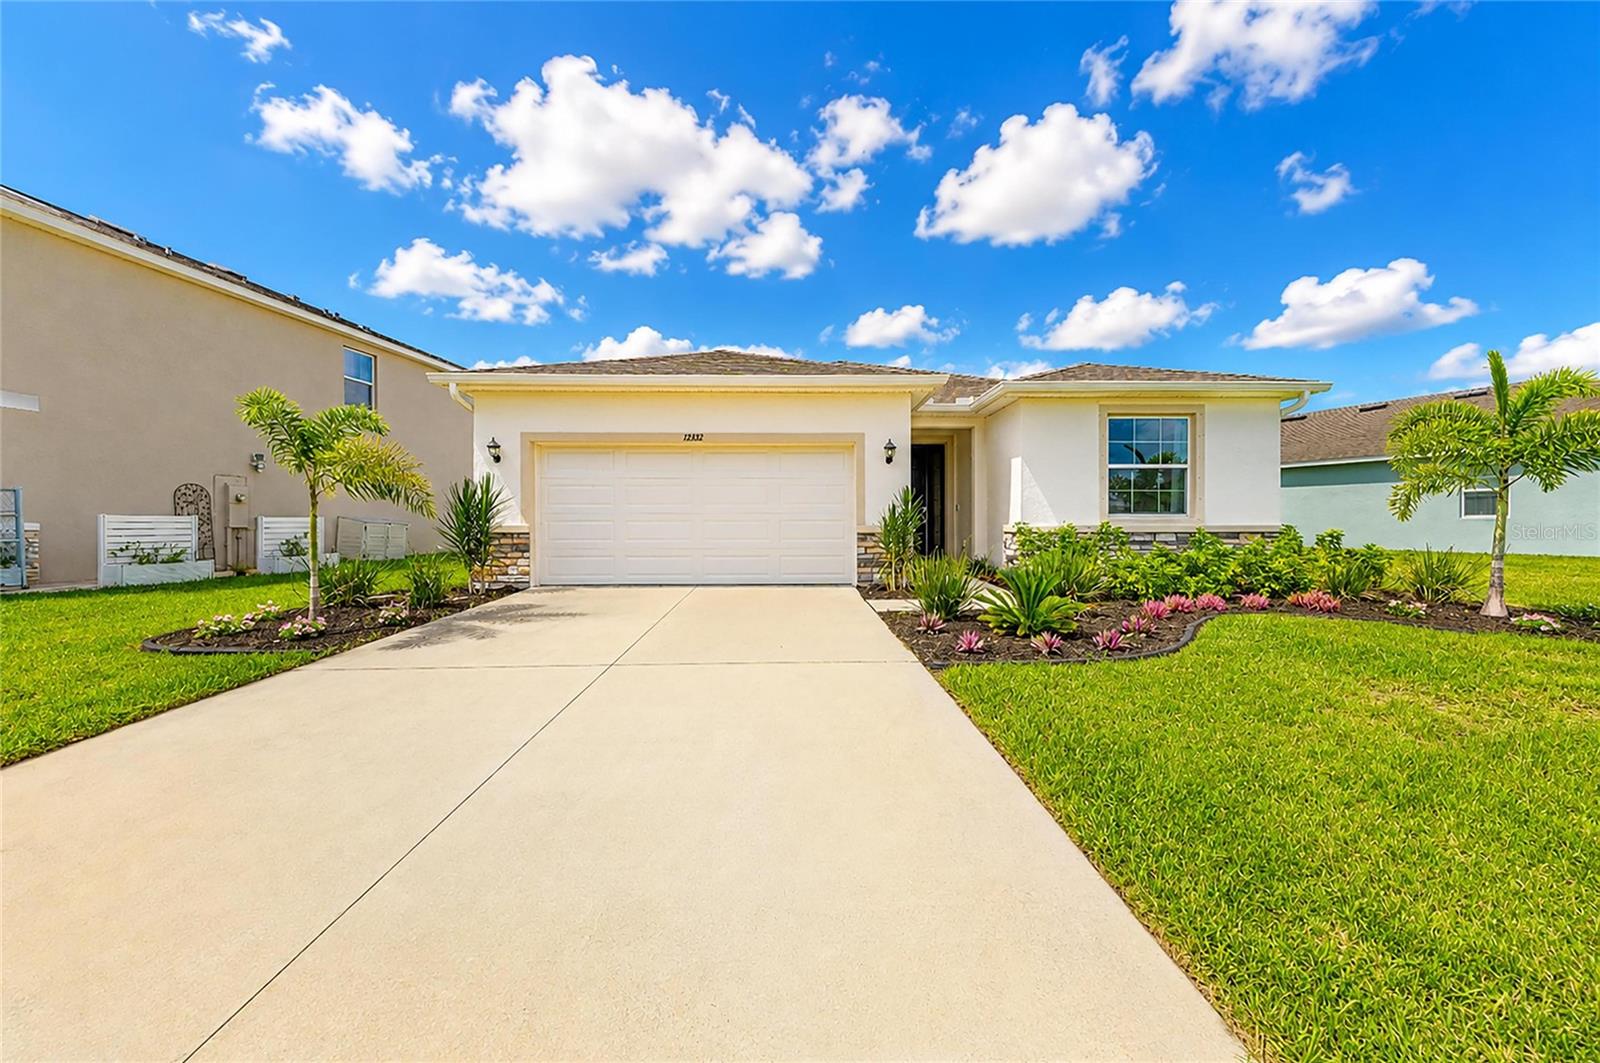
Single-story cream house with a two-car garage, wide driveway, and landscaped front yard.
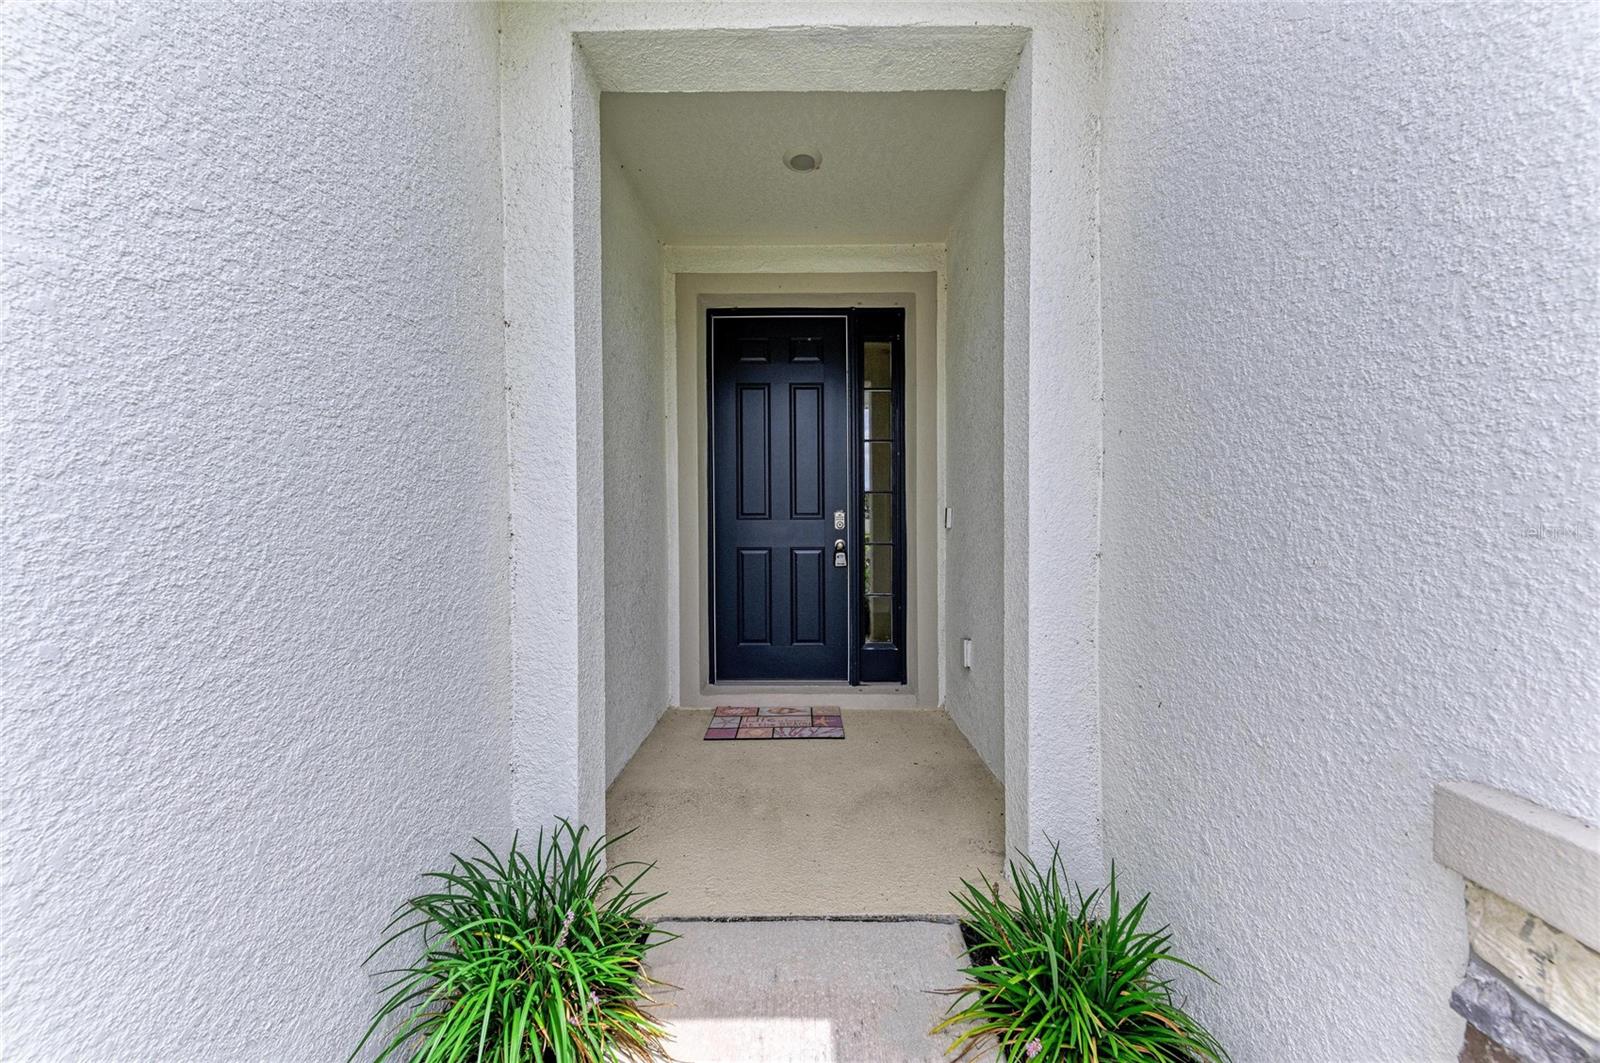
Recessed home entrance with a dark paneled door, narrow glass sidelight, and plants beside the walkway.
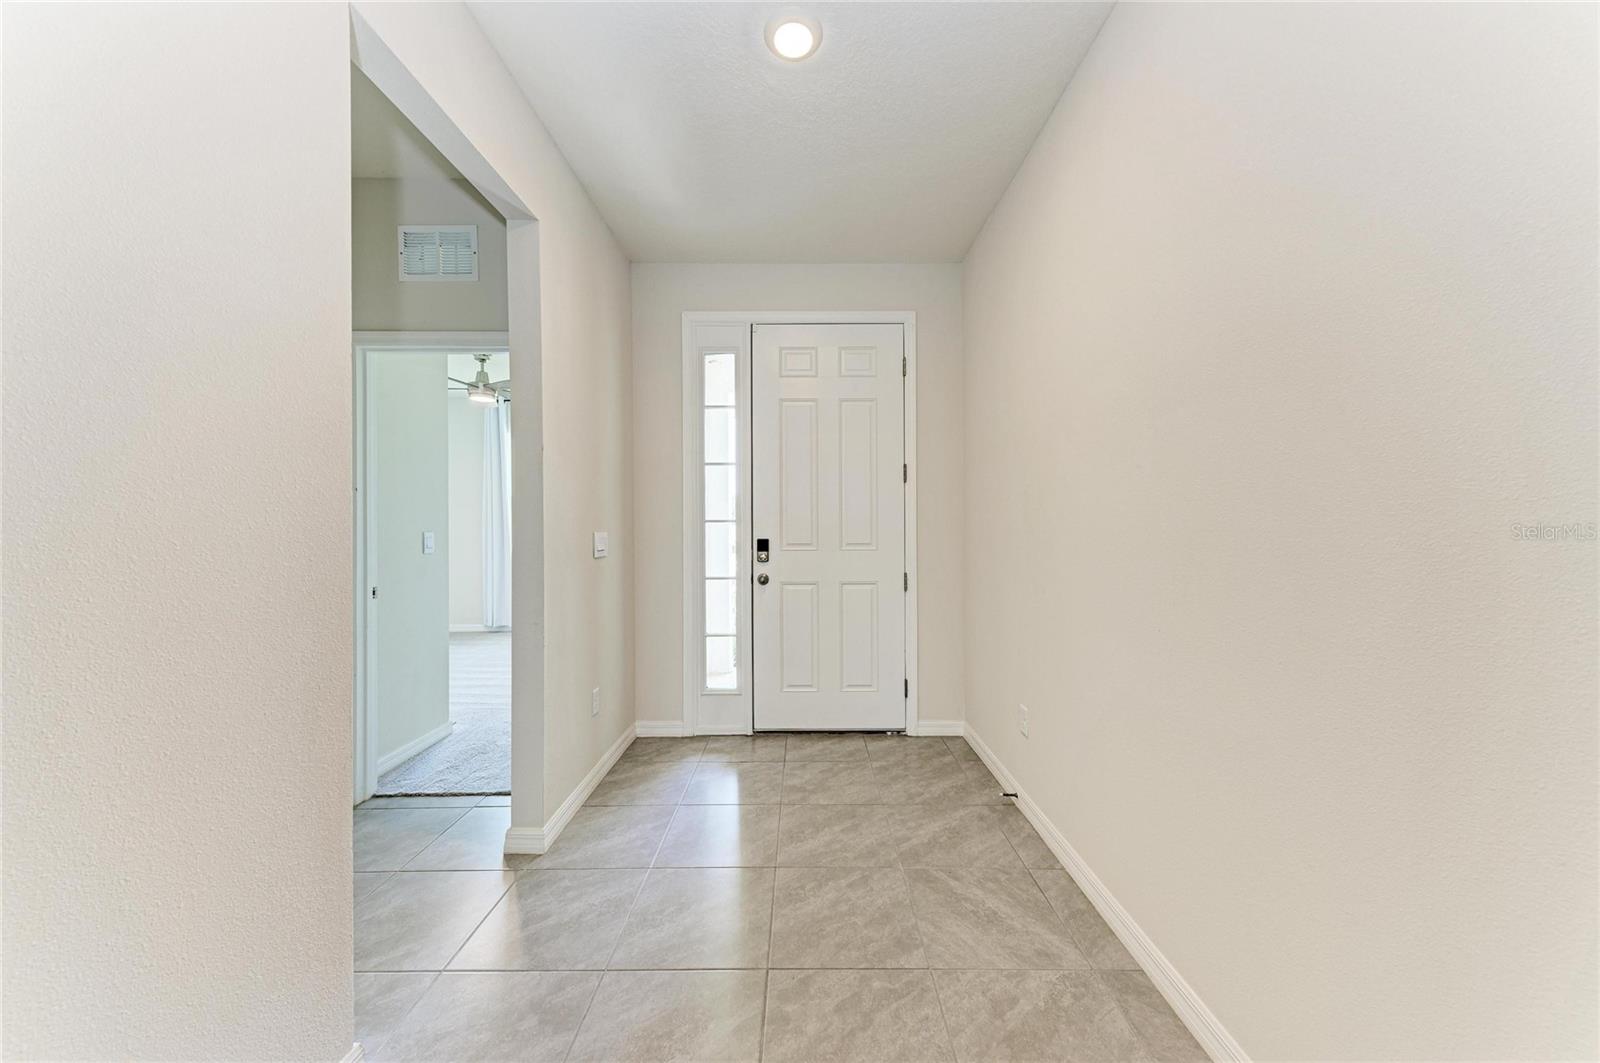
Entry foyer with gray tile floors and a white front door with a glass sidelight.
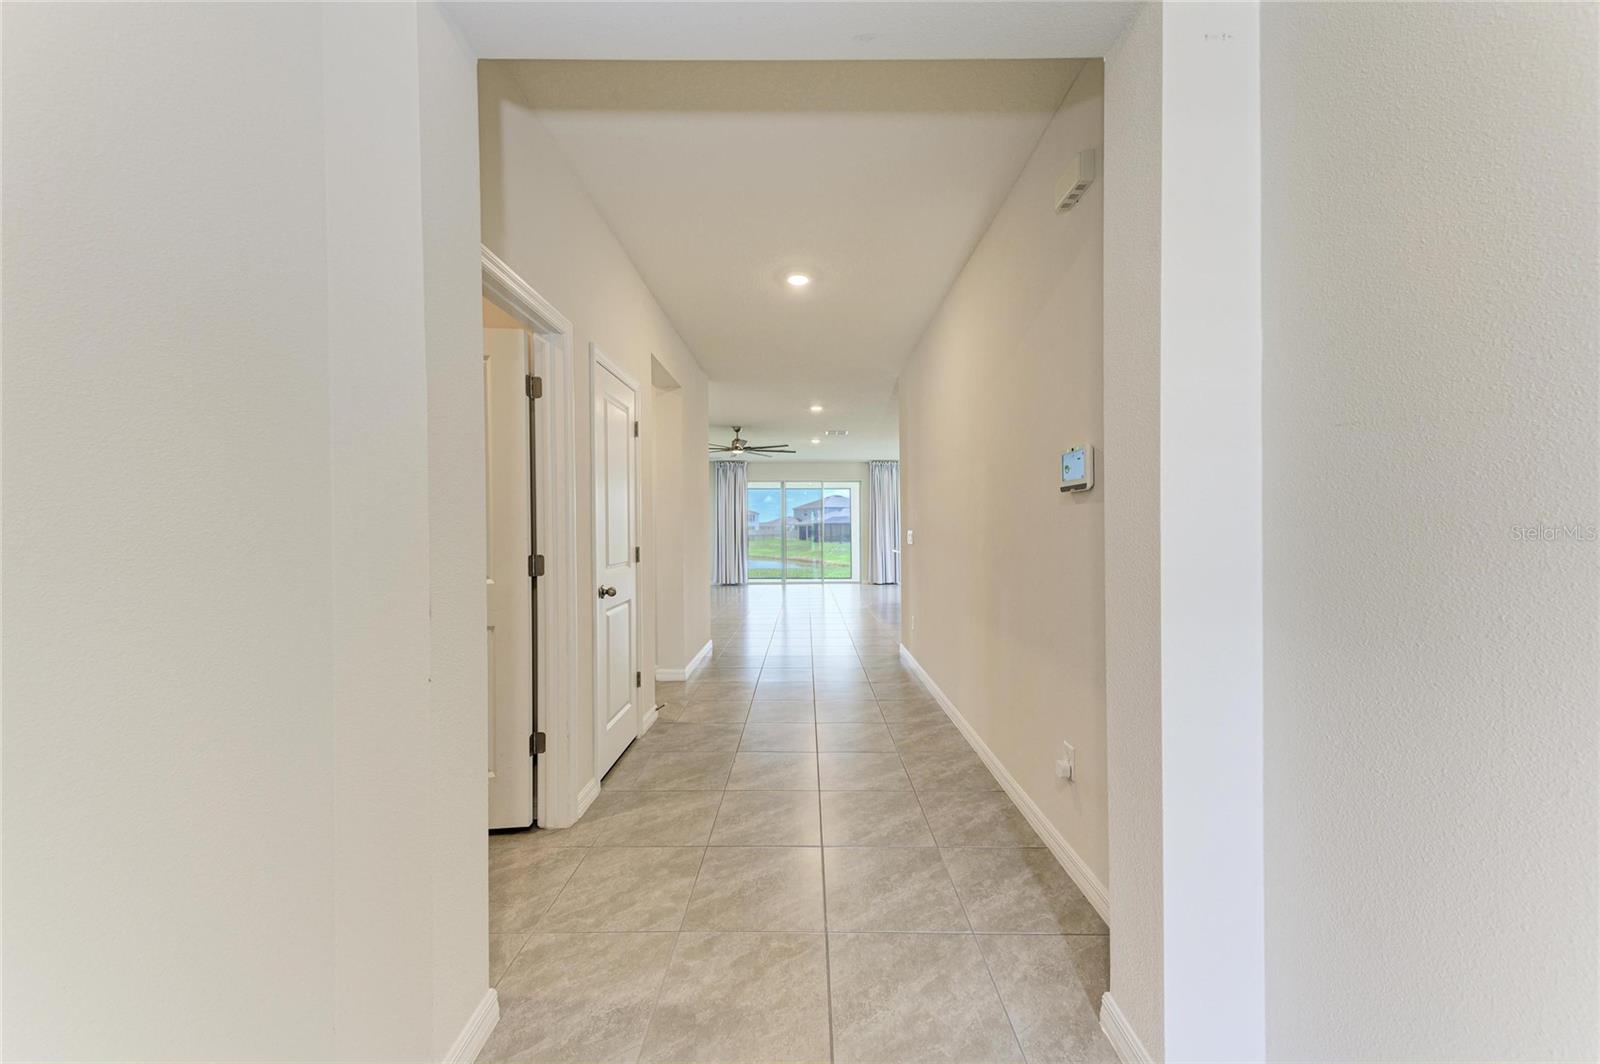
Empty tiled hallway leading to a bright living area with sliding glass doors.
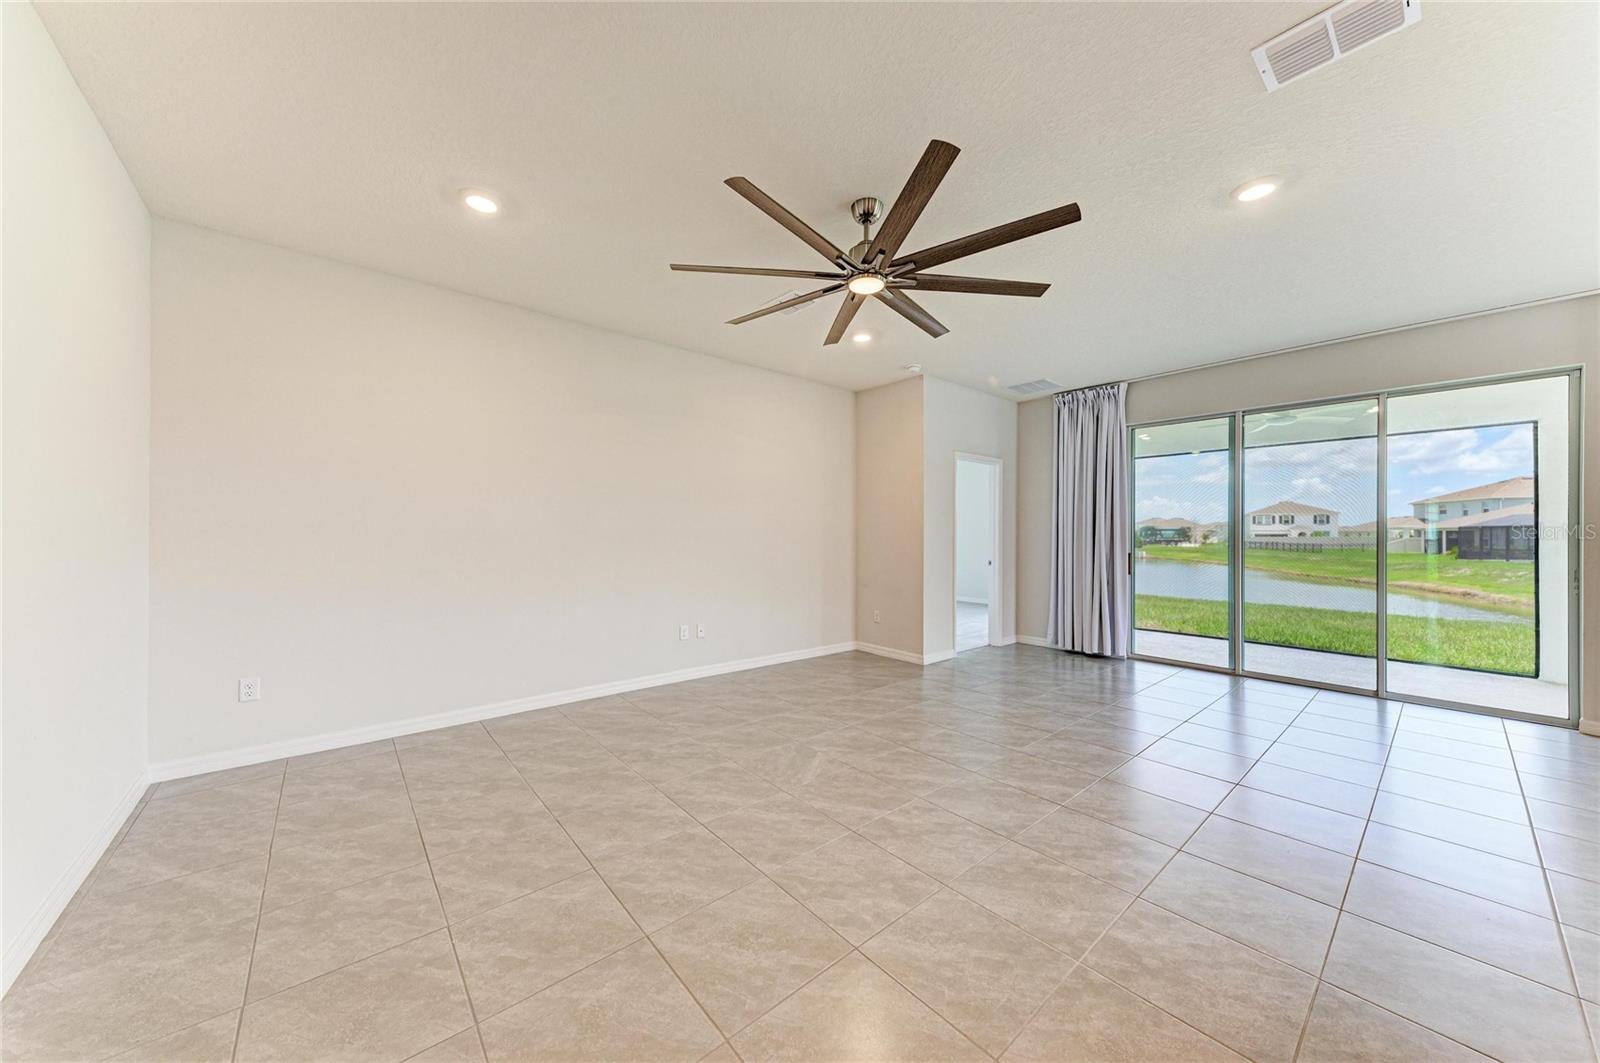
Vacant living room with tiled floors, a ceiling fan, and sliding doors overlooking a canal.
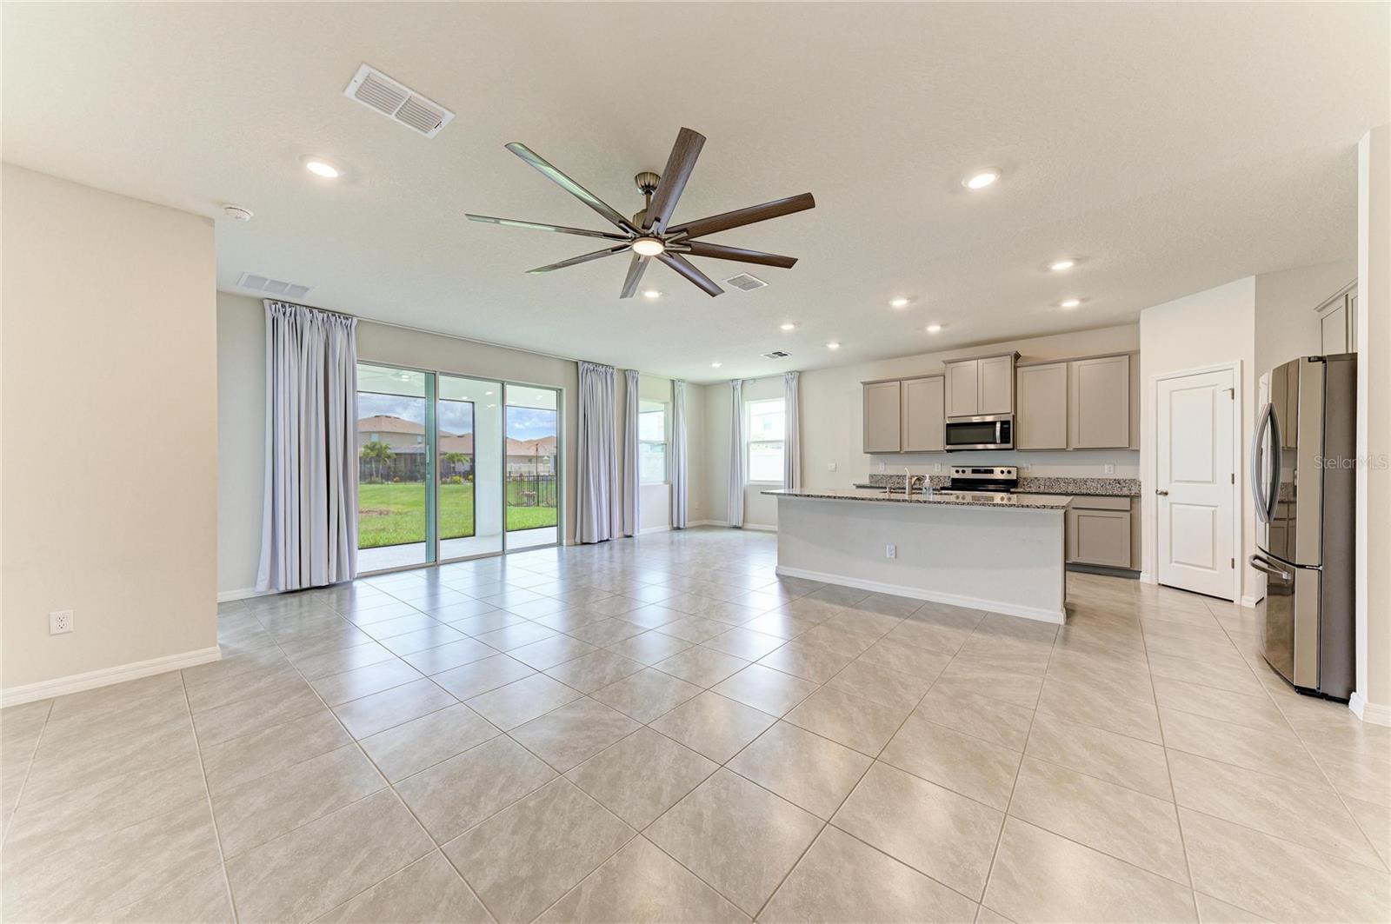
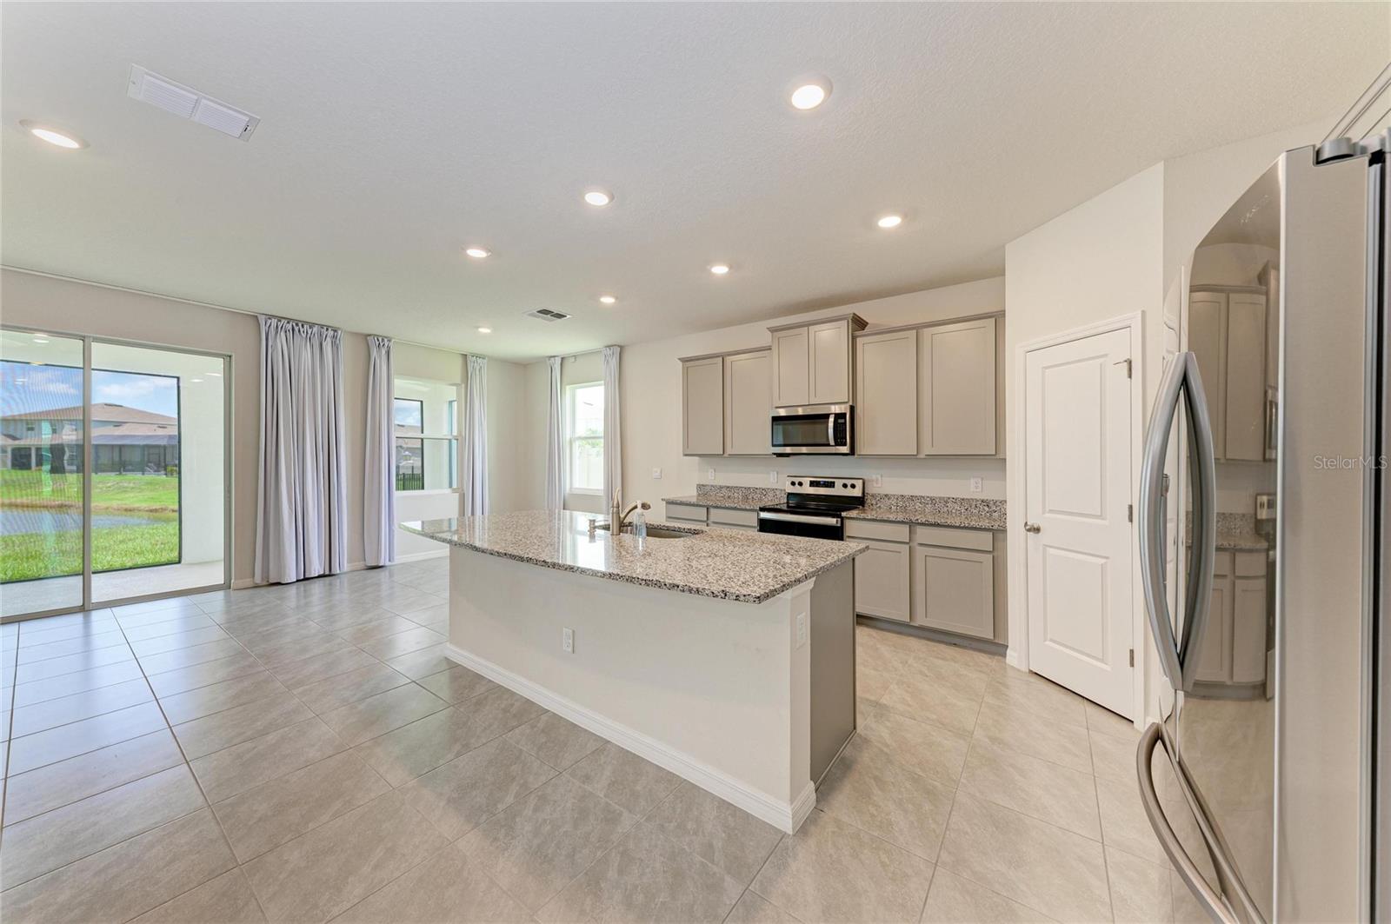
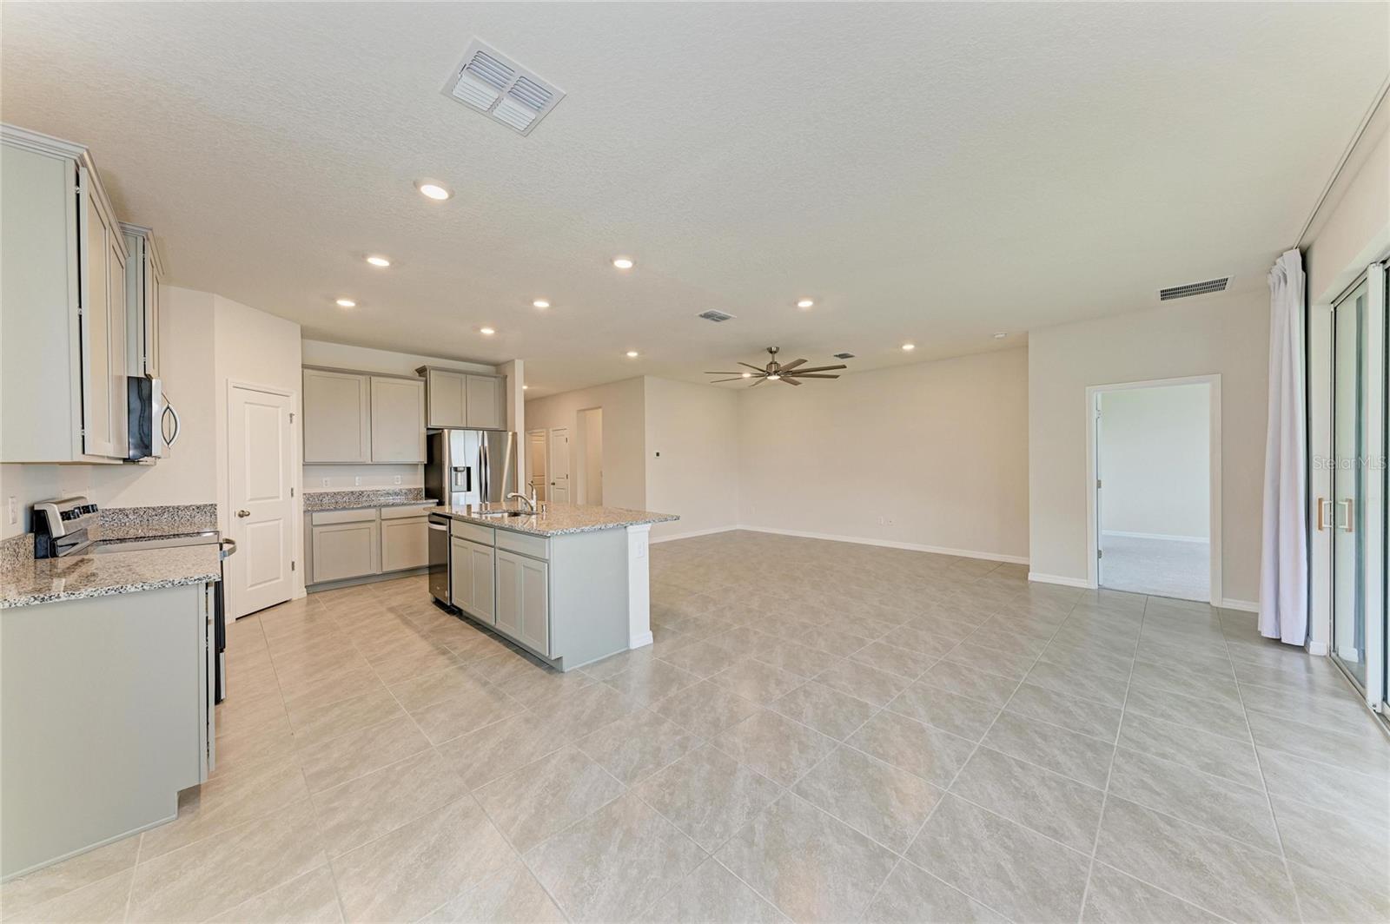
Open-plan kitchen and living area with beige tile floors, gray cabinetry, and sliding doors to the backyard.
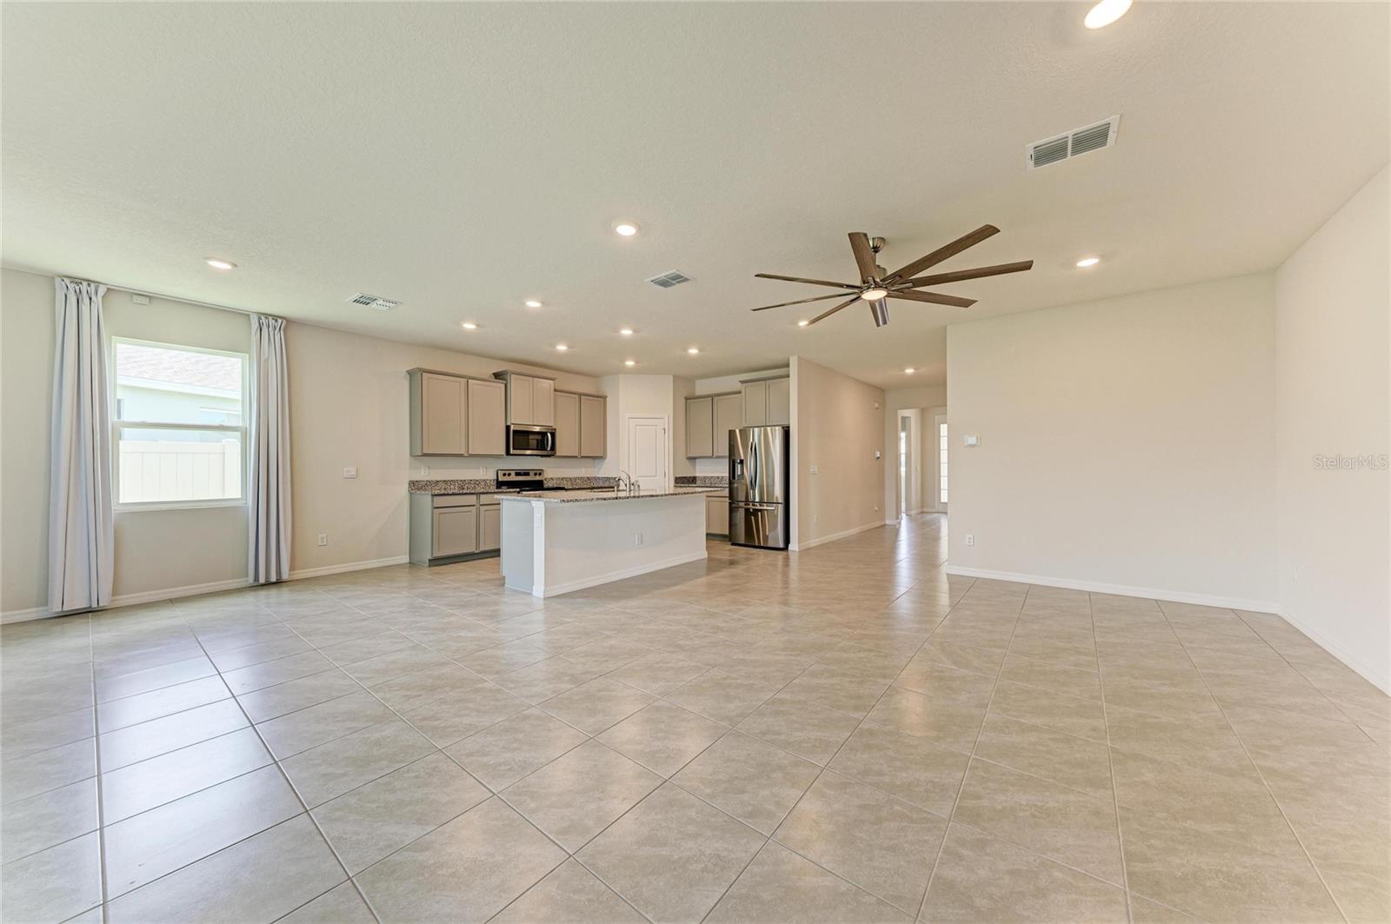
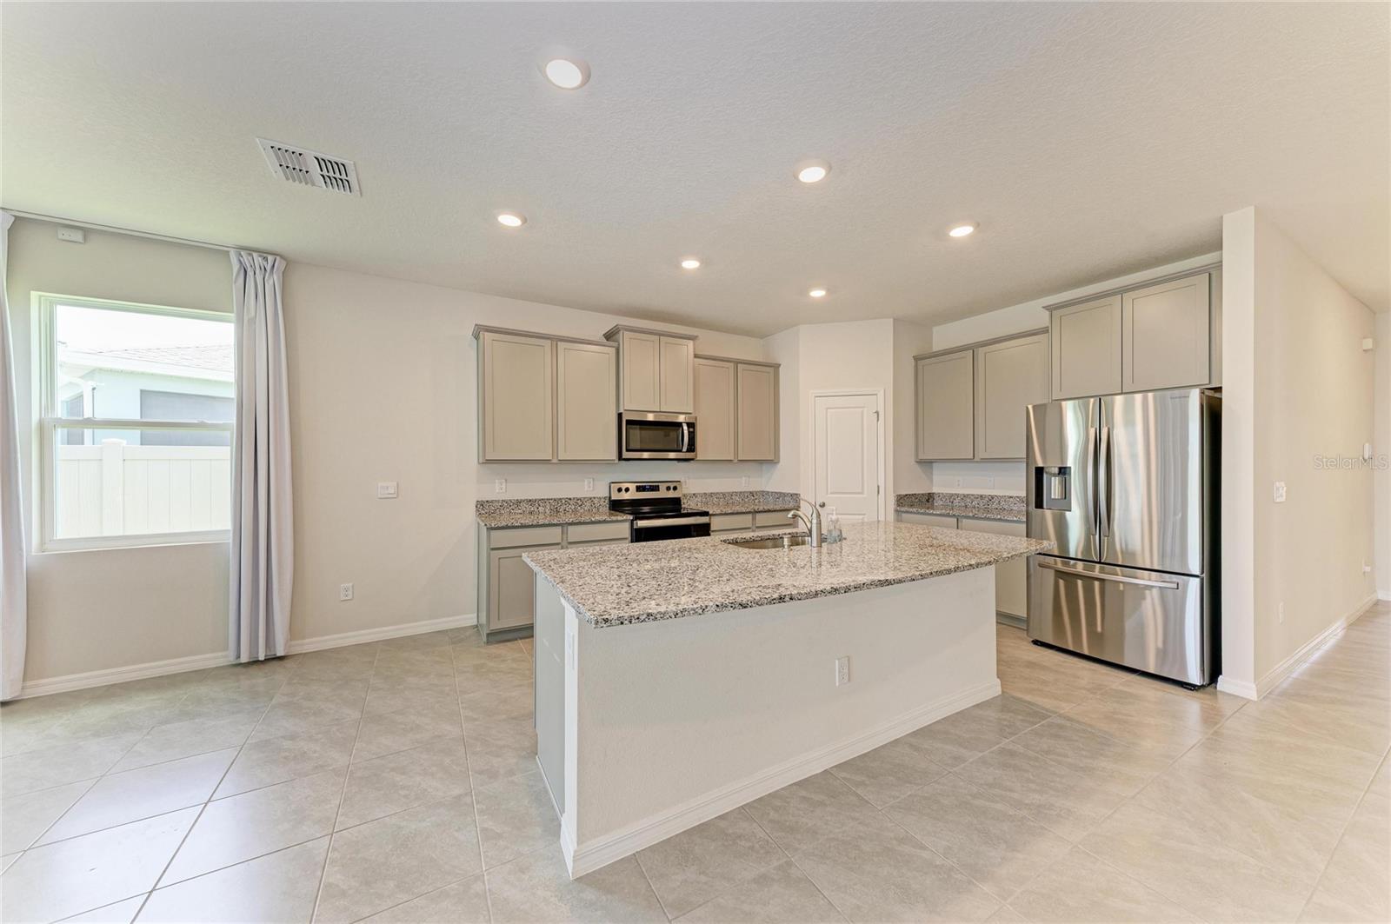
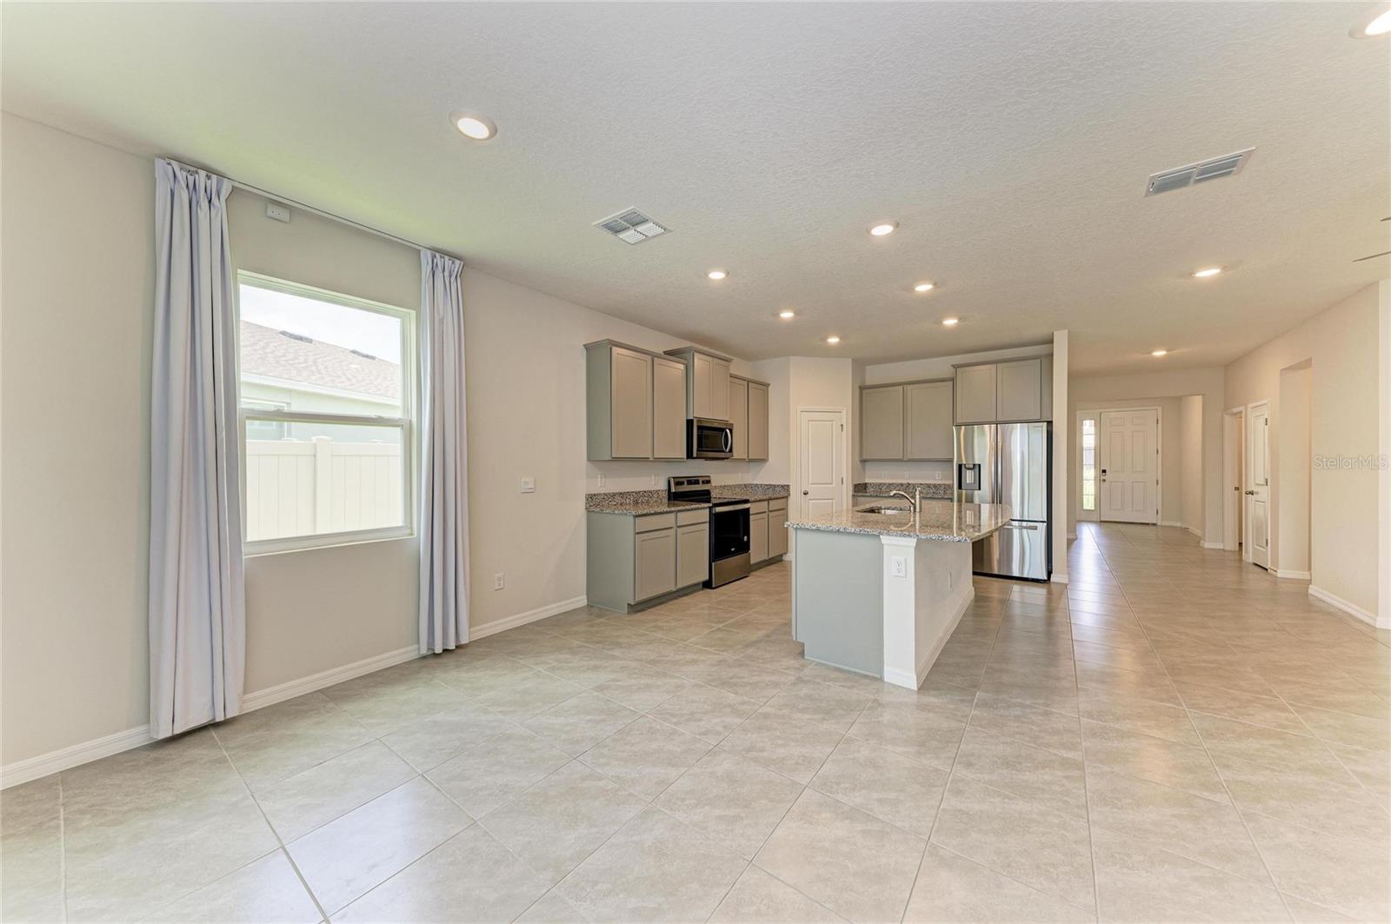
Open-plan kitchen and living area with a breakfast island, stainless appliances, and tile flooring.
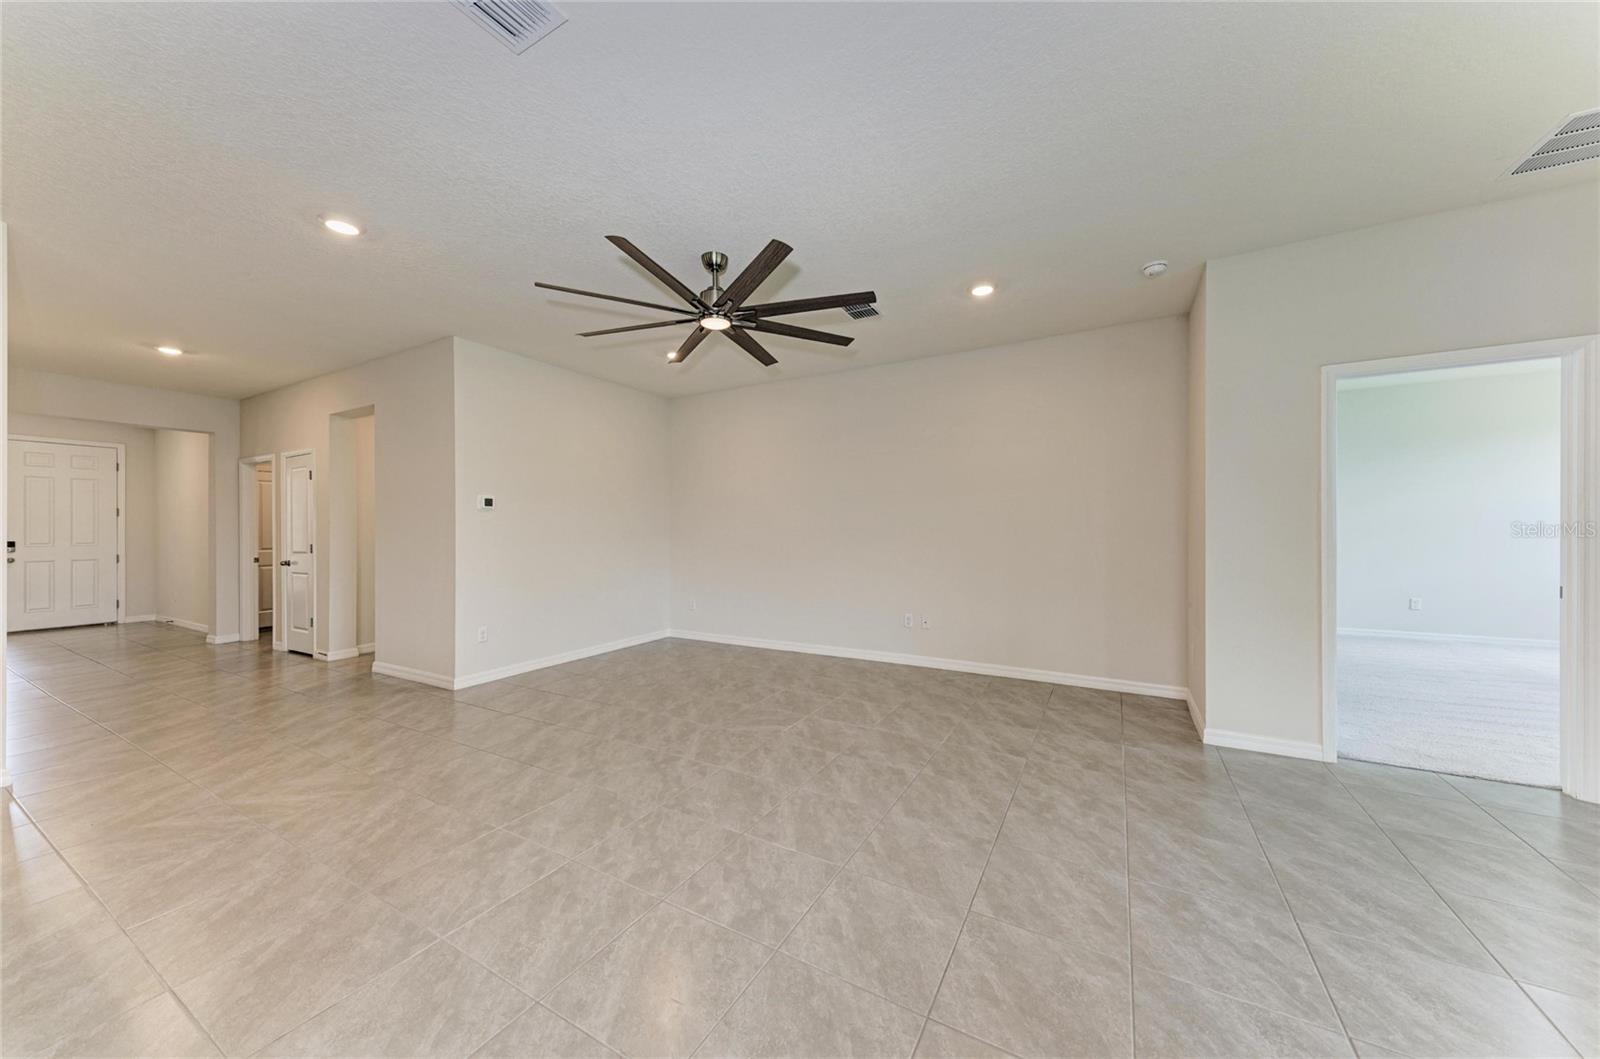
Vacant living room with tiled floors, a dark ceiling fan, and an open doorway to a carpeted room.
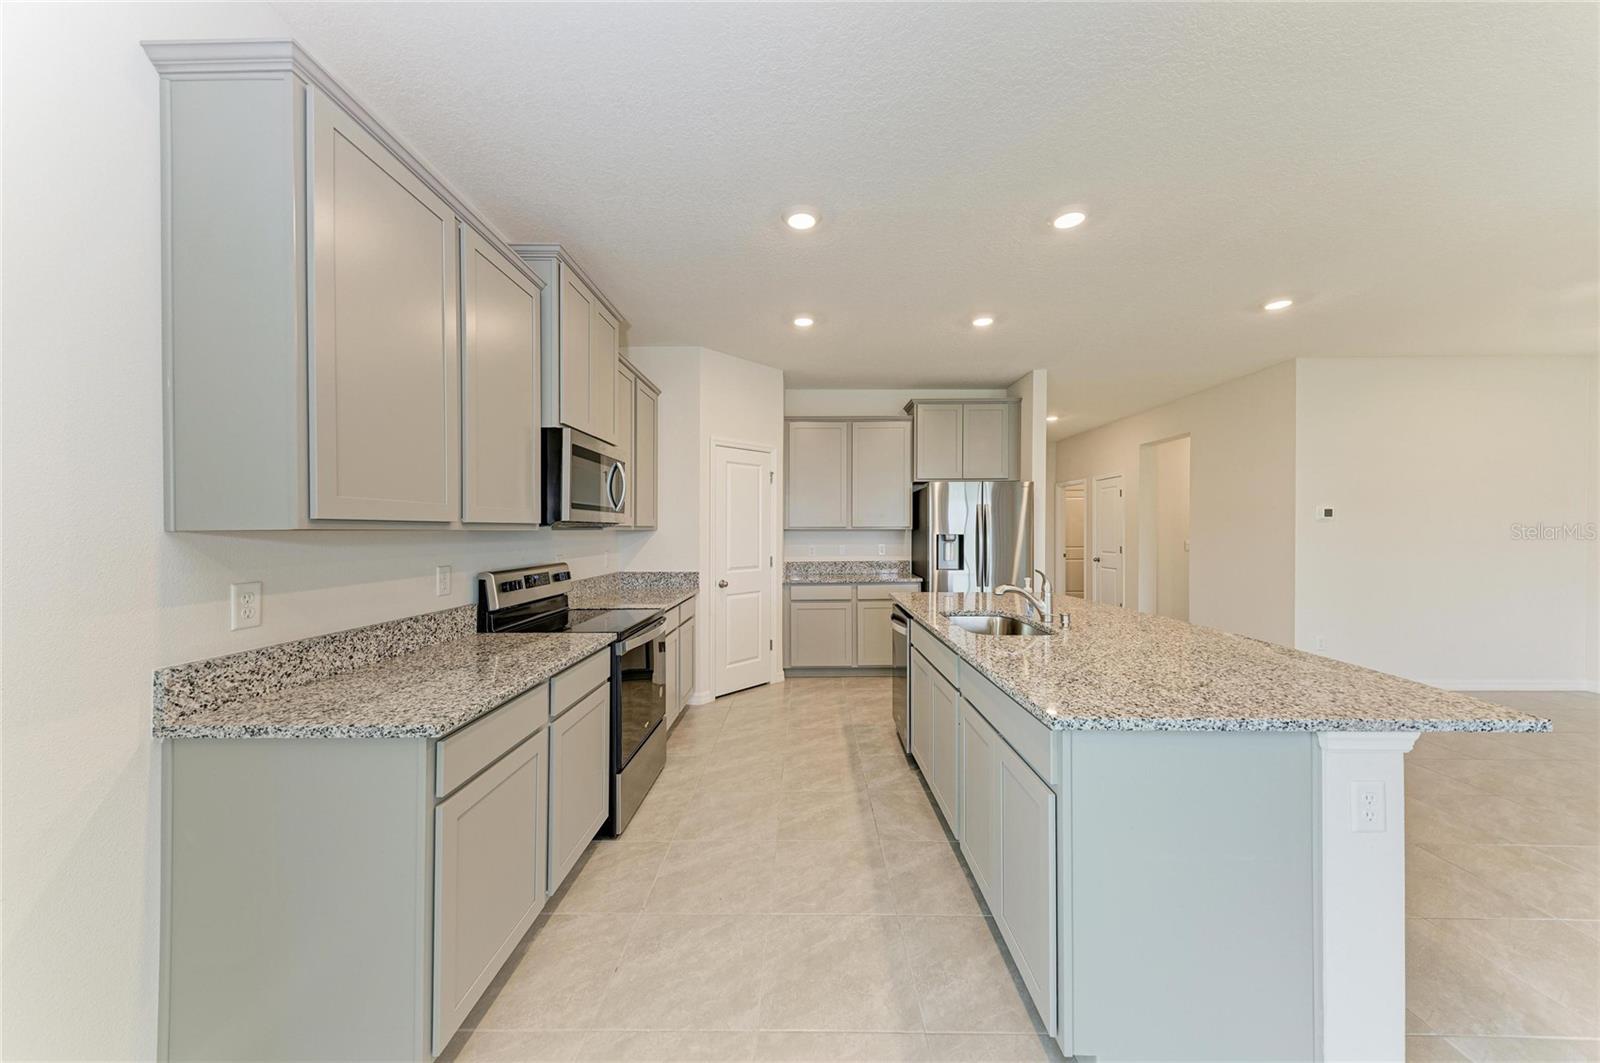
Kitchen with gray cabinets, granite counters, a large island sink, and stainless steel appliances.
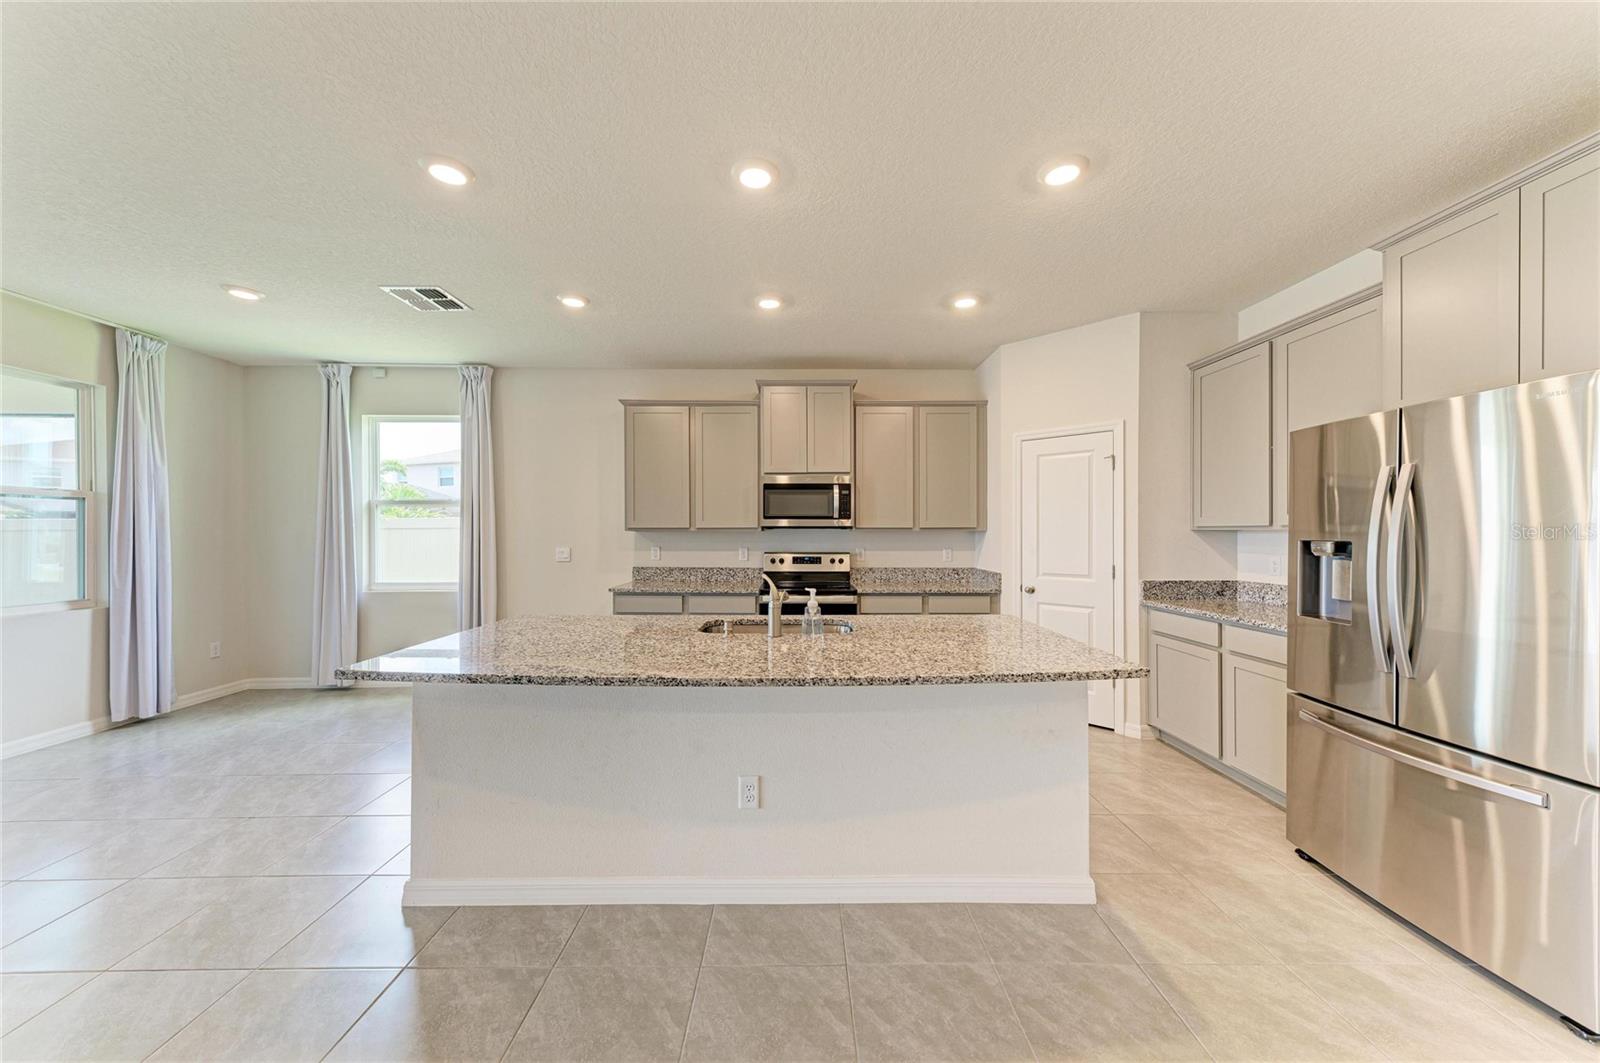
Vacant kitchen with a large granite island, light cabinets, and stainless steel appliances.
Bright kitchen with a large granite island, light cabinets, and stainless steel appliances.
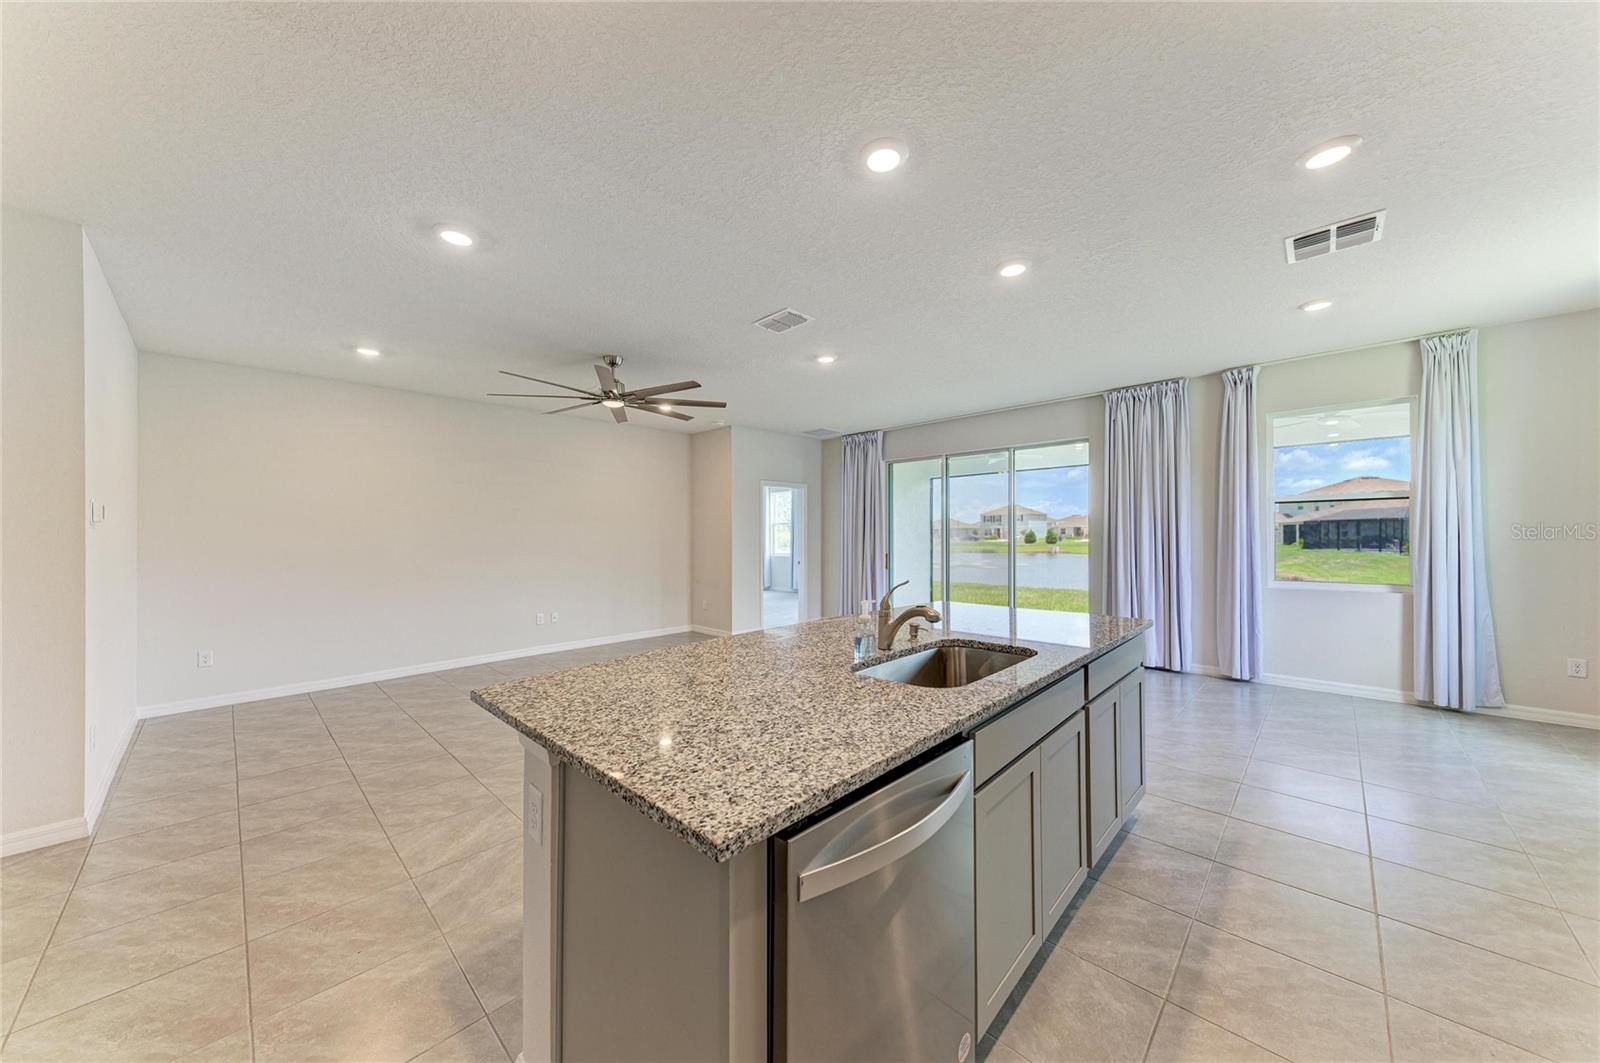
Open kitchen with a granite island, stainless steel appliances, and sliding doors overlooking a pond.
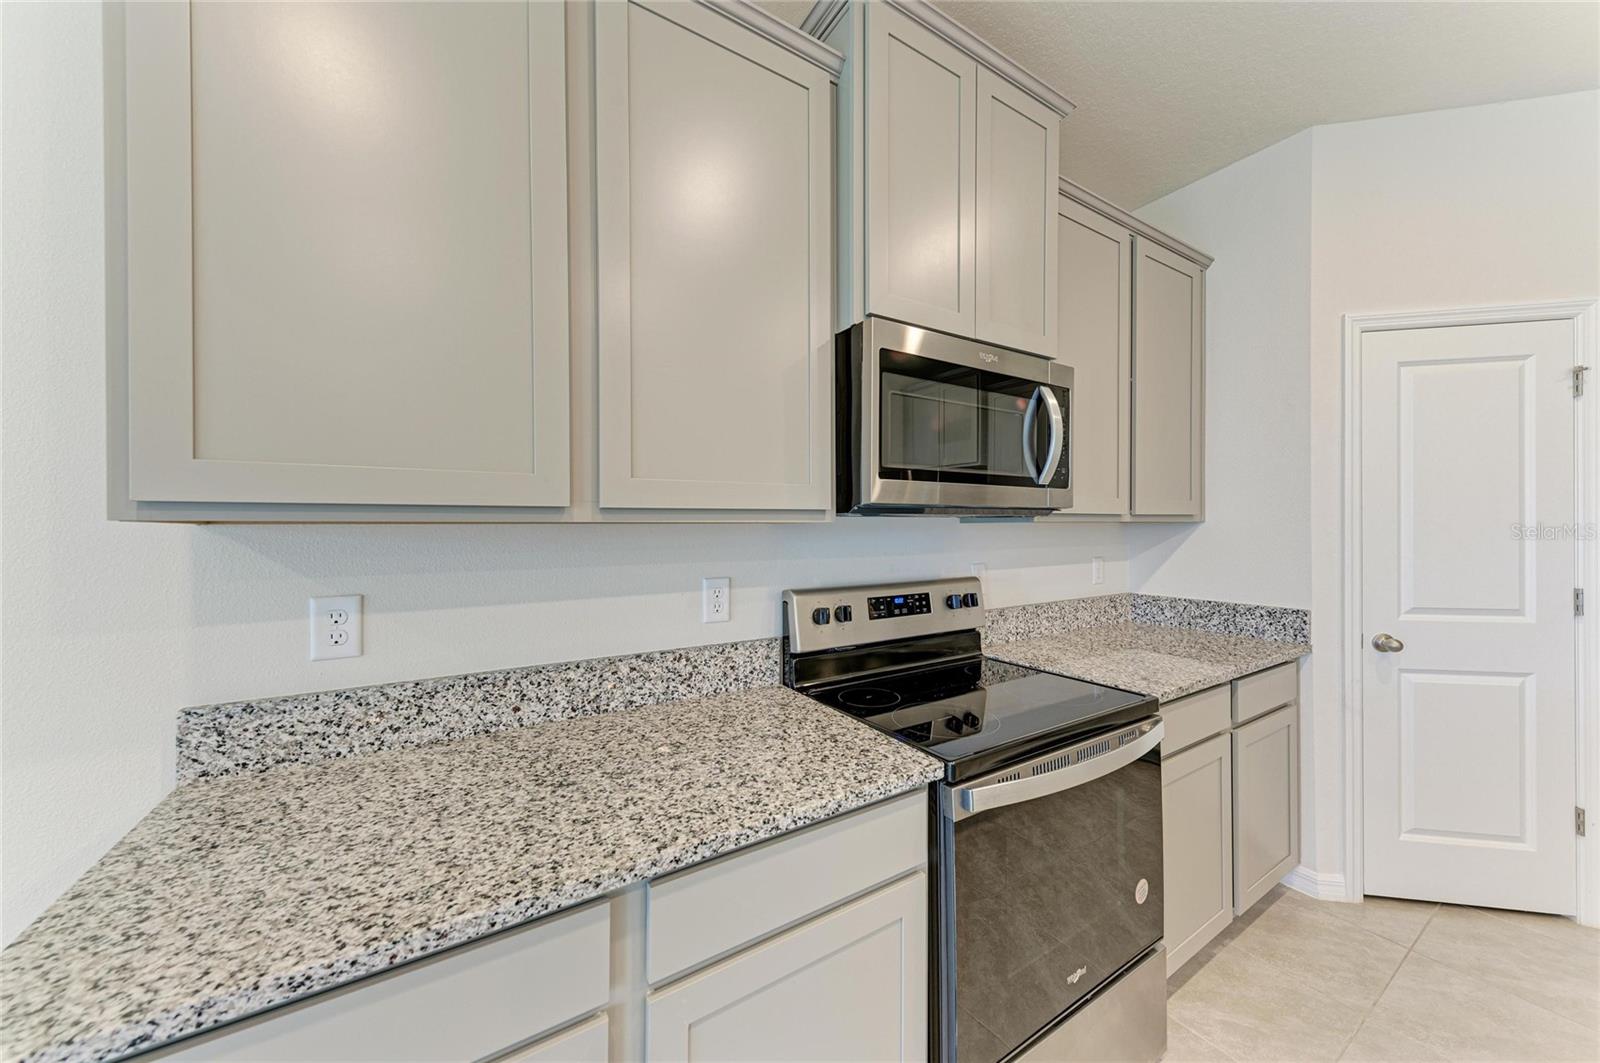
Kitchen with gray cabinets, speckled granite counters, and stainless steel range and microwave.
Open kitchen with a granite island and pond views through large windows.
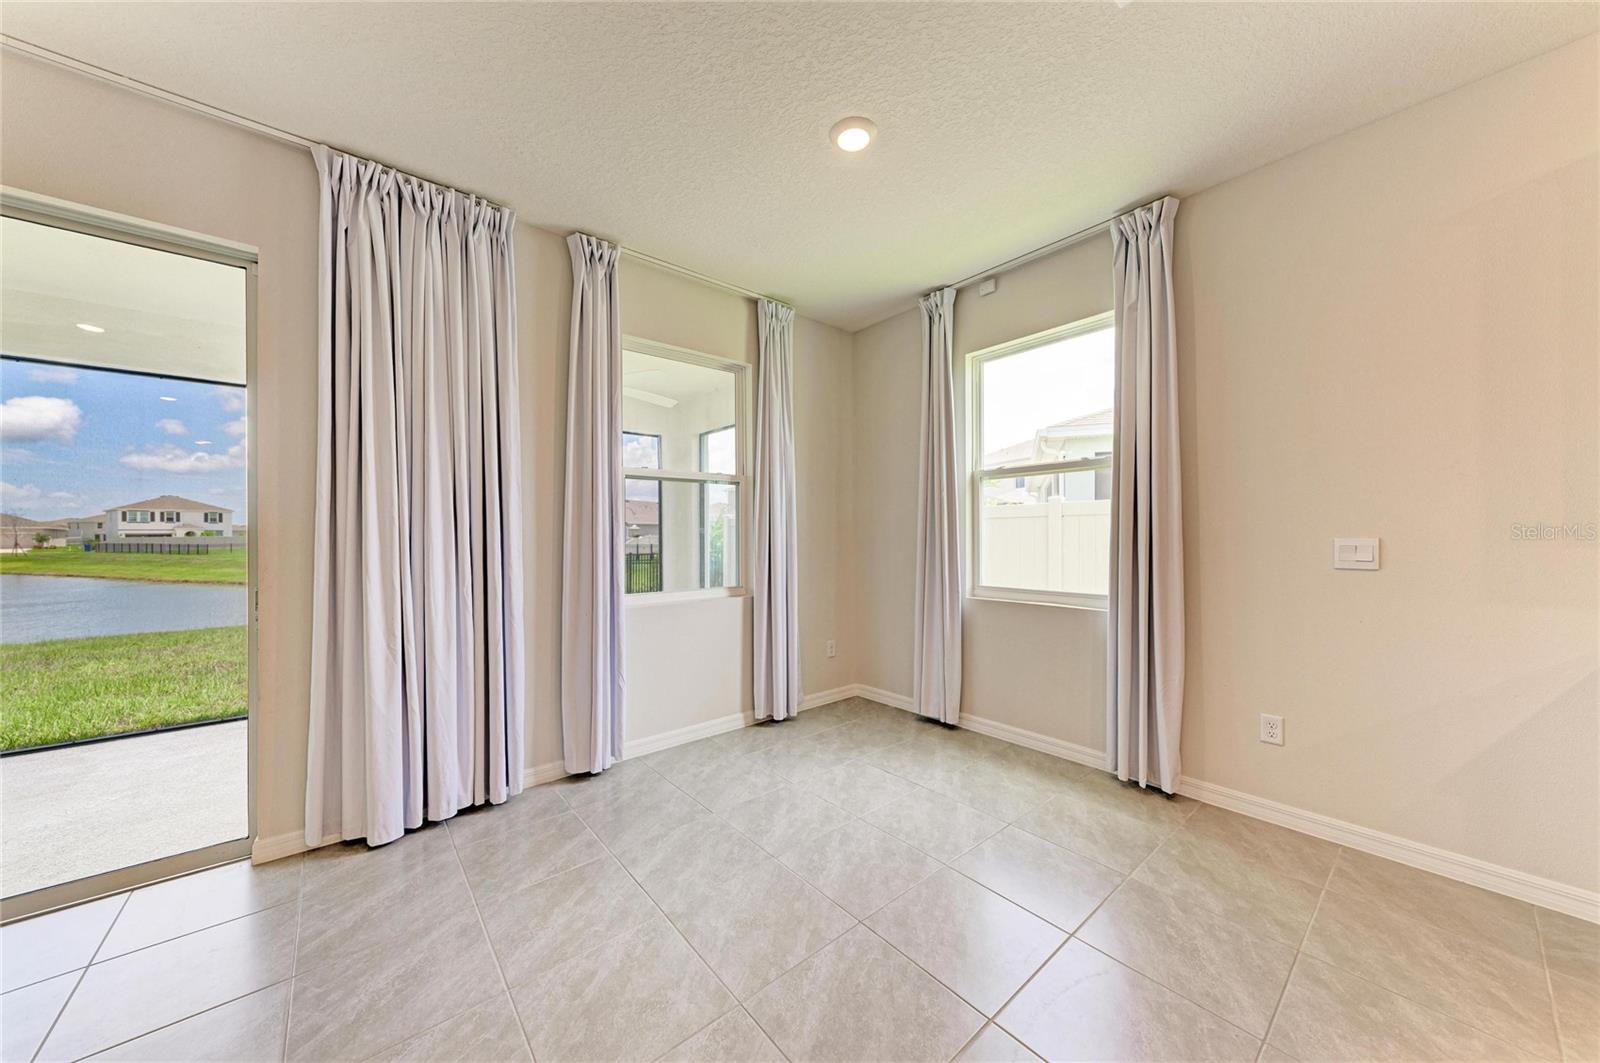
Empty tiled room with curtained windows and a sliding glass door overlooking a pond.
Open-plan kitchen with a granite island, stainless steel appliances, and pale tile flooring.
Unfurnished kitchen with gray cabinets, stainless steel appliances, and a central island with sink.
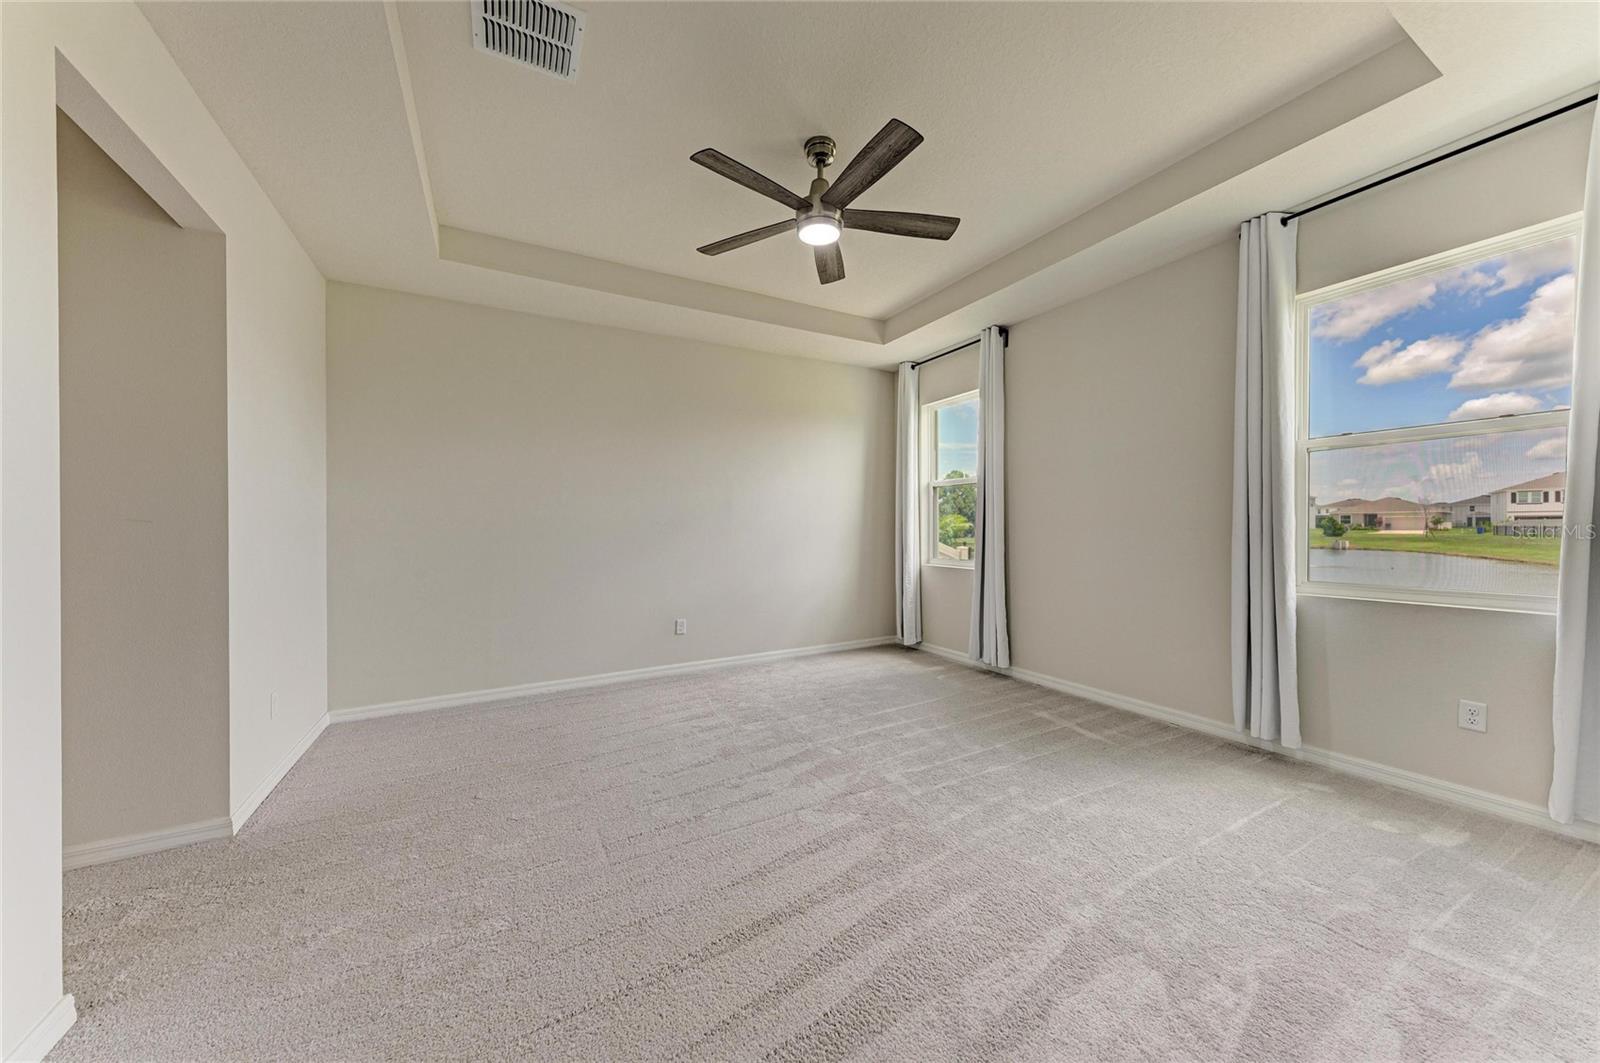
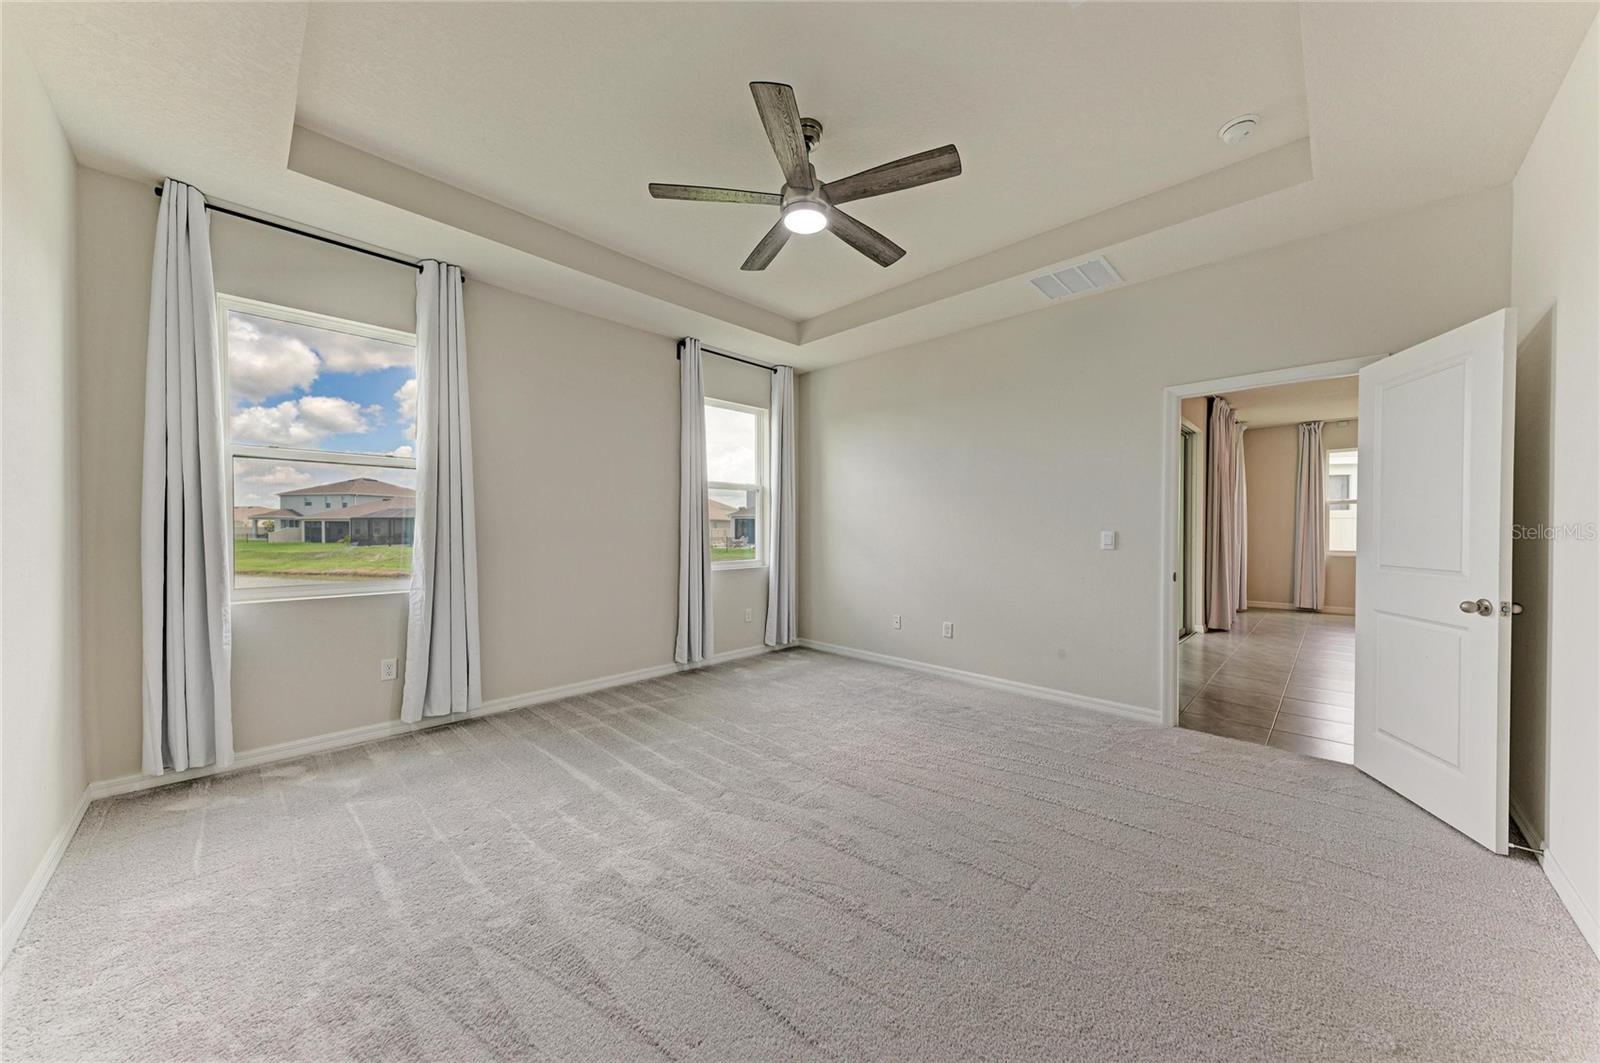
Empty carpeted bedroom with a tray ceiling, ceiling fan, and windows overlooking a pond.
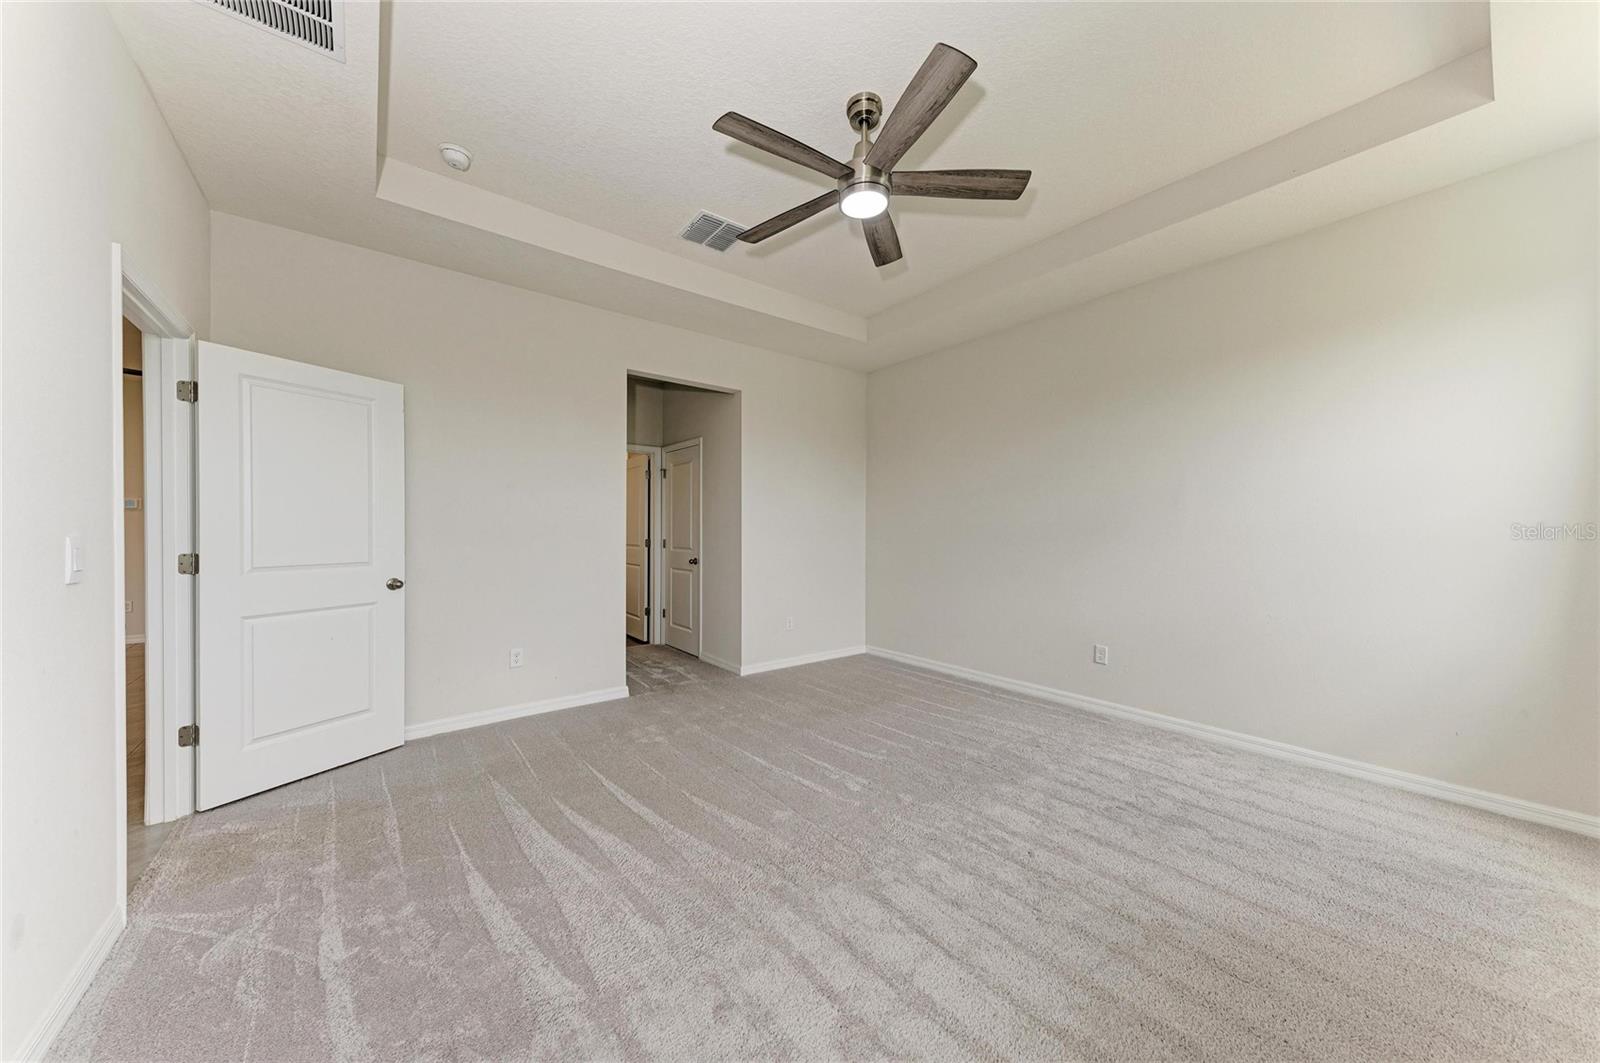
Empty carpeted bedroom with a tray ceiling and ceiling fan.
Empty bedroom with a tray ceiling, dark-bladed fan, light carpet, and curtains over a window.
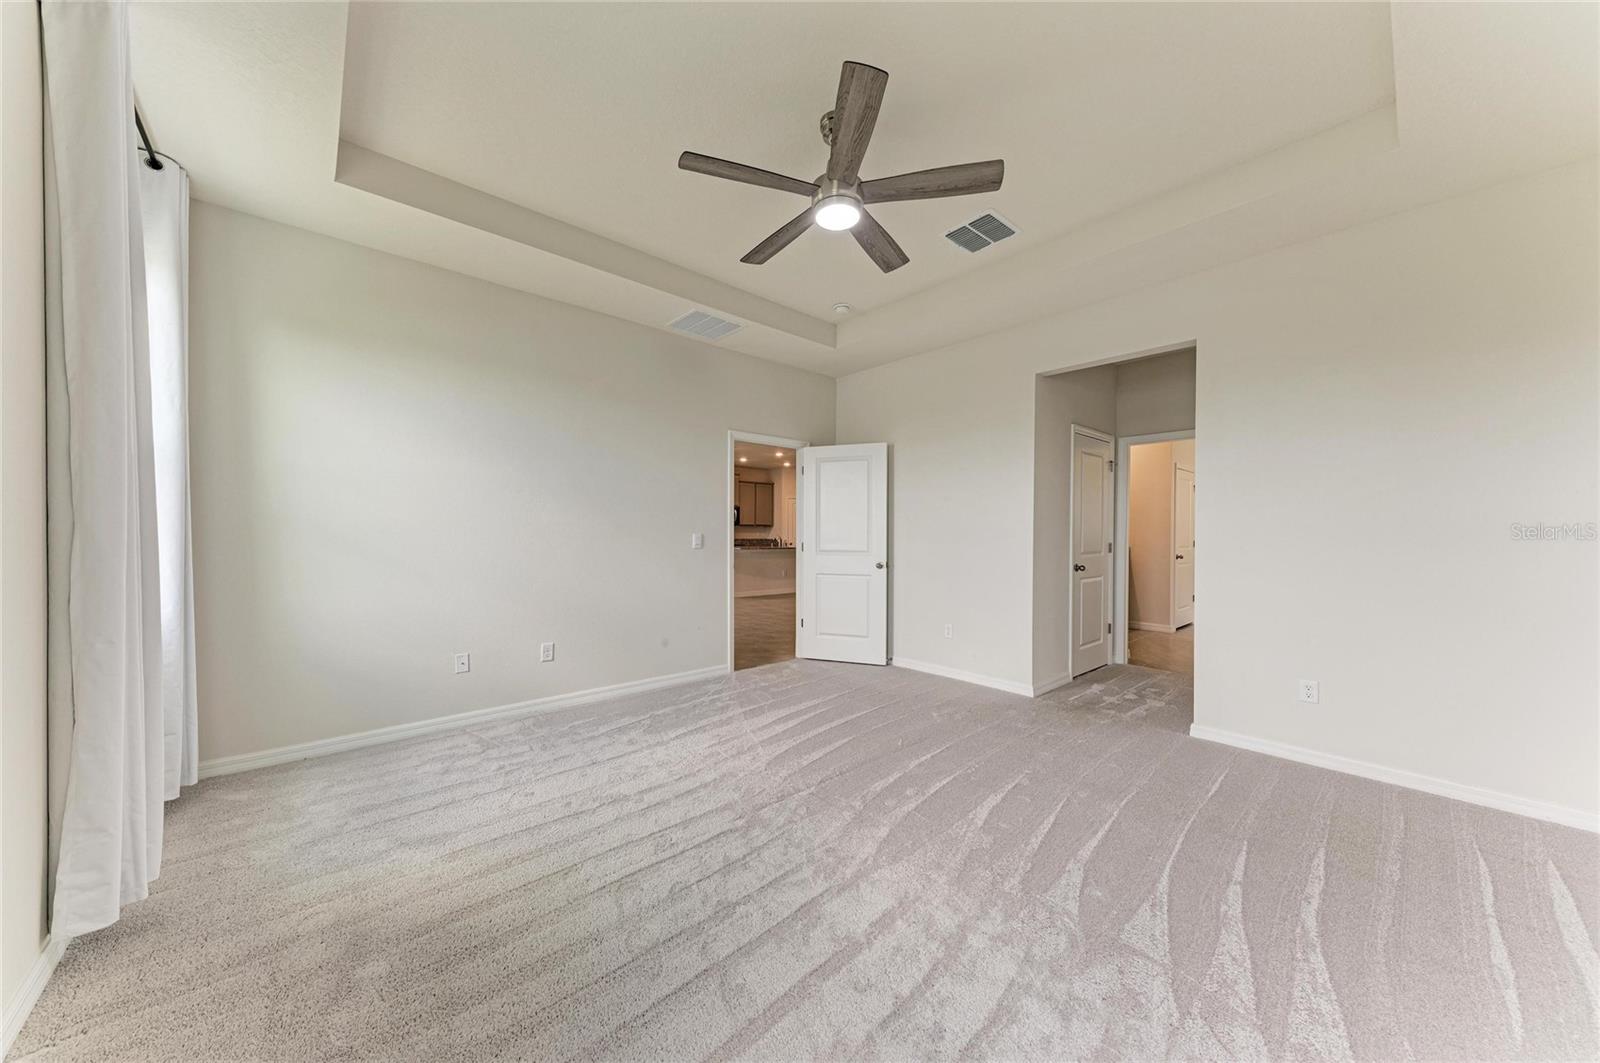
Empty bedroom with gray carpet, two curtained windows, and a tray ceiling with a ceiling fan.
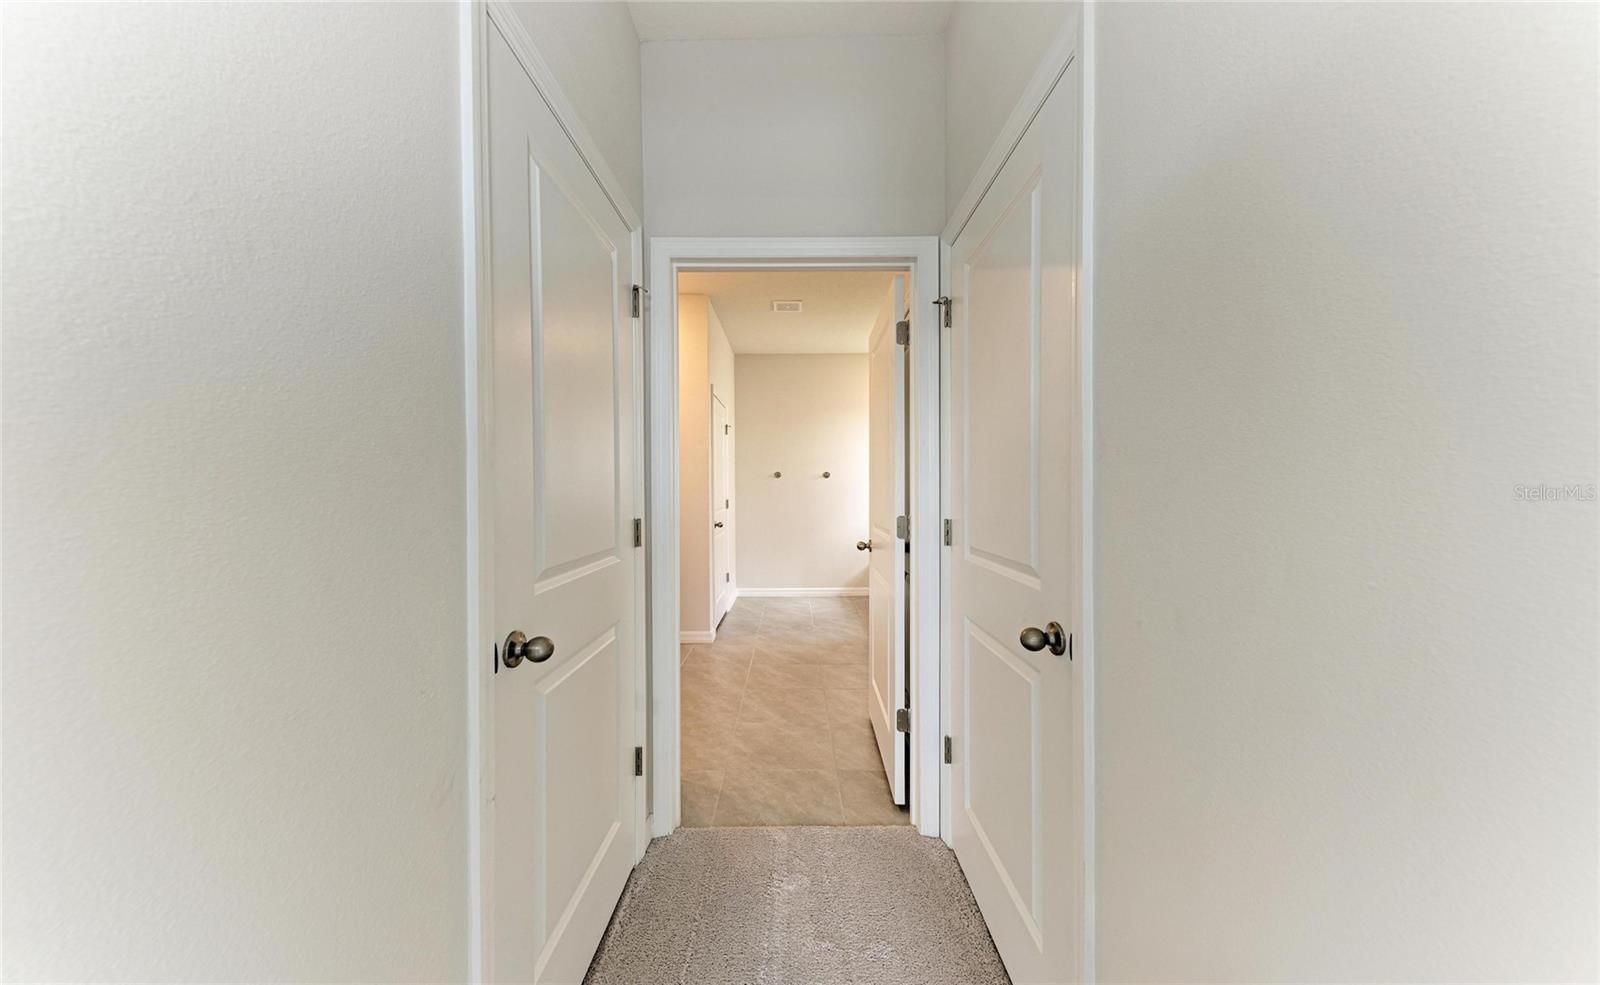
Hallway with carpet, open white doors, and tile flooring in the room beyond.
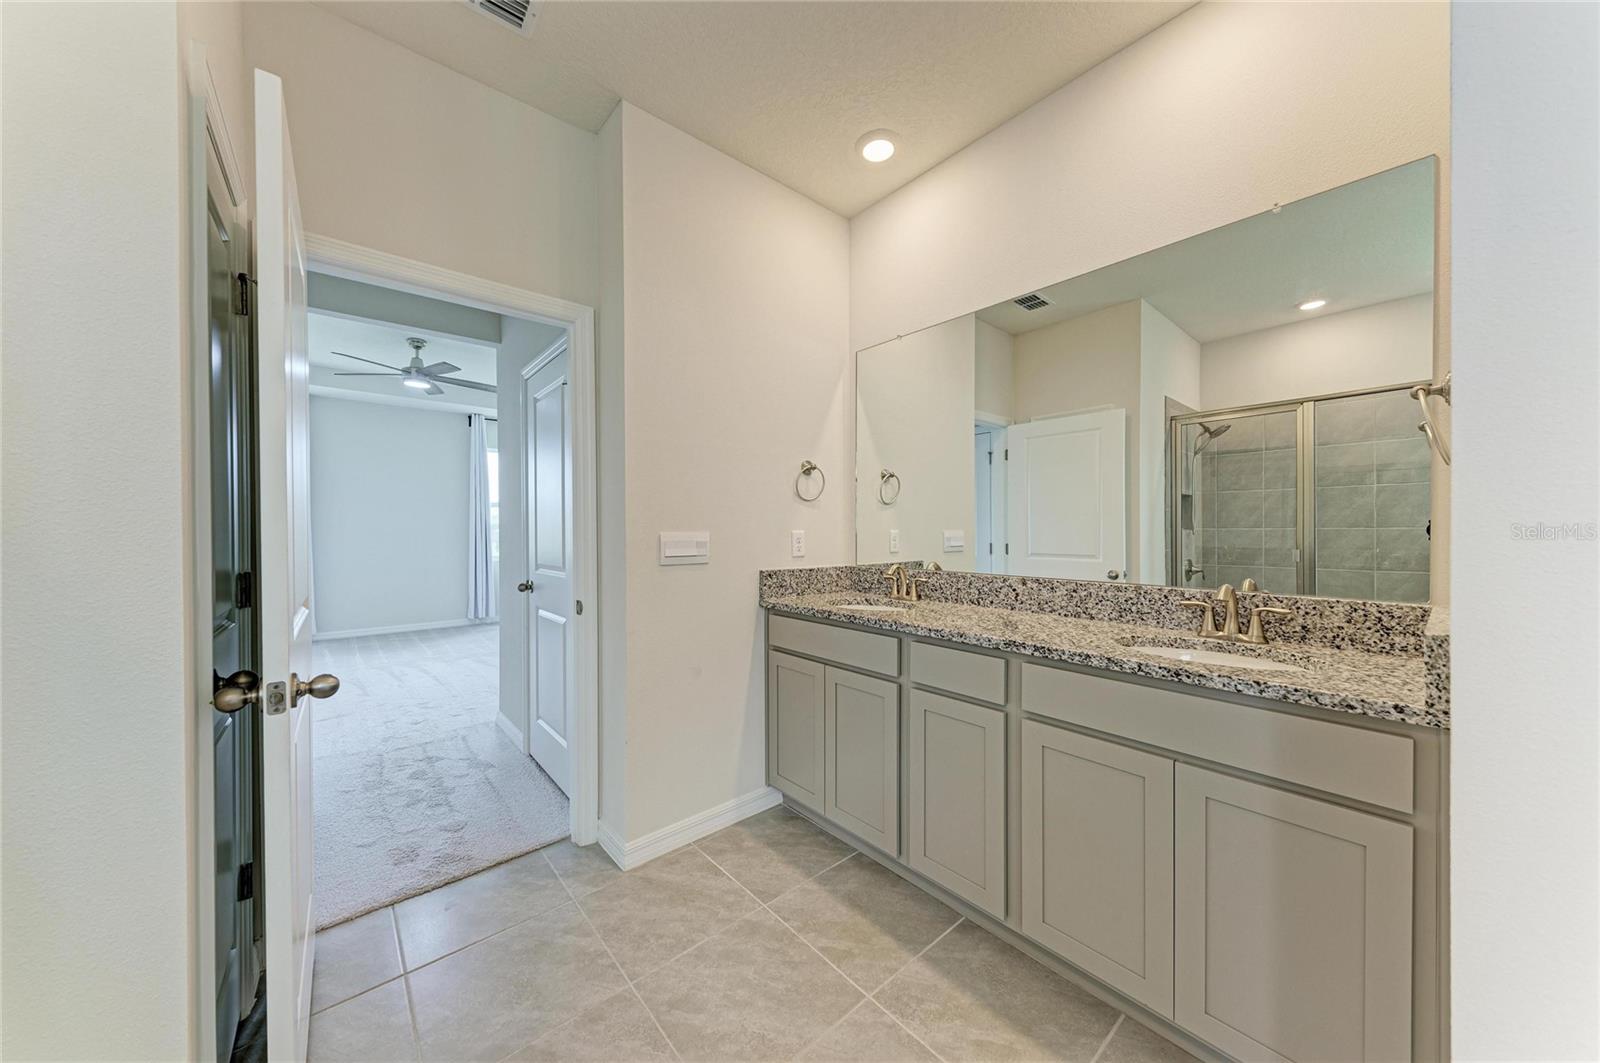
Bathroom with a double vanity, granite countertop, and mirror reflecting a glass-enclosed shower.
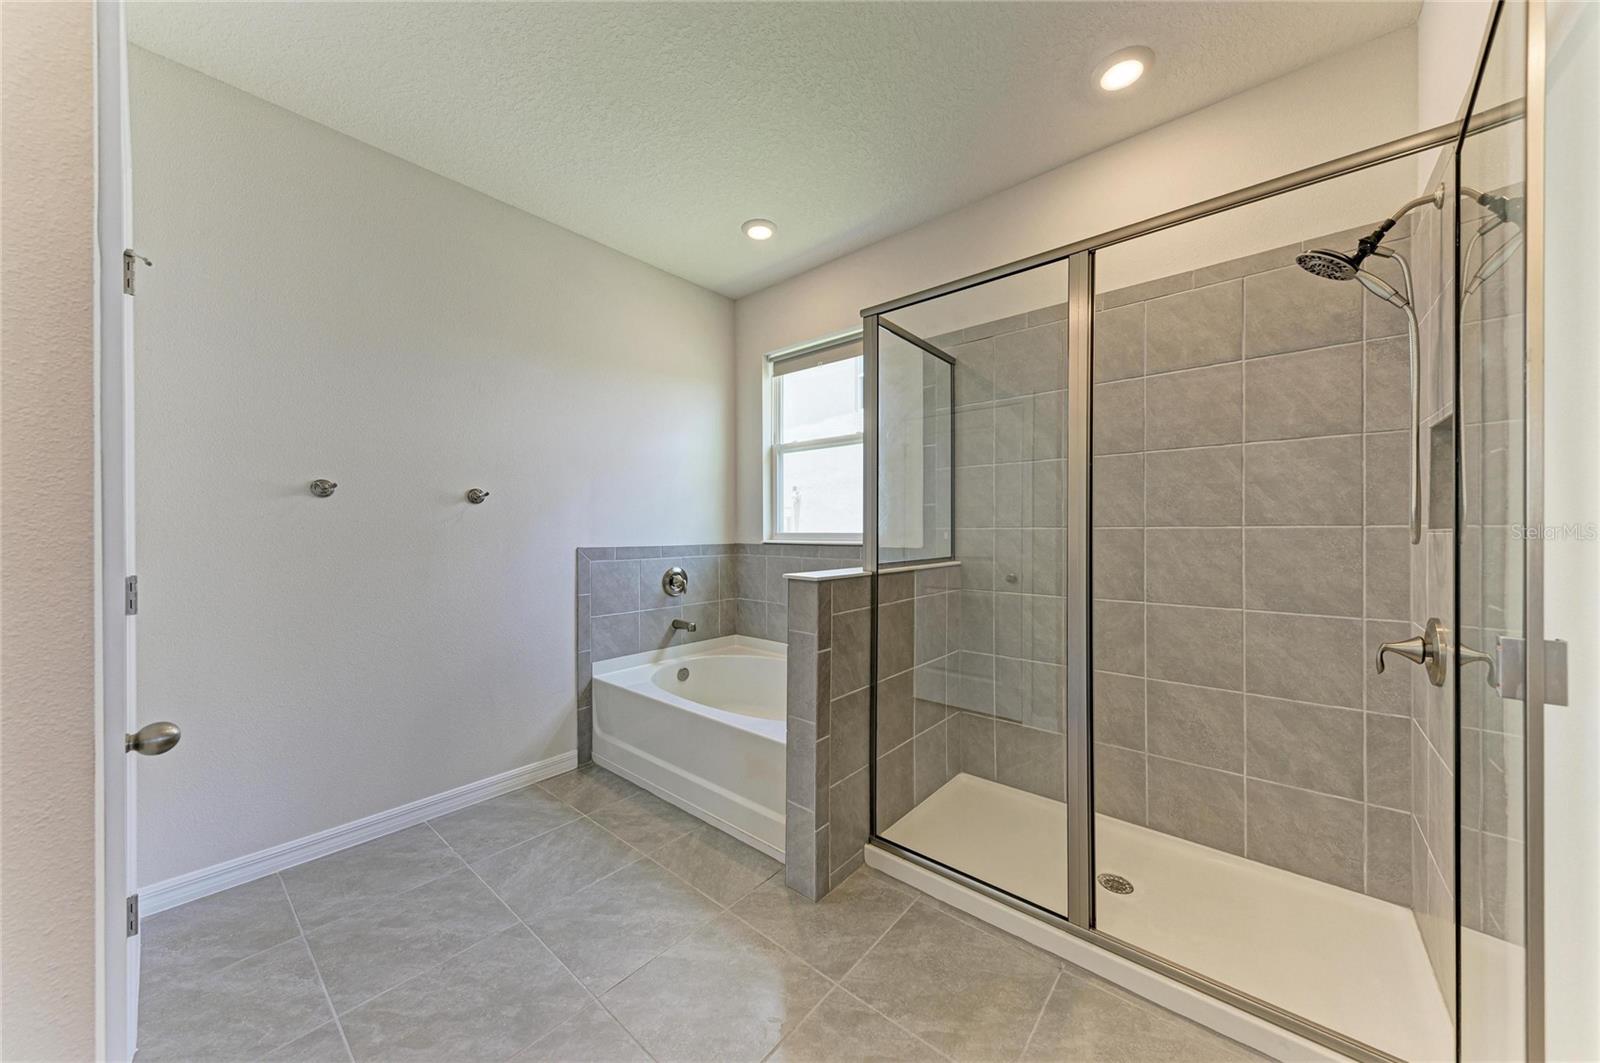
Bathroom with a soaking tub beside a large glass-enclosed, gray-tiled shower.
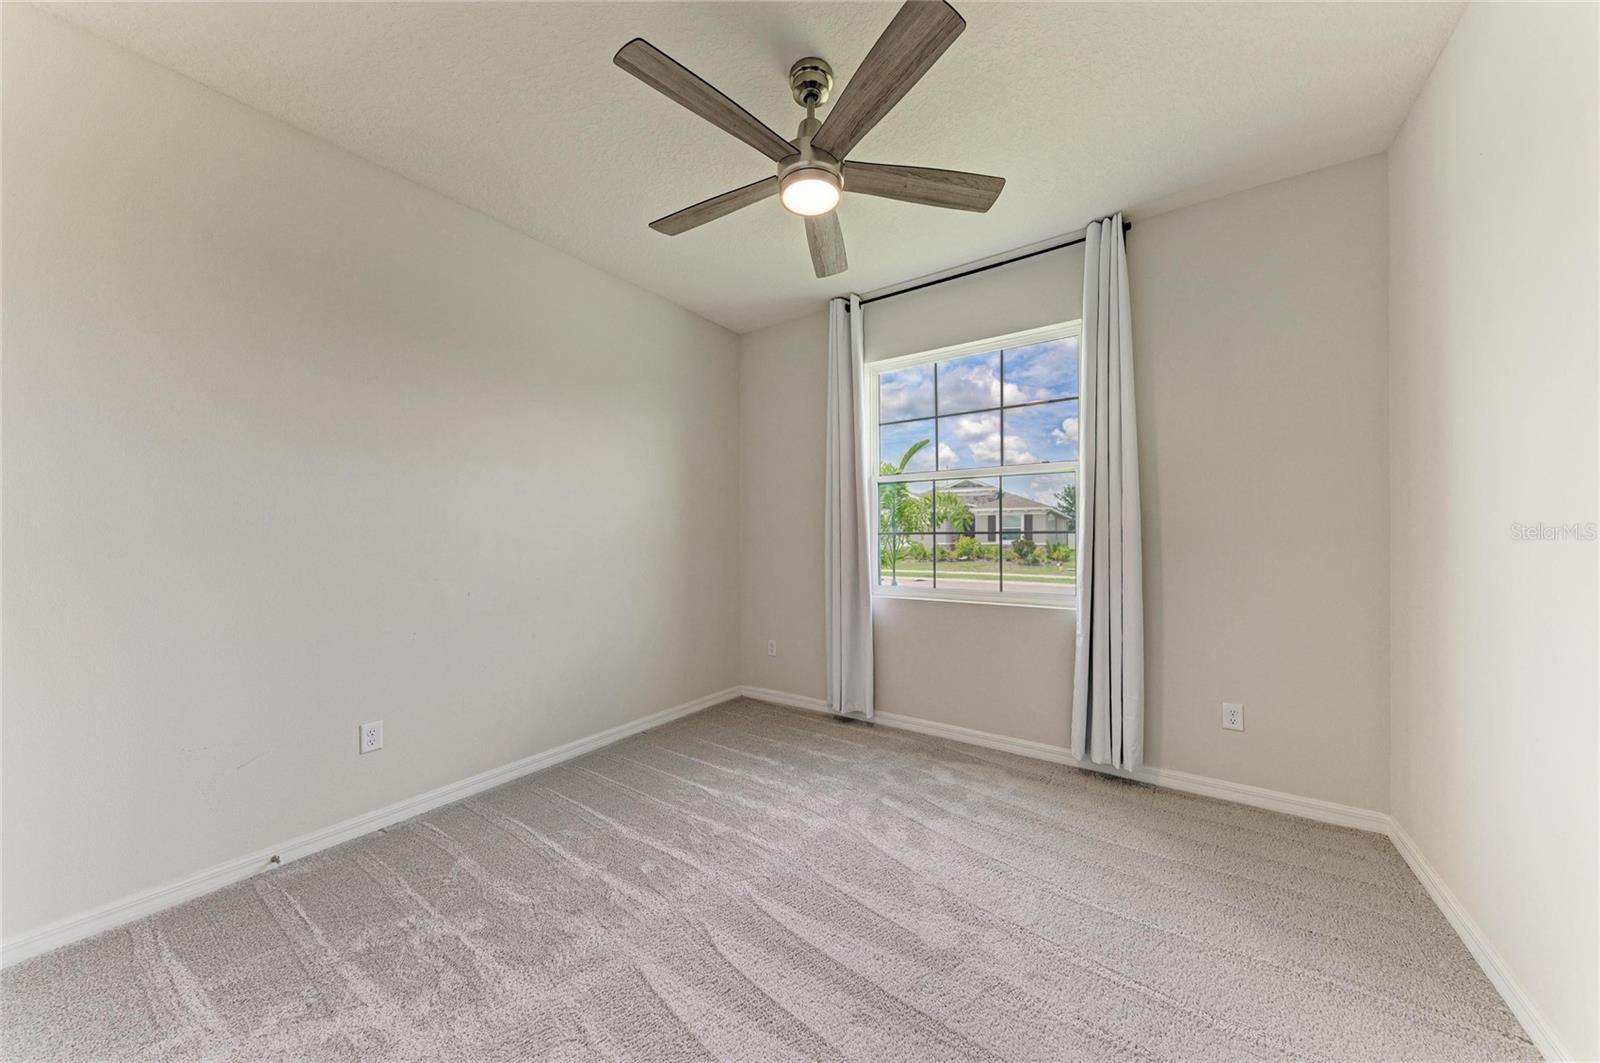
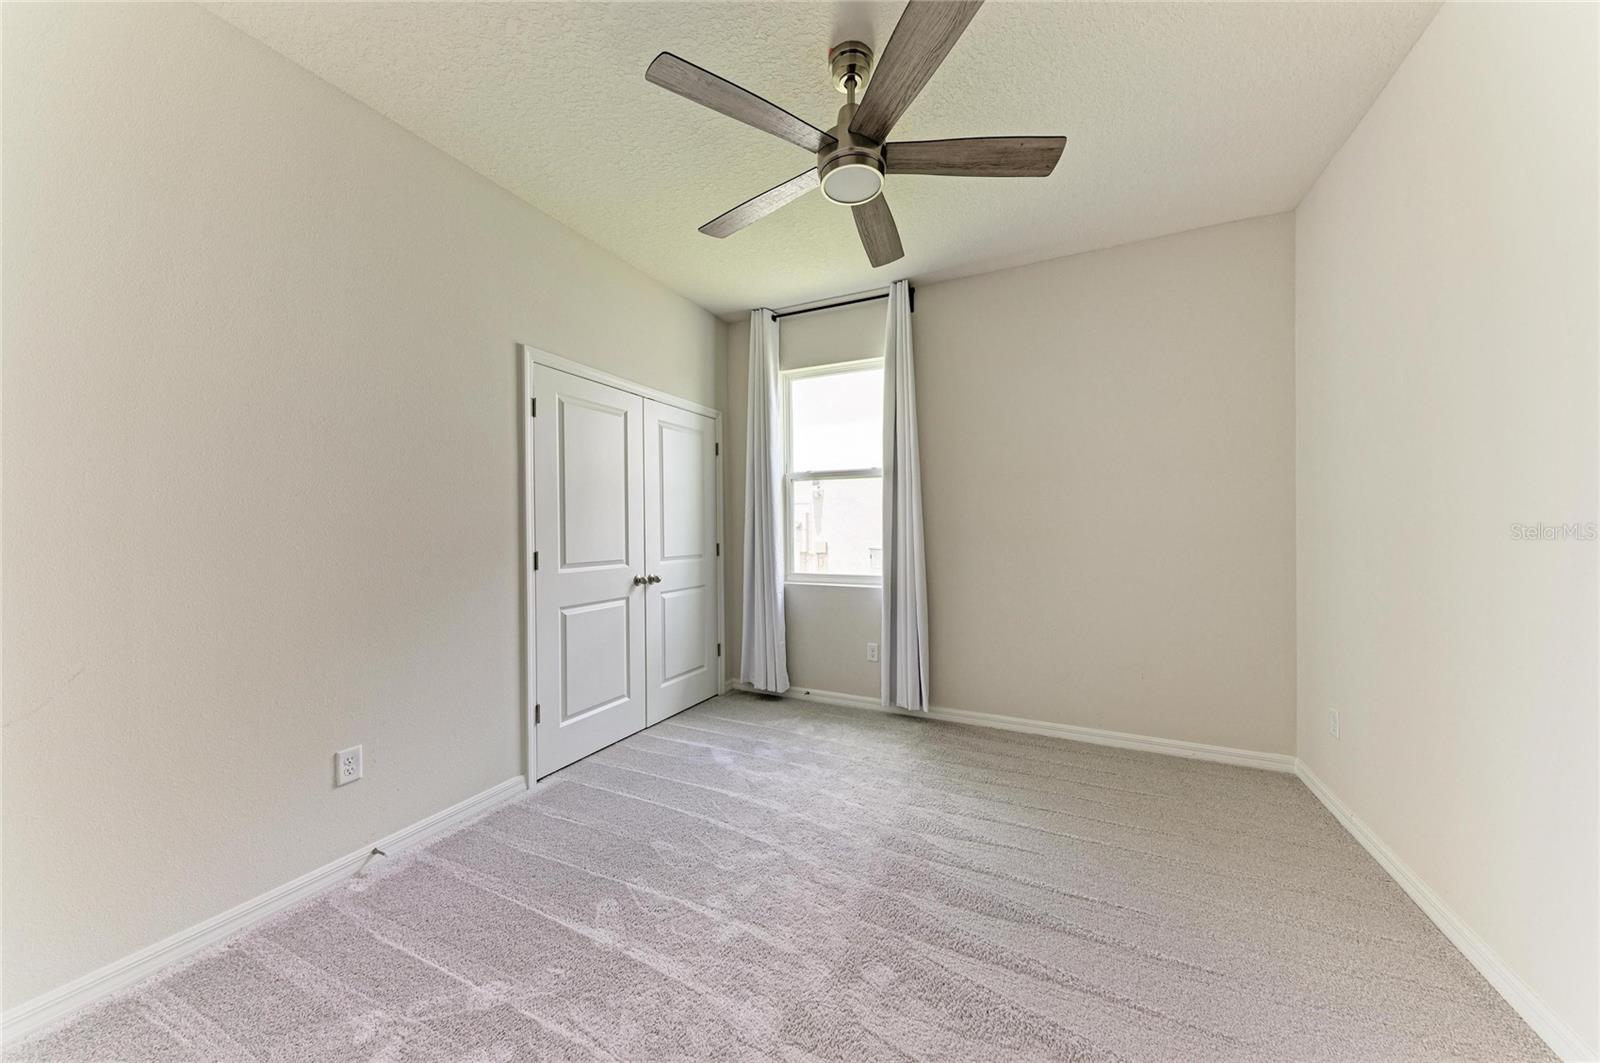
Empty bedroom with light carpet, a ceiling fan, and a curtained window.
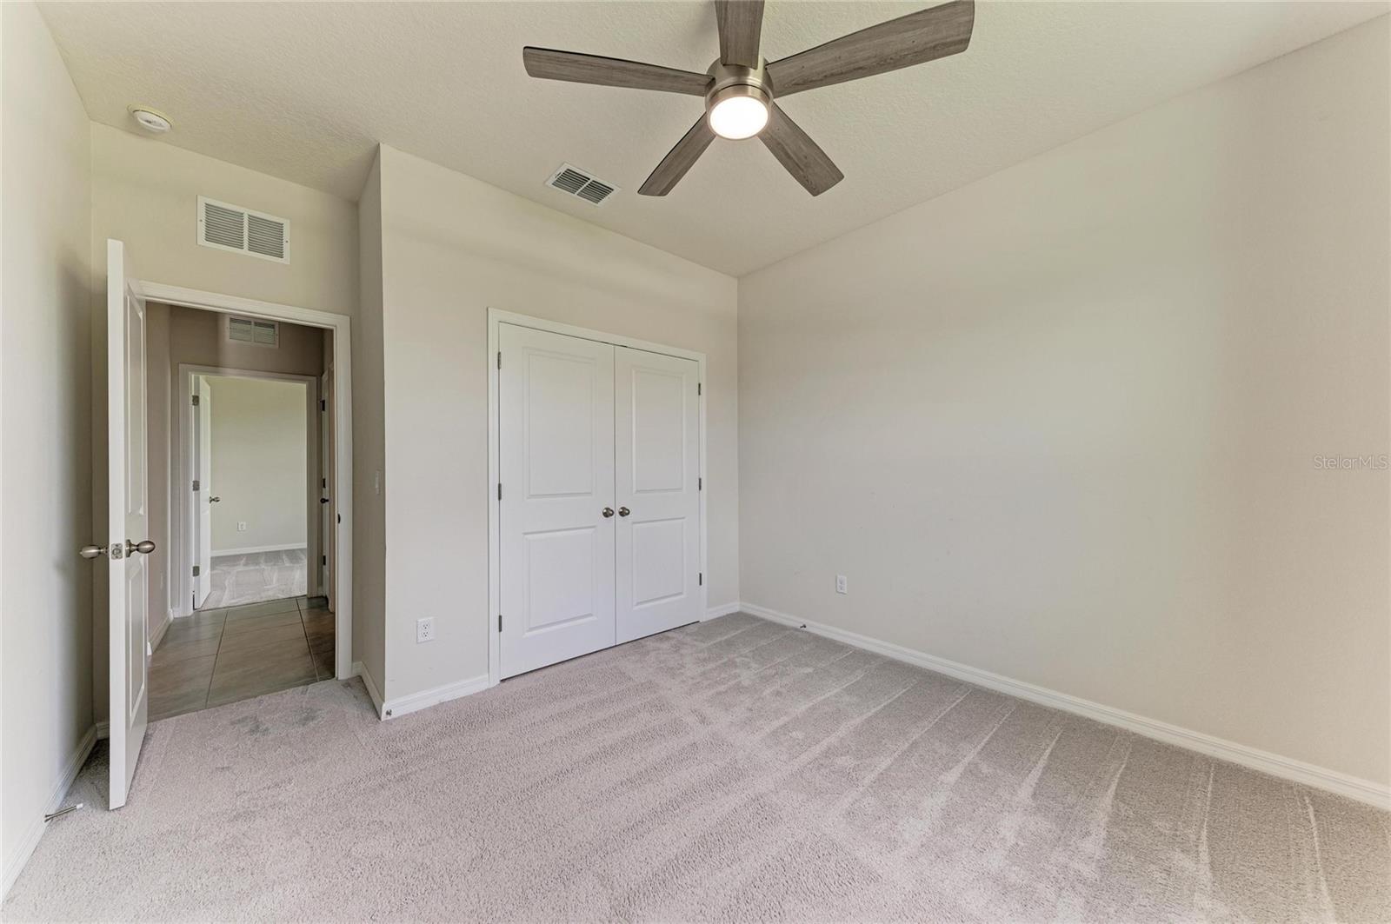
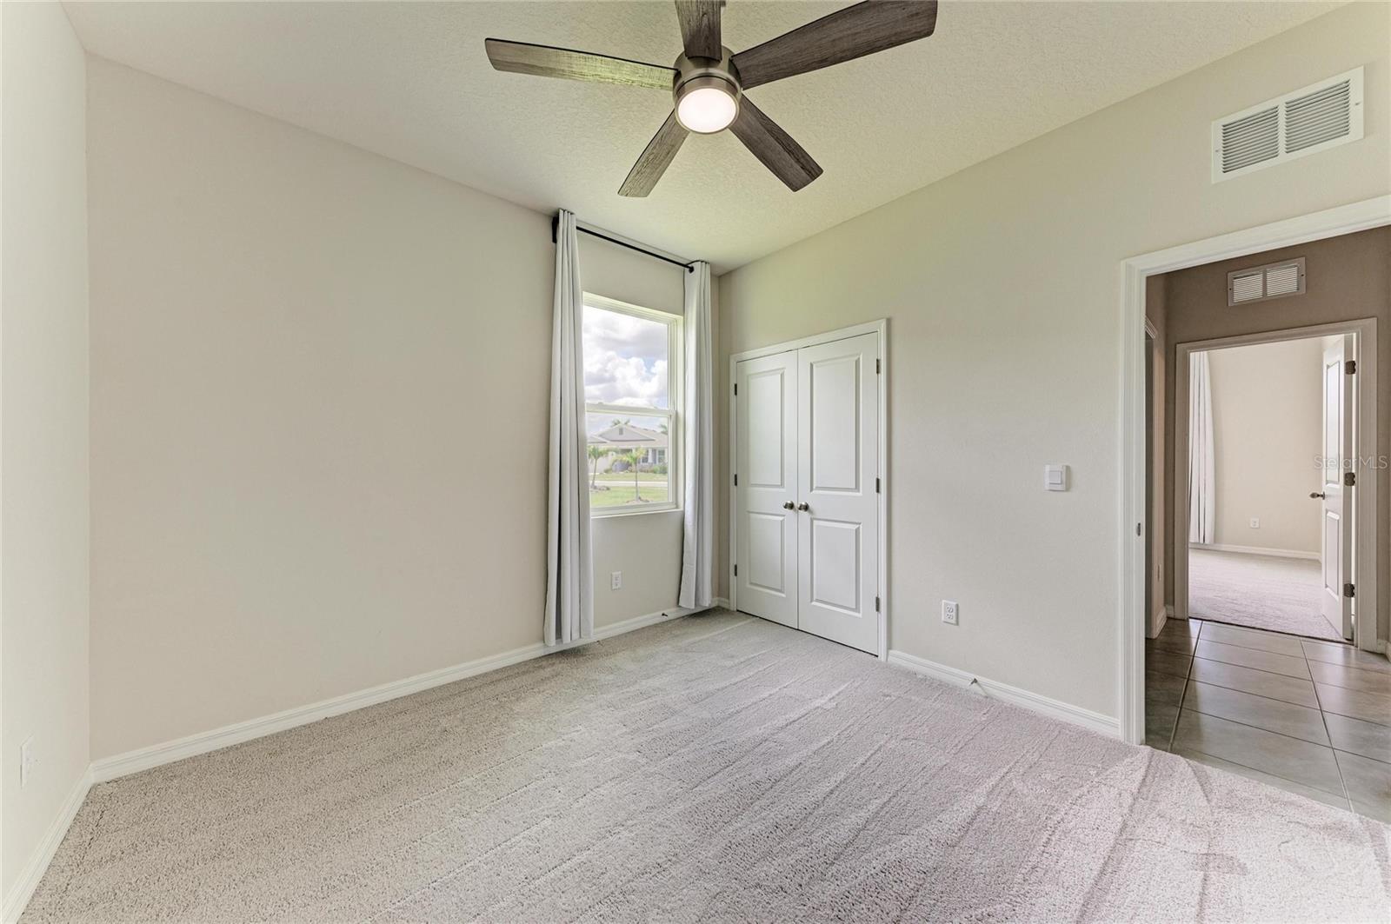
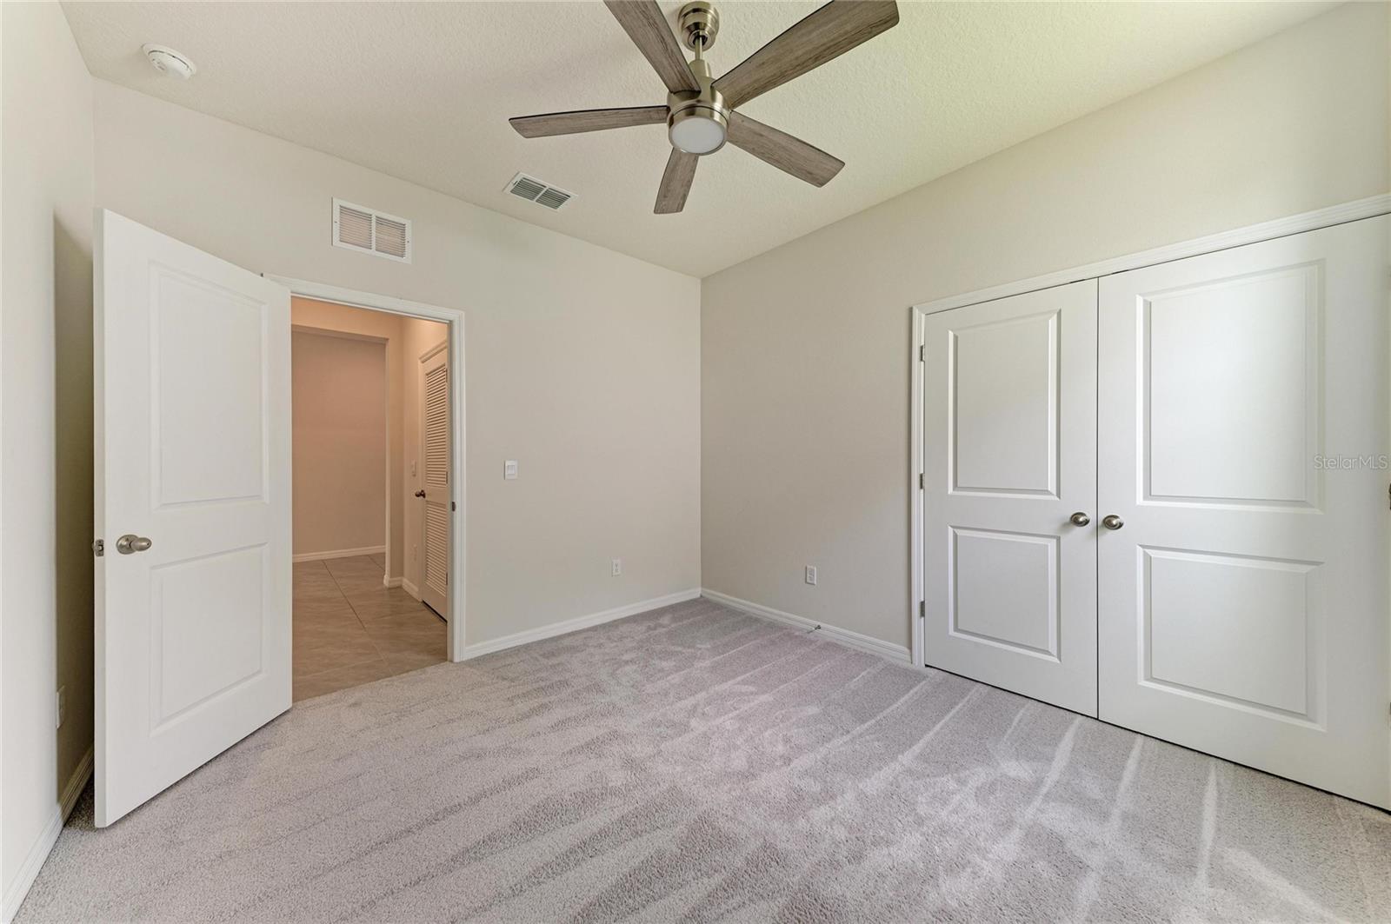
Empty bedroom with carpet, a ceiling fan, and double closet doors.
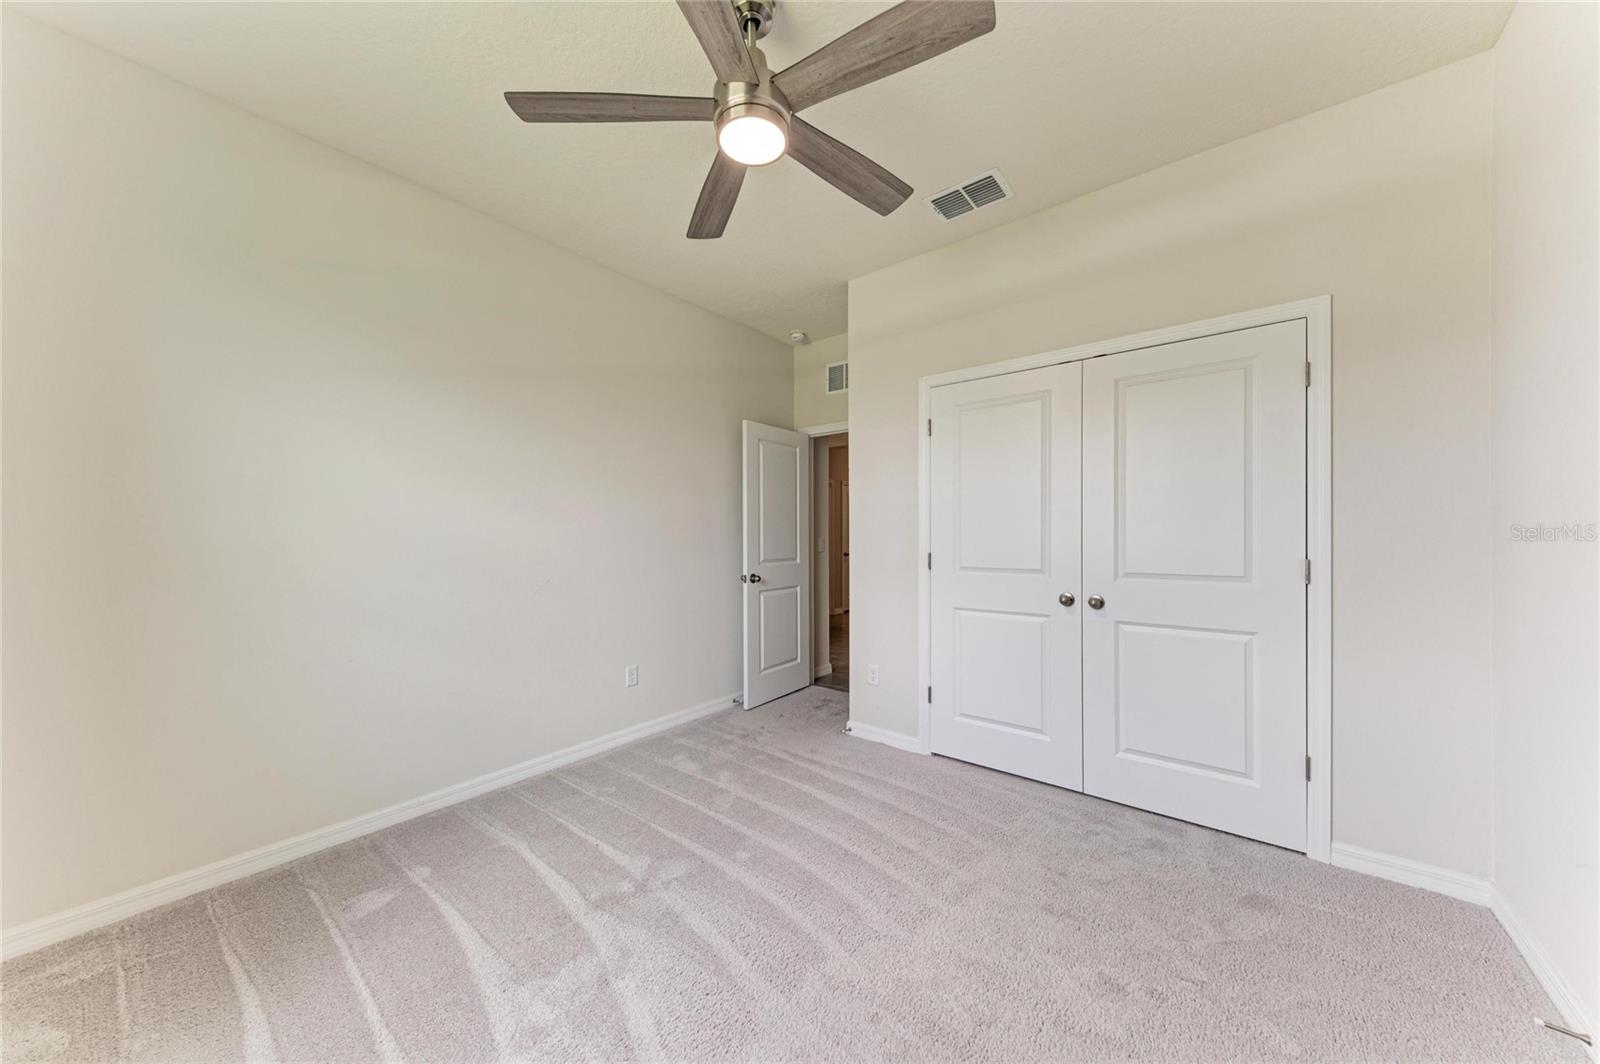
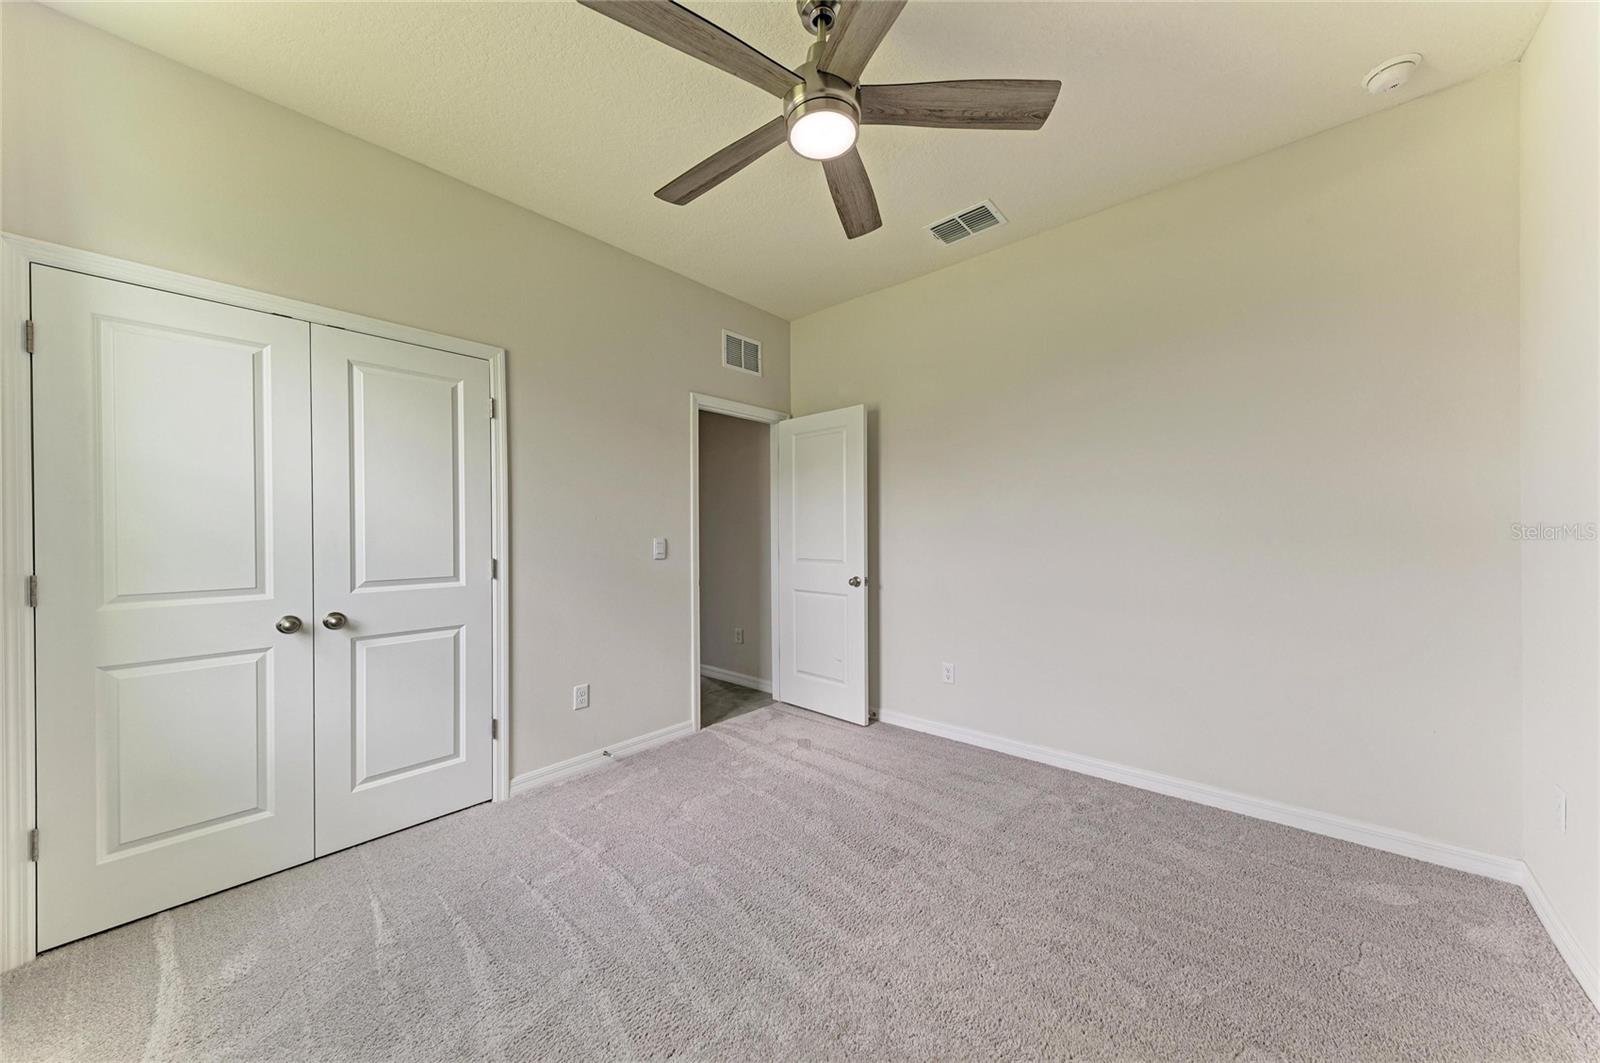
Vacant bedroom with pale carpet, white double closet doors, and a ceiling fan.
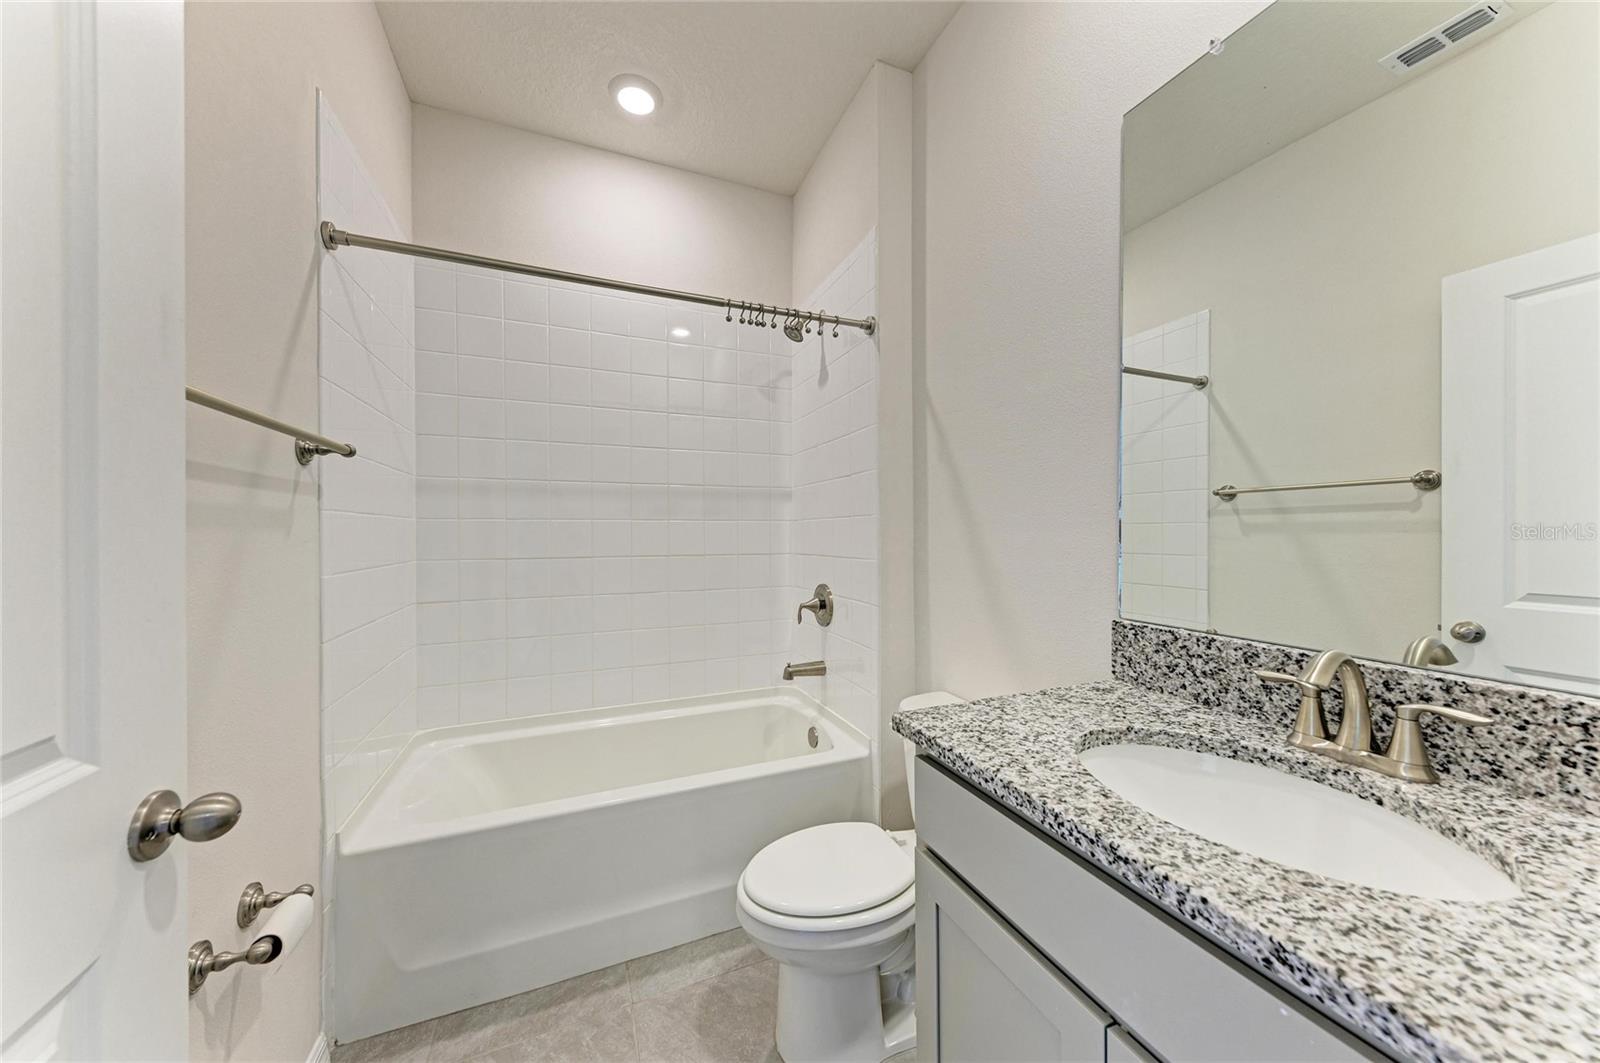
Bathroom with a tiled tub and shower, toilet, and granite-topped vanity.
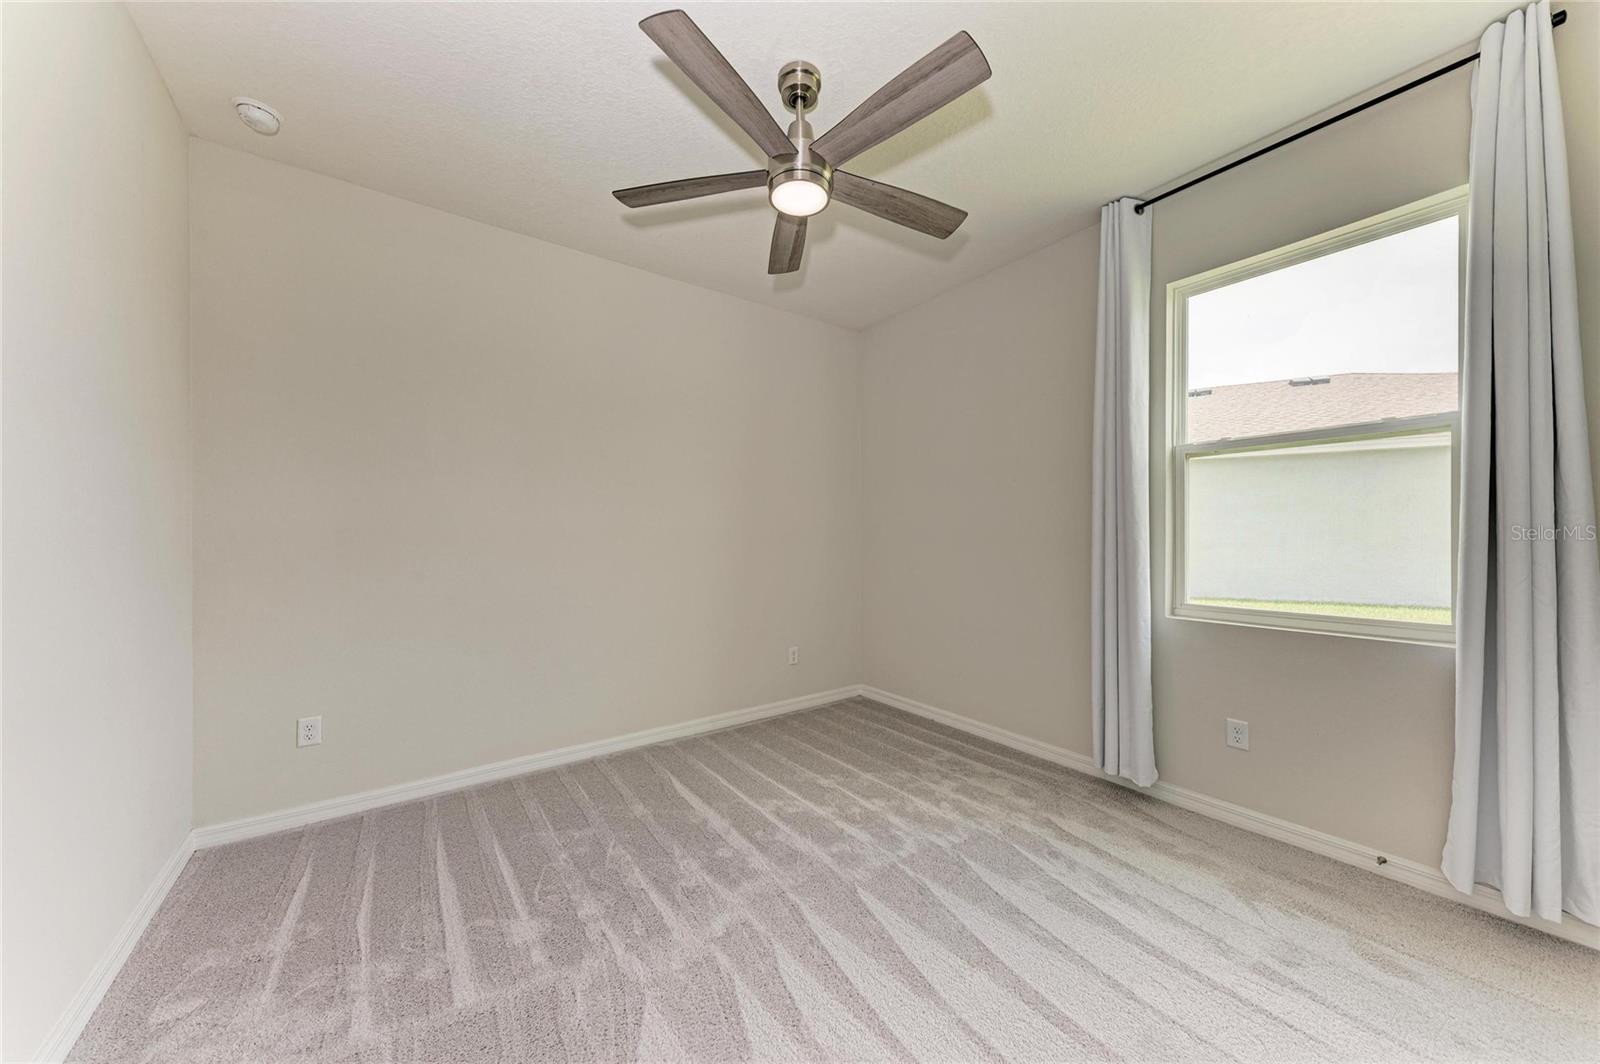
Empty bedroom with gray carpet, a ceiling fan, and a curtained window.
Empty carpeted bedroom with a ceiling fan, curtained window, and double-door closet.
Empty bedroom with carpet, double closet doors, and a ceiling fan.
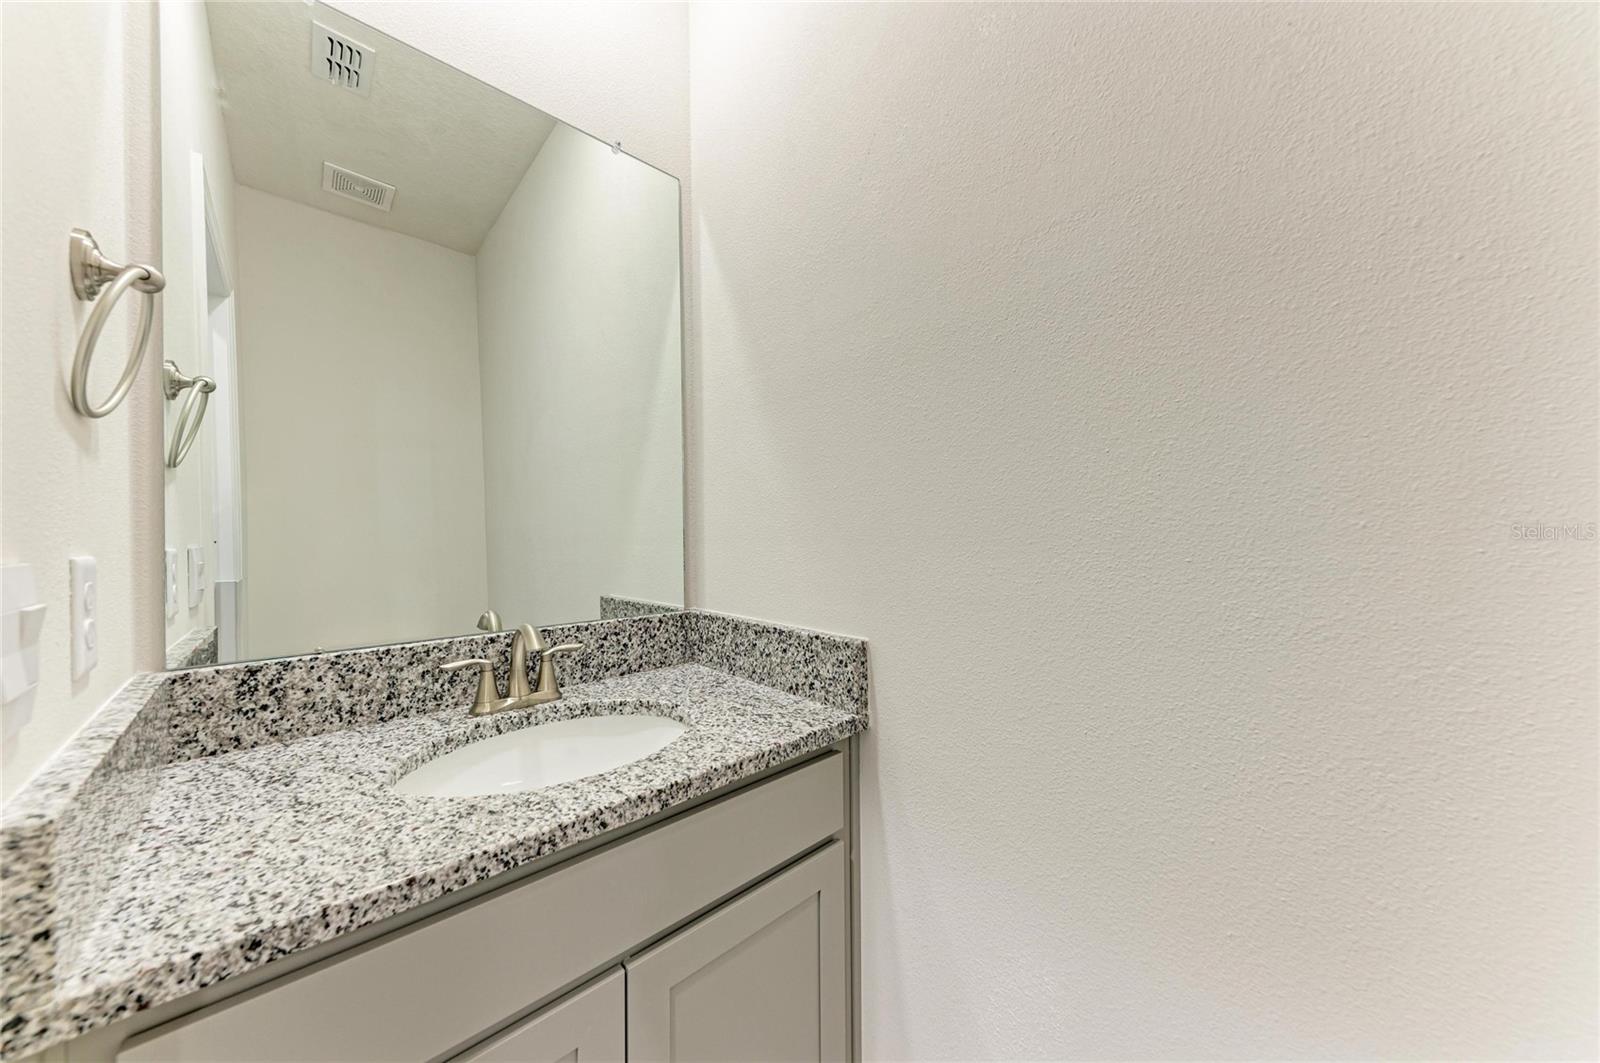
Bathroom vanity with a speckled granite countertop, inset sink, and large mirror.
Empty bedroom with a ceiling fan, curtained window, and white double-door closet.
Empty bedroom with a ceiling fan, light carpet, and double-door closet.
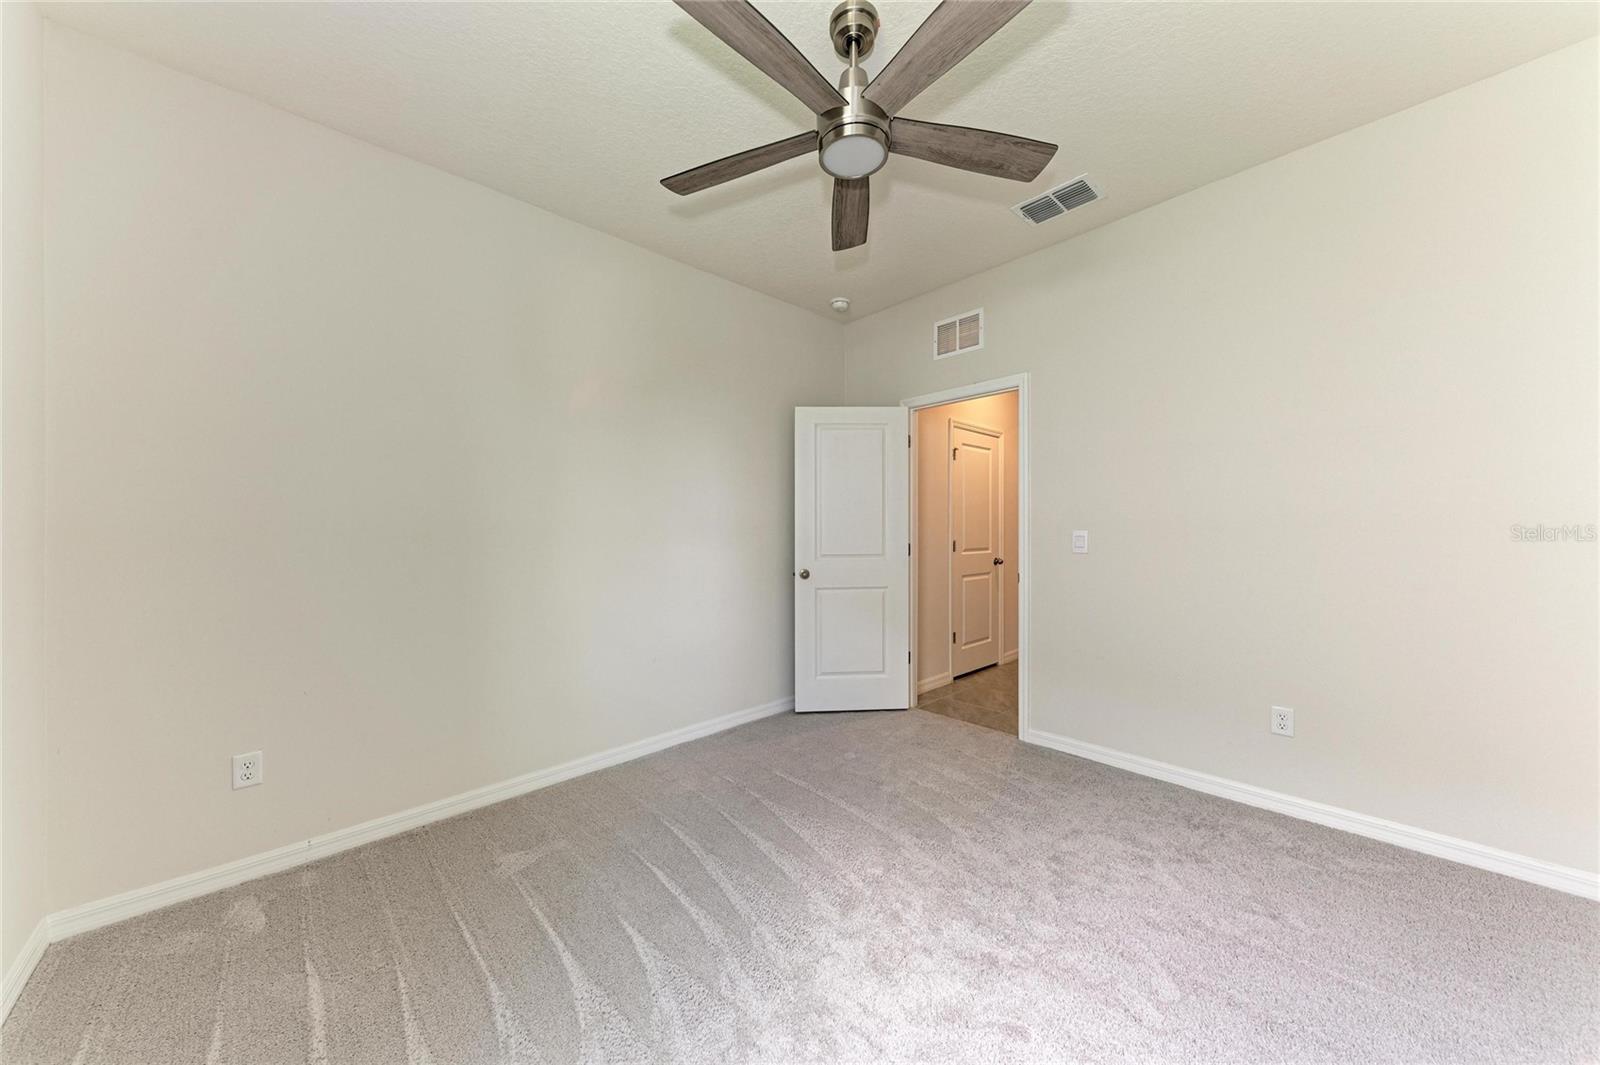
Empty carpeted bedroom with a dark wood ceiling fan and an open door to the hallway.
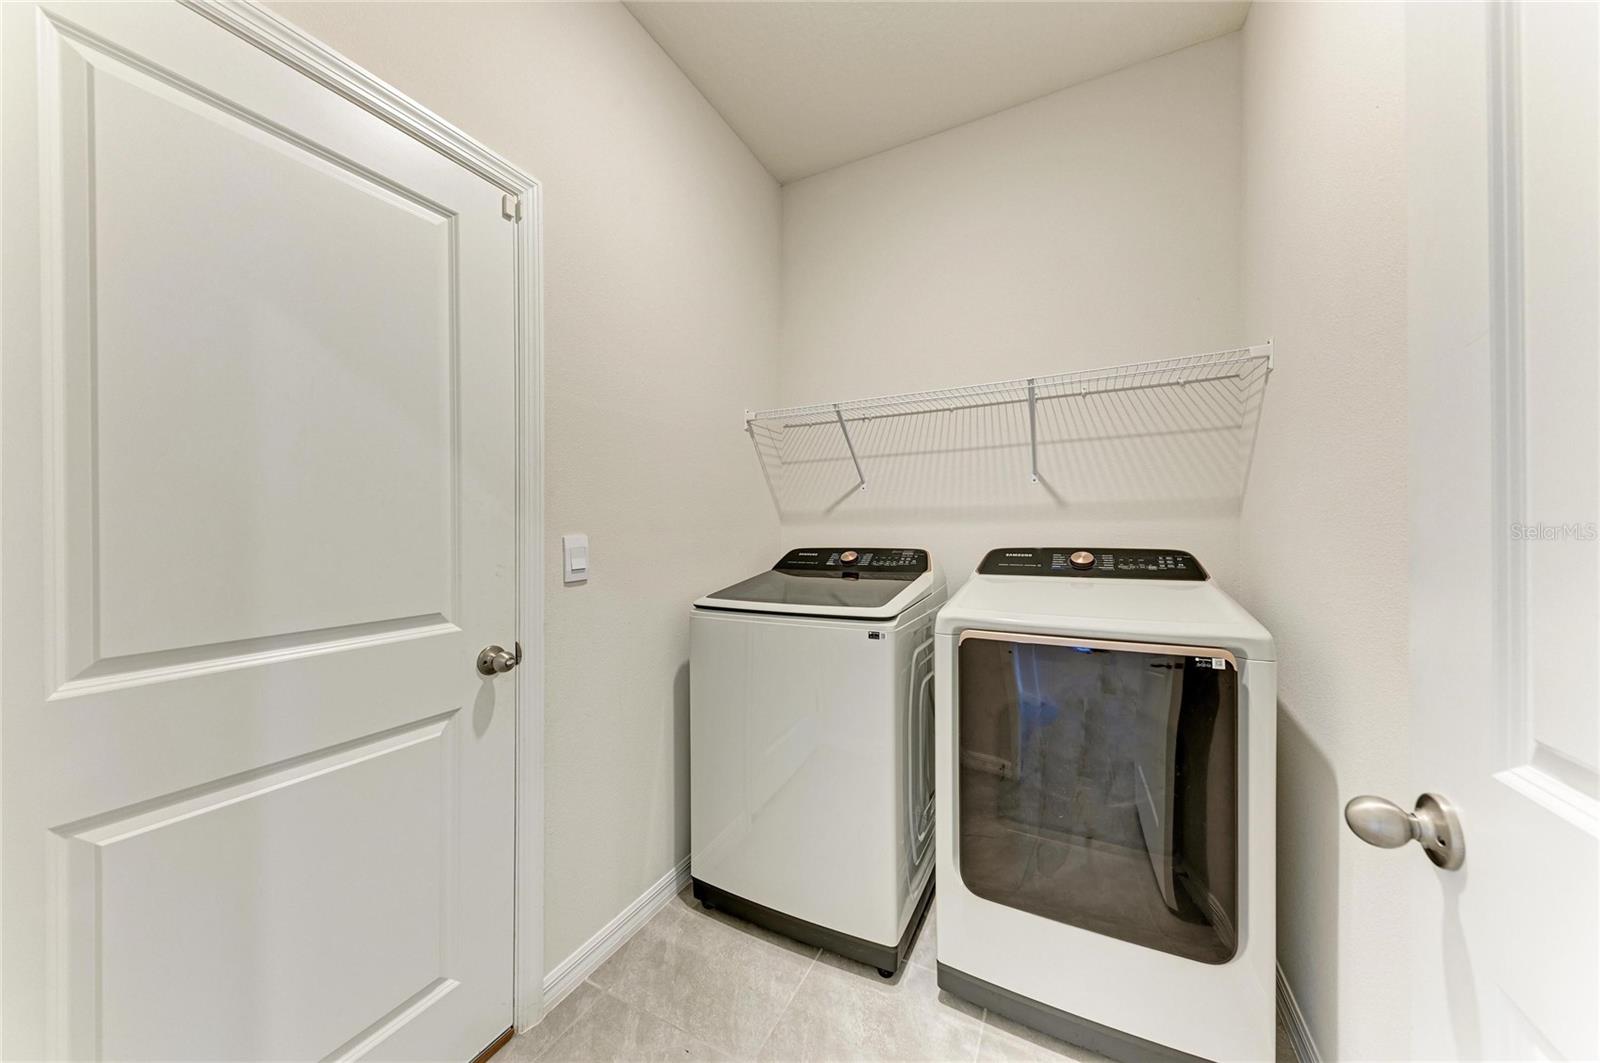
Laundry room with a top-loading washer, front-loading dryer, and wire shelf.
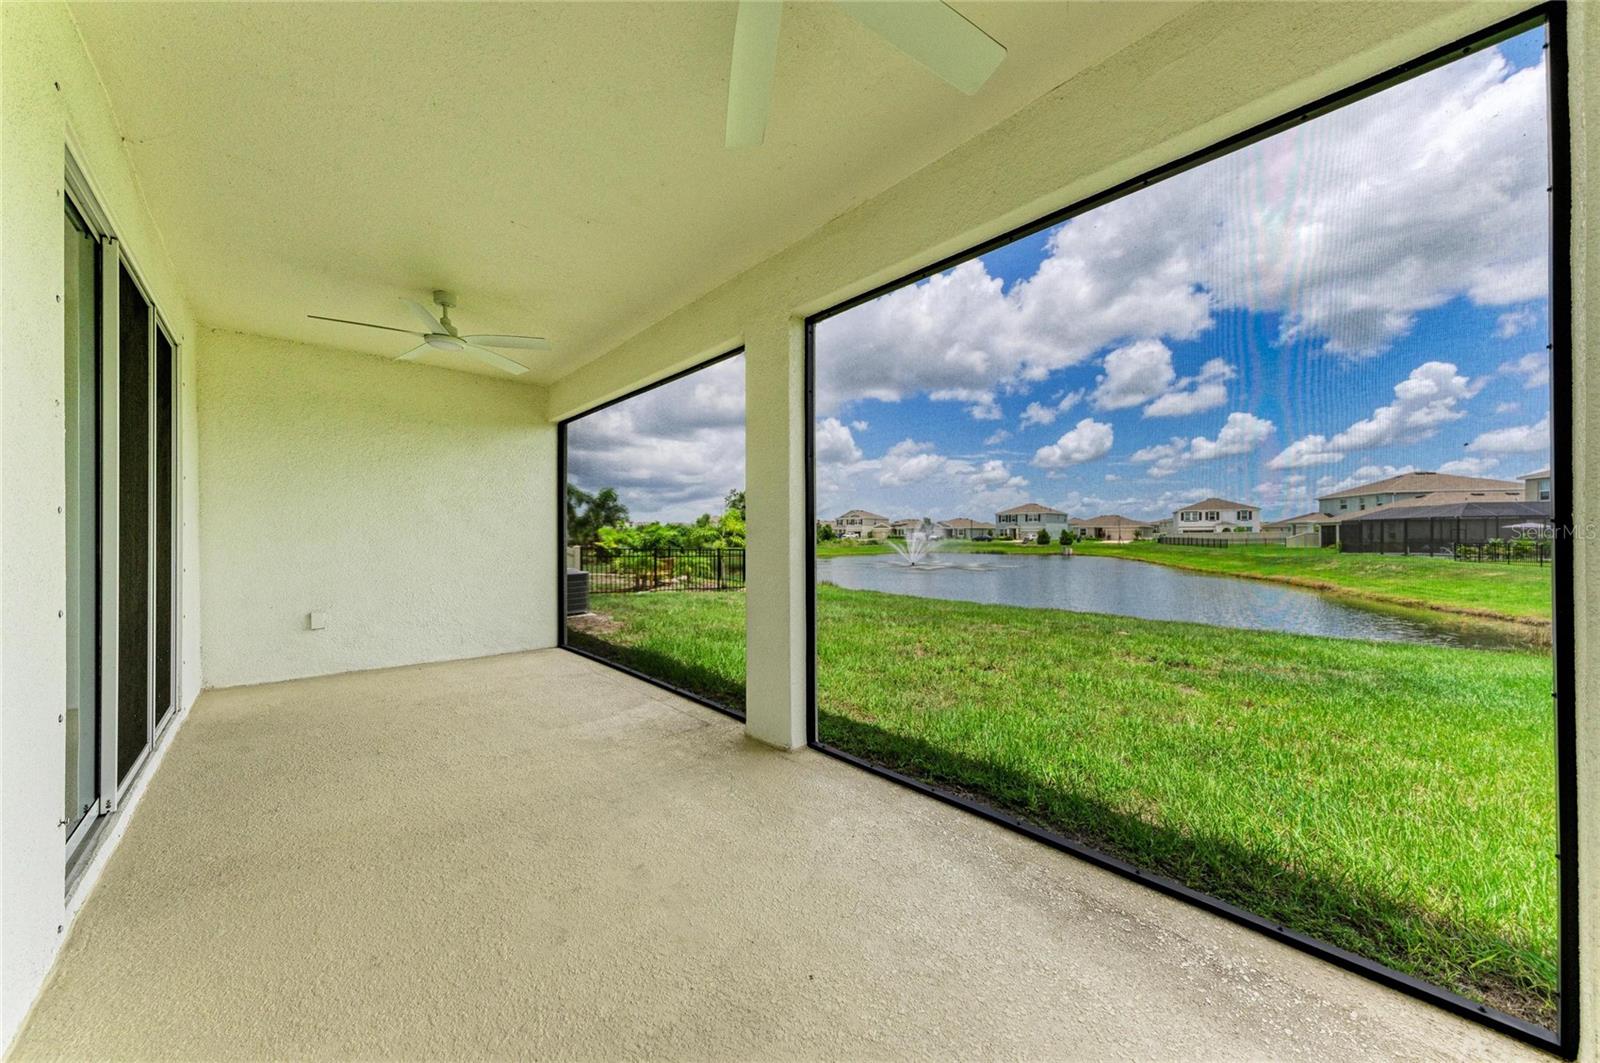
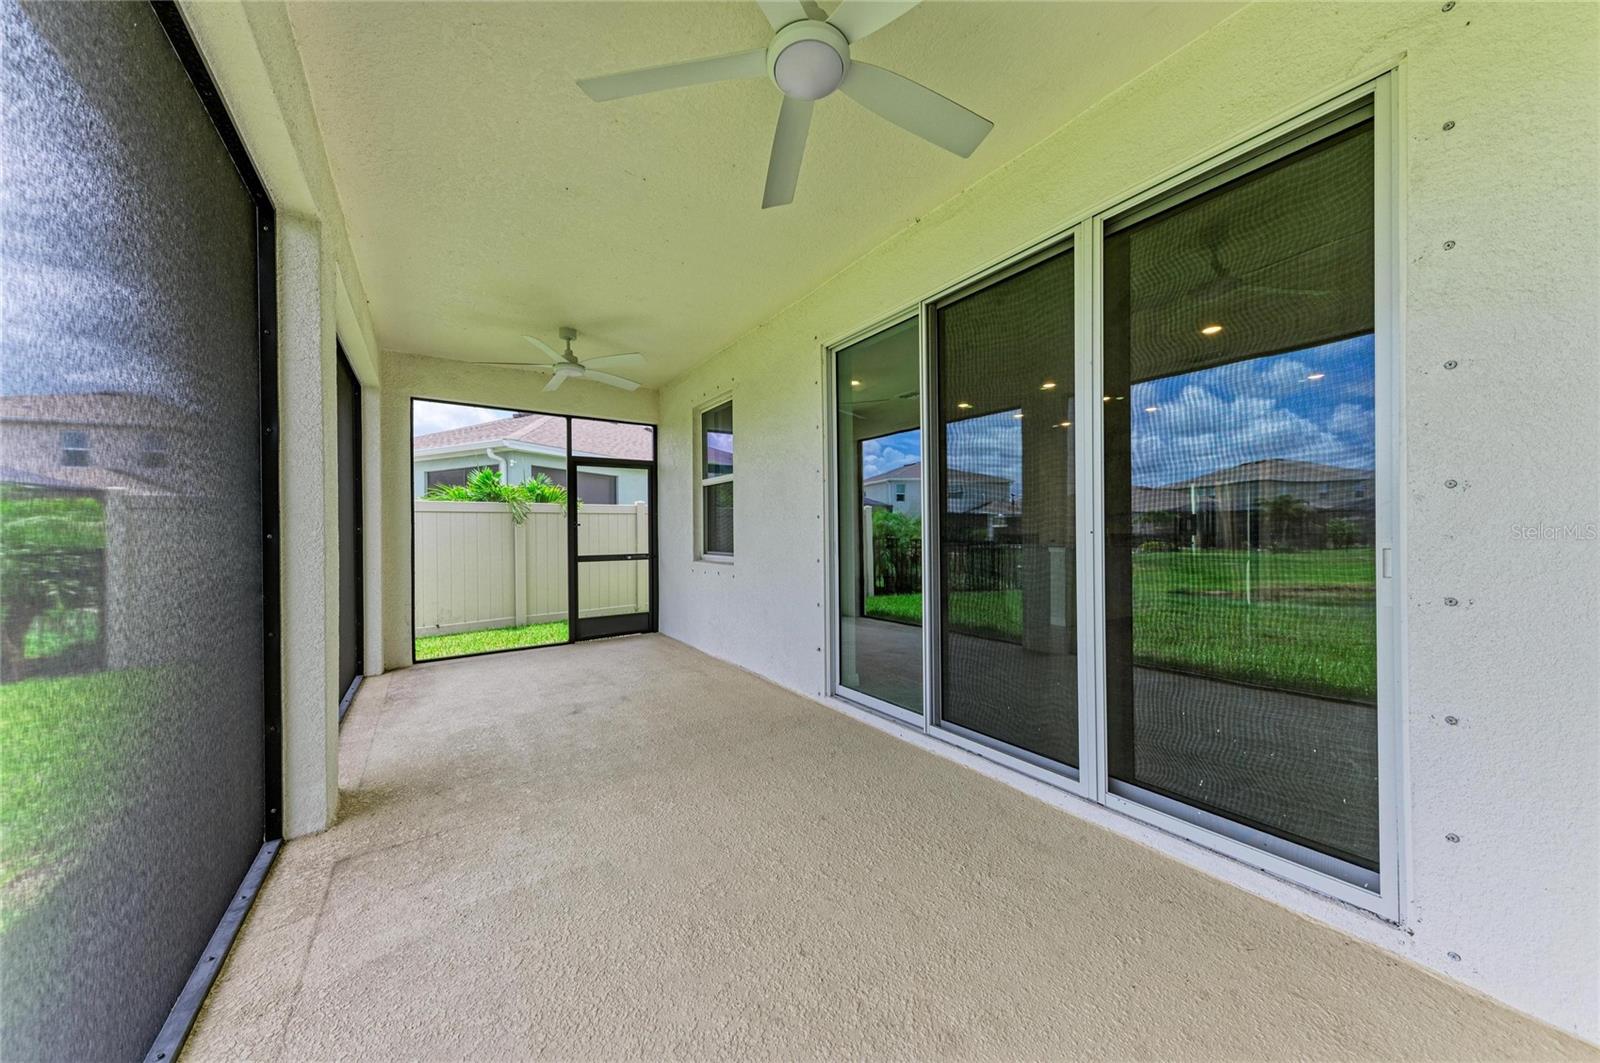
Covered screened lanai overlooking a pond, with a ceiling fan and broad screened openings.
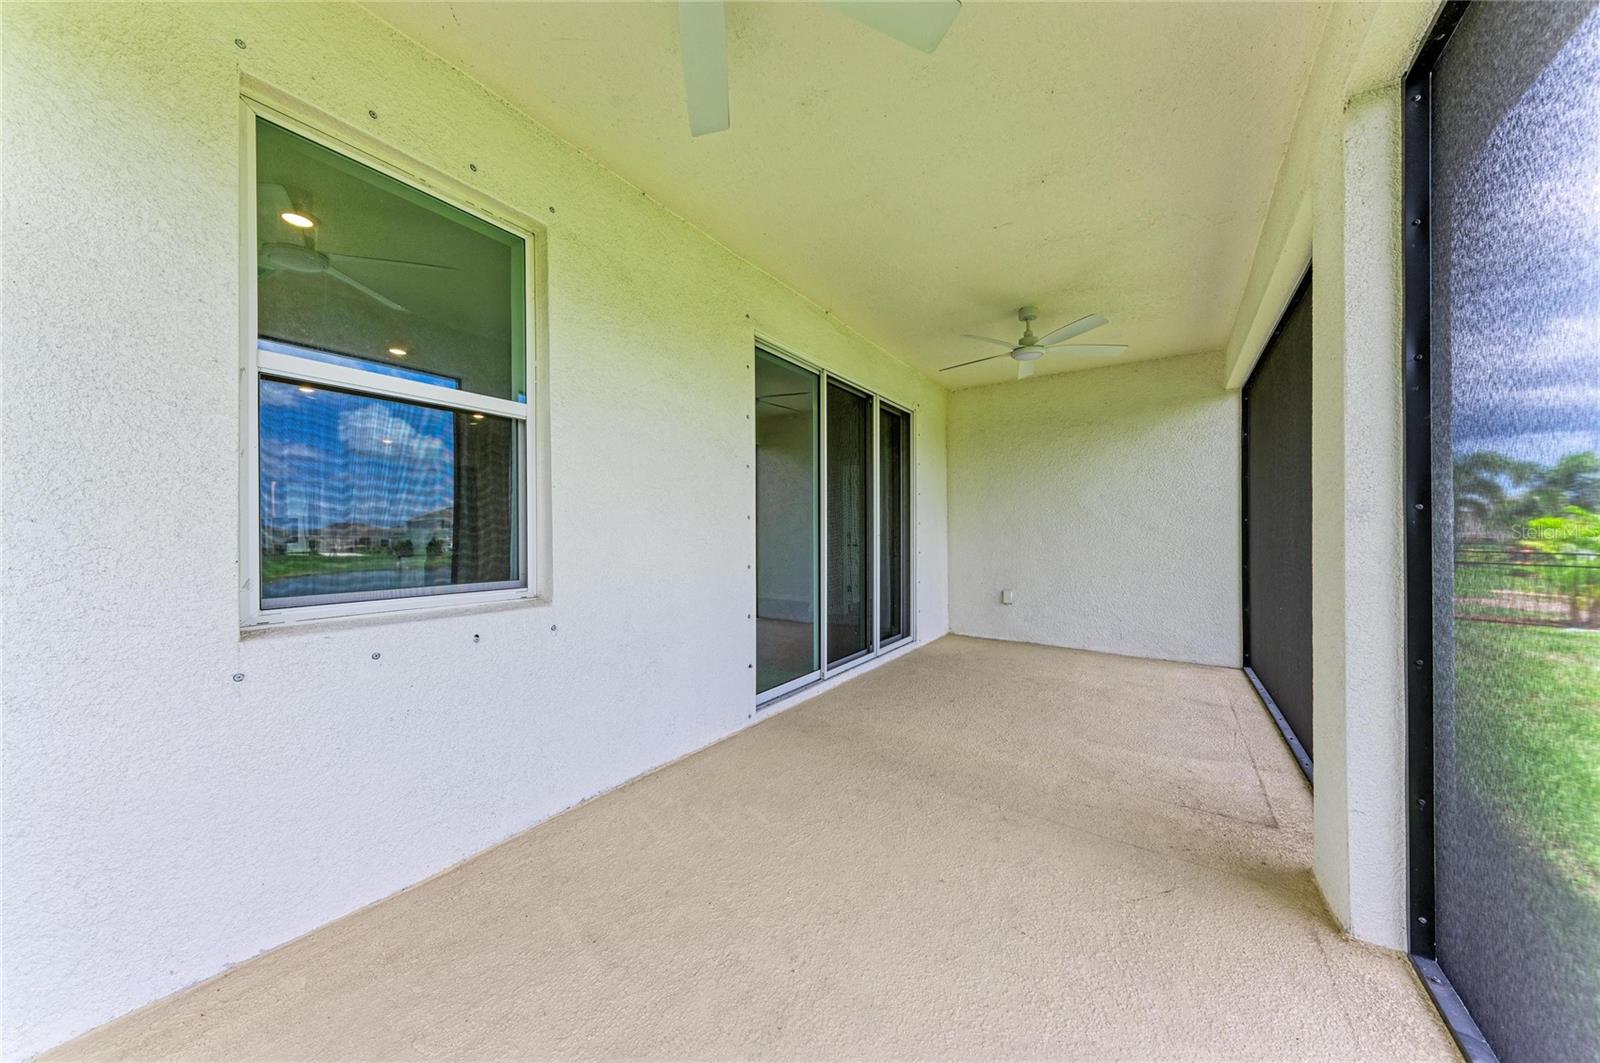
Covered screened patio with sliding glass doors, ceiling fans, and a view of the grassy yard.
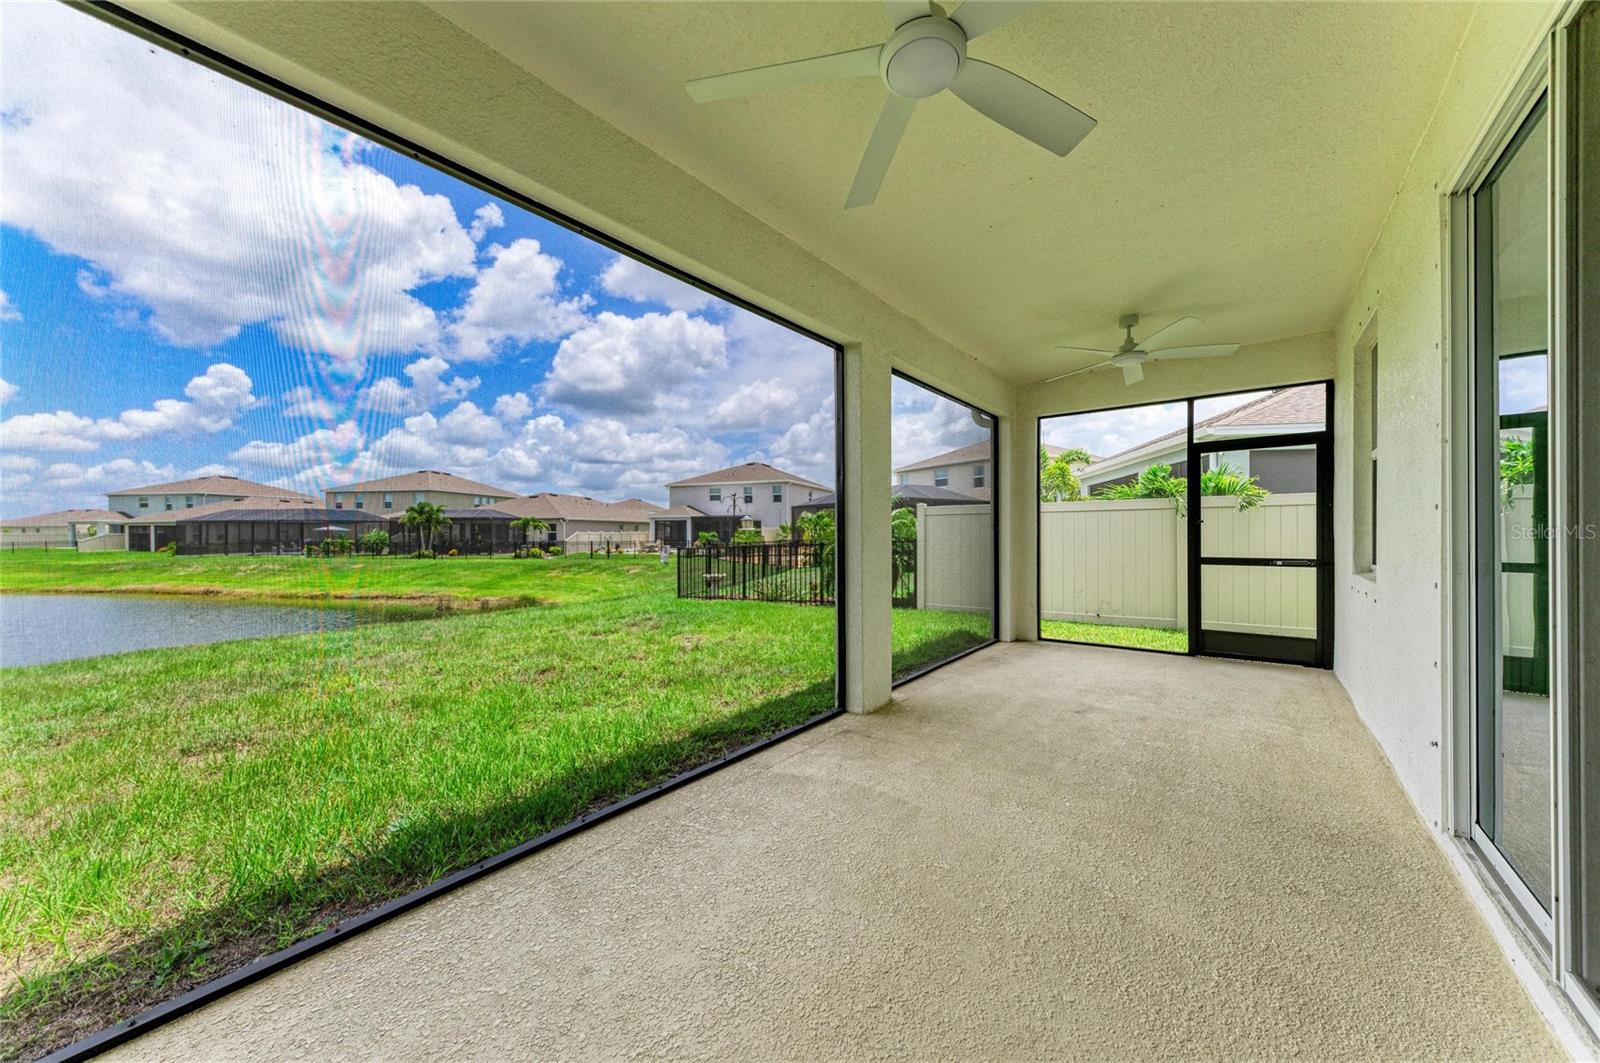
Covered patio with ceiling fans overlooks a grassy yard and pond through screened panels.
Screened patio with ceiling fans and sliding glass doors opening toward a green backyard.
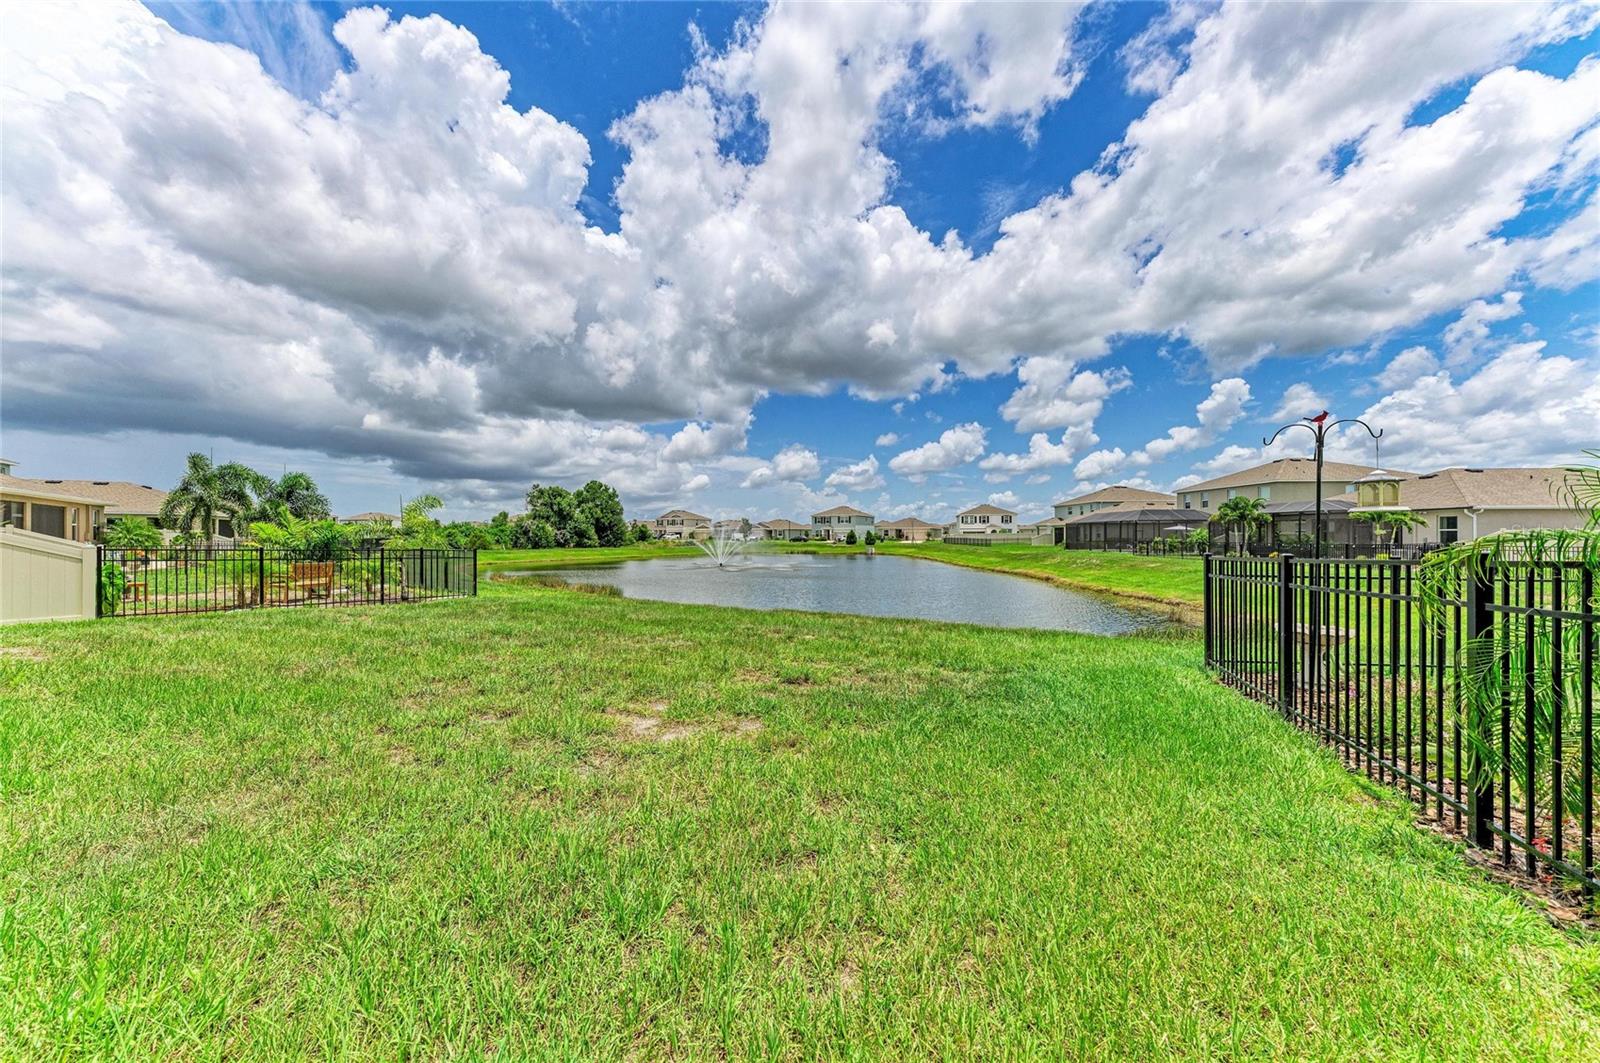
Grassy backyard overlooks a pond with a fountain, framed by black metal fencing.
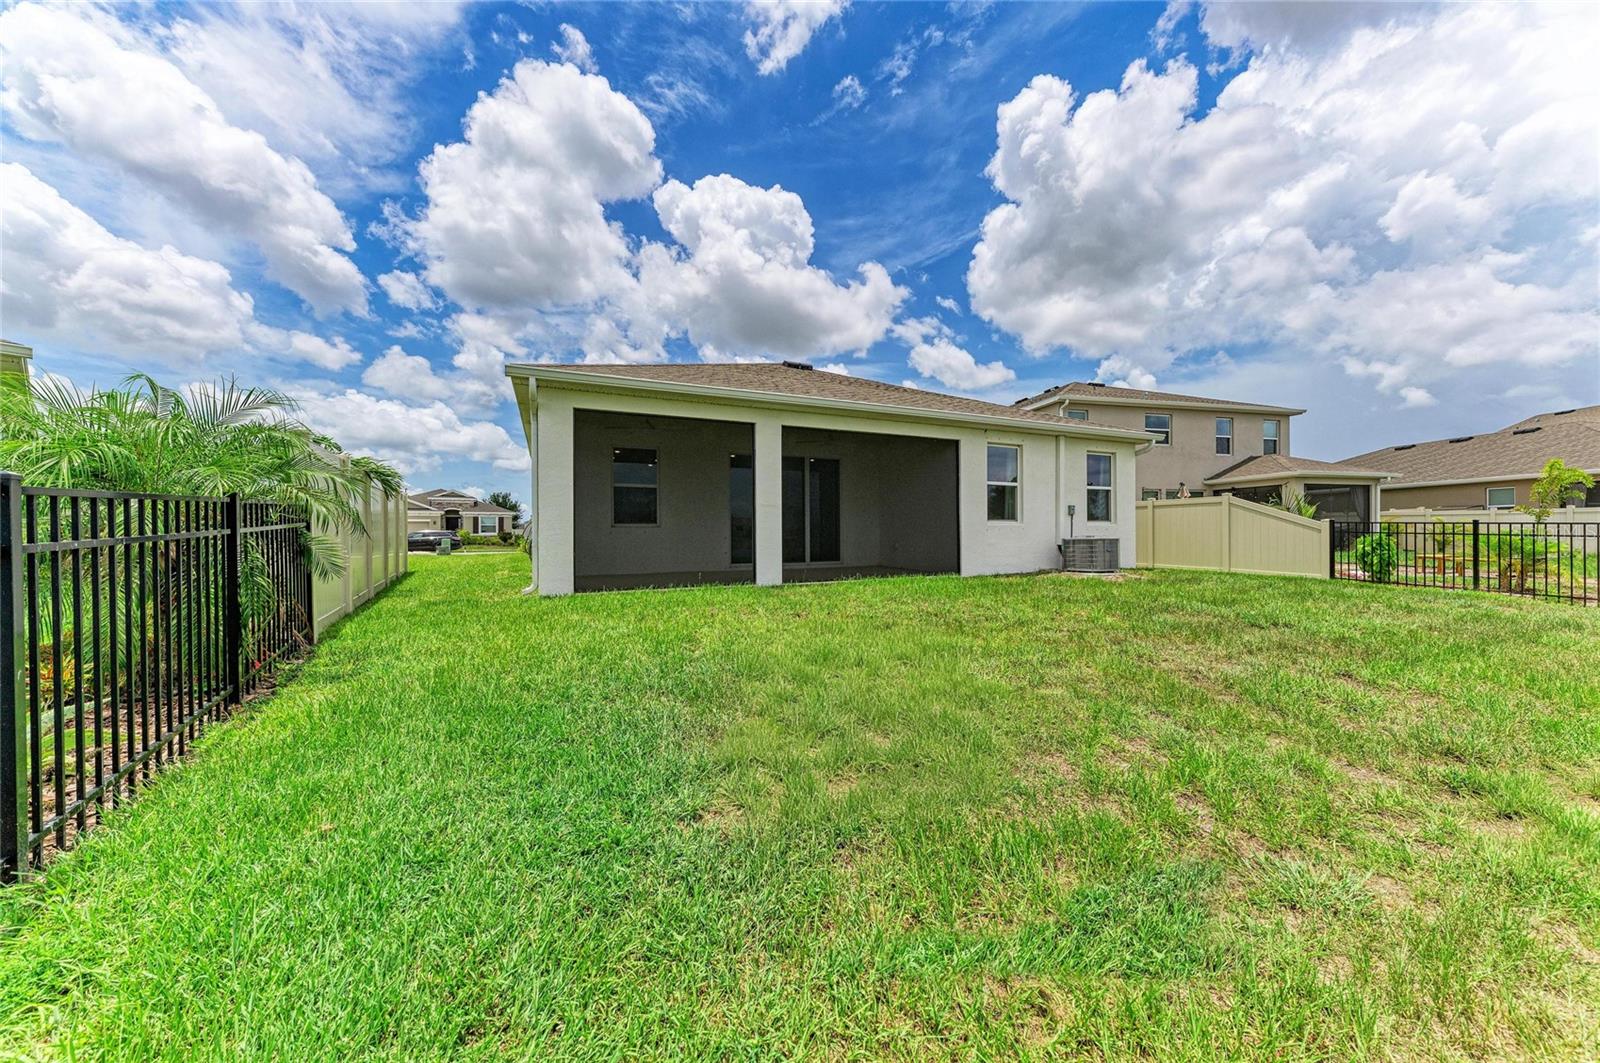
Rear exterior of a home with a covered patio, fenced lawn, and neighboring houses.
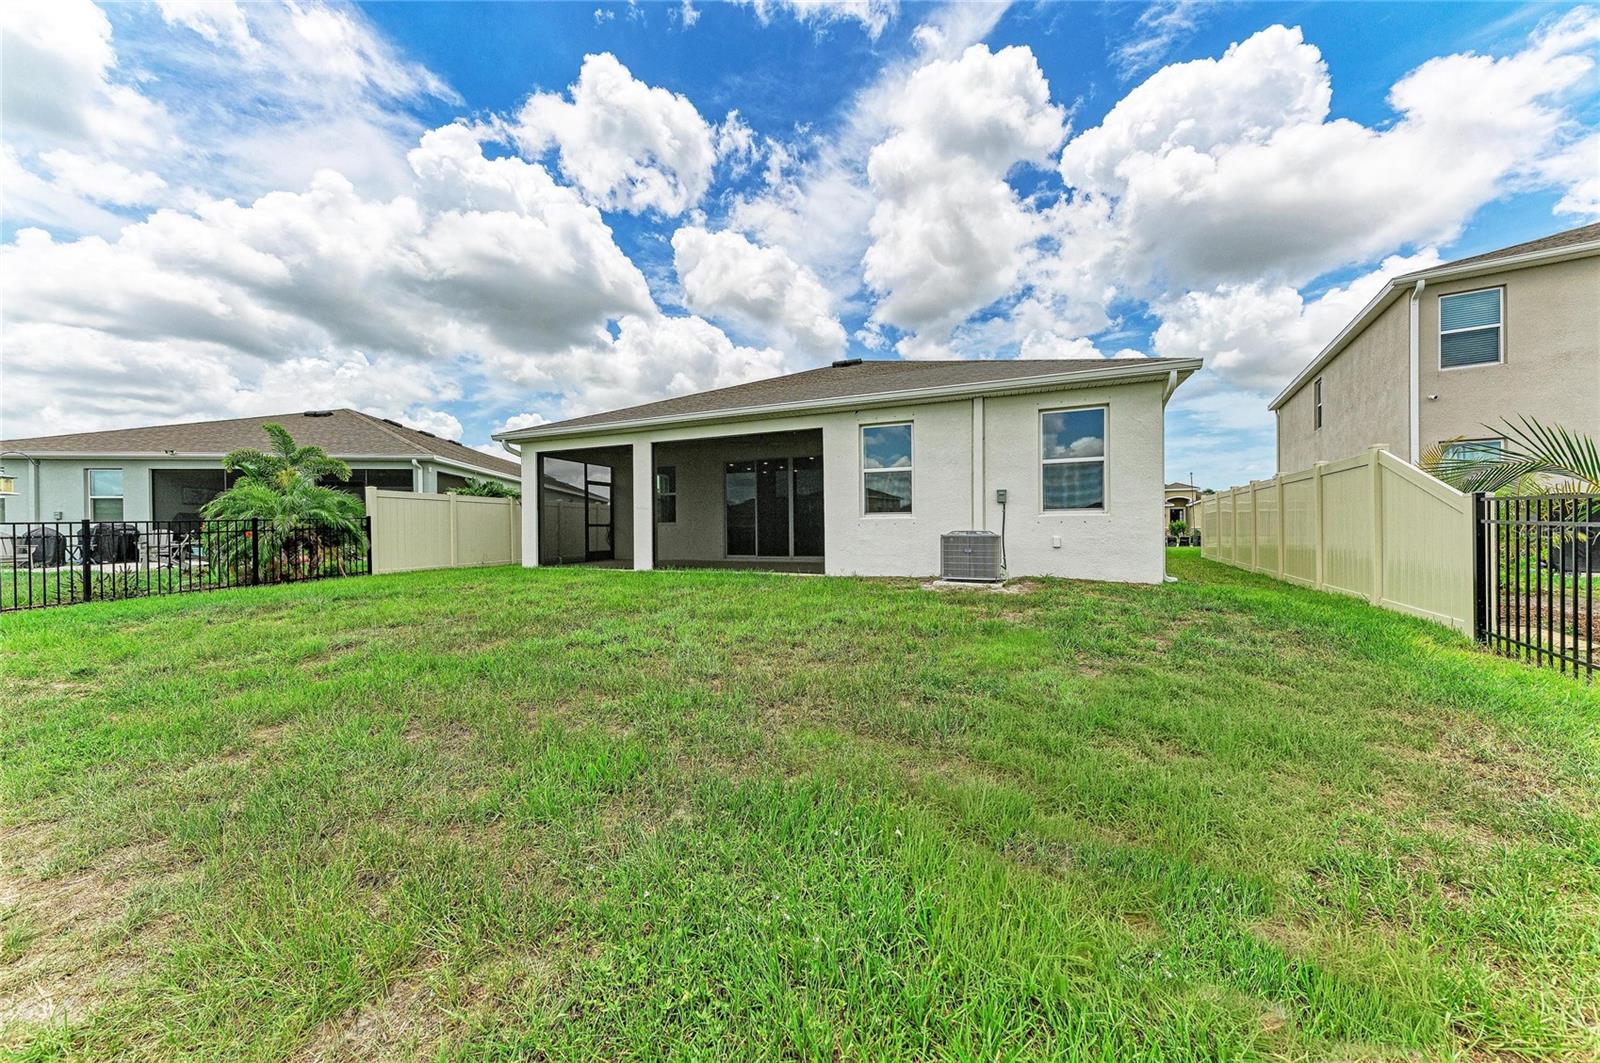
Rear of a single-story home with a covered patio and spacious grassy backyard.
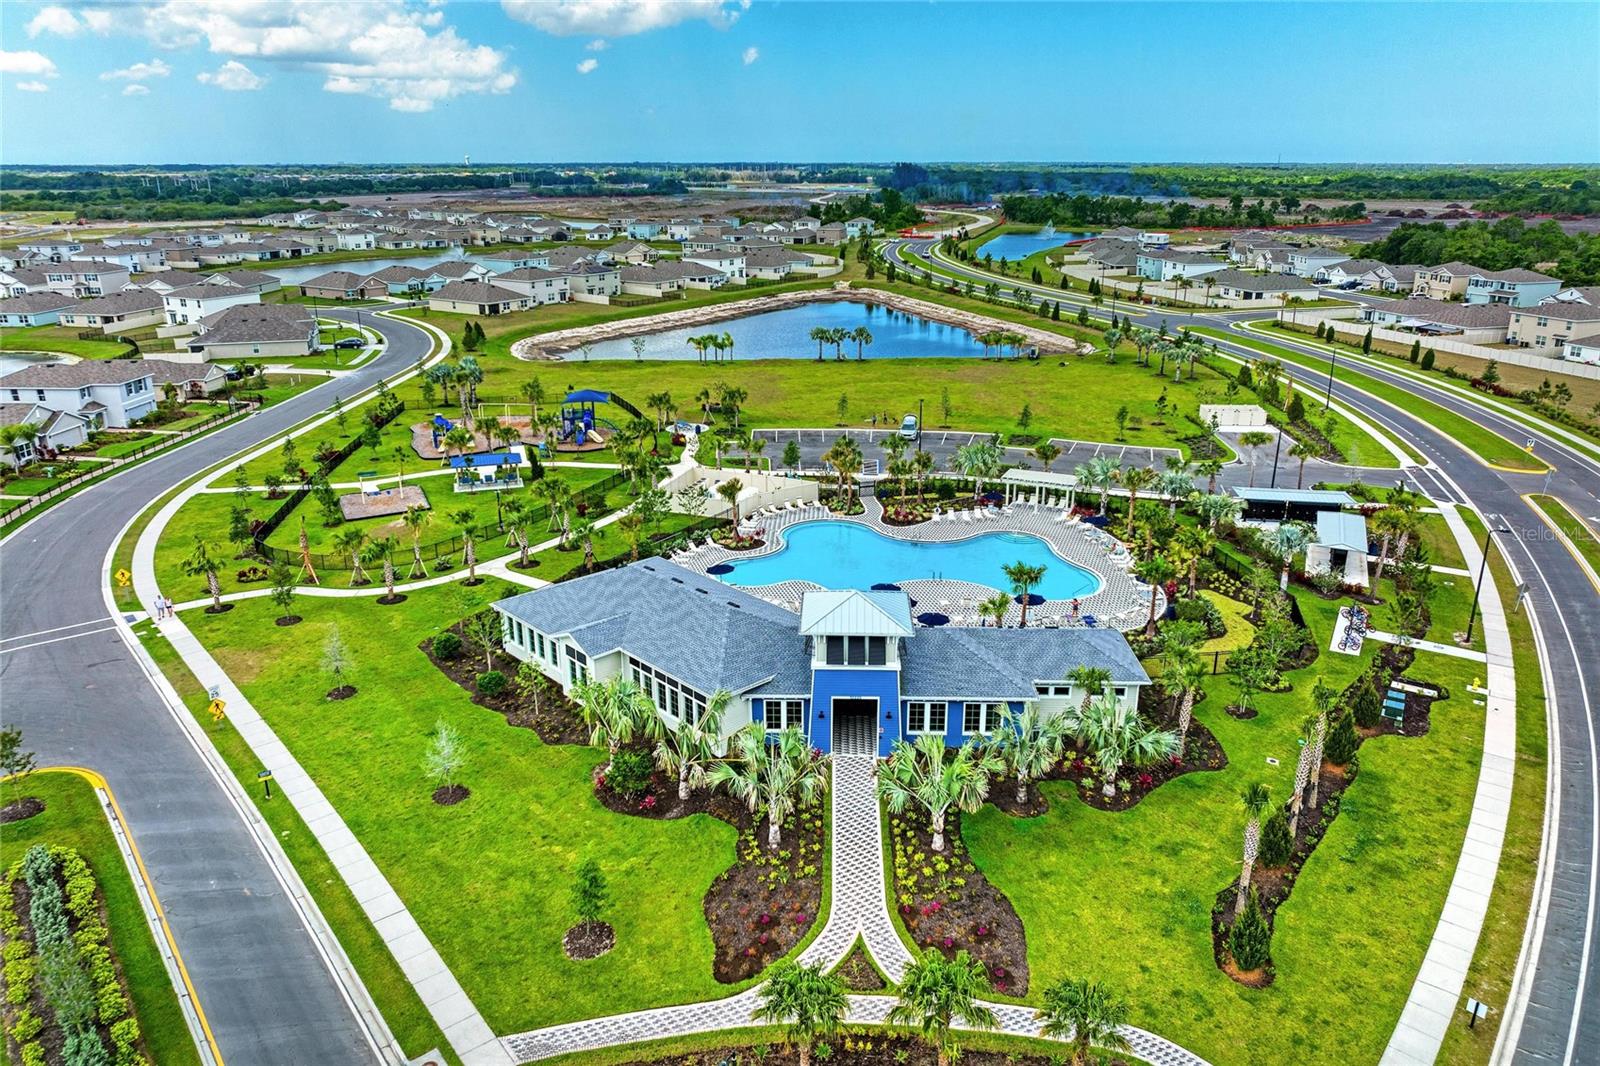
Aerial view of a community clubhouse and pool, with a playground, pond, and homes nearby.
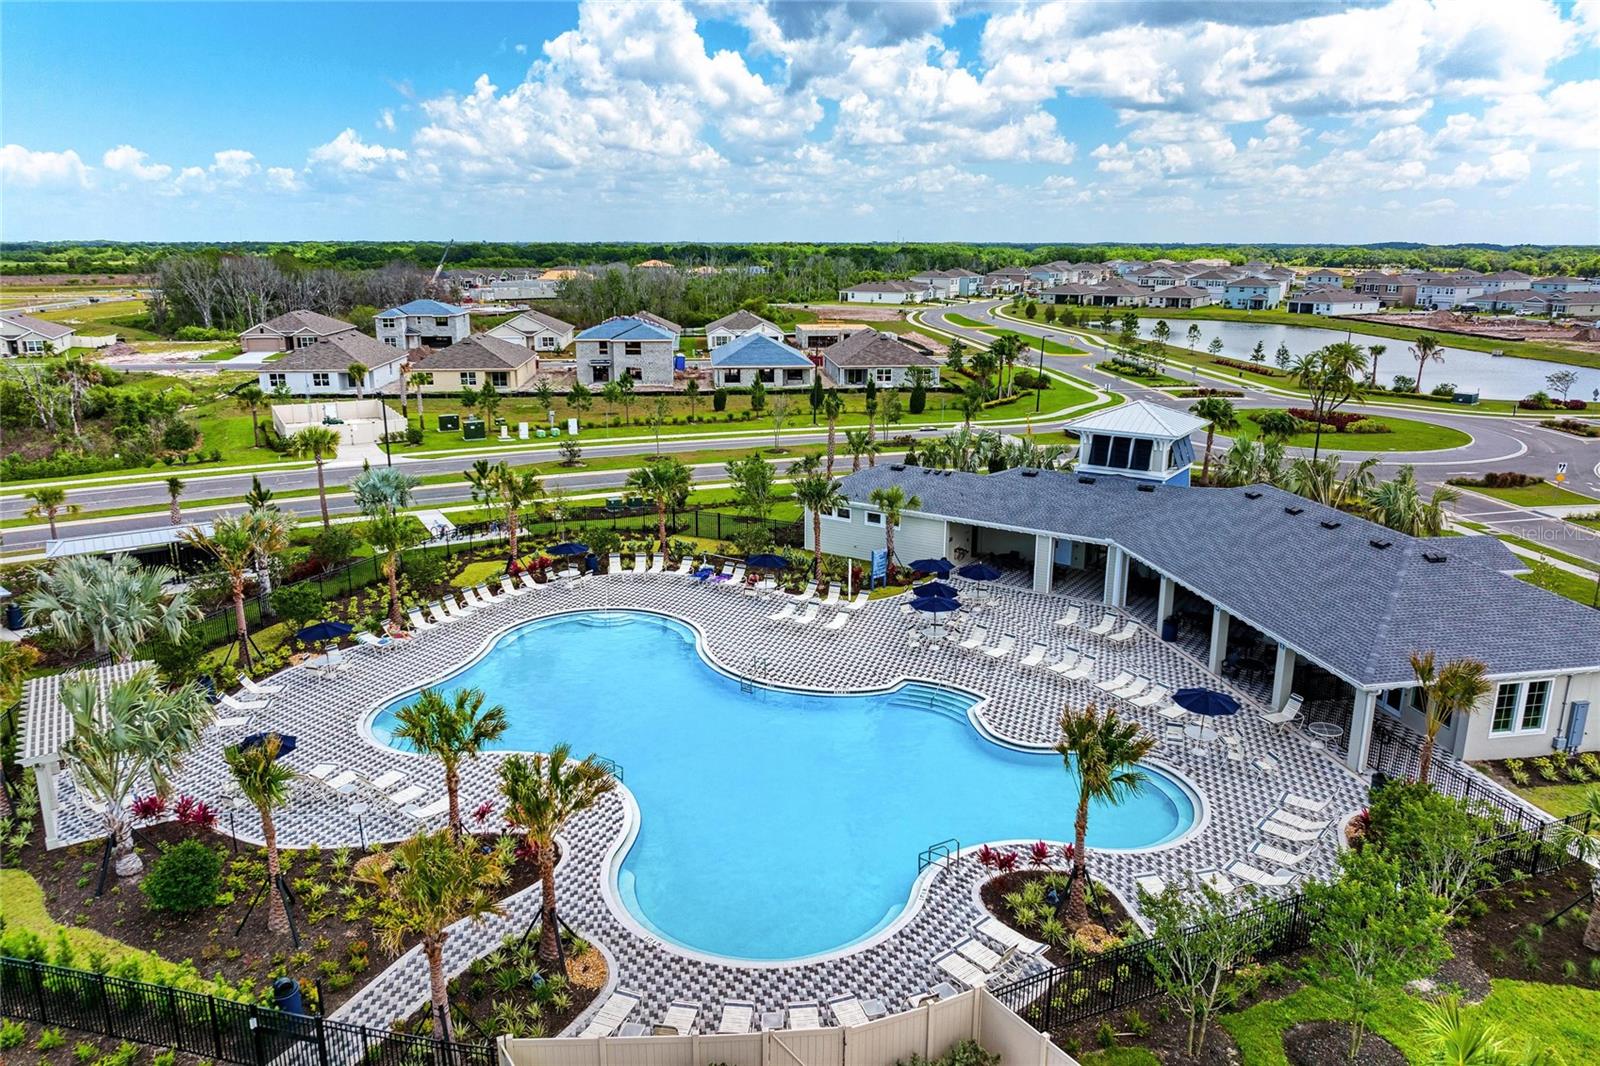
Aerial view of a community pool with a patterned deck and covered pavilion.
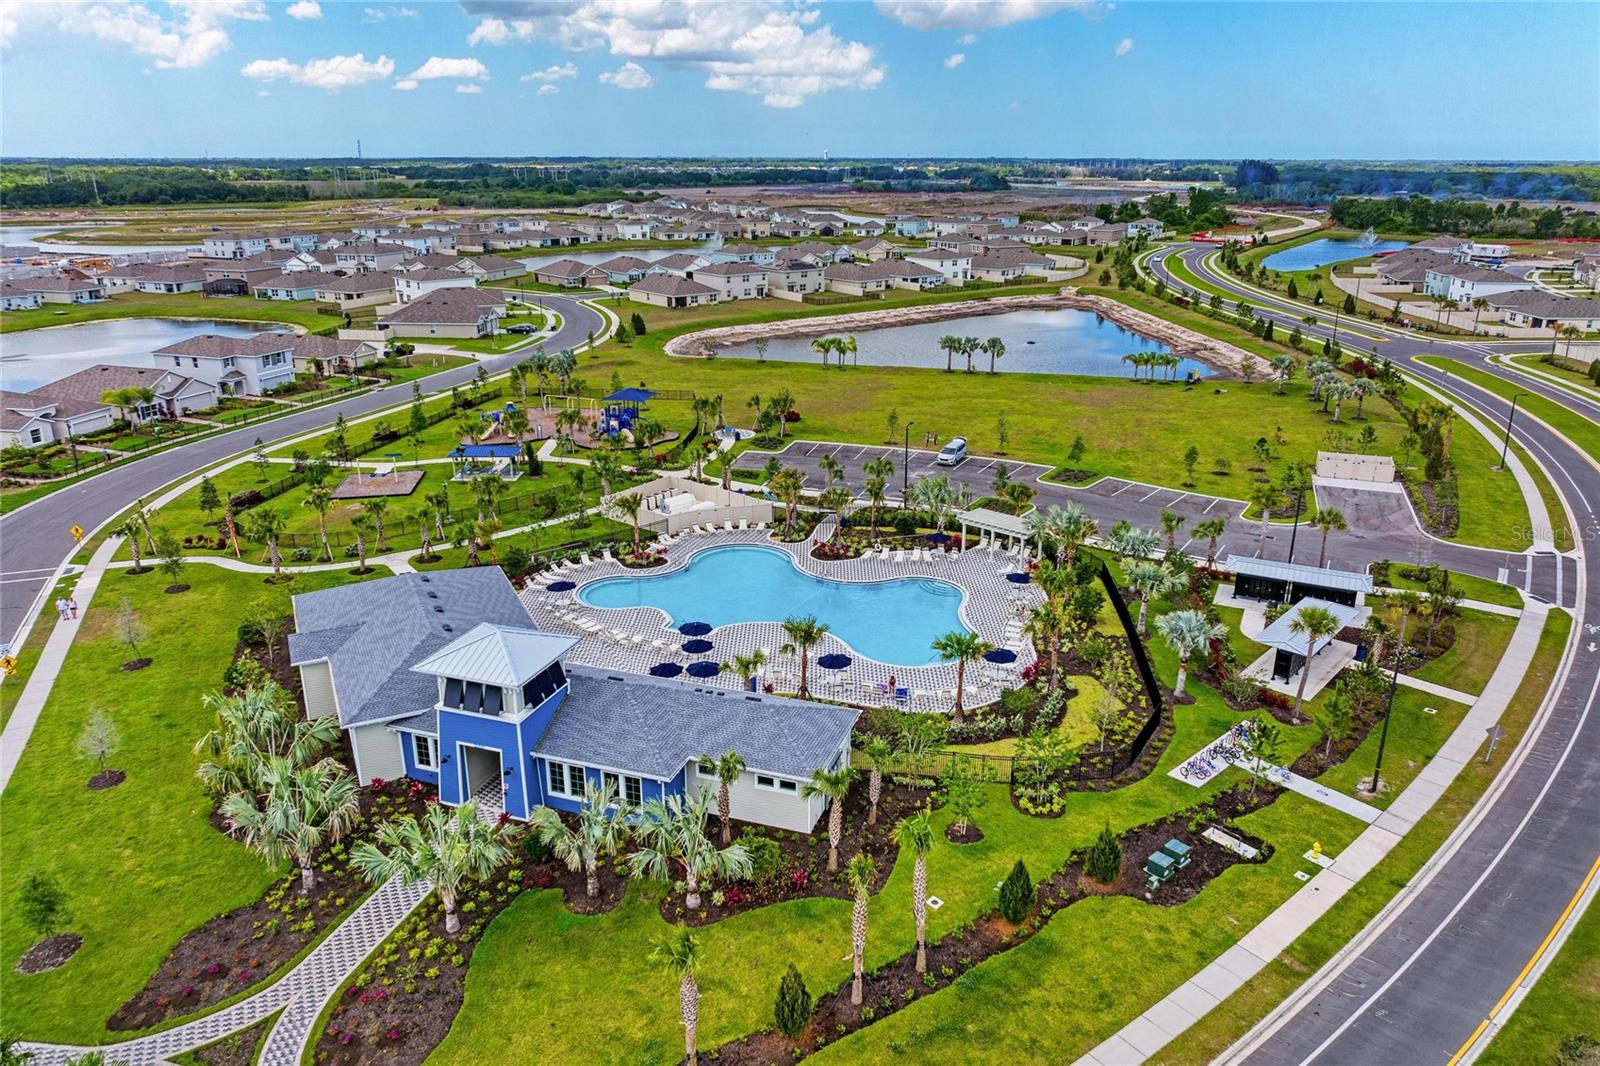
Aerial view of a community clubhouse and pool surrounded by homes, ponds, and landscaped grounds.
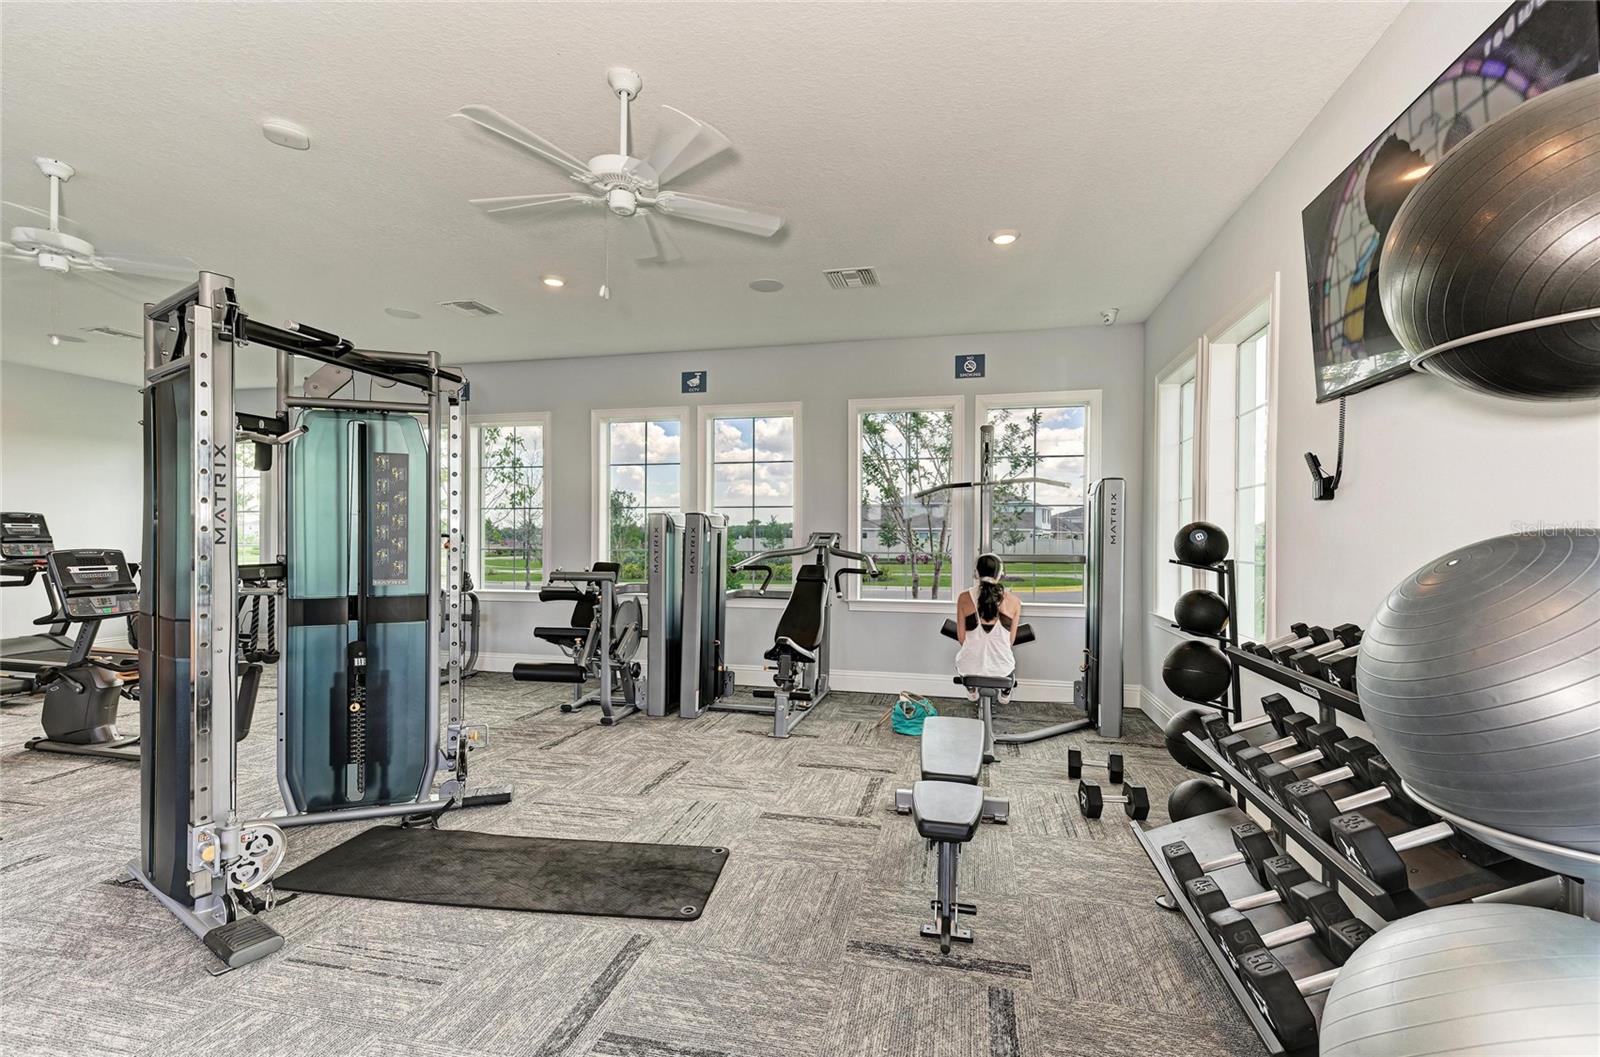
Community gym with weight machines, dumbbells, exercise balls, and large windows.
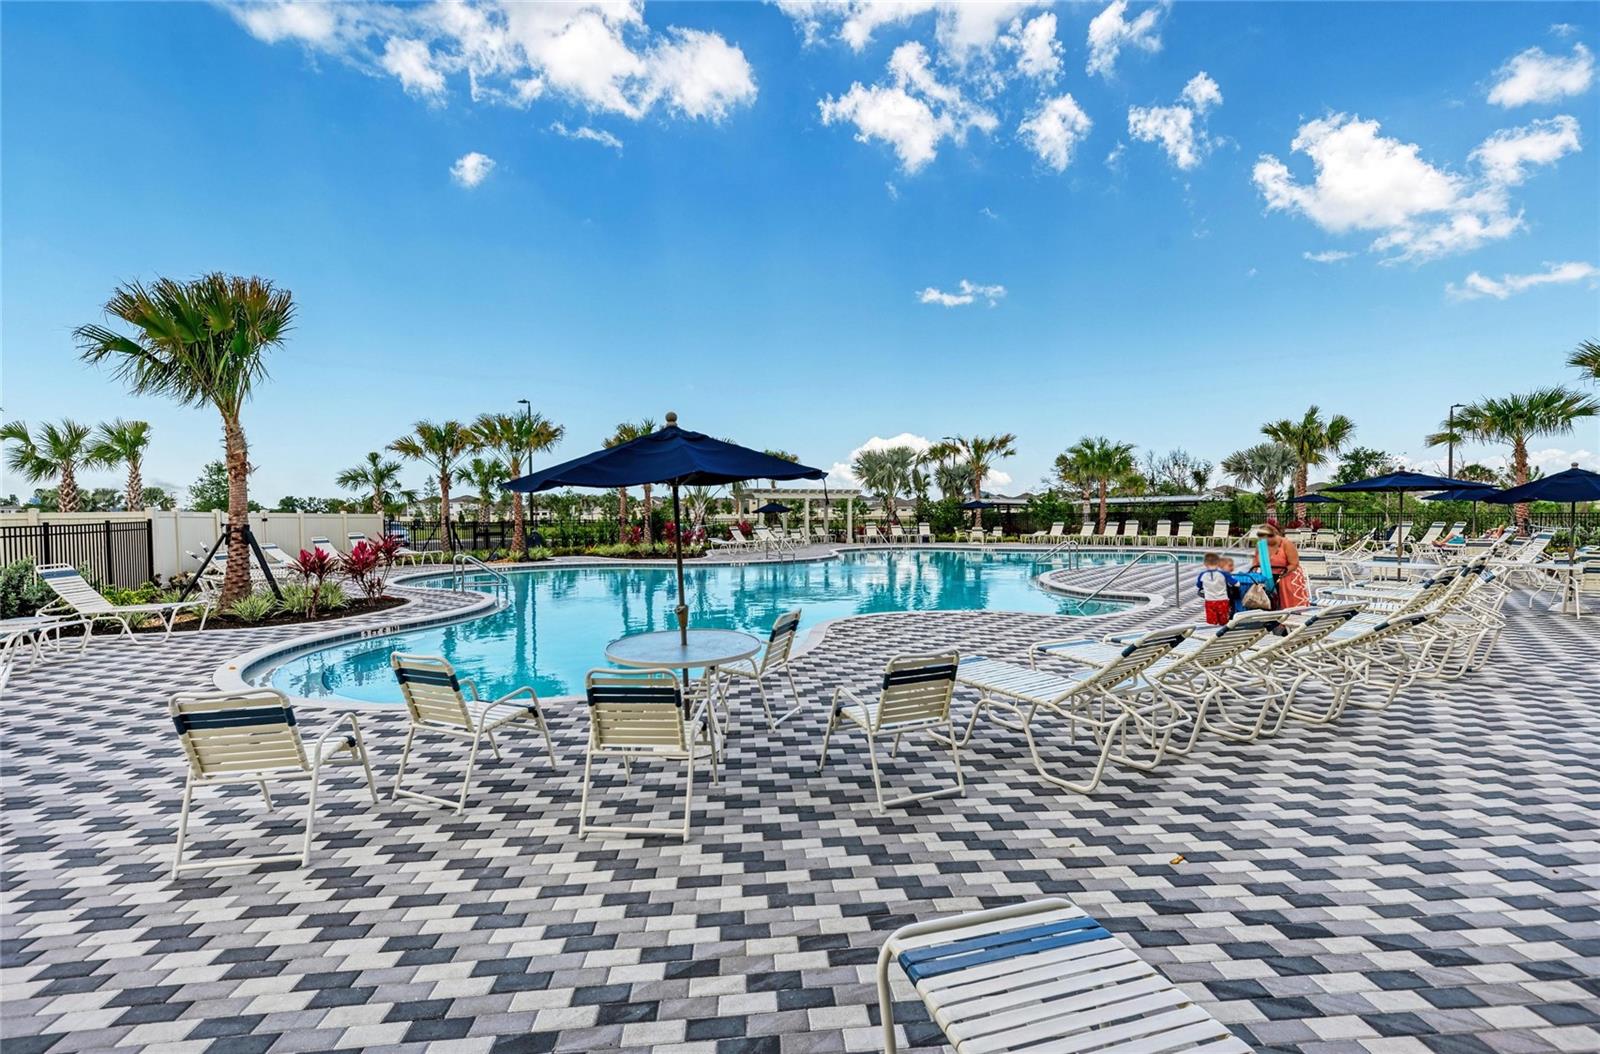
Community pool with curved edges, rows of lounge chairs, navy umbrellas, and palm trees.
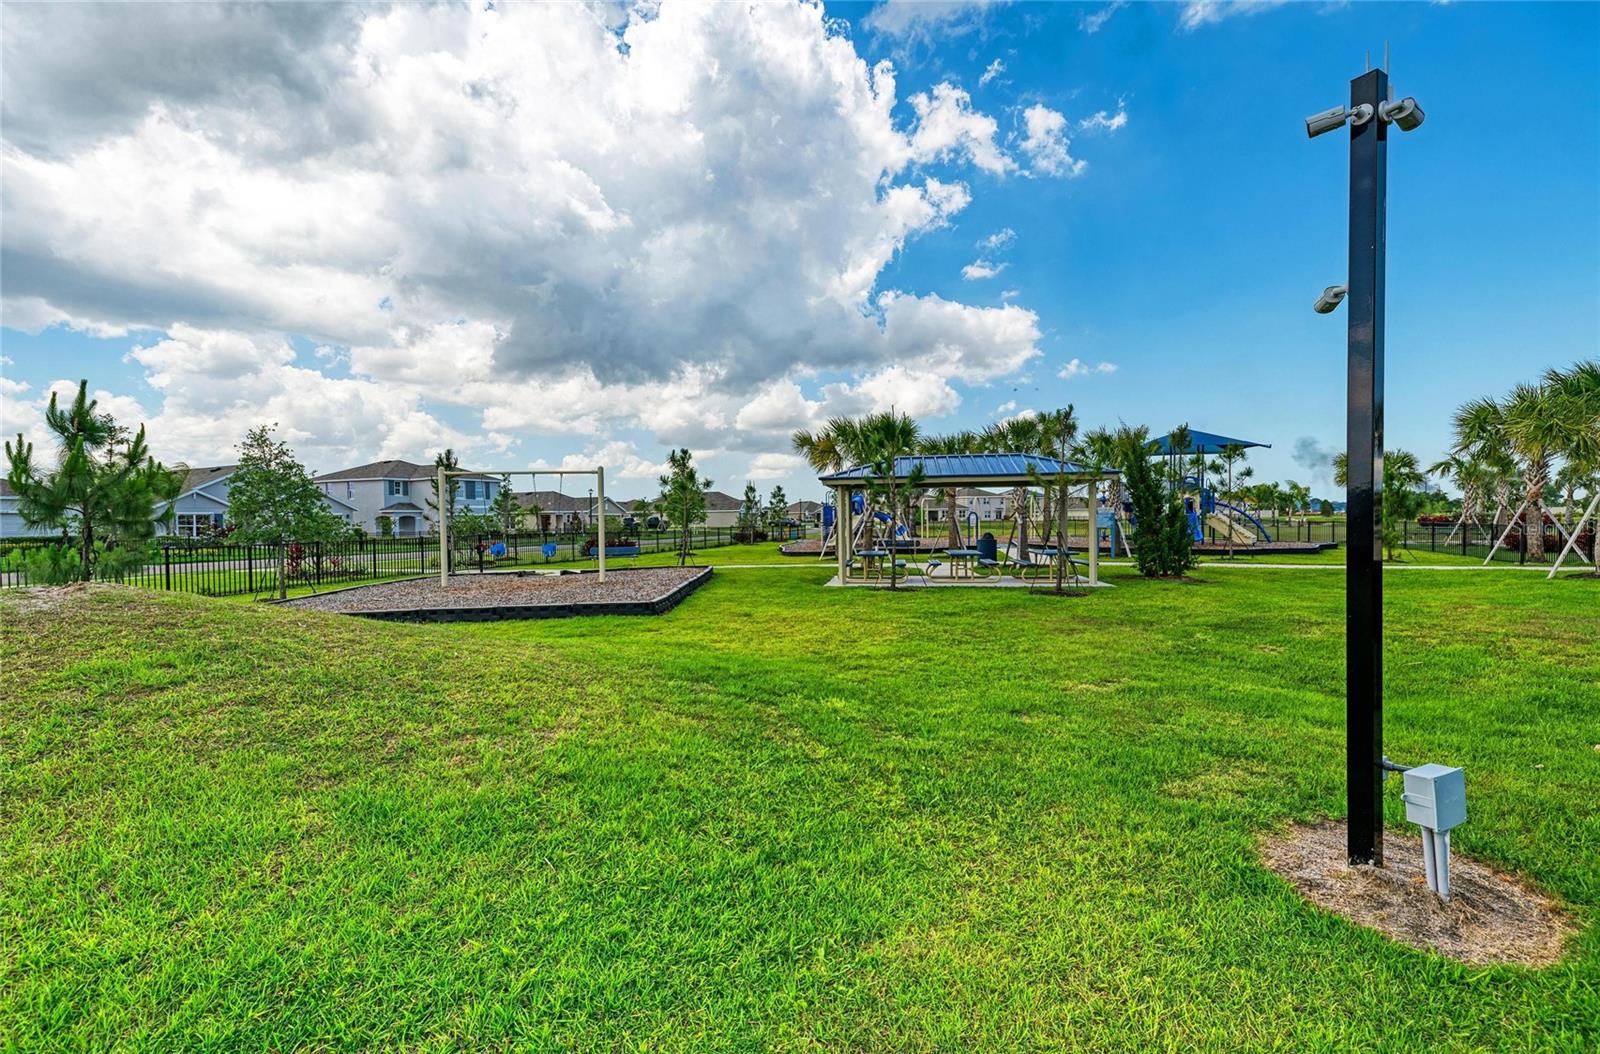
Community playground with swings and climbing structures on a broad grassy lawn.
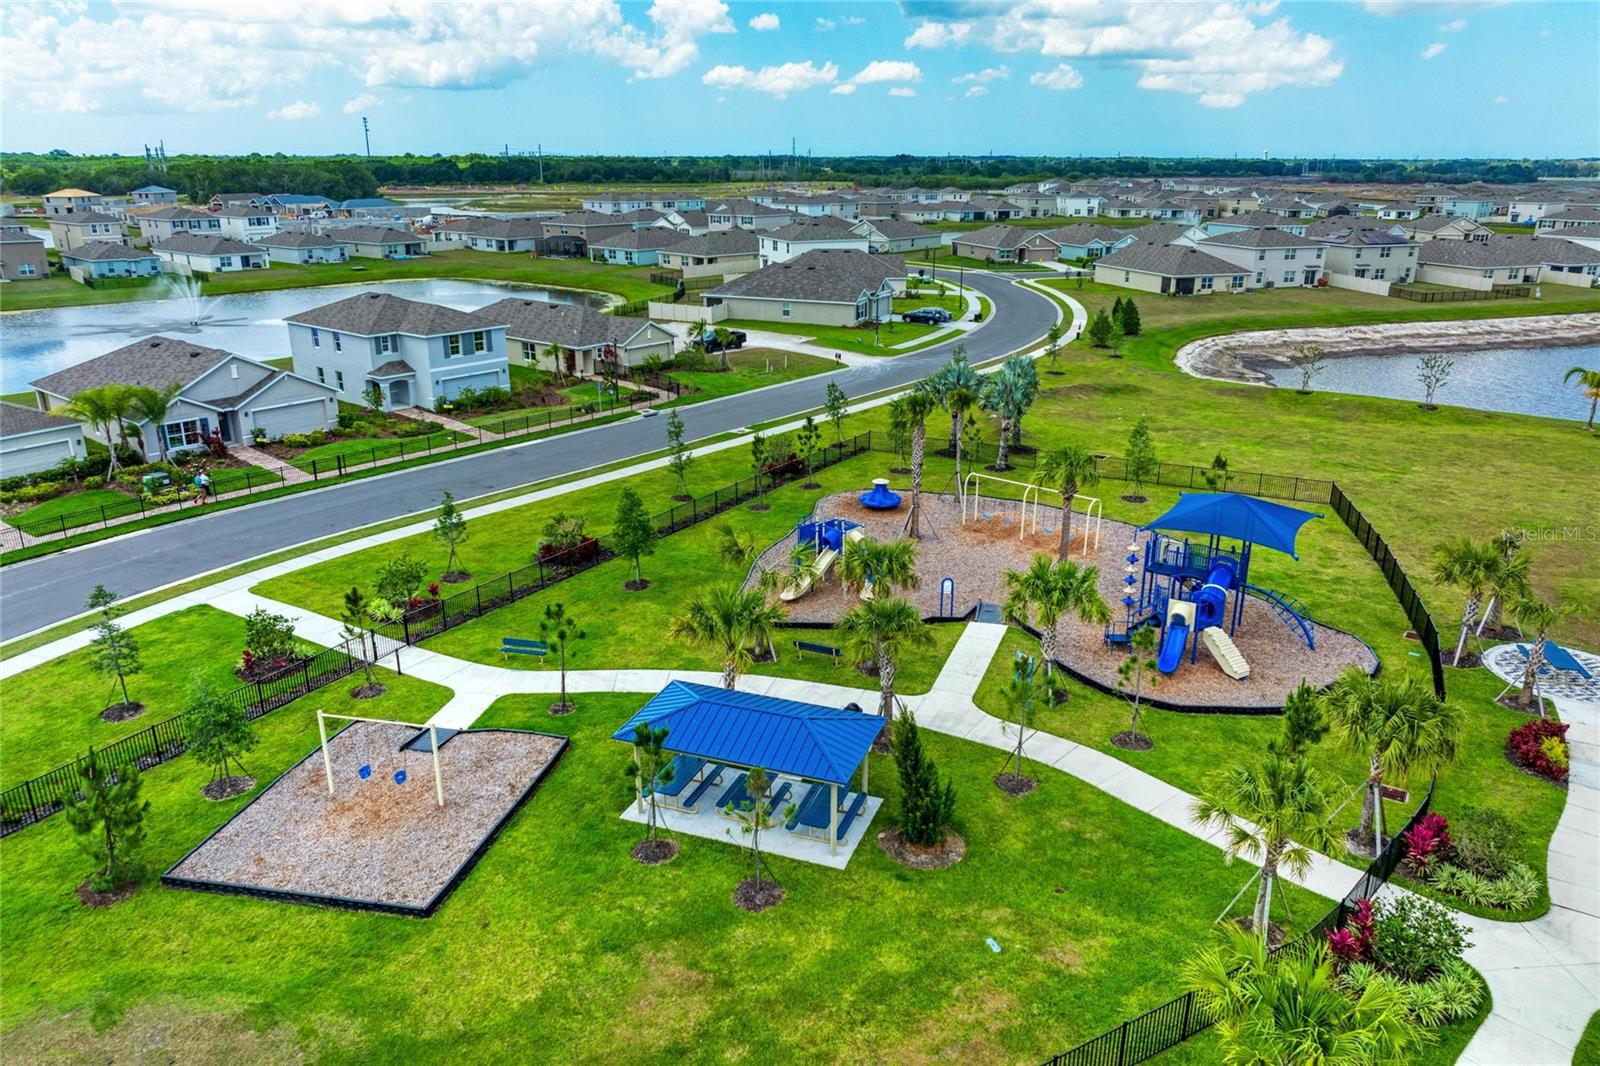
Aerial neighborhood view showing homes, ponds, and a landscaped playground with blue play equipment.
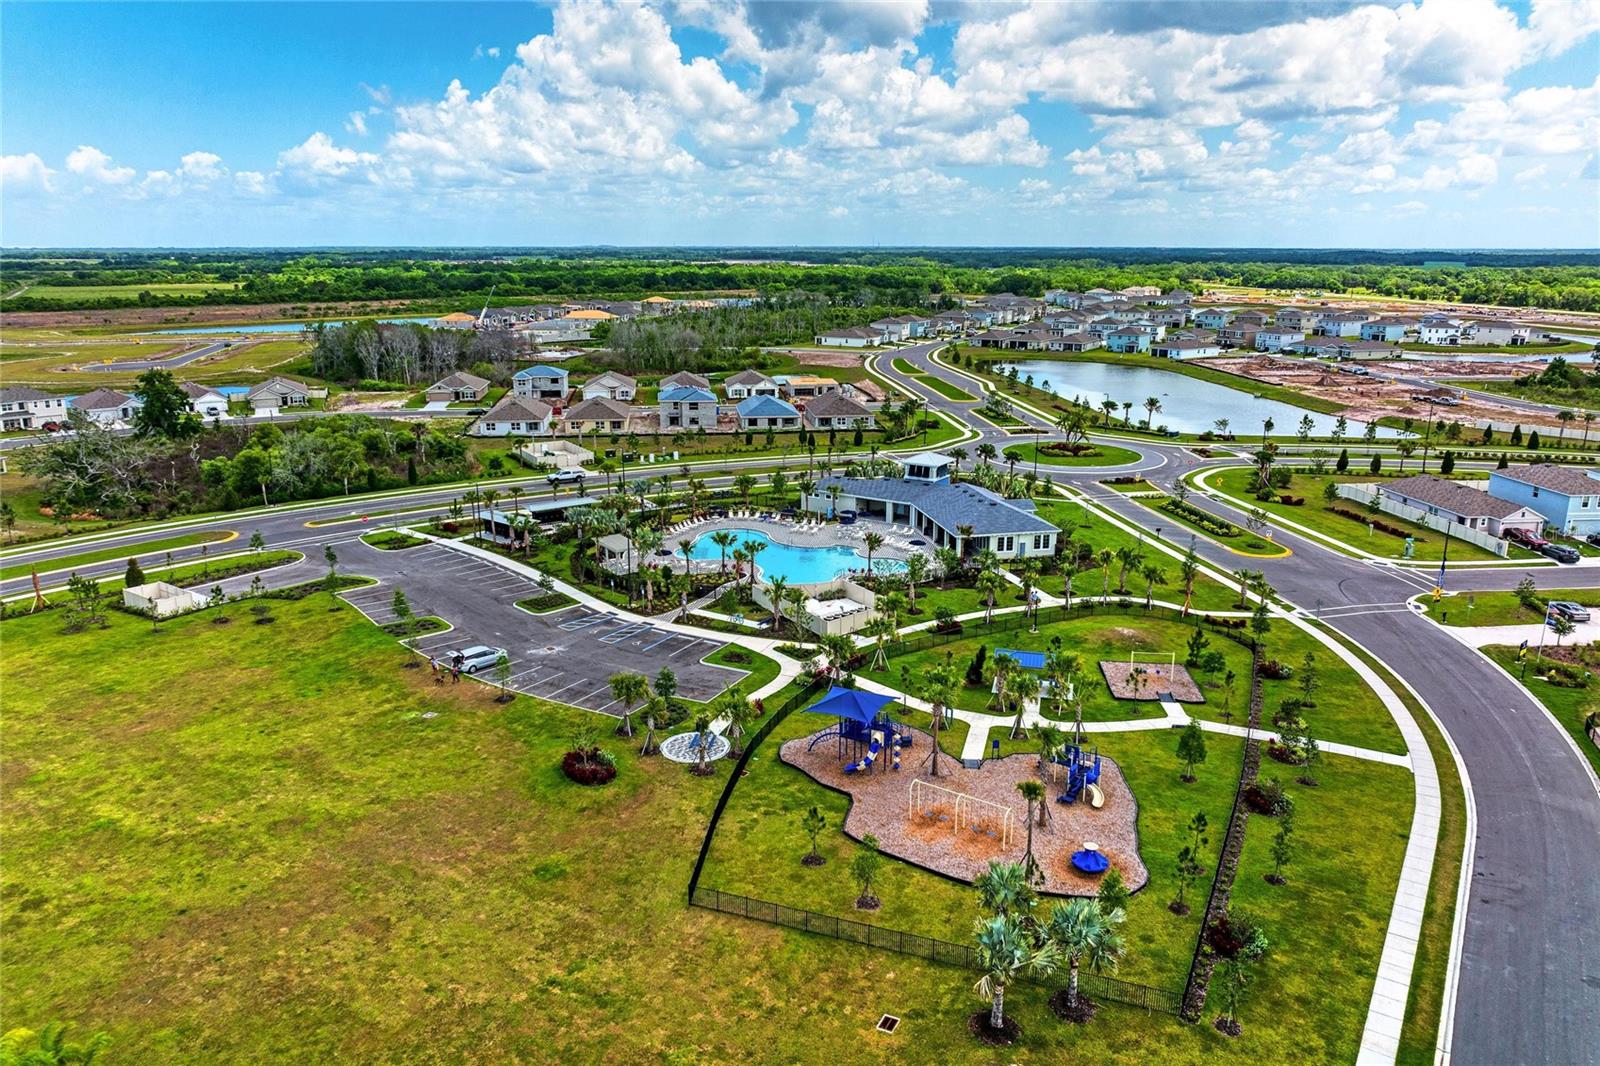
Aerial view of a neighborhood clubhouse, pool, playground, and nearby lake.
SEE ALL PHOTOS
Single-story cream home with a two-car garage, tropical landscaping, and a broad green lawn.
Single-story cream house with a two-car garage, wide driveway, and landscaped front yard.
Recessed home entrance with a dark paneled door, narrow glass sidelight, and plants beside the walkway.
Entry foyer with gray tile floors and a white front door with a glass sidelight.
Empty tiled hallway leading to a bright living area with sliding glass doors.
Vacant living room with tiled floors, a ceiling fan, and sliding doors overlooking a canal.
Open-plan kitchen and living area with beige tile floors, gray cabinetry, and sliding doors to the backyard.
Open-plan kitchen and living area with a breakfast island, stainless appliances, and tile flooring.
Vacant living room with tiled floors, a dark ceiling fan, and an open doorway to a carpeted room.
Kitchen with gray cabinets, granite counters, a large island sink, and stainless steel appliances.
Vacant kitchen with a large granite island, light cabinets, and stainless steel appliances.
Bright kitchen with a large granite island, light cabinets, and stainless steel appliances.
Open kitchen with a granite island, stainless steel appliances, and sliding doors overlooking a pond.
Kitchen with gray cabinets, speckled granite counters, and stainless steel range and microwave.
Open kitchen with a granite island and pond views through large windows.
Empty tiled room with curtained windows and a sliding glass door overlooking a pond.
Open-plan kitchen with a granite island, stainless steel appliances, and pale tile flooring.
Unfurnished kitchen with gray cabinets, stainless steel appliances, and a central island with sink.
Empty carpeted bedroom with a tray ceiling, ceiling fan, and windows overlooking a pond.
Empty carpeted bedroom with a tray ceiling and ceiling fan.
Empty bedroom with a tray ceiling, dark-bladed fan, light carpet, and curtains over a window.
Empty bedroom with gray carpet, two curtained windows, and a tray ceiling with a ceiling fan.
Hallway with carpet, open white doors, and tile flooring in the room beyond.
Bathroom with a double vanity, granite countertop, and mirror reflecting a glass-enclosed shower.
Bathroom with a soaking tub beside a large glass-enclosed, gray-tiled shower.
Empty bedroom with light carpet, a ceiling fan, and a curtained window.
Empty bedroom with carpet, a ceiling fan, and double closet doors.
Vacant bedroom with pale carpet, white double closet doors, and a ceiling fan.
Bathroom with a tiled tub and shower, toilet, and granite-topped vanity.
Empty bedroom with gray carpet, a ceiling fan, and a curtained window.
Empty carpeted bedroom with a ceiling fan, curtained window, and double-door closet.
Empty bedroom with carpet, double closet doors, and a ceiling fan.
Bathroom vanity with a speckled granite countertop, inset sink, and large mirror.
Empty bedroom with a ceiling fan, curtained window, and white double-door closet.
Empty bedroom with a ceiling fan, light carpet, and double-door closet.
Empty carpeted bedroom with a dark wood ceiling fan and an open door to the hallway.
Laundry room with a top-loading washer, front-loading dryer, and wire shelf.
Covered screened lanai overlooking a pond, with a ceiling fan and broad screened openings.
Covered screened patio with sliding glass doors, ceiling fans, and a view of the grassy yard.
Covered patio with ceiling fans overlooks a grassy yard and pond through screened panels.
Screened patio with ceiling fans and sliding glass doors opening toward a green backyard.
Grassy backyard overlooks a pond with a fountain, framed by black metal fencing.
Rear exterior of a home with a covered patio, fenced lawn, and neighboring houses.
Rear of a single-story home with a covered patio and spacious grassy backyard.
Aerial view of a community clubhouse and pool, with a playground, pond, and homes nearby.
Aerial view of a community pool with a patterned deck and covered pavilion.
Aerial view of a community clubhouse and pool surrounded by homes, ponds, and landscaped grounds.
Community gym with weight machines, dumbbells, exercise balls, and large windows.
Community pool with curved edges, rows of lounge chairs, navy umbrellas, and palm trees.
Community playground with swings and climbing structures on a broad grassy lawn.
Aerial neighborhood view showing homes, ponds, and a landscaped playground with blue play equipment.
Aerial view of a neighborhood clubhouse, pool, playground, and nearby lake.
Courtesy of KELLER WILLIAMS ON THE WATER, Andrew Garcia  Listing Contact: 941-729-7400 
For Lease

12432 DORA TRL

12432 DORA TRL, PARRISH, FL 34219

$2,850/month
Welcome to 12432 Dora Trail, where modern convenience meets timeless style in the vibrant community of Parrish, Florida. This charming 4-bedroom, 2.5-bath ranch-style home spans 2,045 square feet and sits on a spacious waterview. lot. Inside, you'll love the thoughtful details like tray ceilings and walk-in closets, offering a touch of elegance to every space. The open-concept layout seamlessly connects the living and dining areas, making it perfect for gatherings or entertaining. Equipped with smart home technology and a smart thermostat, this home brings convenience to your fingertips.

Beyond your front door, Bella Lago offers an unparalleled resort style lifestyle. Residents enjoy exclusive access to a wealth of luxury amenities, including a magnificent heated swimming pool with a sun deck, a state of the art fitness center, a welcoming clubhouse, a playground, sports courts, and a dedicated dog park for your four legged family members. The vibrant neighborhood is known for its active community social calendar, featuring local food truck nights and seasonal events. Conveniently located just off US 301 with easy access to I 75, this home places you minutes from top rated schools like Parrish Community High, excellent shopping, and dining, while keeping you an easy commute from Tampa, St. Petersburg, and the world renowned Gulf beaches. Schedule your private tour today and experience Florida living at its finest.

4
beds

3
baths

2,044 Sq.Ft. LIVING AREA

7,157 Sq.Ft. lot

Andrew Garcia

Andrew Garcia

Dennis Smith, CCIM

Dennis Smith, CCIM

Features & Amenities

Interior

  • total bedrooms4
  • Total bathrooms3
  • full bathrooms2
  • half bathroom1
  • Laundry room Other
  • APPLIANCES Dishwasher
  • other interior Features Ceiling Fans(s), Eat-in Kitchen, Kitchen/Family Room Combo, Living Room/Dining Room Combo, Smart Home, Thermostat, Tray Ceiling(s), Walk-In Closet(s), Window Treatments

Area & Lot

  • Status For Lease
  • Living Area2,044 Sq.Ft.
  • Total Area2,751 Sq.Ft.
  • Lot Area7,157 Sq.Ft.
  • MLS® IDA4700292
  • TypeResidential
  • YEAR BUILT2023
  • NeighborhoodParrish

Exterior

  • STORIES1
  • Garage Space2.0
  • water SourcePublic
  • utilitiesBB/HS Internet Available, Electricity Connected, Water Connected
  • HEAT TYPECentral
  • AIR CONDITIONINGCentral Air
  • sewerPublic Sewer

Financial

  • Lease Price$2,850/mo
image

Schedule a Showing

We would love to show you our beautiful property. Please select your preferred date and time below. An agent will be in touch shortly to confirm your appointment.

Schedule a Showing

We would love to show you our beautiful property. Please select your preferred date and time below. An agent will be in touch shortly to confirm your appointment.

Thank you for your interest in 12432 DORA TRL, PARRISH, FL 34219. We are reviewing your request and will be in touch shortly!

Parrish

Explore

Work With Us

Local Talent. Worldwide Reach. Whether you're new to homebuying or on the hunt for your next investment property, the're here for you. Our committed team of real estate experts provides a diverse array of services tailored to your specific needs and preferences.

Follow Me on Instagram