226 SAPPHIRE LAKE DR #201
SEE ALL PHOTOS
226 SAPPHIRE LAKE DR #201
Courtesy of KELLER WILLIAMS ON THE WATER, Dennis Smith, LLC  Listing Contact: 941-729-7400 
For Sale

226 SAPPHIRE LAKE DR #201

226 SAPPHIRE LAKE DR #201, BRADENTON, FL 34209

$835,000
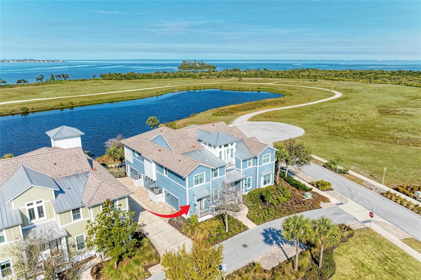
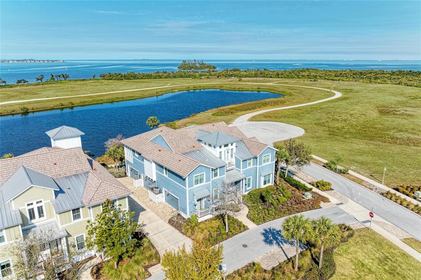
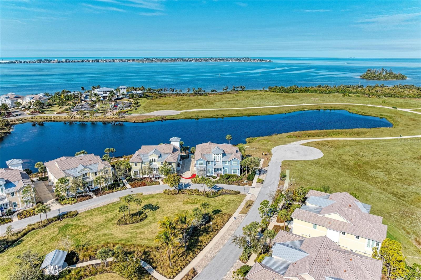
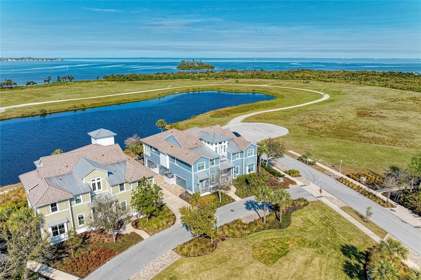
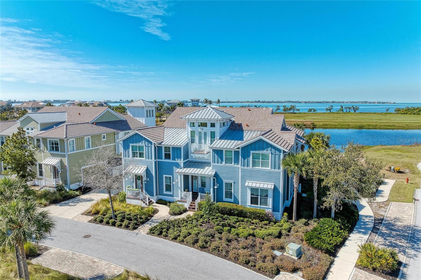
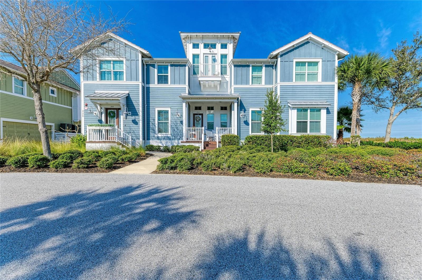
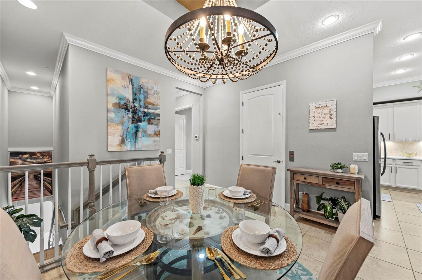
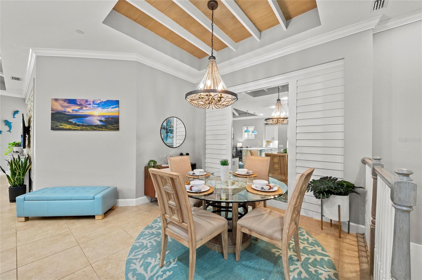
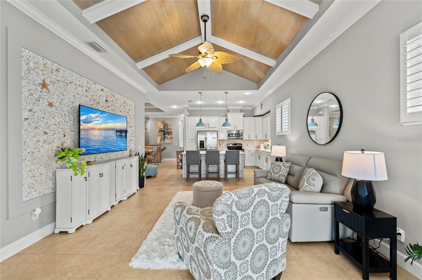
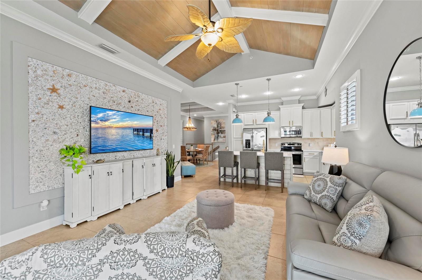
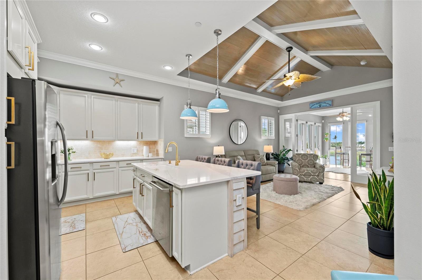
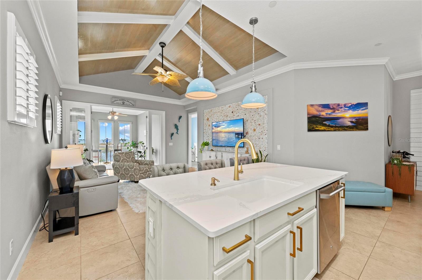
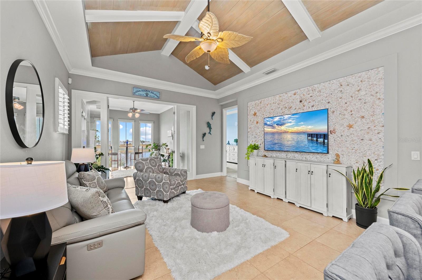
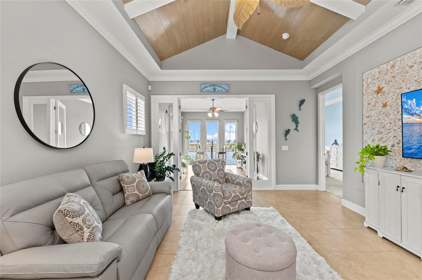
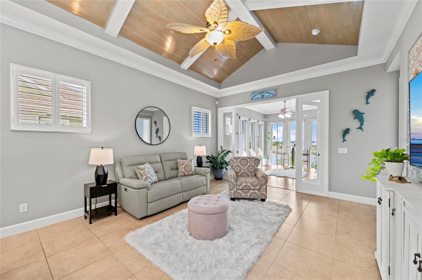
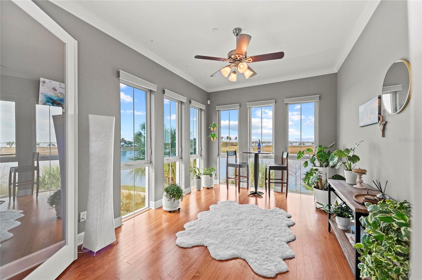
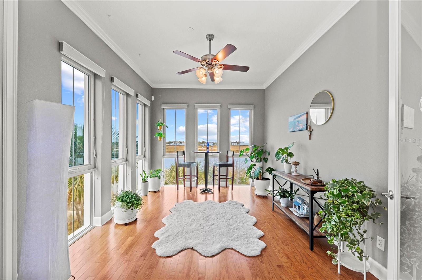
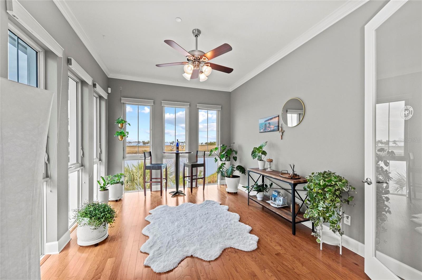
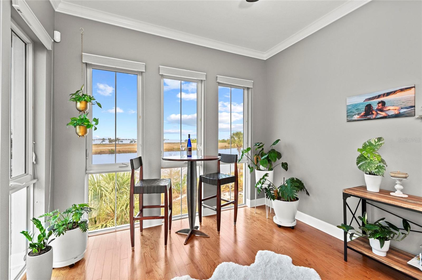
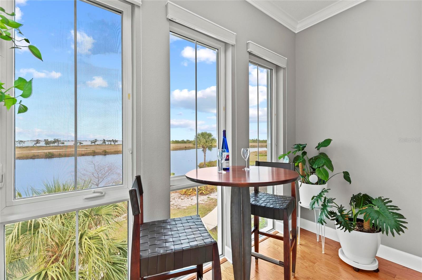
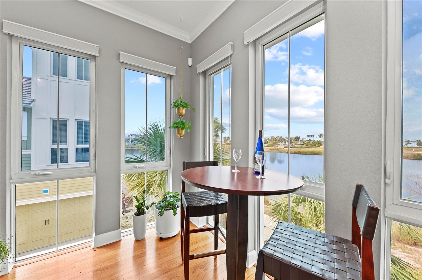
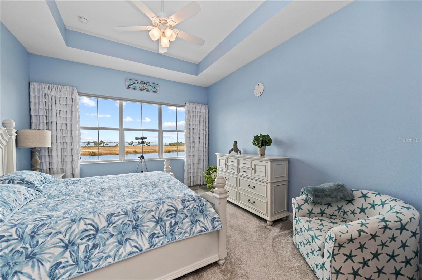
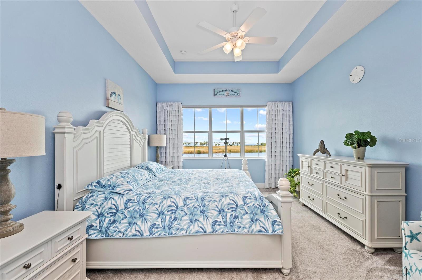
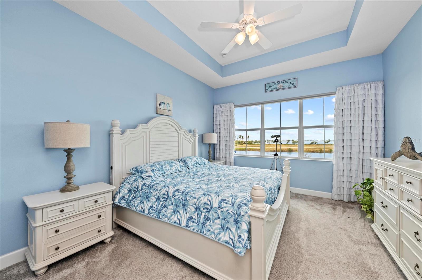
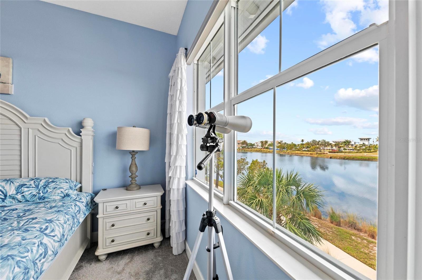
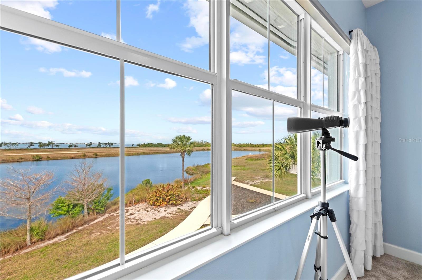
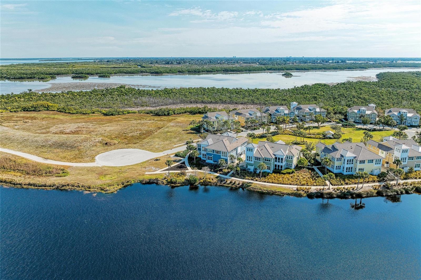
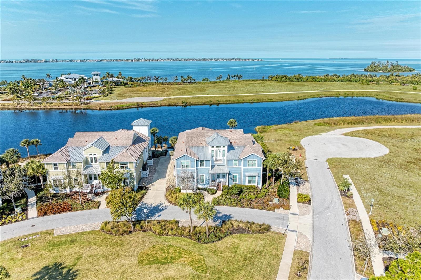
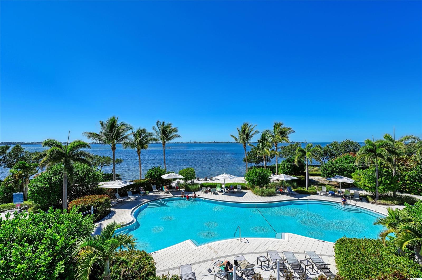
Welcome to your stunning waterfront sanctuary in the luxurious, gated coastal resort community of Harbour Isle on Anna Maria Sound. This immaculate, light-filled Andros model offers three bedrooms, three baths, and magnificent, unobstructed water views of Sapphire Lake, Anna Maria Sound, Tampa Bay, and the Sunshine Skyway Bridge directly from the Owner's Retreat, sunroom, kitchen, and living areas.
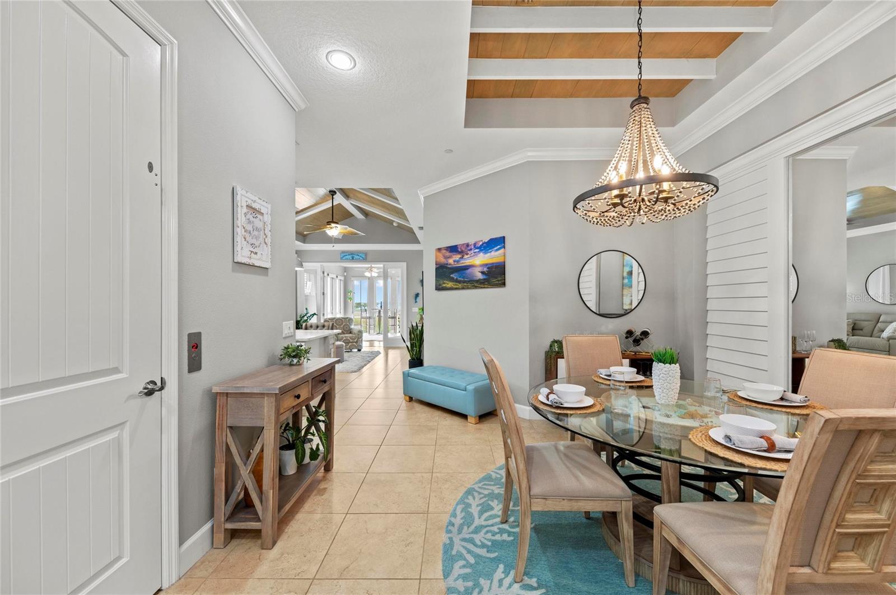
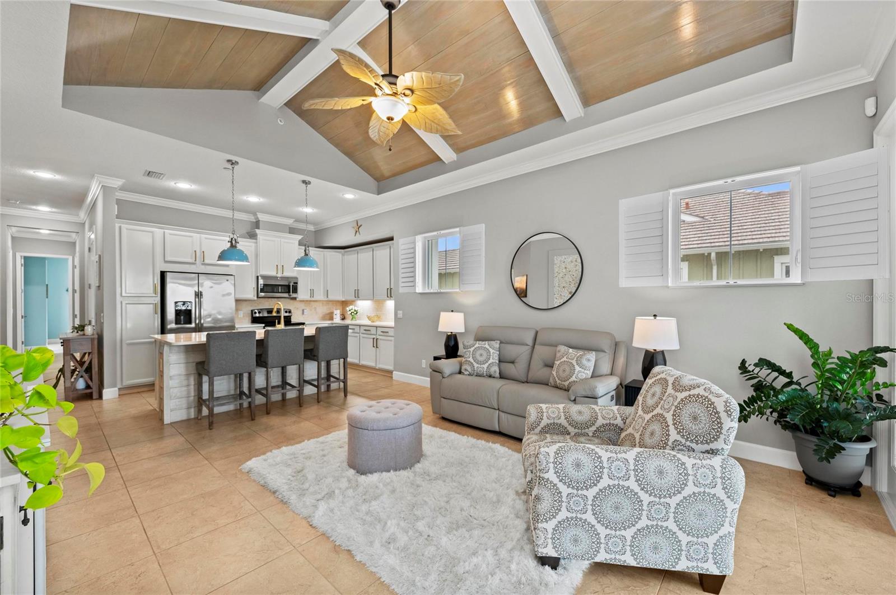
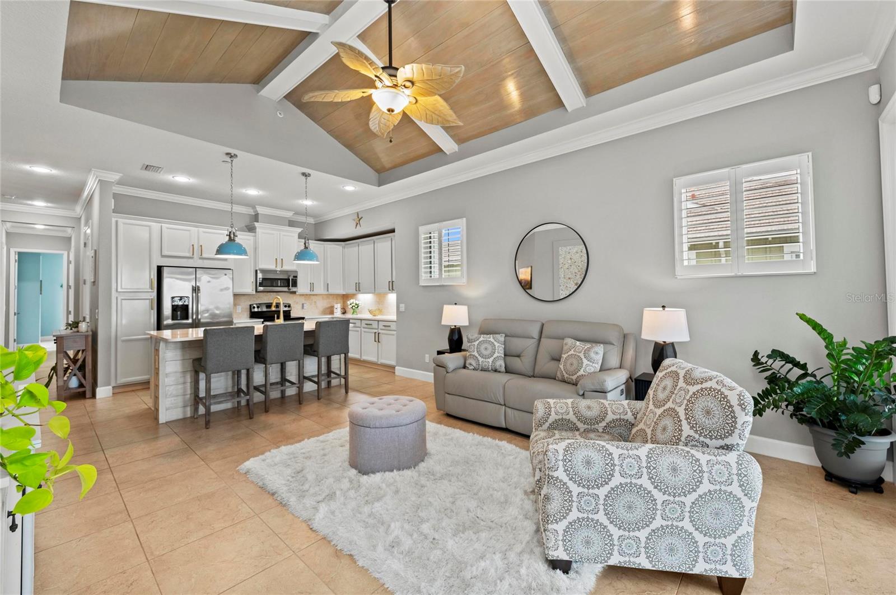
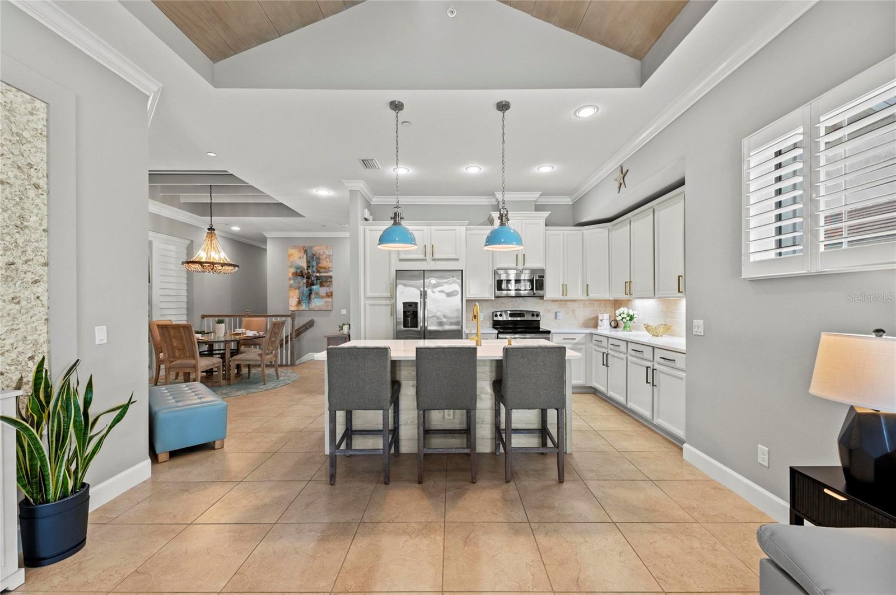
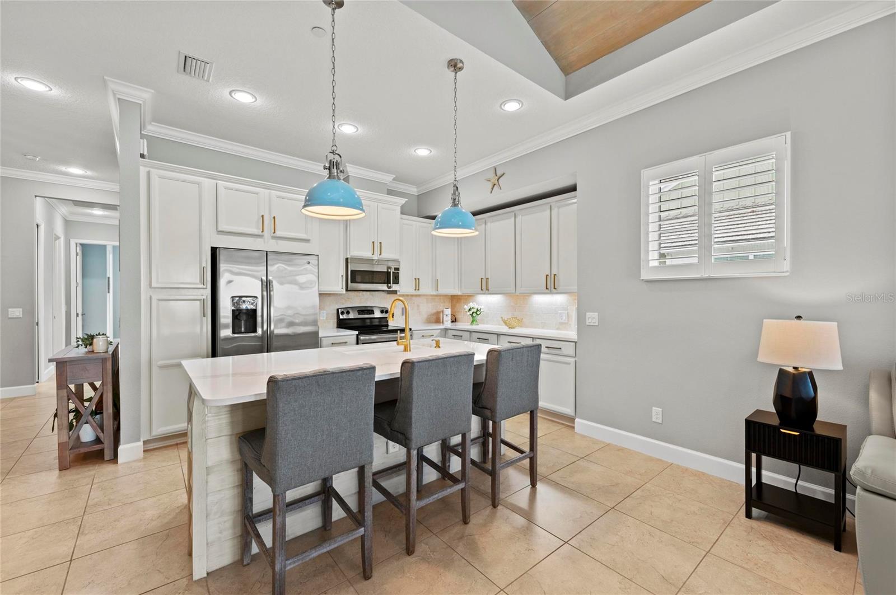
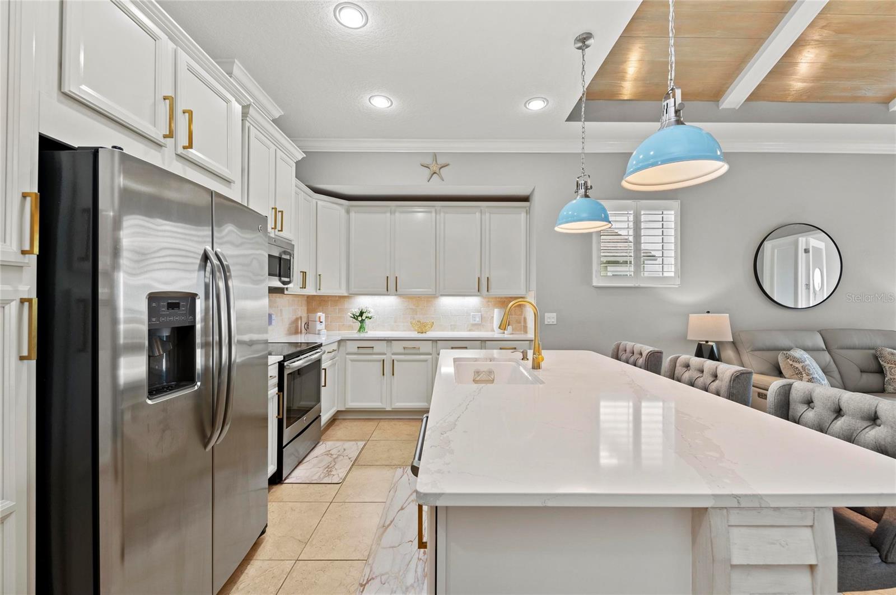
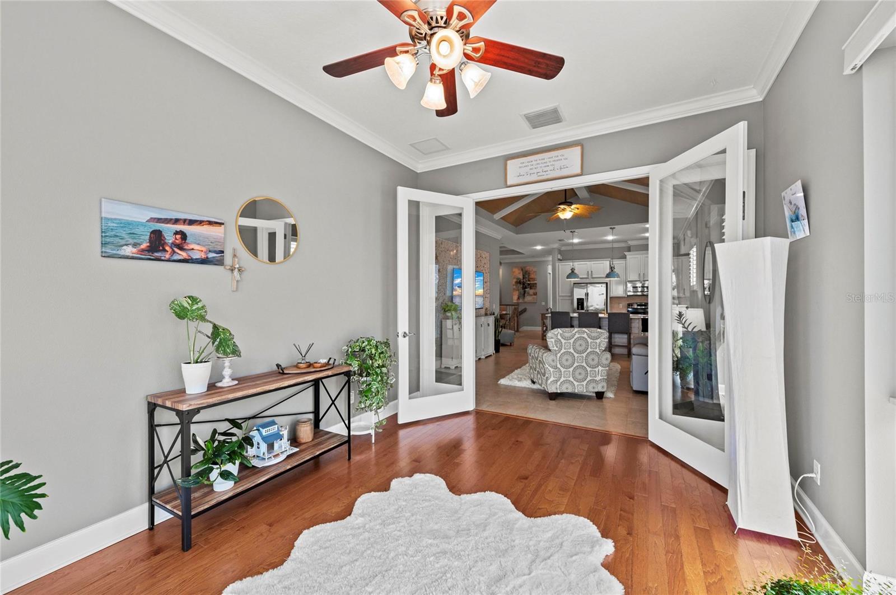
Designed for effortless living and entertaining, the expansive open-concept living space features a gourmet kitchen boasting premium stainless steel appliances, updated cabinetry, striking granite countertops, a custom stone backsplash, and elegant gold hardware. Relax and take in breathtaking, vibrant sunsets every evening from the comfort of your home.
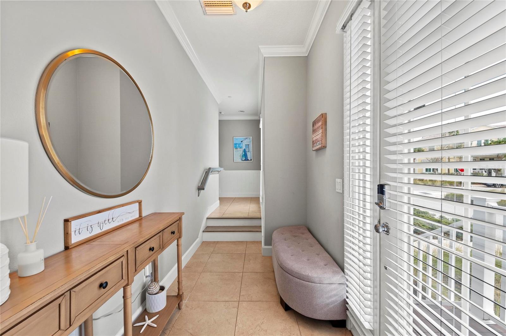
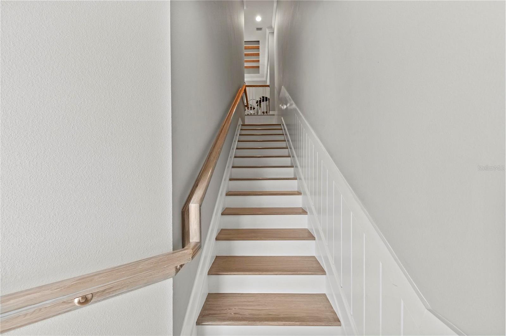
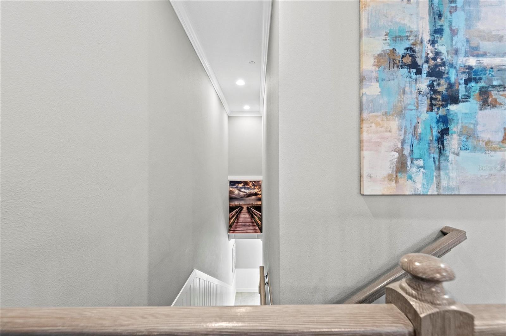
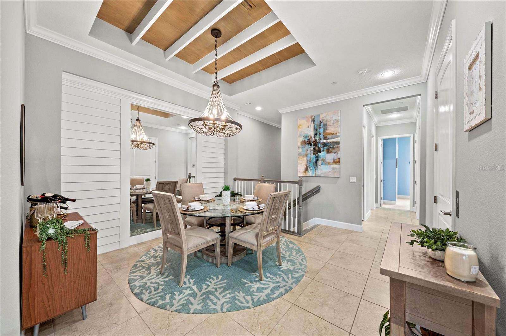
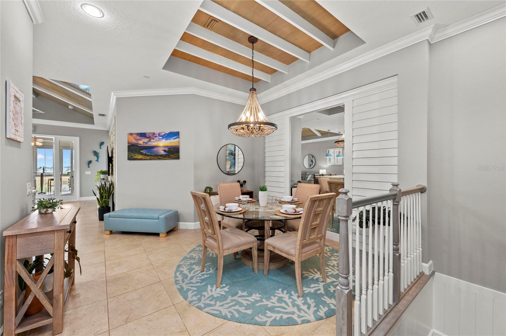
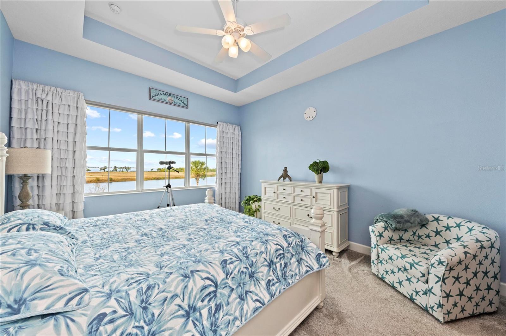
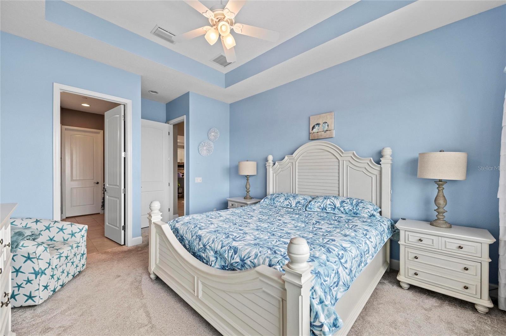
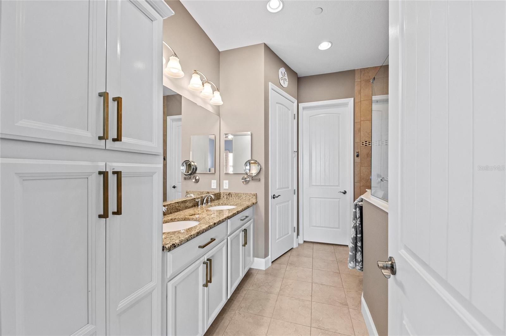
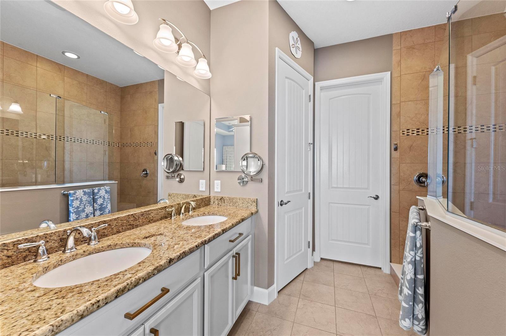
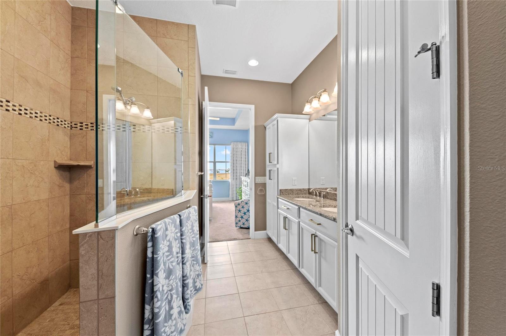
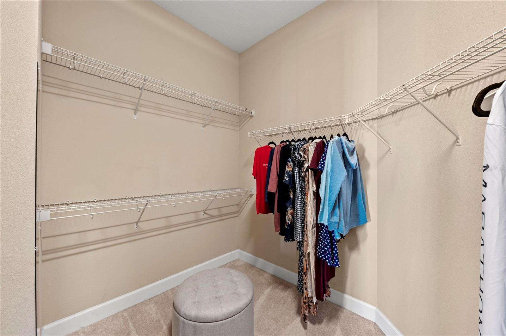
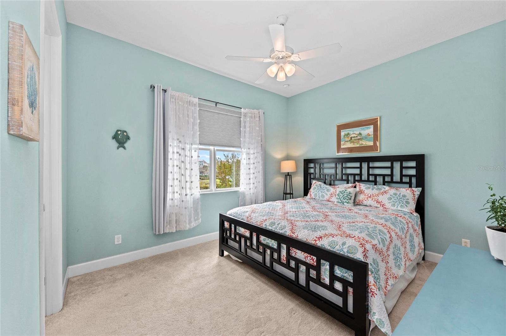
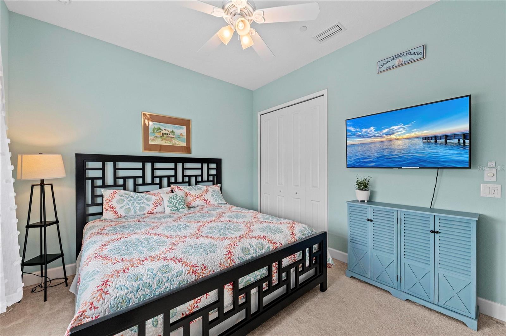
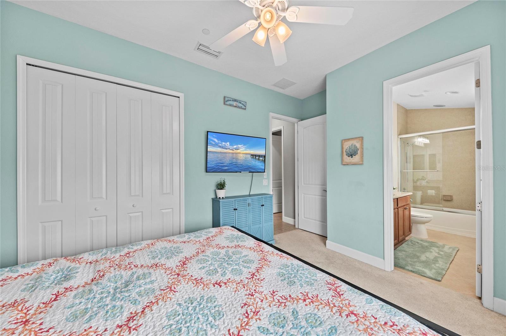
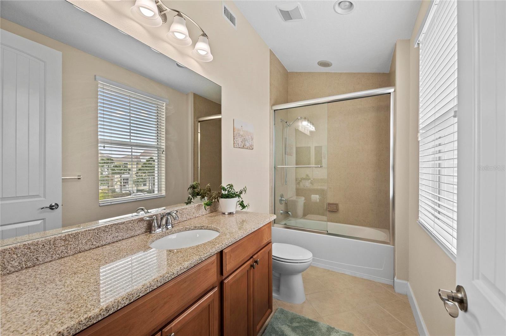
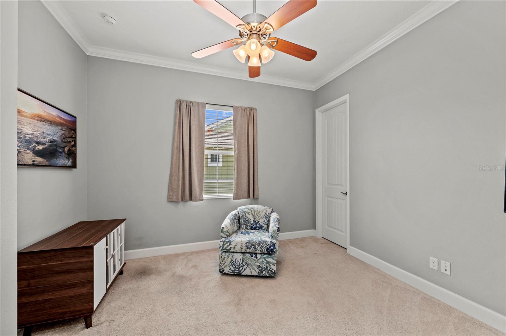
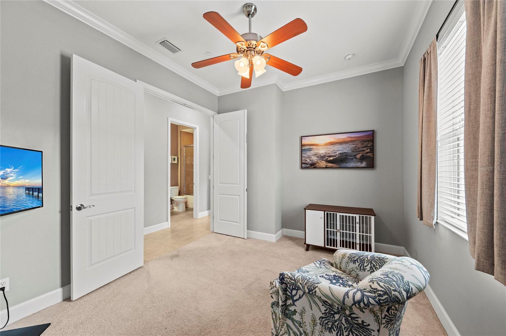
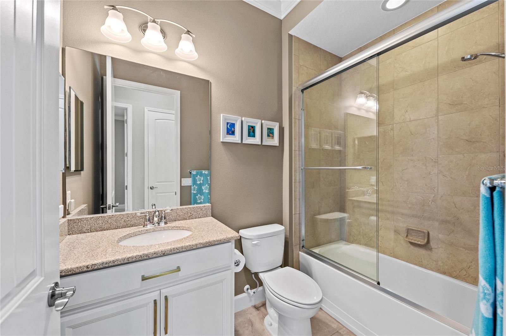
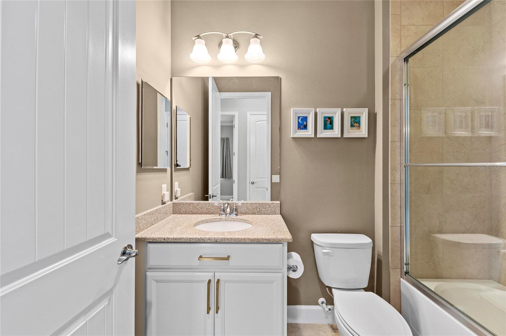
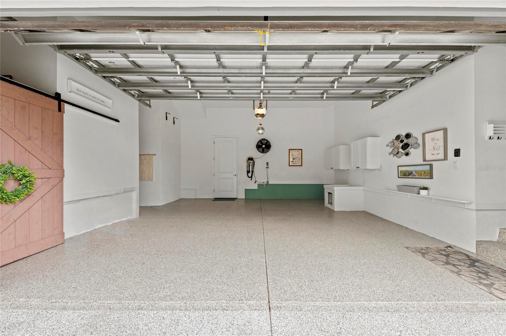
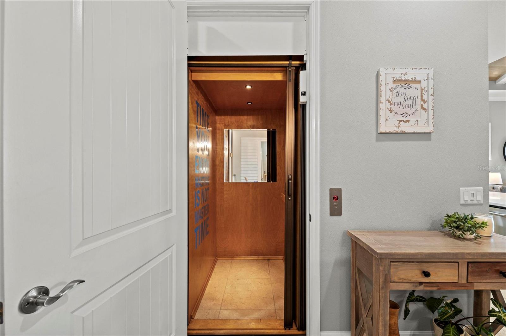
The tranquil Owner's suite serves as a true private retreat, featuring a tray ceiling, a spacious walk-in closet, room-darkening drapes, double vanities, a linen cabinet, and a large walk-in shower. The second guest bedroom includes a private en suite bath for ultimate privacy, while a third full hall bath accommodates guests with ease. Additional high-end finishes include custom window treatments, crown molding, designer lighting and ceiling fans, custom architectural details, and a private in-home elevator servicing all levels, including the oversized two-car garage with upgraded flooring.
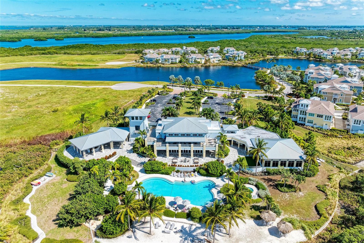
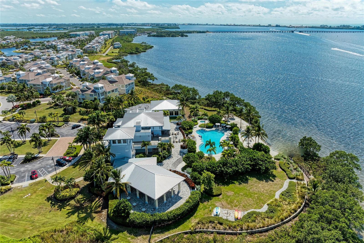
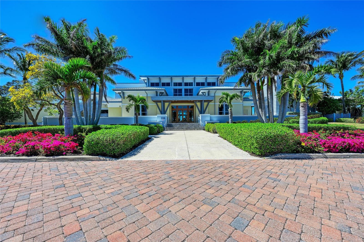
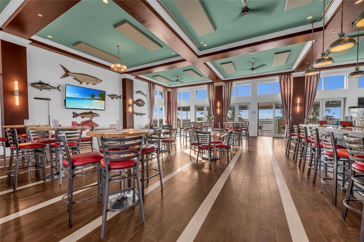
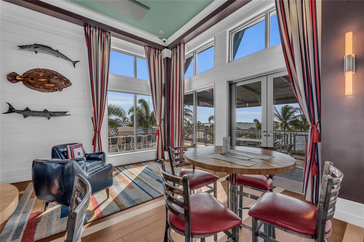
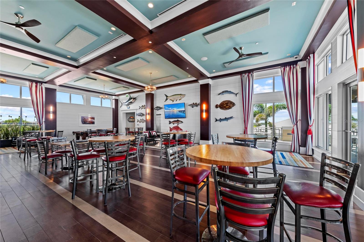
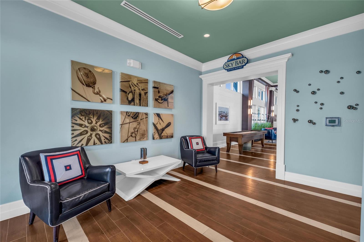
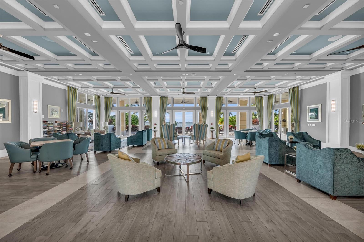
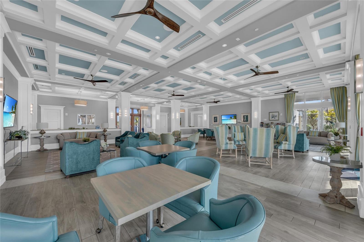
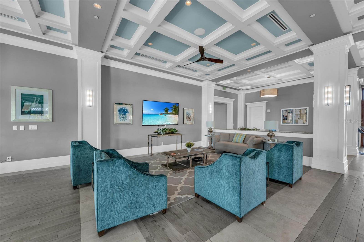
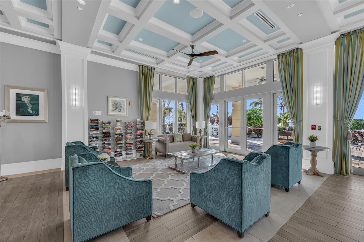
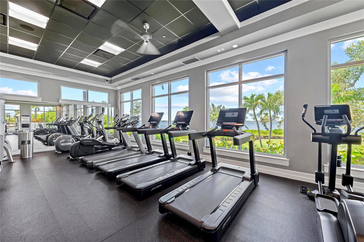
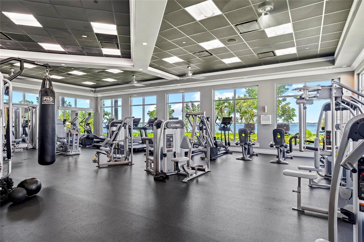
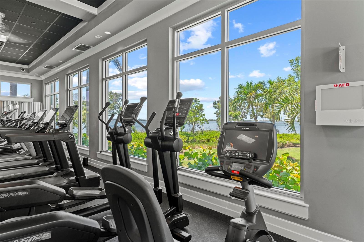
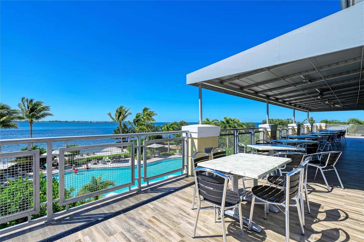
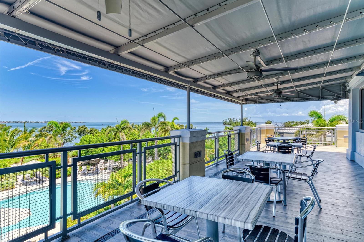
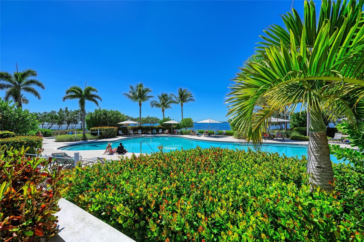
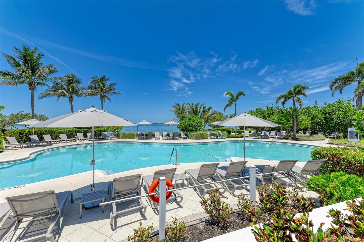
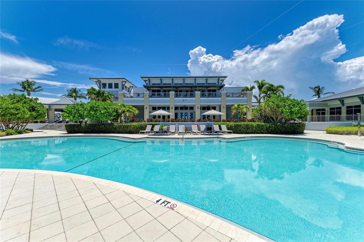
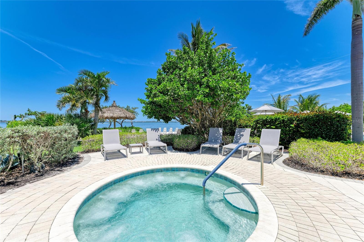
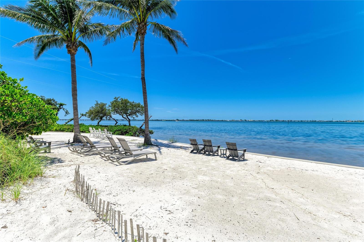
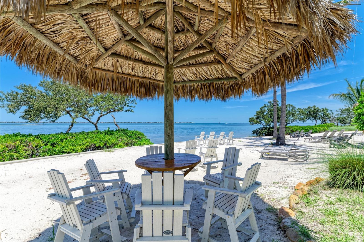
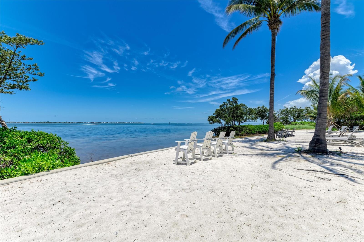
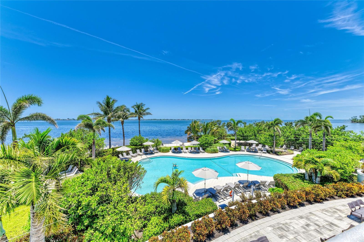
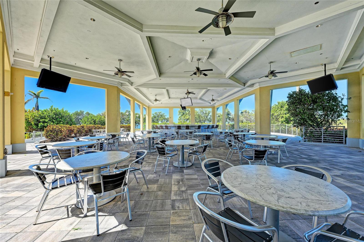
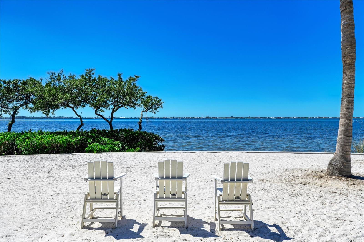
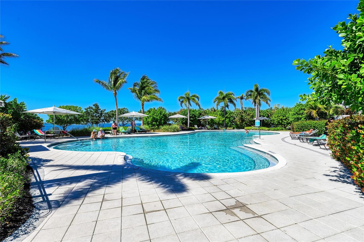
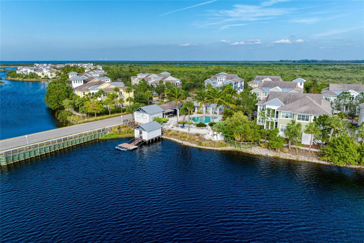
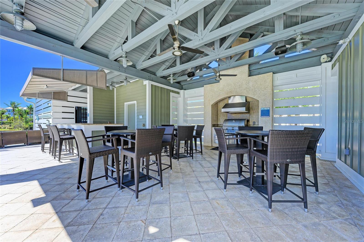
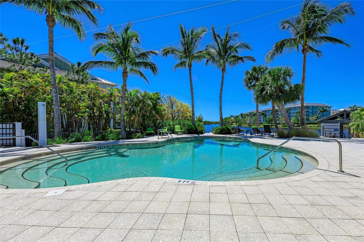
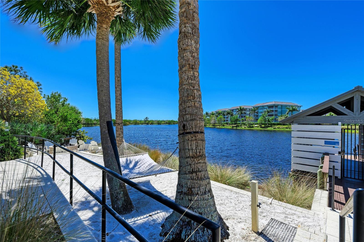
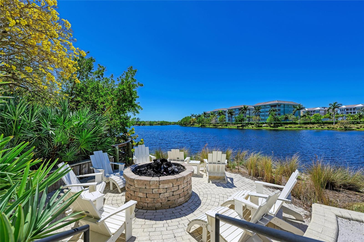
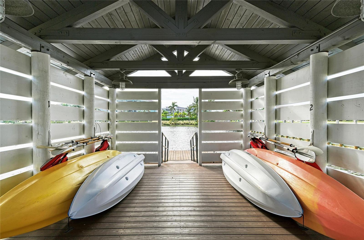
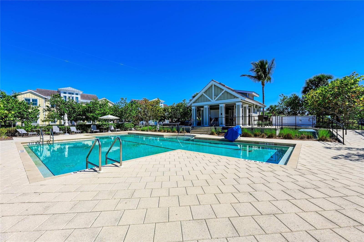
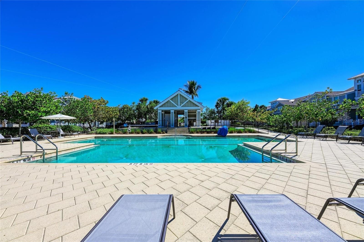
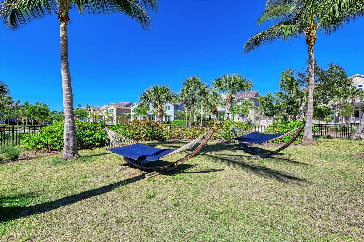
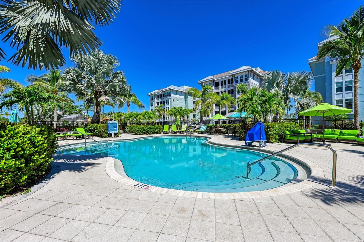
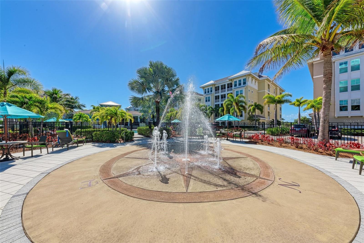
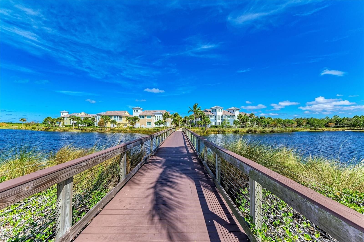
Step outside the gates to enjoy two miles of scenic walking trails, four neighborhood pools with outdoor grills, cabanas, fire pits, and a kayak launch onto the 38-acre lake. Membership in the community grants access to the 23,000-square-foot Beach Club, featuring resort-style amenities including the Sky Bar, lounge, pavilion, state-of-the-art fitness center, yoga and event lawns, a resort pool, hot tub, and a private beach launch into the Sound.
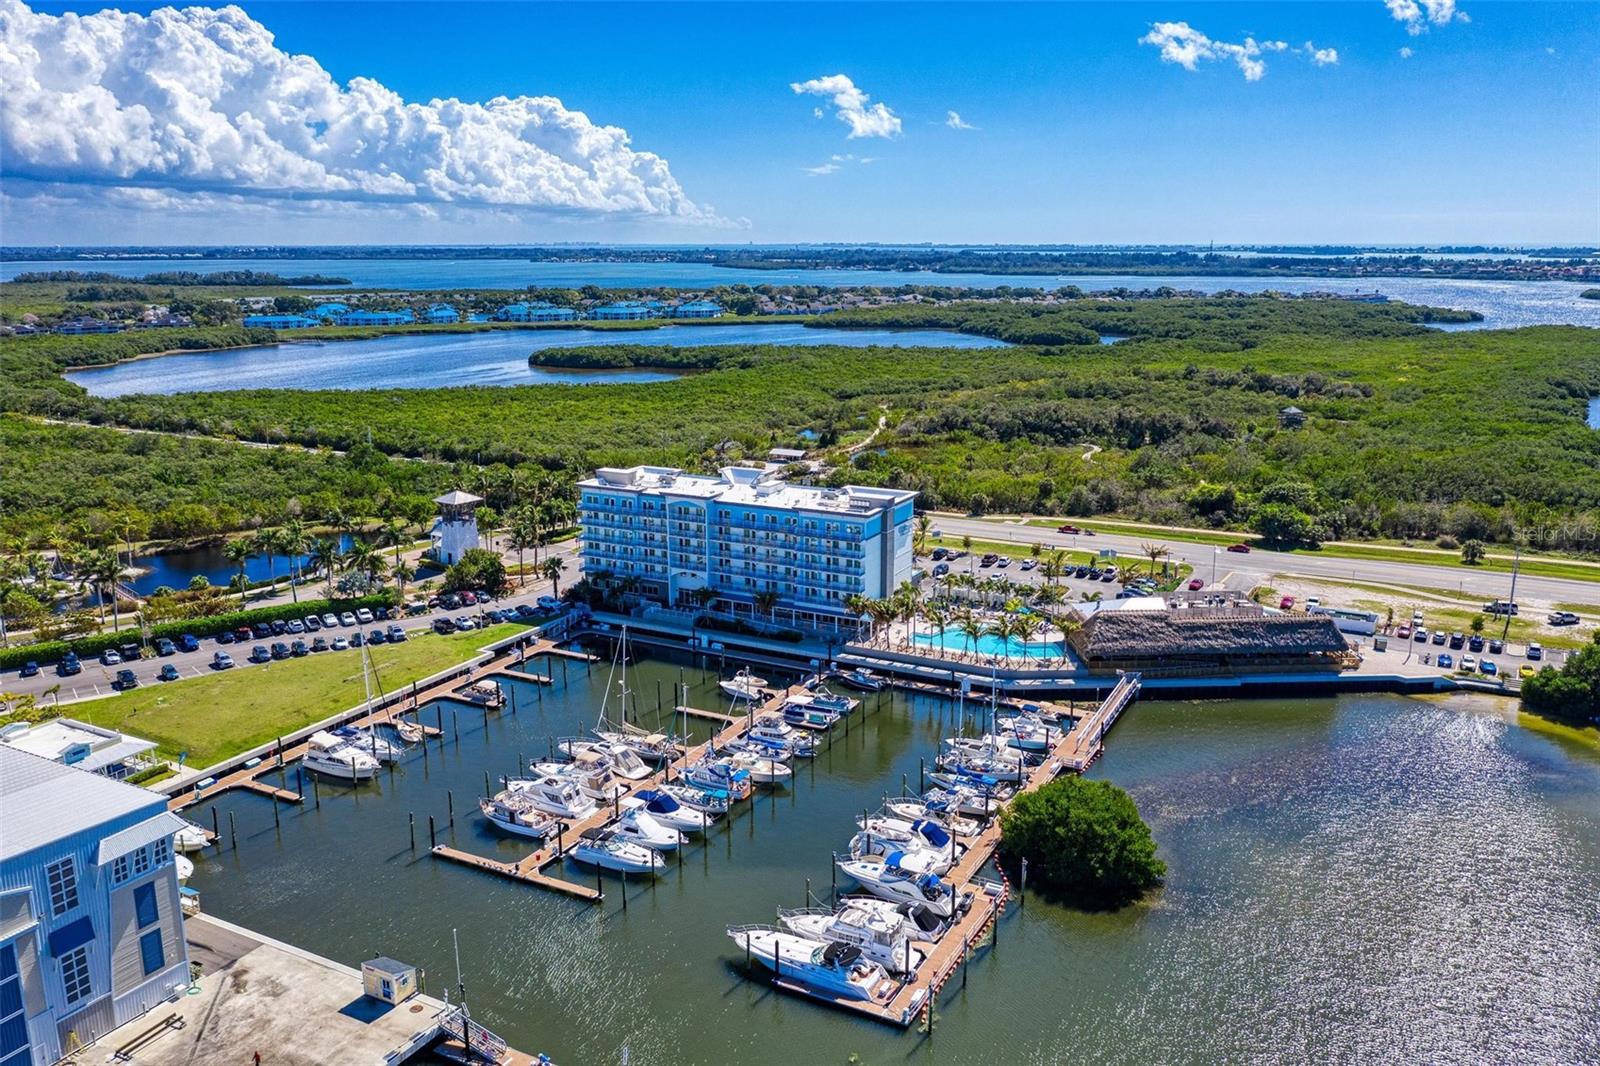
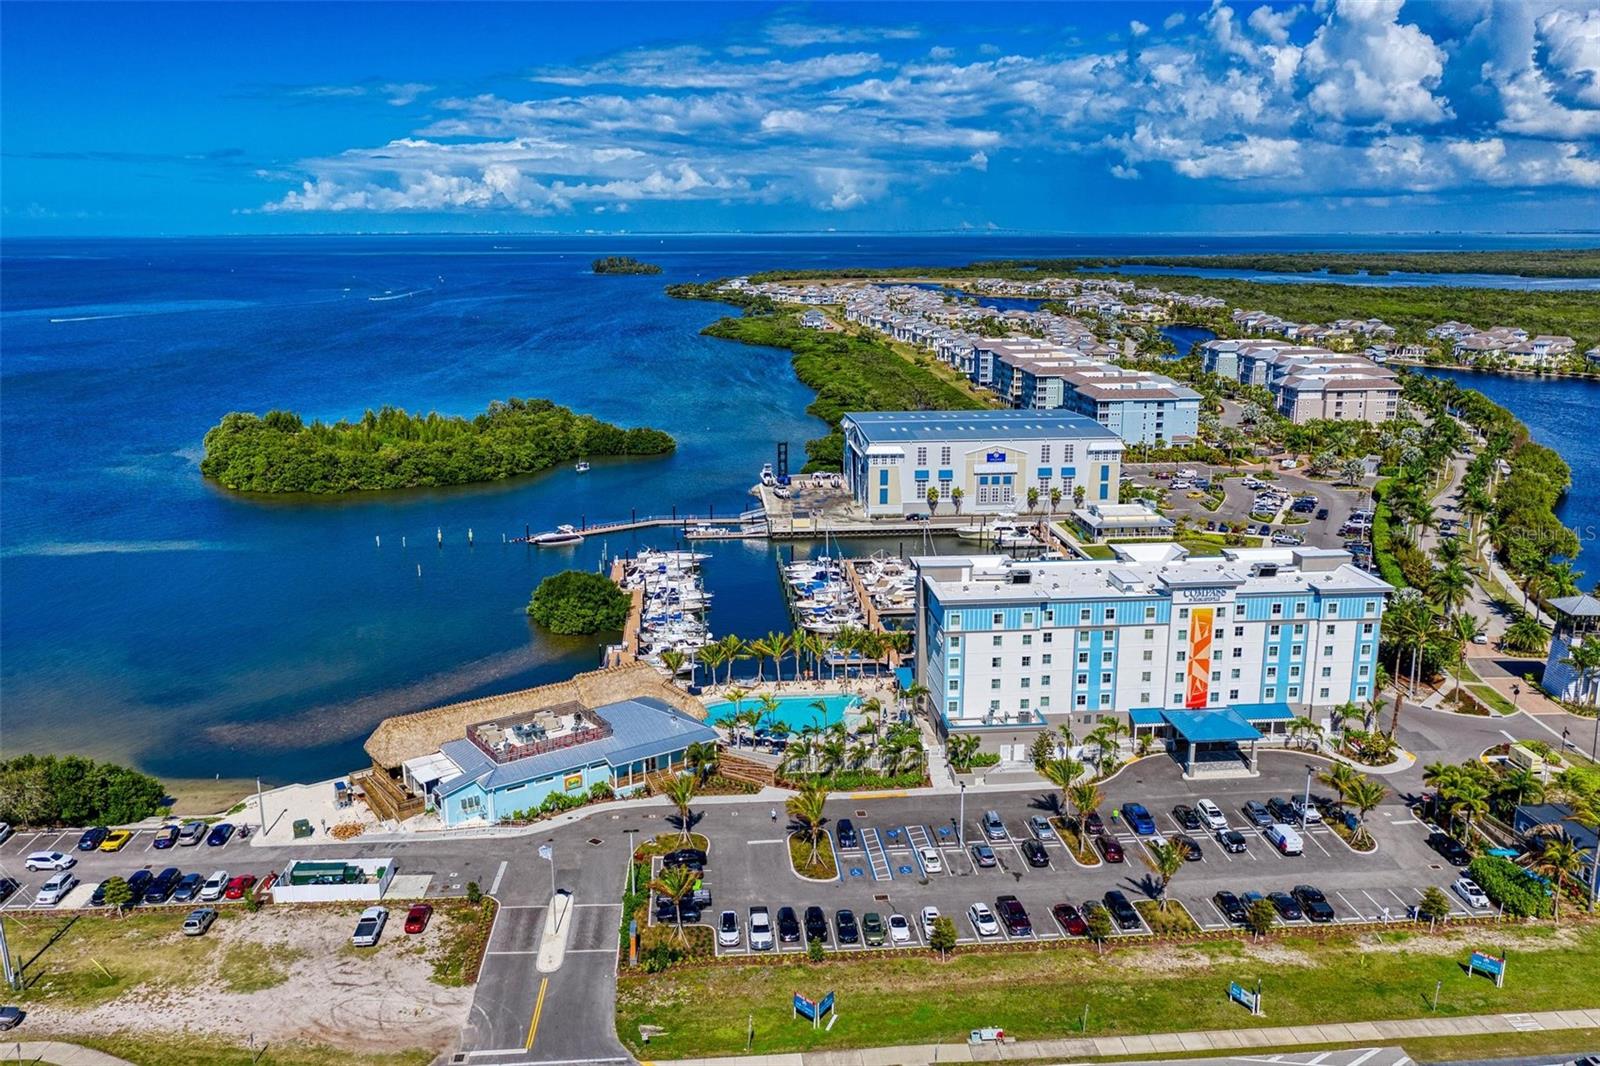
Conveniently located just outside your door are the Margaritaville-inspired Compass Hotel, Safe Harbor Marina, and Floridays waterfront tiki restaurant. Cross the nearby bridge to discover the sugar-sand beaches and quaint charm of Anna Maria Island. Experience resort-style living at its absolute finest! Book you private showing today!

11/1/2026 1:00PM - 3:00PM EST

3
beds

3
baths

1,994 Sq.Ft. LIVING AREA

Dennis Smith, CCIM

Dennis Smith, CCIM

Andrew Garcia

Andrew Garcia

Features & Amenities

Interior

  • total bedrooms3
  • Total bathrooms3
  • full bathrooms3
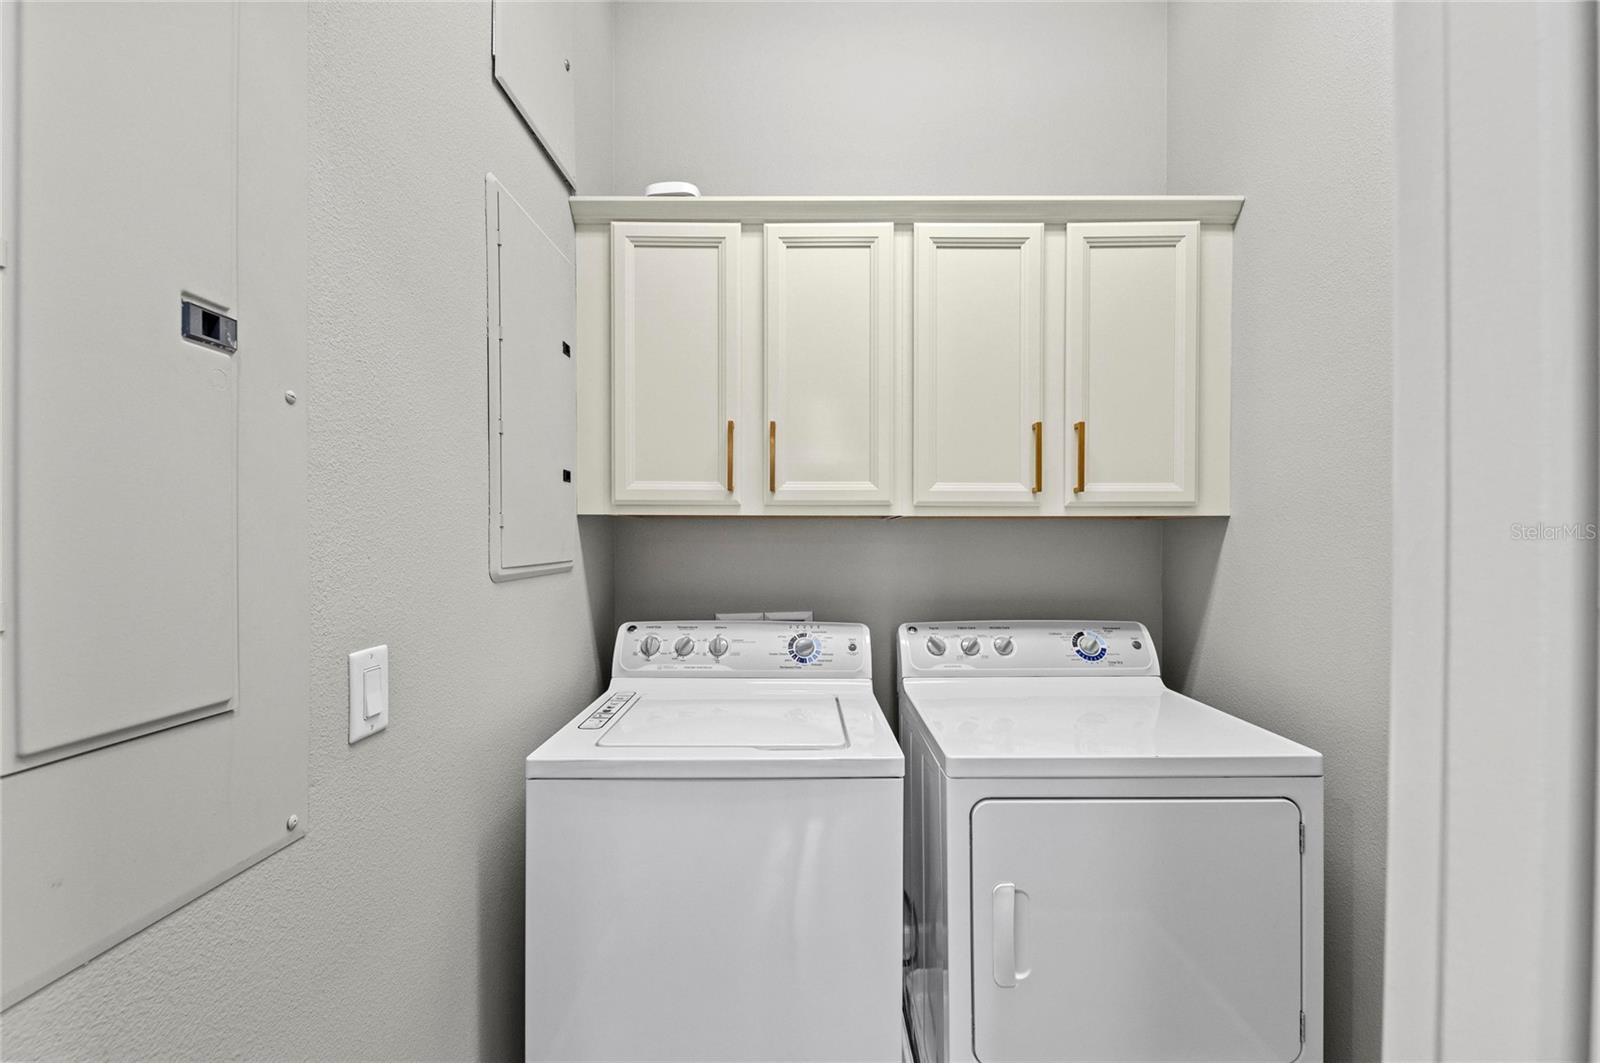
  • Laundry room Inside, Laundry Room
  • Flooring Carpet, Hardwood, Tile
  • APPLIANCES Dishwasher, Disposal, Dryer, Electric Water Heater, Microwave, Range, Refrigerator, Washer
  • other interior Features Attic Ventilator, Cathedral Ceiling(s), Ceiling Fans(s), Coffered Ceiling(s), Crown Molding, Elevator, High Ceilings, In Wall Pest System, Open Floorplan, Pest Guard System, Solid Wood Cabinets, Stone Counters, Thermostat, Tray Ceiling(s), Vaulted Ceiling(s), Walk-In Closet(s), Window Treatments

Area & Lot

  • Status For Sale
  • OPEN HOUSE

    11/1/2026 1:00PM - 3:00PM EST

  • Living Area1,994 Sq.Ft.
  • Total Area2,591 Sq.Ft.
  • MLS® IDA4710787
  • TypeCondo
  • YEAR BUILT2014
  • NeighborhoodBradenton Homes with Bayou Frontage
  • Architecture StylesKey West
  • Water FrontageLake Front
  • View DescriptionPark/Greenbelt, Trees/Woods, Water, Gulf/Ocean - Partial
  • Elementary SchoolIda M. Stewart Elementary
  • Middle SchoolMartha B. King Middle
  • High SchoolManatee High

Exterior

  • STORIES2
  • water SourcePublic
  • utilitiesCable Available, Cable Connected, Electricity Connected, Phone Available, Public, Sewer Connected, Underground Utilities
  • PoolIn Ground, Heated, Lighting
  • roofMetal, Tile
  • lot featuresConservation Area, Near Marina, Sidewalk, Street One Way, Private
  • parkingGarage Door Opener, Garage Faces Side, Guest
  • HEAT TYPEElectric
  • AIR CONDITIONINGCentral Air
  • sewerPublic Sewer
  • SubstructureSlab
  • HOA AmenitiesCable TV, Clubhouse, Elevators, Fitness Center, Gated, Maintenance, Park, Pool, Recreation Facilities, Security, Spa/Hot Tub, Trail(s)
  • security FeaturesFire Sprinkler System, Gated Community, Key Card Entry, Security Gate, Security Lights
  • other exterior FeaturesLighting, Rain Gutters, Sidewalk

Financial

  • Sales Price$835,000
  • Real Estate Tax $11,542/yr
  • HOA $1,208/mo
  • Zoning PDP
View Virtual Tour
image

Schedule a Showing

We would love to show you our beautiful property. Please select your preferred date and time below. An agent will be in touch shortly to confirm your appointment.

Schedule a Showing

We would love to show you our beautiful property. Please select your preferred date and time below. An agent will be in touch shortly to confirm your appointment.

Thank you for your interest in 226 SAPPHIRE LAKE DR #201, BRADENTON, FL 34209. We are reviewing your request and will be in touch shortly!

Mortgage Calculator

Estimate your monthly mortgage payment, including the principal and interest, property taxes, and HOA. Adjust the values to generate a more accurate rate.

All estimates are provided for informational purposes only. Actual amounts may vary.
$0,000 Your Payment 20 15 65
$0,000 Your Payment

Bradenton Homes with Bayou Frontage

A charming city located in Manatee County, Florida. Known for its picturesque landscapes and vibrant community.

Explore

Work With Us

Local Talent. Worldwide Reach. Whether you're new to homebuying or on the hunt for your next investment property, the're here for you. Our committed team of real estate experts provides a diverse array of services tailored to your specific needs and preferences.

Follow Me on Instagram