230 SAPPHIRE LAKE DR #201
SEE ALL PHOTOS
230 SAPPHIRE LAKE DR #201
Courtesy of KELLER WILLIAMS ON THE WATER, Dennis Smith, LLC  Listing Contact: 941-729-7400 
For Sale

230 SAPPHIRE LAKE DR #201

230 SAPPHIRE LAKE DR #201, BRADENTON, FL 34209

$839,000
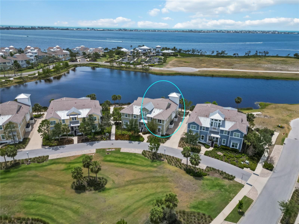
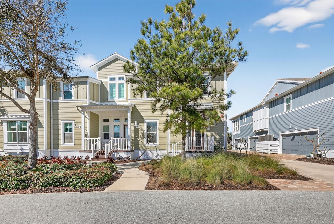
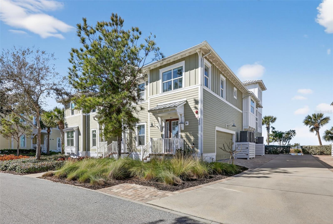
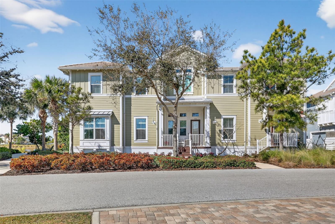
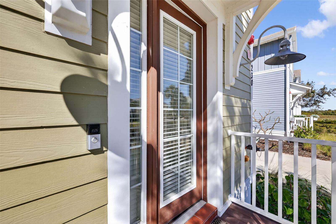
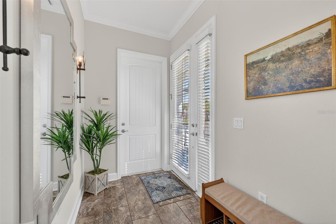
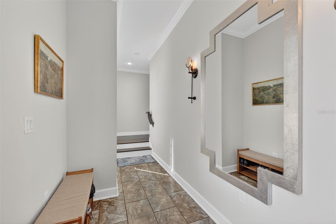
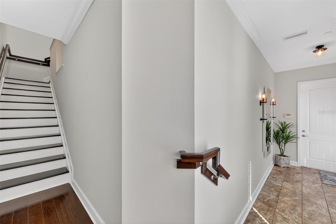
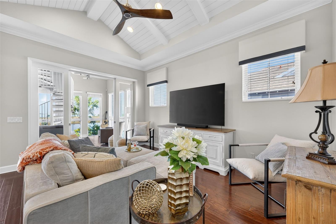
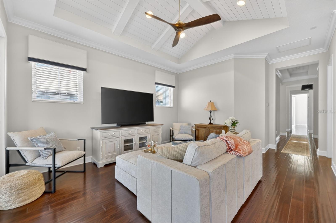
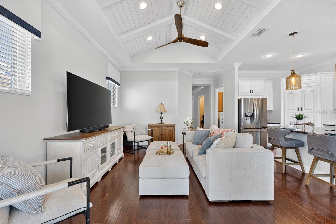
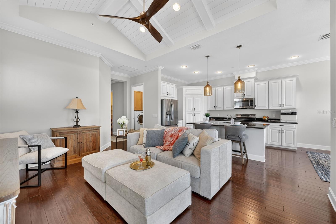
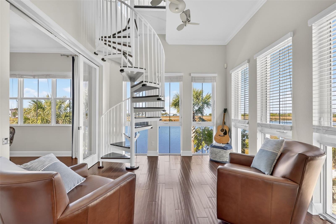
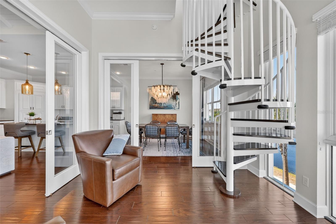
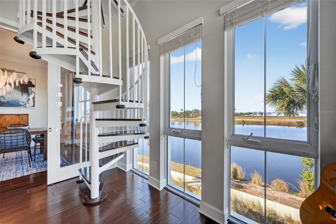
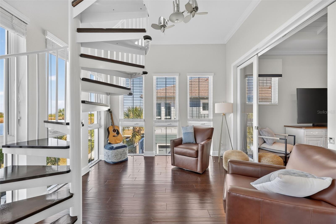
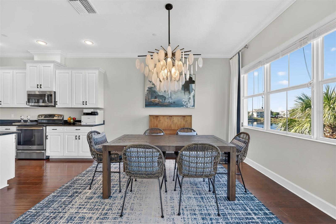
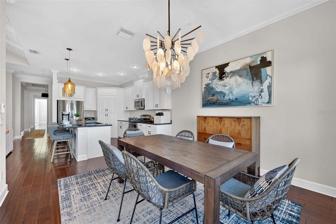
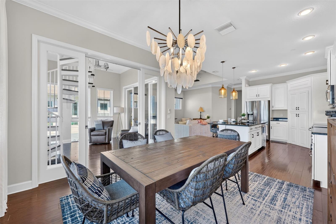
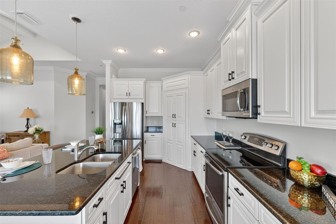
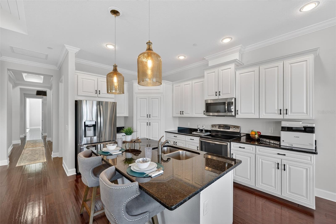
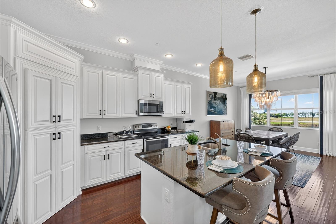
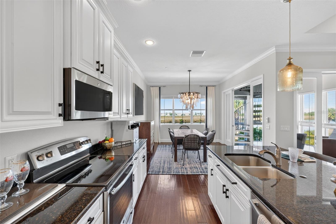
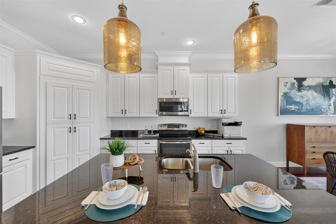
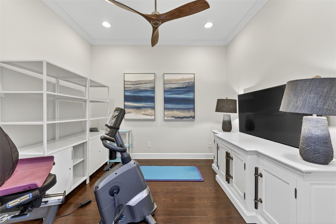
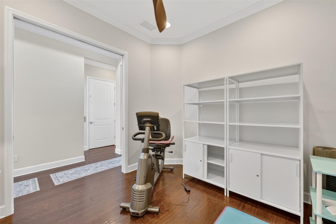
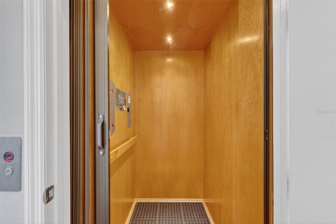
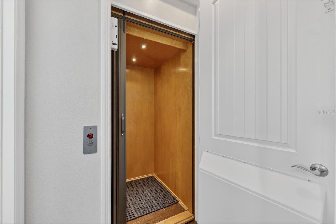
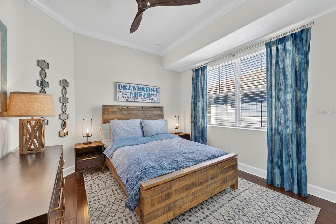
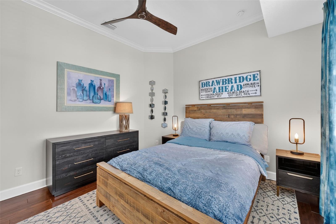
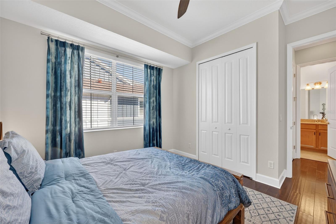
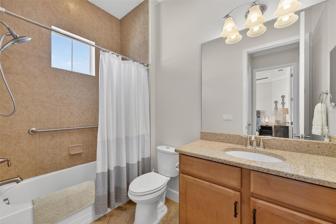
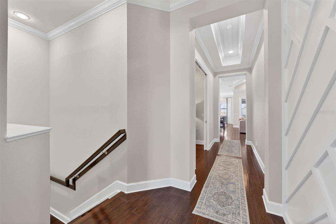
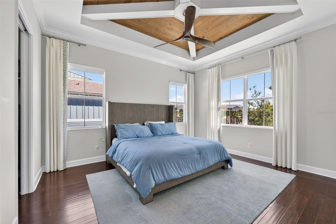
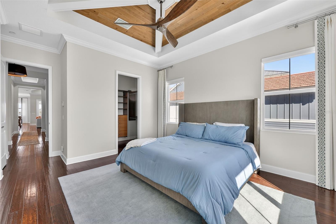
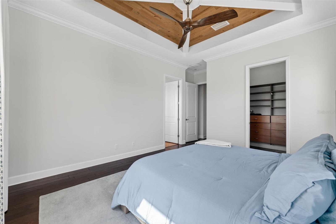
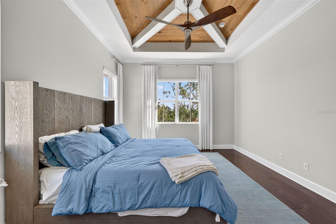
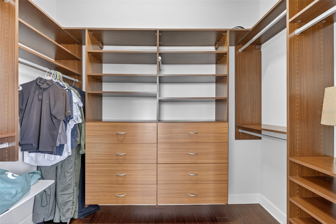
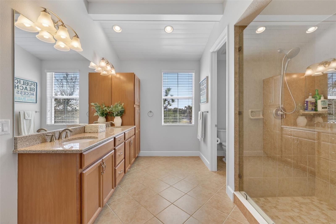
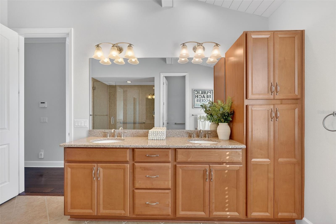
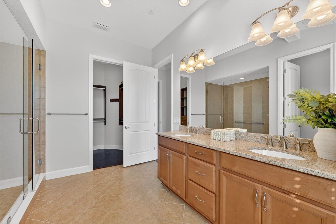
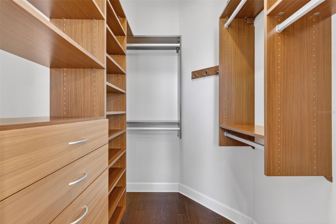
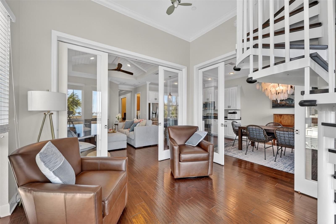
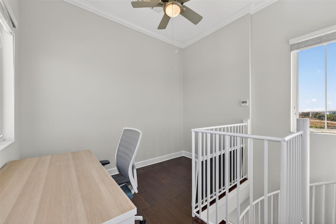
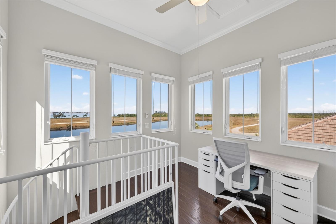
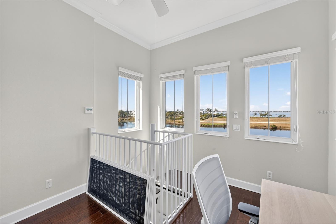
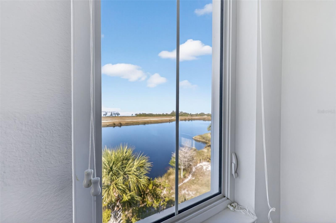
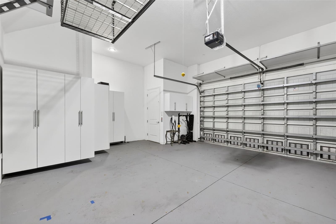
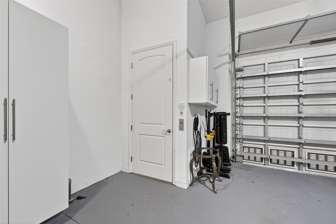
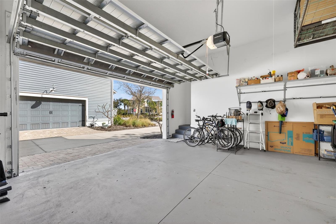
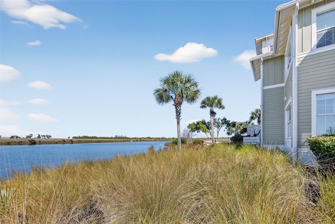
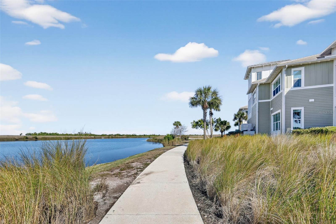
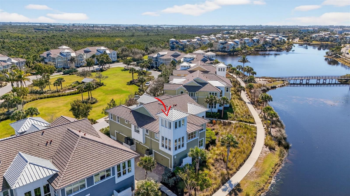
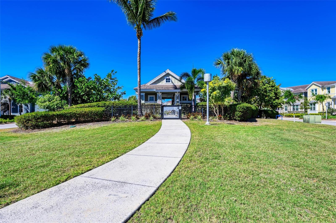
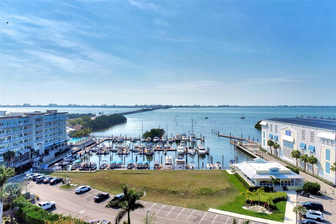
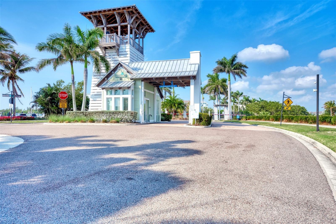
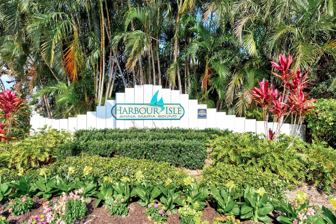
Welcome to your beautiful, extraordinary home with SPECTACULAR panoramic water views in the luxurious, gated, much sought after, coastal resort community of Harbour Isle on Anna Maria Sound. This spacious, light, bright and beautifully upgraded Bermuda Grand floor plan offers 2,169 square feet of exquisite decor and upgrades galore -- including two bedrooms, two baths and an office/den (which can be used as a third bedroom, fitness area or a multi-purpose room) located in the front of the home and in the rear, overlooking expansive water views, is the kitchen, dining area, living room, sunroom and a third story retreat, accessed by spiral staircase, where you can experience unparalleled sunsets and views all the way to Tampa Bay and the Sunshine Skyway Bridge. The expansive open living area features the kitchen (with upgraded cabinets, stainless steel appliance, and a custom walk-in pantry) and large living and dining areas custom made for entertaining. The tranquil, roomy Owner's suite features custom built wood tray ceiling with designer fan, two custom walk-in closets, room-darkening drapes, double vanities, linen cabinet, large shower and separate toilet area. Other amenities in the home are upgraded ceiling fans, blinds, tile and engineered hardwood floors and a Tesla/EV charger in the oversized two-car garage where you can access your private home elevator.
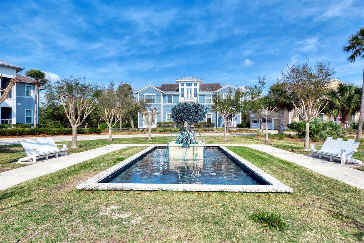
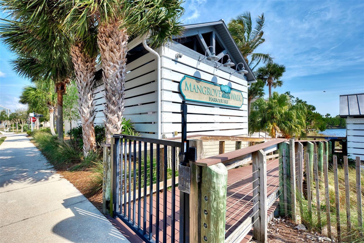
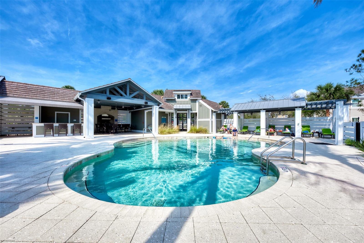
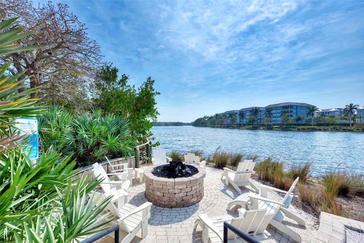
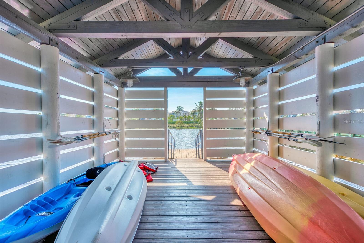
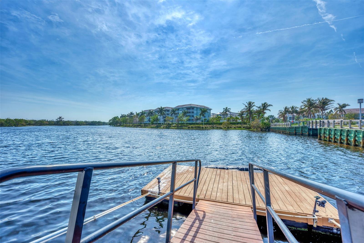
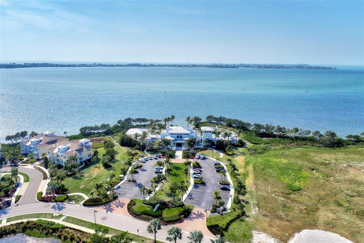
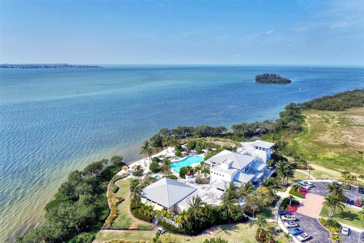
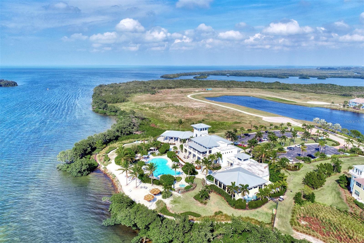
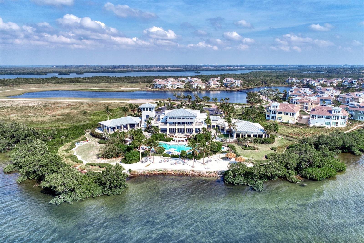
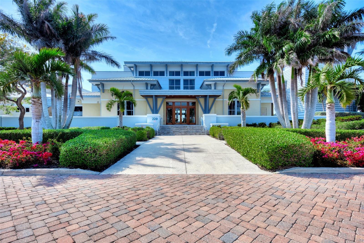
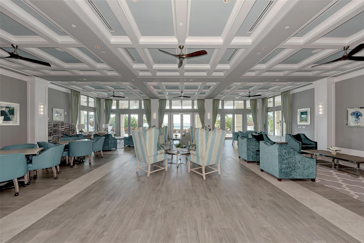
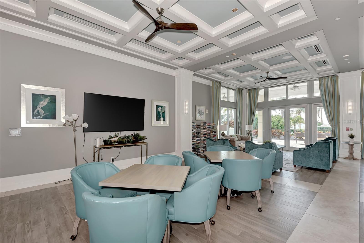
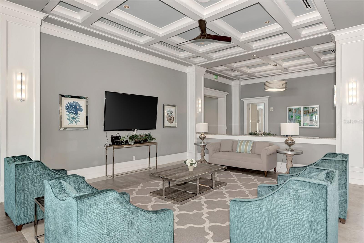
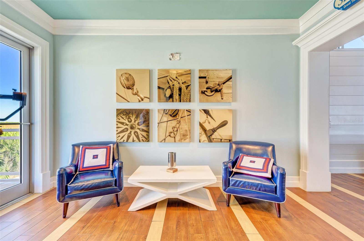
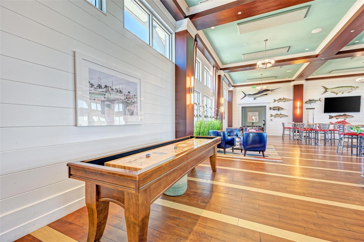
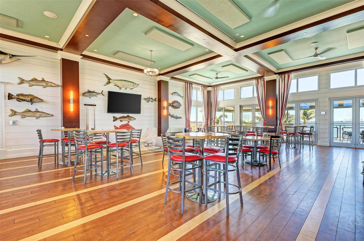
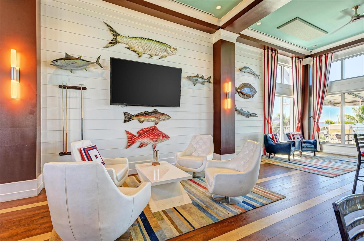
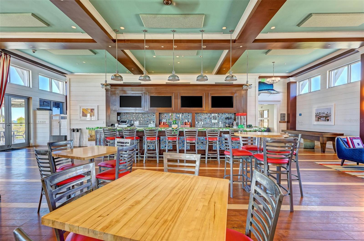
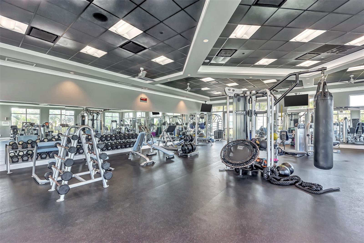
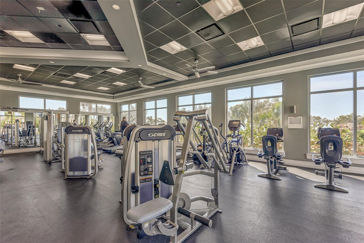
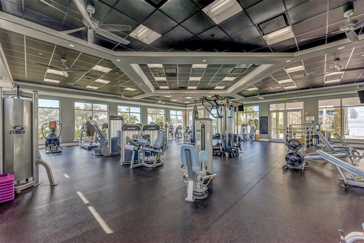
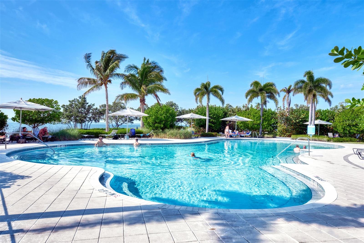
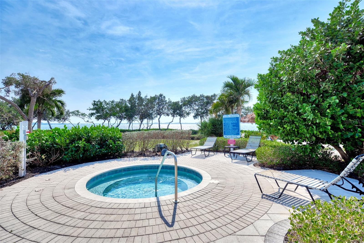
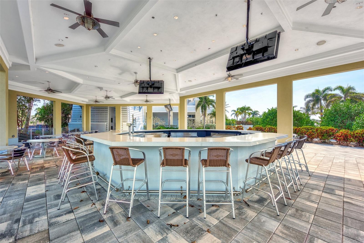
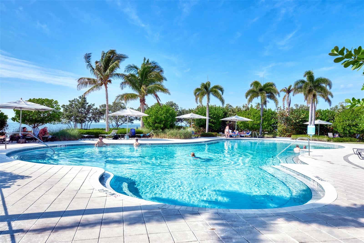
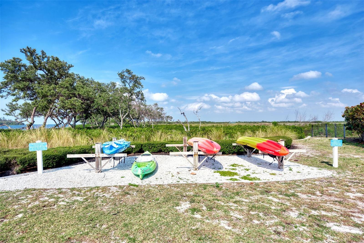
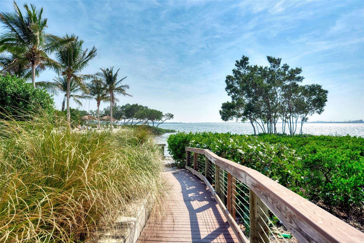
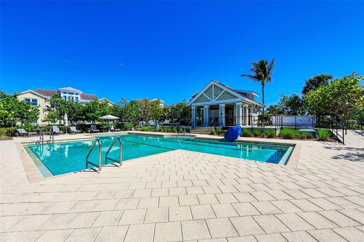
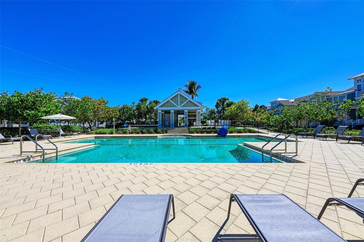
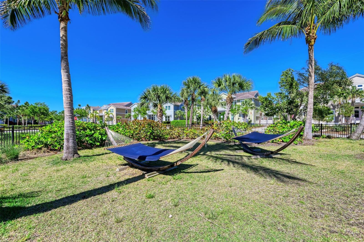
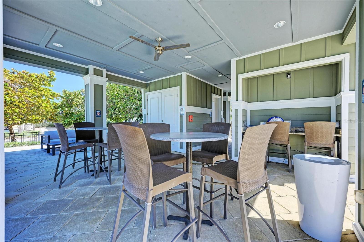
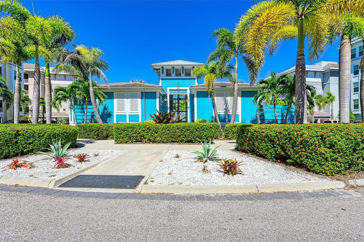
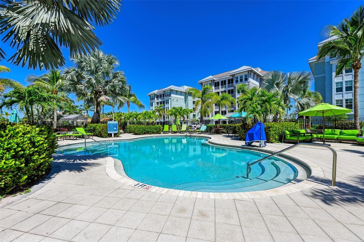
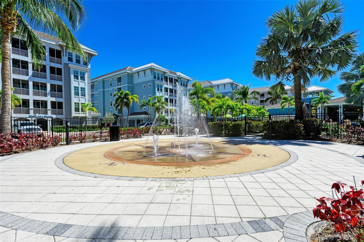
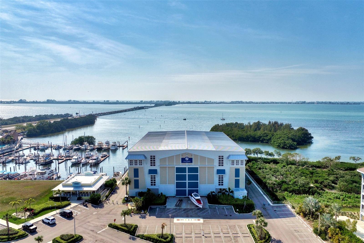
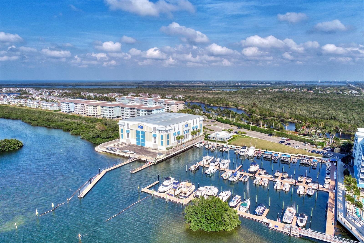
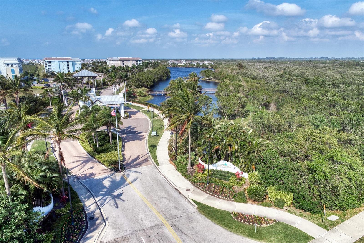
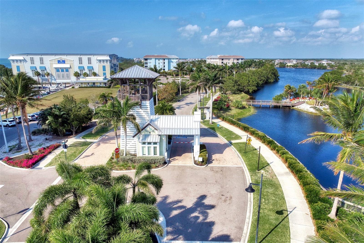
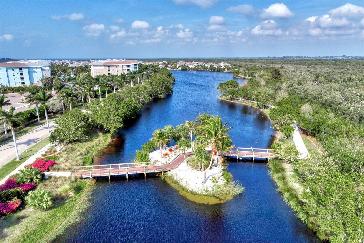
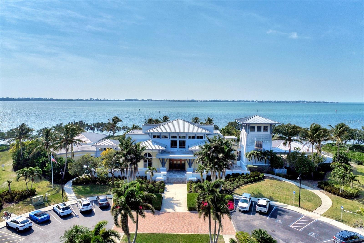
All Furniture is included in this beautiful home. While inside the gates at Harbour Isle, explore two miles of neighborhood walking trails and stroll to the nearby neighborhood pools with outdoor grills, cabanas, fire pit and kayak launch for the 38-acre lake. End the day with an incredible sunset at the 23,000 square foot Beach Club overlooking Anna Maria Sound. The Beach Club features resort-style amenities with the Sky Bar, Lounge, Pavilion, Fitness Center, Yoga Lawn, Event Lawn, resort pool, hot tub and a private beach to launch a kayak in the Sound. Just outside the gates of Harbour Isle you'll find the Margaritaville inspired Compass Hotel, Safe Harbor Marina with wet and dry storage and Floridays waterfront tiki restaurant. Cross the Manatee Bridge and you're on Anna Maria Island with its sugar sand beaches and island charm. It's time to start living and enjoying your best life. Live, relax and enjoy an active lifestyle in award-winning Harbour Isle.

11/15/2026 1:00PM - 3:00PM EST

2
beds

2
baths

2,169 Sq.Ft. LIVING AREA

2,717 Sq.Ft. lot

Dennis Smith, CCIM

Dennis Smith, CCIM

Andrew Garcia

Andrew Garcia

Features & Amenities

Interior

  • total bedrooms2
  • Total bathrooms2
  • full bathrooms2
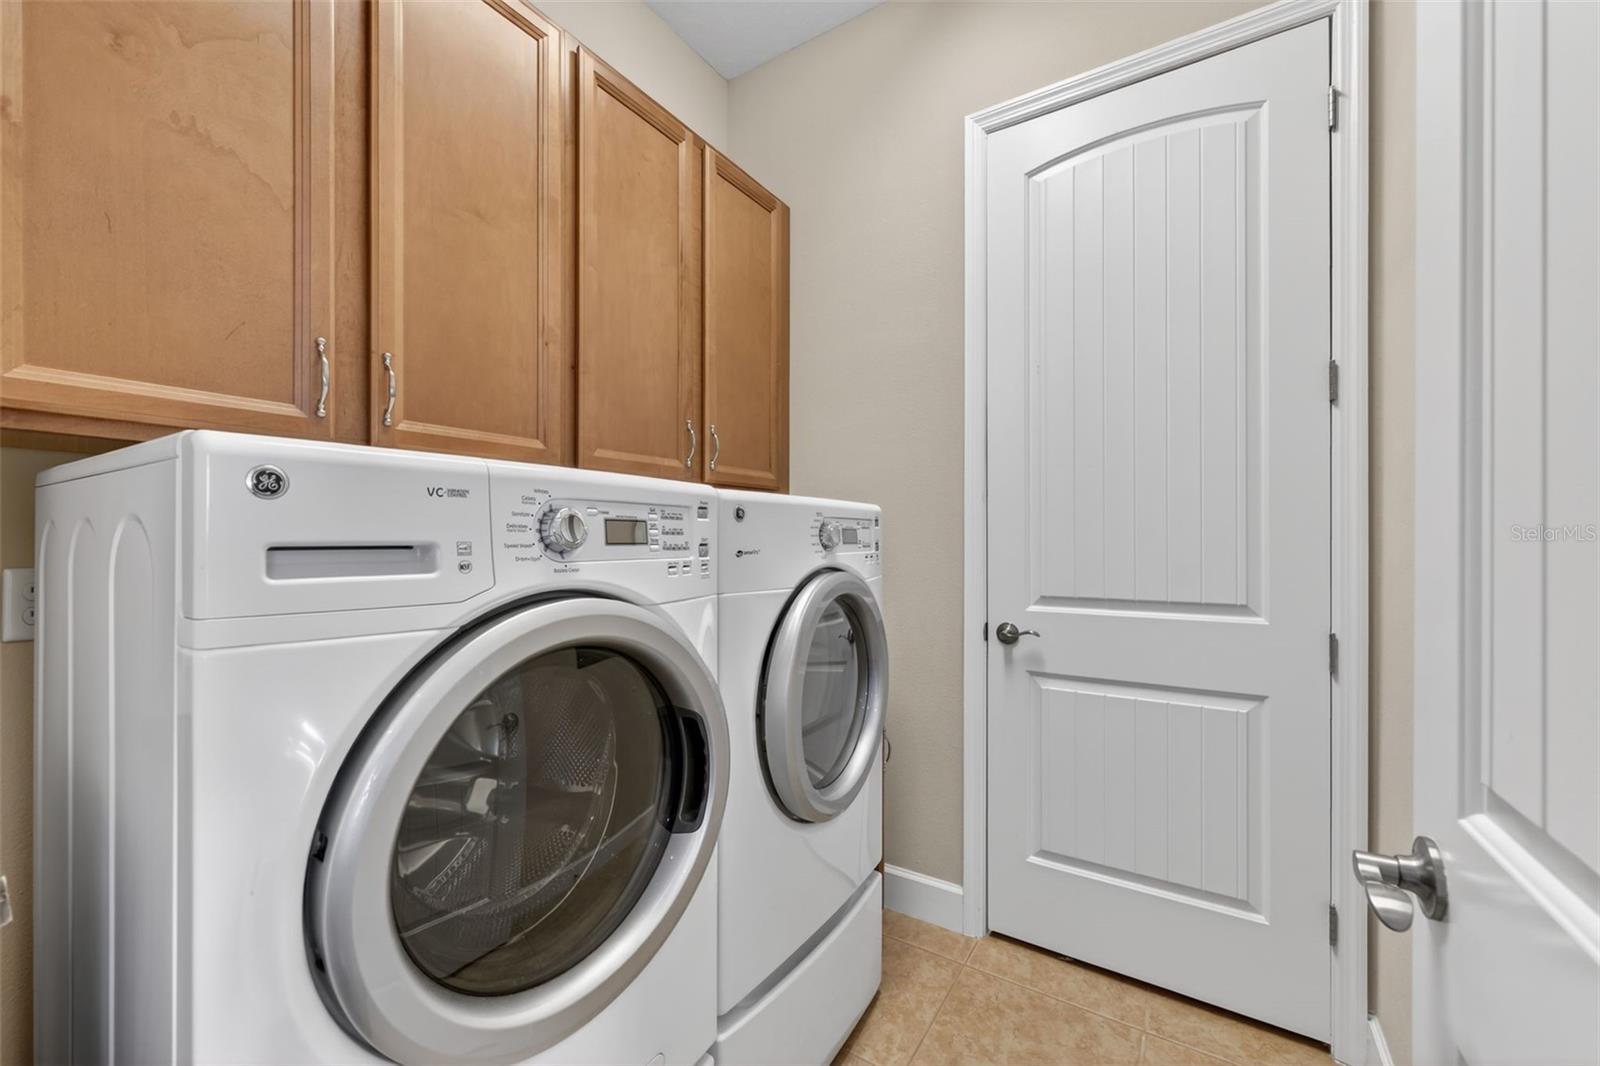
  • Laundry room Laundry Room
  • Flooring Ceramic Tile, Wood
  • APPLIANCES Built-In Oven, Dishwasher, Disposal, Dryer, Electric Water Heater, Microwave, Range, Refrigerator, Washer
  • other interior Features Ceiling Fans(s), Coffered Ceiling(s), Crown Molding, Eat-in Kitchen, Elevator, High Ceilings, In Wall Pest System, Kitchen/Family Room Combo, Living Room/Dining Room Combo, Open Floorplan, Solid Surface Counters, Solid Wood Cabinets, Stone Counters, Thermostat, Vaulted Ceiling(s), Walk-In Closet(s), Window Treatments

Area & Lot

  • Status For Sale
  • OPEN HOUSE

    11/15/2026 1:00PM - 3:00PM EST

  • Living Area2,169 Sq.Ft.
  • Total Area2,717 Sq.Ft.
  • Lot Area2,717 Sq.Ft.
  • MLS® IDA4711615
  • TypeCondo
  • YEAR BUILT2014
  • NeighborhoodBradenton Homes with Bayou Frontage
  • Architecture StylesKey West
  • Water FrontageLake Front
  • View DescriptionTrees/Woods, Water, Gulf/Ocean - Partial
  • Elementary SchoolIda M. Stewart Elementary
  • Middle SchoolMartha B. King Middle
  • High SchoolManatee High

Exterior

  • STORIES3
  • water SourcePublic
  • utilitiesCable Connected, Electricity Available, Electricity Connected, Public, Sewer Available, Sewer Connected, Sprinkler Recycled, Underground Utilities, Water Available, Water Connected
  • PoolIn Ground, Gunite, Heated
  • roofMetal, Tile
  • lot featuresCul-De-Sac, Flood Zone, Private
  • parkingDriveway, Electric Vehicle Charging Station(s), Garage Door Opener, Garage Faces Side, Oversized
  • HEAT TYPECentral
  • AIR CONDITIONINGCentral Air
  • sewerPublic Sewer
  • SubstructureSlab
  • security FeaturesFire Sprinkler System, Gated Community, Key Card Entry, Secured Garage/Parking, Security Gate, Security Lights, Security System
  • other exterior FeaturesAwning(s), Other, Rain Gutters, Sidewalk

Financial

  • Sales Price$839,000
  • Real Estate Tax $11,986/yr
  • HOA $1,159/mo
  • Zoning PDP
image

Schedule a Showing

We would love to show you our beautiful property. Please select your preferred date and time below. An agent will be in touch shortly to confirm your appointment.

Schedule a Showing

We would love to show you our beautiful property. Please select your preferred date and time below. An agent will be in touch shortly to confirm your appointment.

Thank you for your interest in 230 SAPPHIRE LAKE DR #201, BRADENTON, FL 34209. We are reviewing your request and will be in touch shortly!

Mortgage Calculator

Estimate your monthly mortgage payment, including the principal and interest, property taxes, and HOA. Adjust the values to generate a more accurate rate.

All estimates are provided for informational purposes only. Actual amounts may vary.
$0,000 Your Payment 20 15 65
$0,000 Your Payment

Bradenton Homes with Bayou Frontage

A charming city located in Manatee County, Florida. Known for its picturesque landscapes and vibrant community.

Explore

Work With Us

Local Talent. Worldwide Reach. Whether you're new to homebuying or on the hunt for your next investment property, the're here for you. Our committed team of real estate experts provides a diverse array of services tailored to your specific needs and preferences.

Follow Me on Instagram