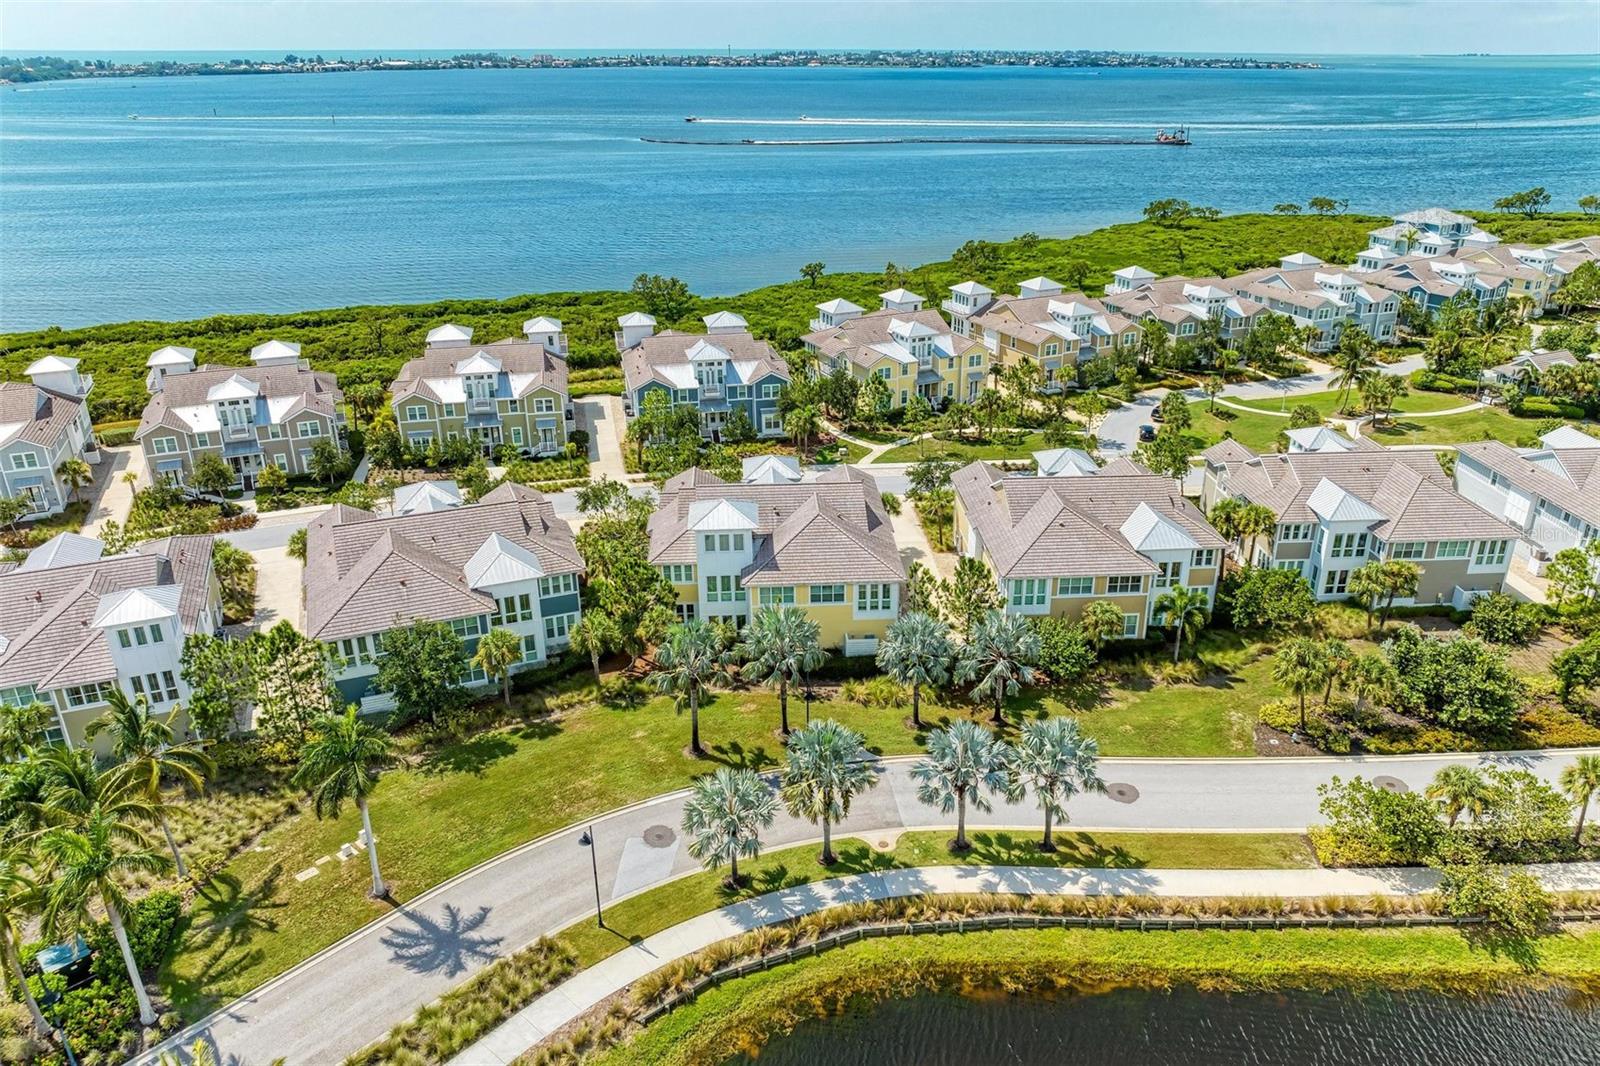
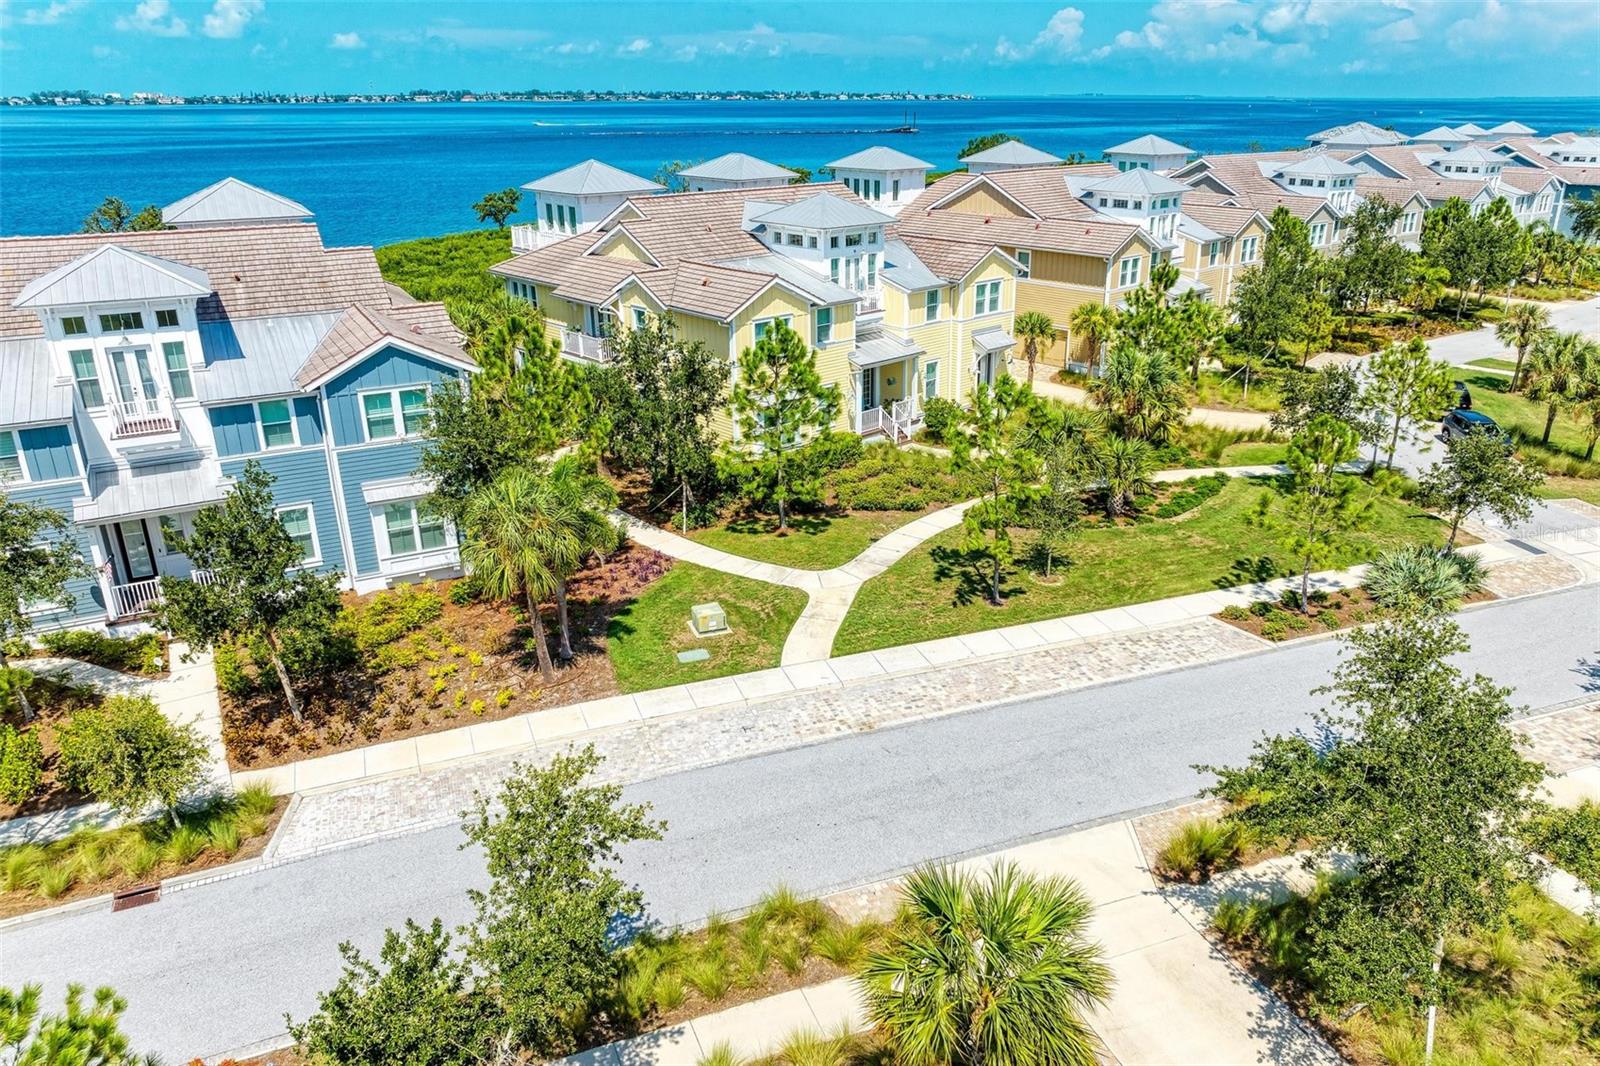
Waterfront homes beside a blue bay, seen from above with a canal and landscaped road in the foreground.
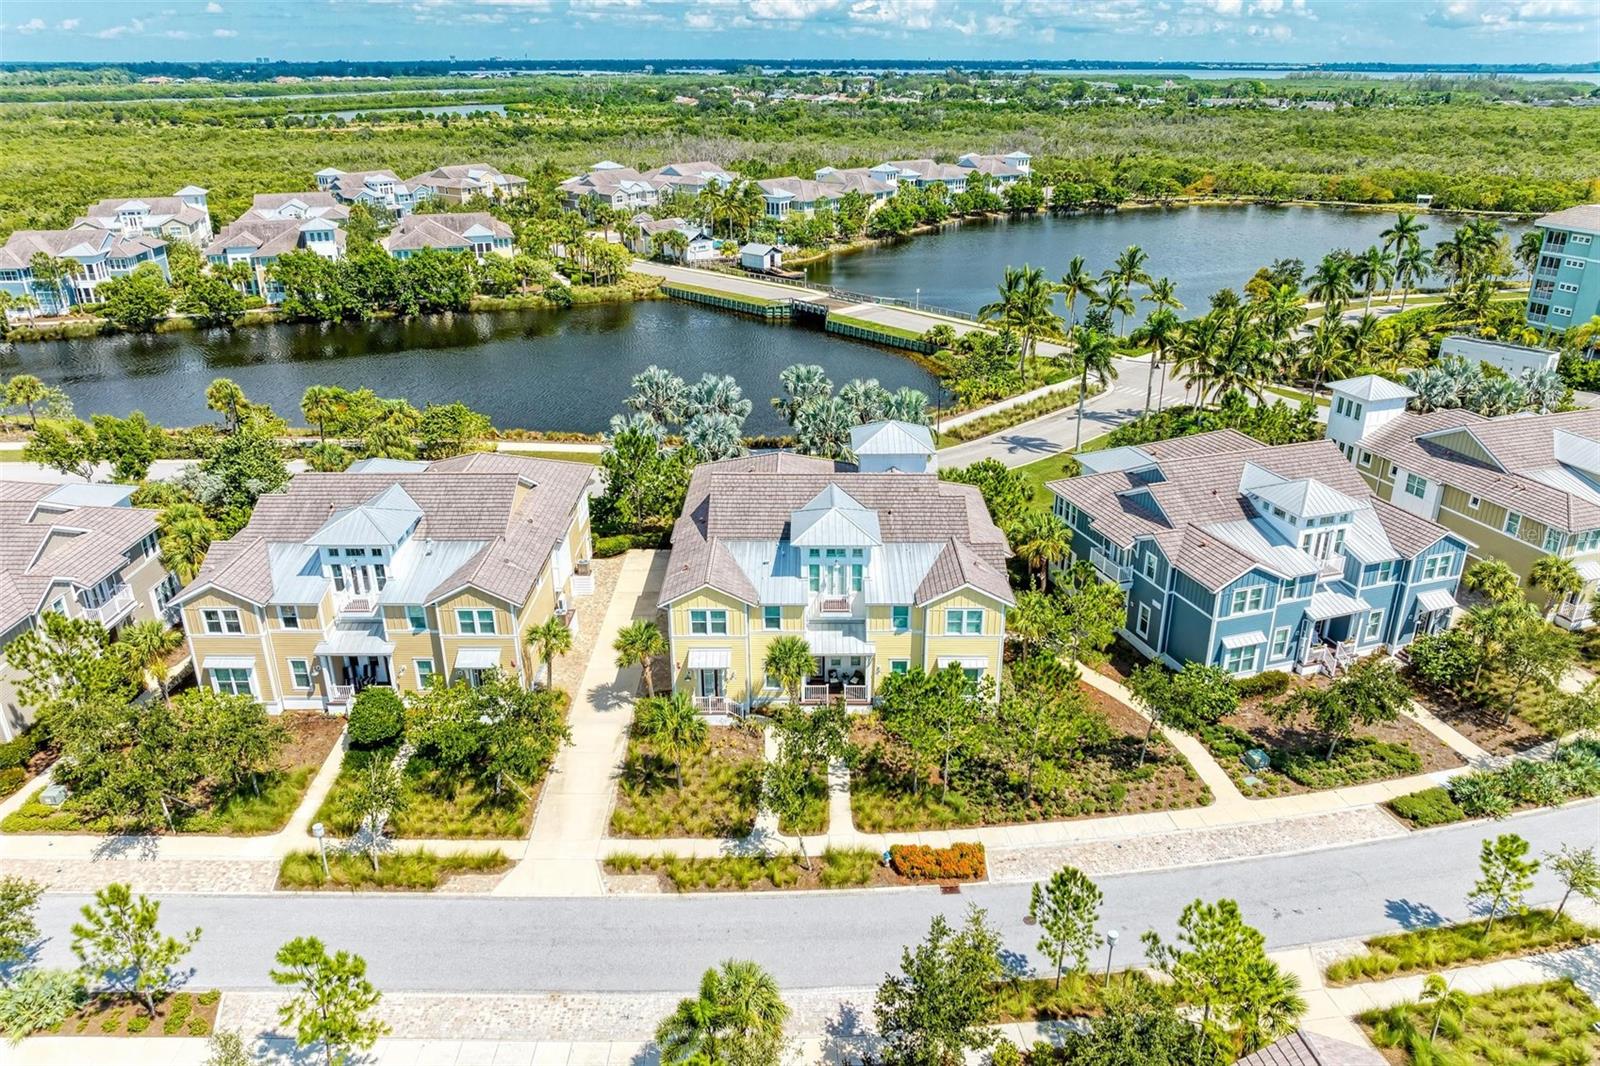
Aerial view of coastal townhomes beside a pond and bridge, with palm trees and waterways beyond.
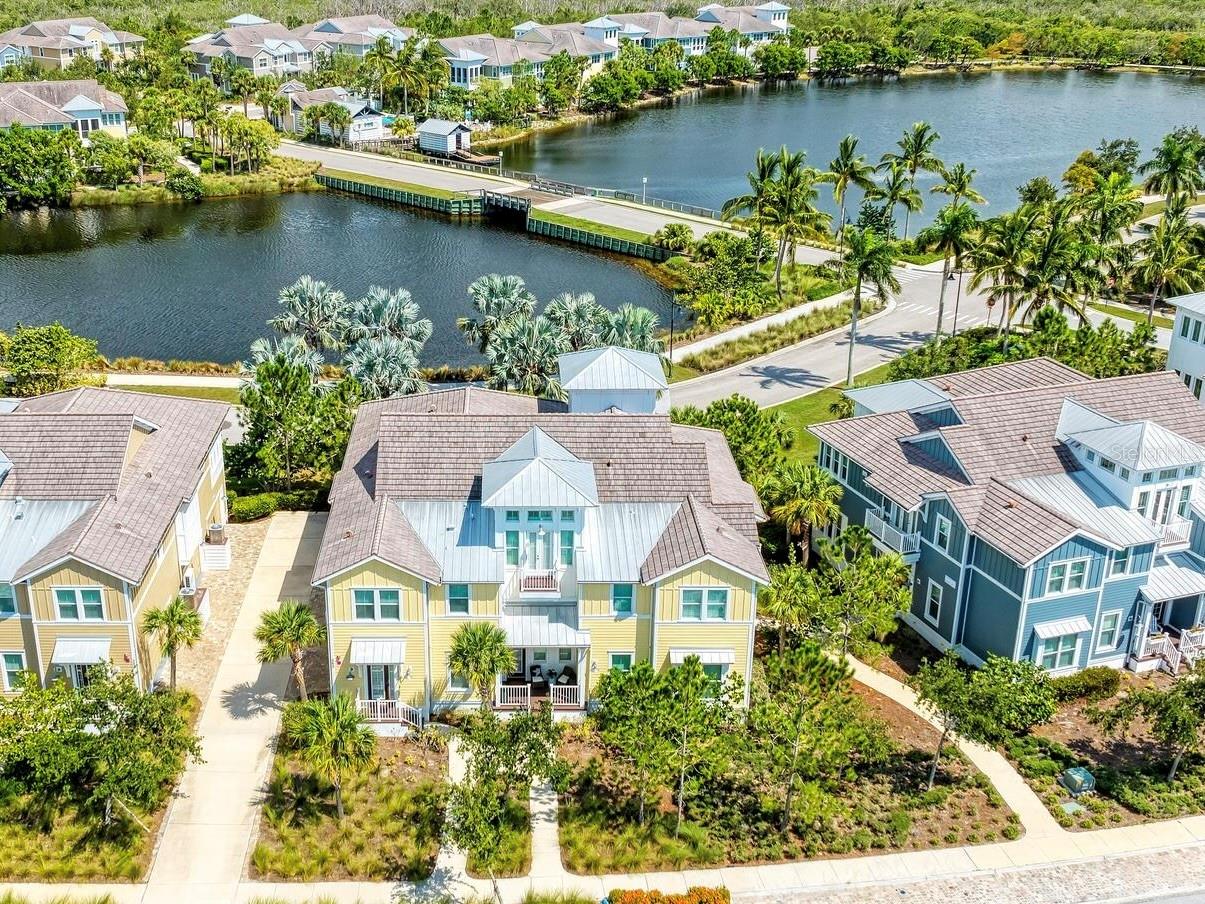
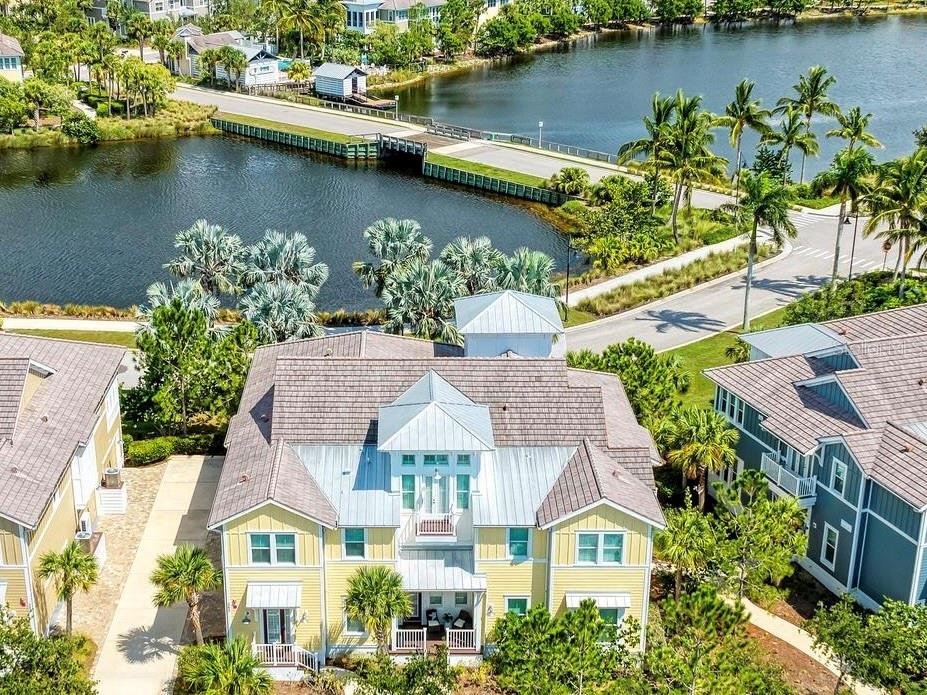
Aerial view of a yellow residential building beside a palm-lined waterway and bridge.
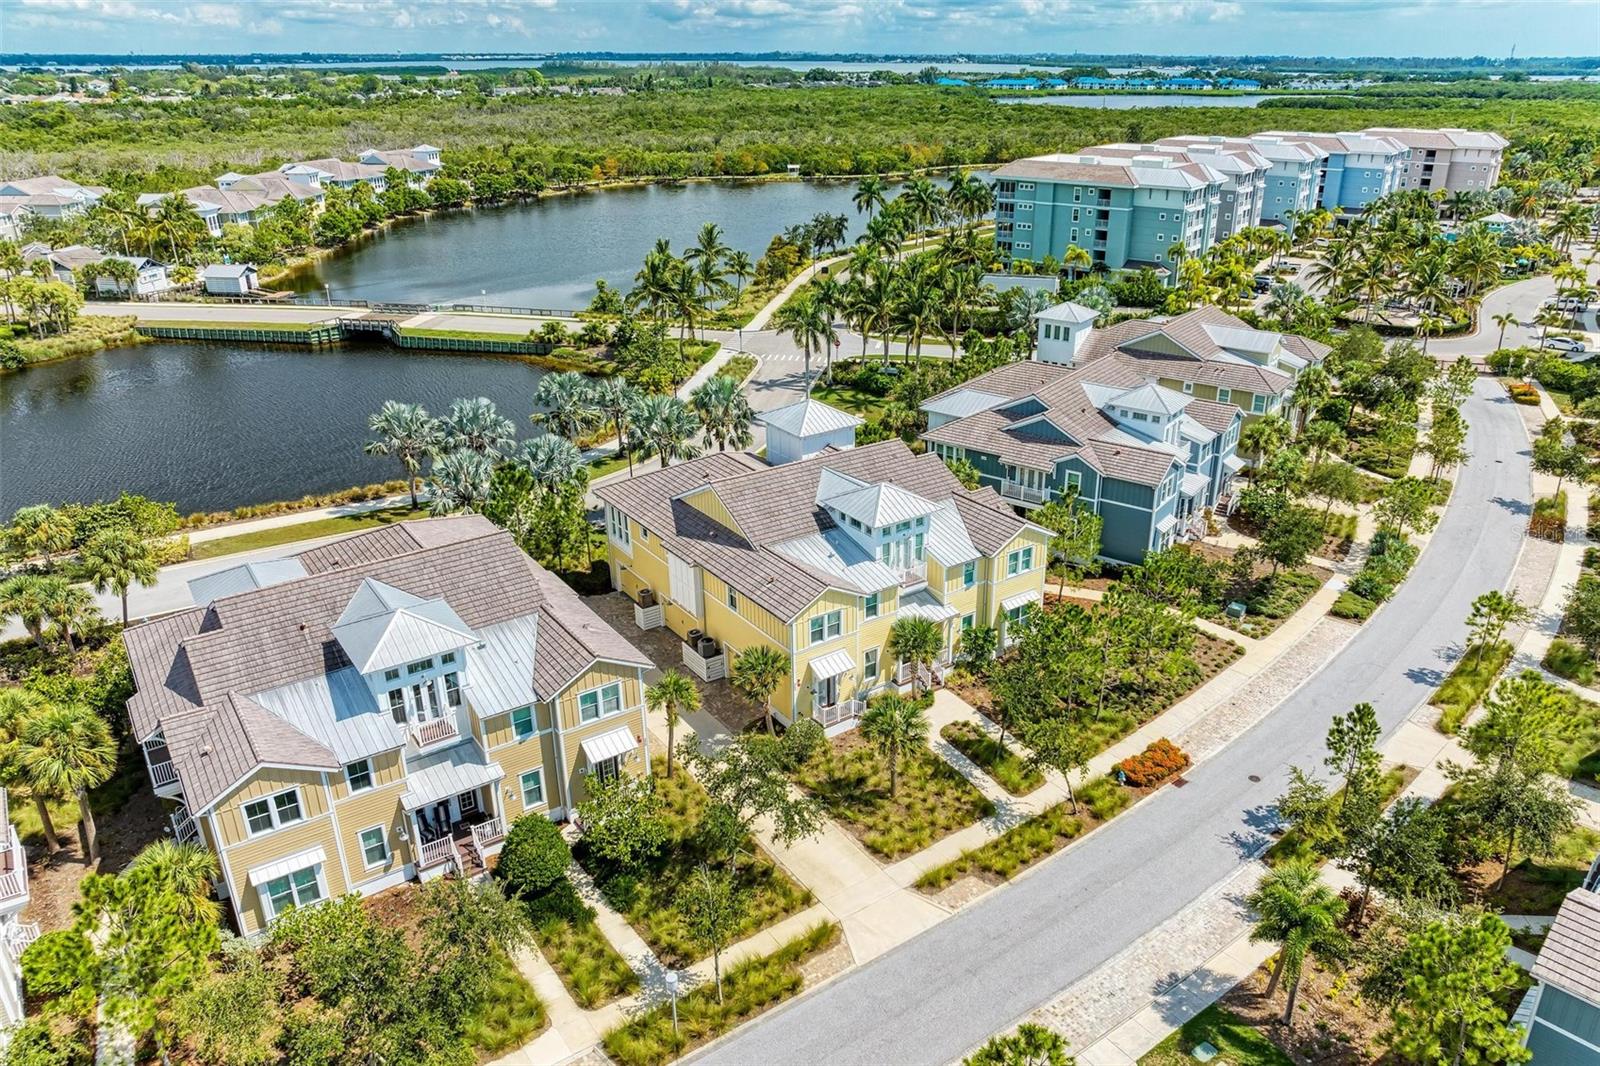
Aerial view of pastel homes beside a pond, with palm-lined streets and waterfront buildings.
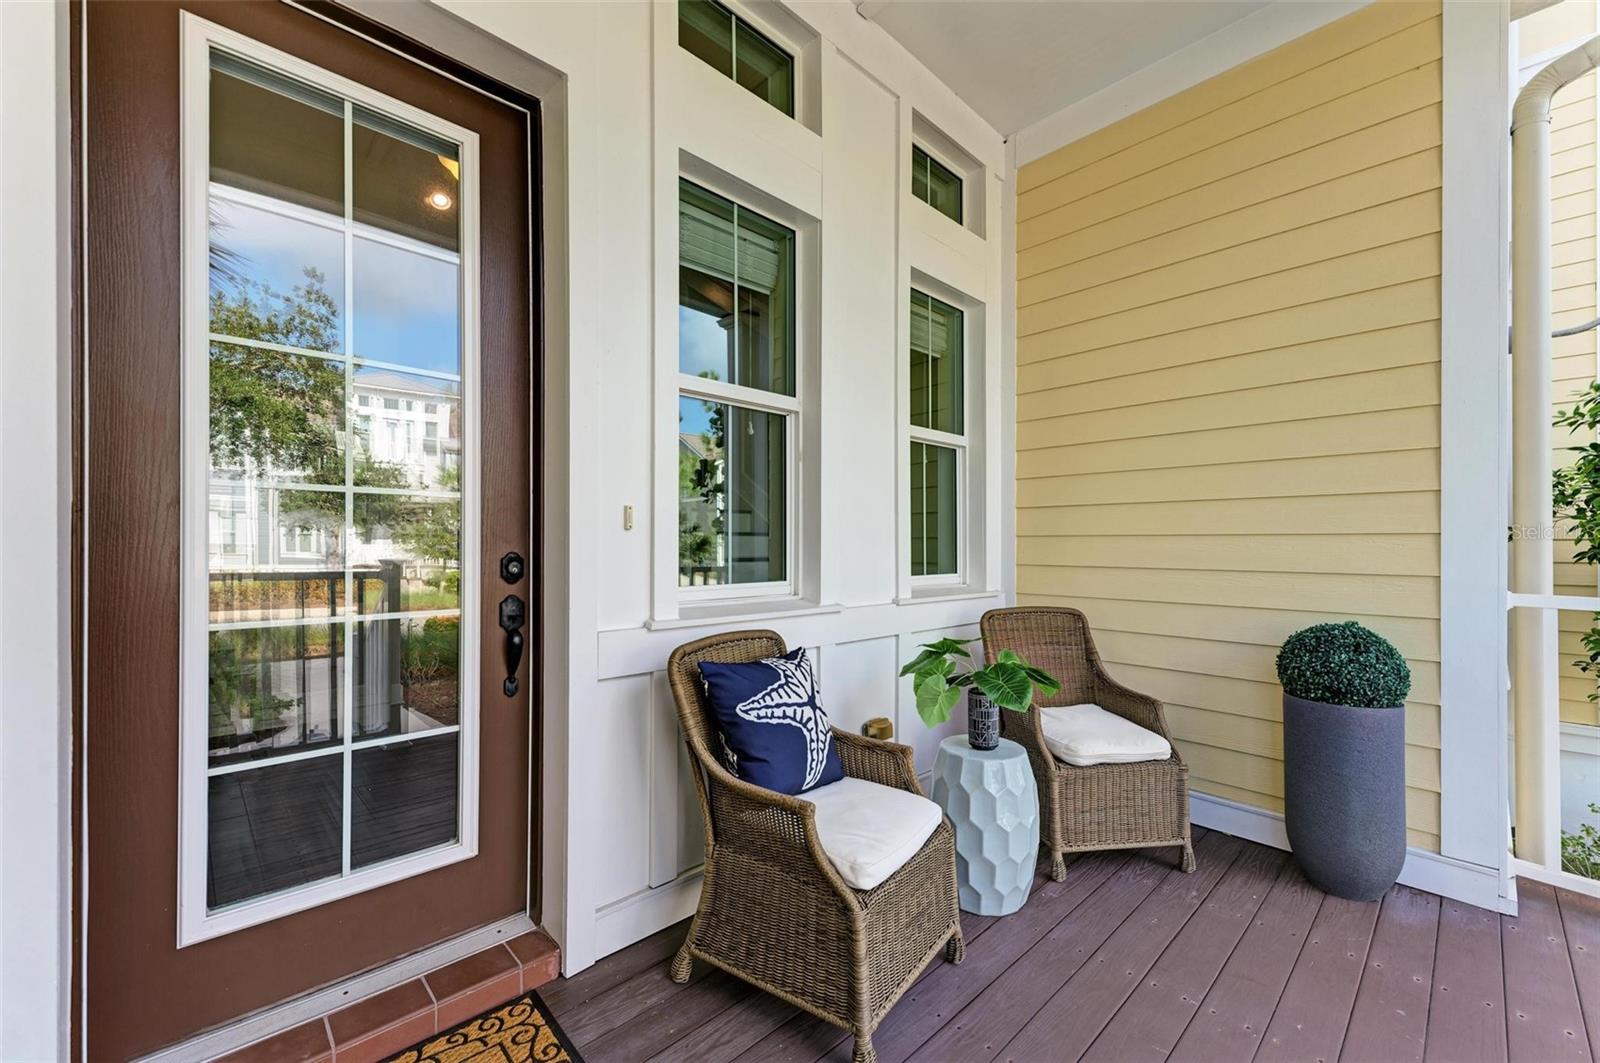
Covered porch with a glass-paneled entry door, wicker chairs, and potted plants.
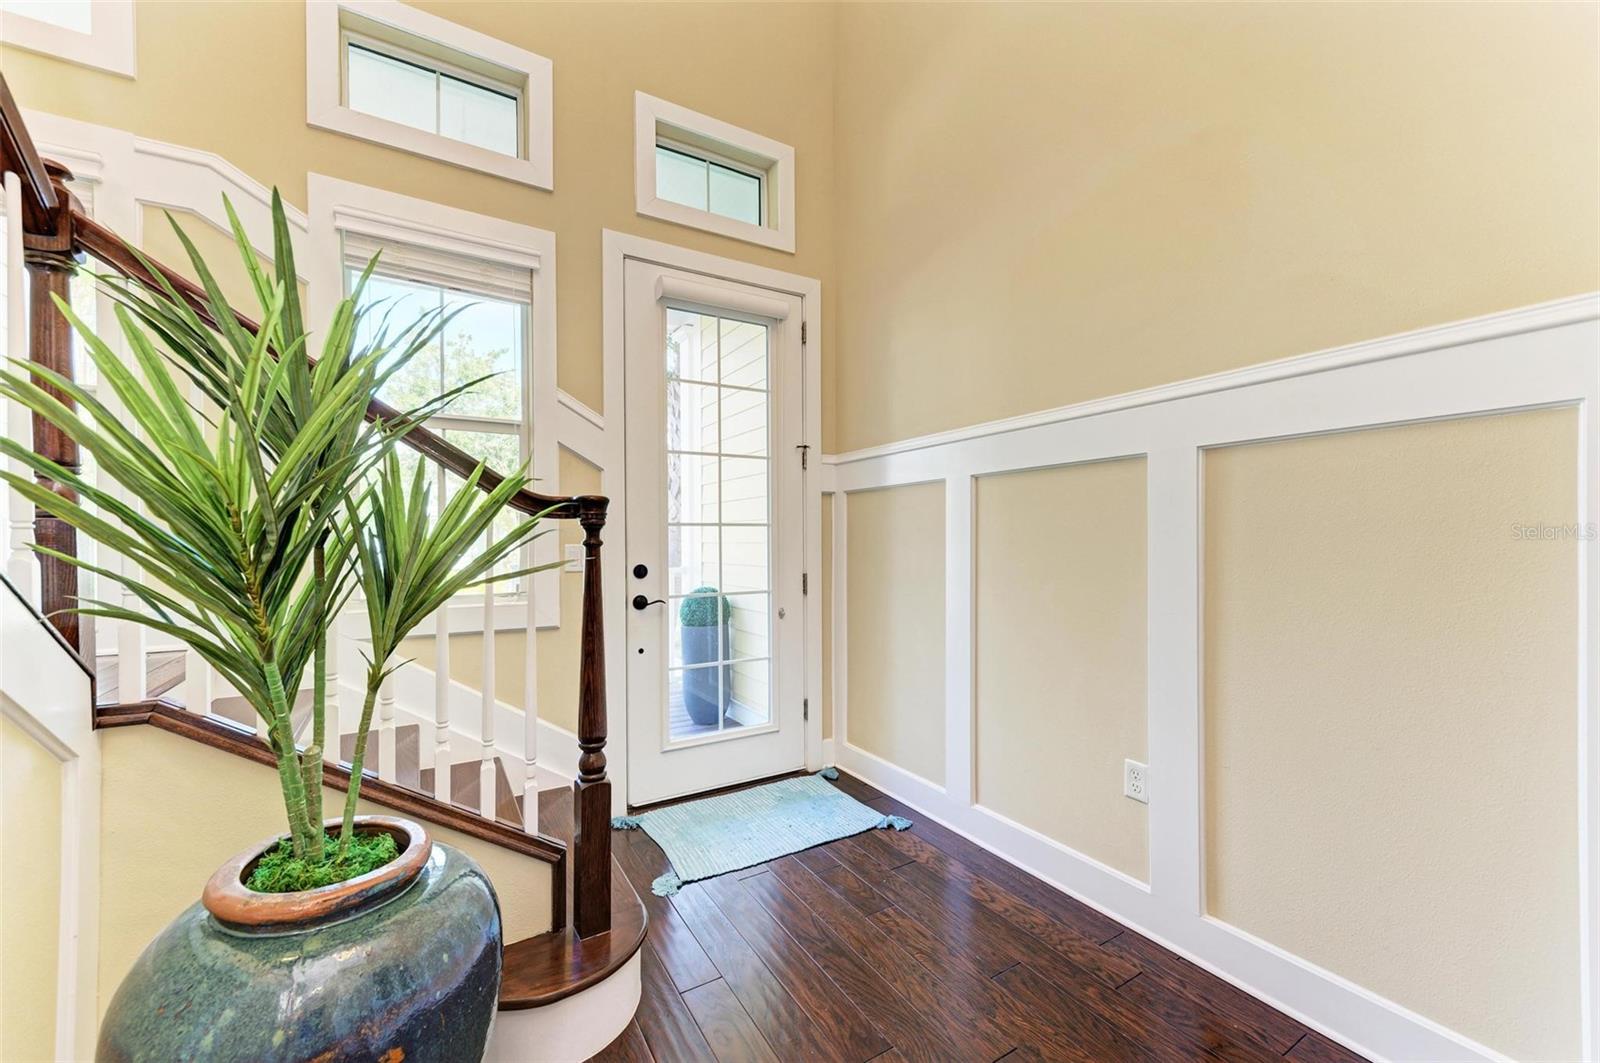
Entry foyer with glass-paneled front door, dark wood flooring, staircase, and large potted plant.
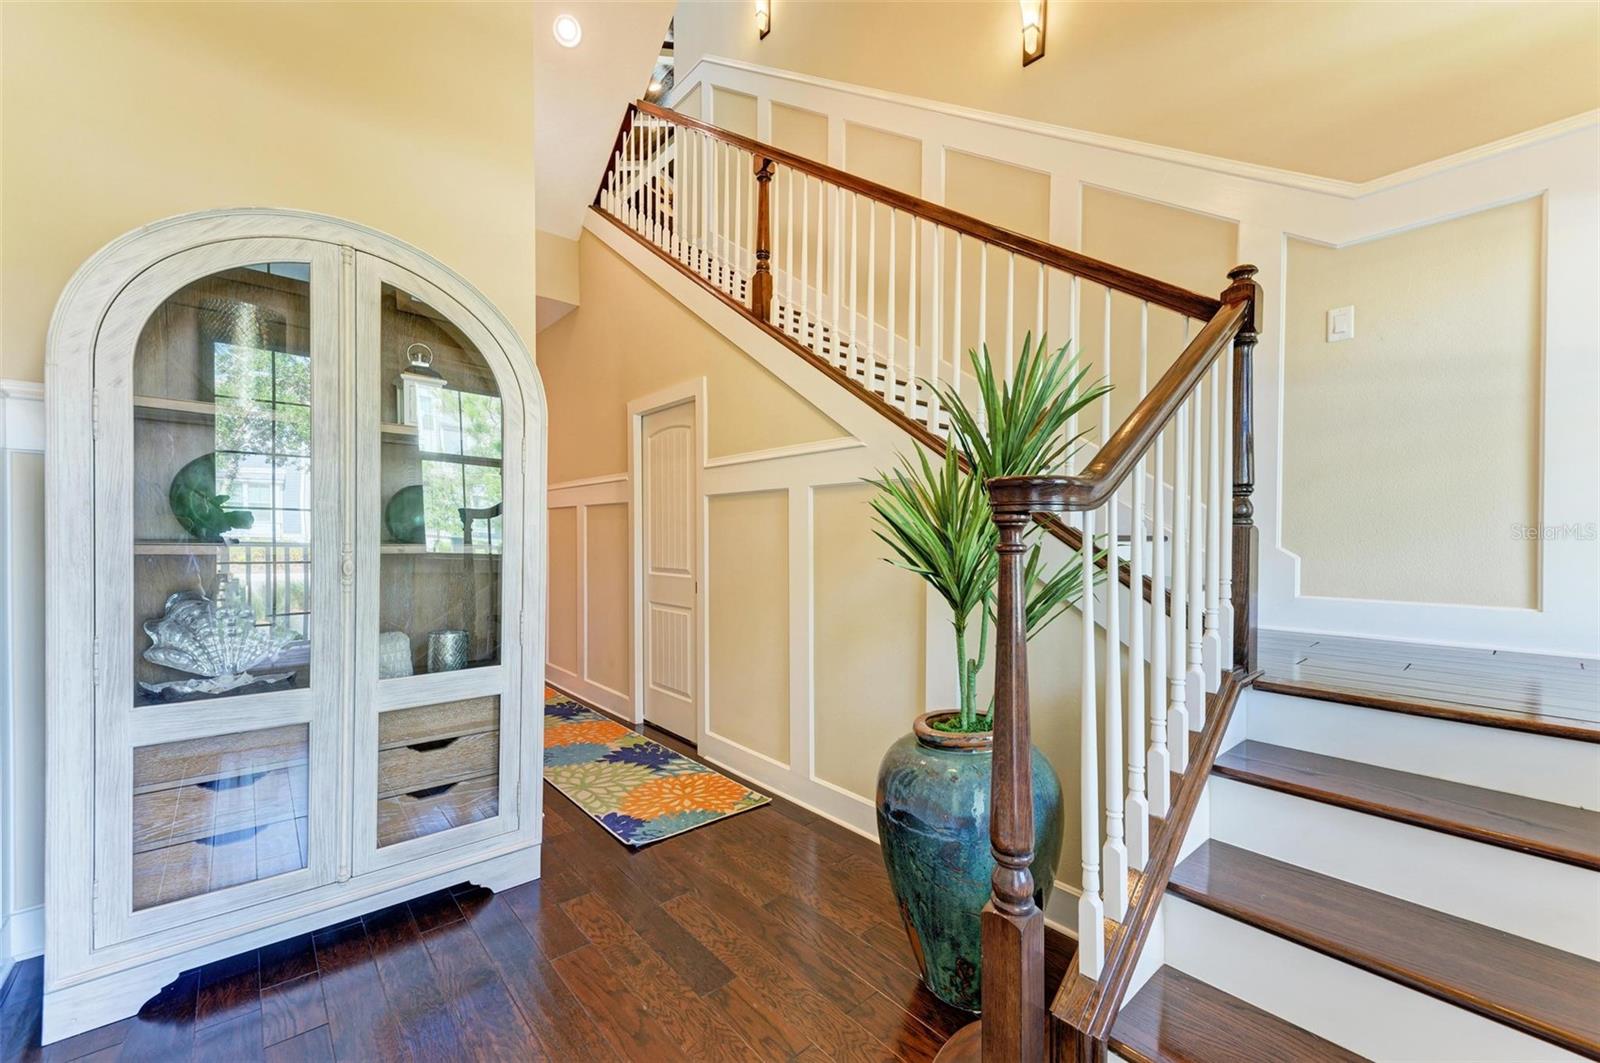
Entry foyer with a dark wood staircase, white balusters, and an arched display cabinet.
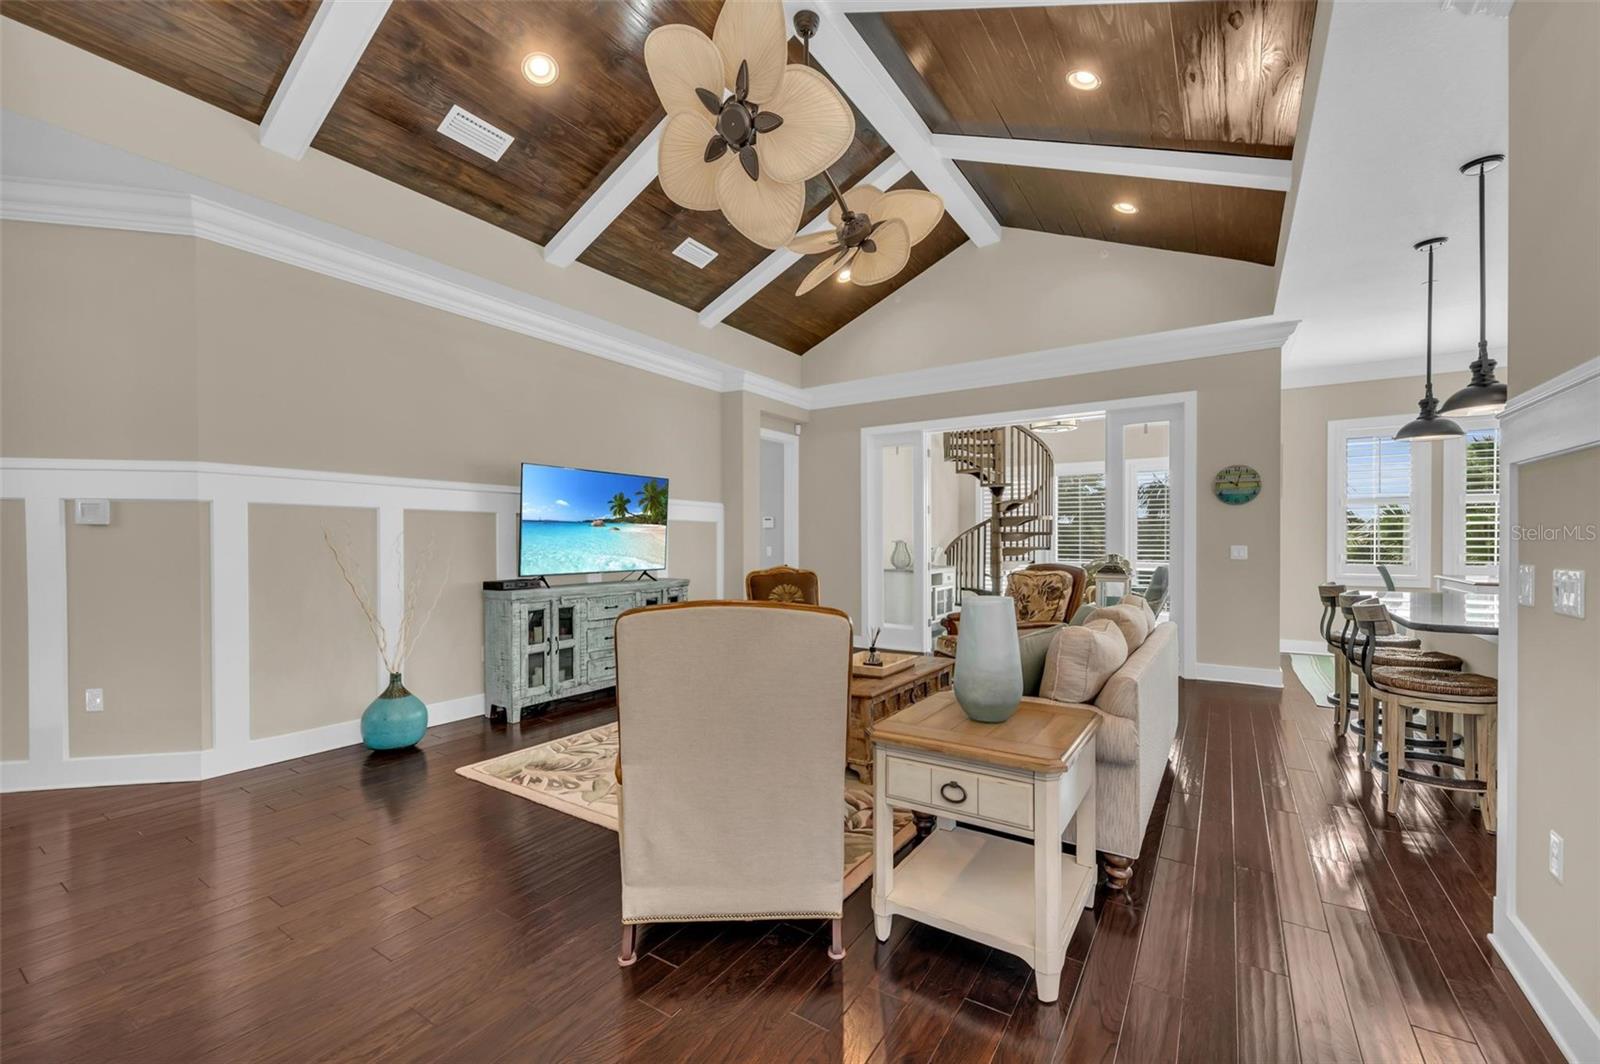
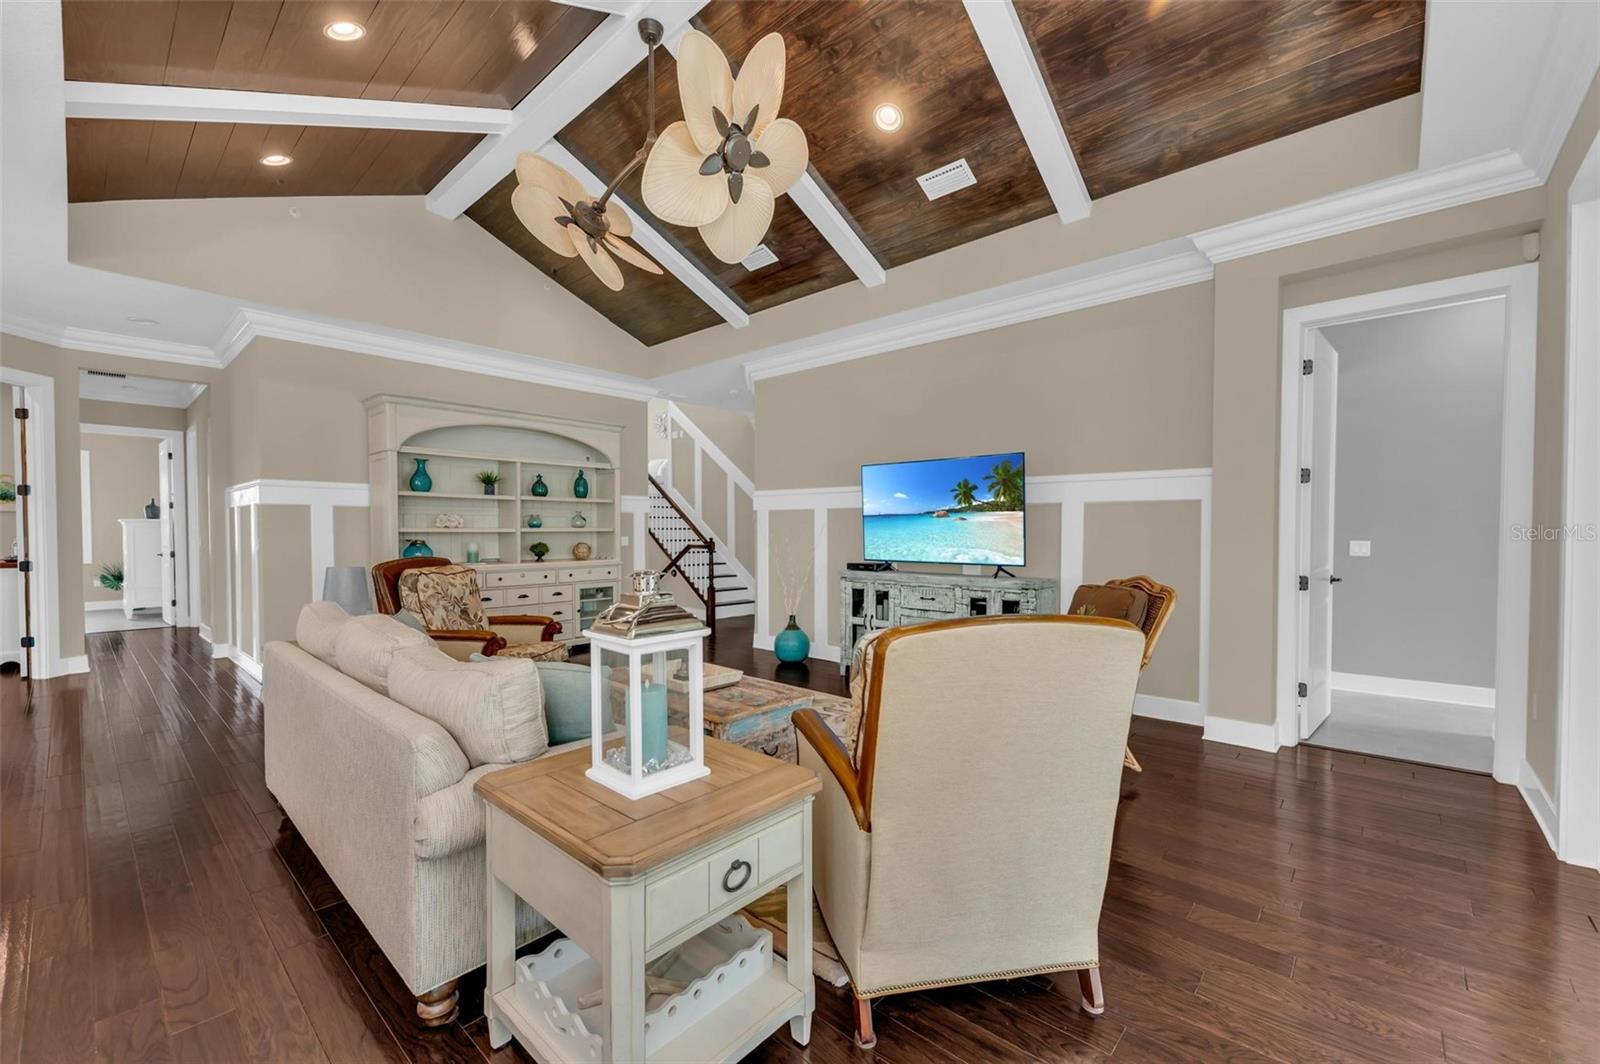
Living room with vaulted wood ceiling, ceiling fans, and open dining area.
Living room with vaulted wood-paneled ceiling, exposed beams, ceiling fans, and neutral seating.
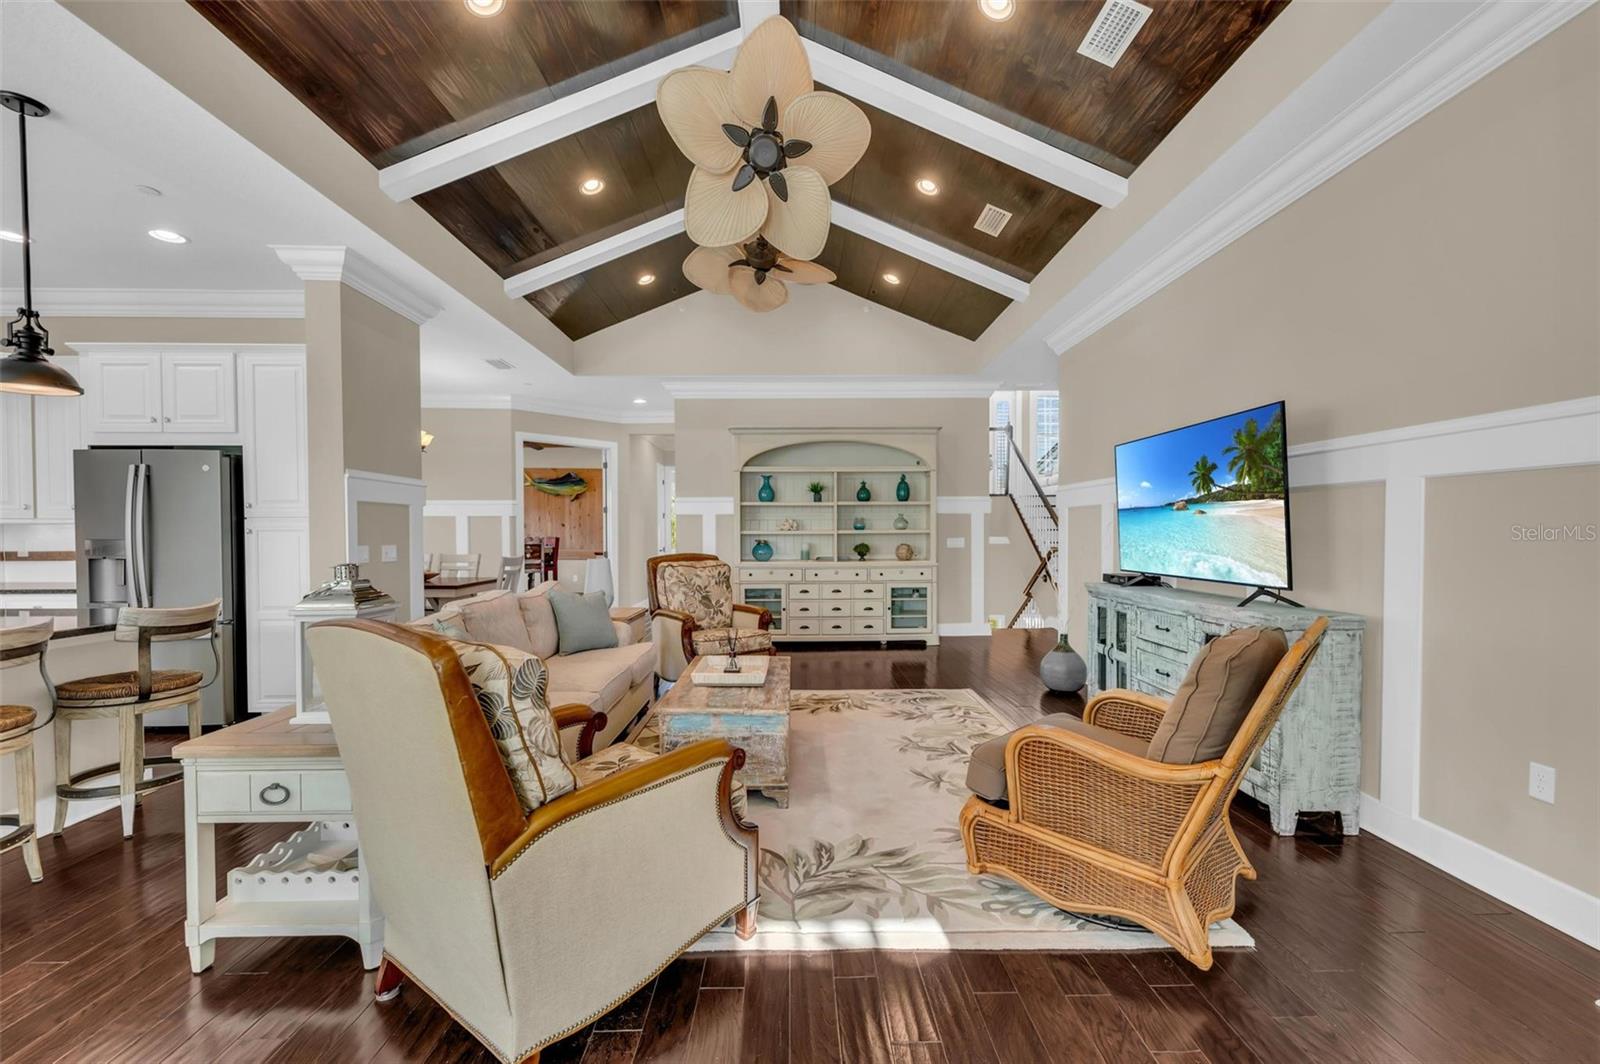
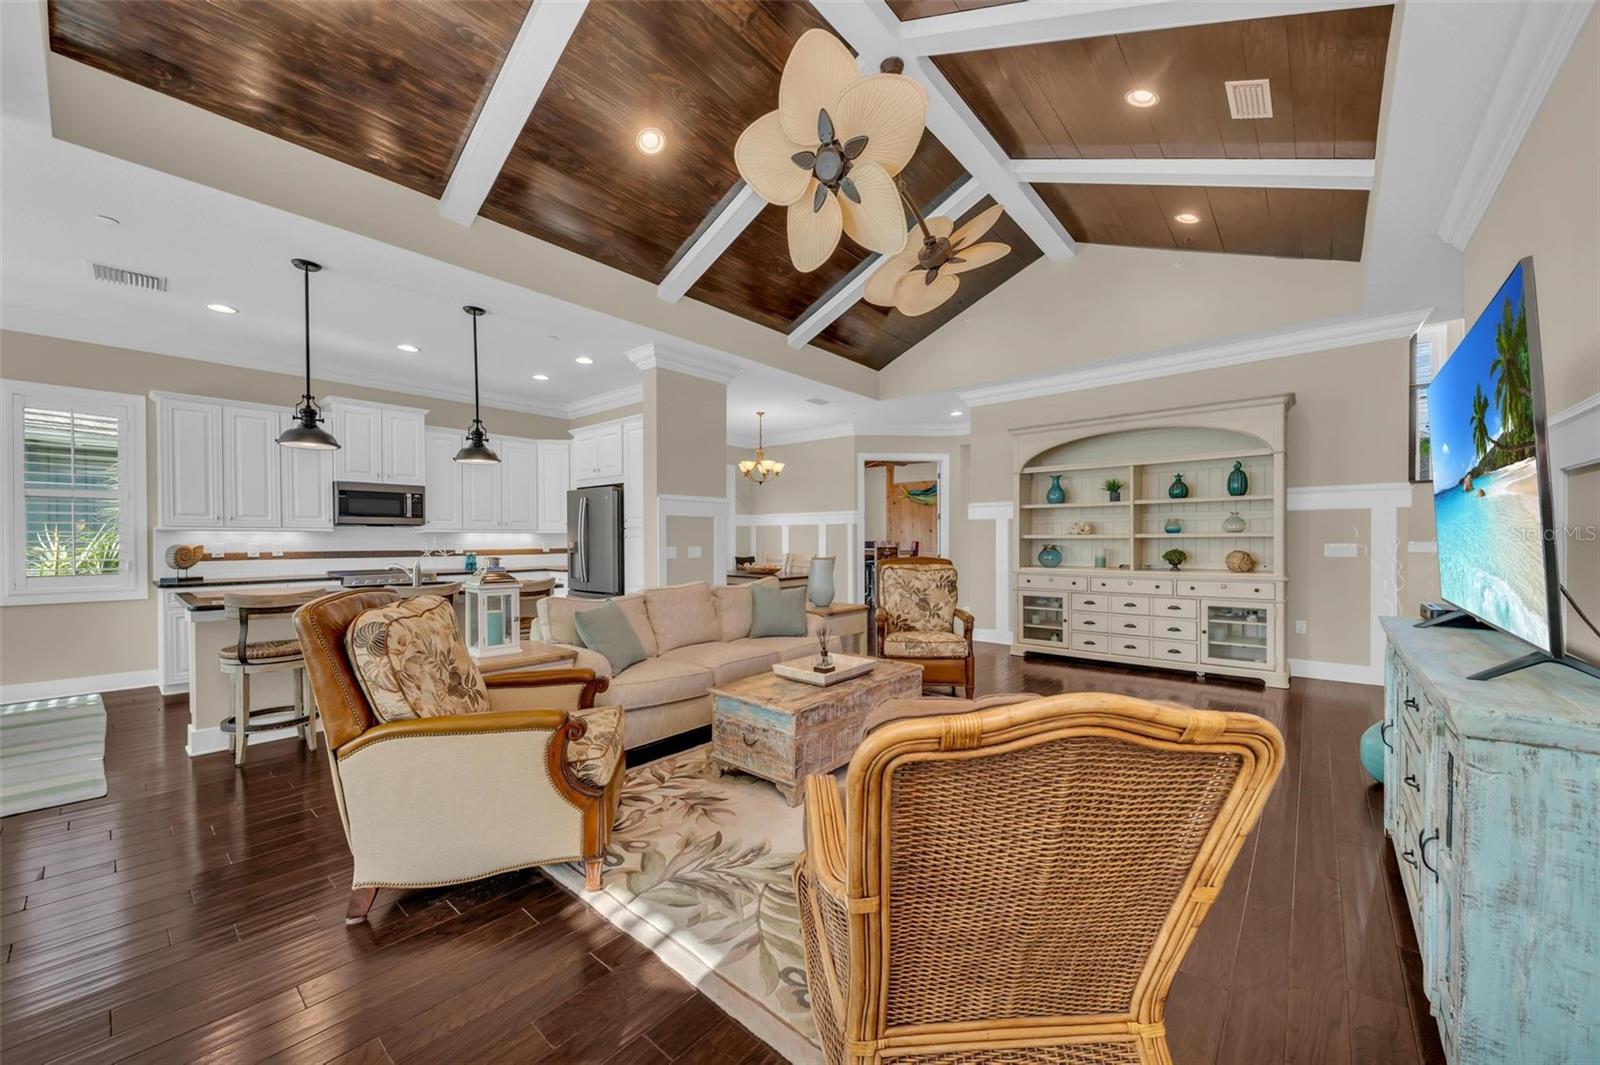
Open-plan living room with vaulted wood ceiling, white beams, wicker chairs, and adjoining kitchen.
Open living room and kitchen beneath a vaulted wood-paneled ceiling with exposed beams.
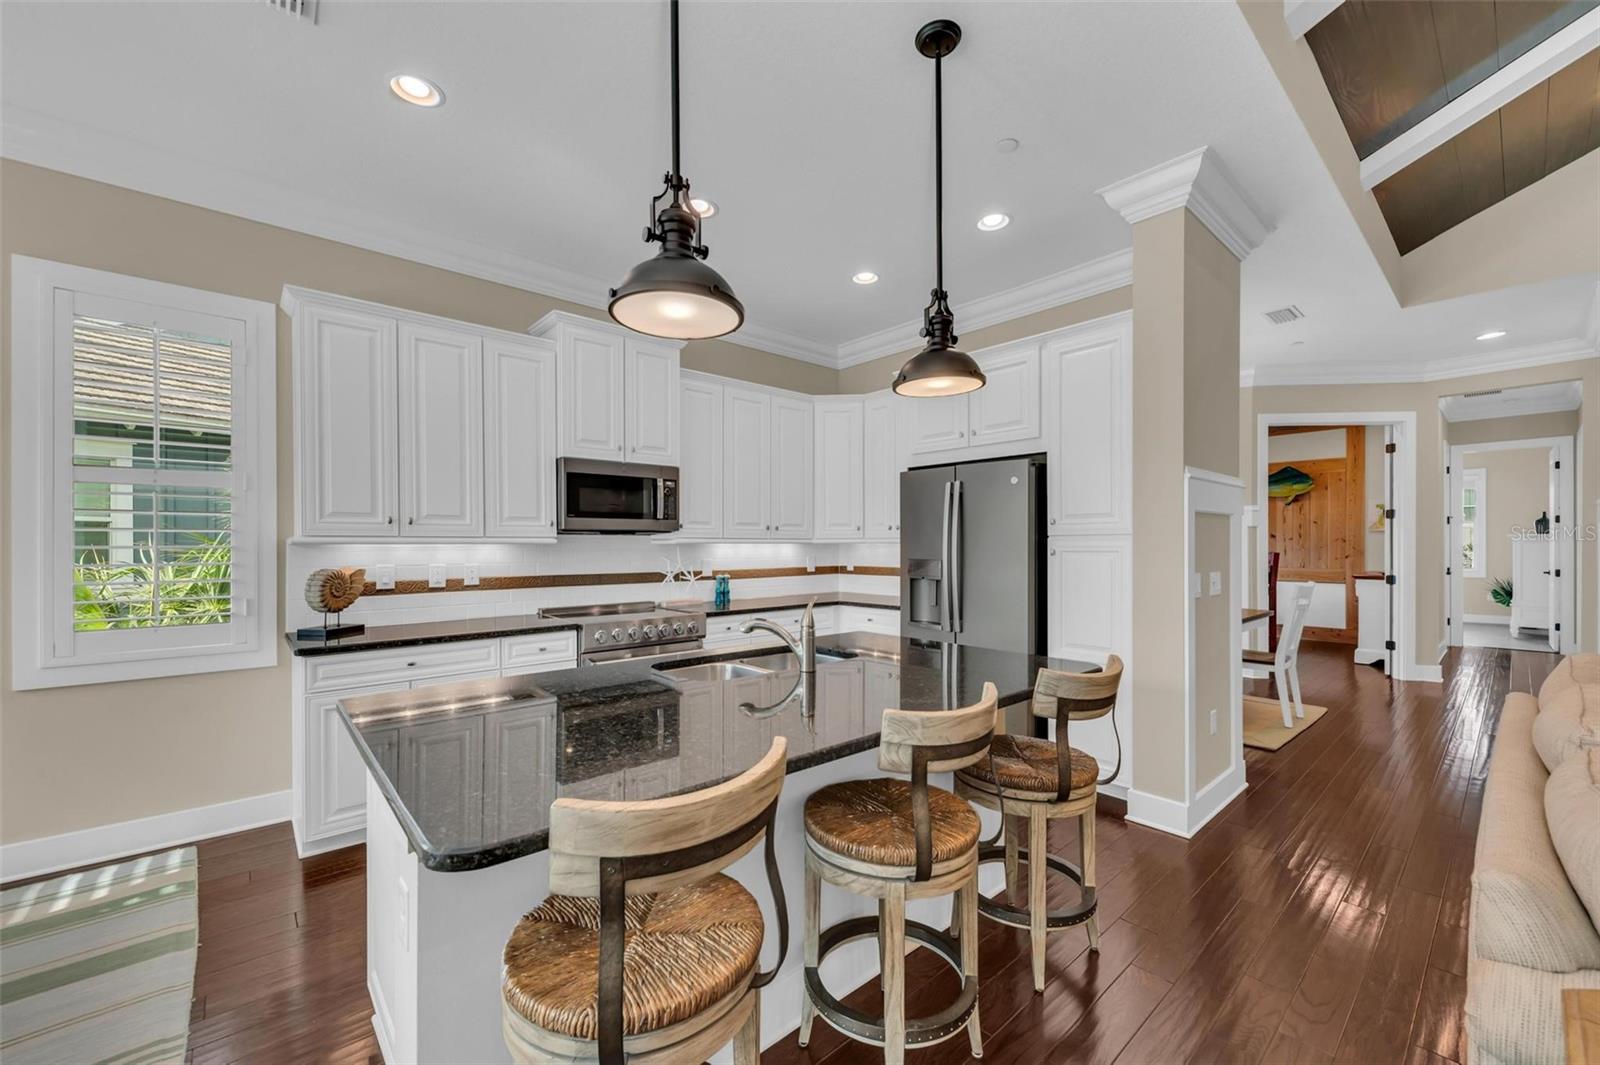
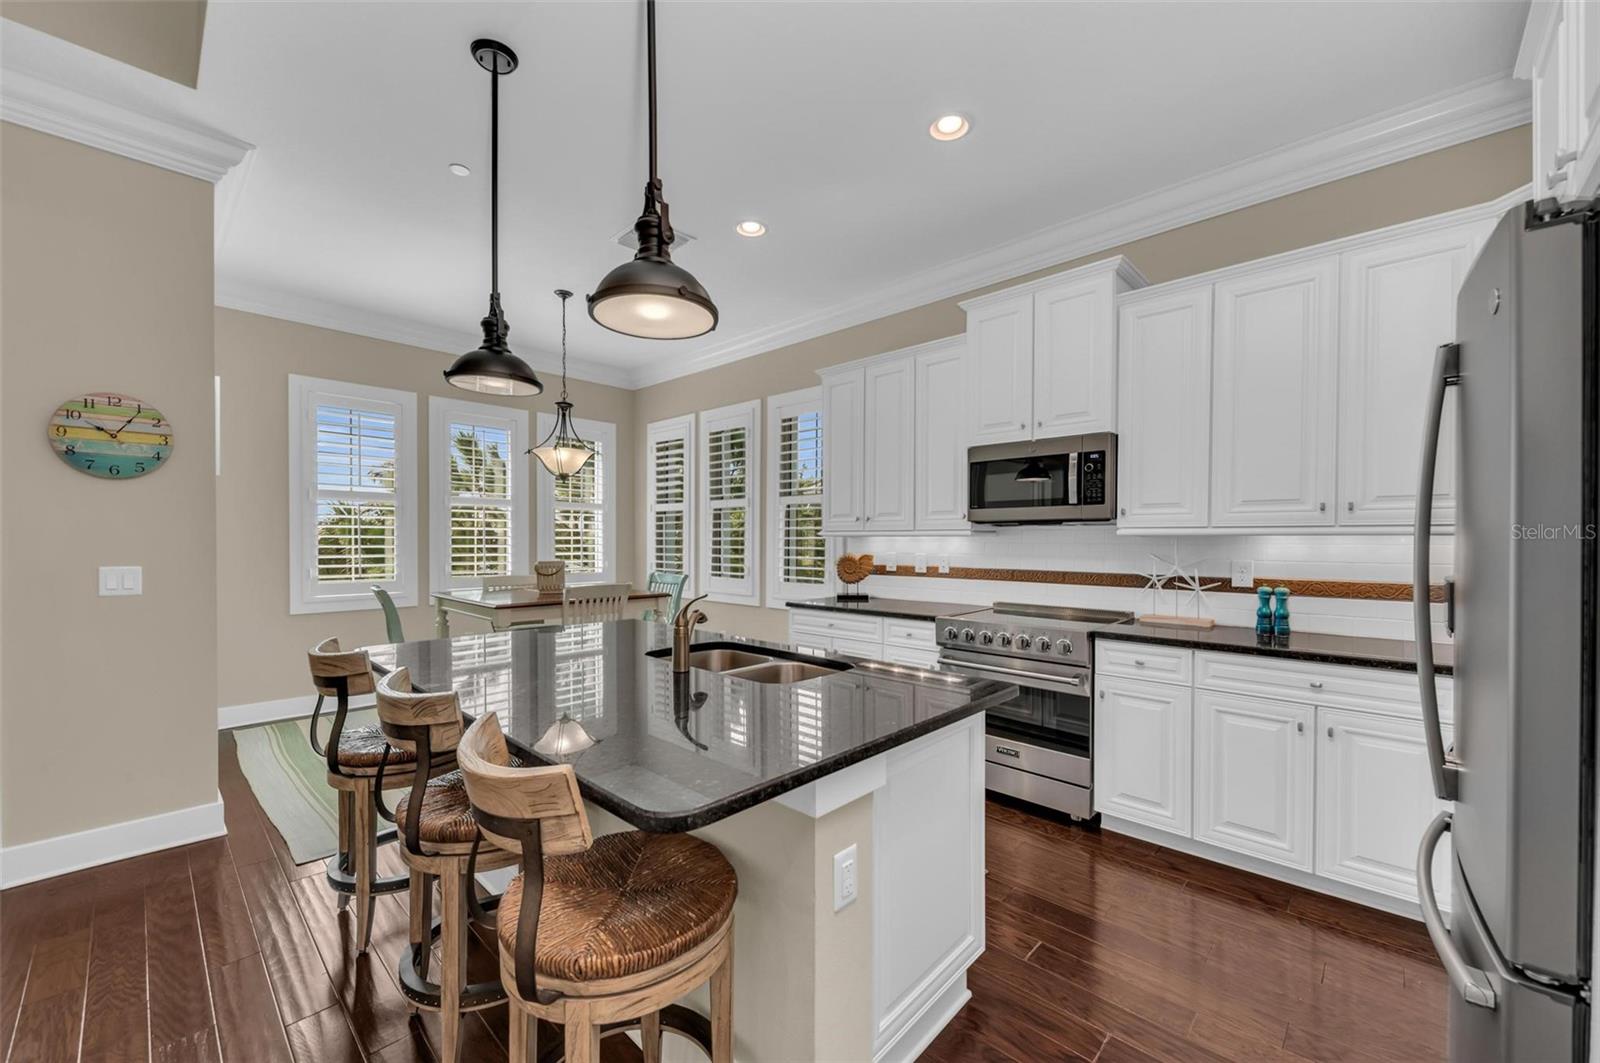
Kitchen with white cabinetry, a dark stone island, bar stools, and stainless steel appliances.
Kitchen with a dark island, white cabinetry, stainless appliances, and shuttered windows.
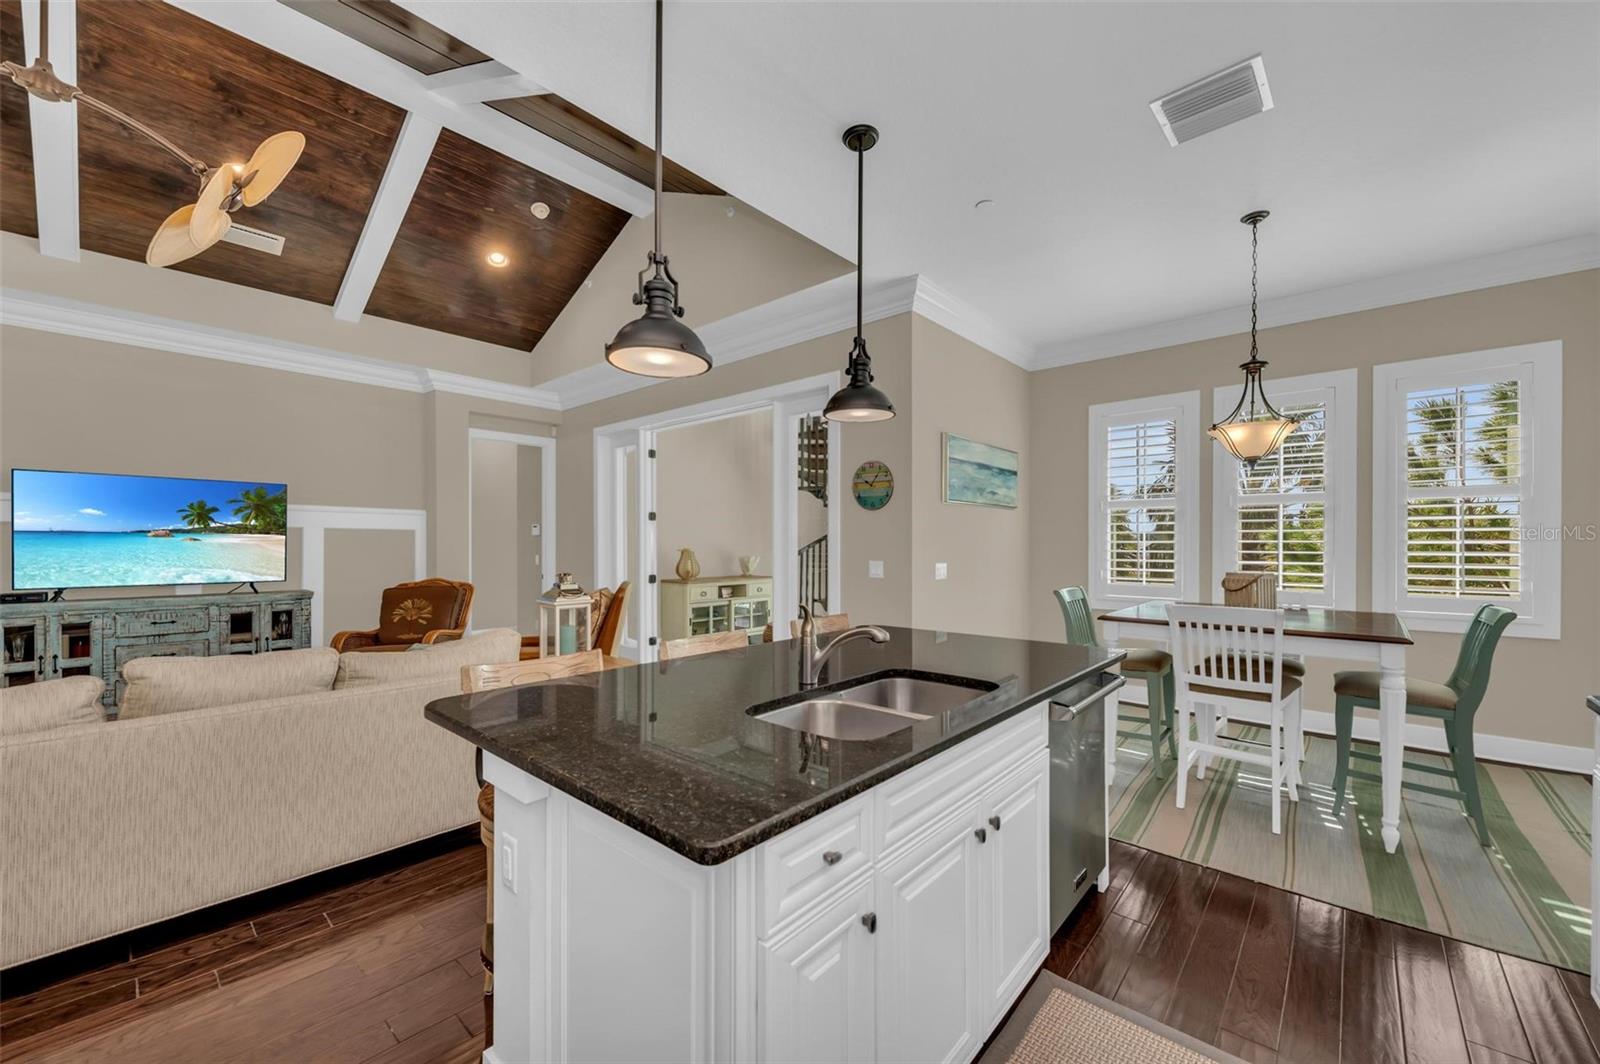
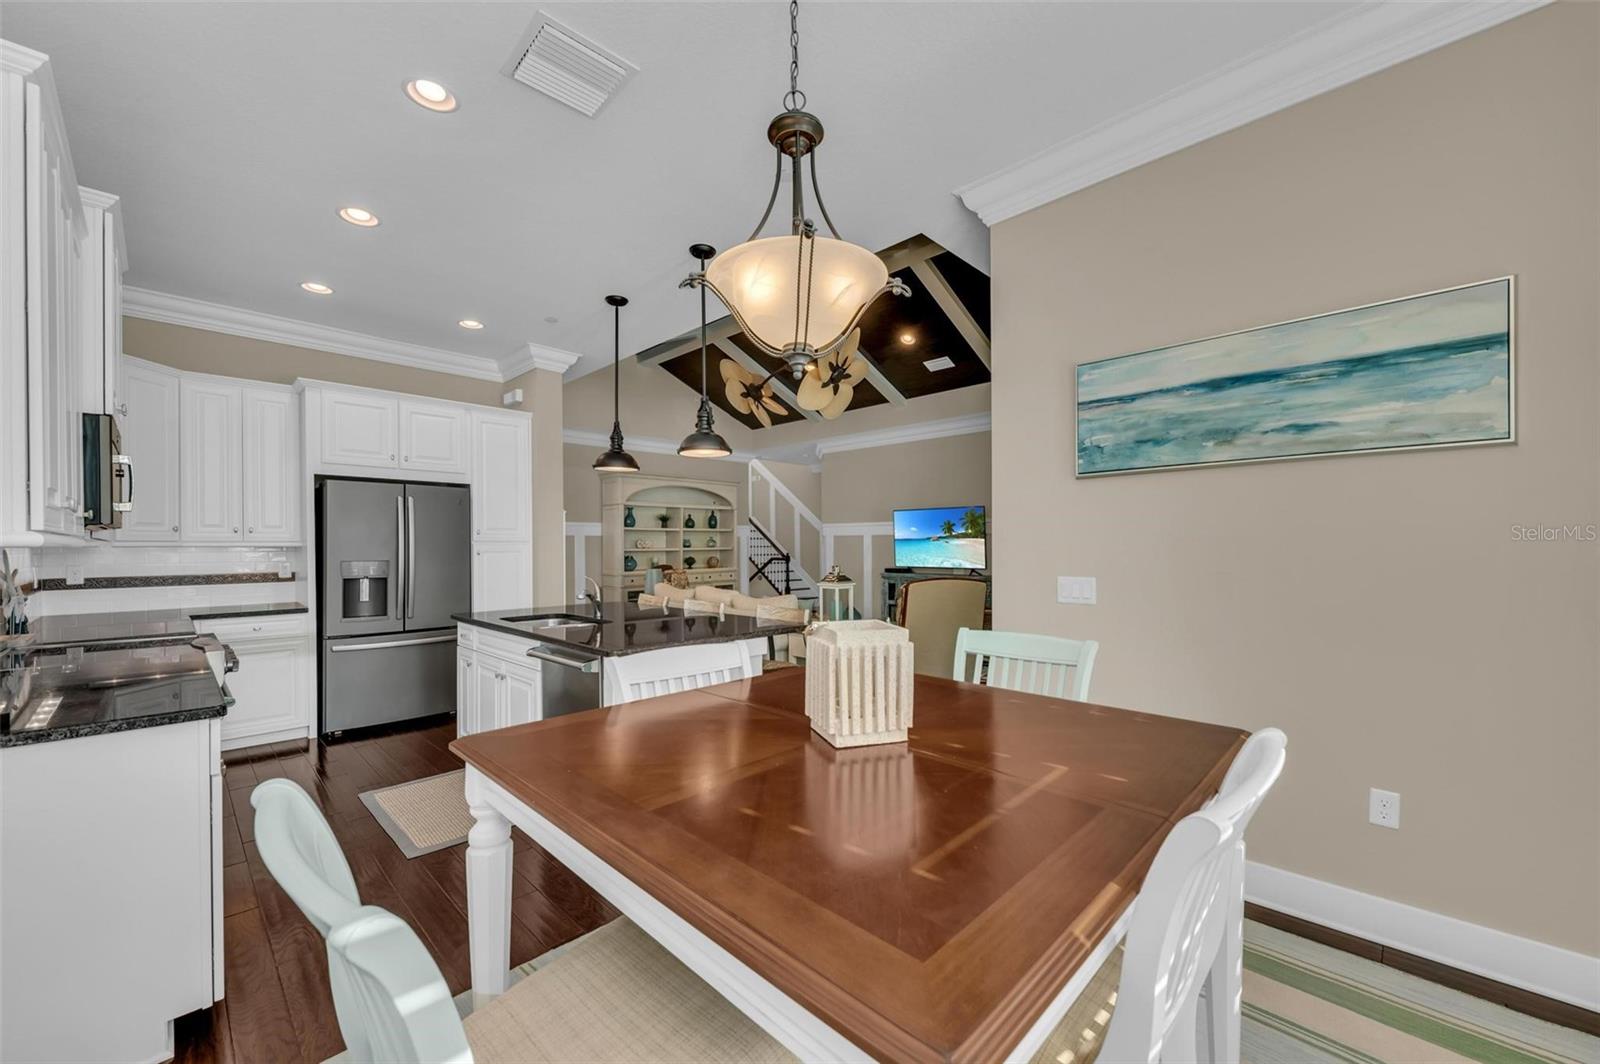
Open-plan kitchen and dining area with a dark-topped island and vaulted wood-paneled ceiling.
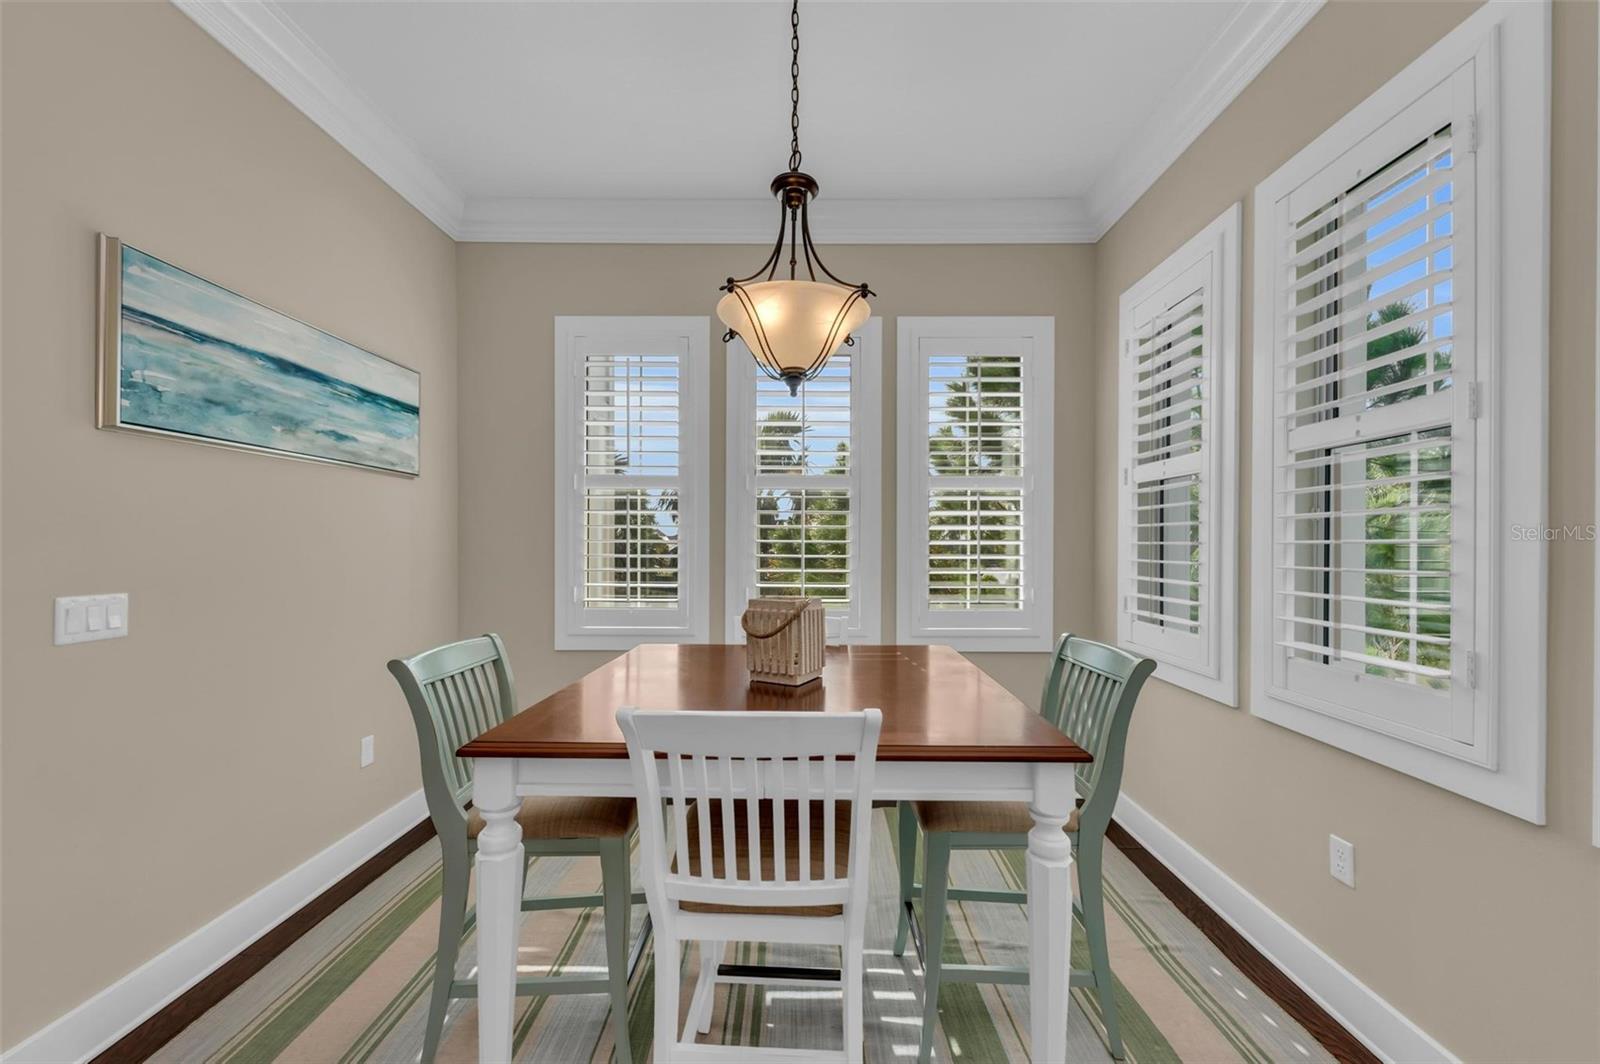
Dining room with a wood table, green and white chairs, and plantation-shuttered windows.
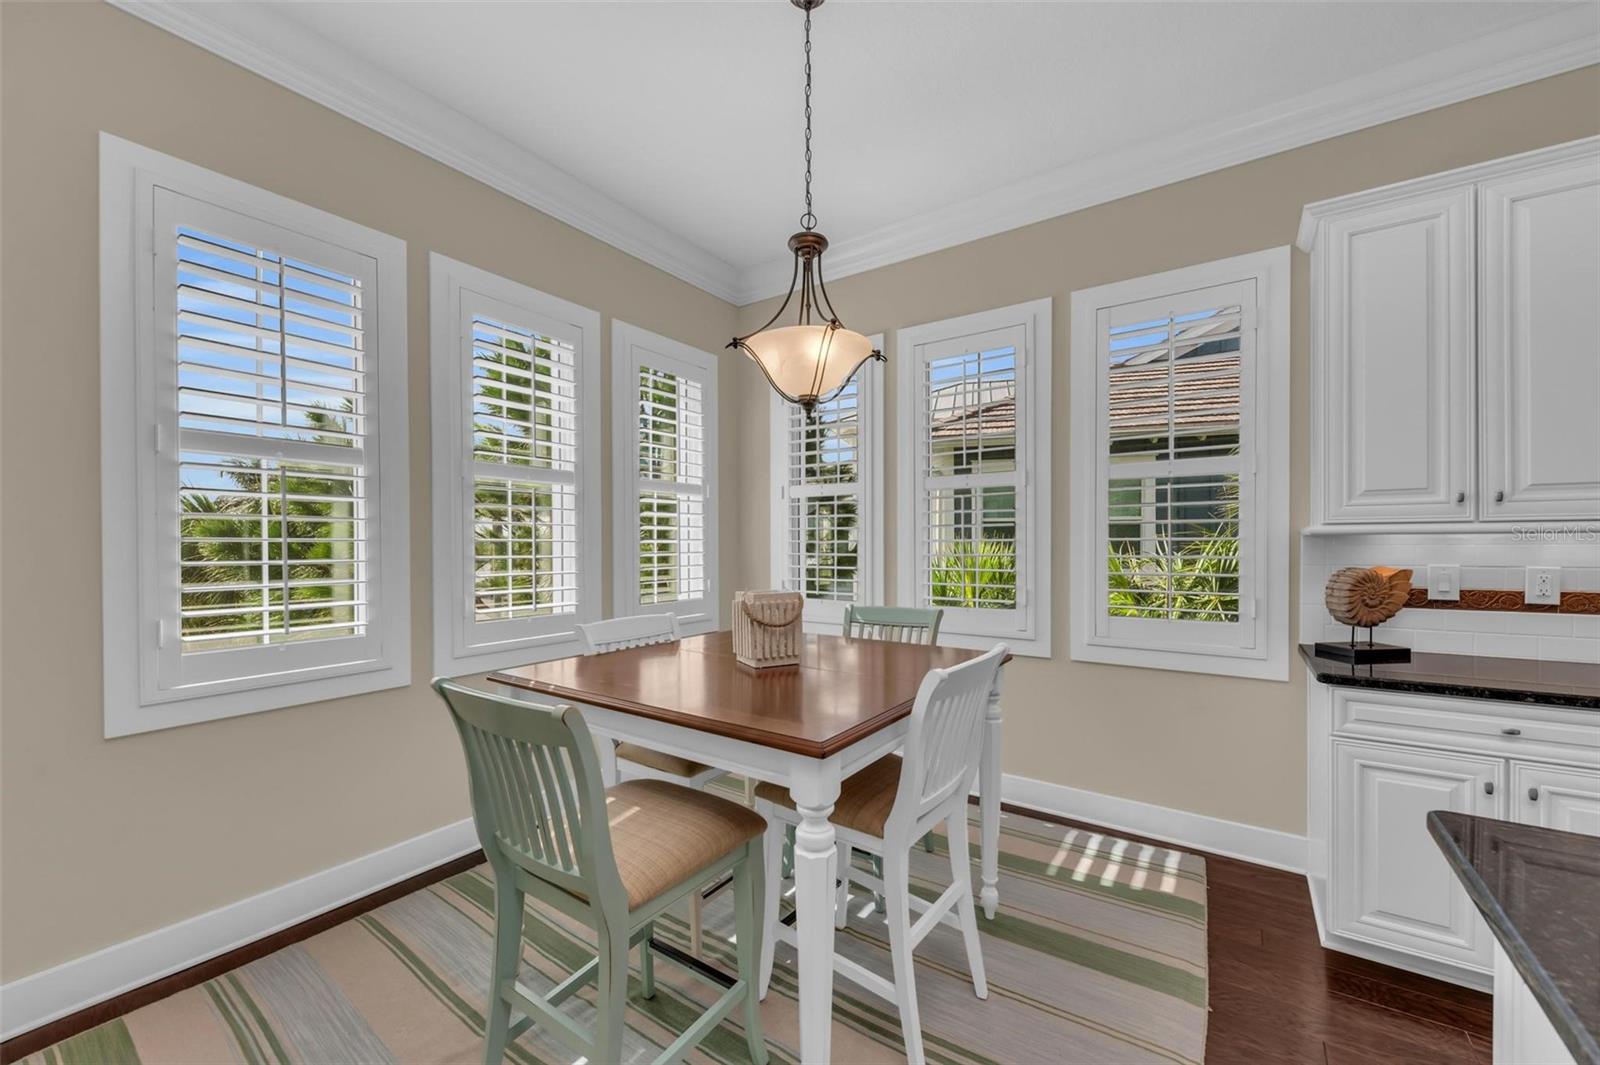
Dining area with a wooden table, plantation-shuttered windows, and a hanging light beside the kitchen.
Kitchen and dining area with white cabinetry, stainless steel appliances, and a large wood dining table.
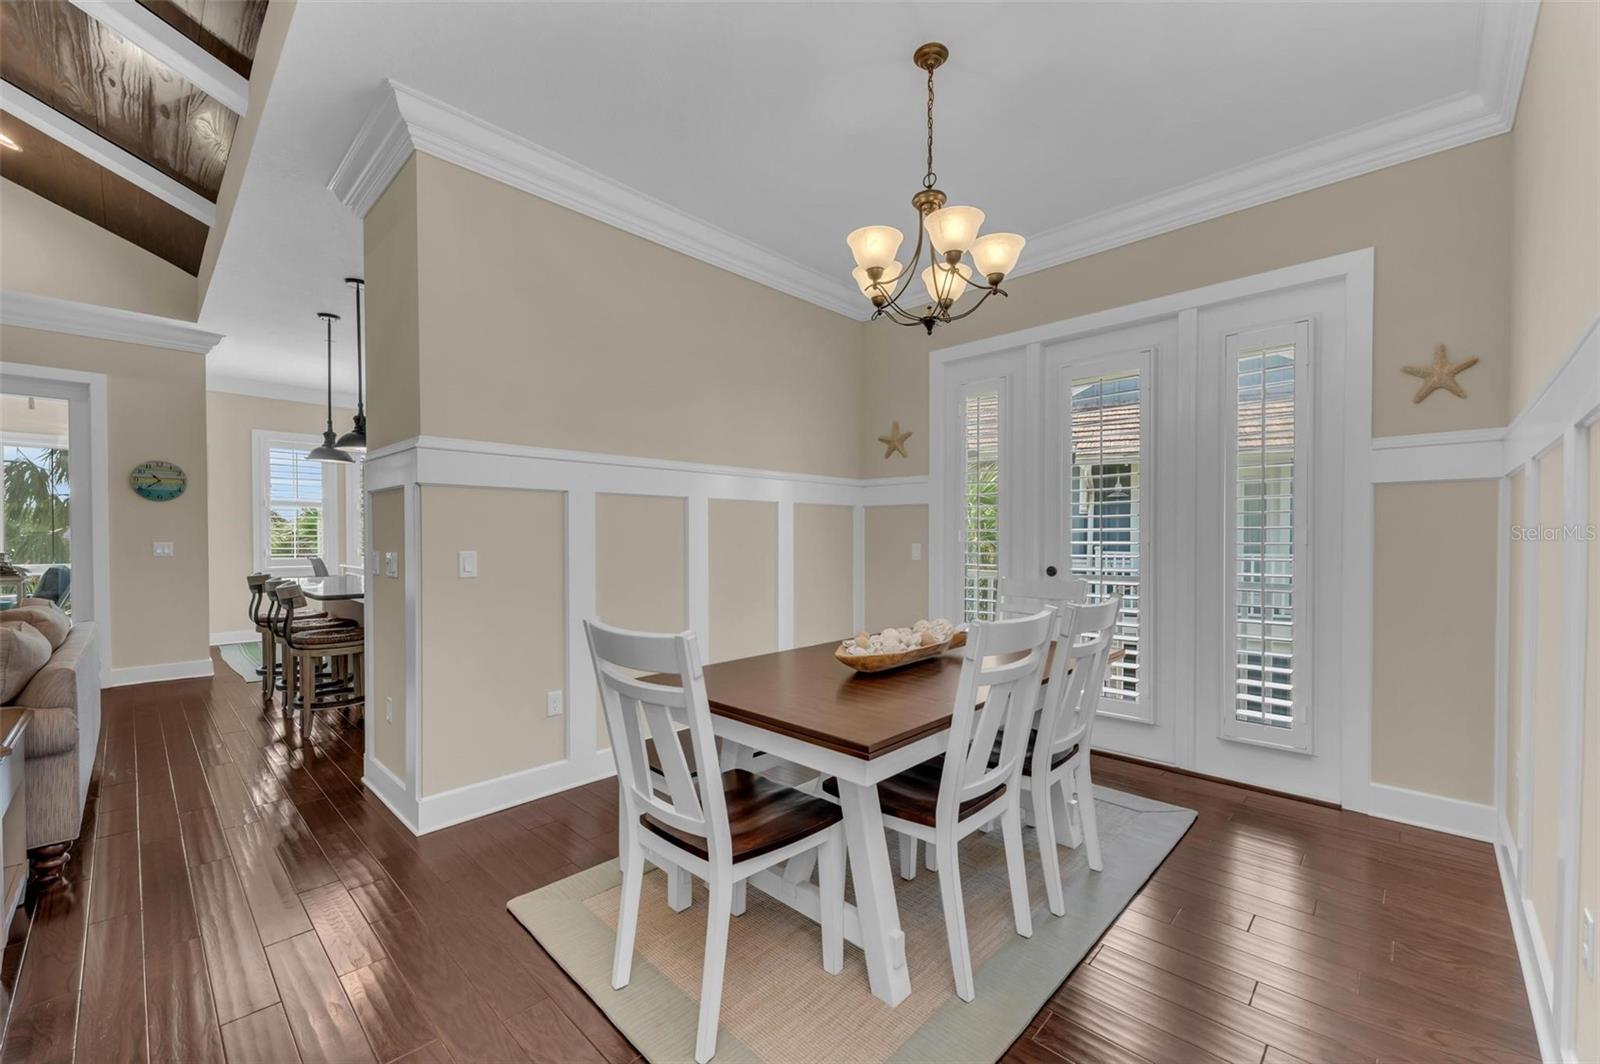
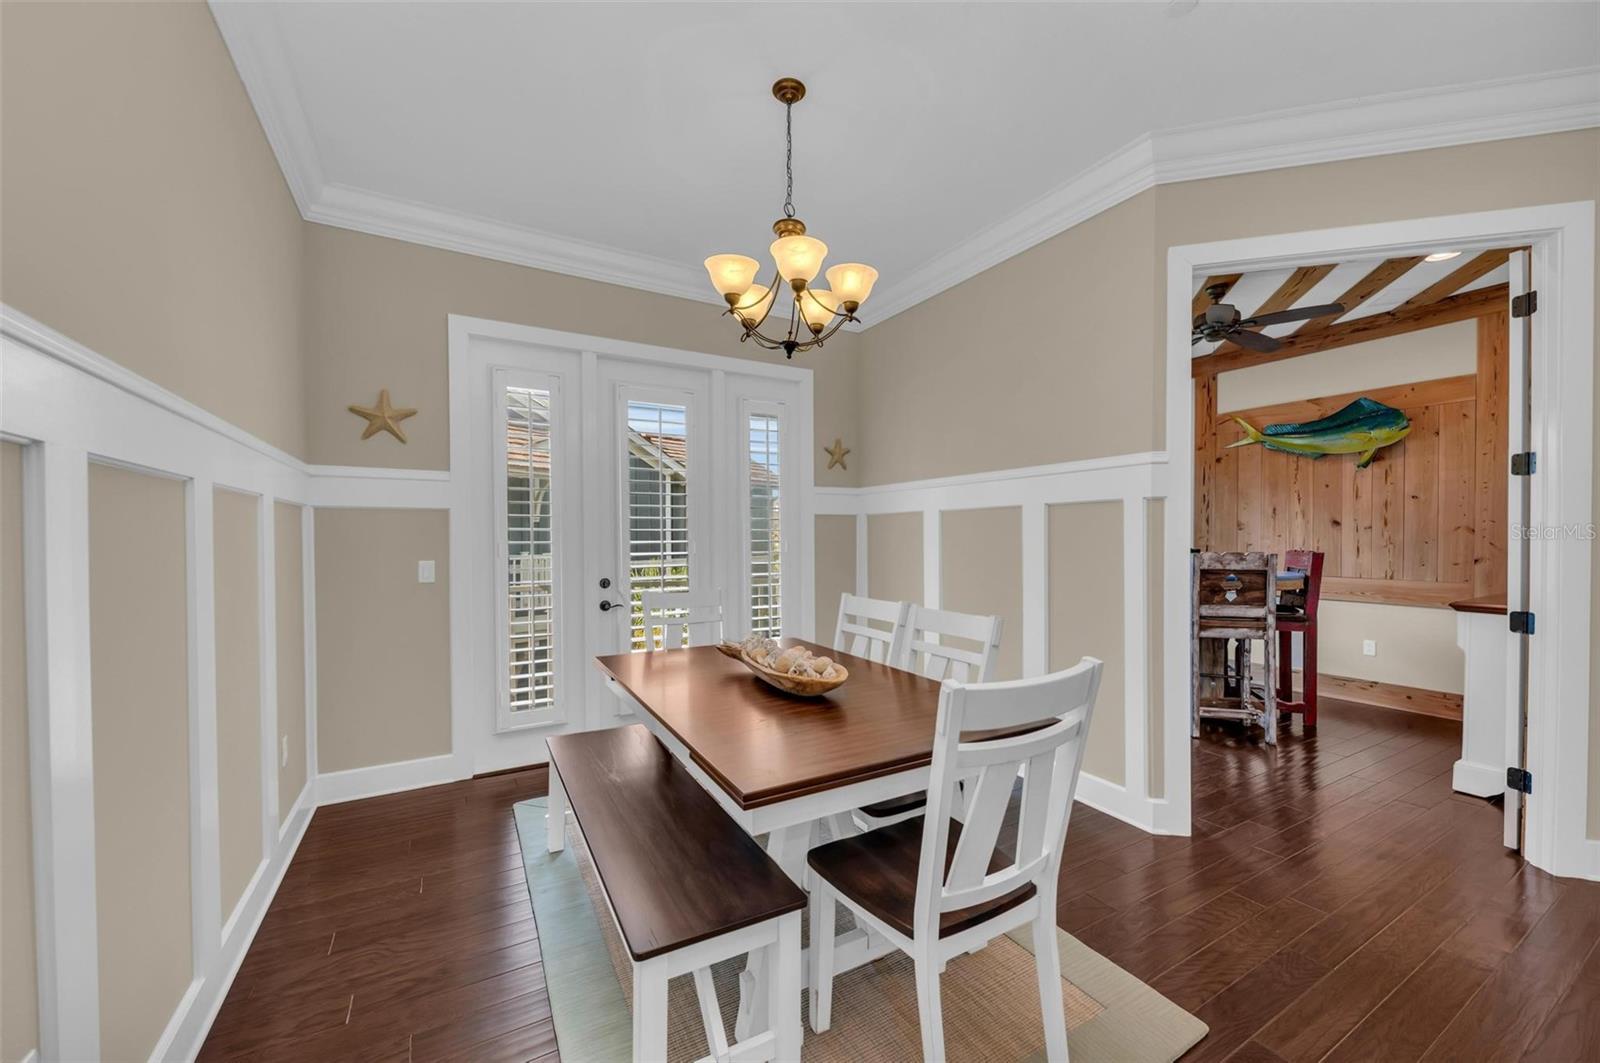
Dining room with a dark wood table, white chairs, wainscoting, plantation shutters, and a chandelier.
Dining room with a dark wood table, white wainscoting, French doors, and a chandelier.
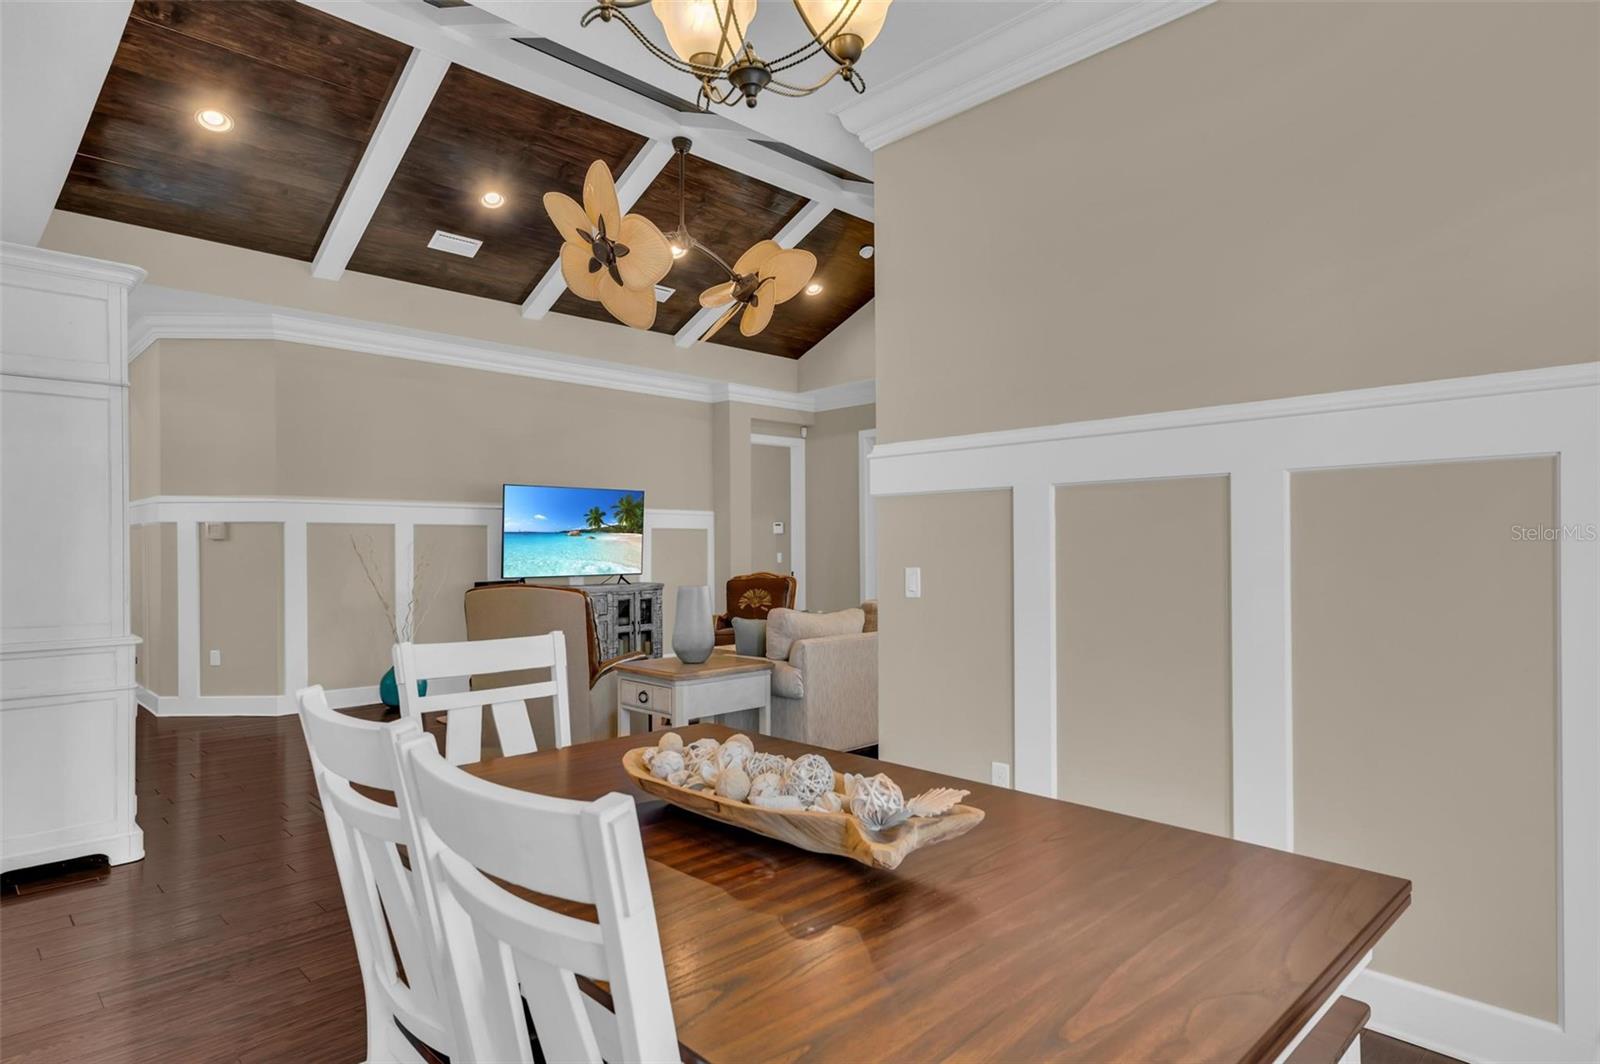
Dining and living area with a dark wood table, white chairs, and a high beamed ceiling with fans.
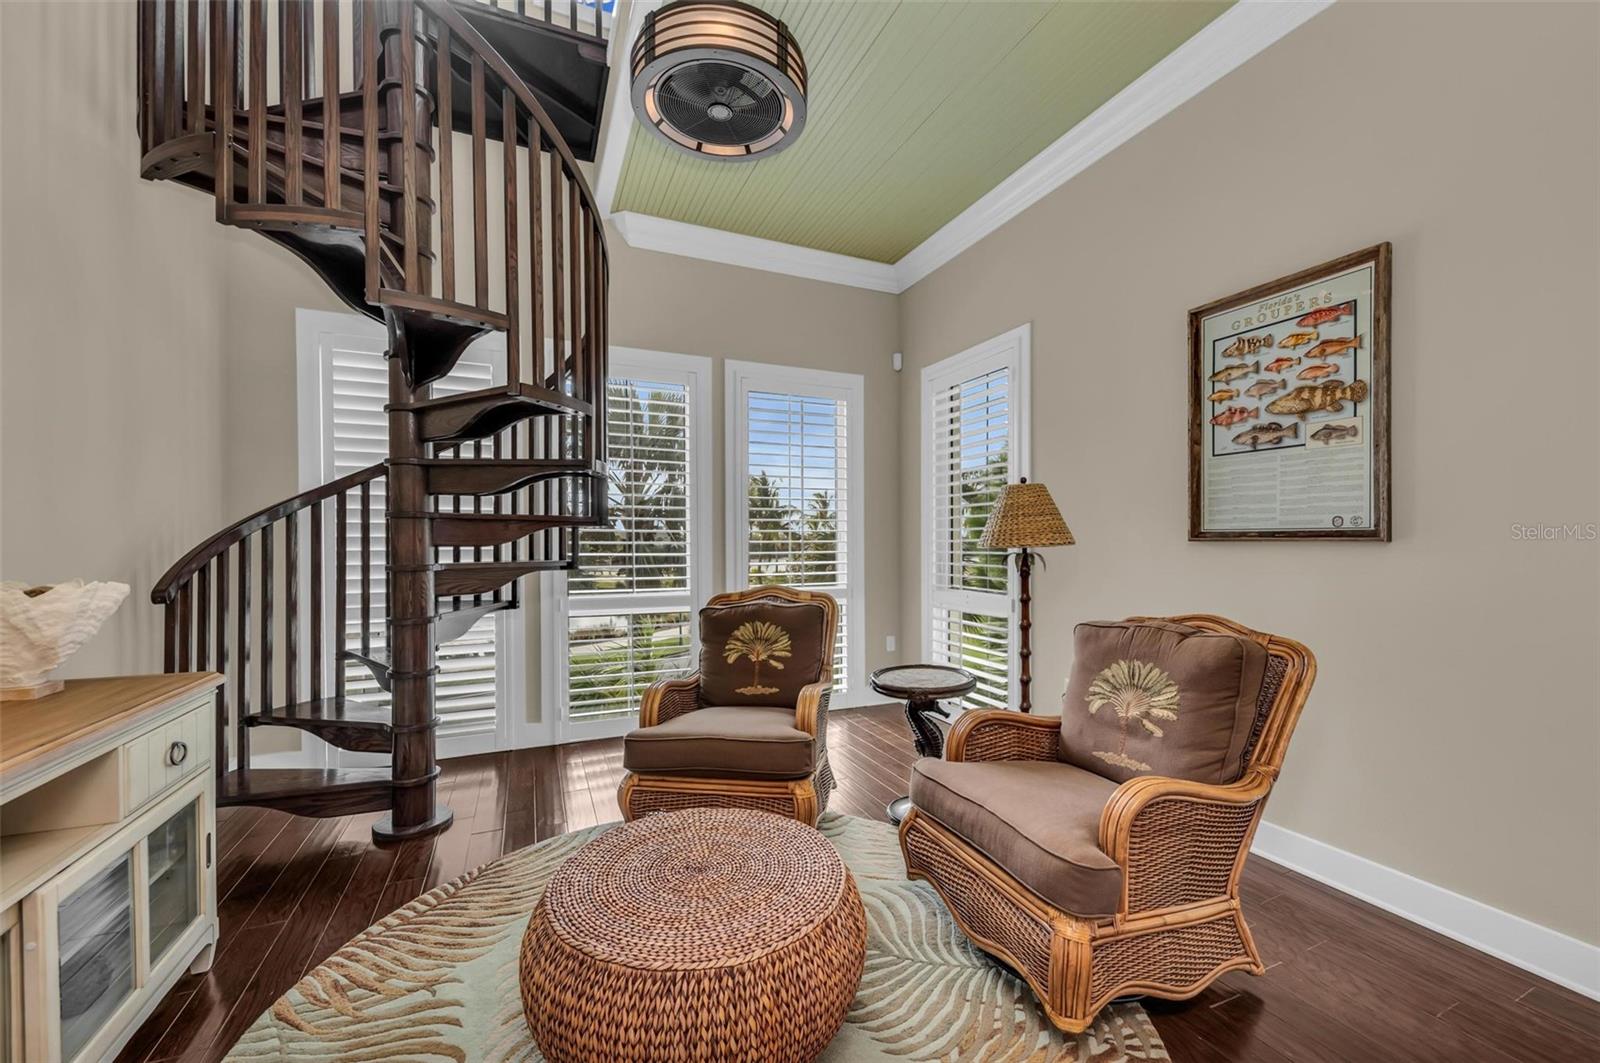
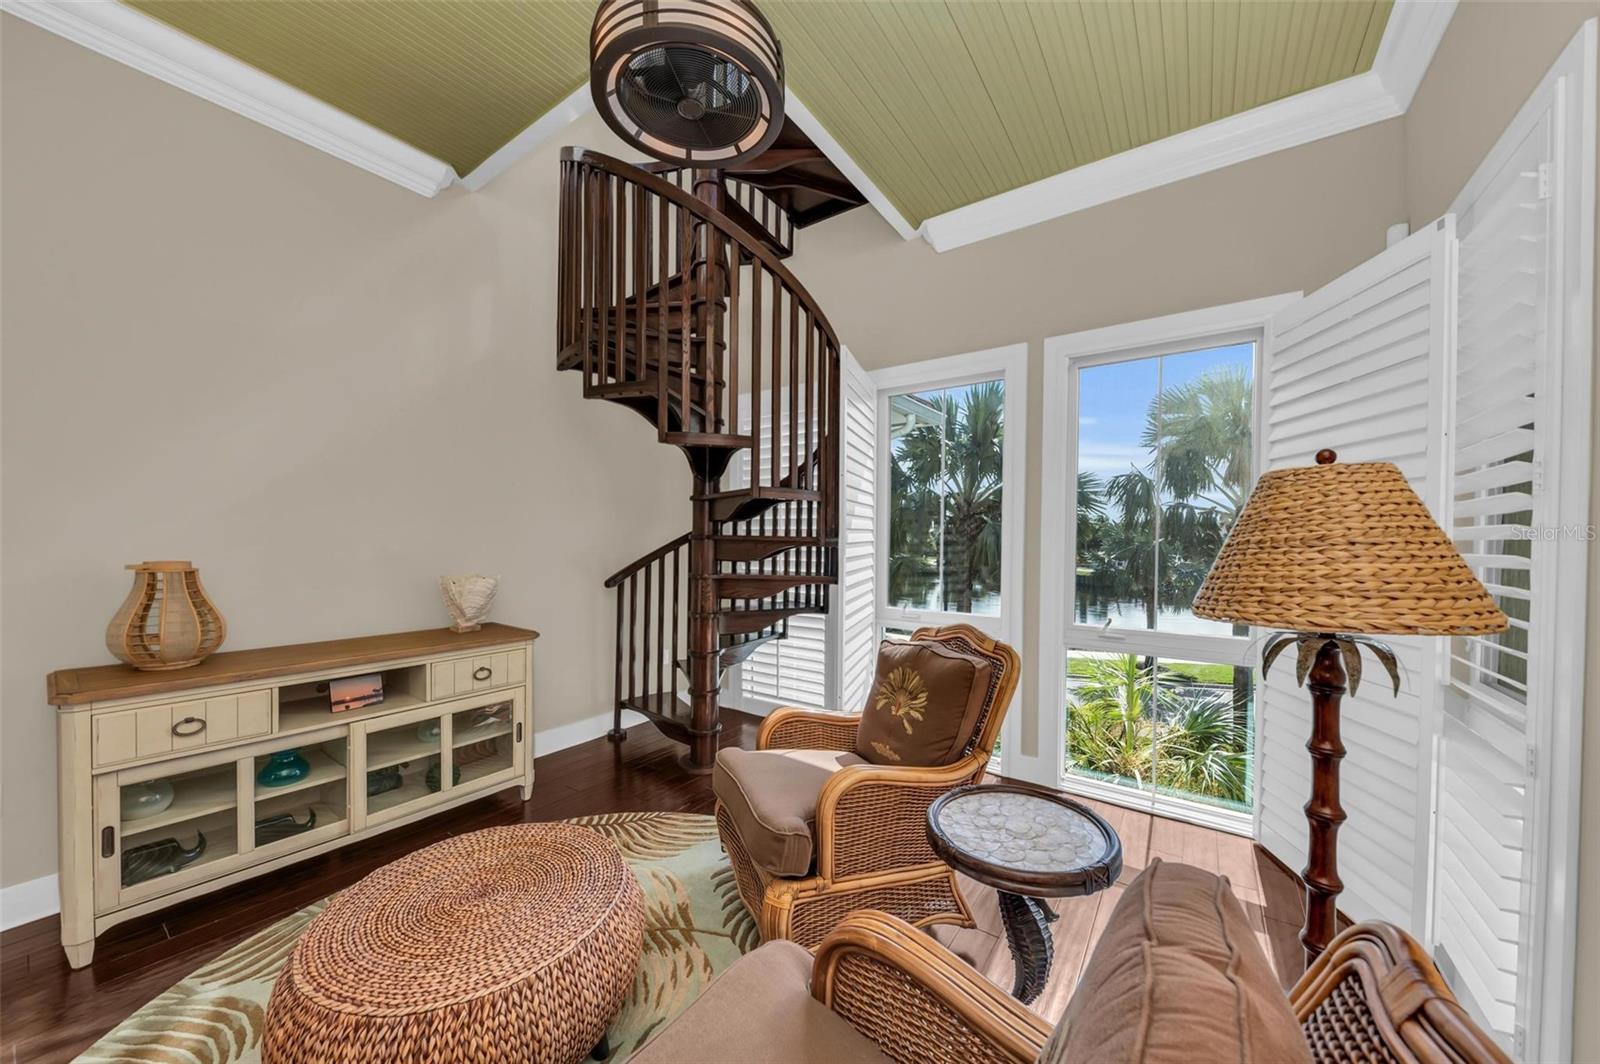
Sitting area with a dark spiral staircase, wicker armchairs, and plantation-shuttered windows.
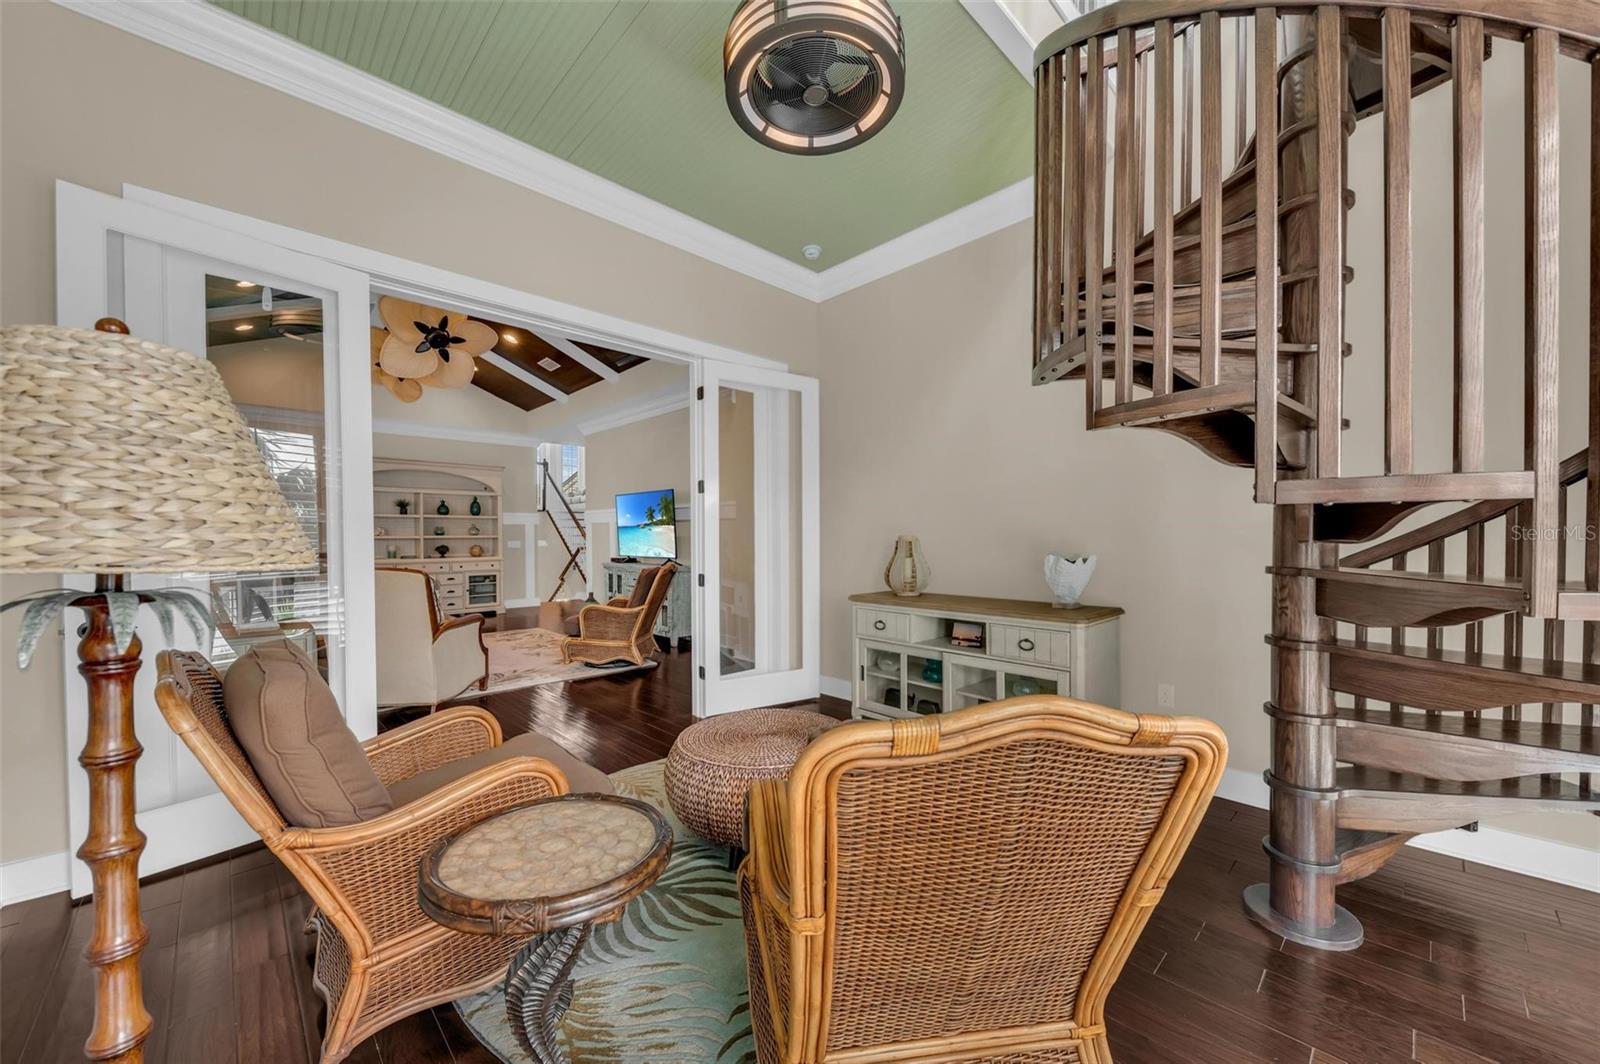
Living area with wicker seating and a wooden spiral staircase.
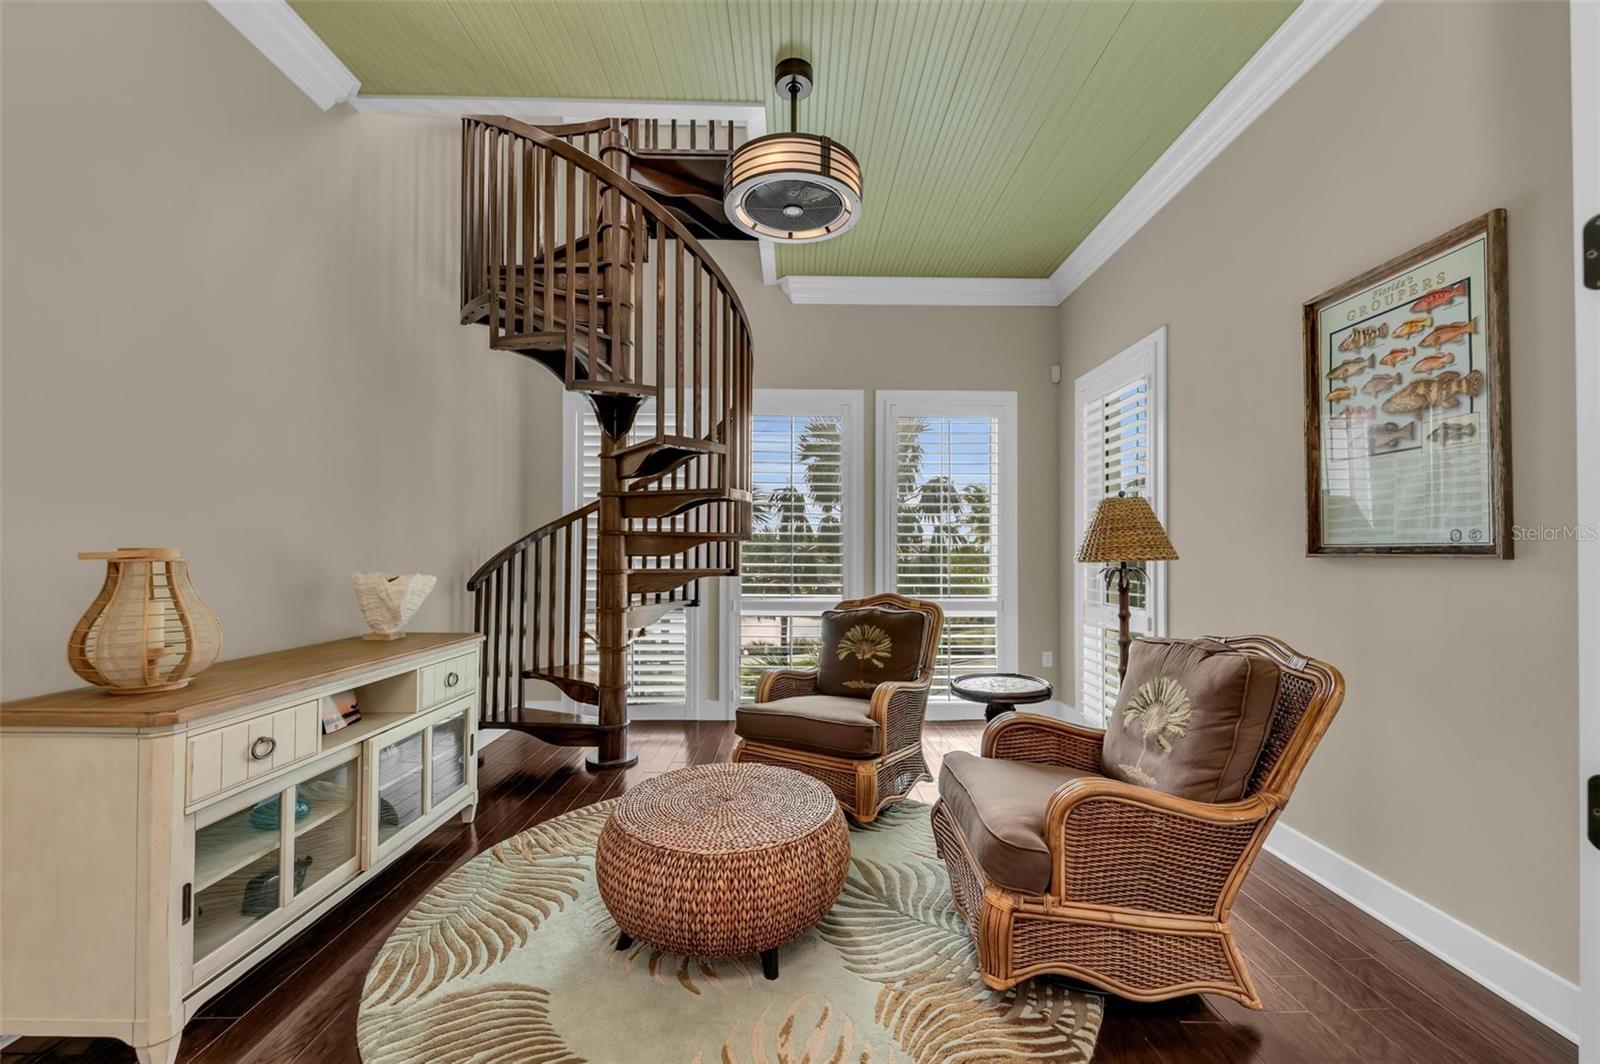
Living room with a dark wood spiral staircase, wicker seating, and a pale green beadboard ceiling.
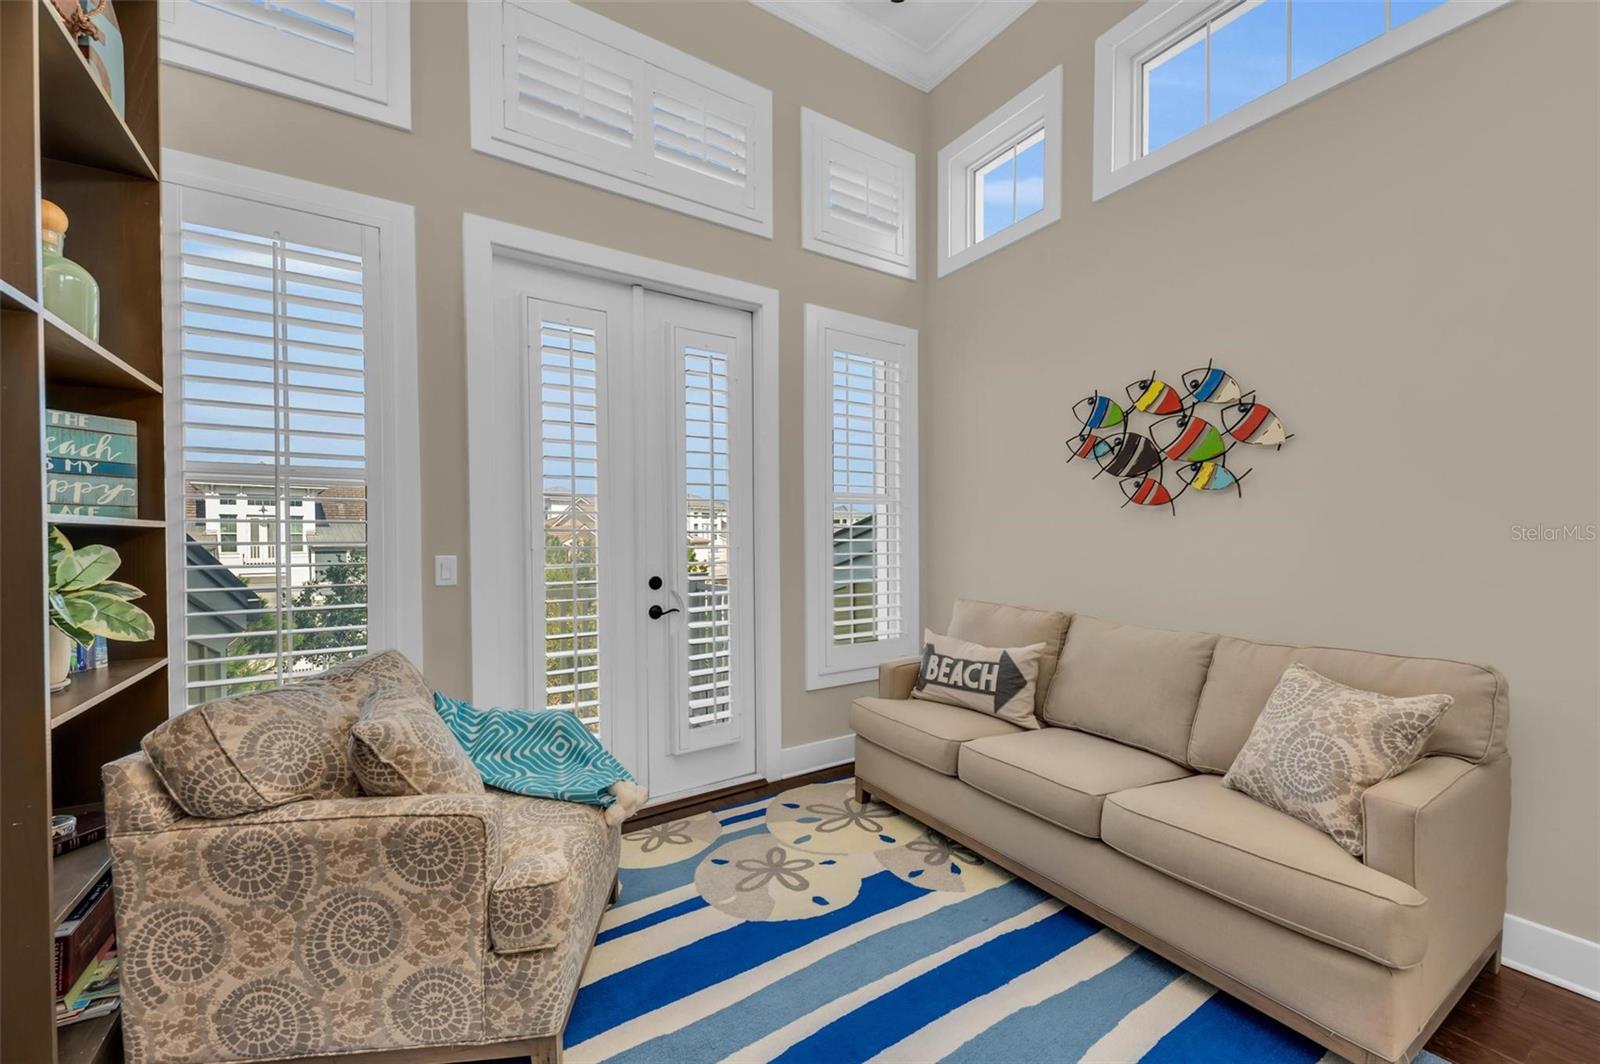
Living room with beige sofas, a striped blue rug, tall shuttered windows, and colorful fish wall art.
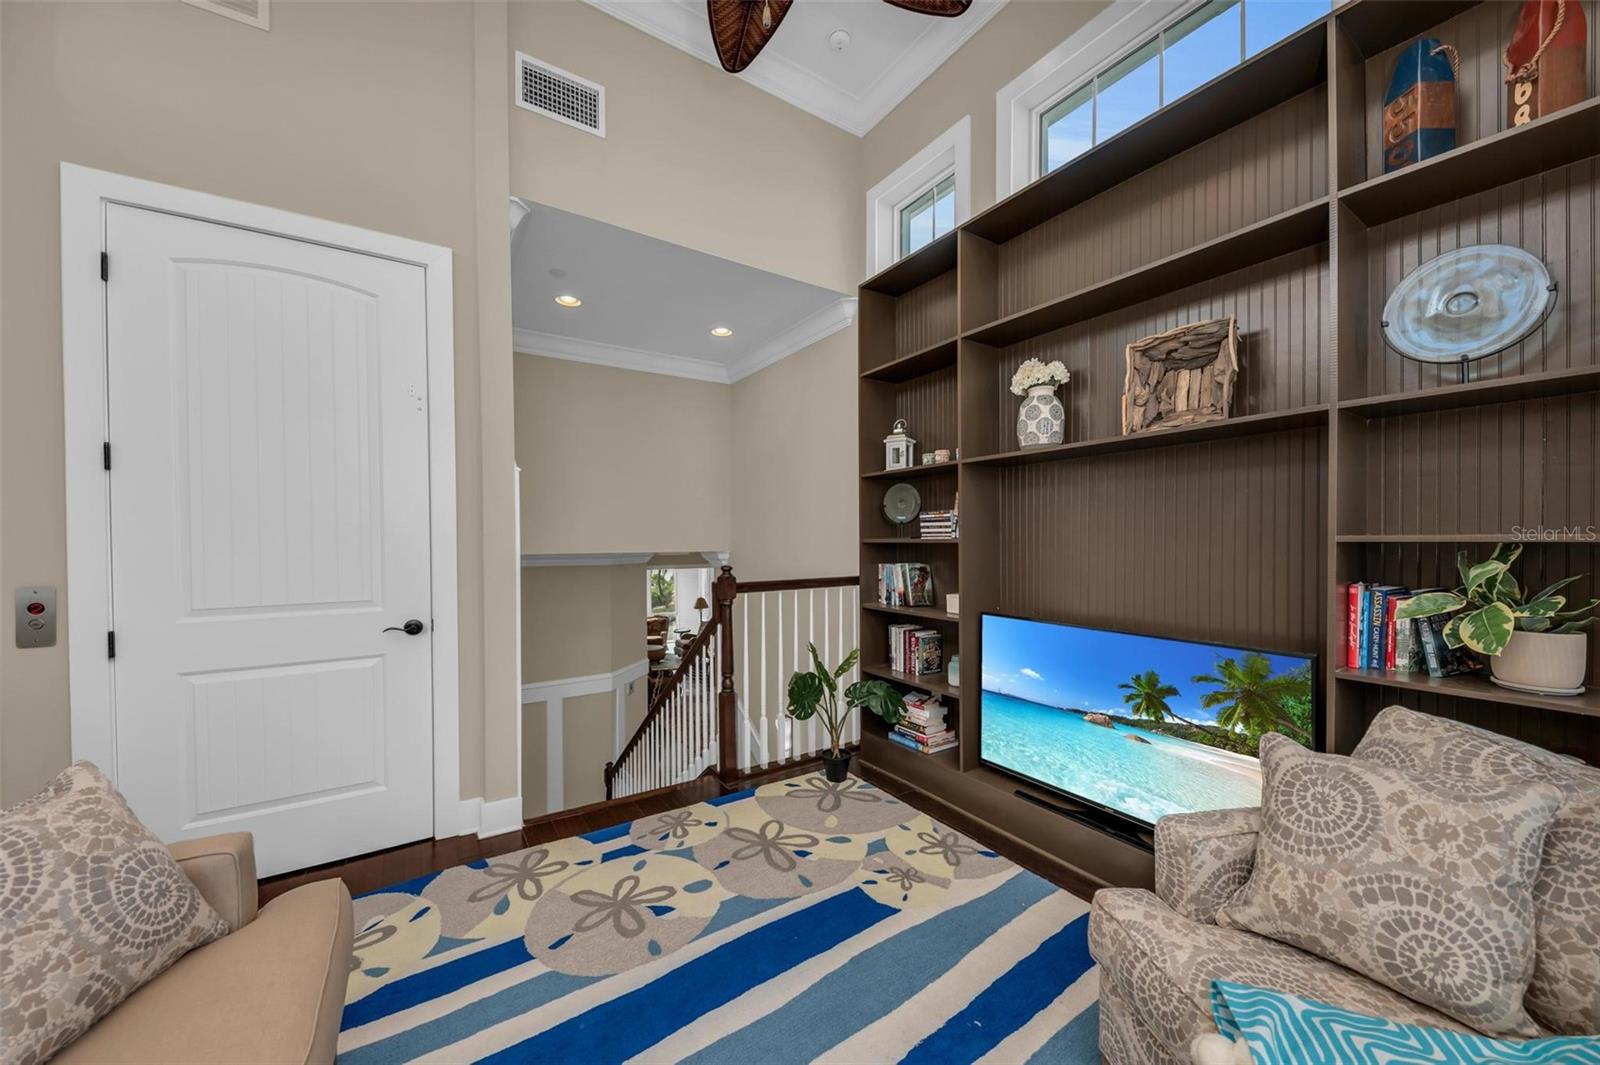
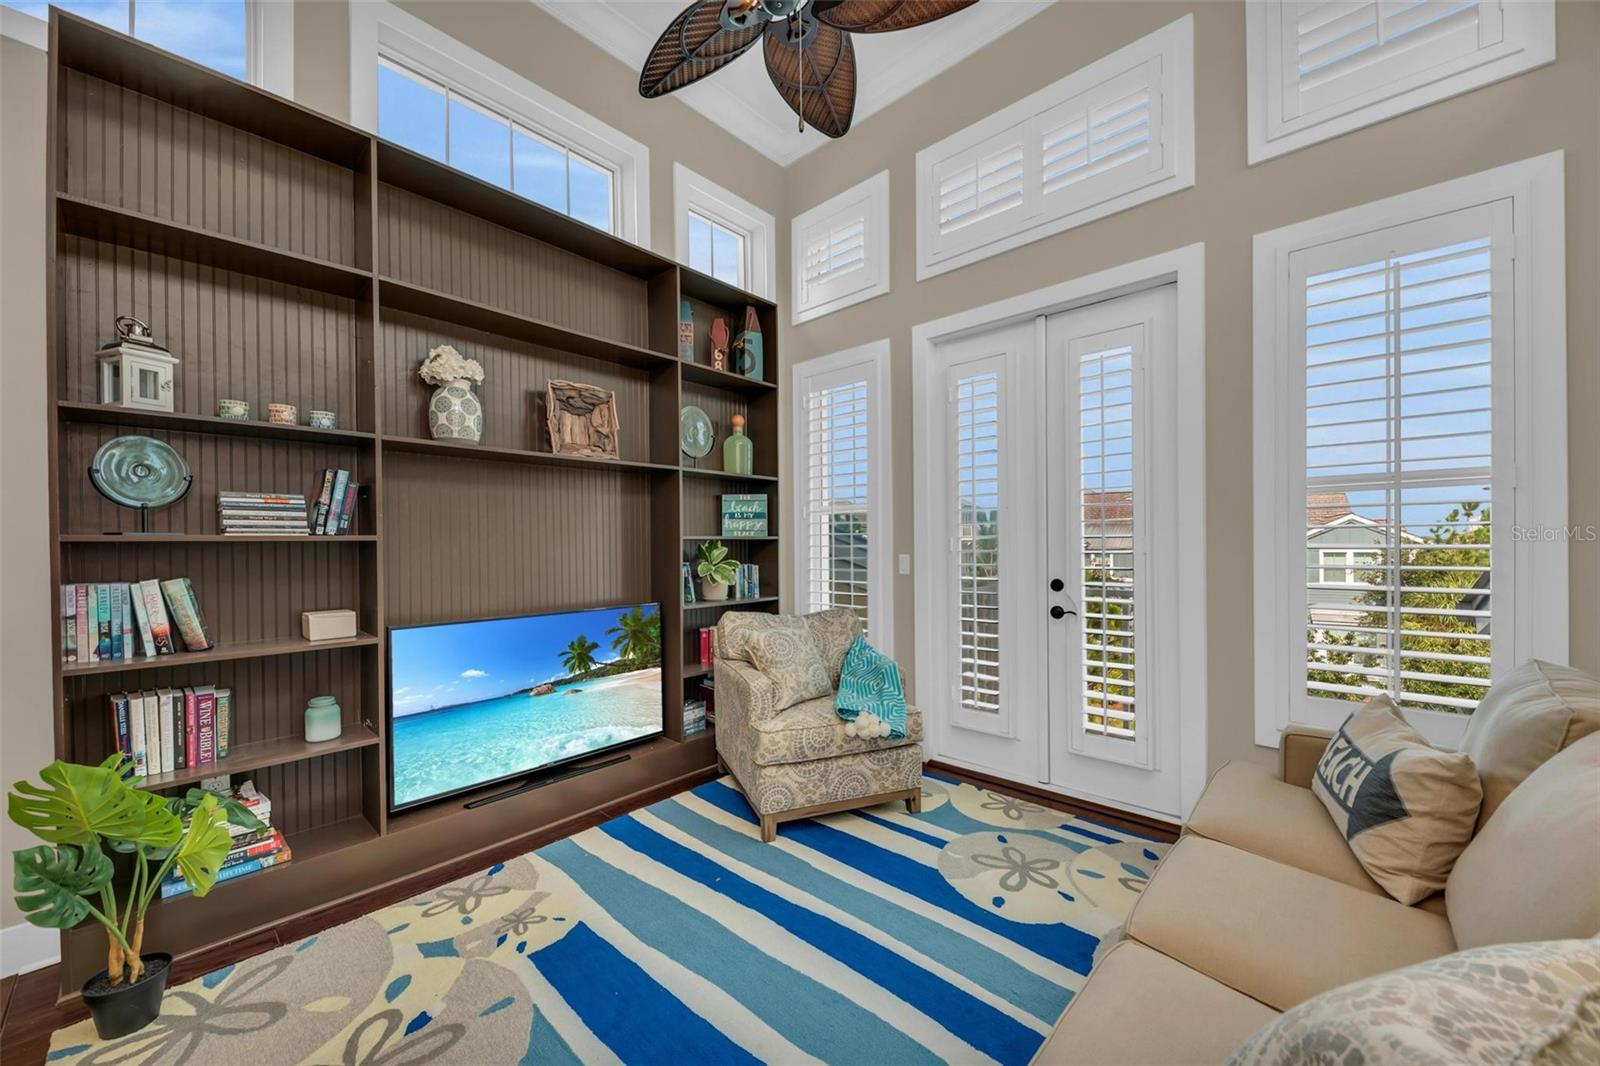
Upstairs living area with built-in shelving, a television, patterned armchairs, and a geometric rug.
Living room with built-in shelving, plantation shutters, and a blue-and-beige patterned rug.
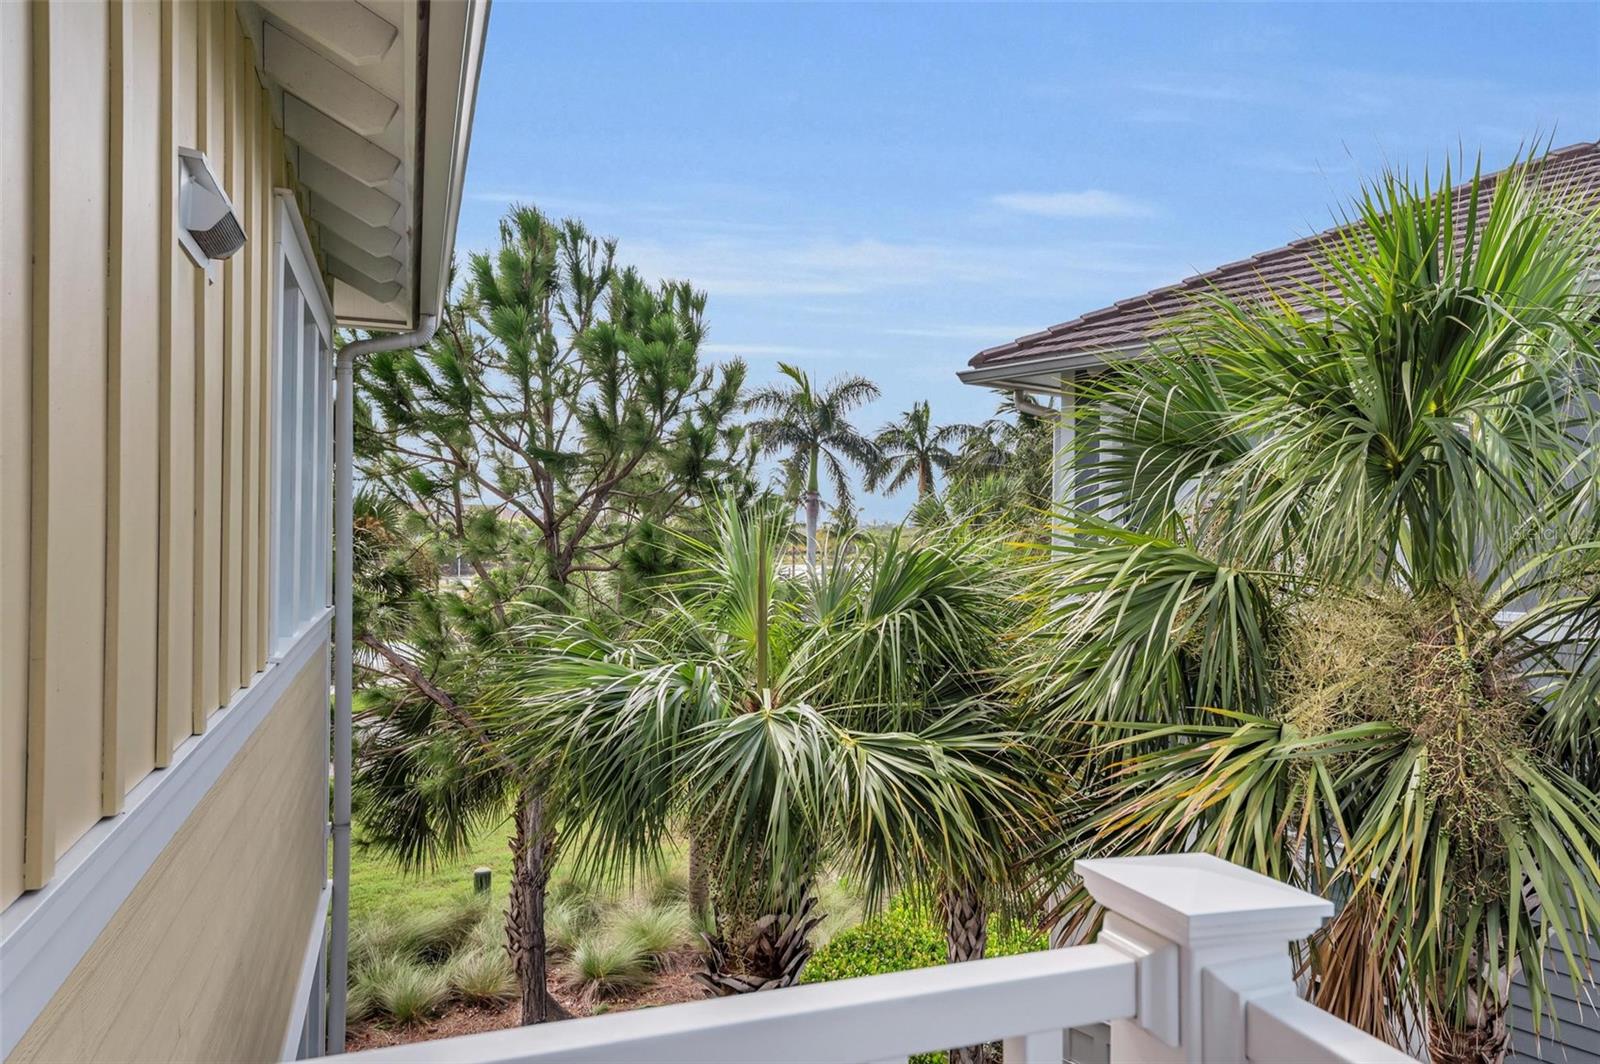
Condominium balcony overlooking palm trees and tropical landscaping beside a neighboring building.
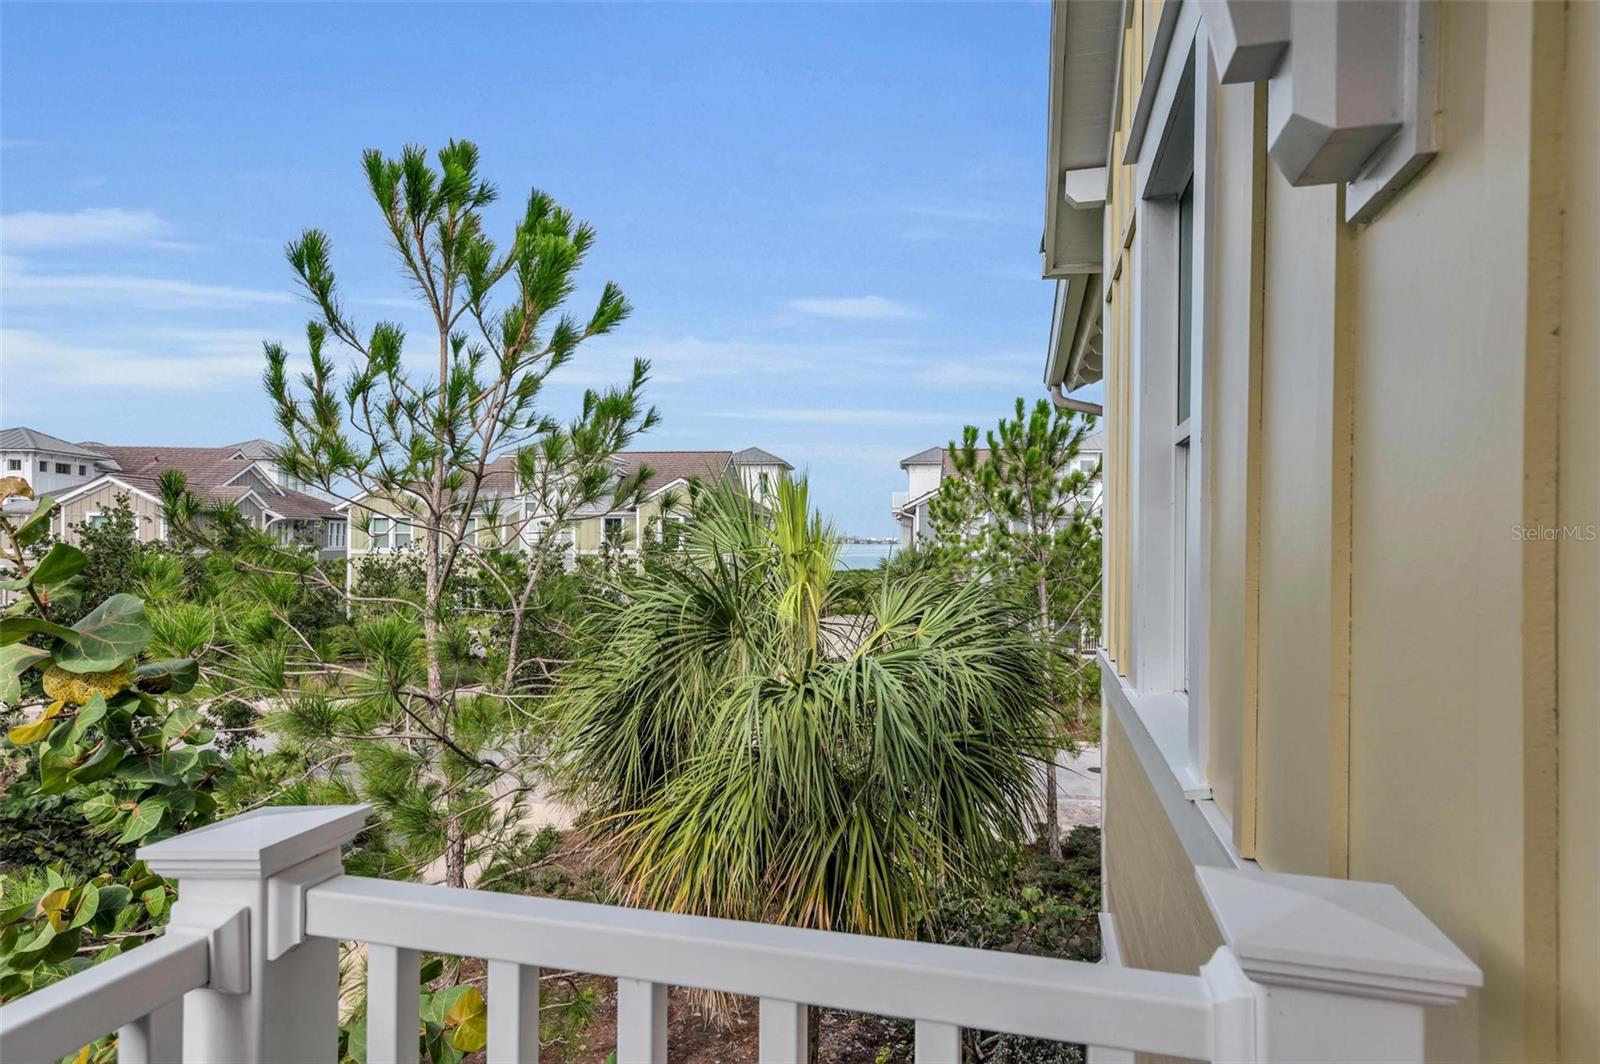
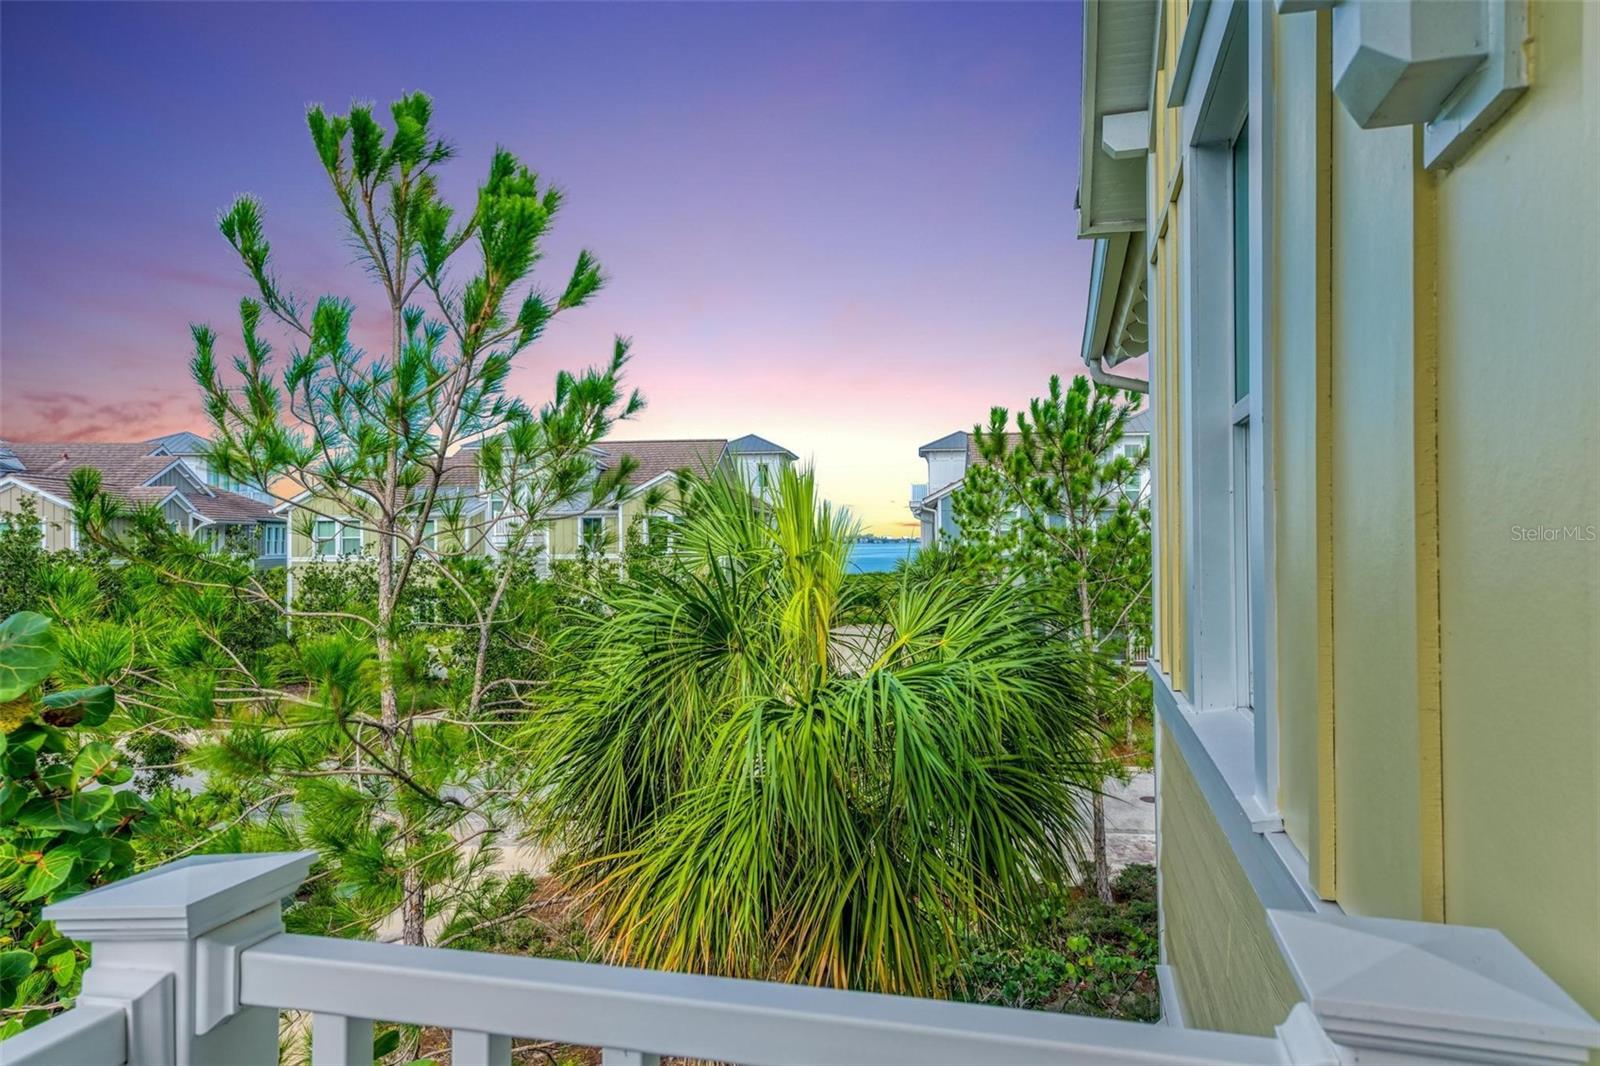
Condo balcony overlooks tropical landscaping, neighboring homes, and a glimpse of water.
View from a balcony over palms and neighboring homes toward the water at dusk.
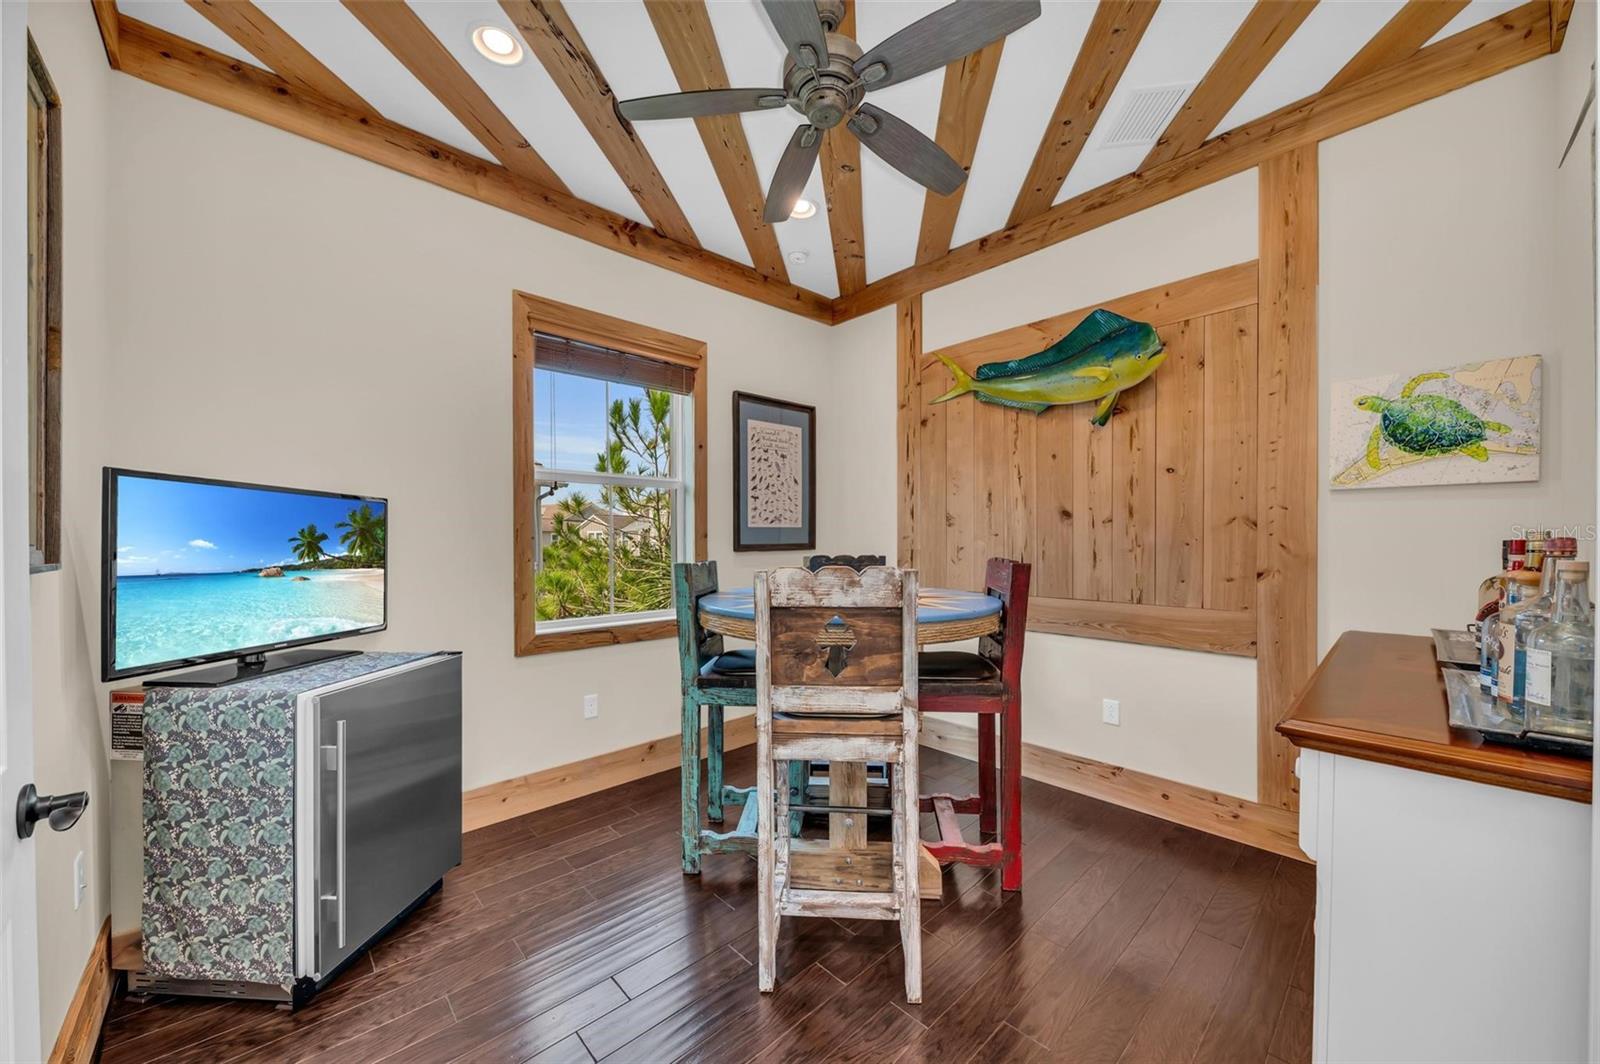
Dining area with exposed wood beams, rustic furniture, and tropical fish wall decor.
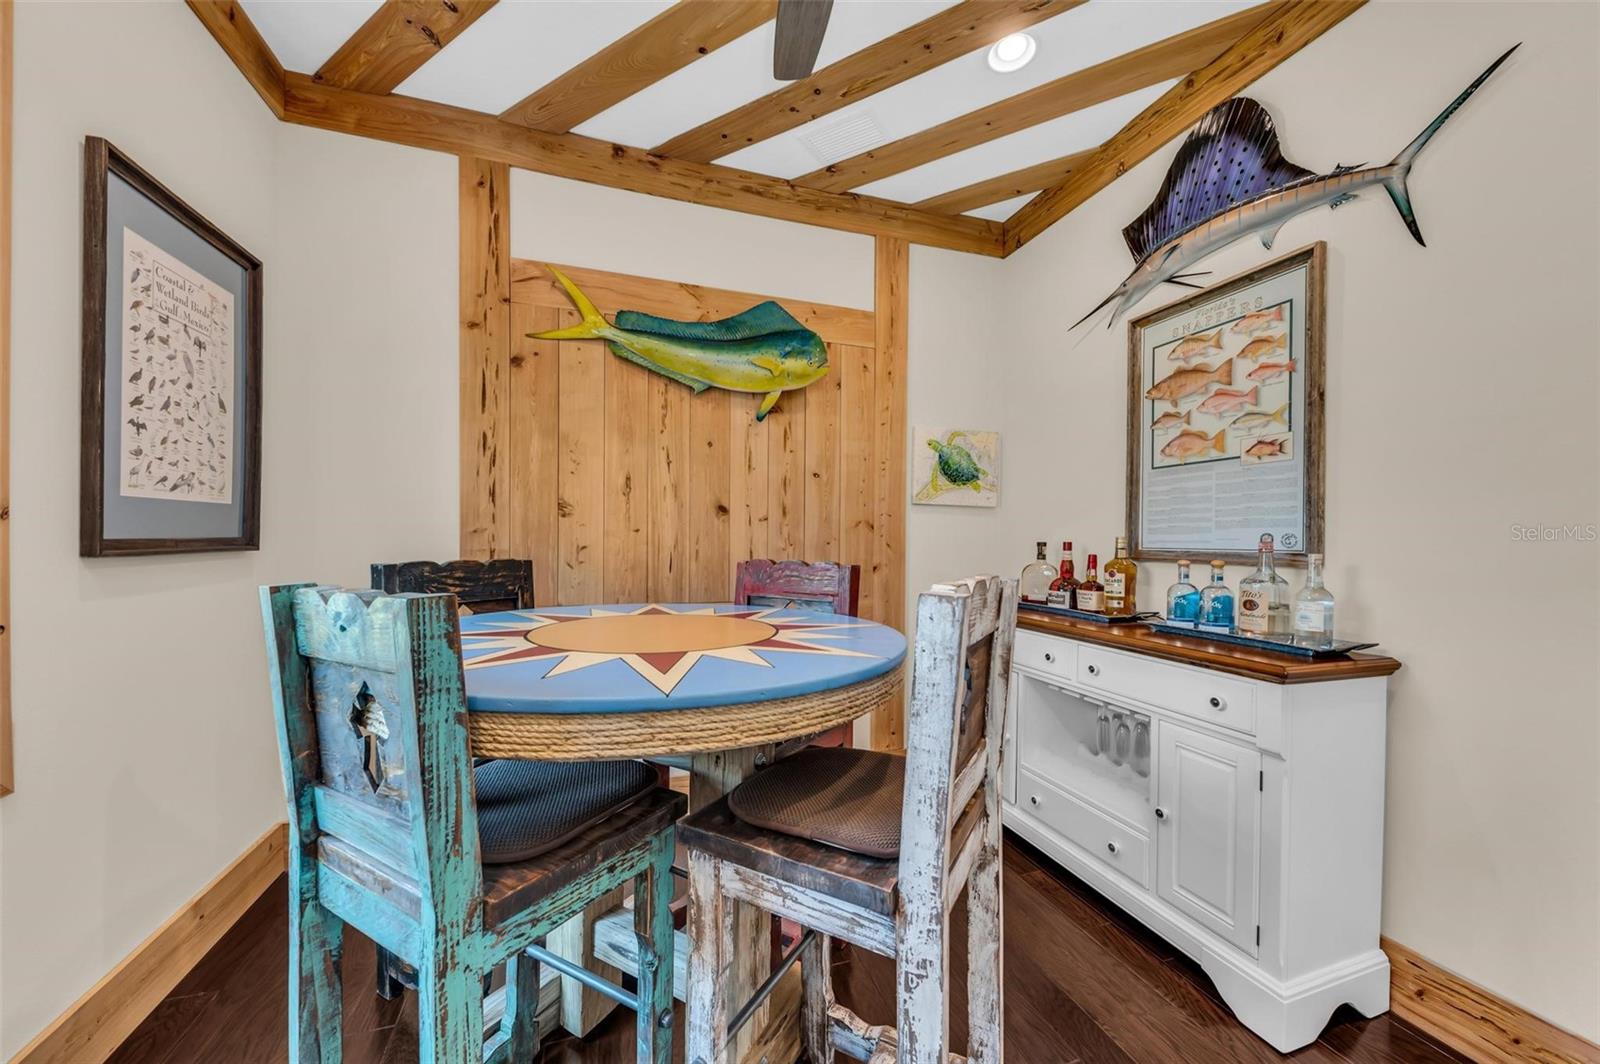
Dining area with a round sunburst table, distressed chairs, exposed wood beams, and nautical fish decor.
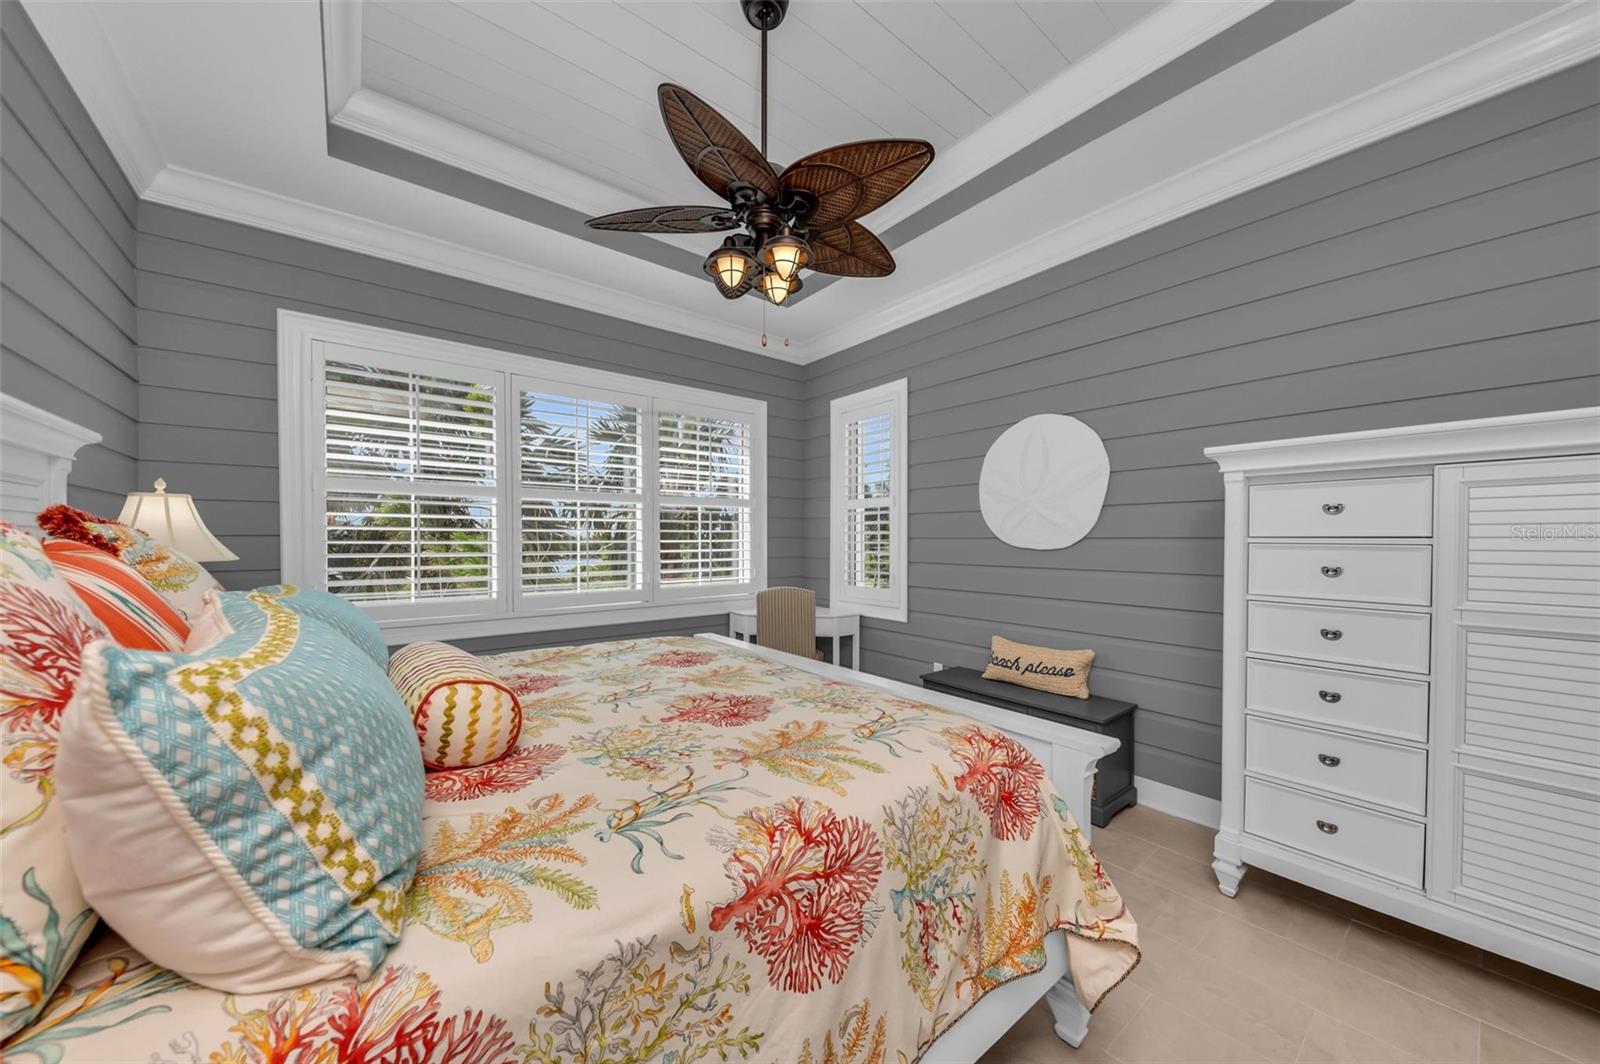
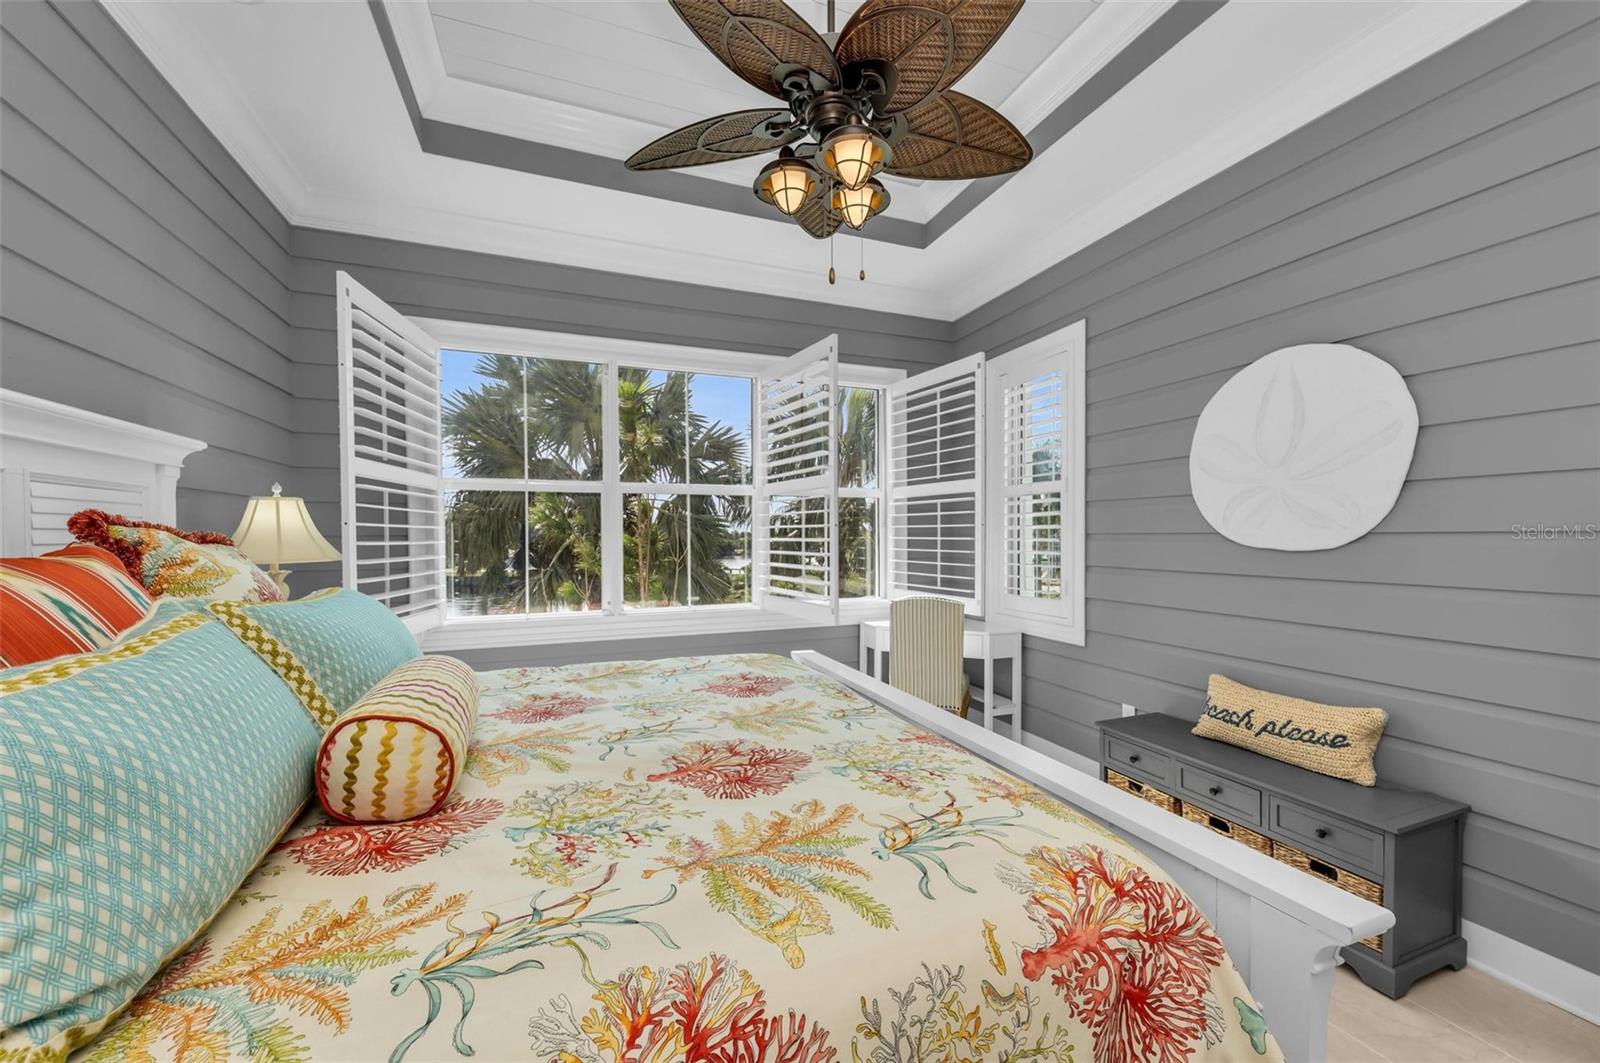
Bedroom with colorful coral-patterned bedding, gray shiplap walls, and shuttered windows.
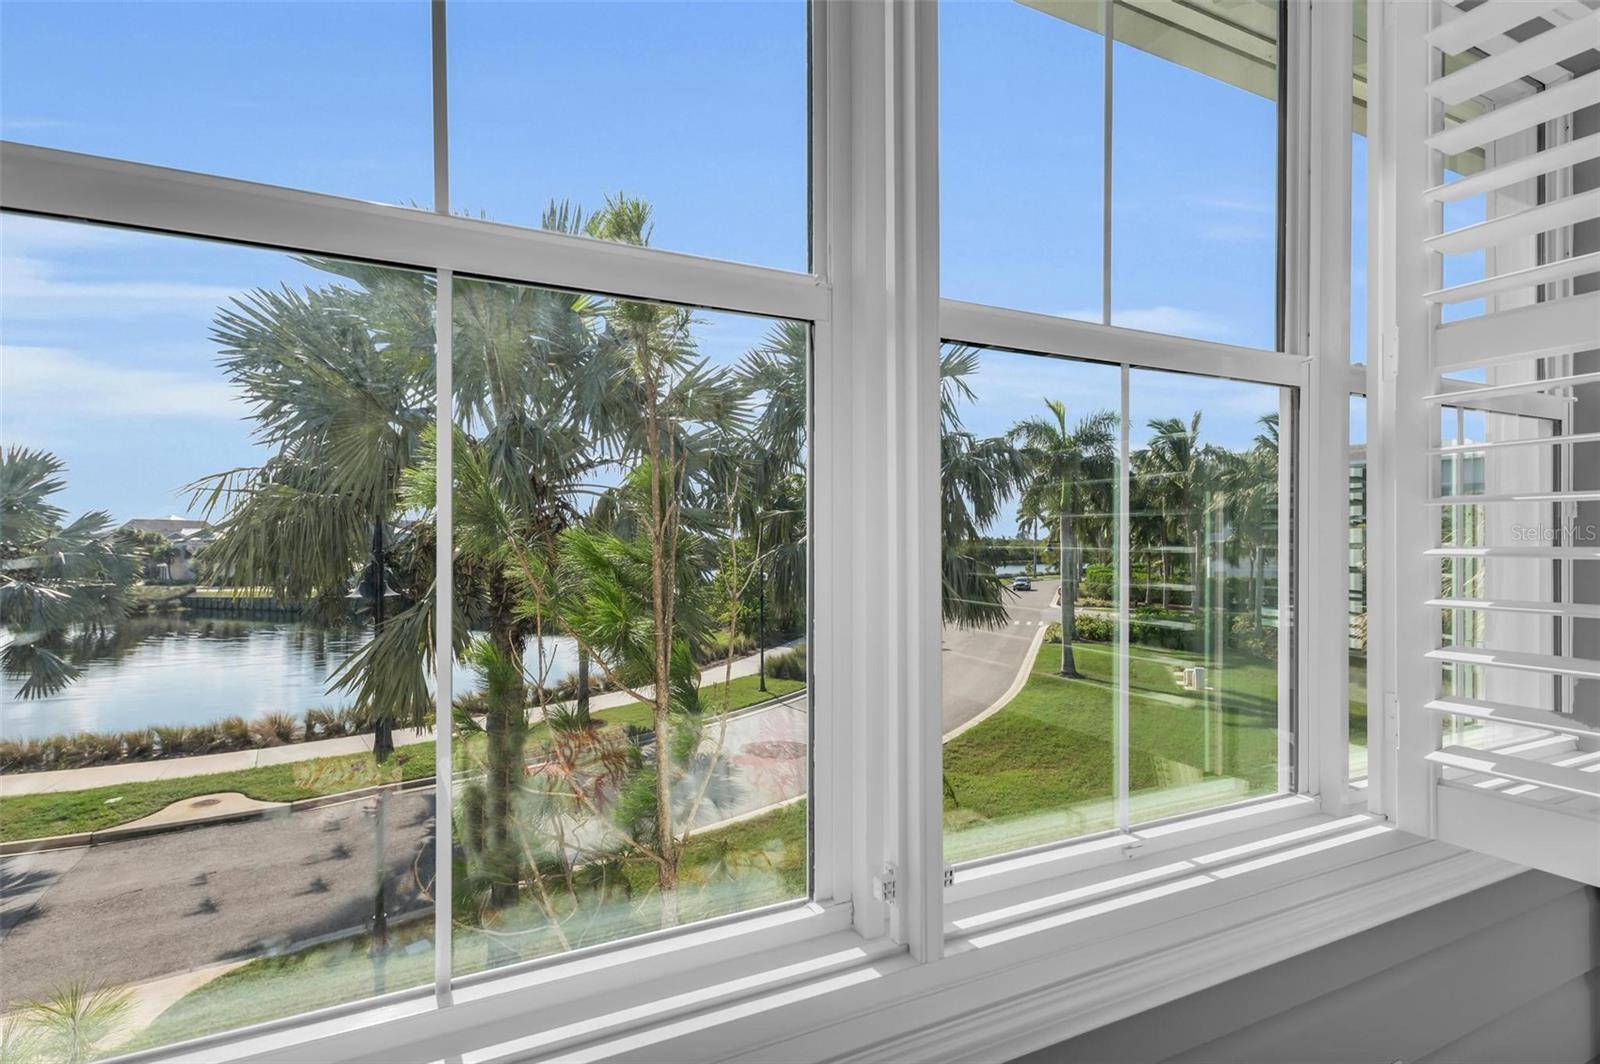
Large windows overlook palm trees, landscaped grounds, and a waterway.
Bedroom with colorful coral-print bedding, open plantation shutters, and a tropical ceiling fan.
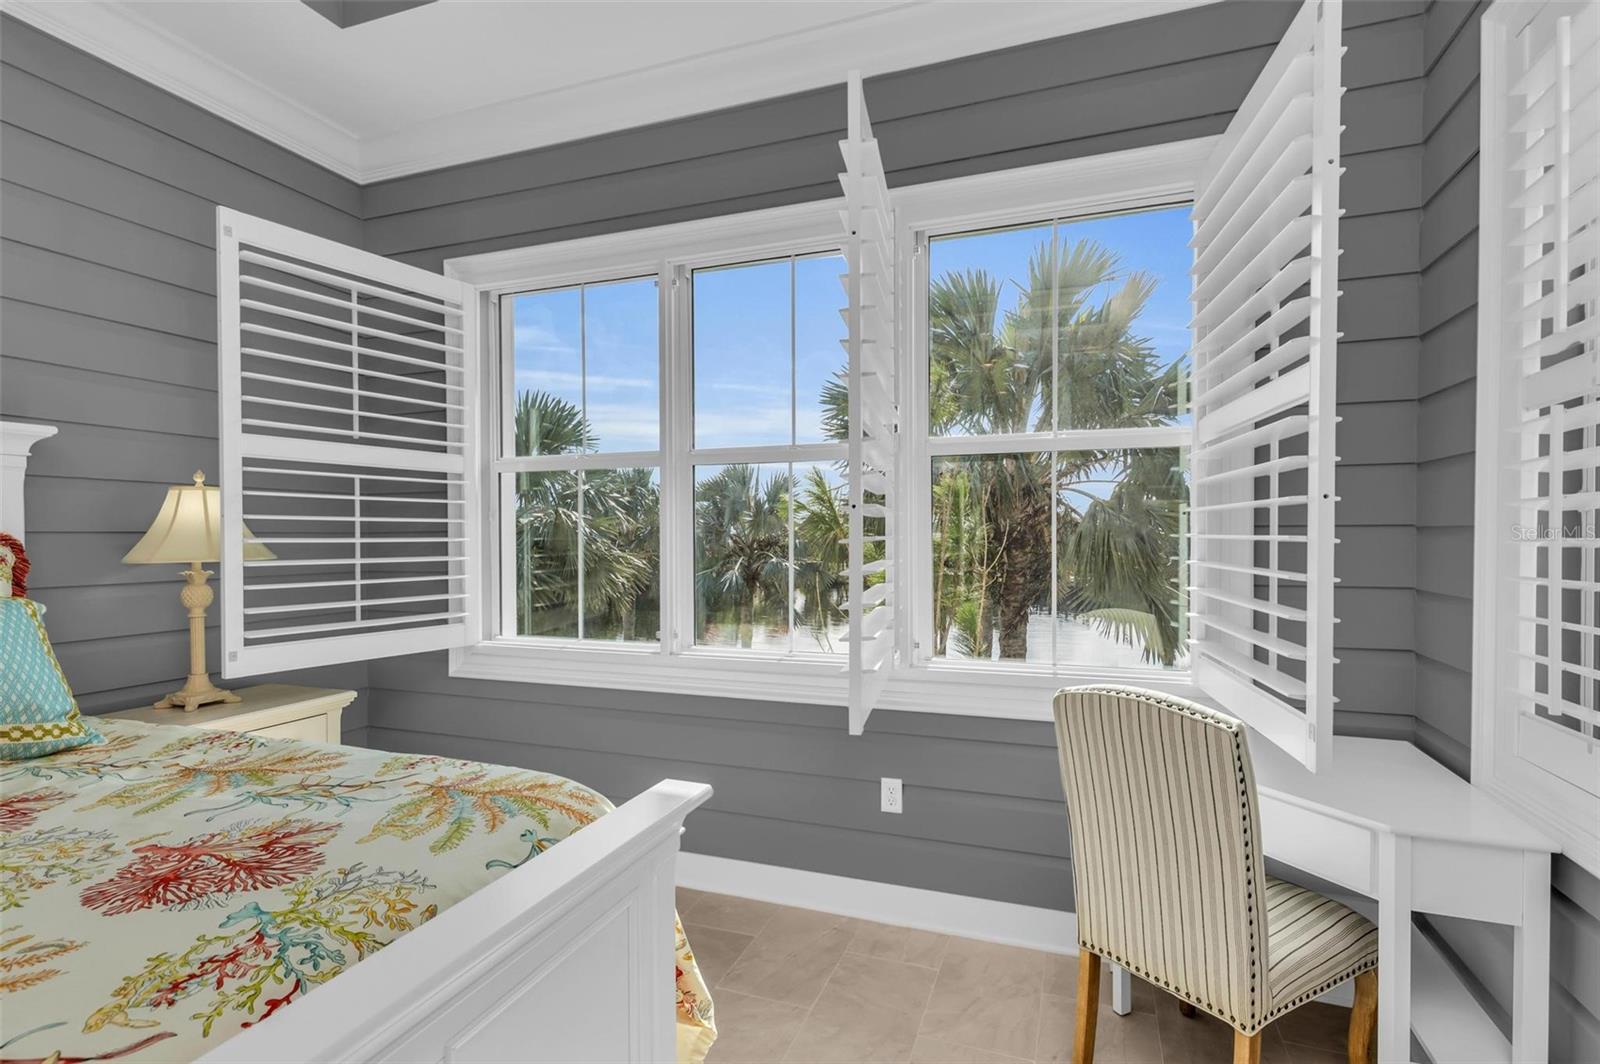
Bedroom with open plantation shutters framing palm trees, a white bed with botanical bedding, and a striped chair.
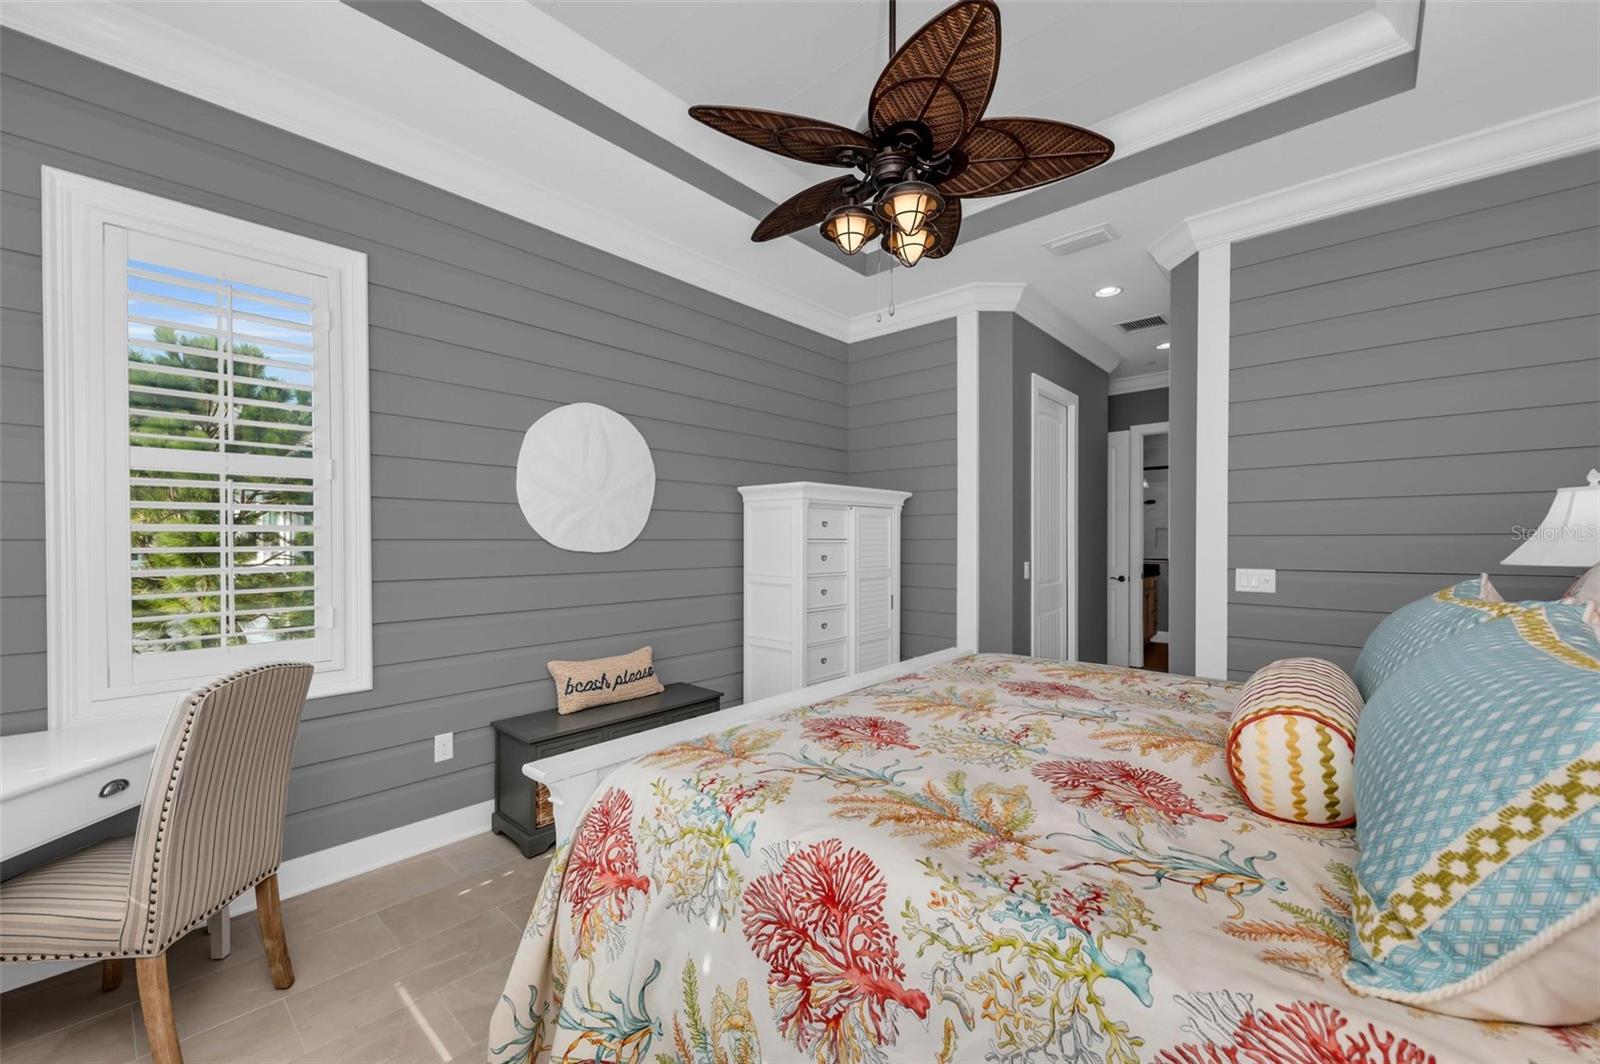
Bedroom with colorful coral-patterned bedding, gray paneled walls, and a tropical-style ceiling fan.
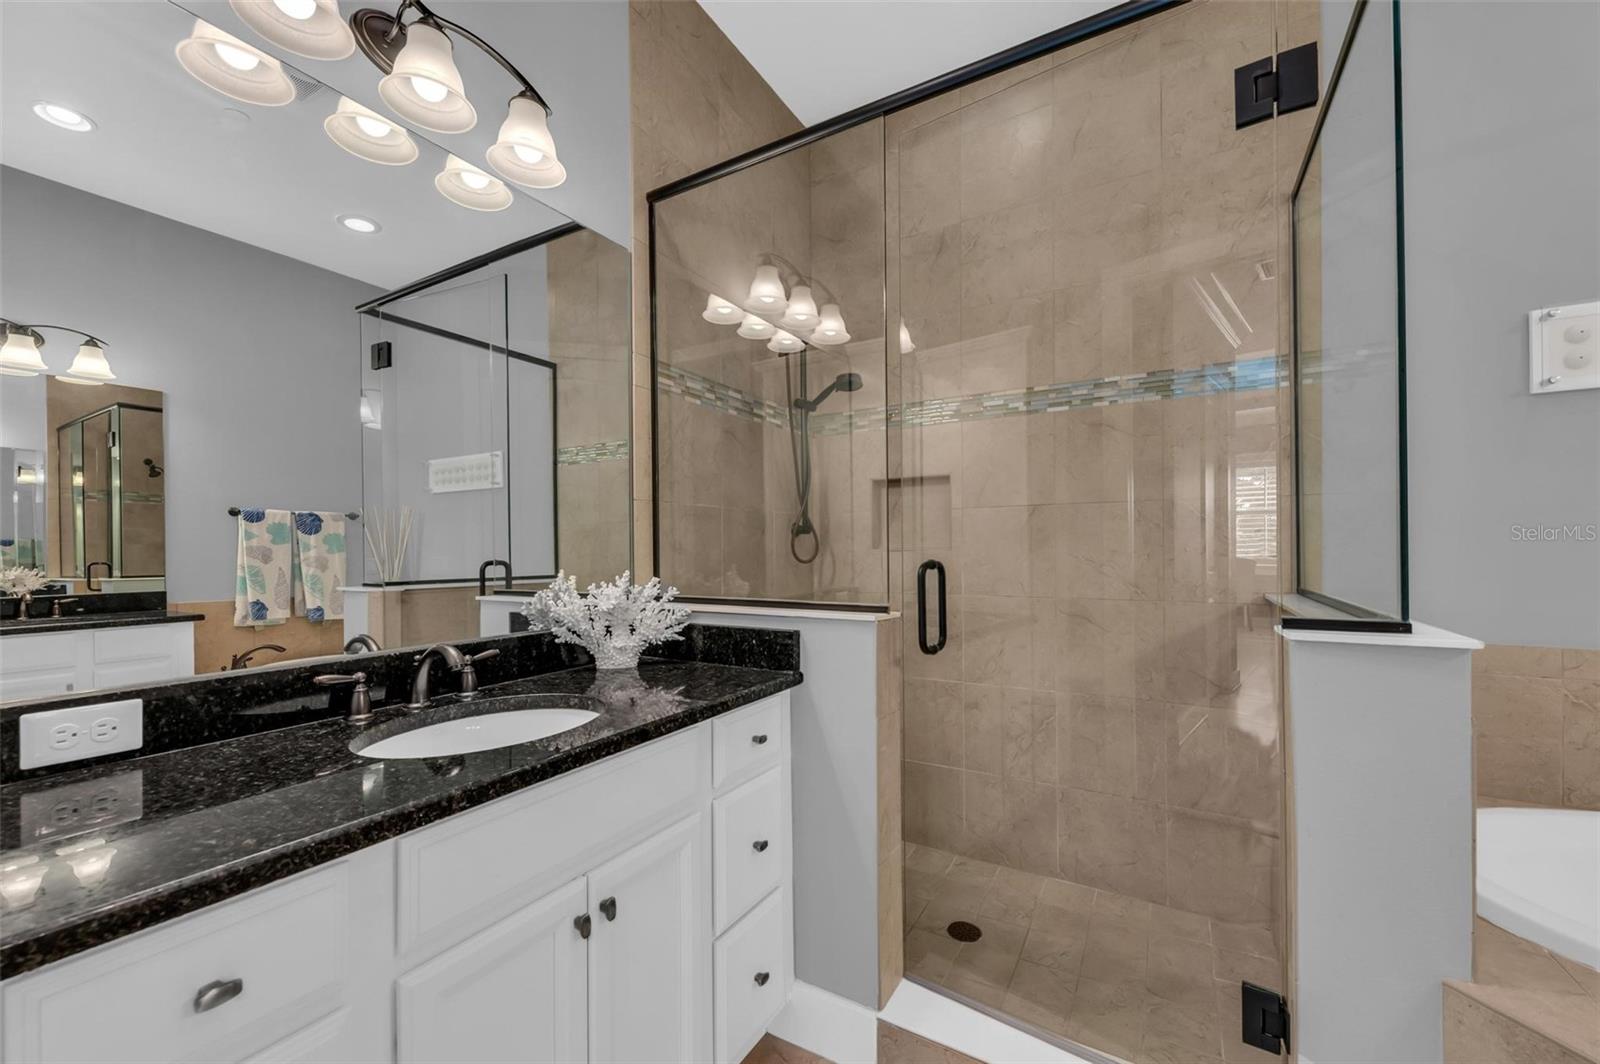
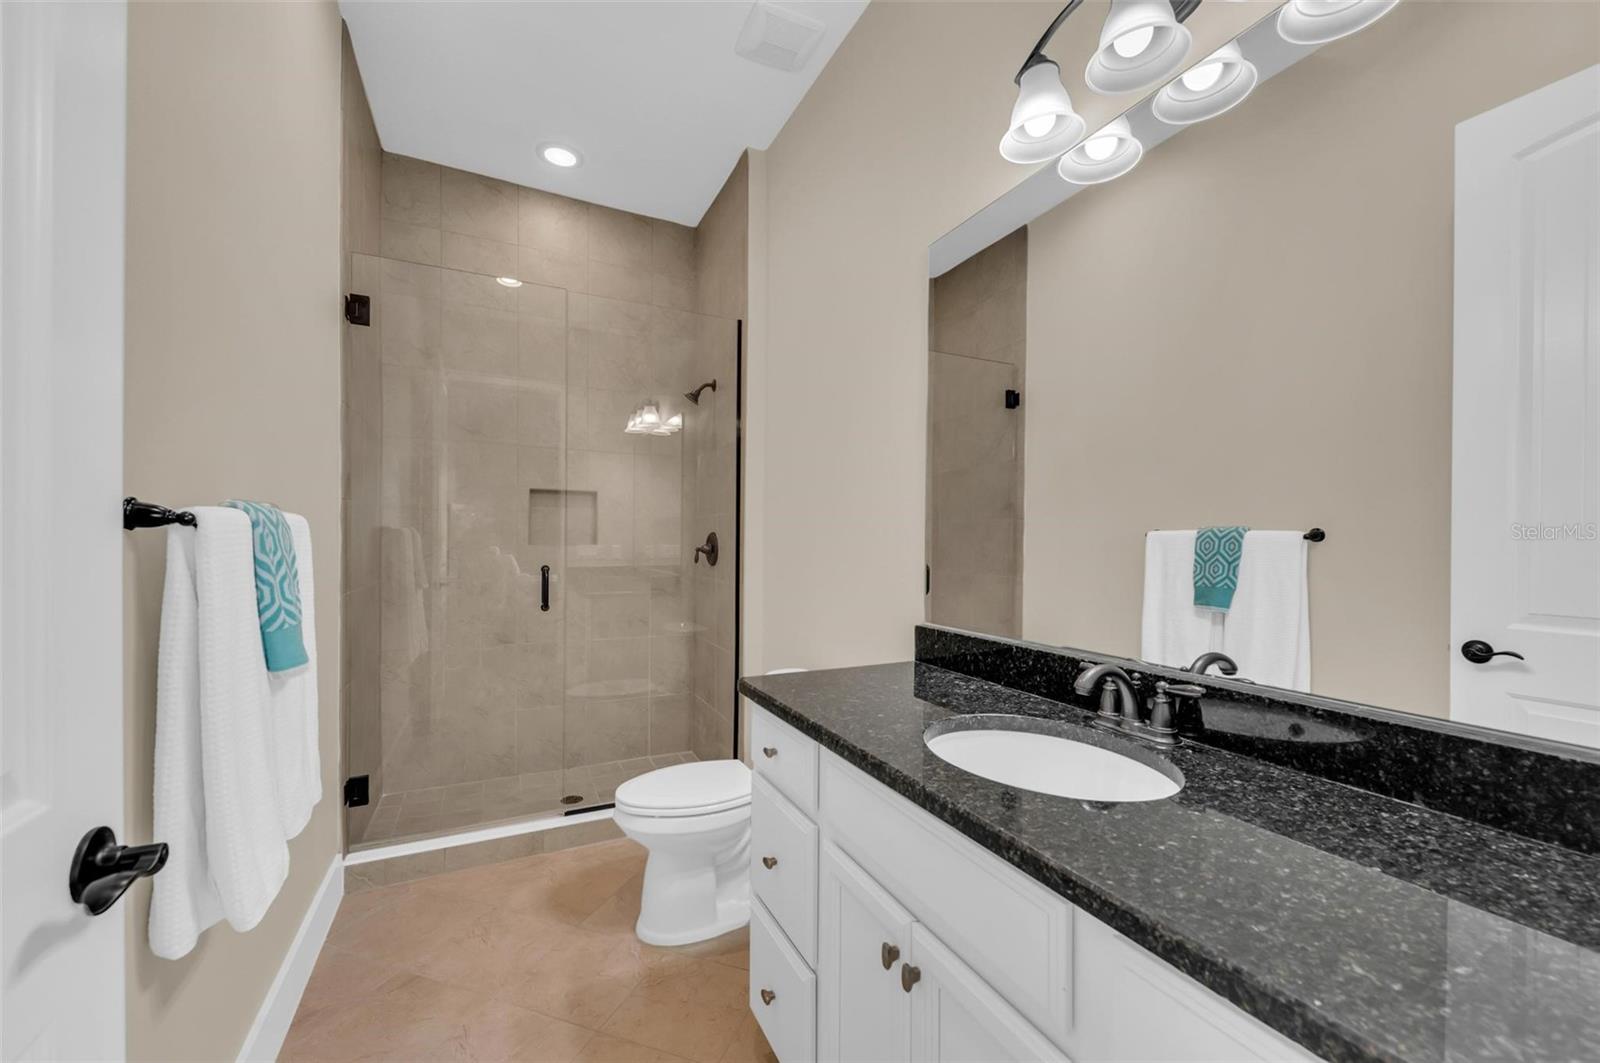
Bathroom with a black granite vanity and a spacious glass-enclosed tiled shower.
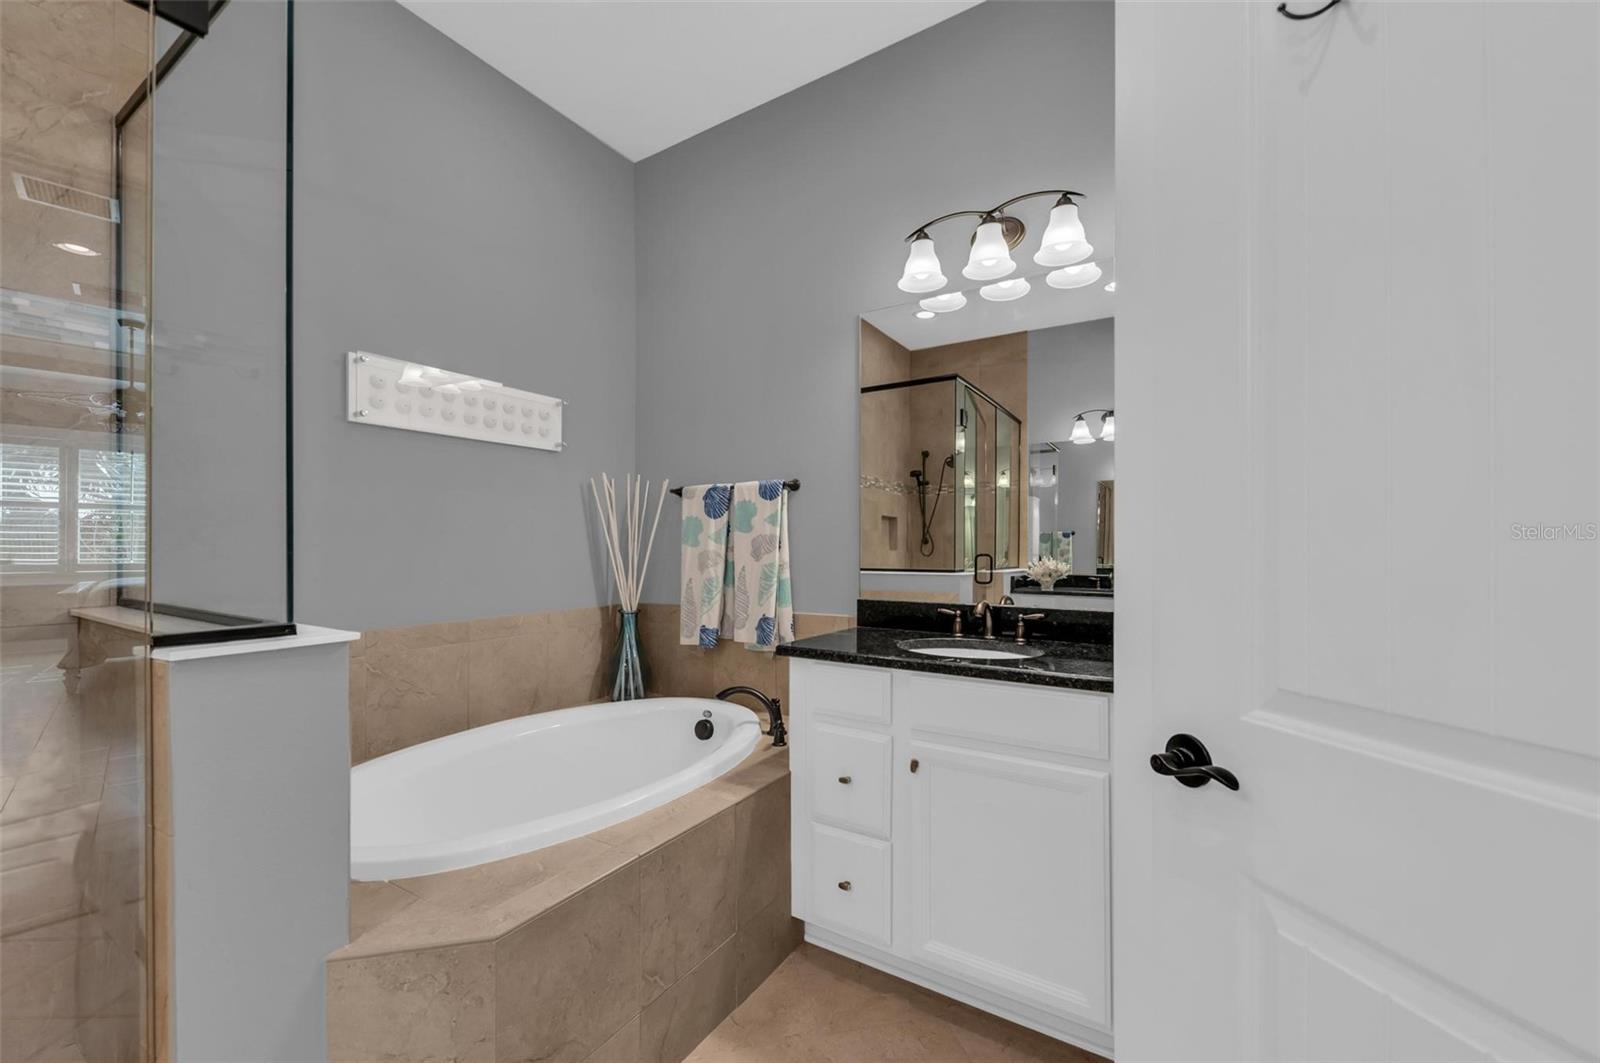
Bathroom with a built-in soaking tub, glass shower, and white vanity with a black countertop.
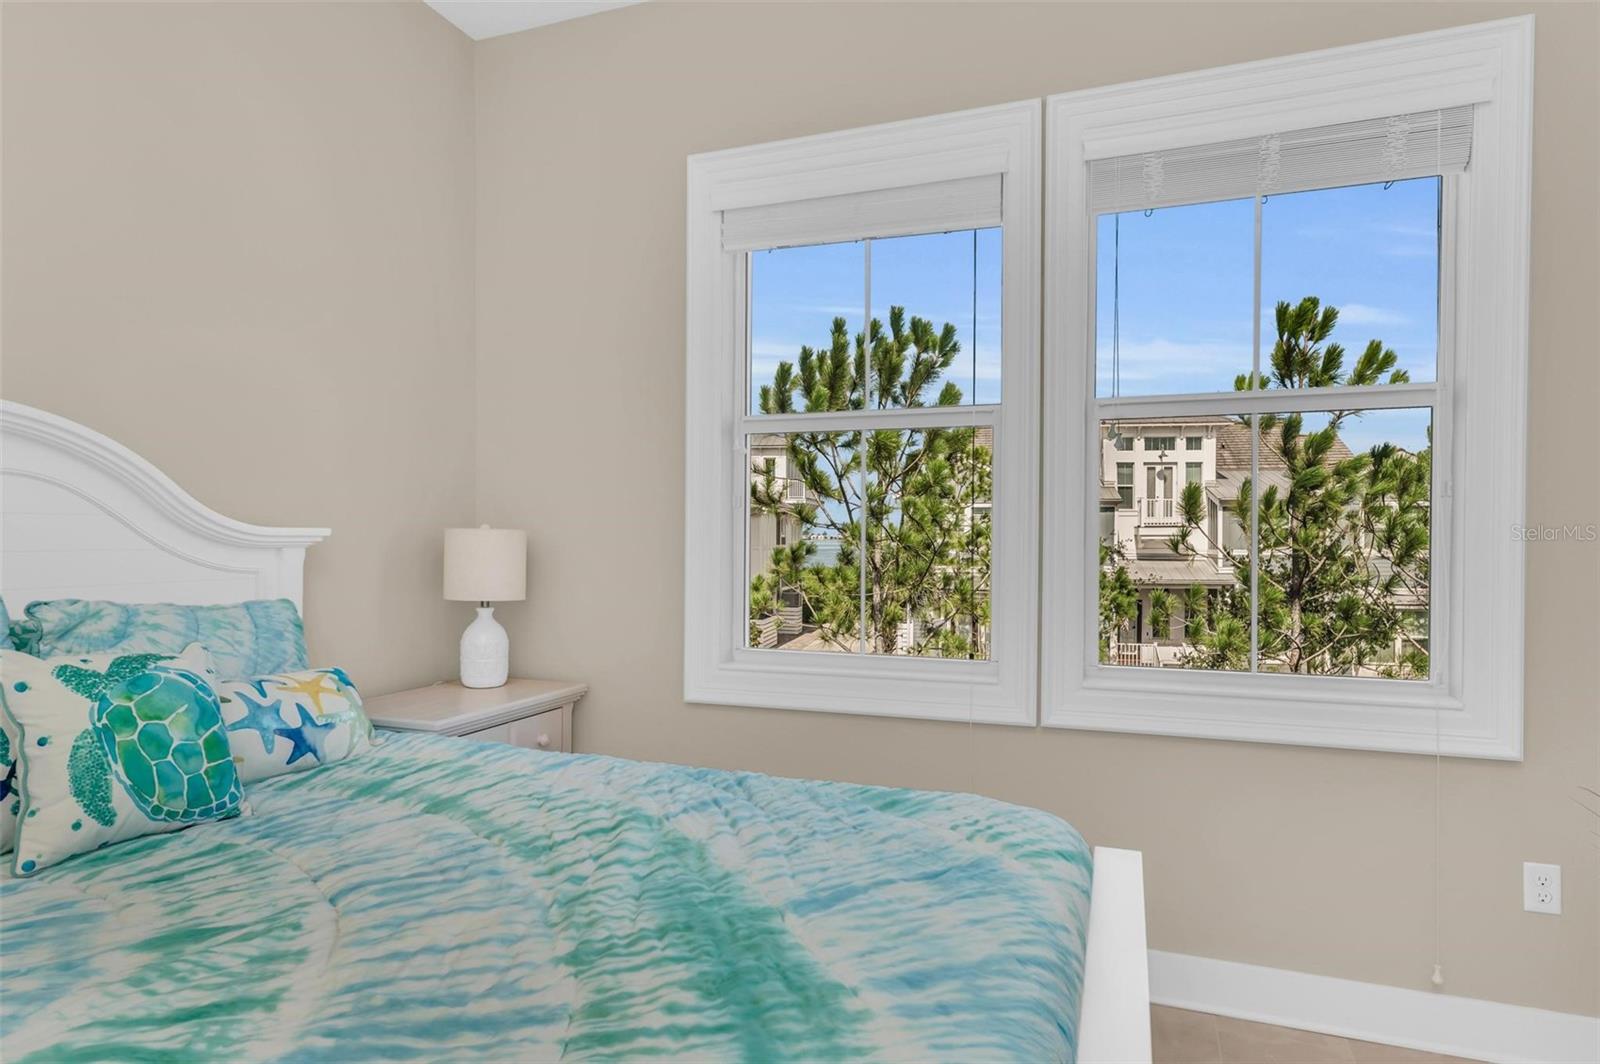
Bedroom with turquoise bedding, white furniture, and windows overlooking trees and neighboring homes.
Bedroom with turquoise patterned bedding and two large windows overlooking trees and neighboring buildings.
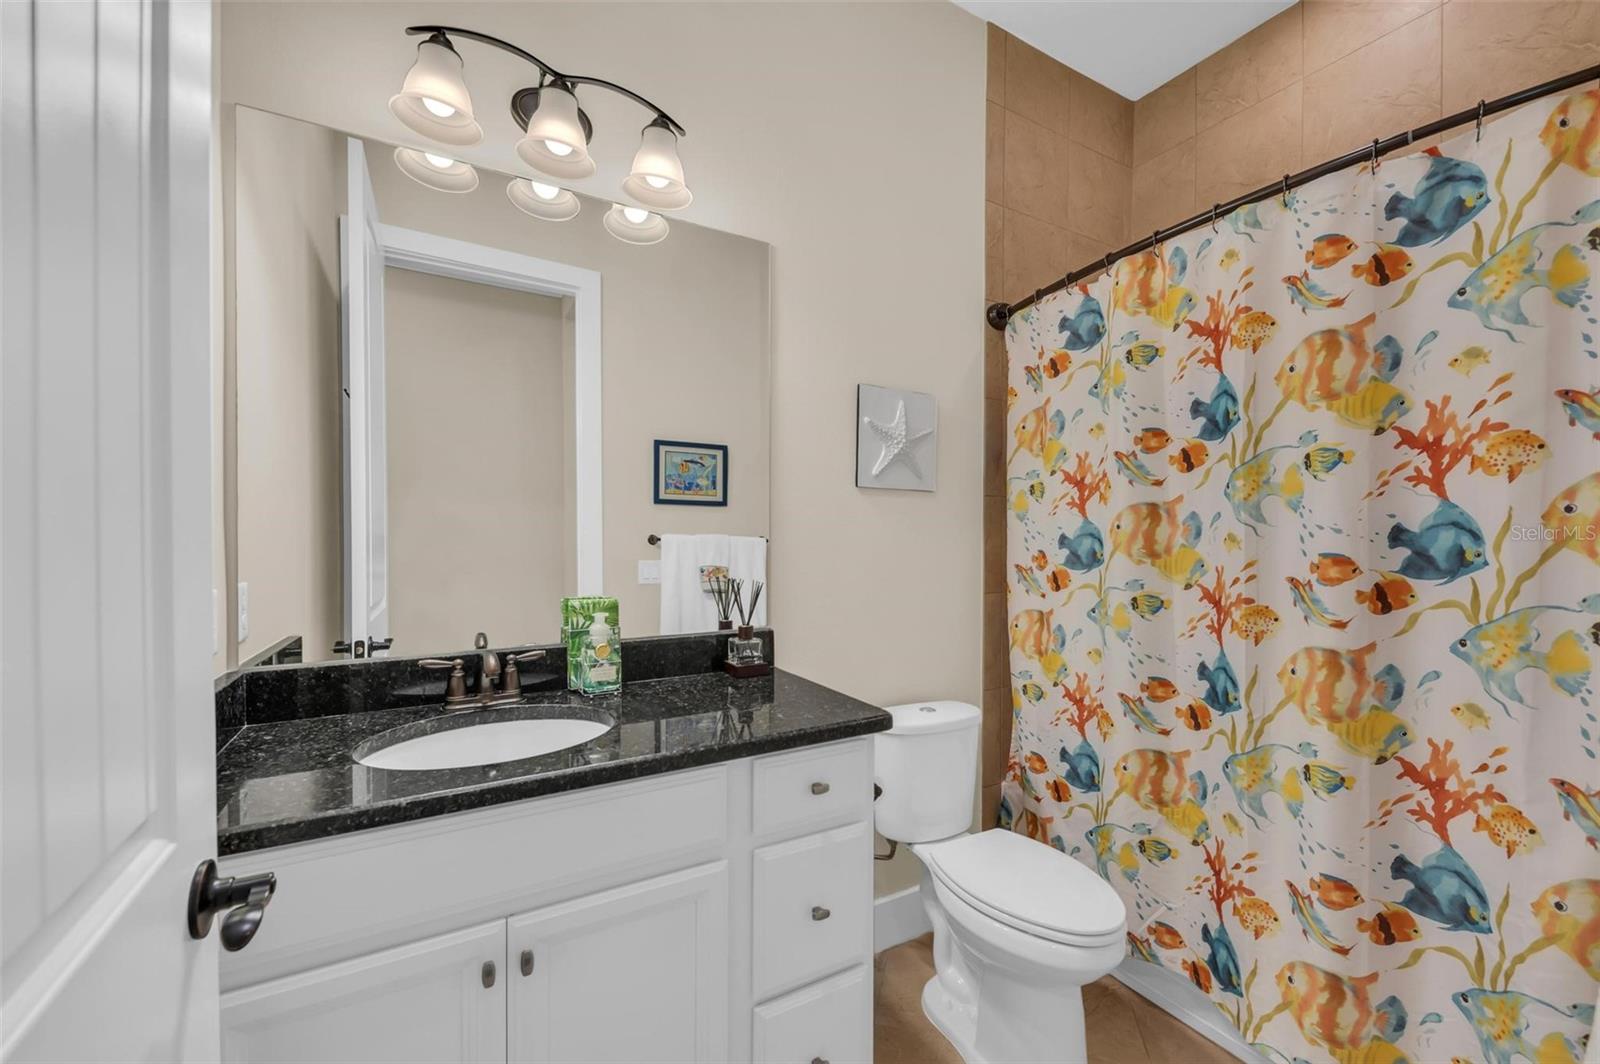
Bathroom with a black granite vanity and colorful fish-patterned shower curtain.
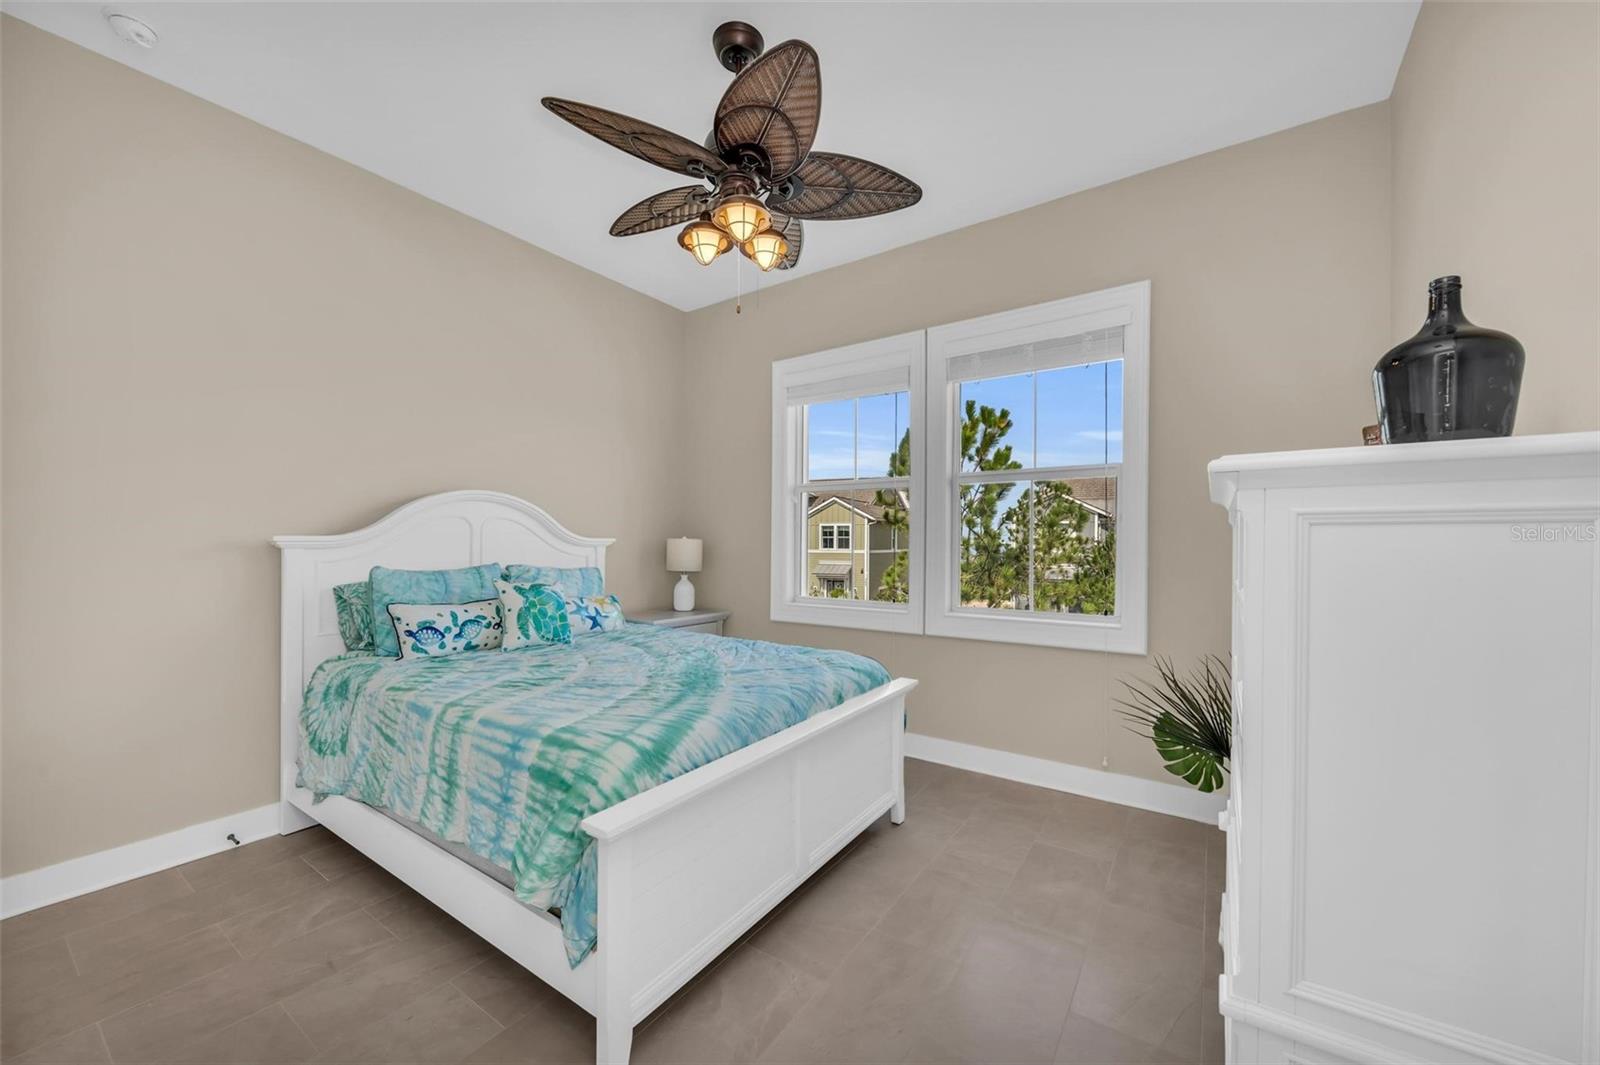
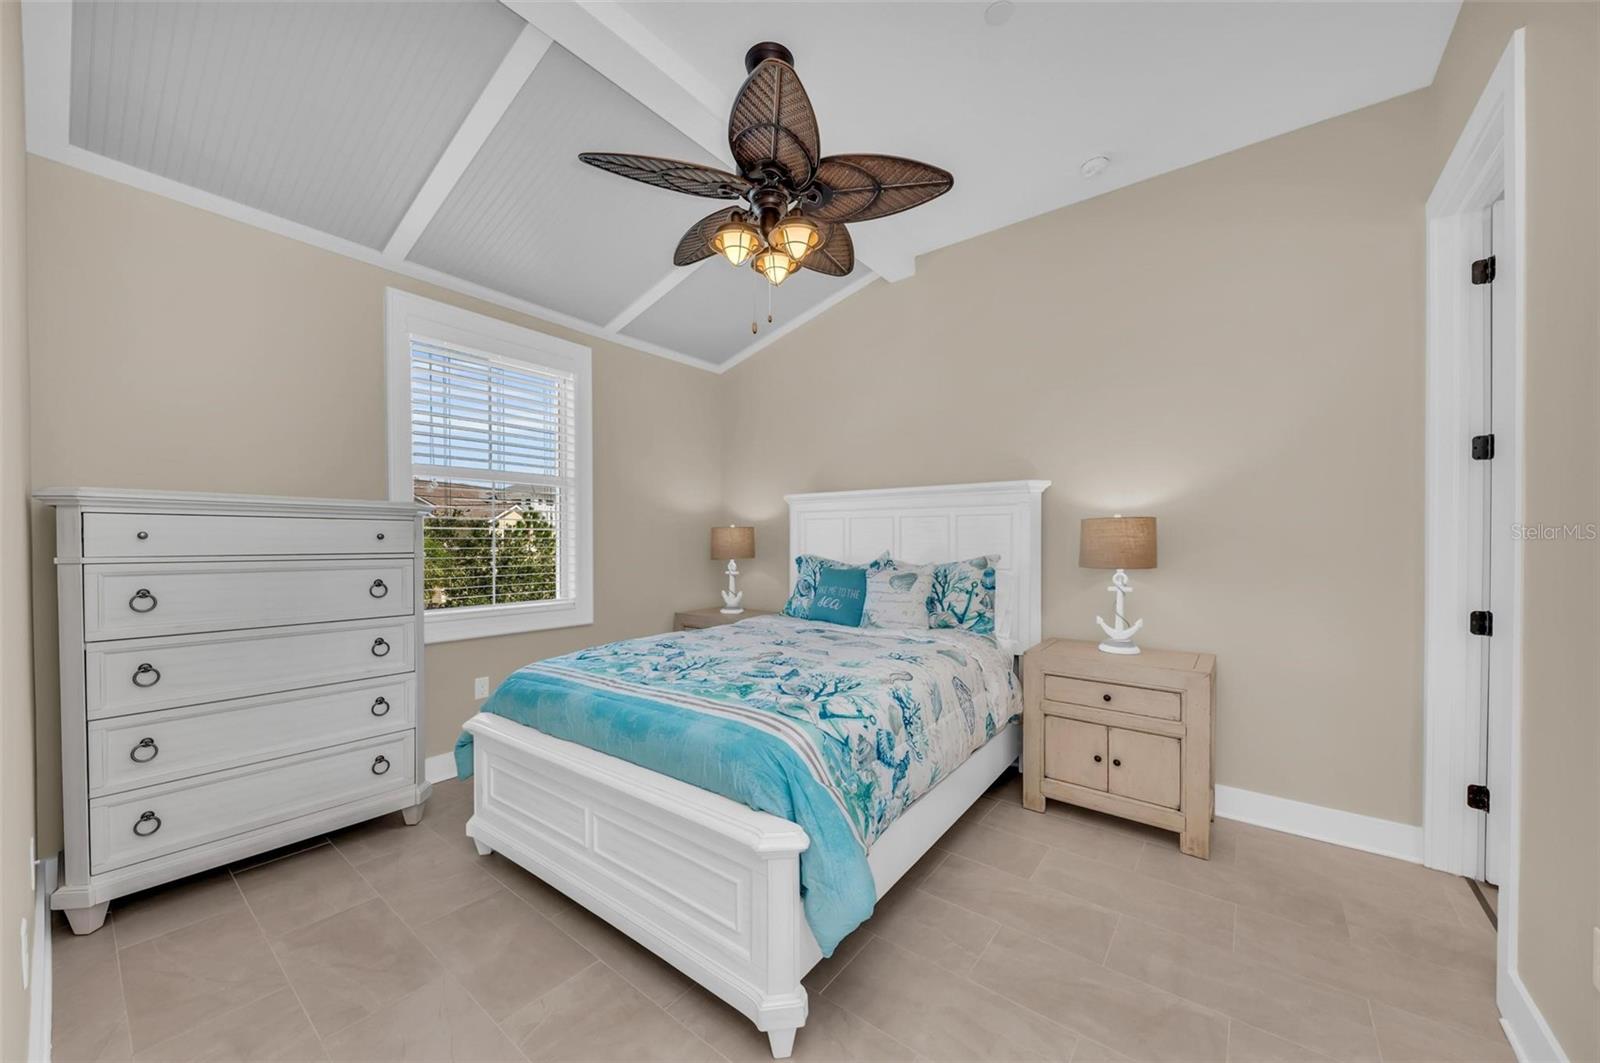
Bedroom with turquoise coastal bedding, white furniture, and a vaulted ceiling with a ceiling fan.
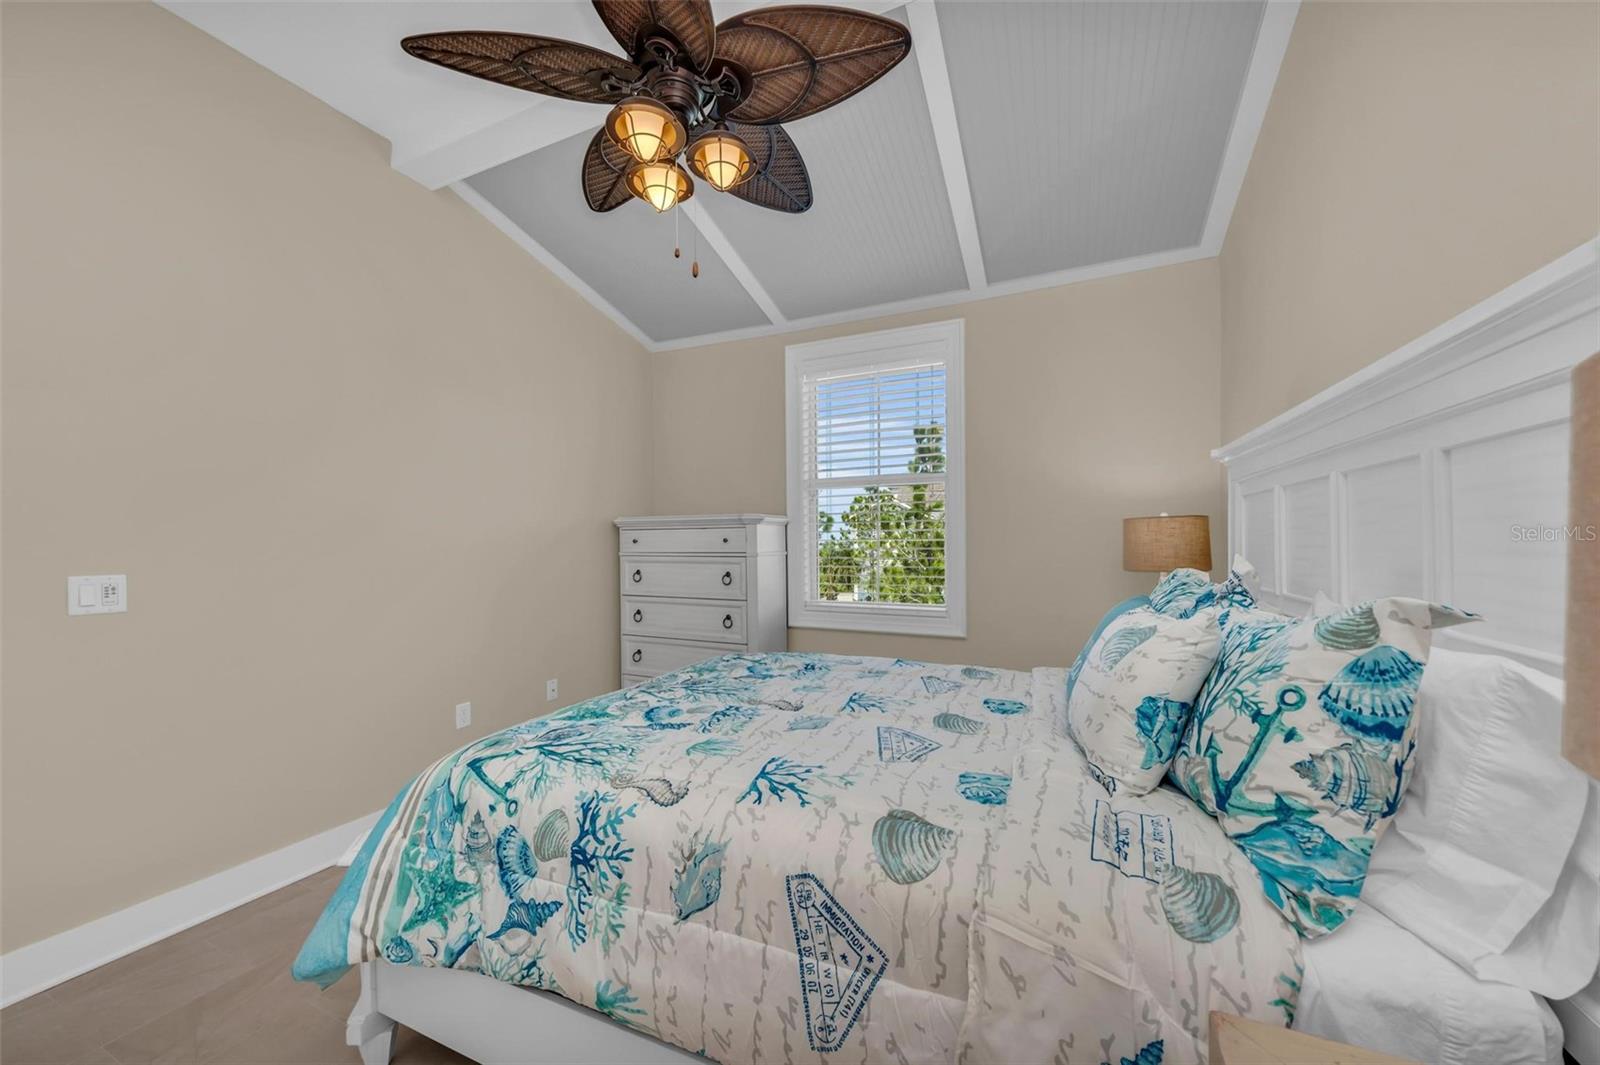
Bedroom with coastal-patterned bedding, a white paneled headboard, and a ceiling fan.
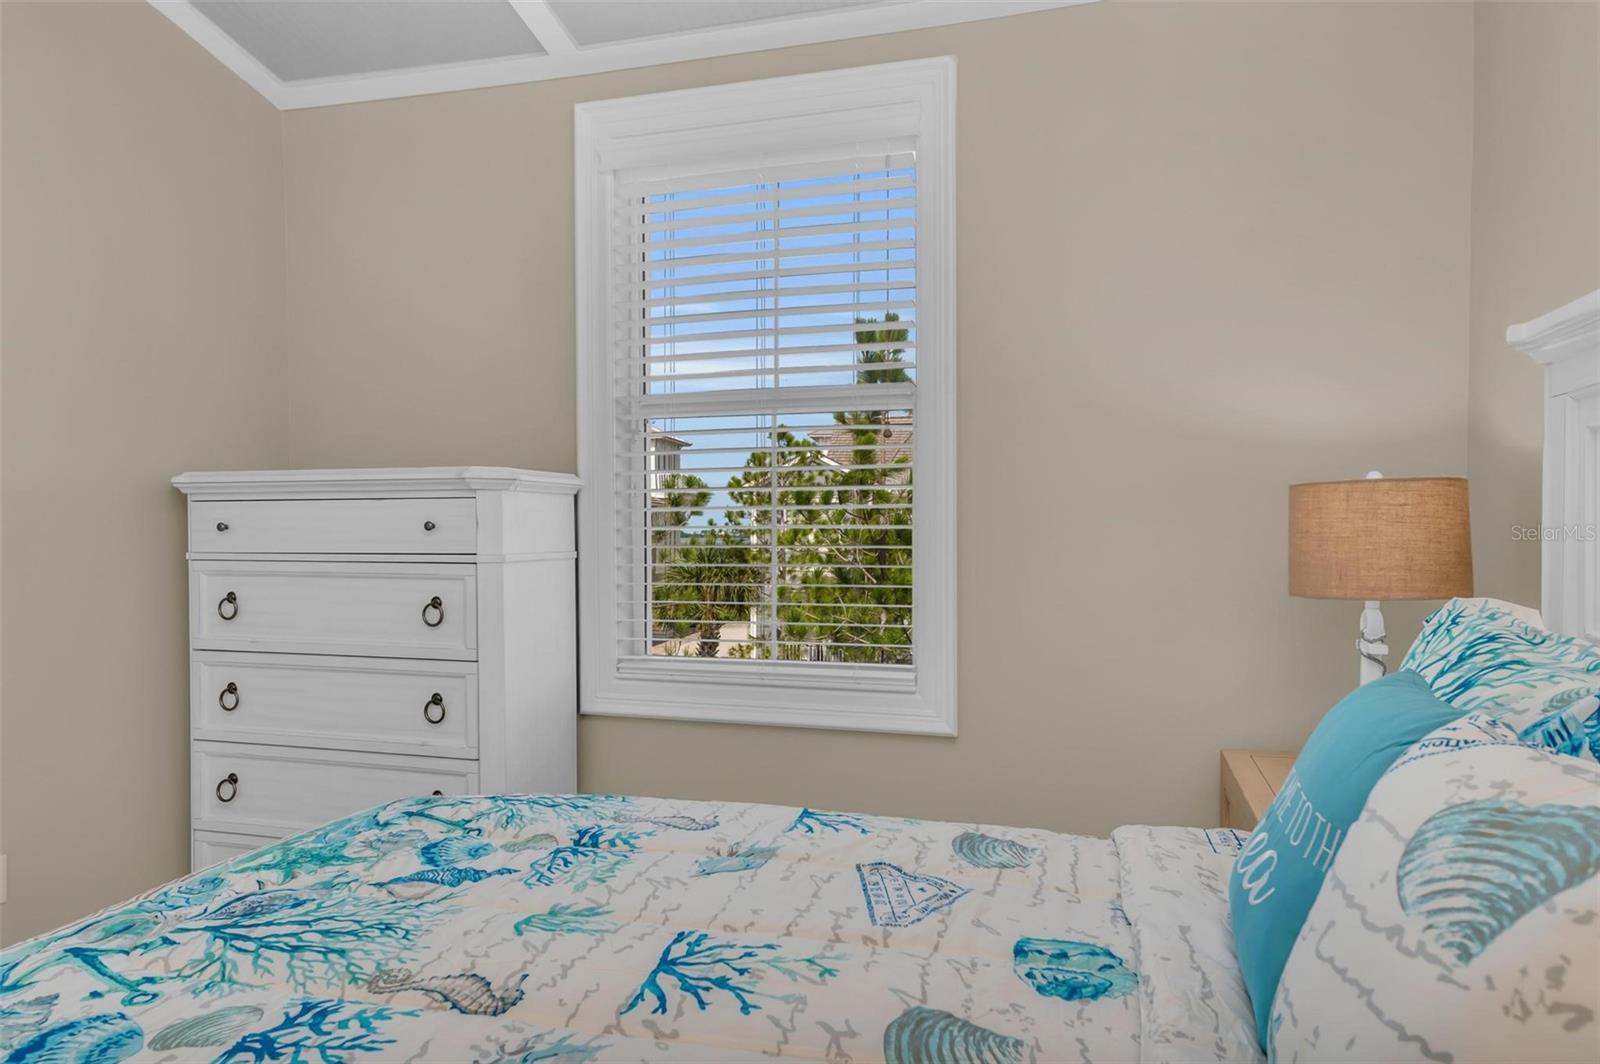
Bedroom with turquoise coastal-patterned bedding, a white dresser, and a window overlooking palm trees.
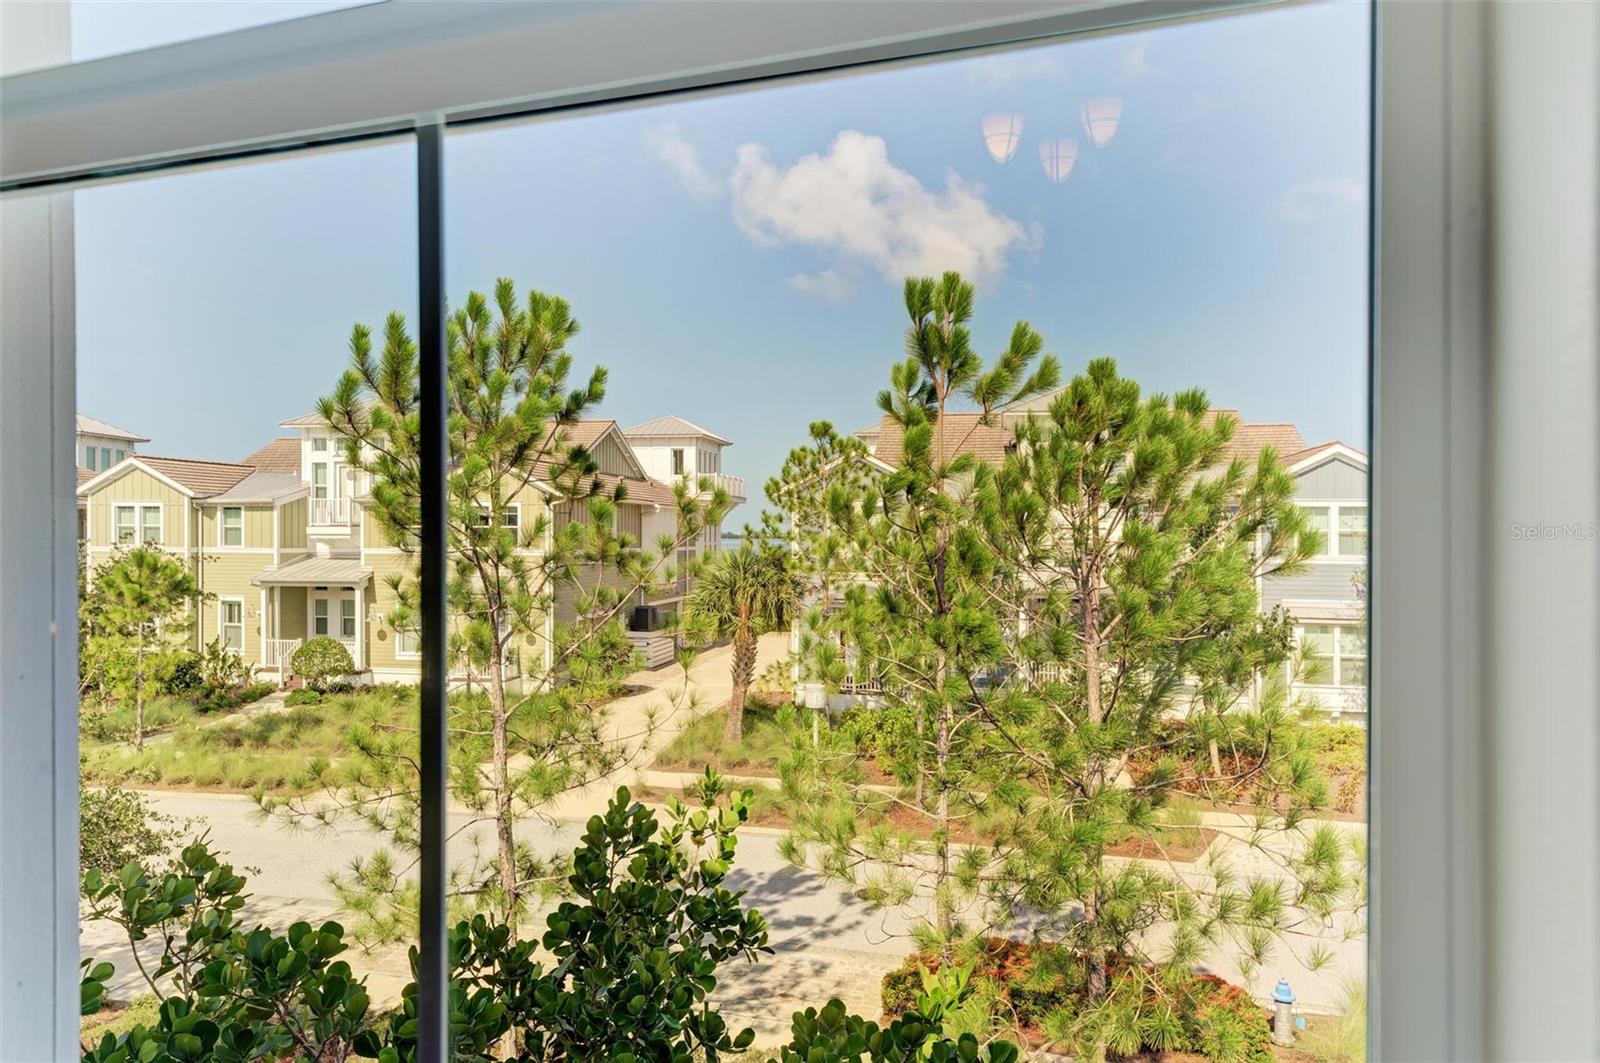
Neighboring homes and landscaped paths seen through a large window.
Bathroom with a tiled glass shower and white vanity topped with dark granite.
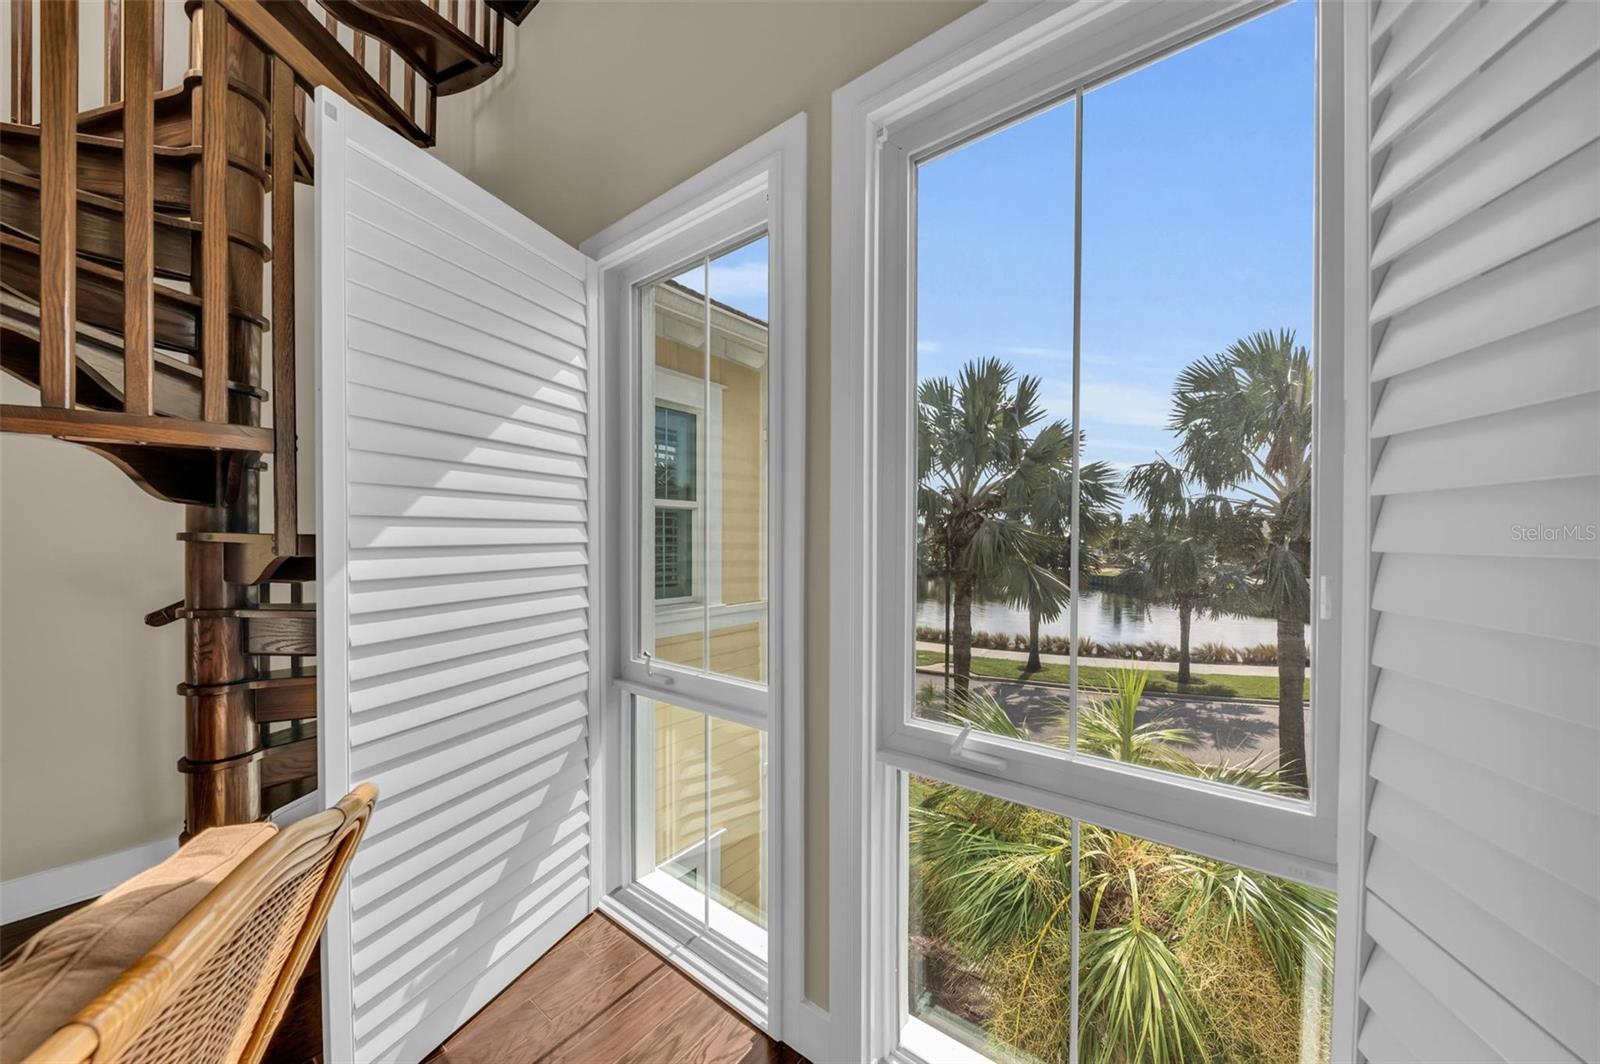
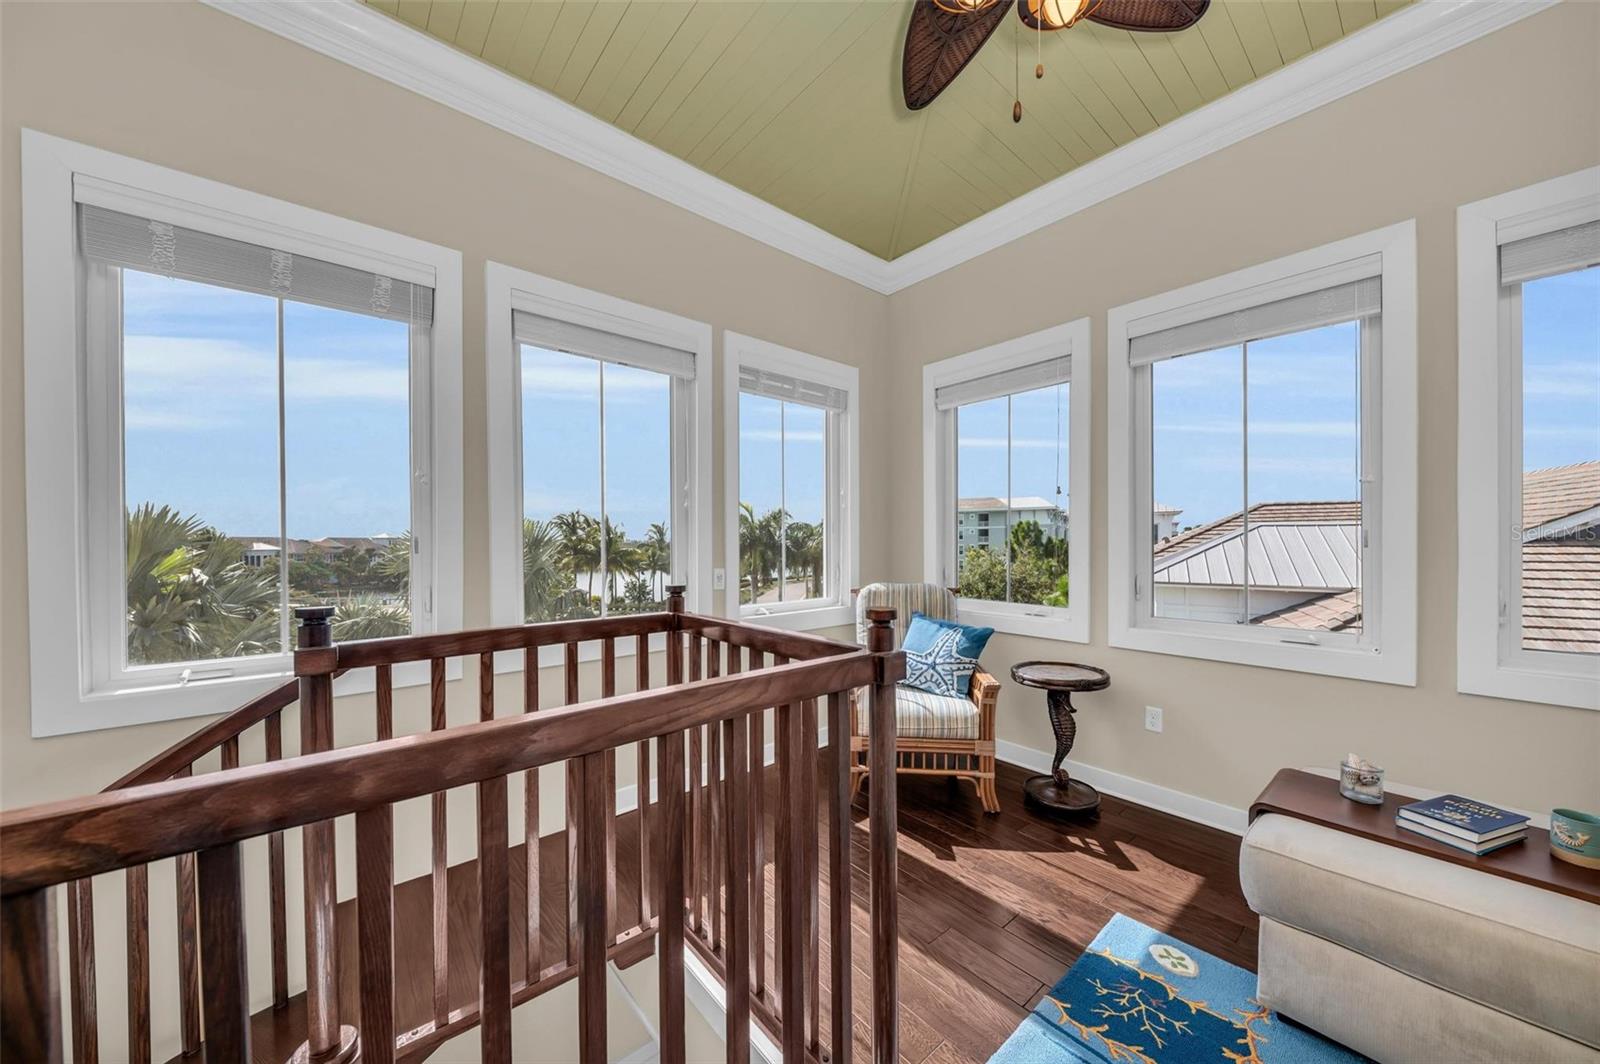
Interior landing with a spiral staircase and windows overlooking palms and water.
Living room with a spiral staircase, wicker seating, and windows overlooking water and palm trees.
Furnished loft with vaulted ceiling, dark wood railing, and windows overlooking palm trees and water.
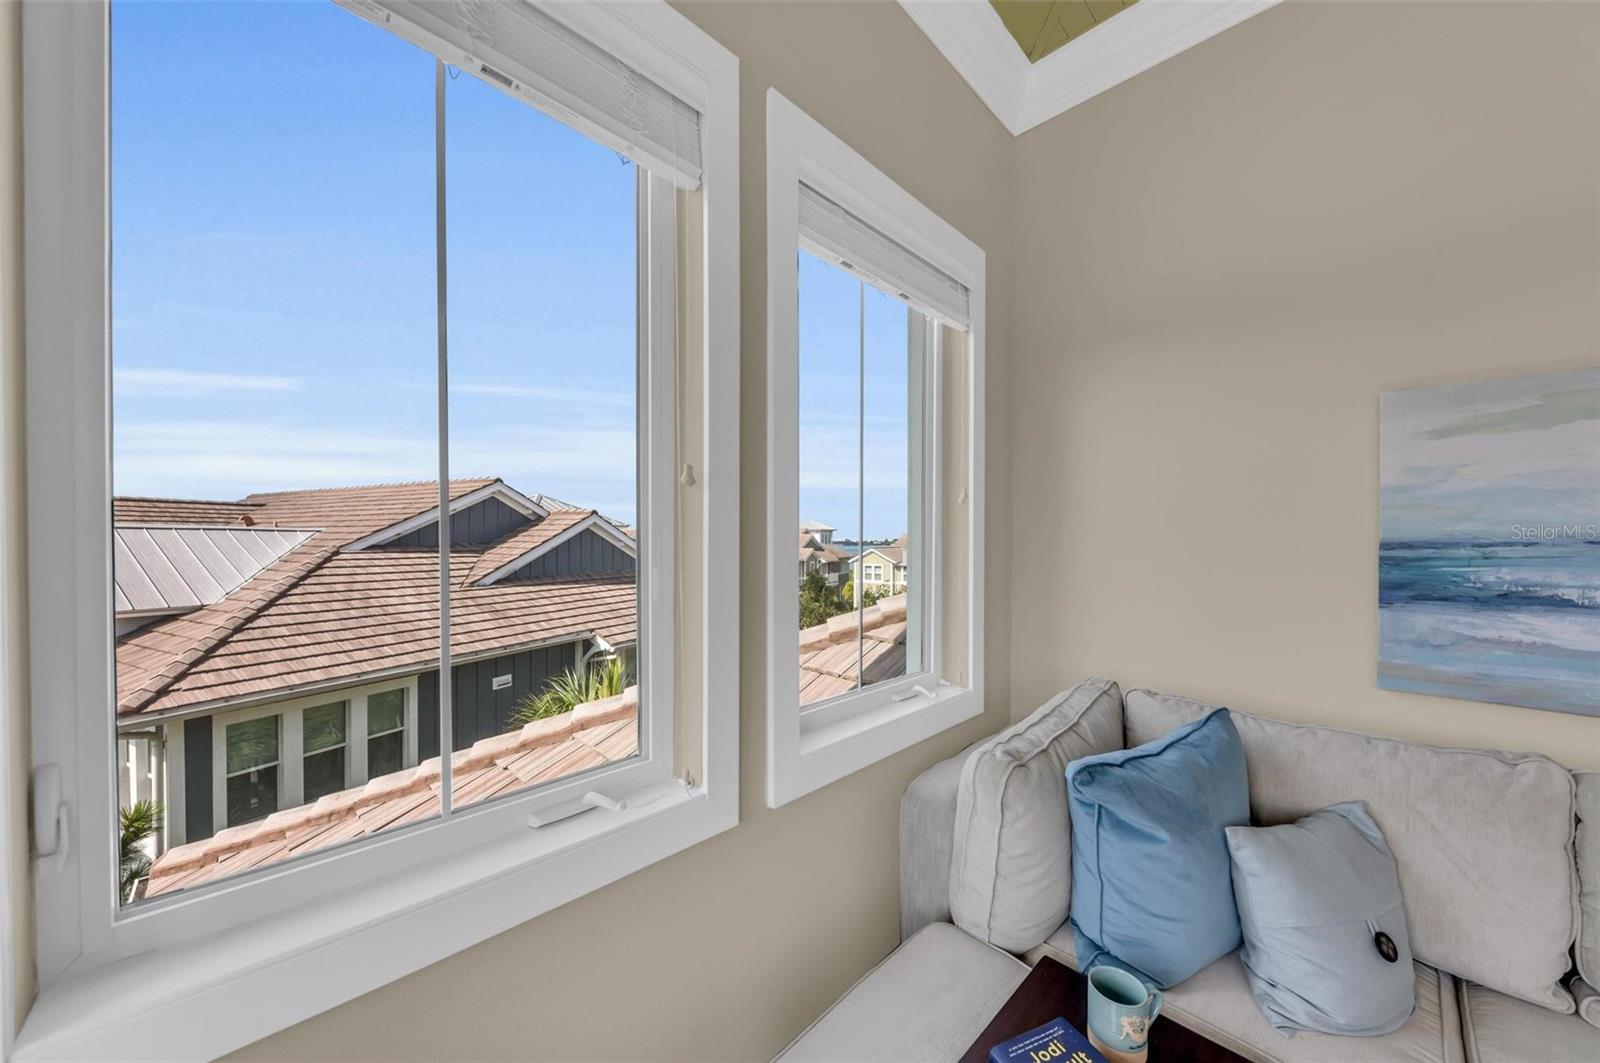
Sitting area with a gray sectional and blue cushions beside large windows overlooking neighboring rooftops.
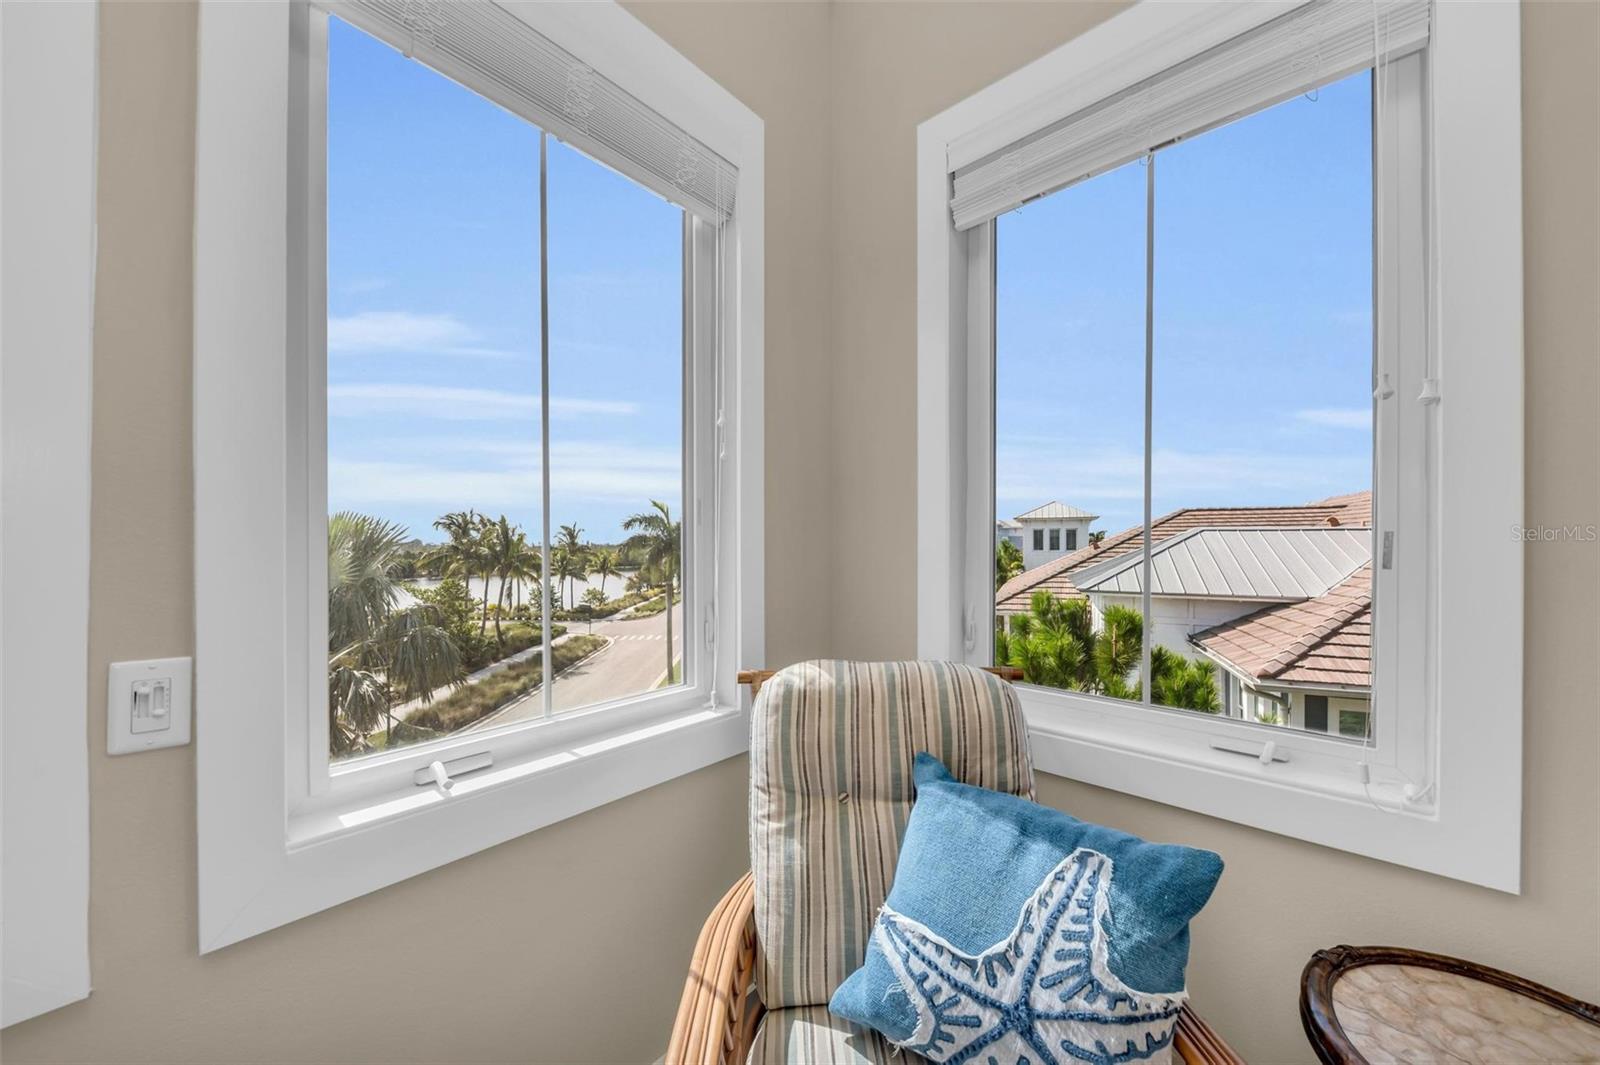
Furnished window nook with a striped chair and views of palm trees, water, and neighboring homes.
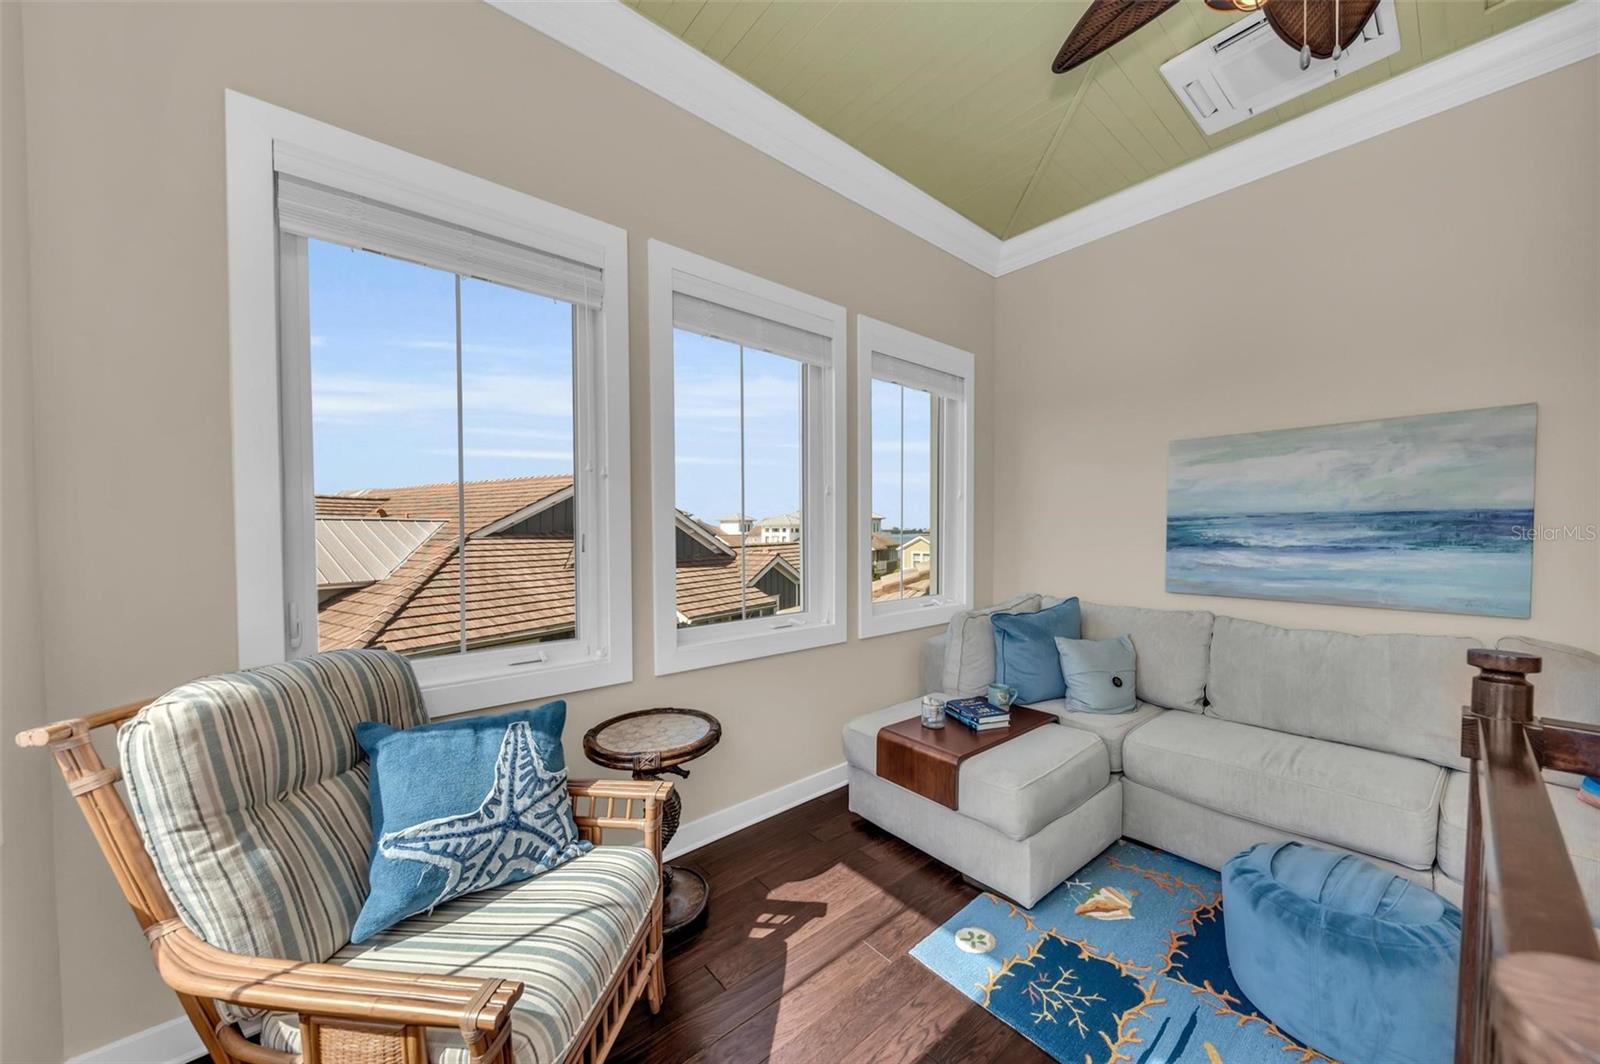
Living room with vaulted ceiling, three large windows, light sectional sofa, and blue coastal-patterned rug.
Coastal homes beside blue water, seen from above with landscaped paths and a neighborhood road.
The Beach Club entrance sign surrounded by palm trees and manicured hedges.
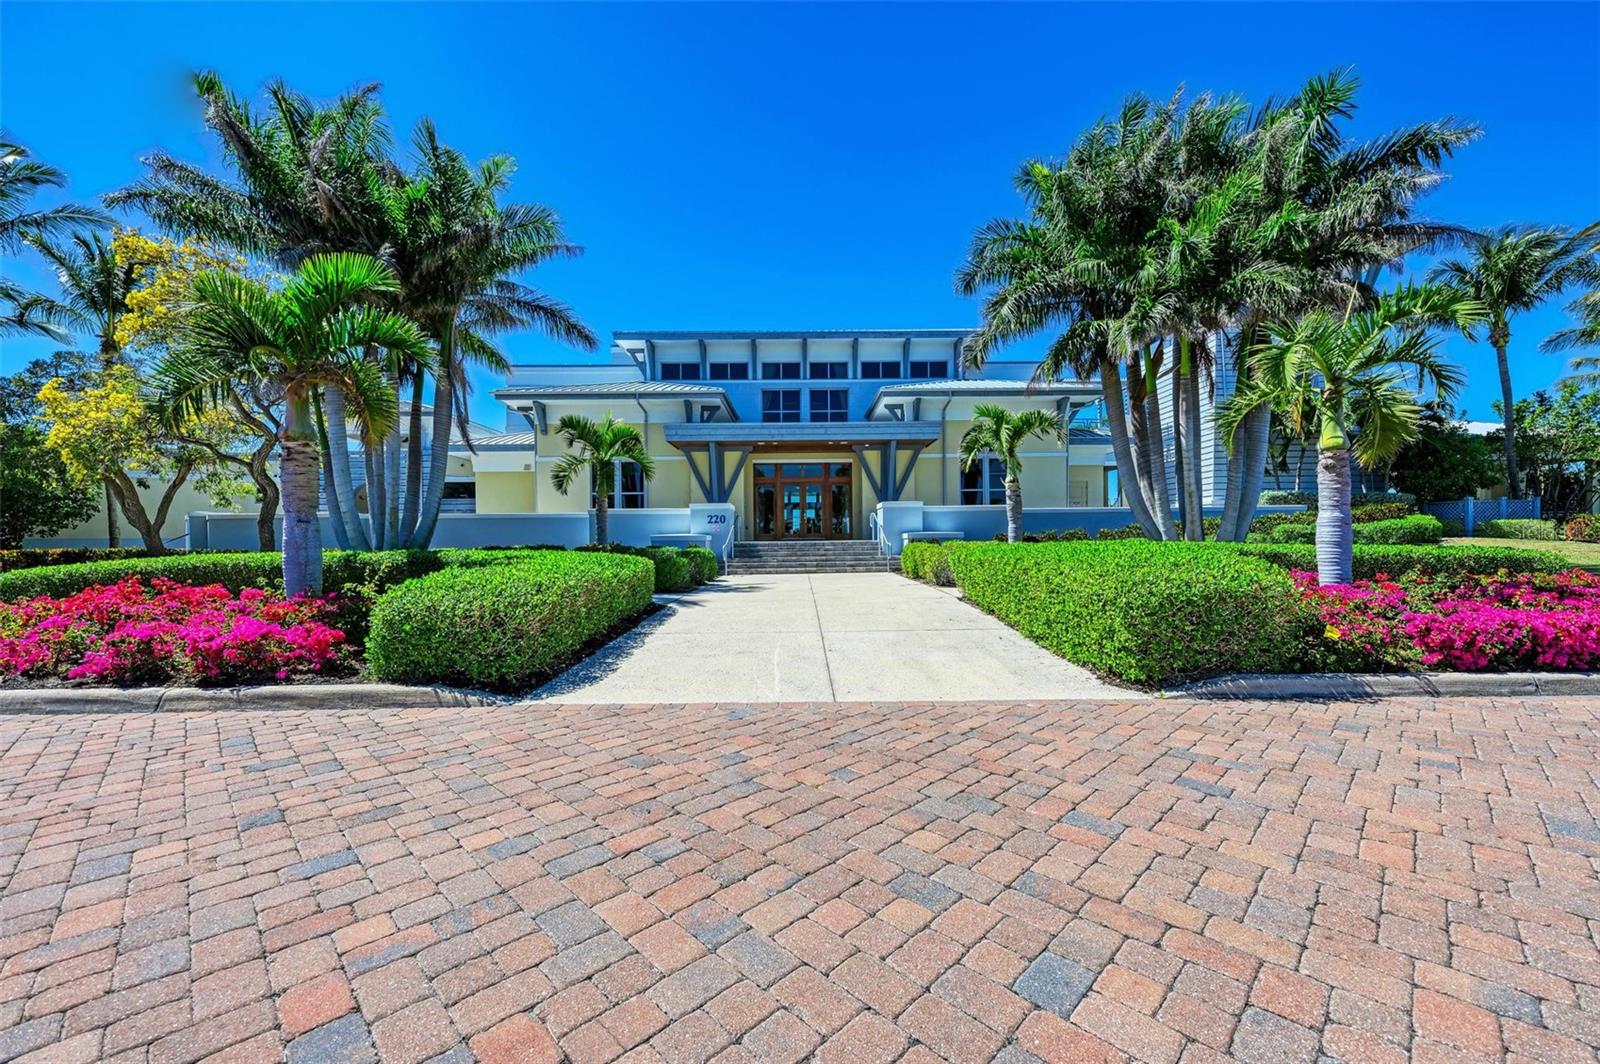
Modern condominium entrance framed by palm trees, flowering hedges, and a brick-paved drive.
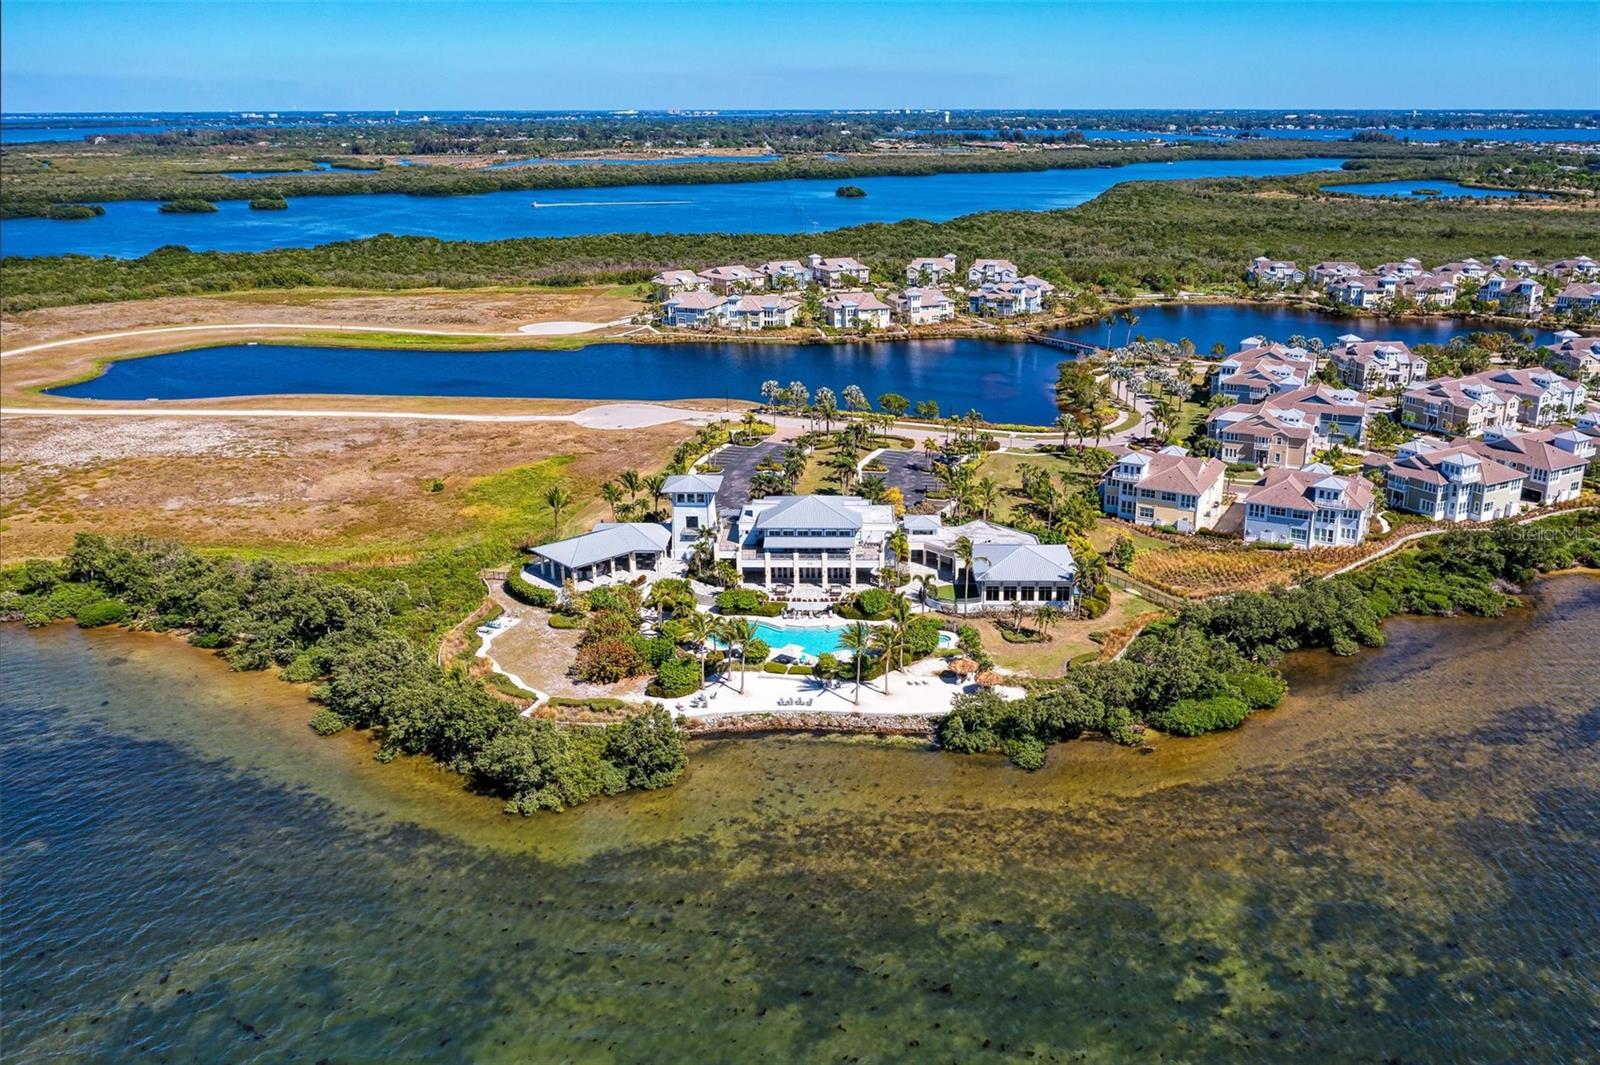
Aerial view of waterfront homes surrounding a lake, with a clubhouse and pool near the shore.
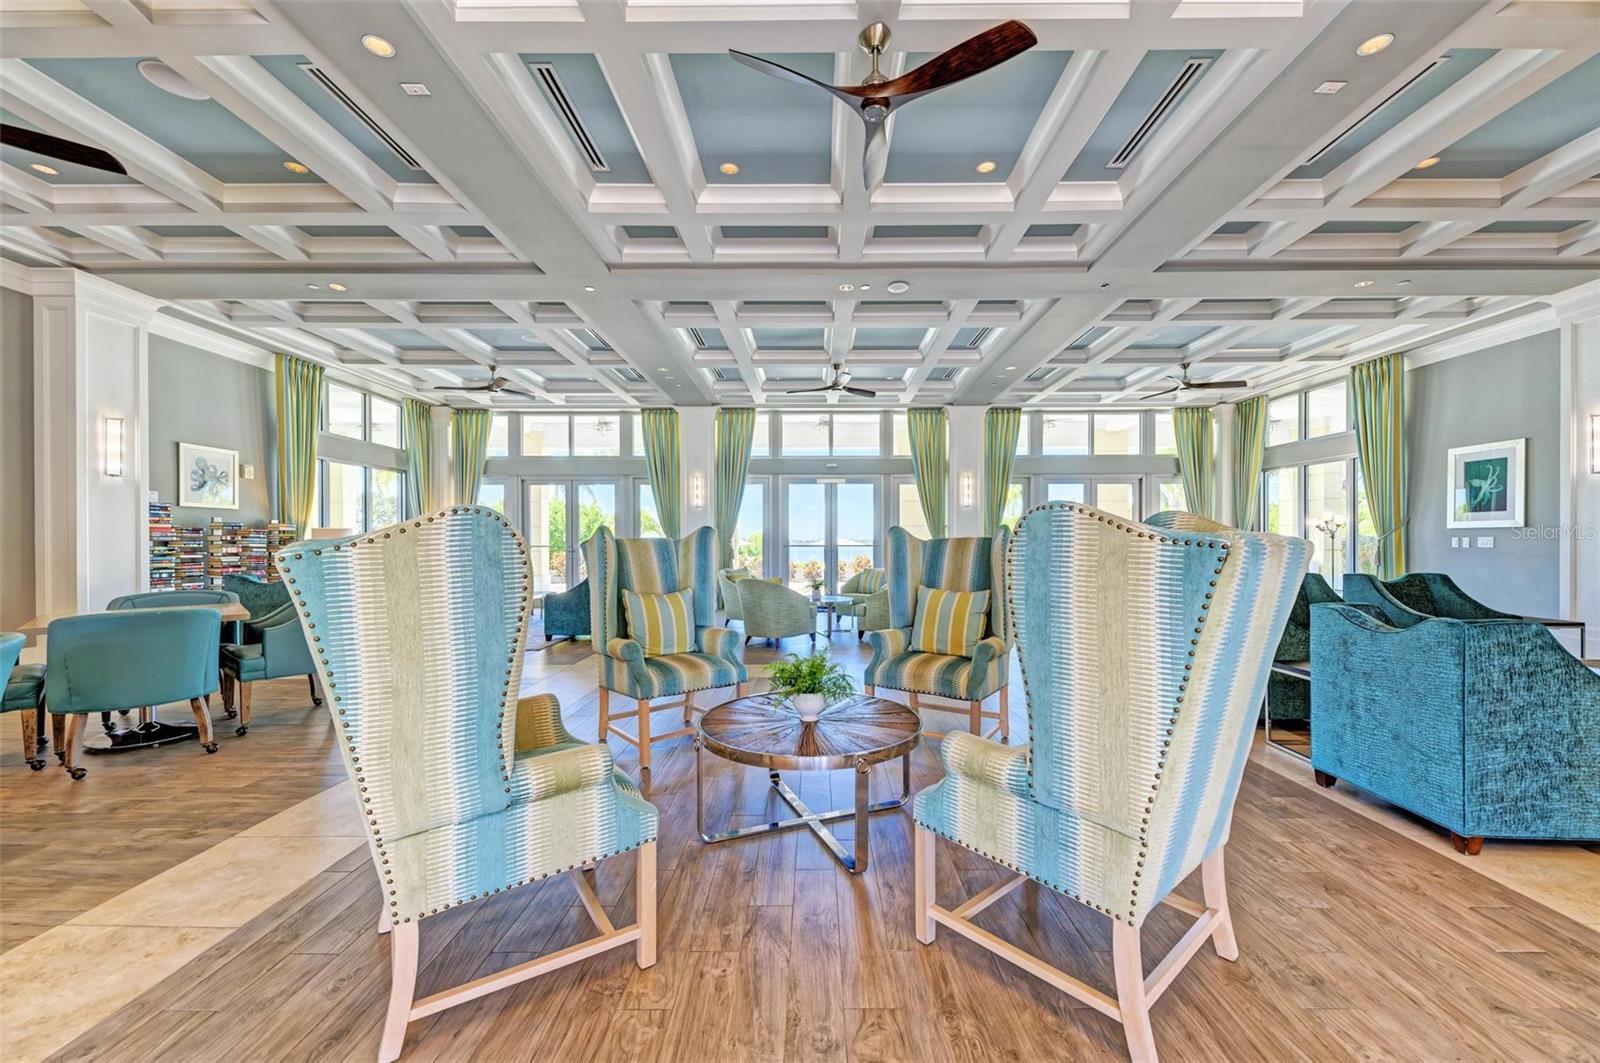
Communal lounge with blue and white seating, a coffered ceiling, and large windows overlooking water.
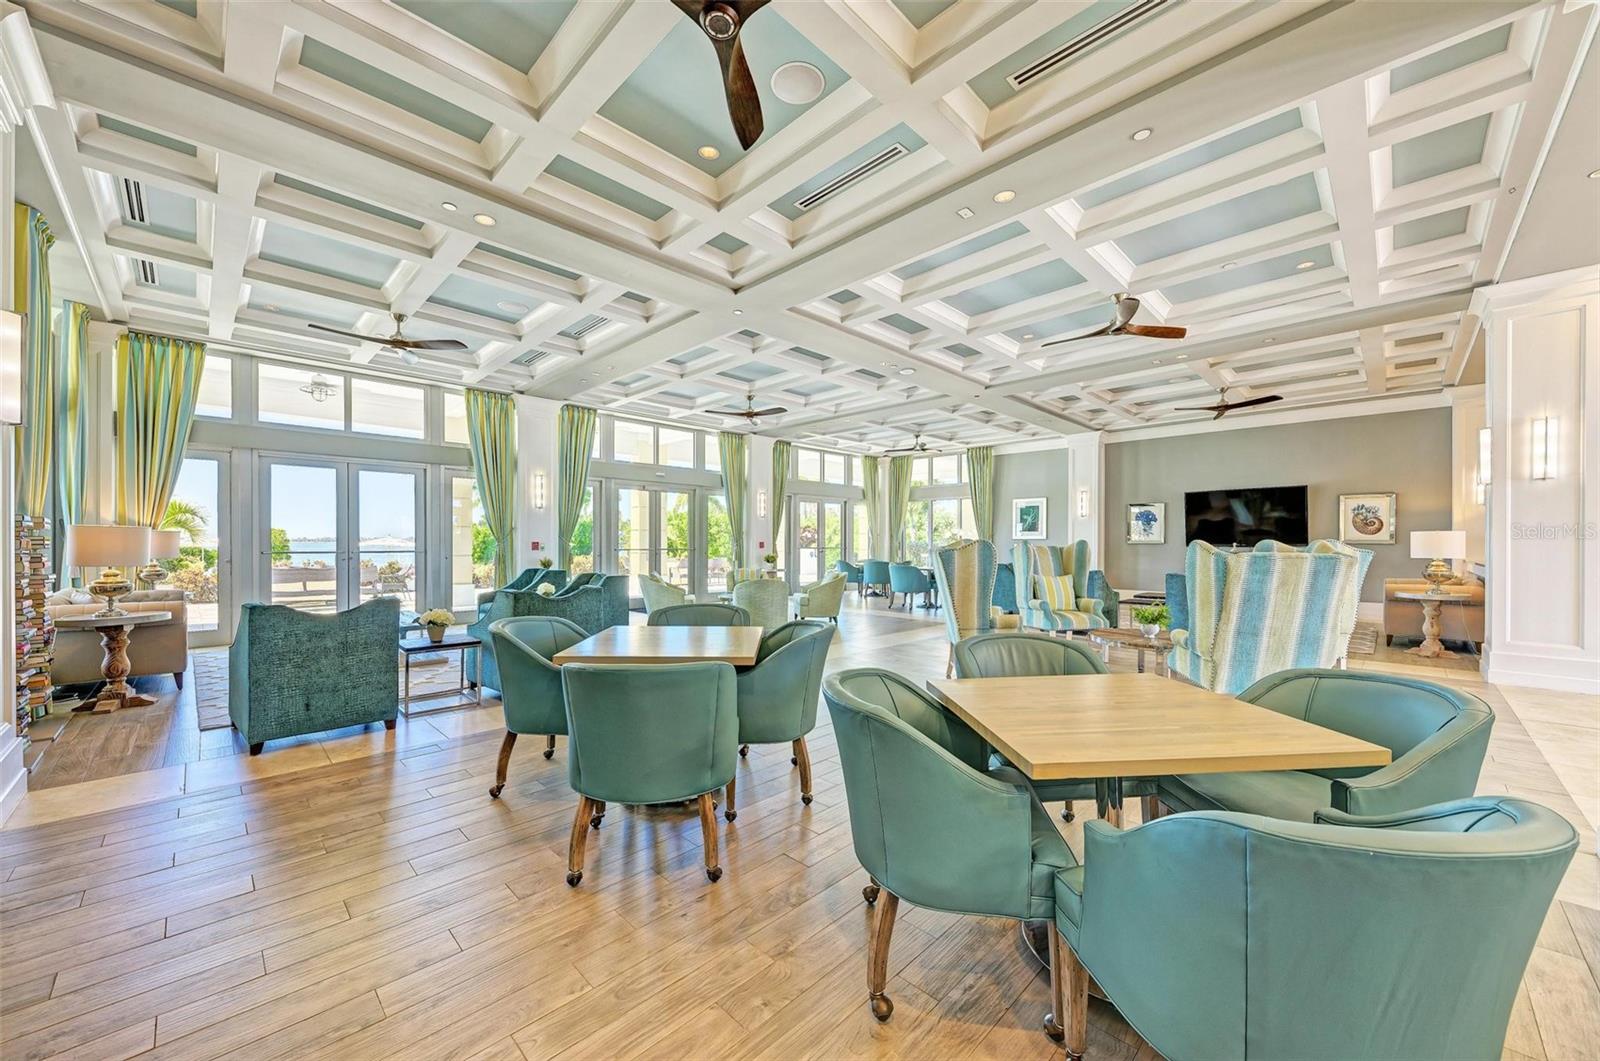
Furnished lounge with teal seating, a coffered ceiling, and water views through expansive windows.
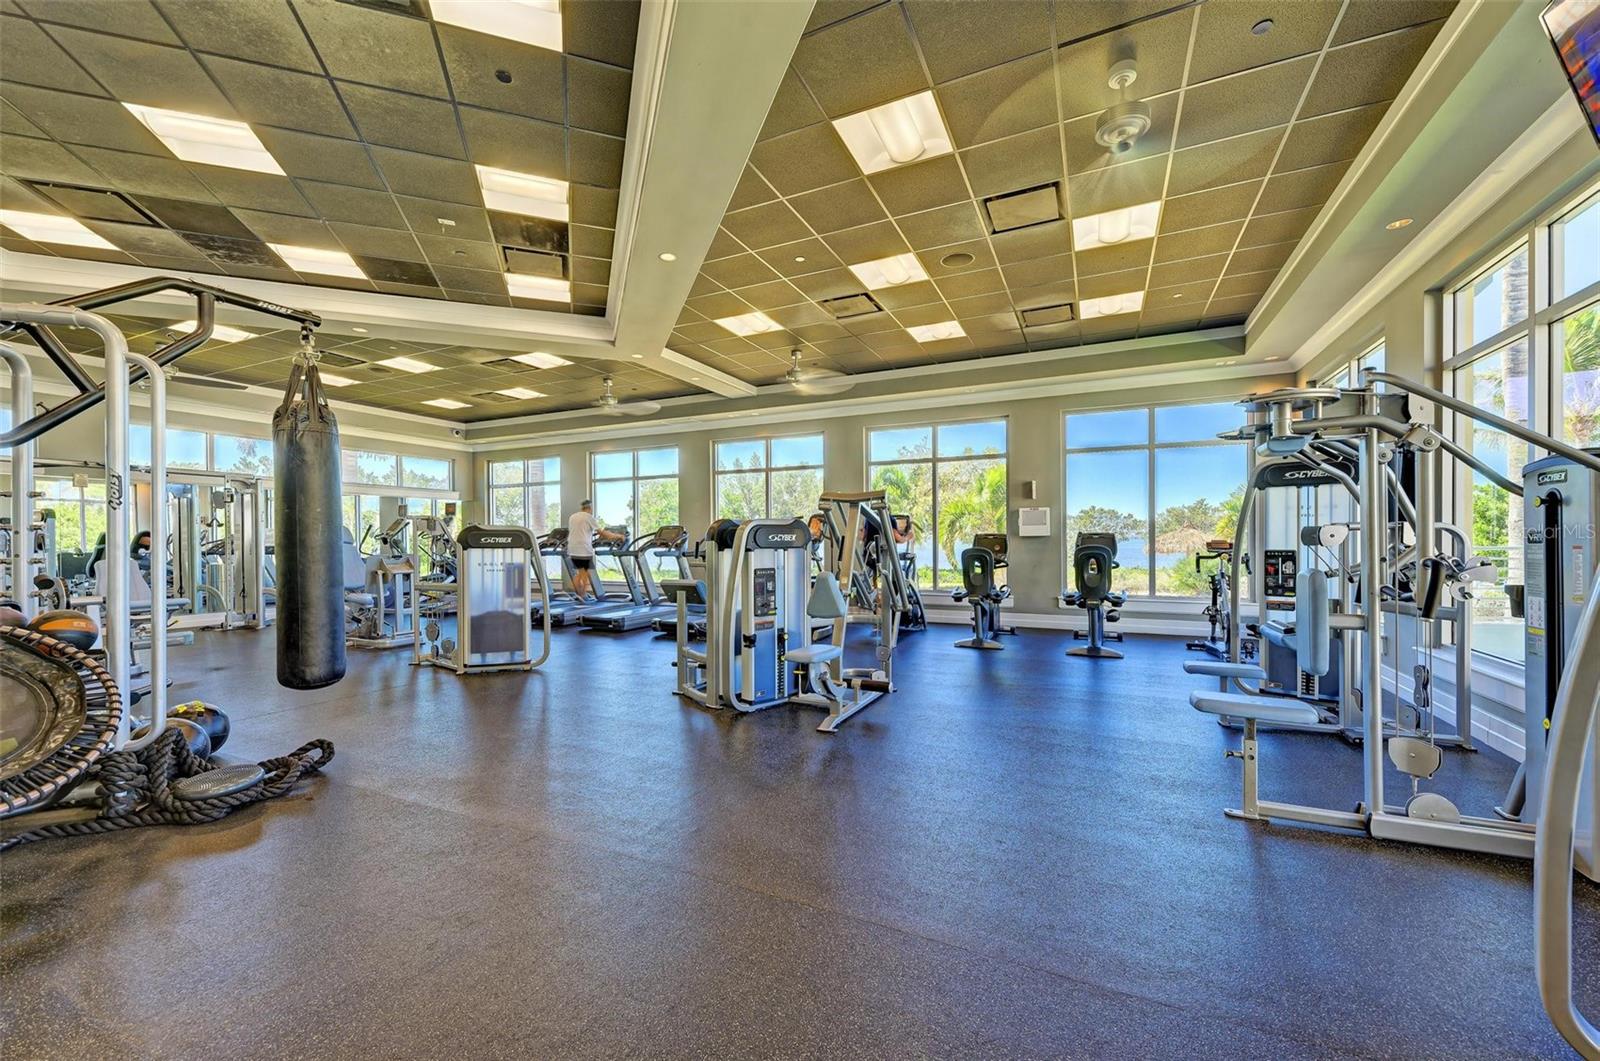
Fitness center with exercise equipment and large windows overlooking the water.
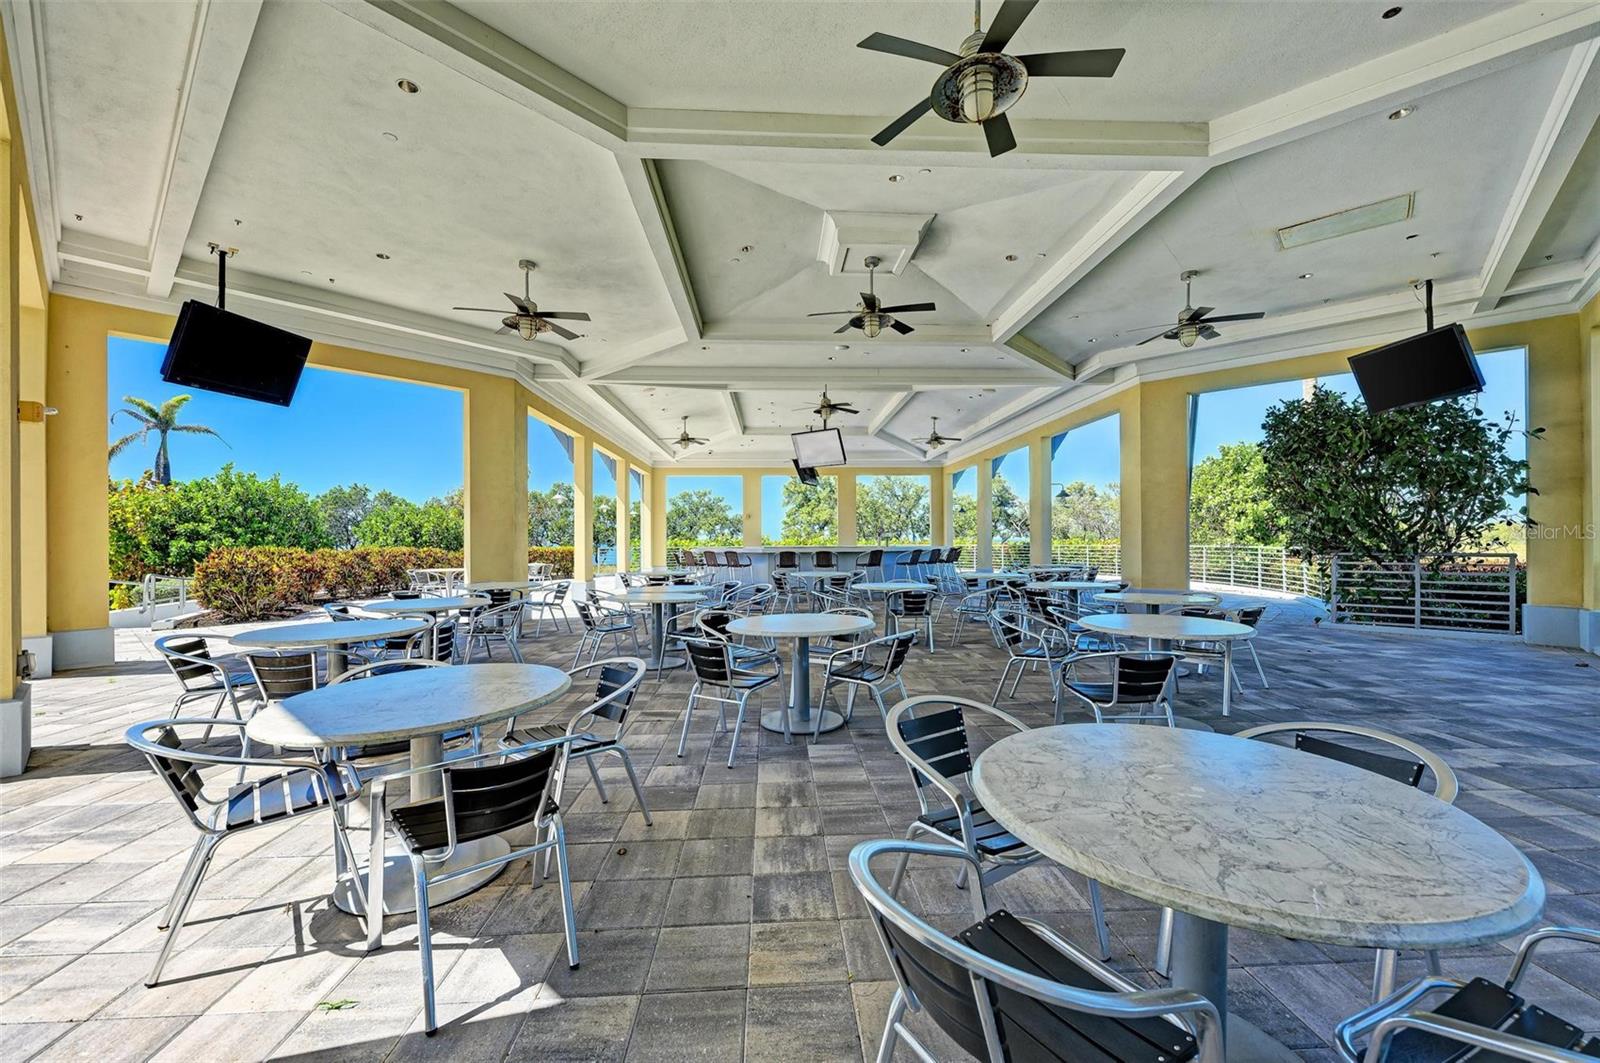
Covered community patio with round tables, metal chairs, and ceiling fans overlooking greenery.
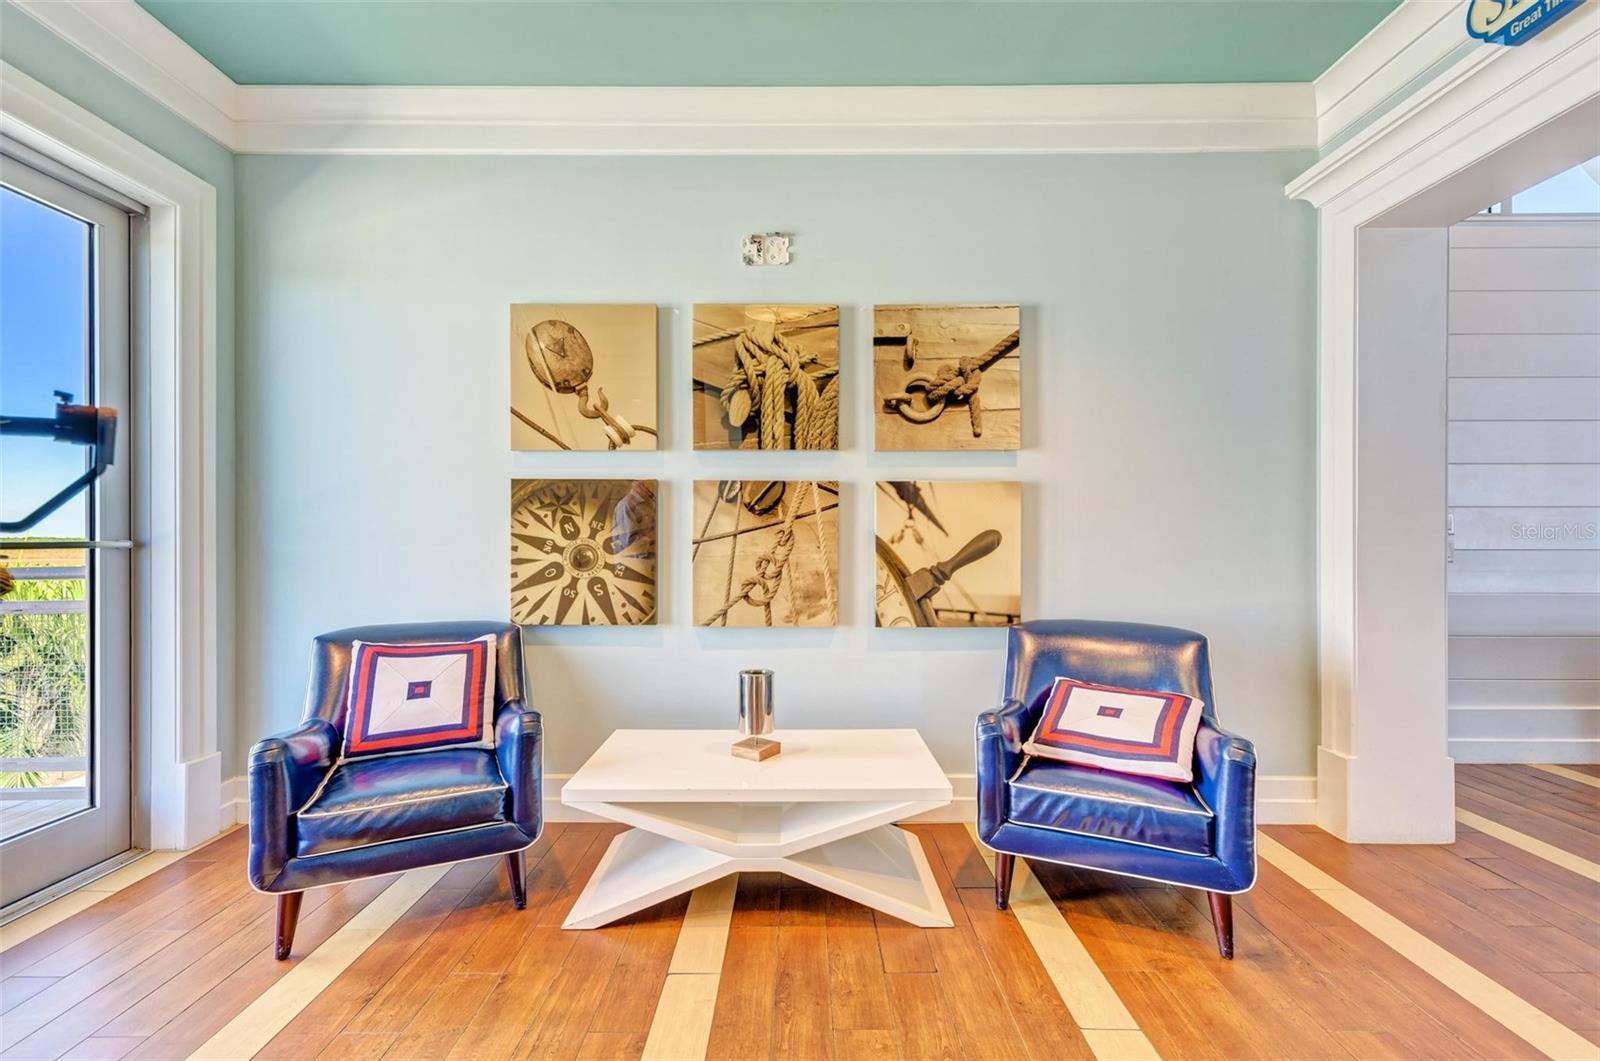
Living area with blue leather armchairs, a geometric white coffee table, and nautical wall art.
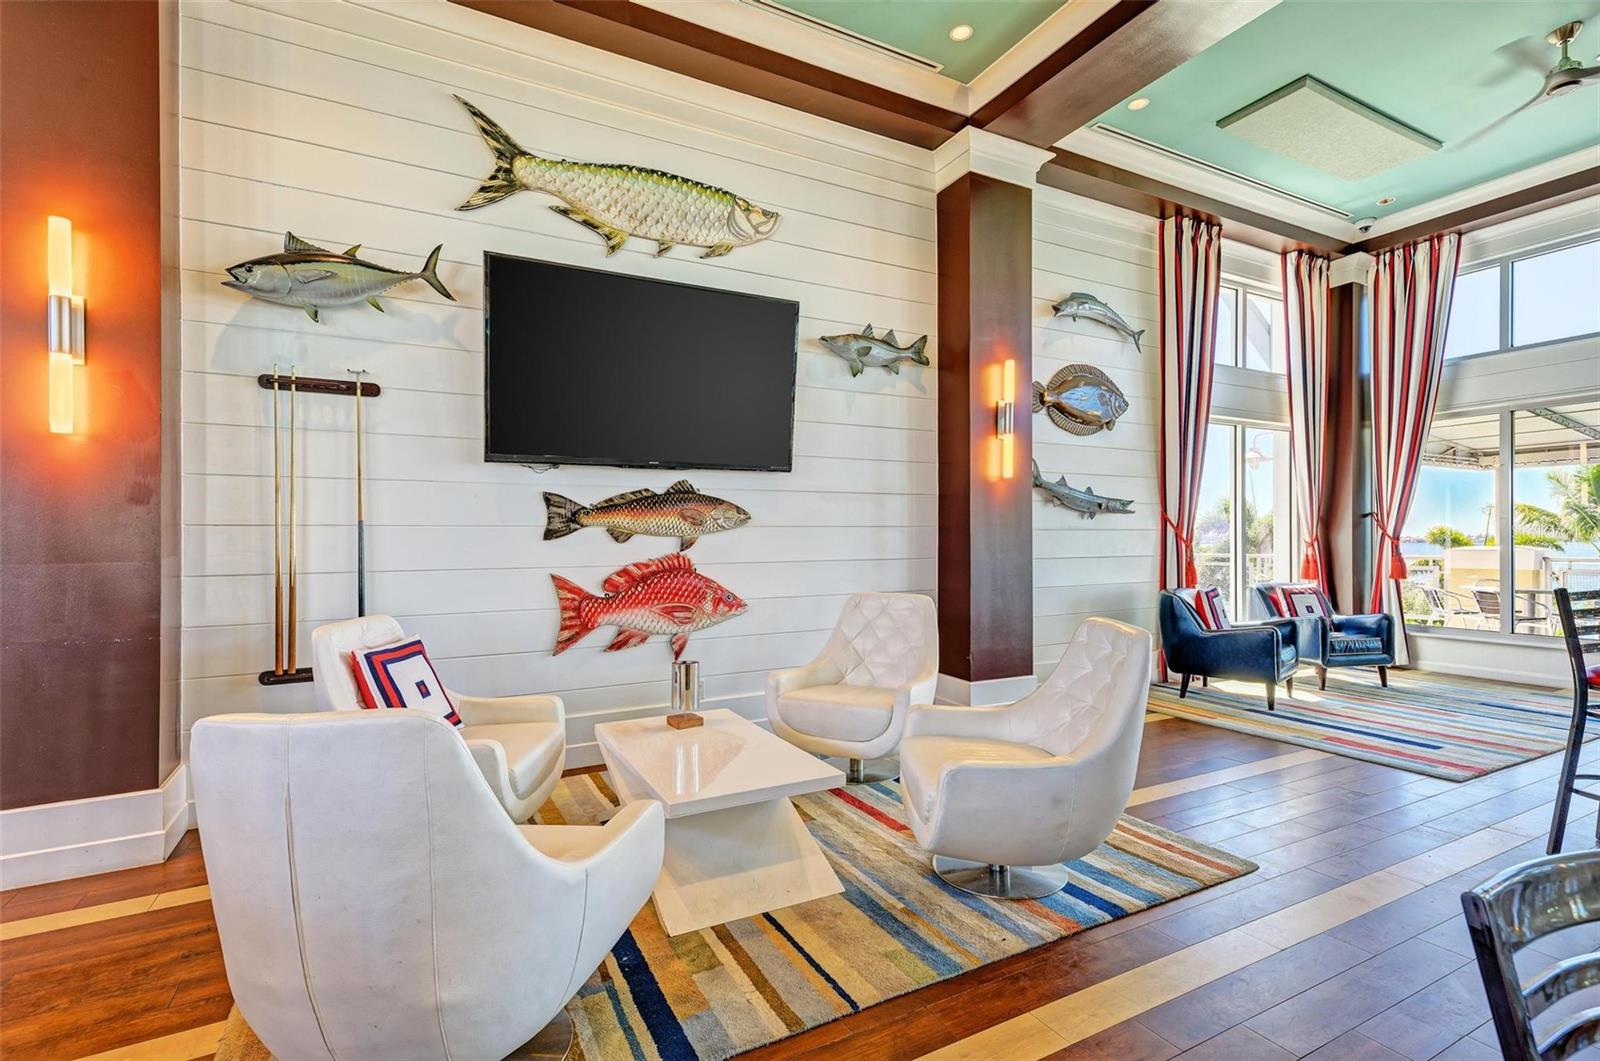
Furnished lounge with fish wall decor, white armchairs, and tall windows overlooking water.
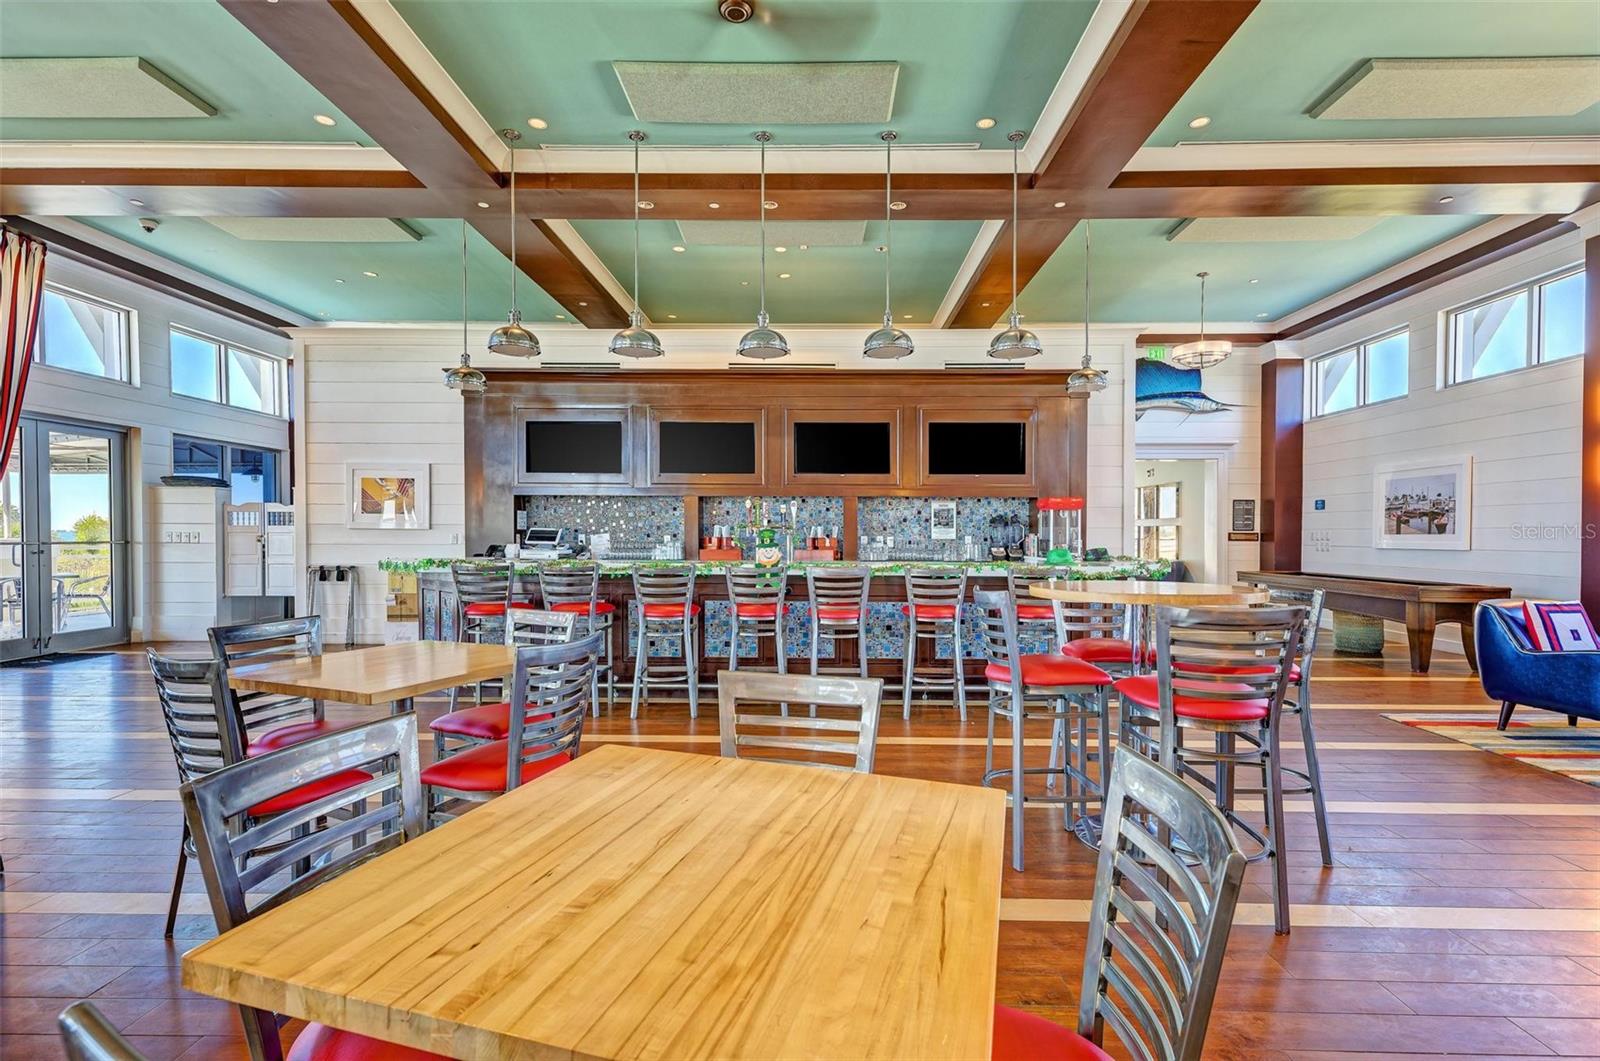
Clubhouse dining room with a mosaic-tile bar, pendant lights, and wood tables.
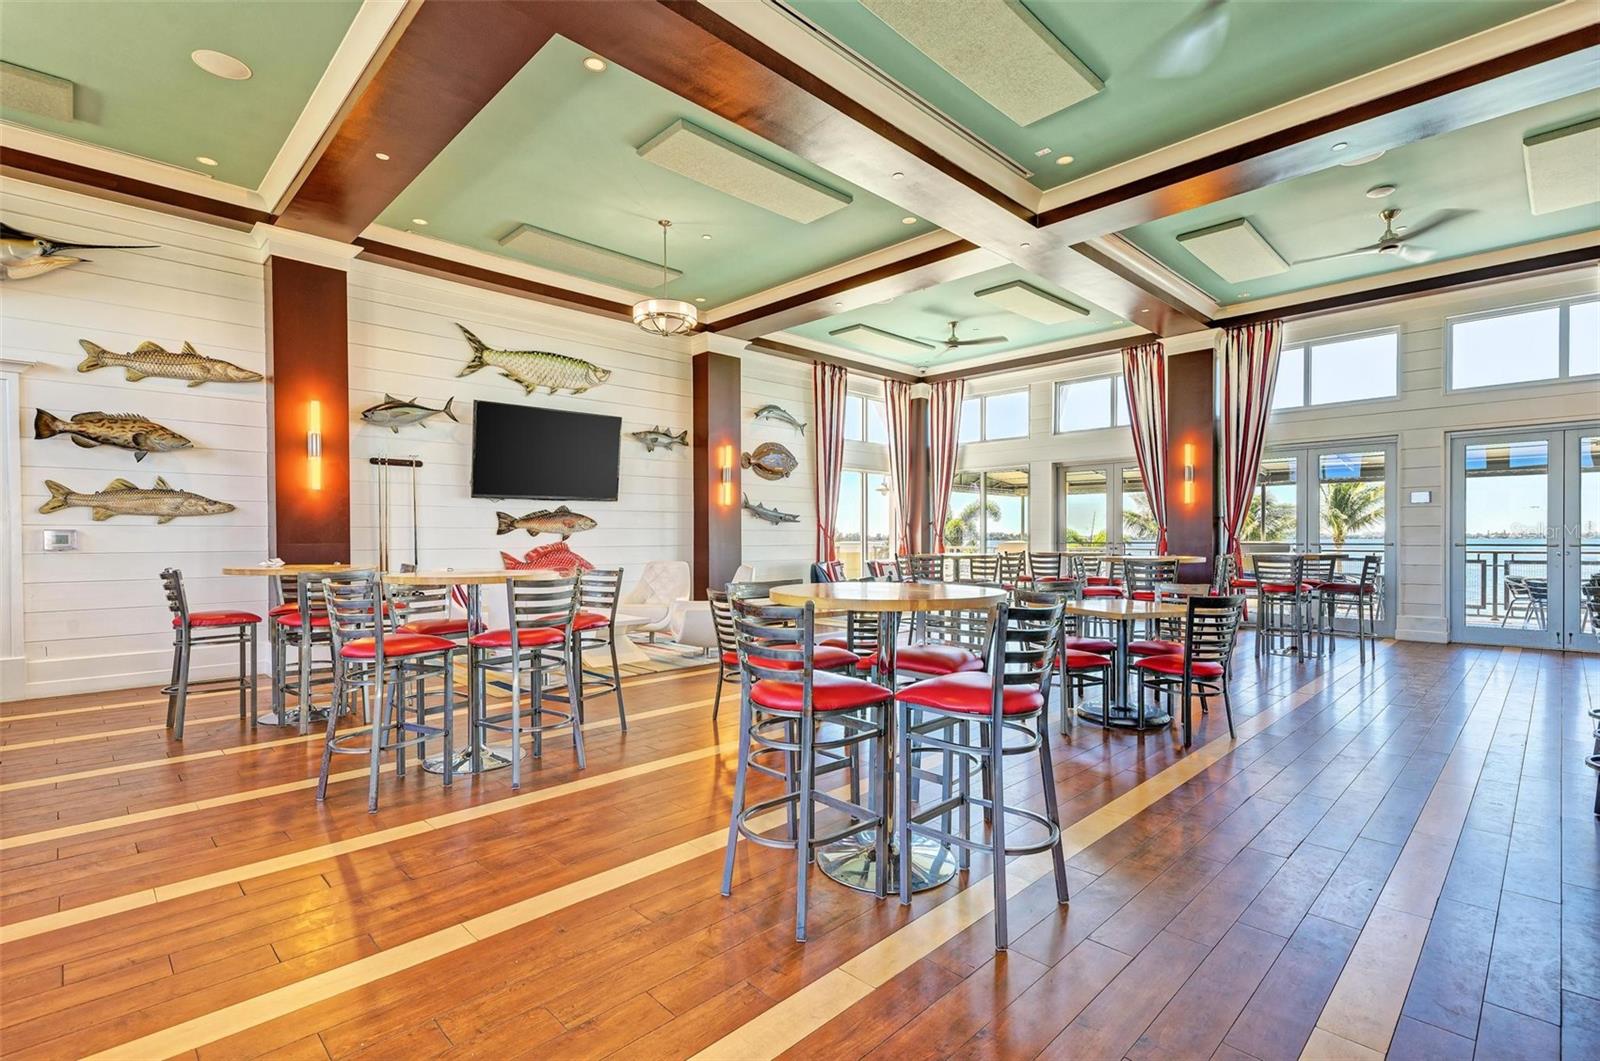
Waterfront community dining room with round tables, red-seat chairs, and fish decorations.
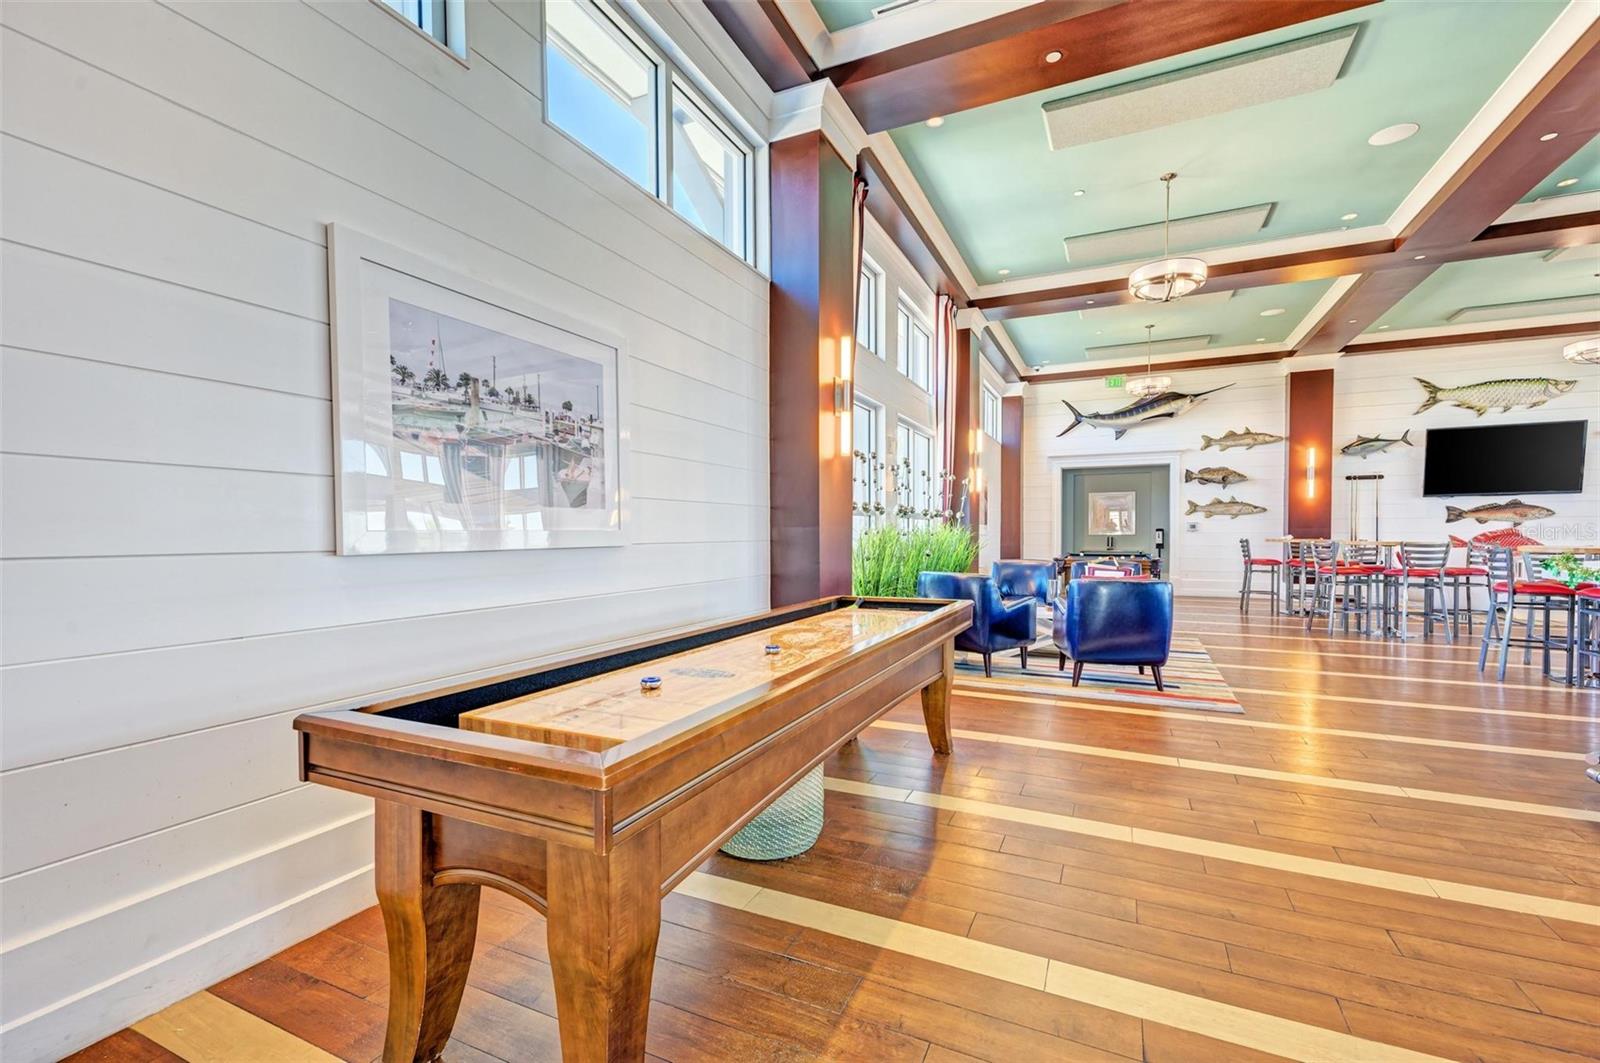
Furnished recreation room with a shuffleboard table, blue lounge chairs, and fish sculptures.
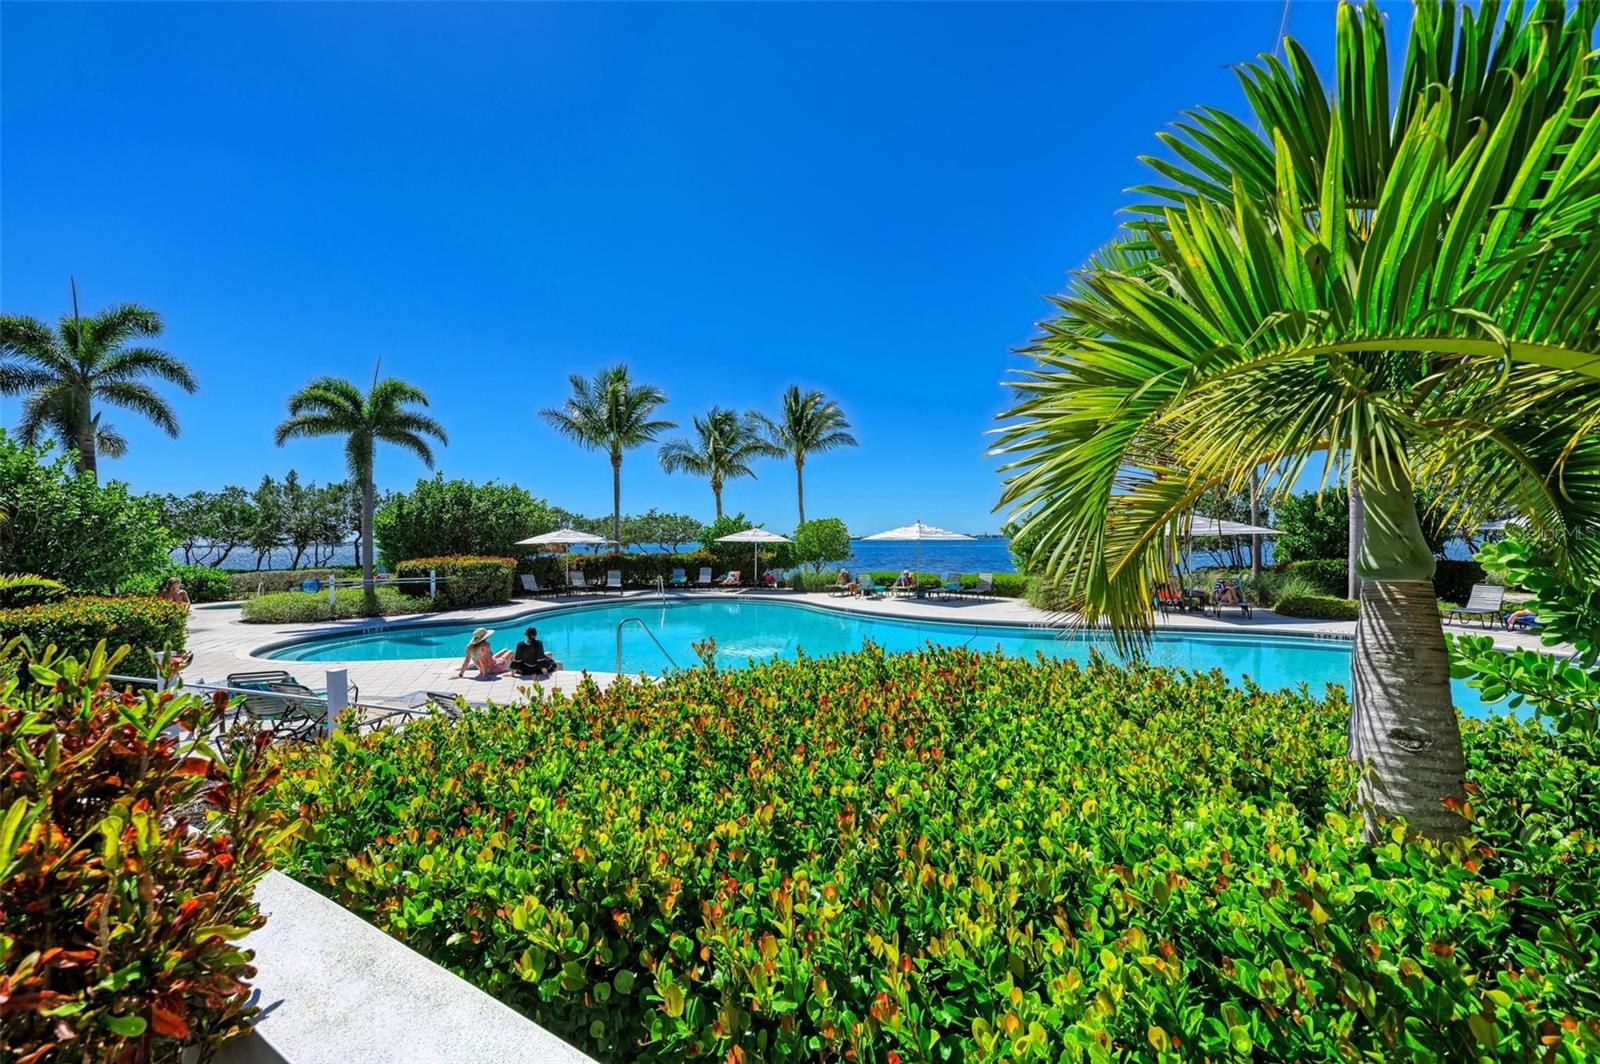
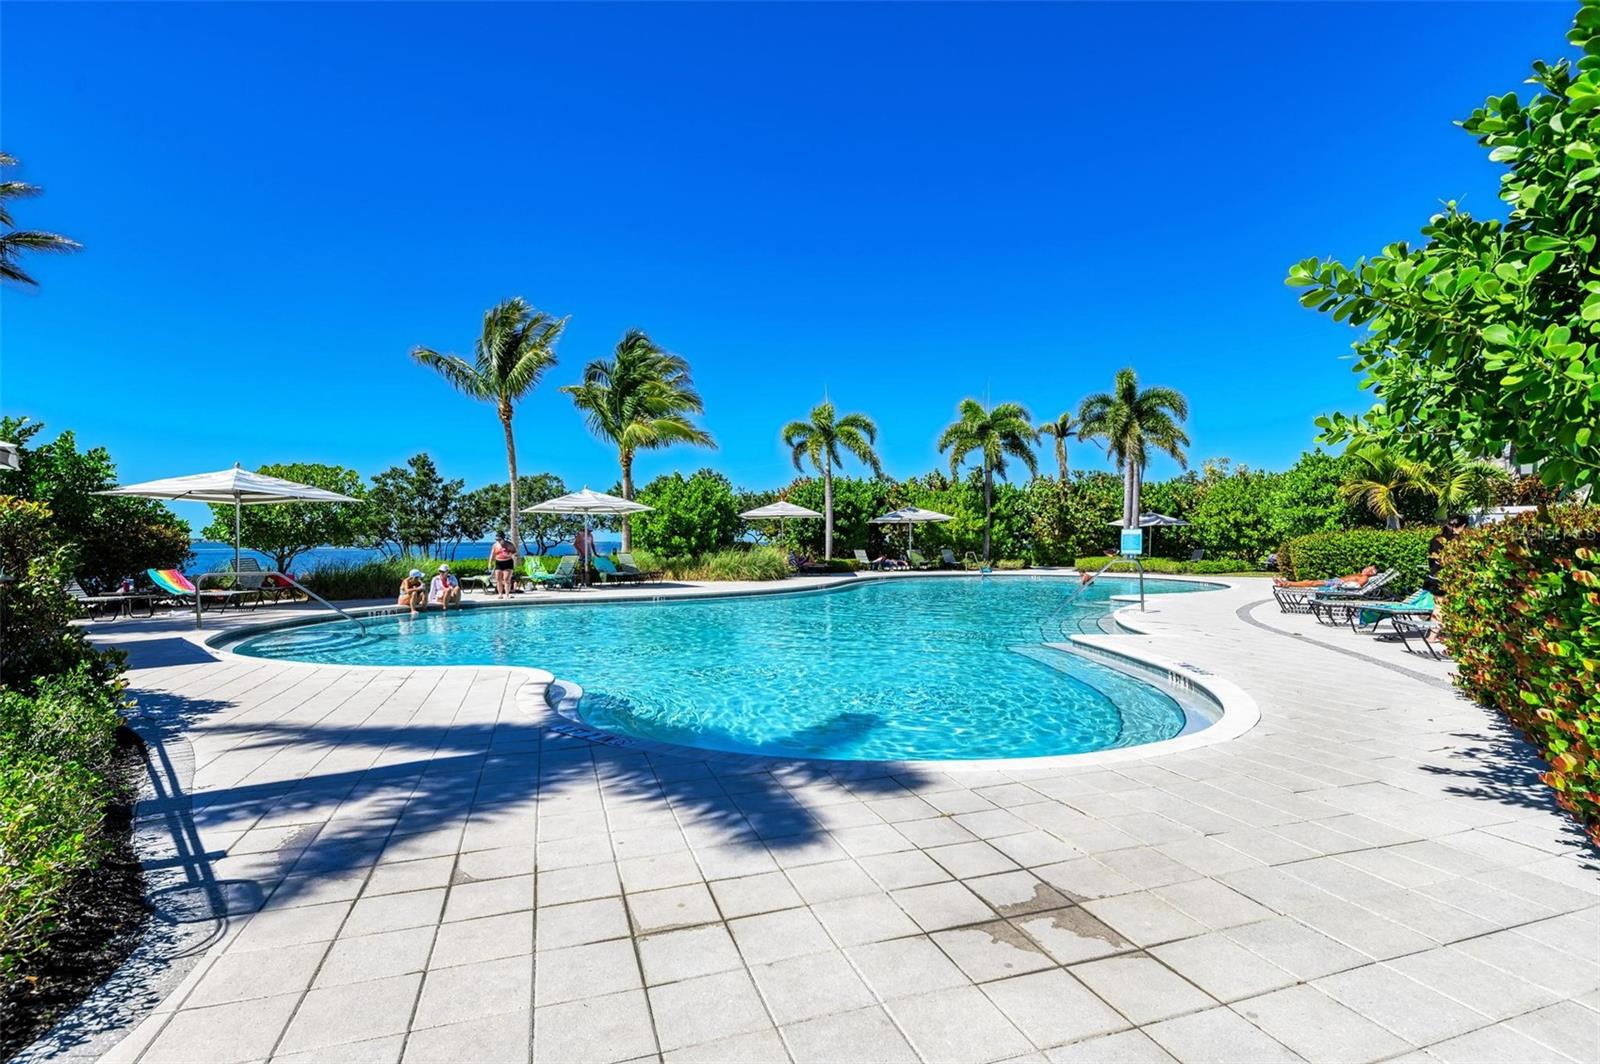
Waterfront swimming pool framed by palm trees, tropical landscaping, and shaded lounge chairs.
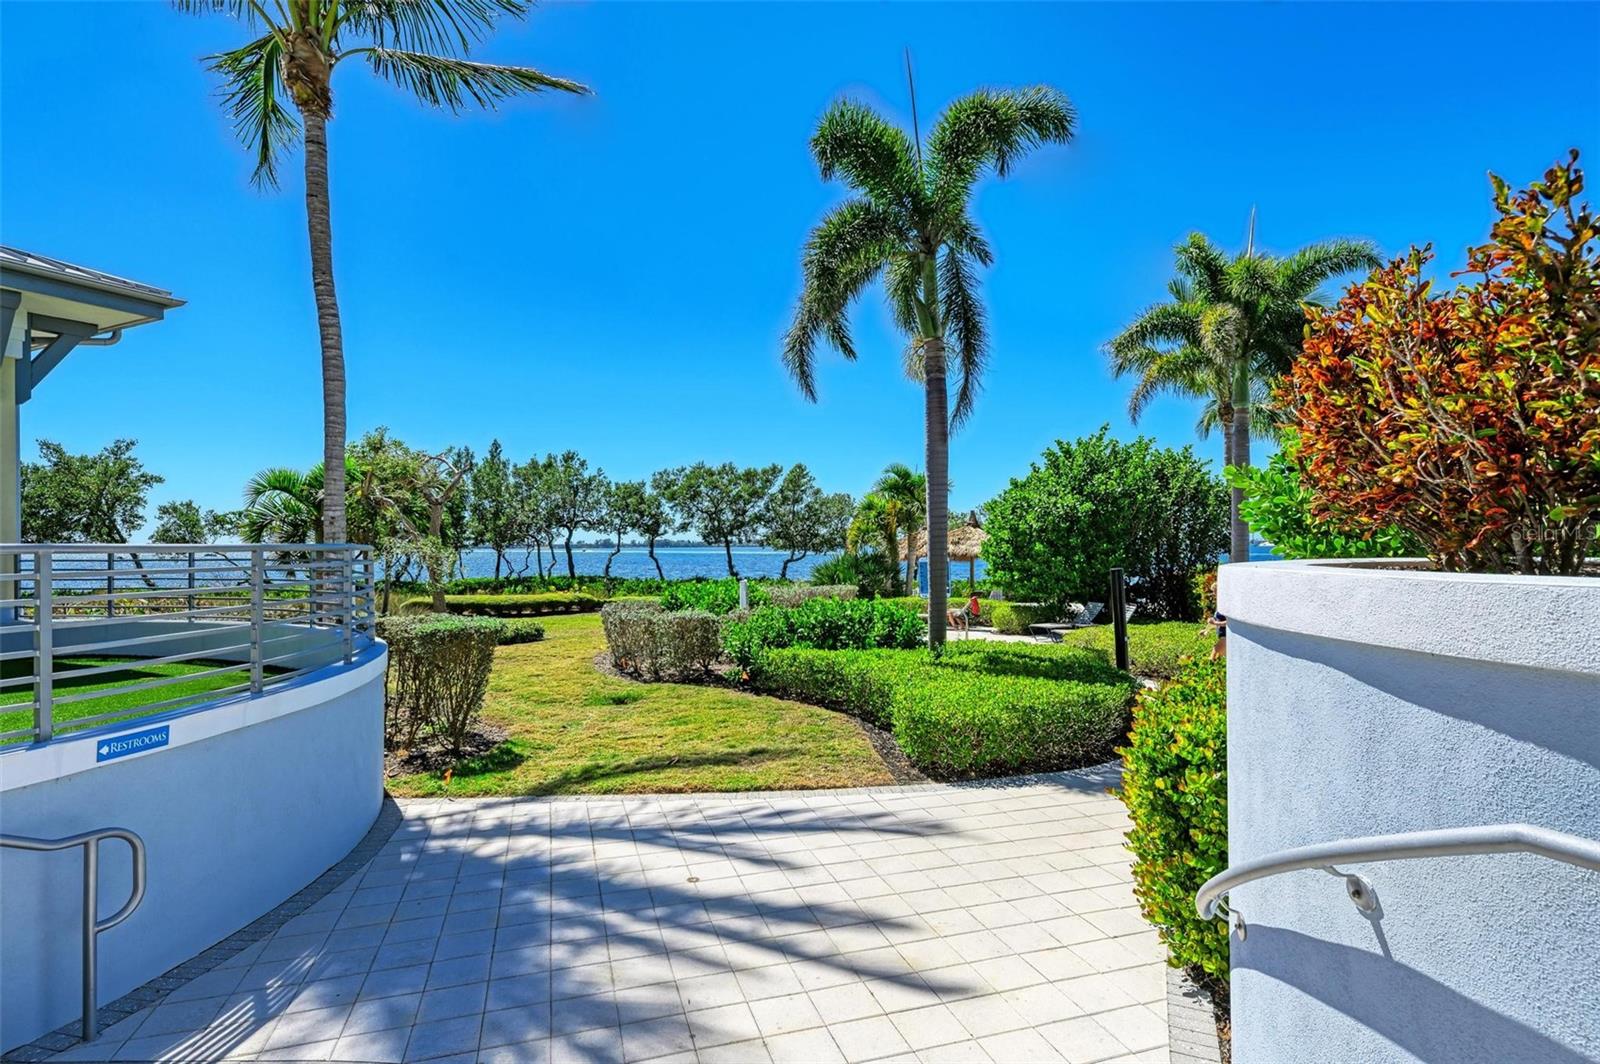
Waterfront grounds with palm trees, manicured hedges, and a paved walkway.
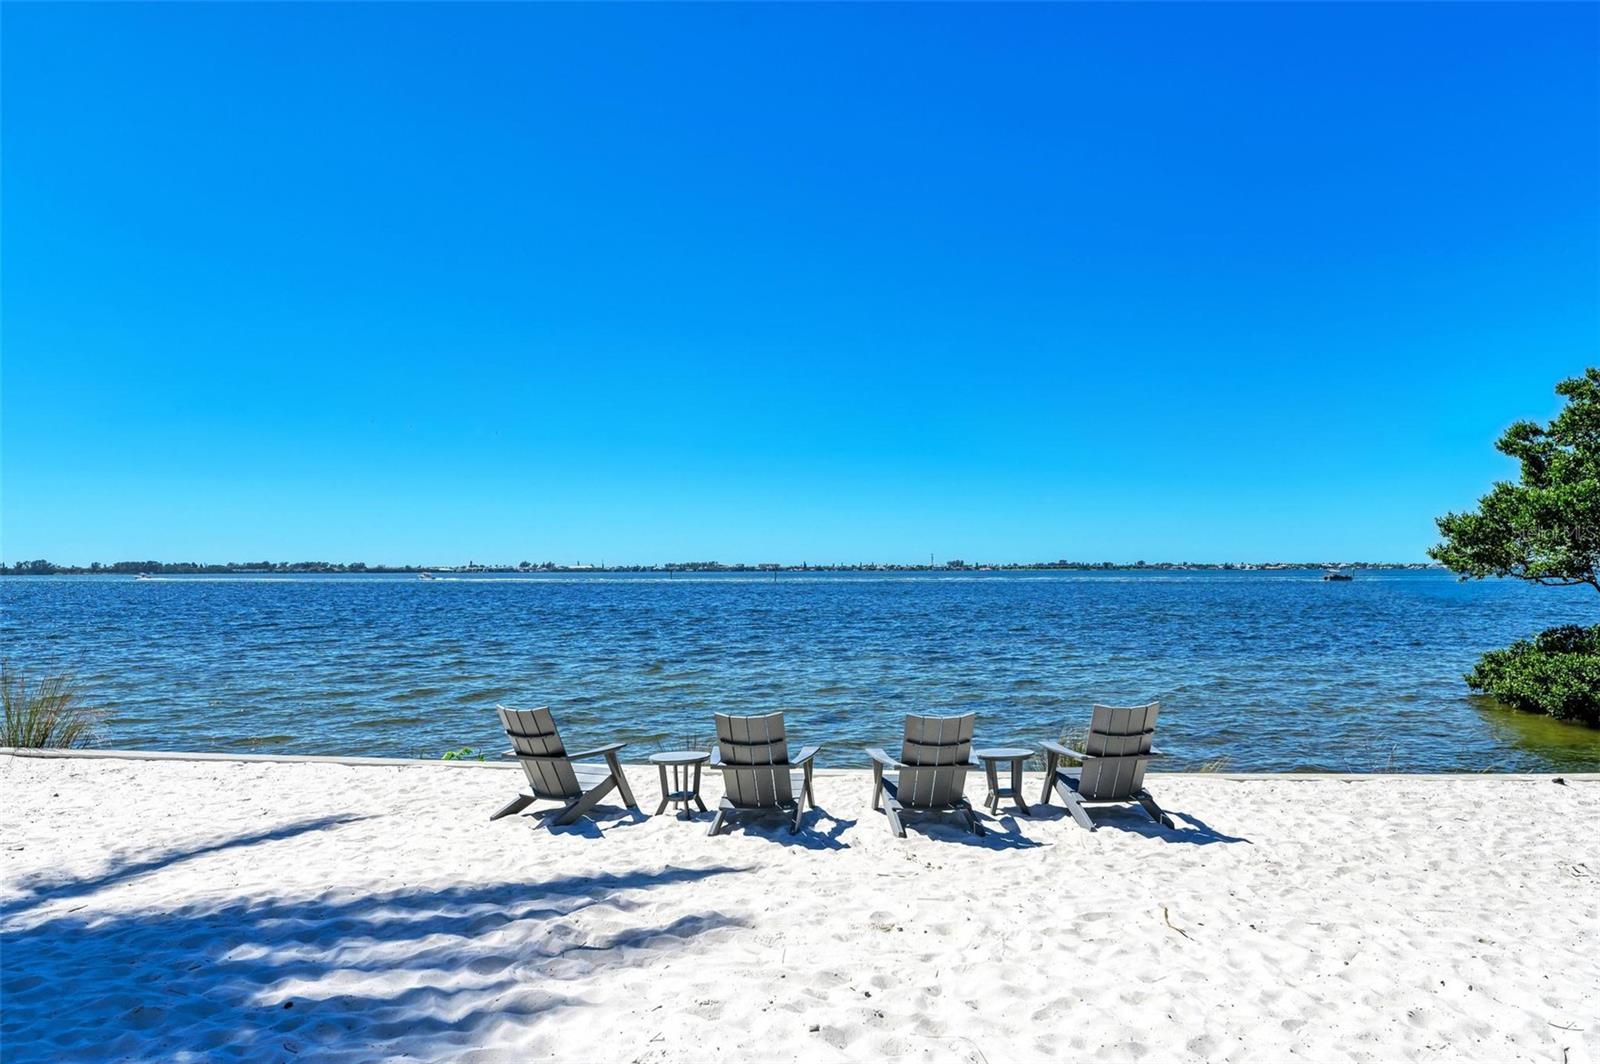
Sandy waterfront beach with four chairs facing the water and a distant shoreline.
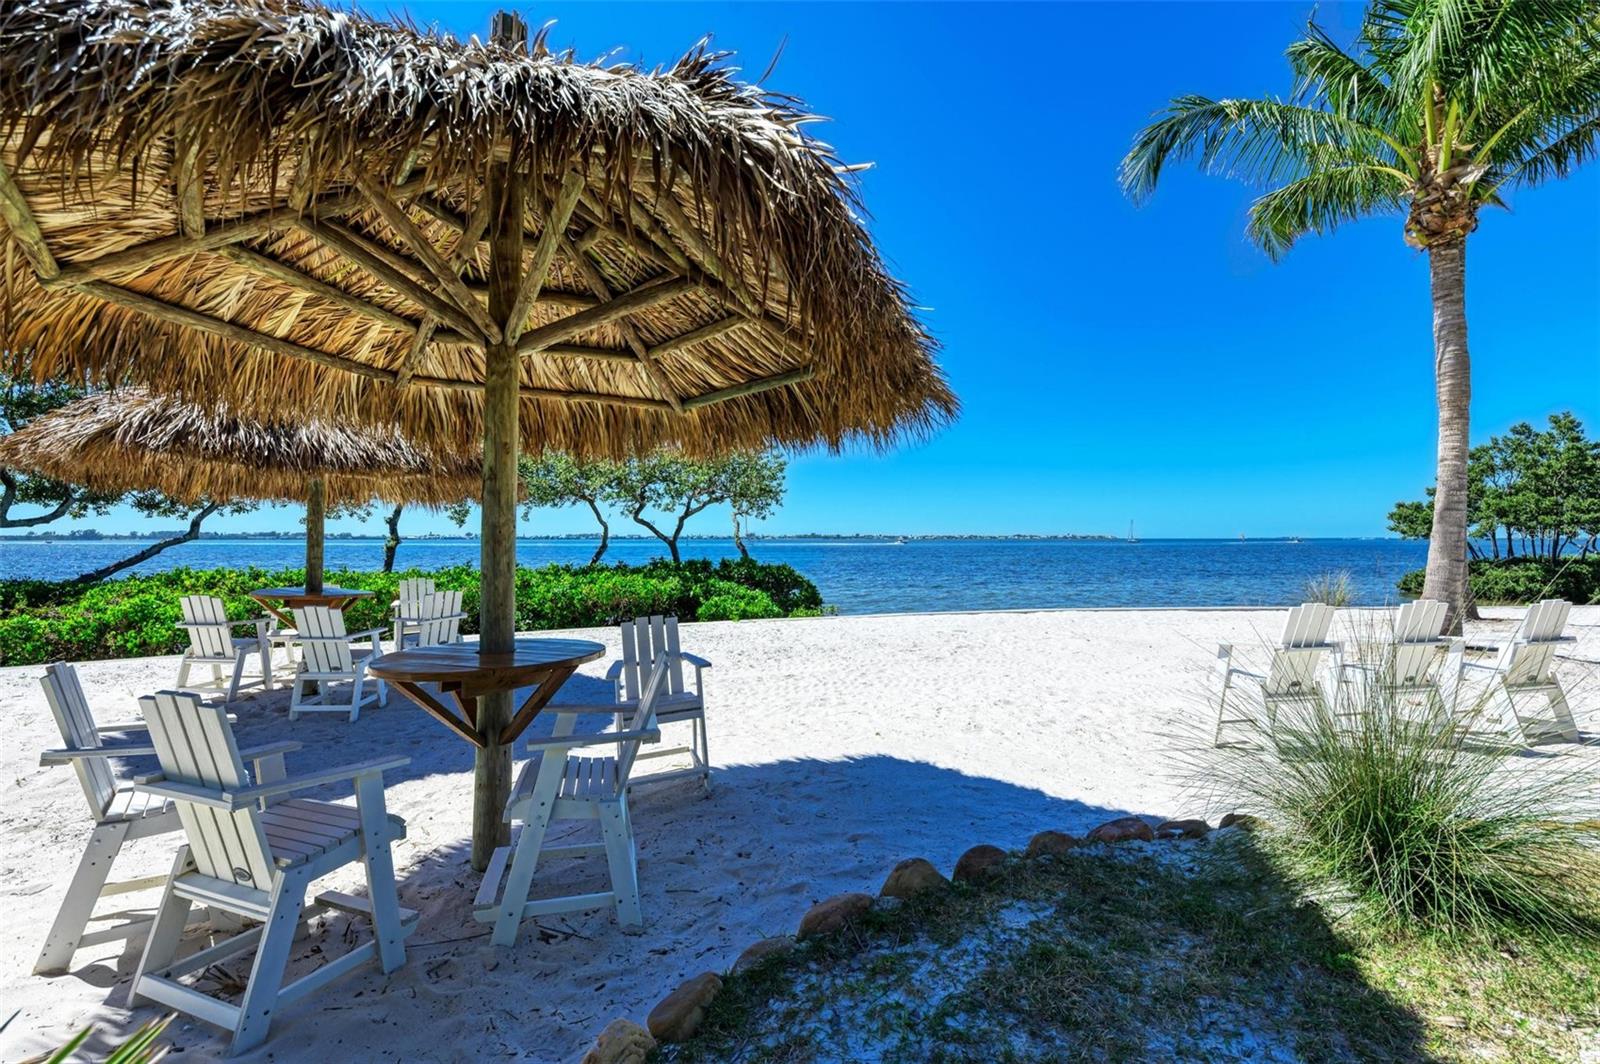
Sandy waterfront seating area with a thatched pavilion, Adirondack chairs, and a palm tree.
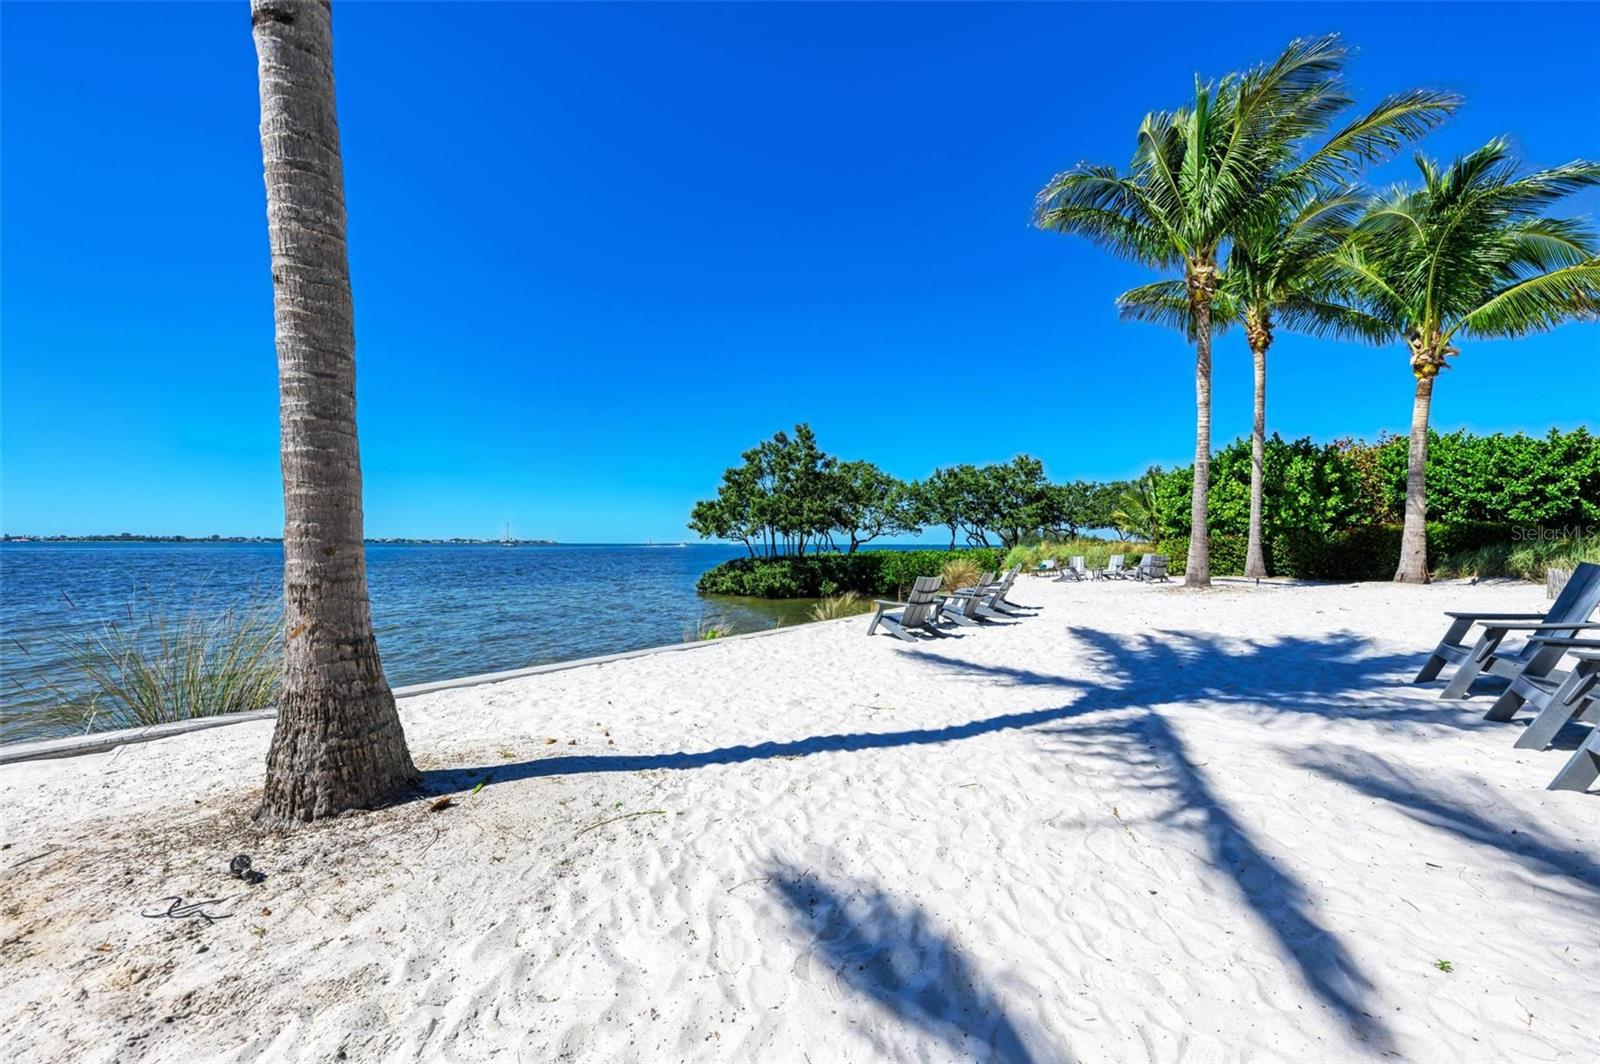
Sandy waterfront beach with lounge chairs, palm trees, and calm blue water.
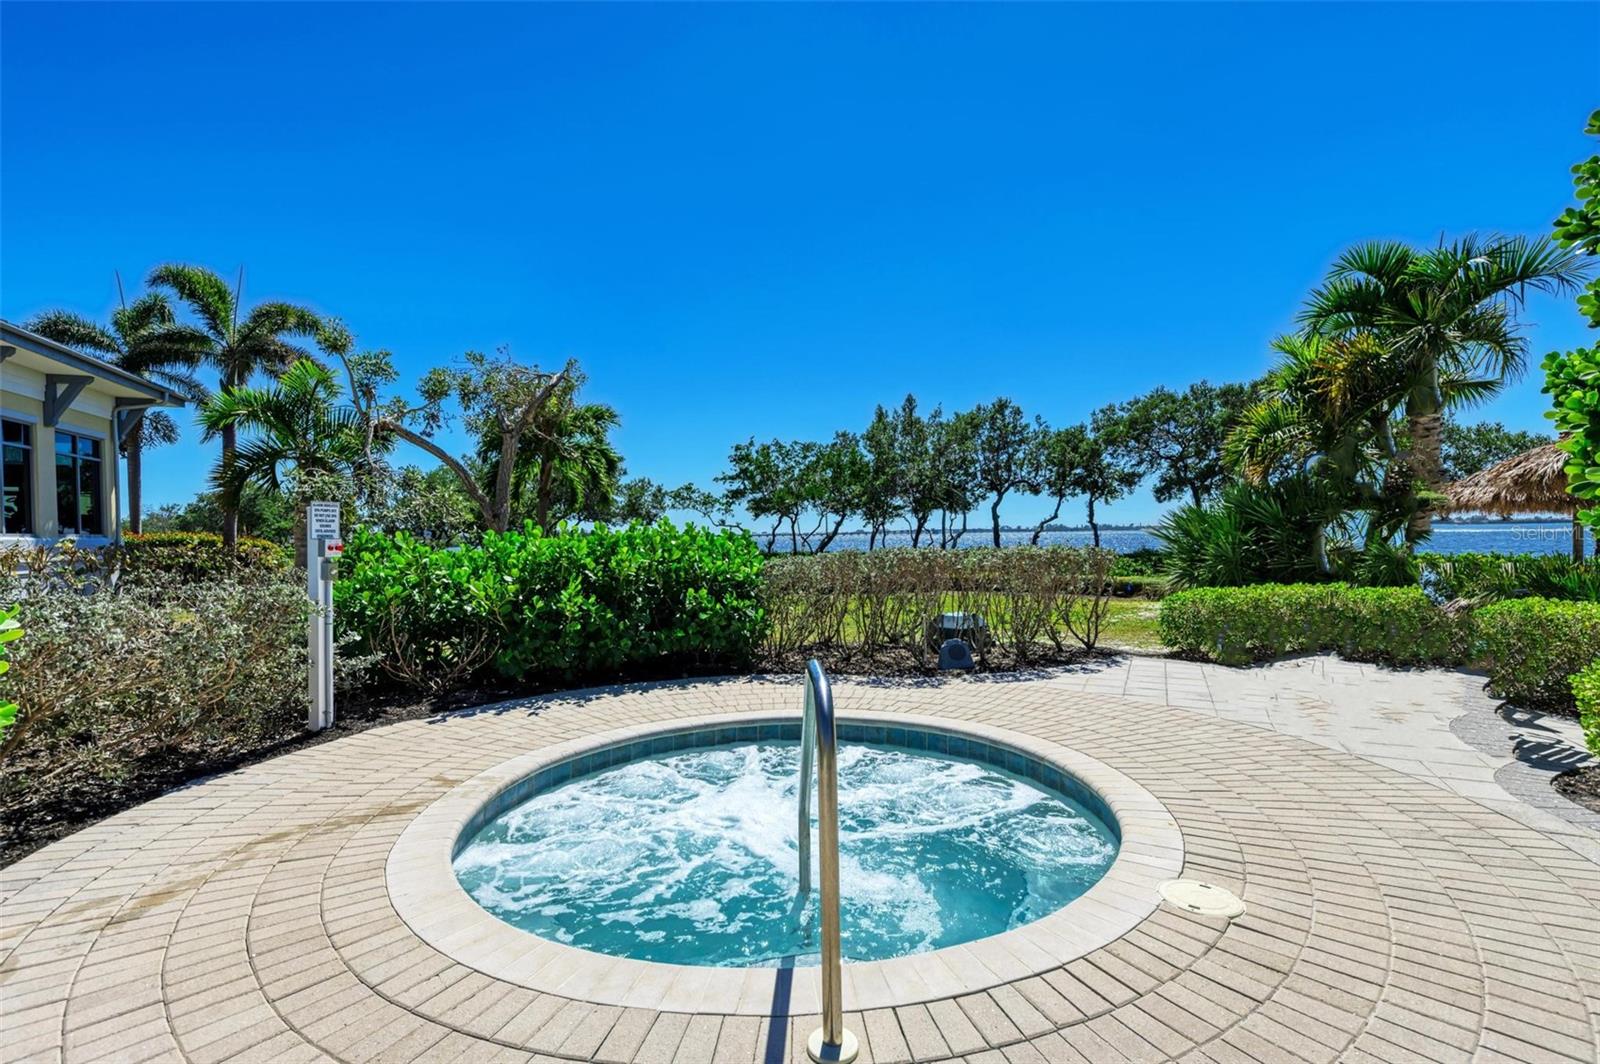
Circular bubbling spa on a paved deck, with palms and waterfront in the background.
Outdoor swimming pool with palm trees, shaded lounge chairs, and a glimpse of water beyond.
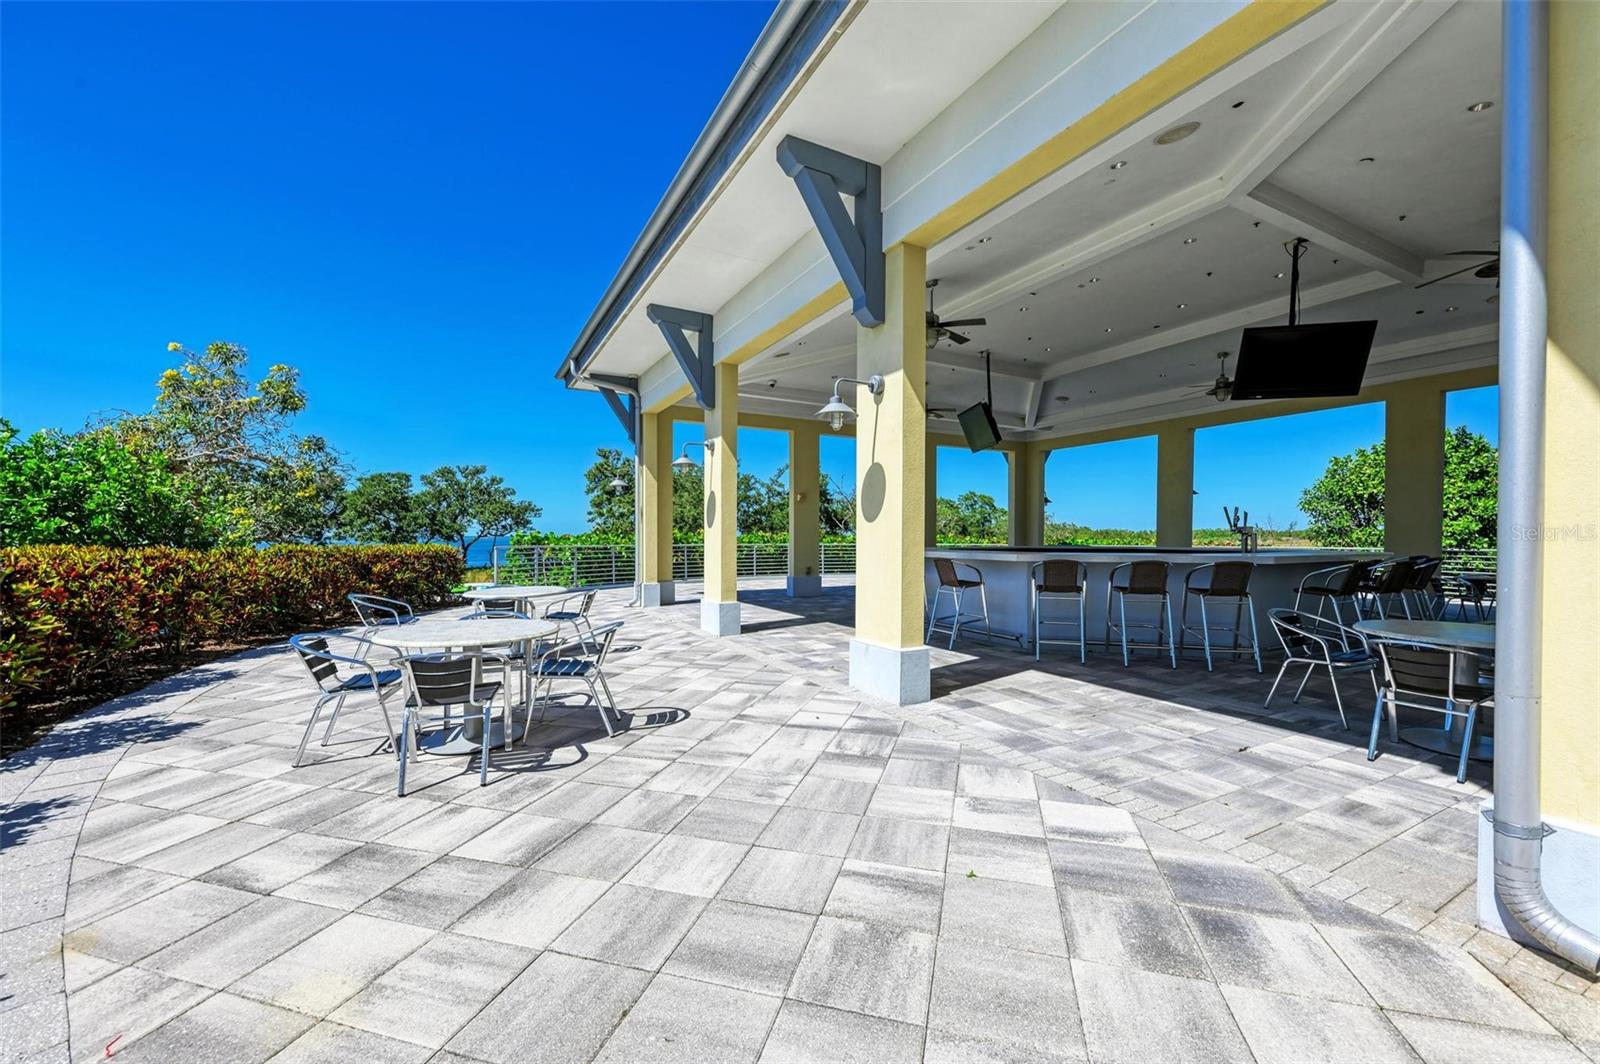
Covered outdoor patio with a bar, dining tables, and a glimpse of water.
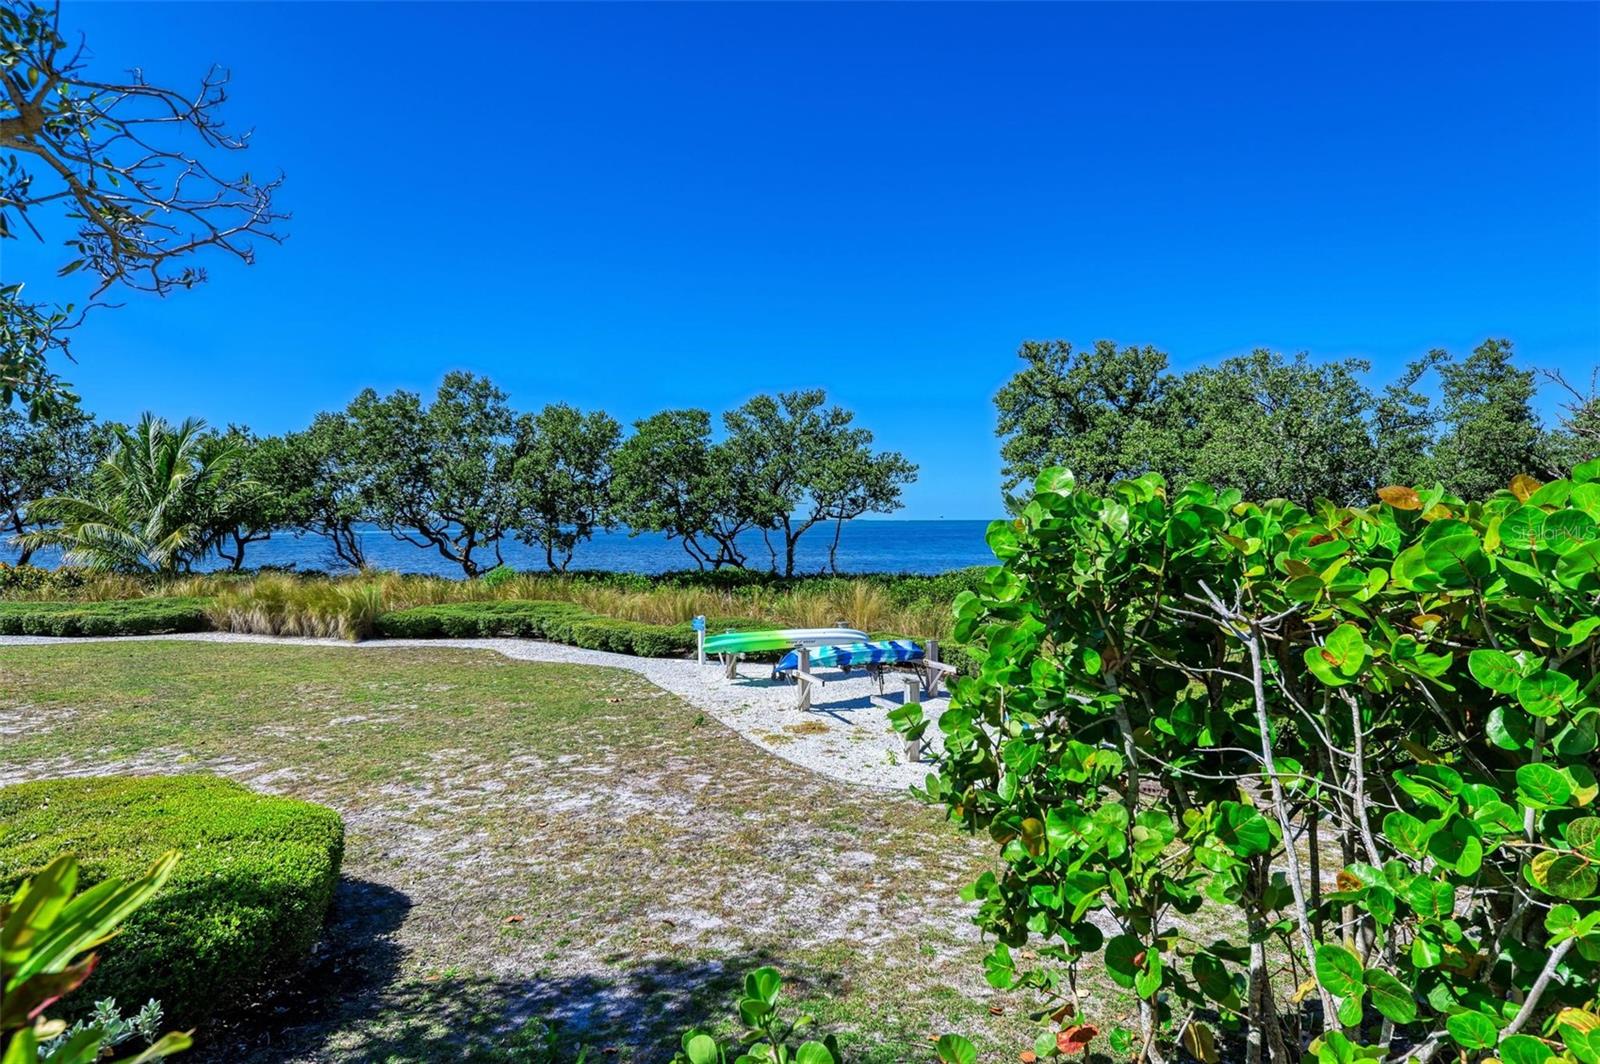
Waterfront grounds with kayaks on a gravel path, leafy shrubs, and trees along the shore.
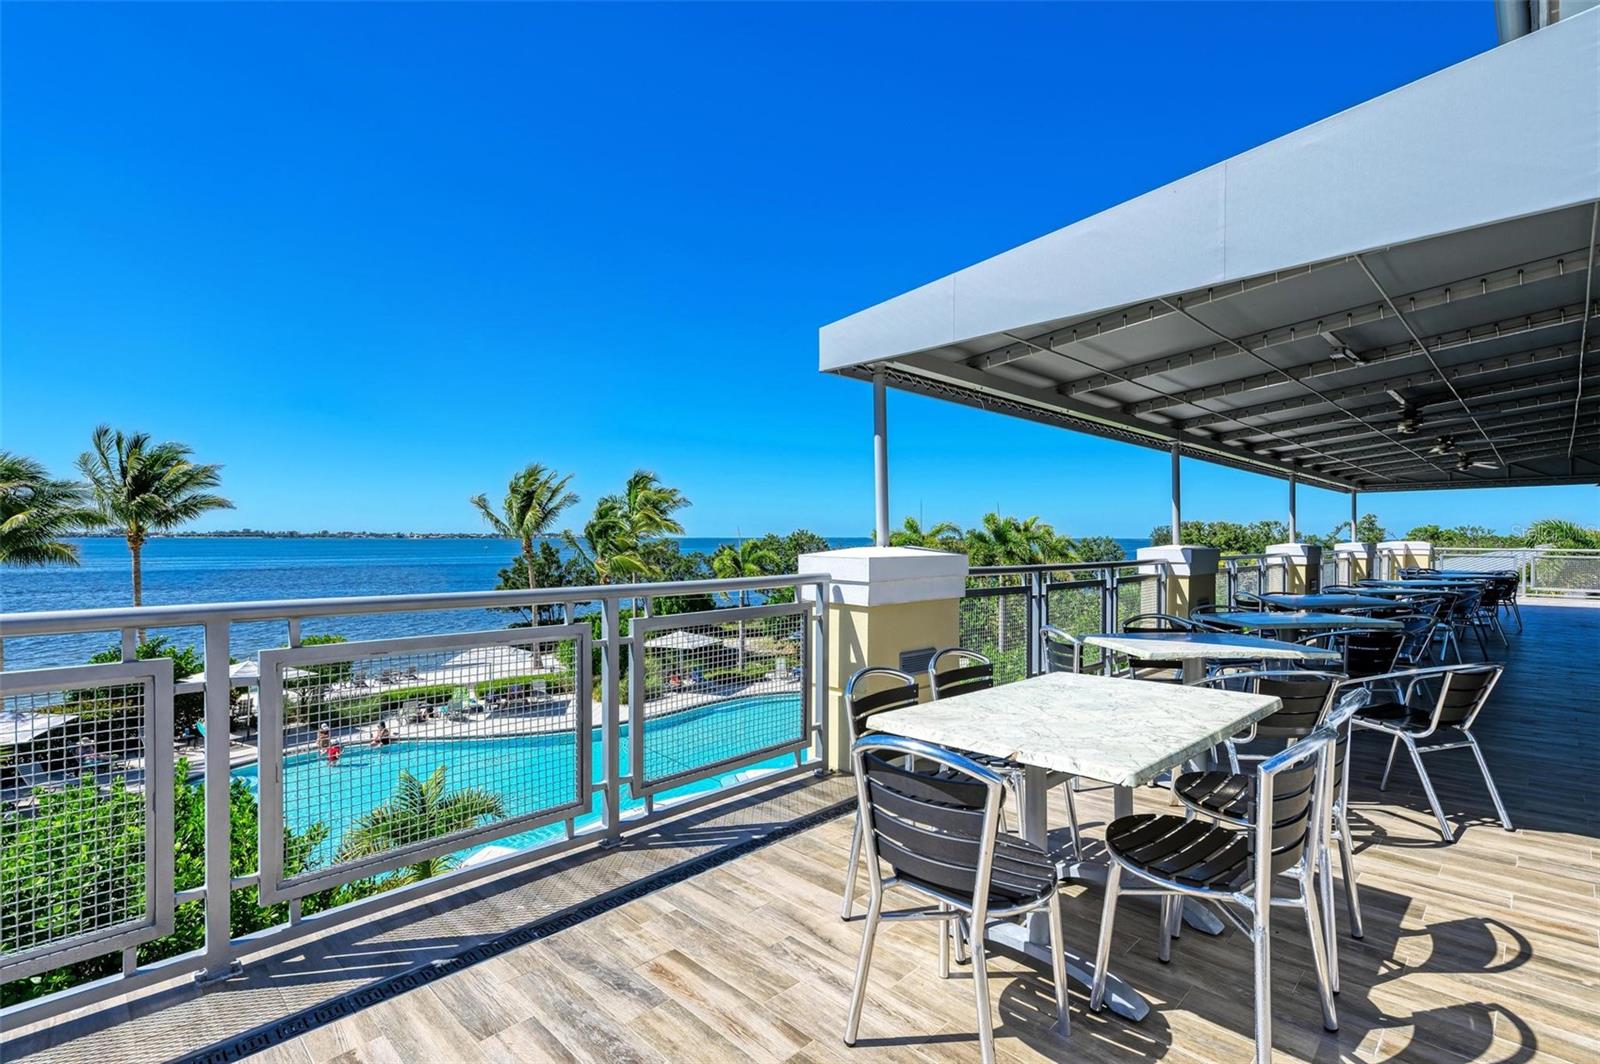
Furnished terrace overlooking a pool and bay, with outdoor dining tables beneath a canopy.
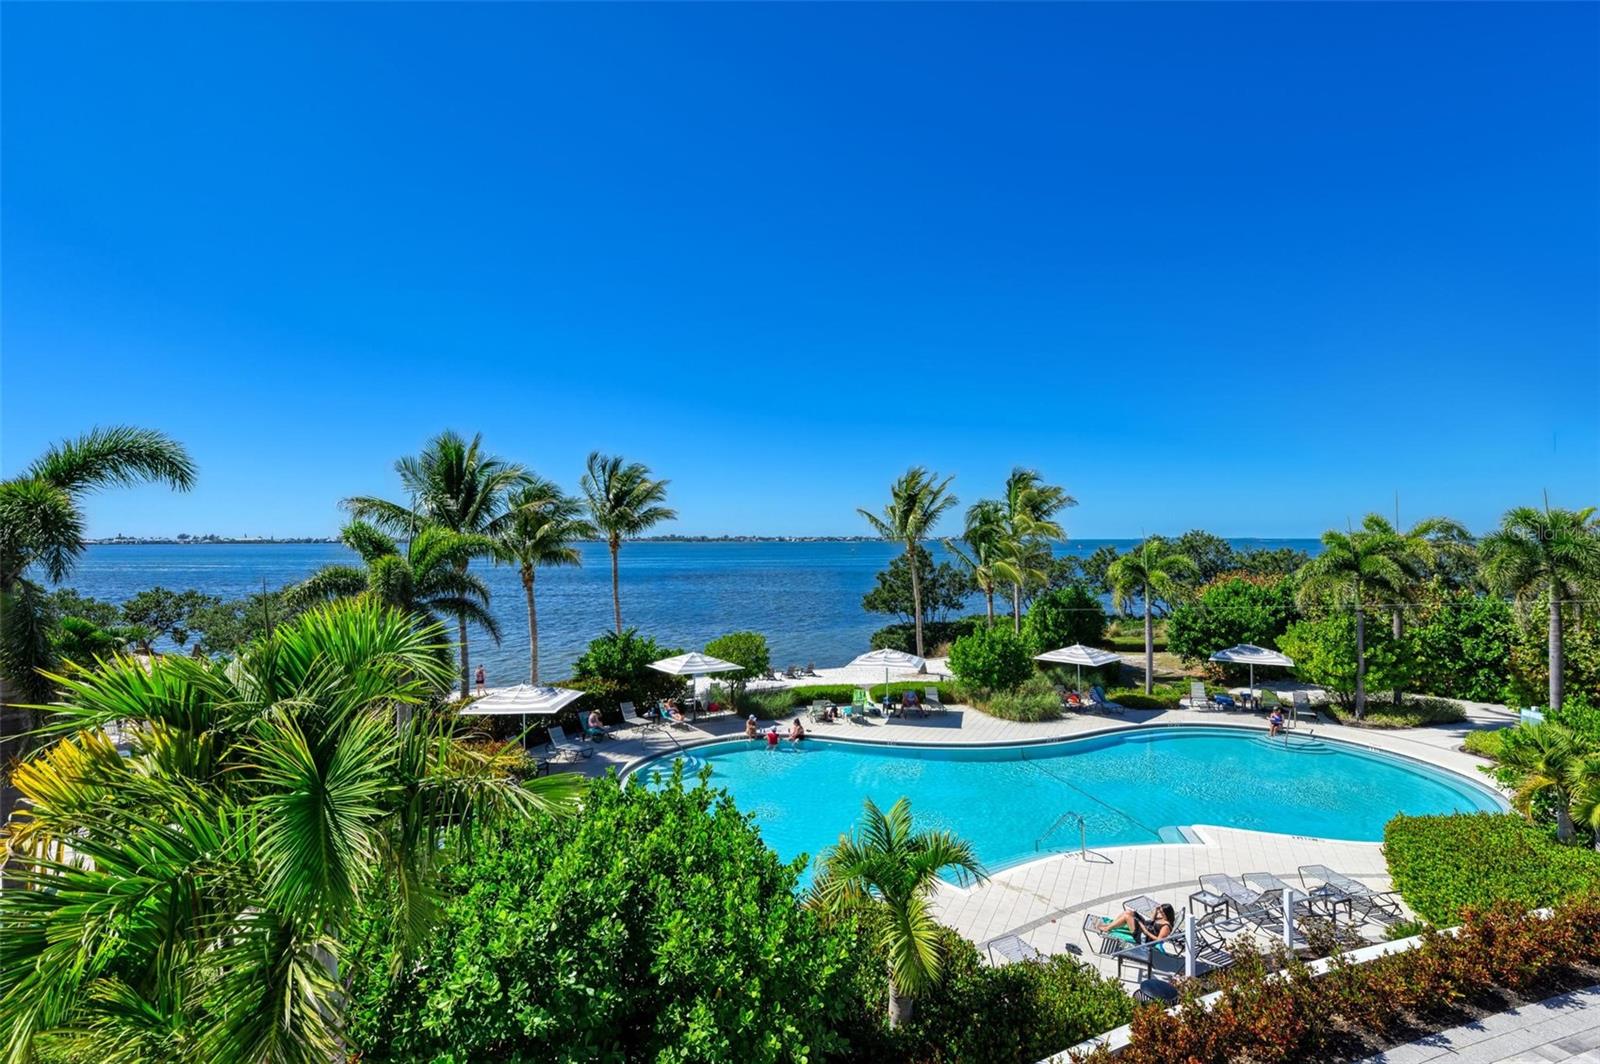
Waterfront pool framed by palm trees, with lounge chairs and a blue bay beyond.
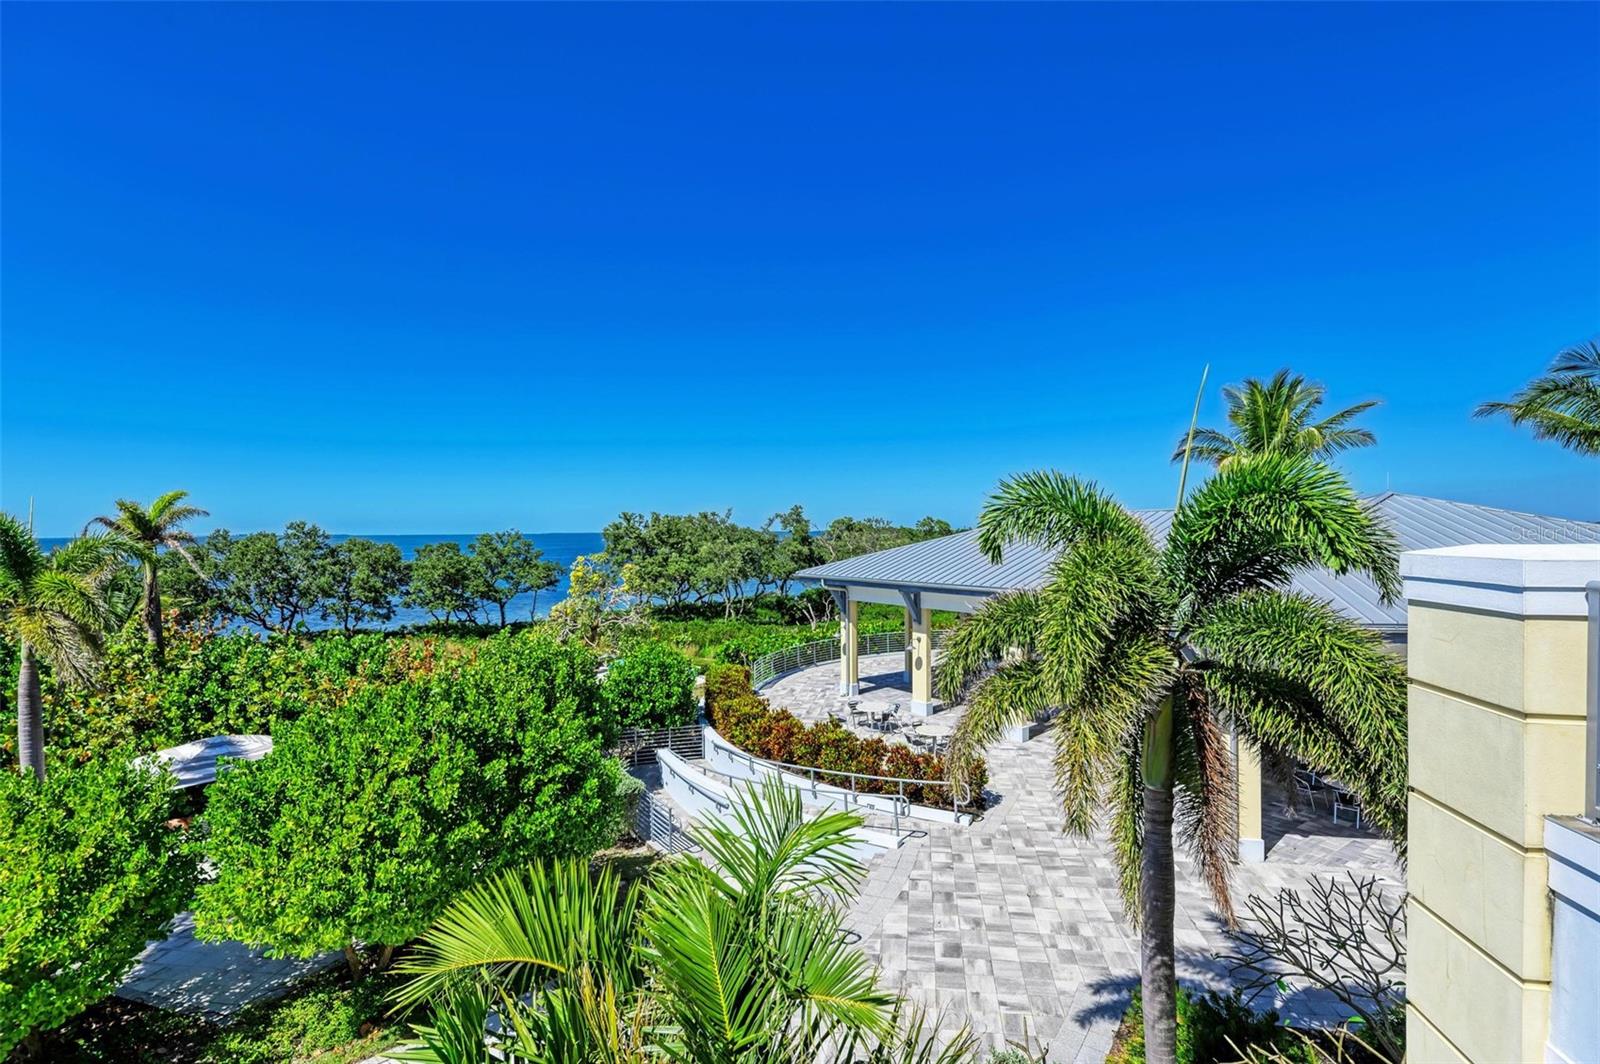
Landscaped condominium grounds with a pavilion and palm trees overlooking the water.
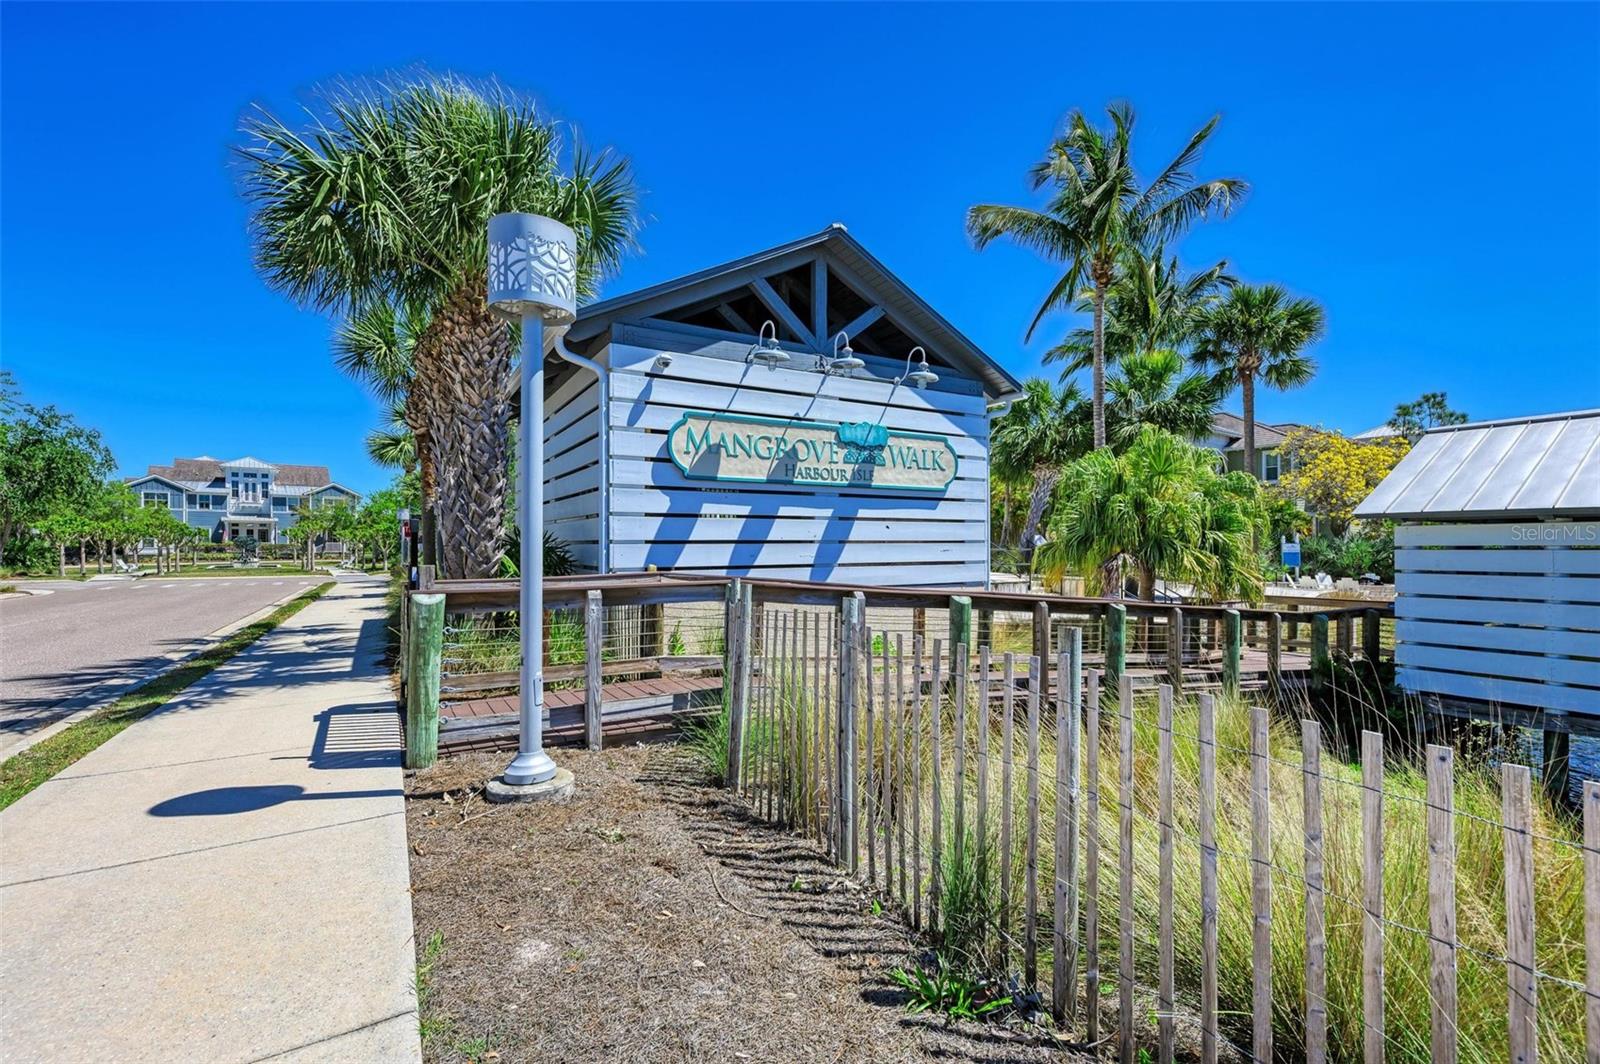
Mangrove Walk entrance sign at Harbour Isle, framed by palm trees beside a sidewalk.
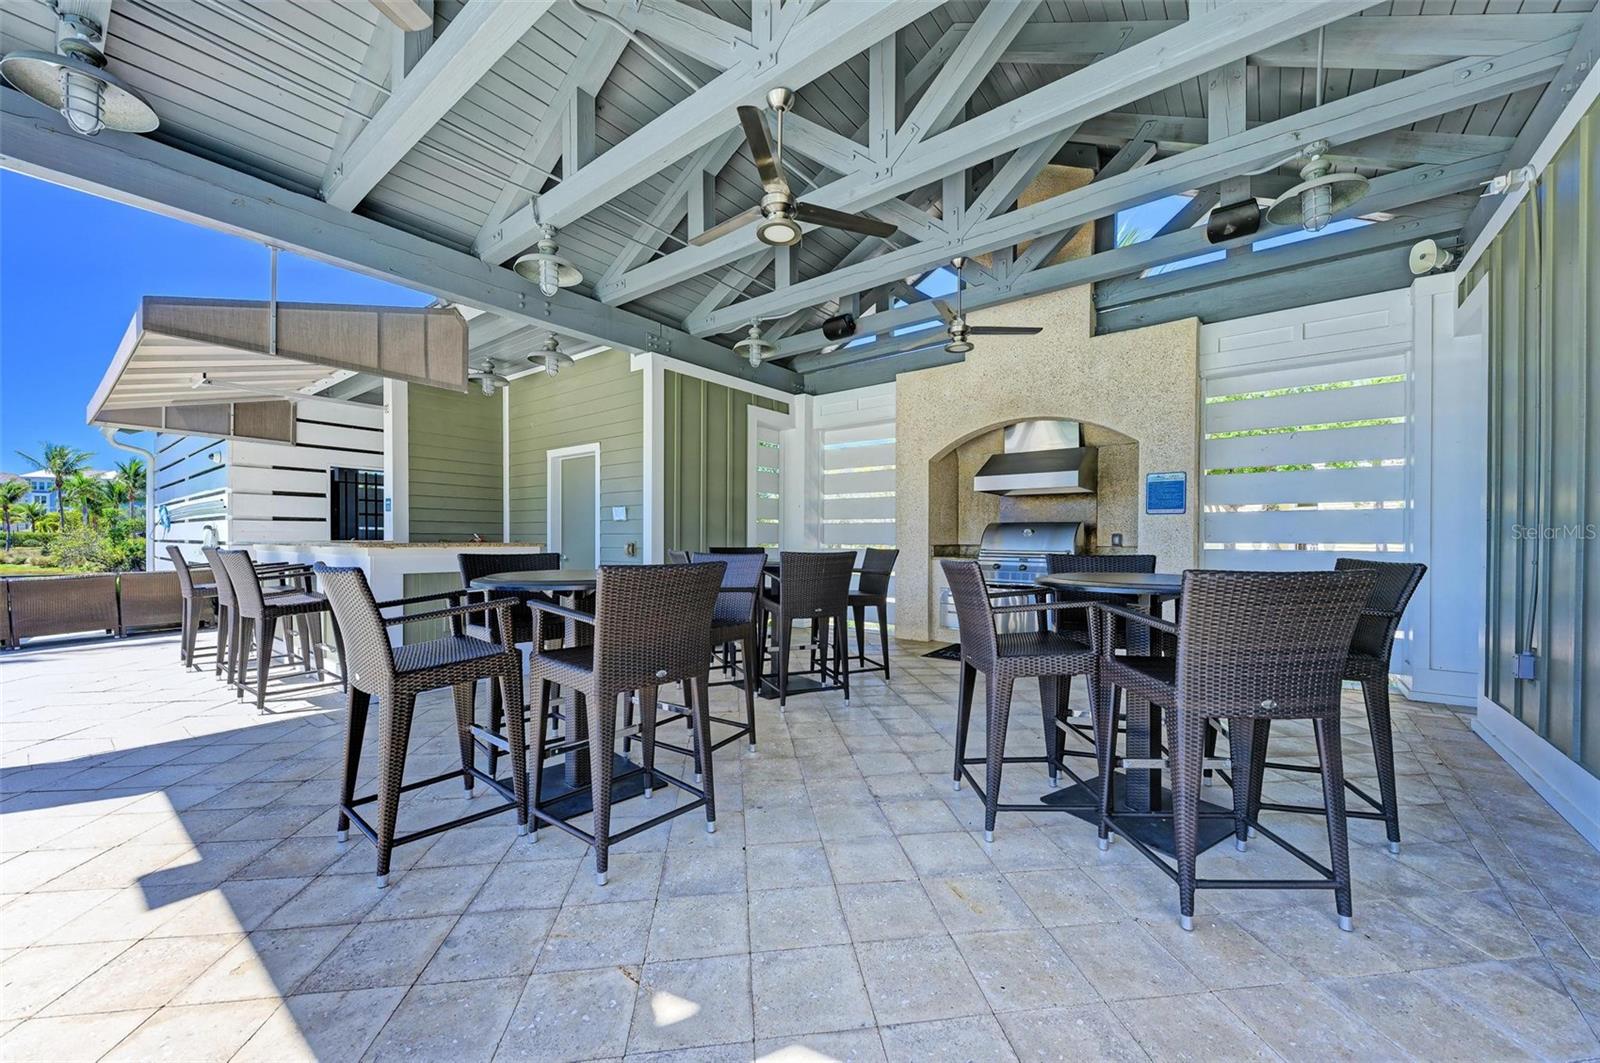
Covered patio with dining tables, woven chairs, and a built-in grill beneath exposed roof trusses.
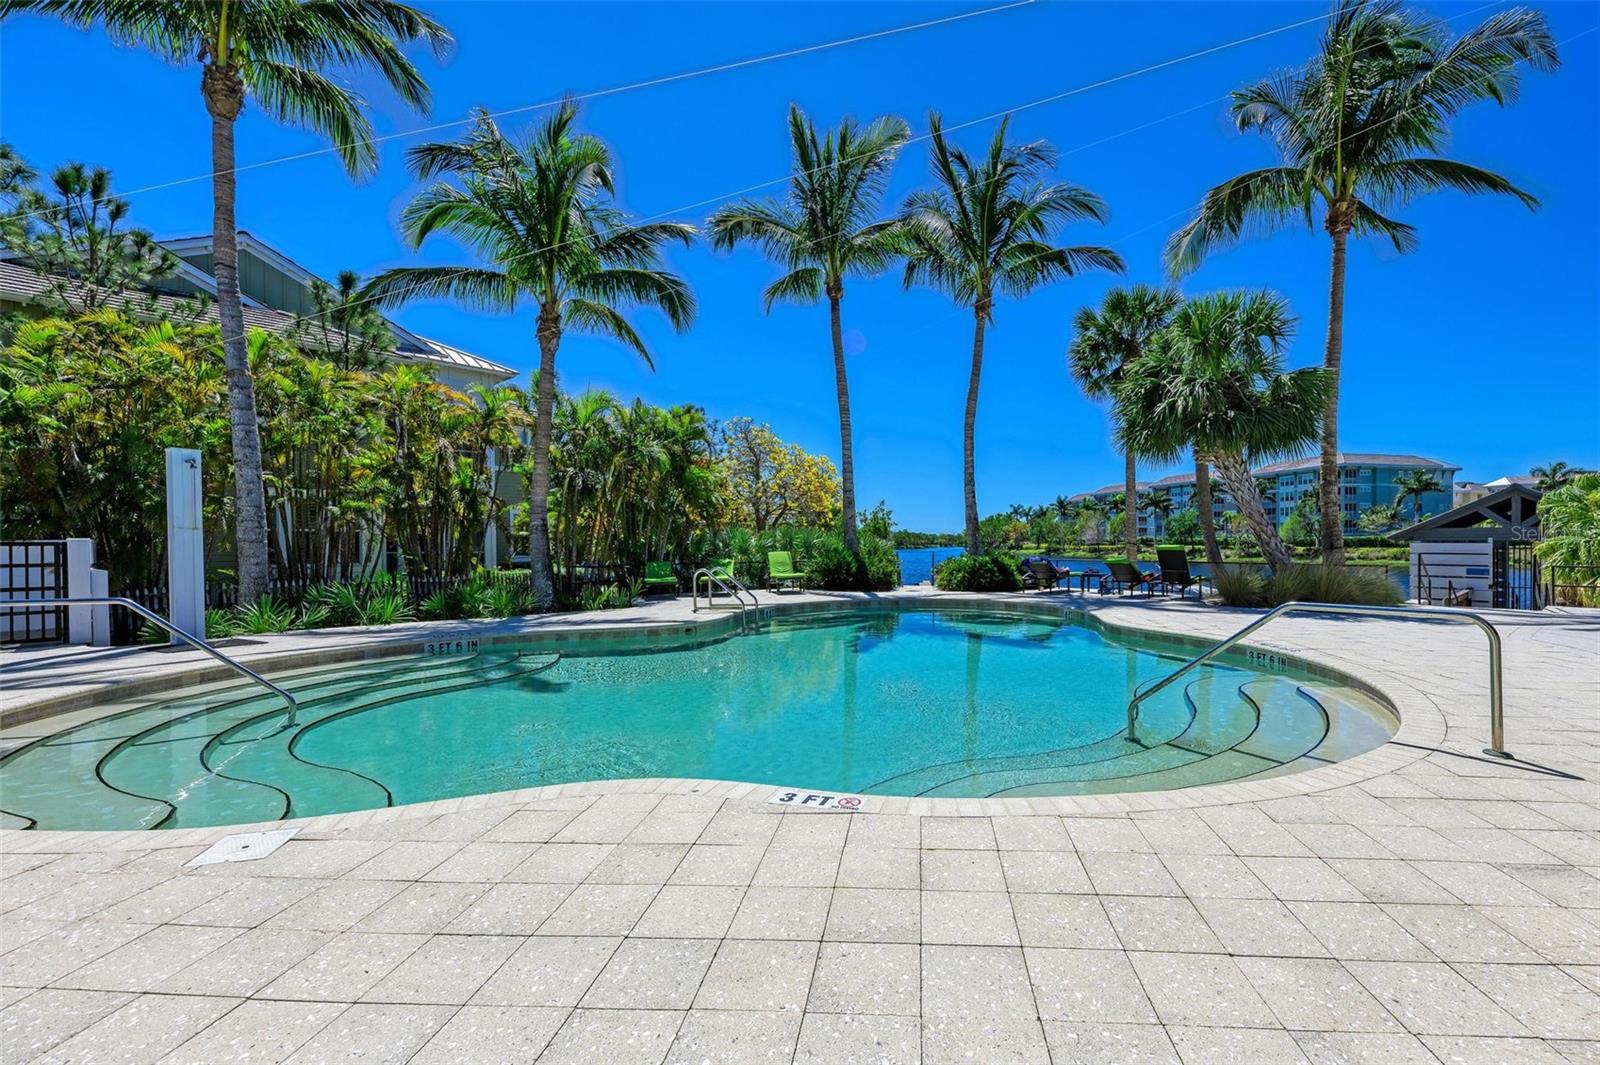
Outdoor swimming pool with curved steps, palm trees, and a waterway in the background.
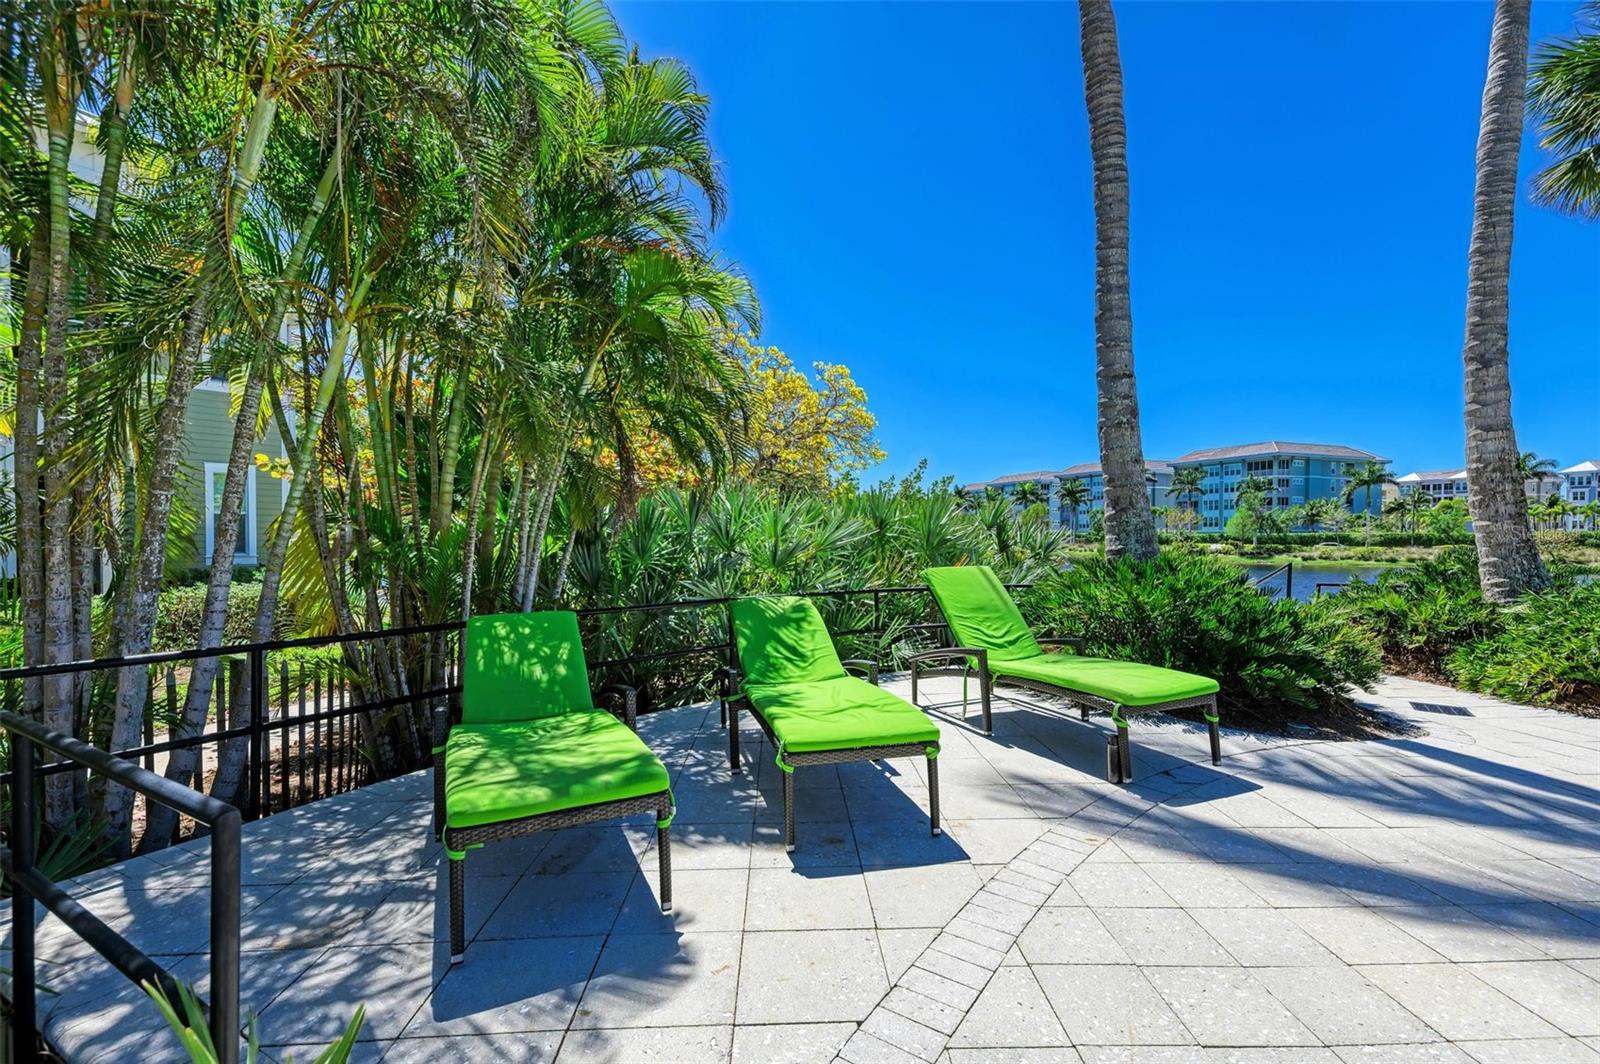
Patio with three green chaise lounges overlooking a pond and condominium buildings.
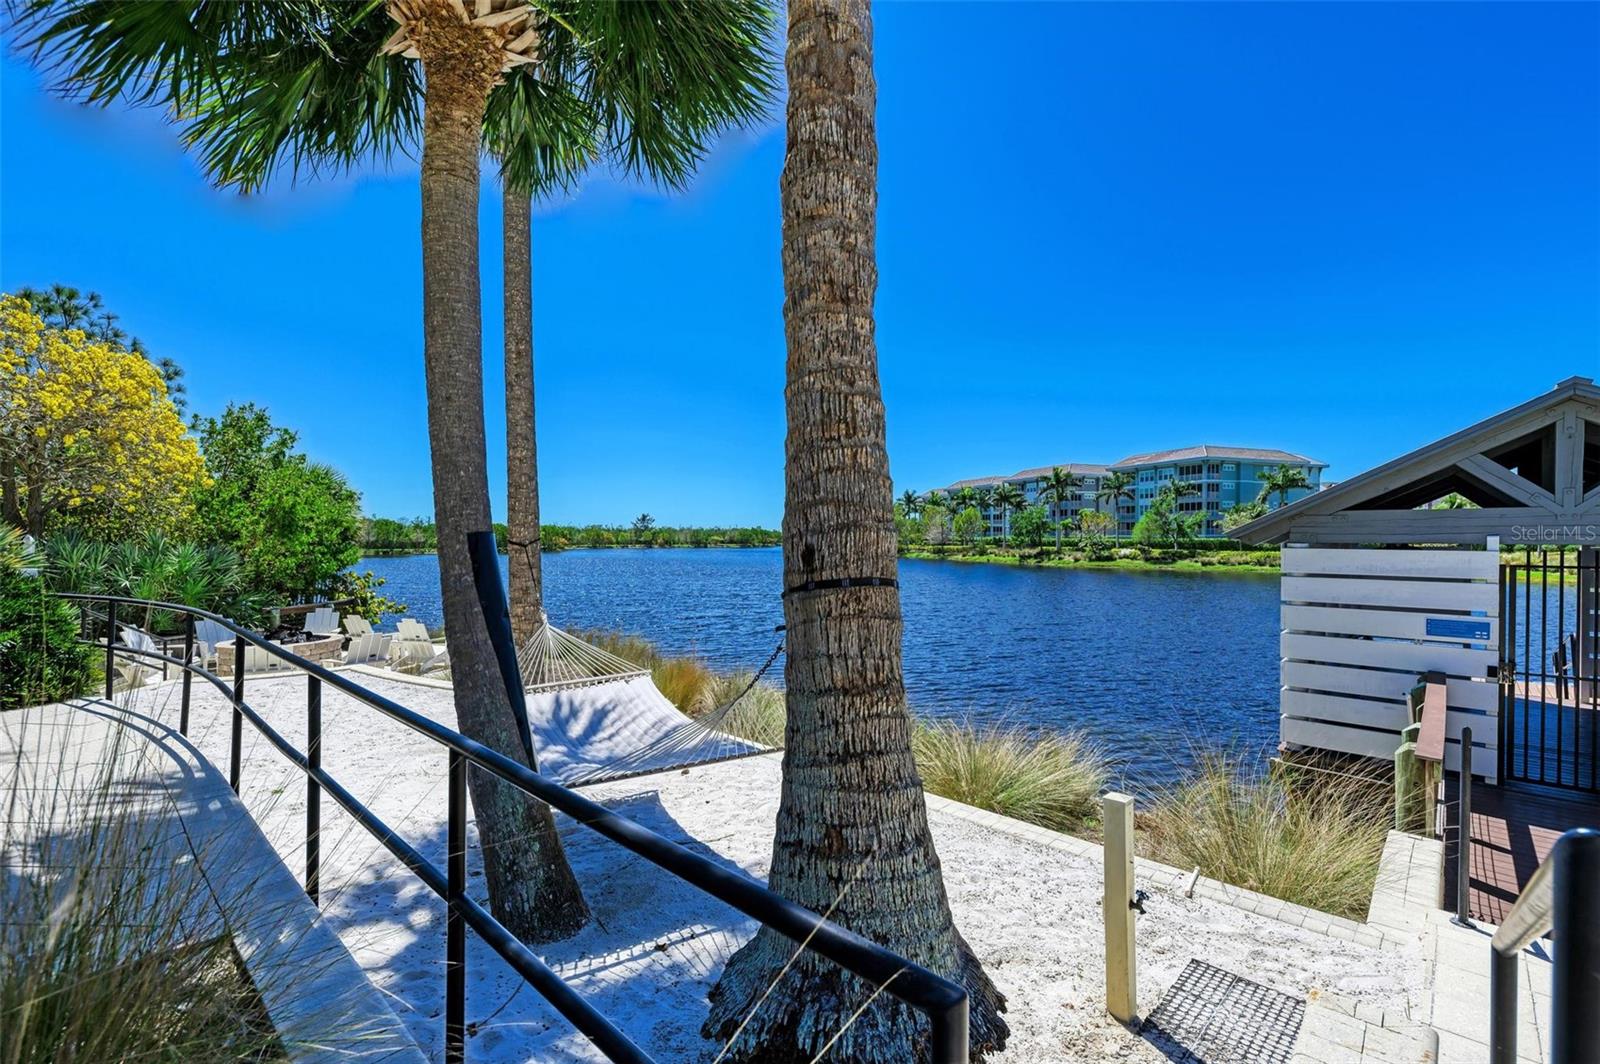
Waterfront community grounds with palm trees, a hammock, and lounge chairs beside a lake.
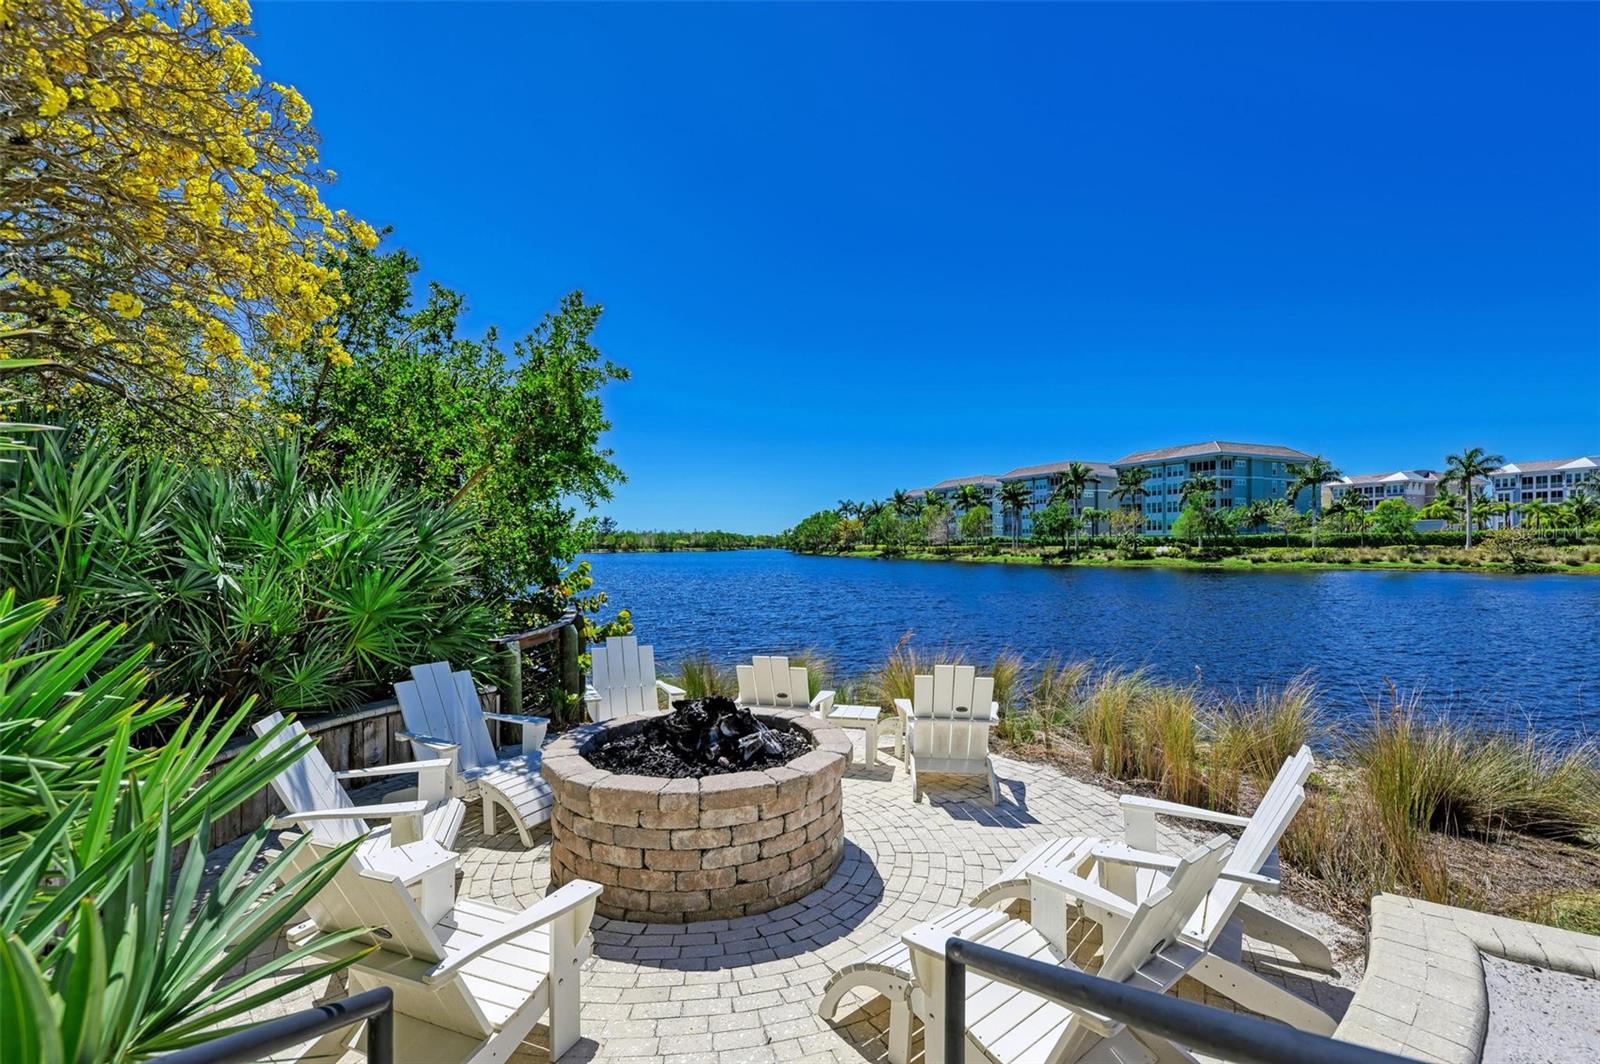
Waterfront patio with a circular stone fire pit, white chairs, and condo buildings across the pond.
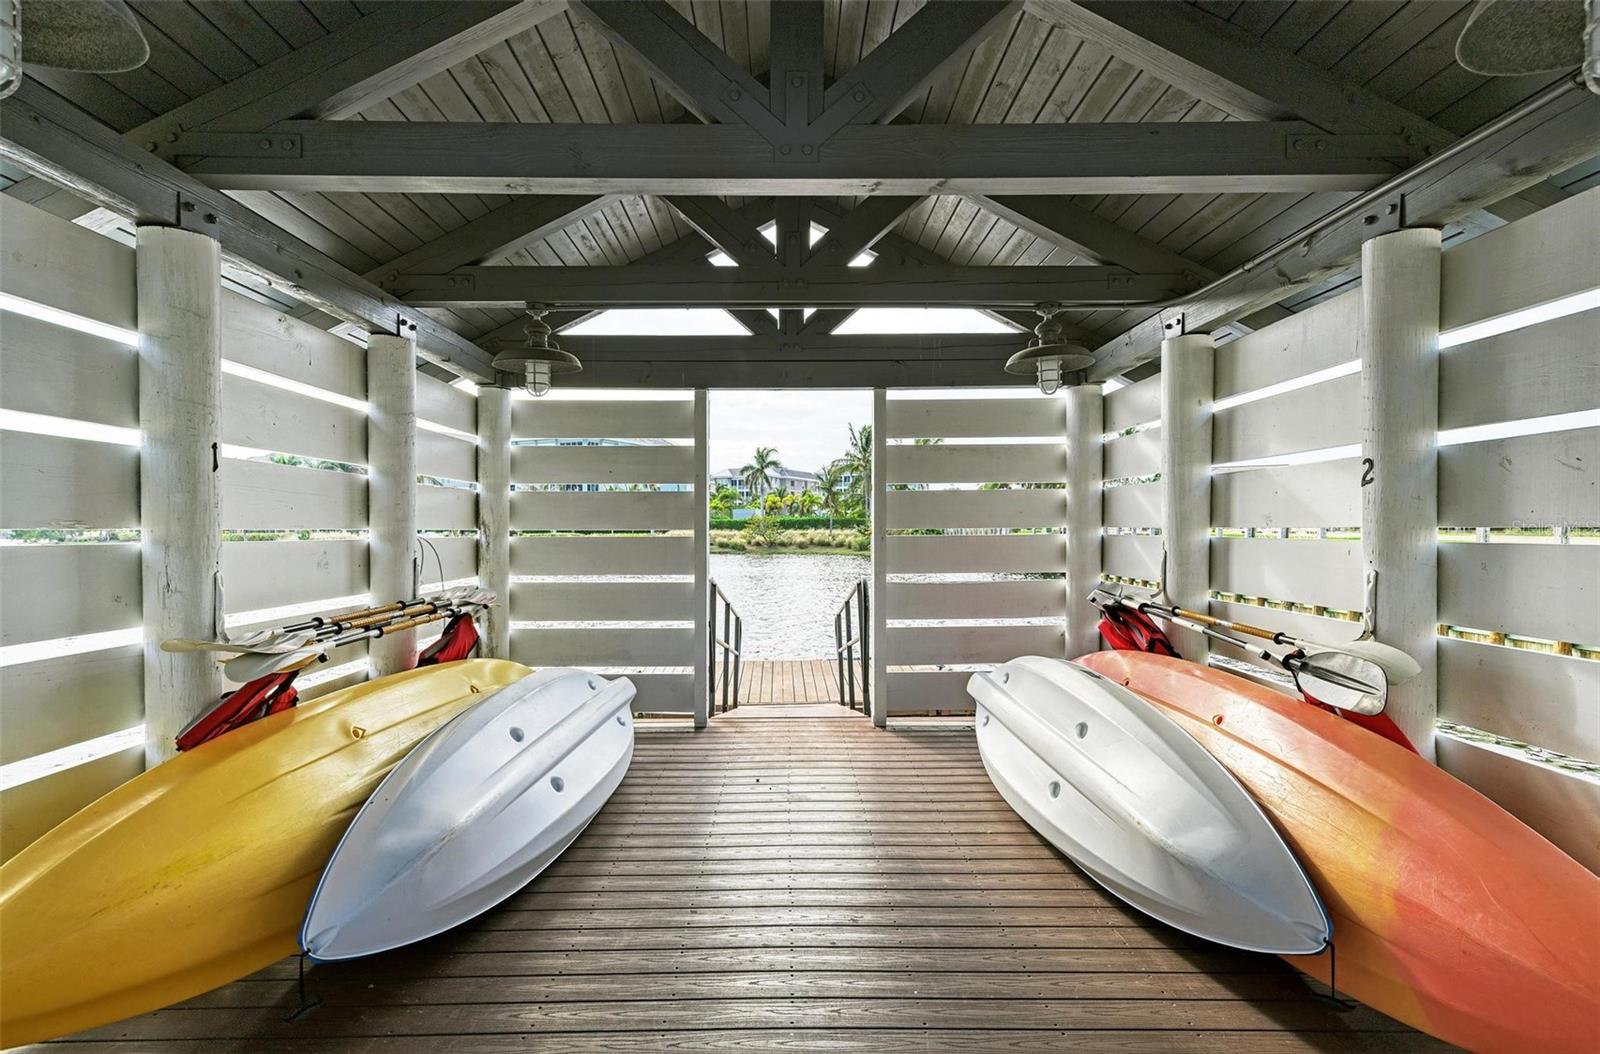
Covered kayak pavilion with kayaks stored along both sides and a central opening onto the water.
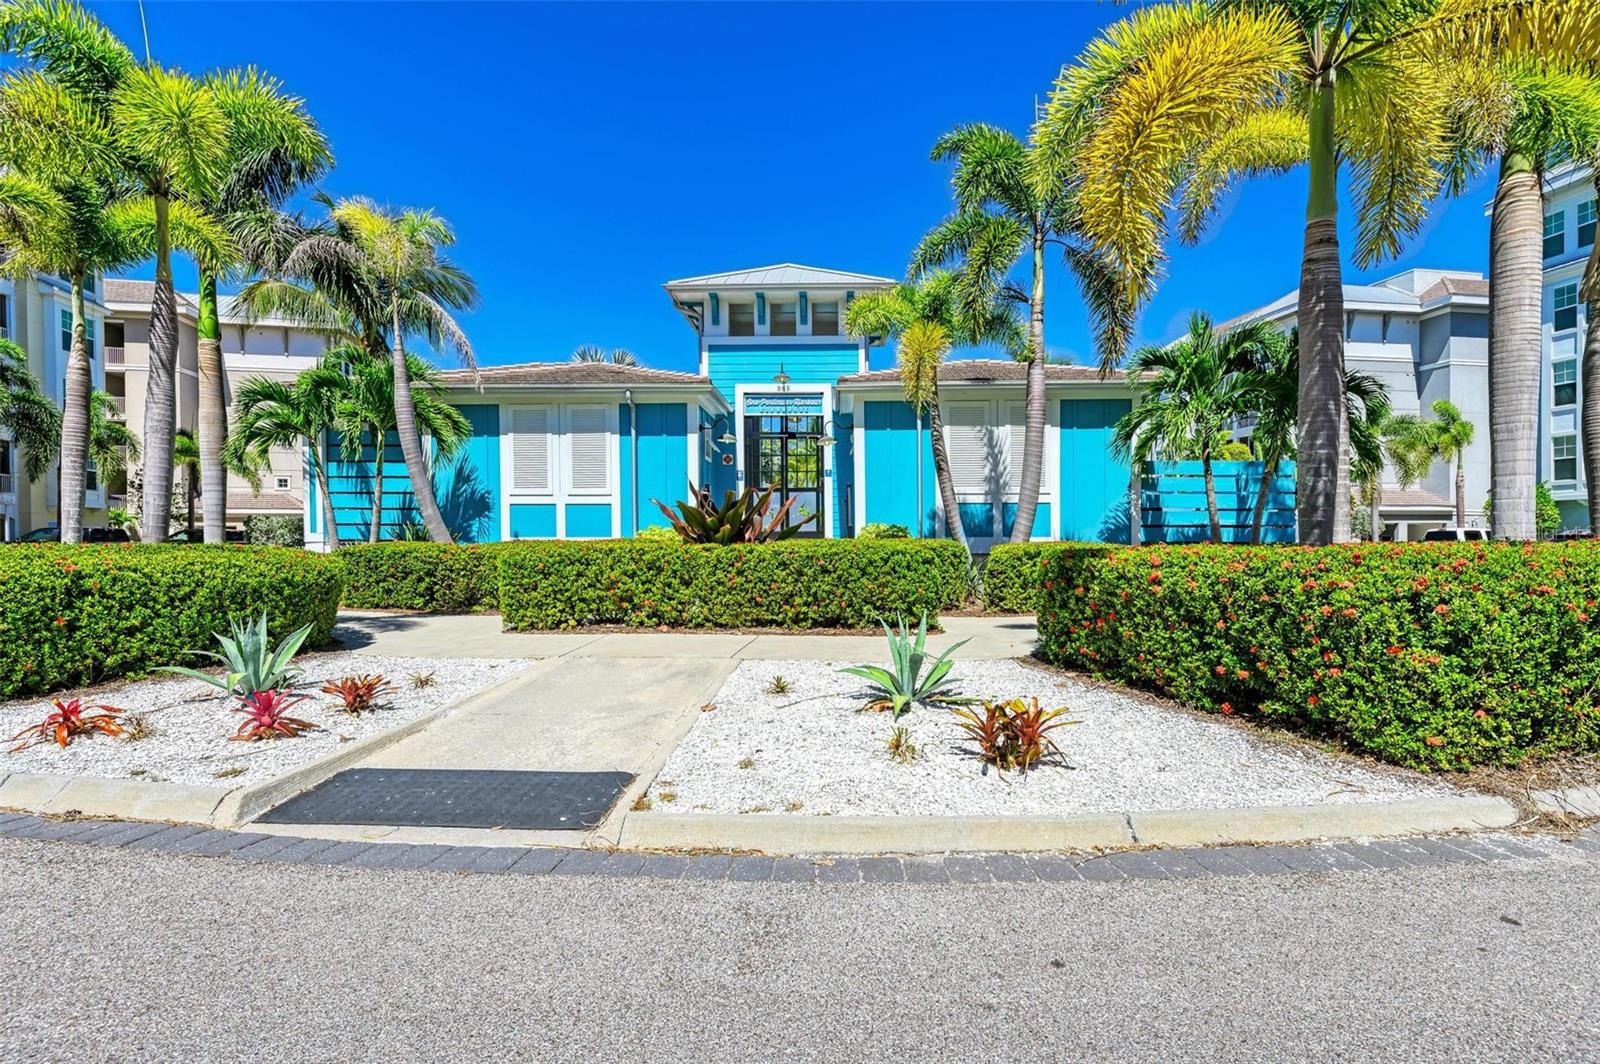
Turquoise condominium entrance framed by palm trees, flowering hedges, and white gravel landscaping.
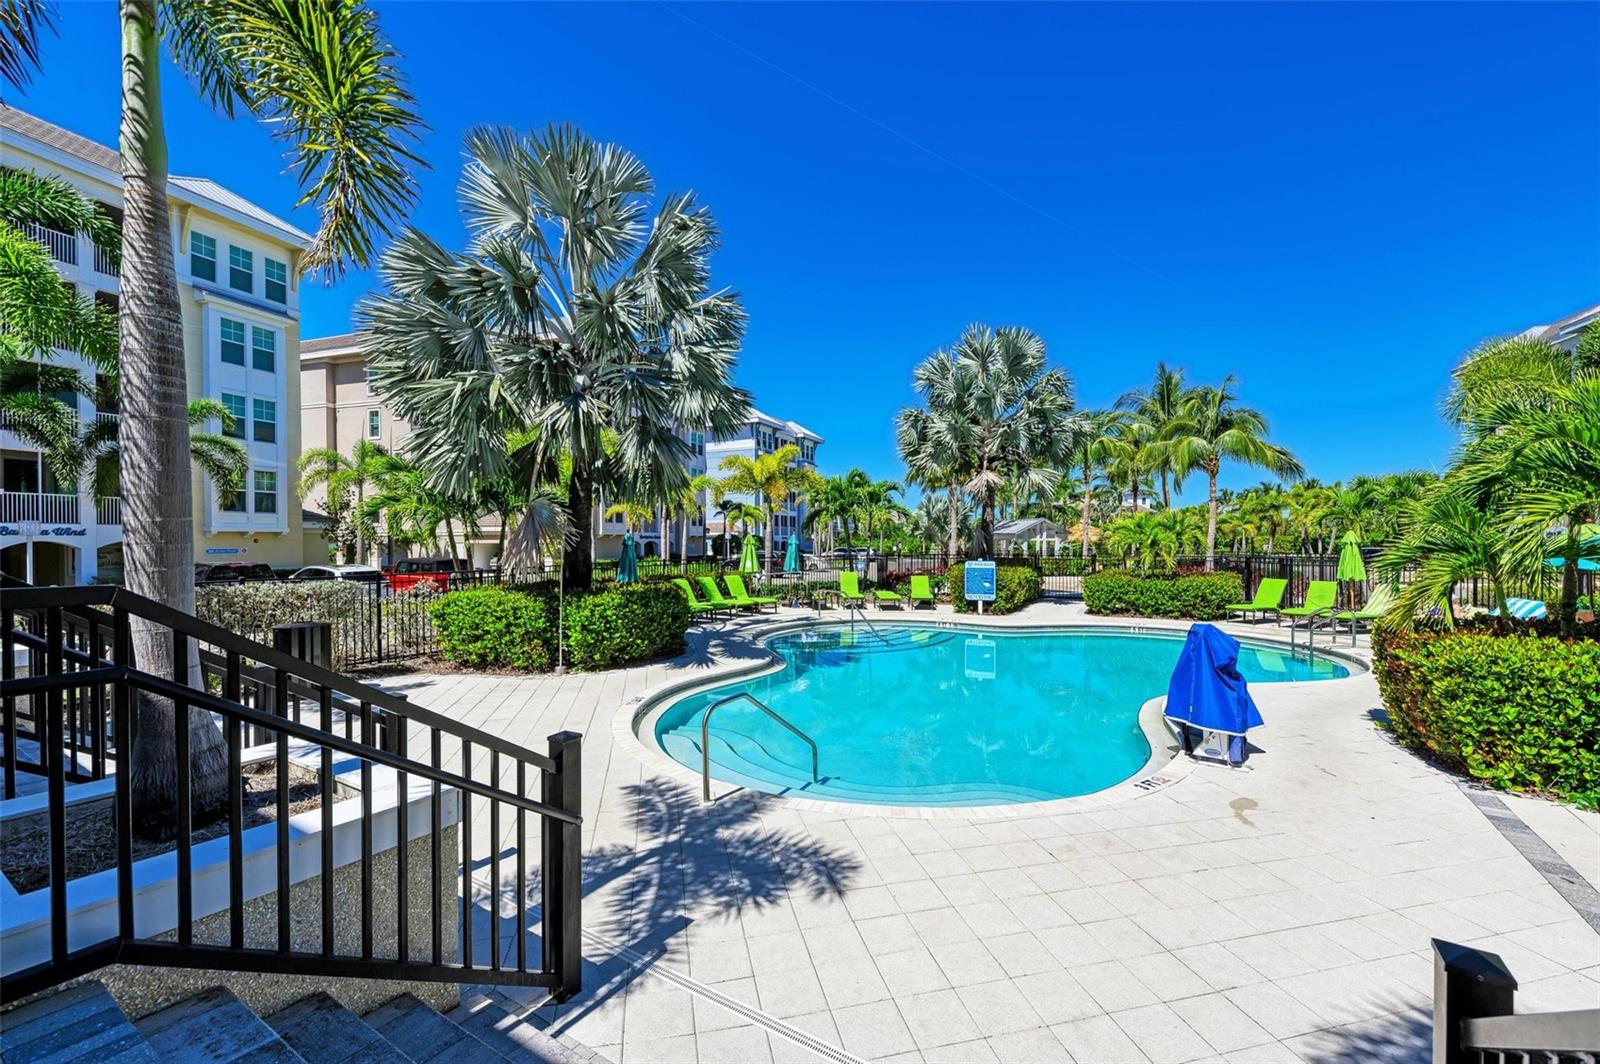
Condominium pool surrounded by palm trees, green loungers, and landscaped hedges.
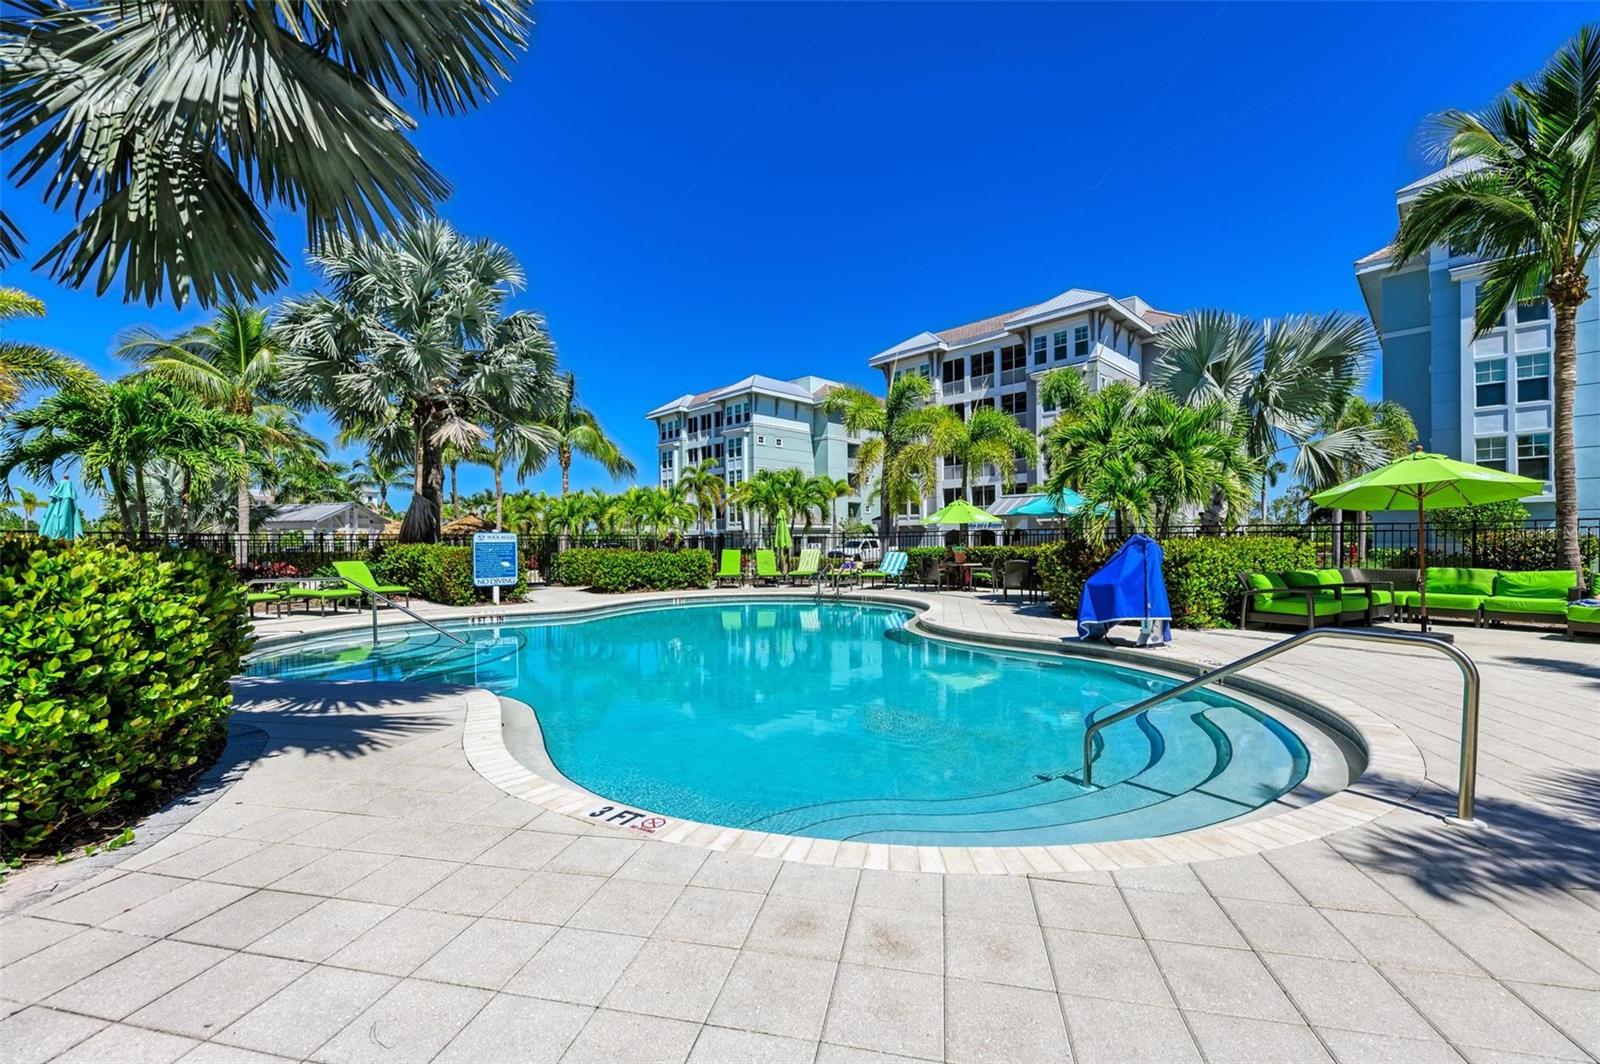
Outdoor condominium pool with curved steps, palm trees, and green umbrellas.
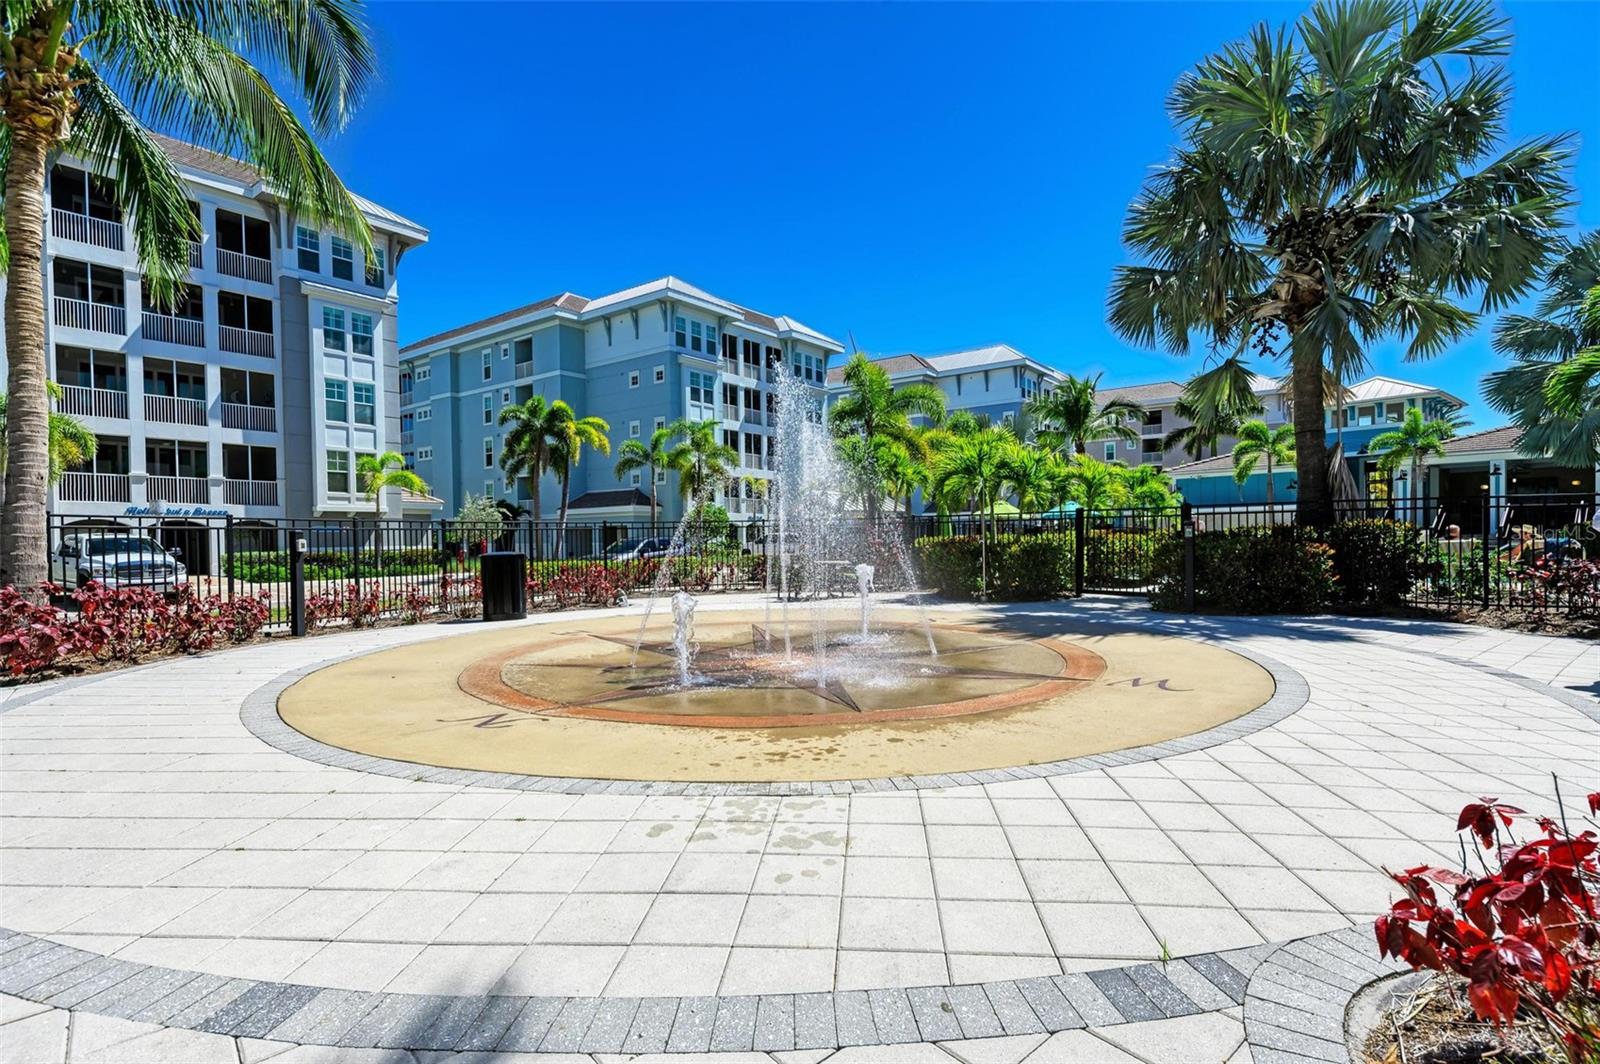
Condominium courtyard with a circular fountain, palm trees, and multistory buildings.
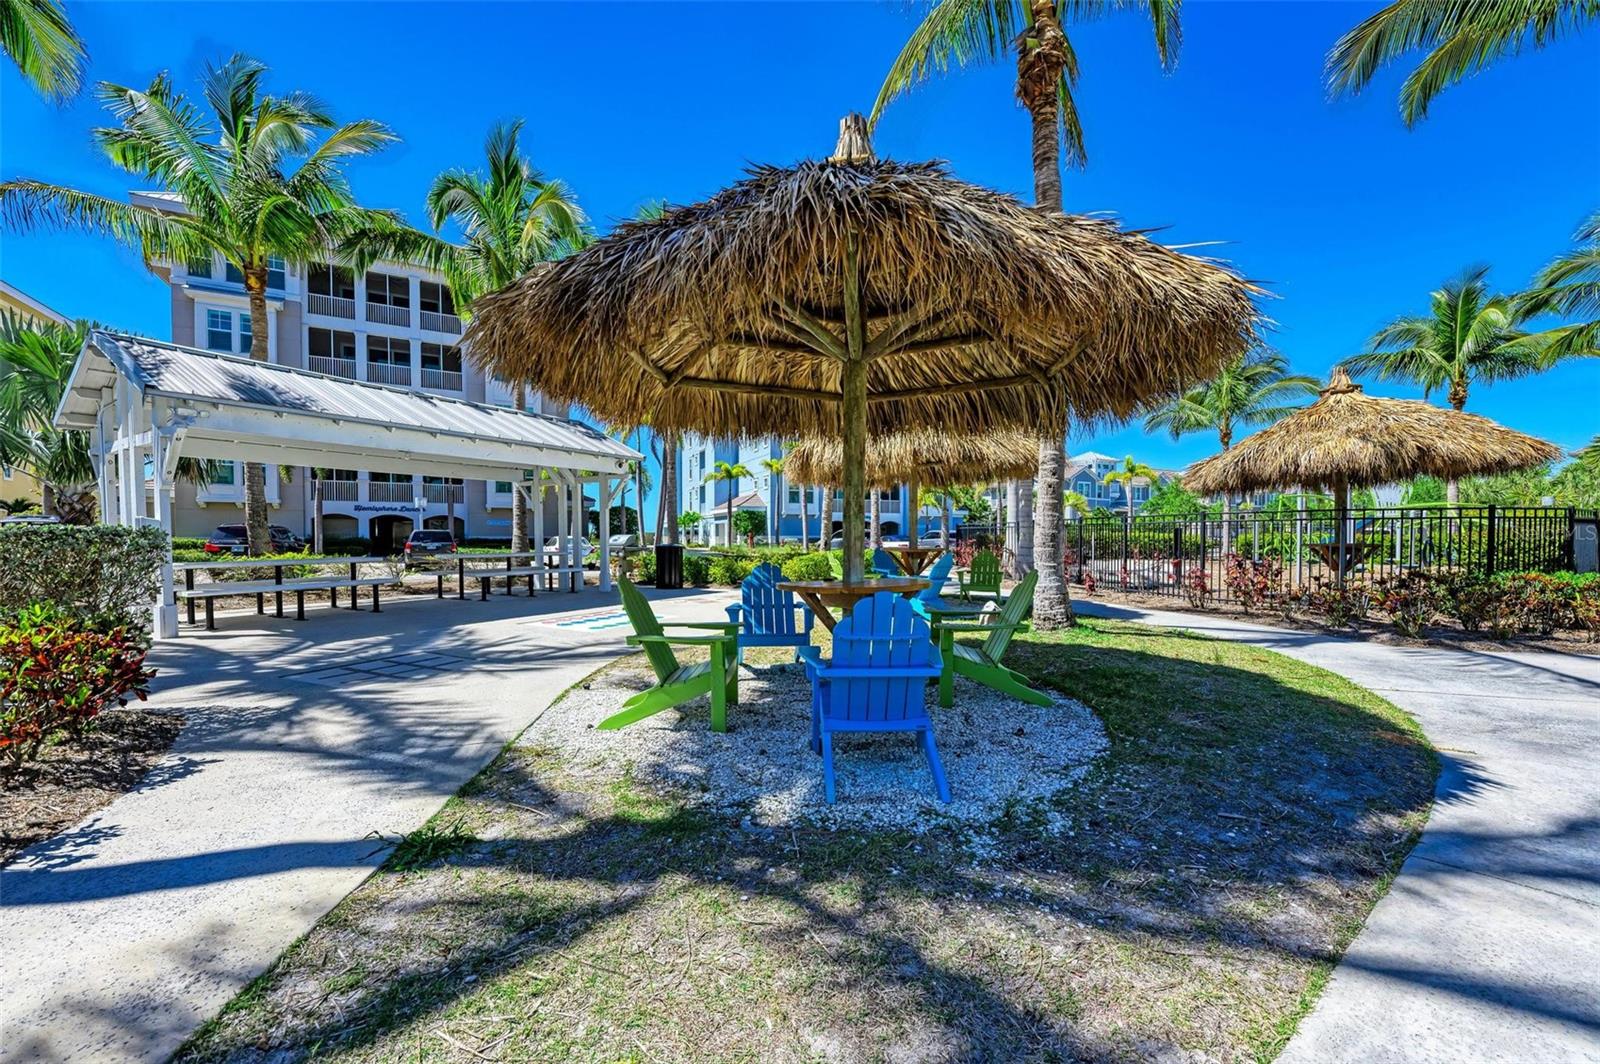
Condominium courtyard with thatched umbrellas, colorful Adirondack chairs, palm trees, and surrounding buildings.
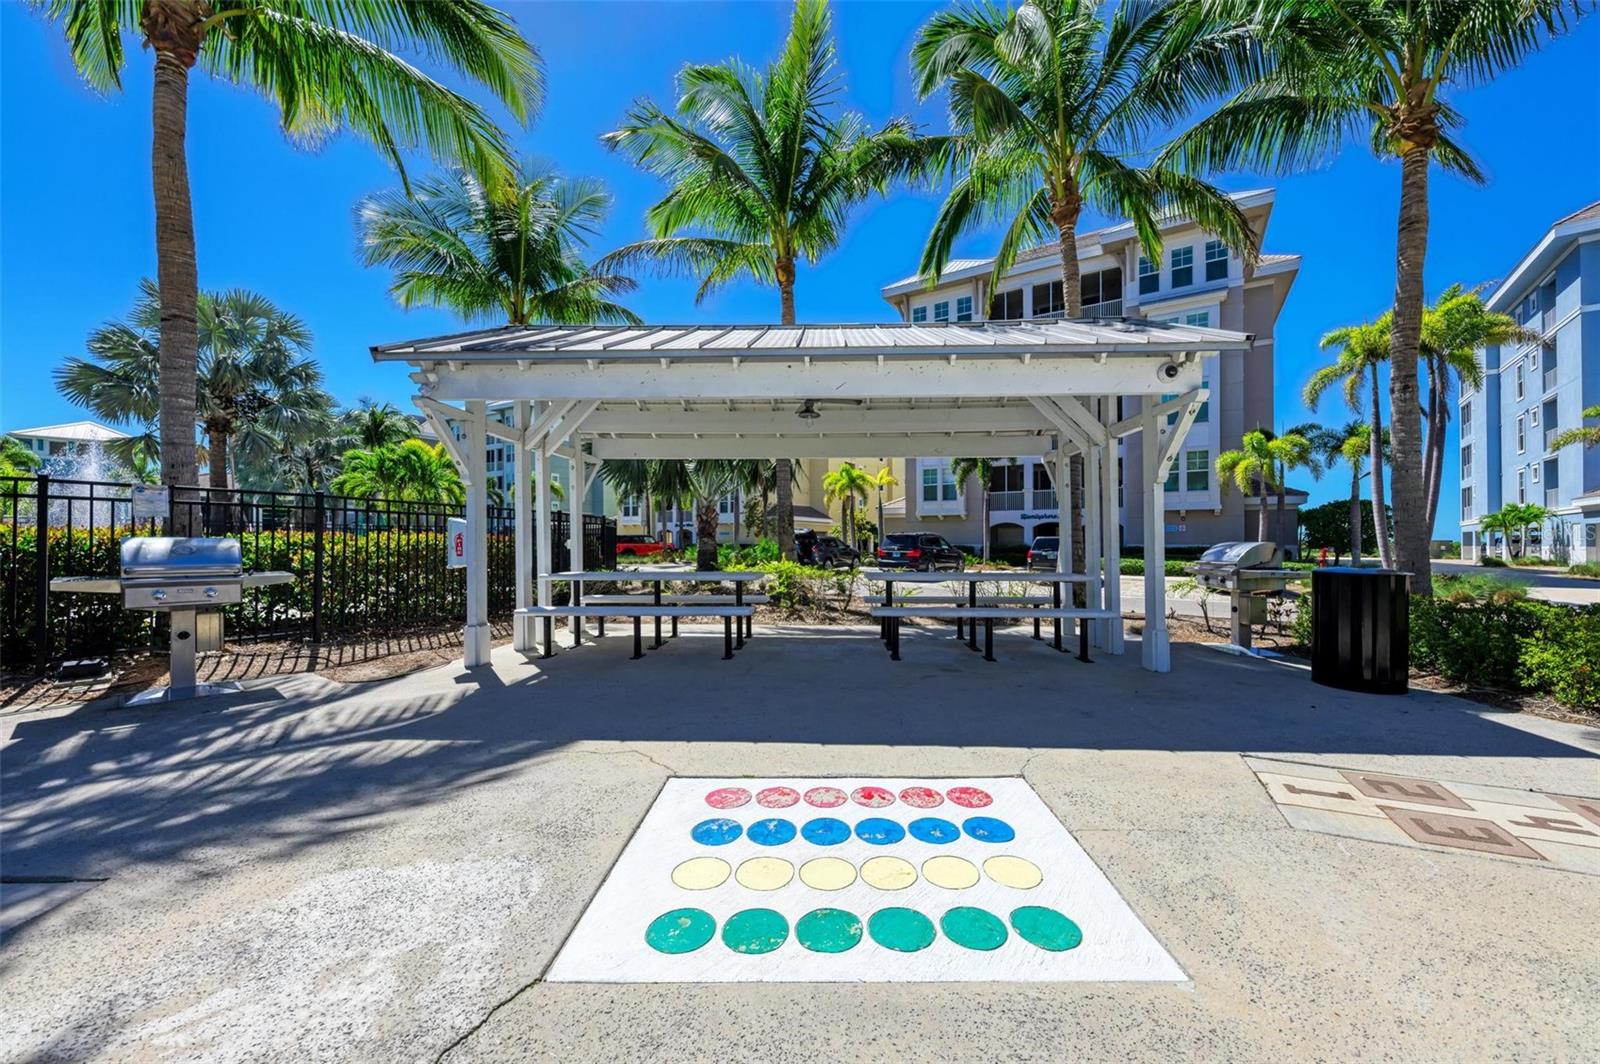
Covered community pavilion with picnic tables, grills, and a colorful pavement game beneath palm trees.
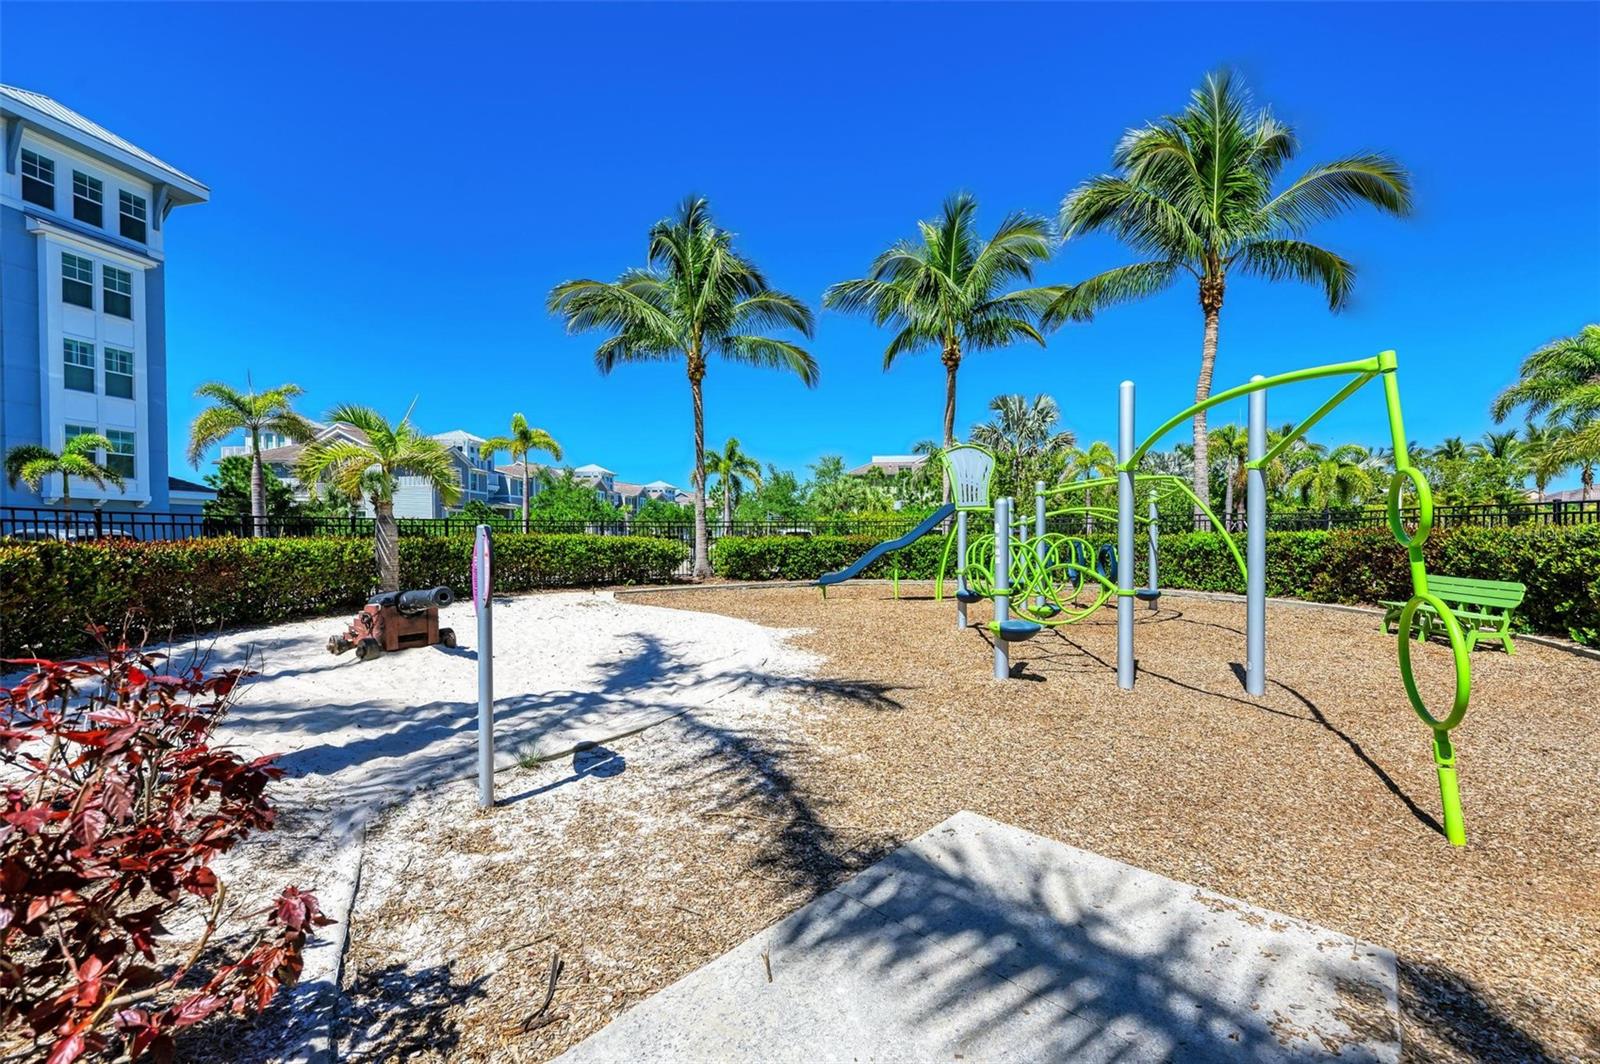
Community playground with bright green play equipment, palm trees, and residences in the background.
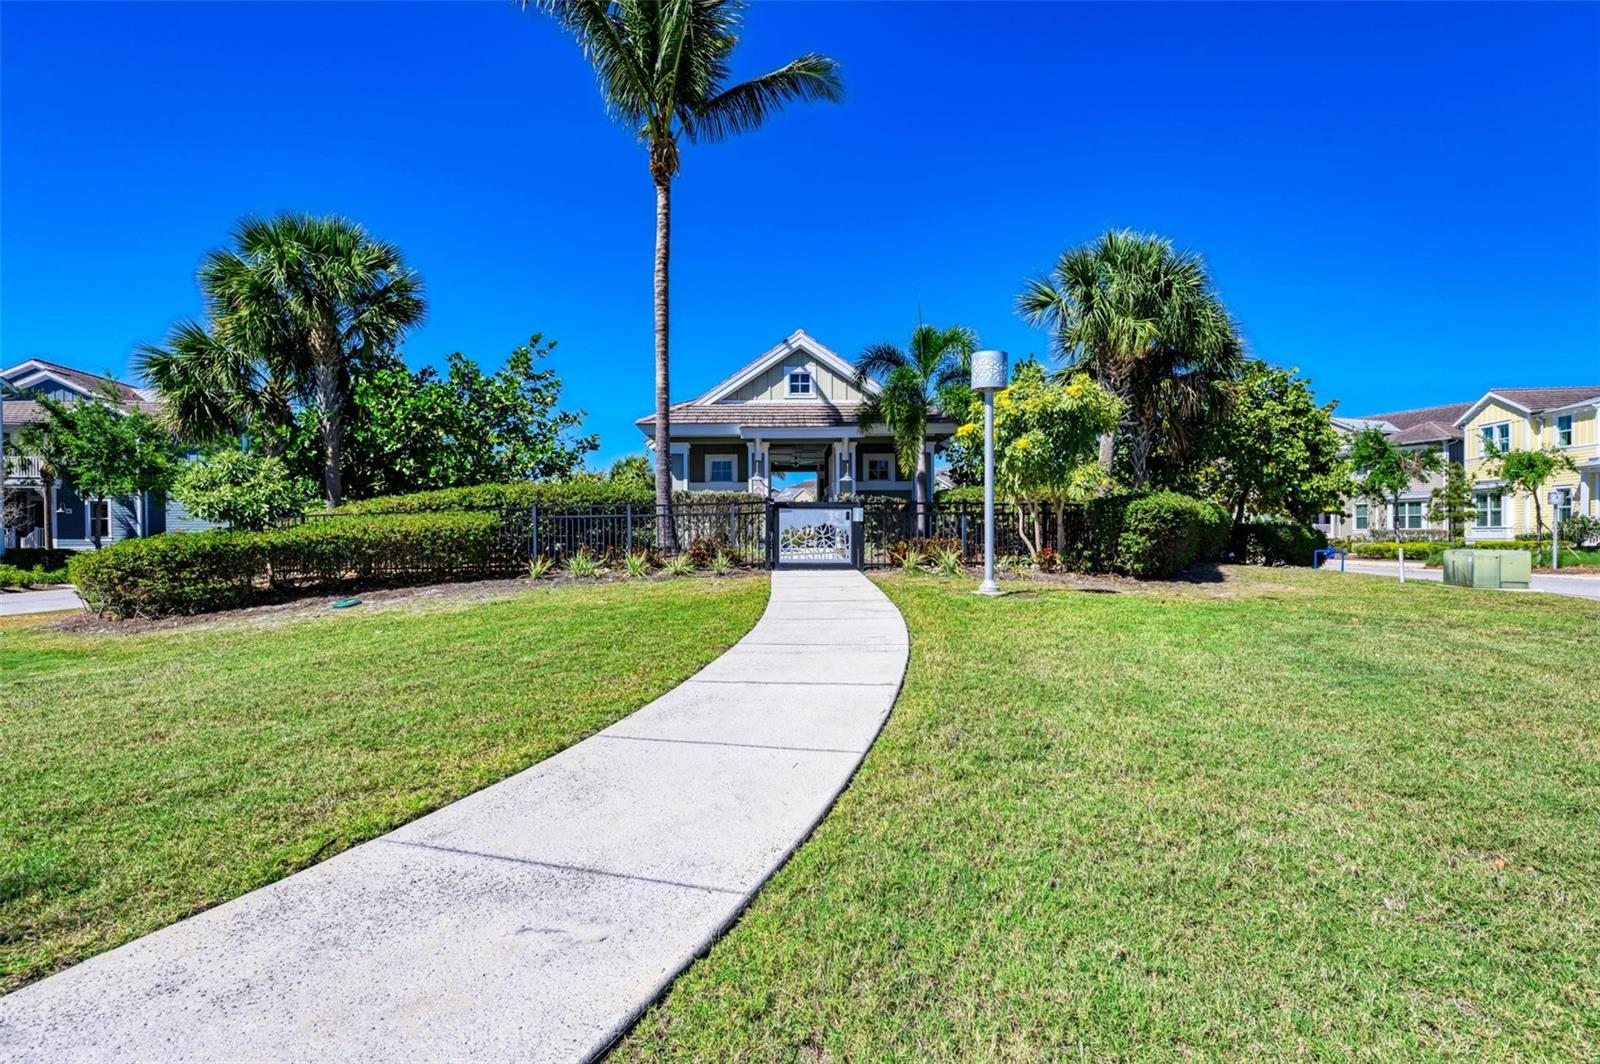
Community pavilion beyond a curved walkway, with palm trees, hedges, and a broad lawn.
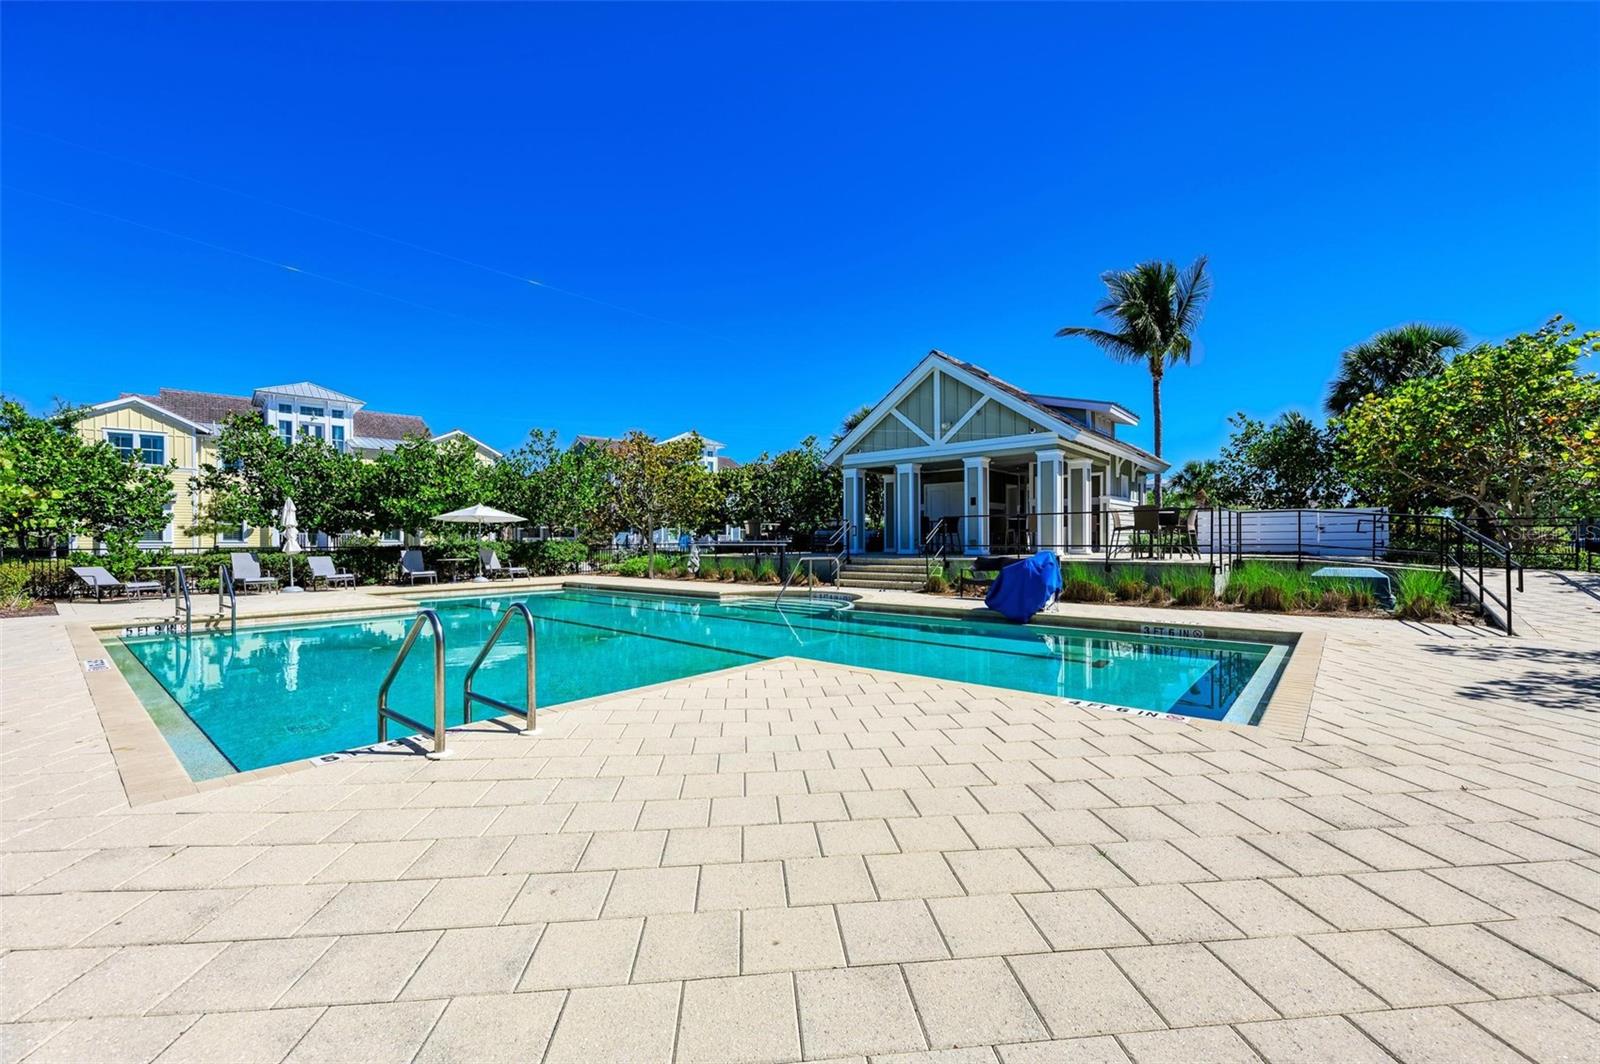
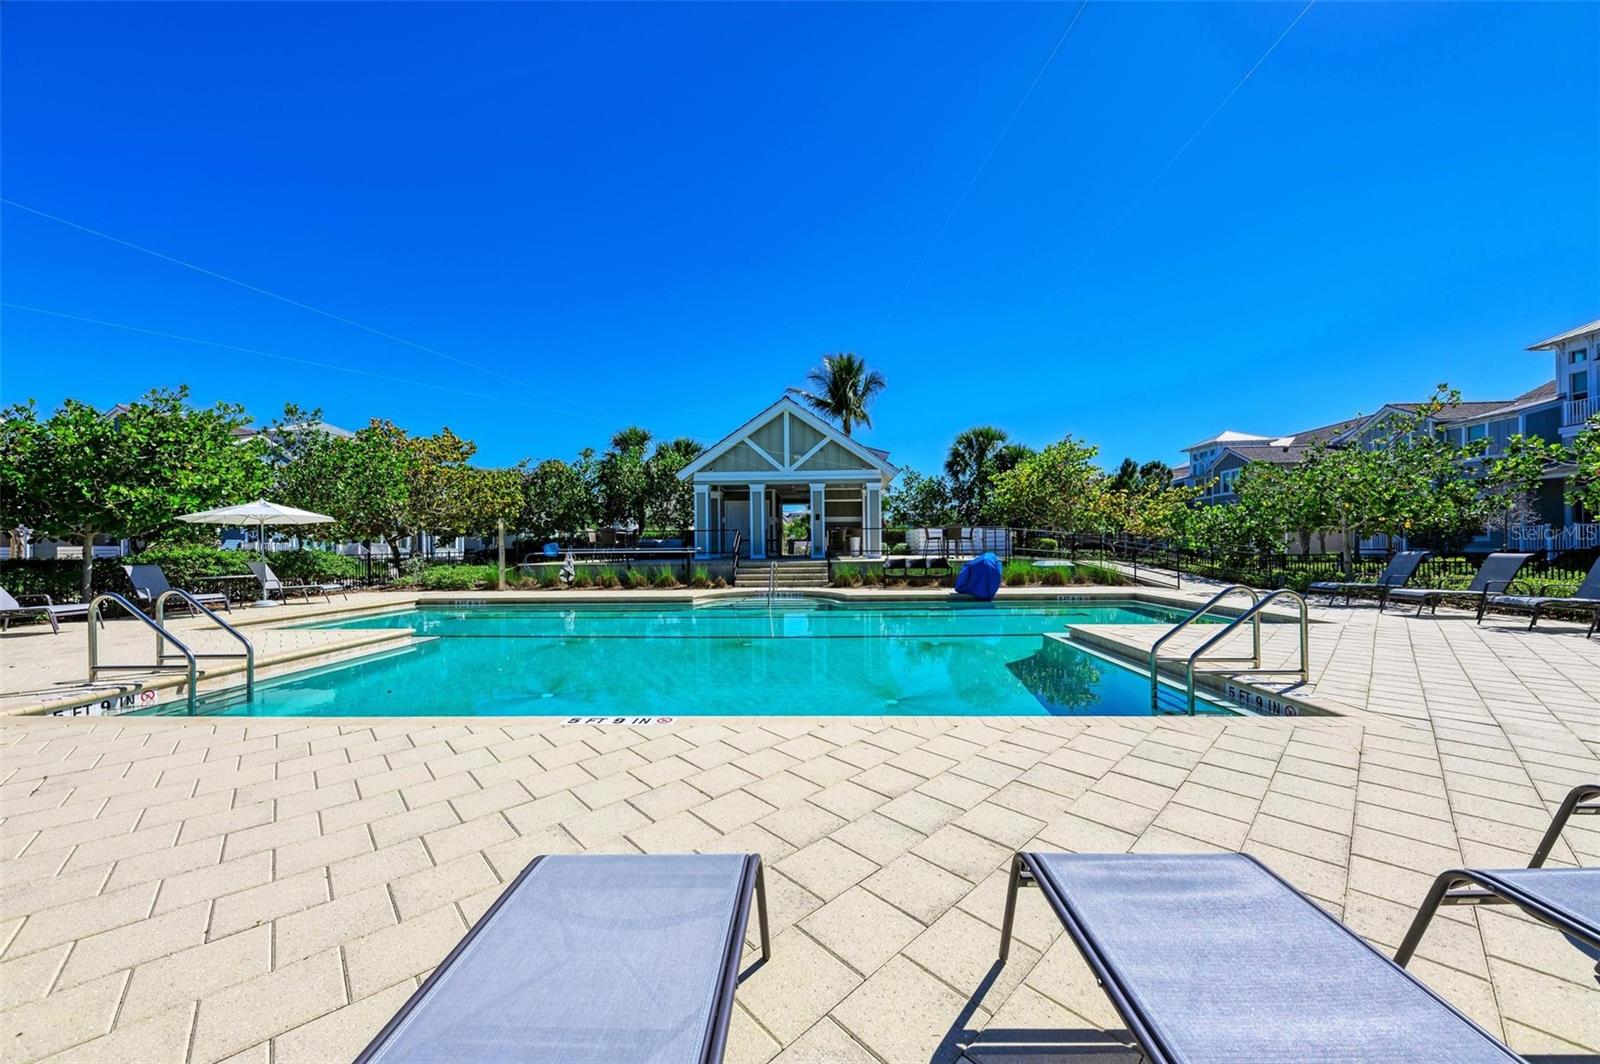
Community swimming pool with a wide paver deck, lounge chairs, and a gabled pavilion.
Community pool with a paved deck, lounge chairs, and a small clubhouse.
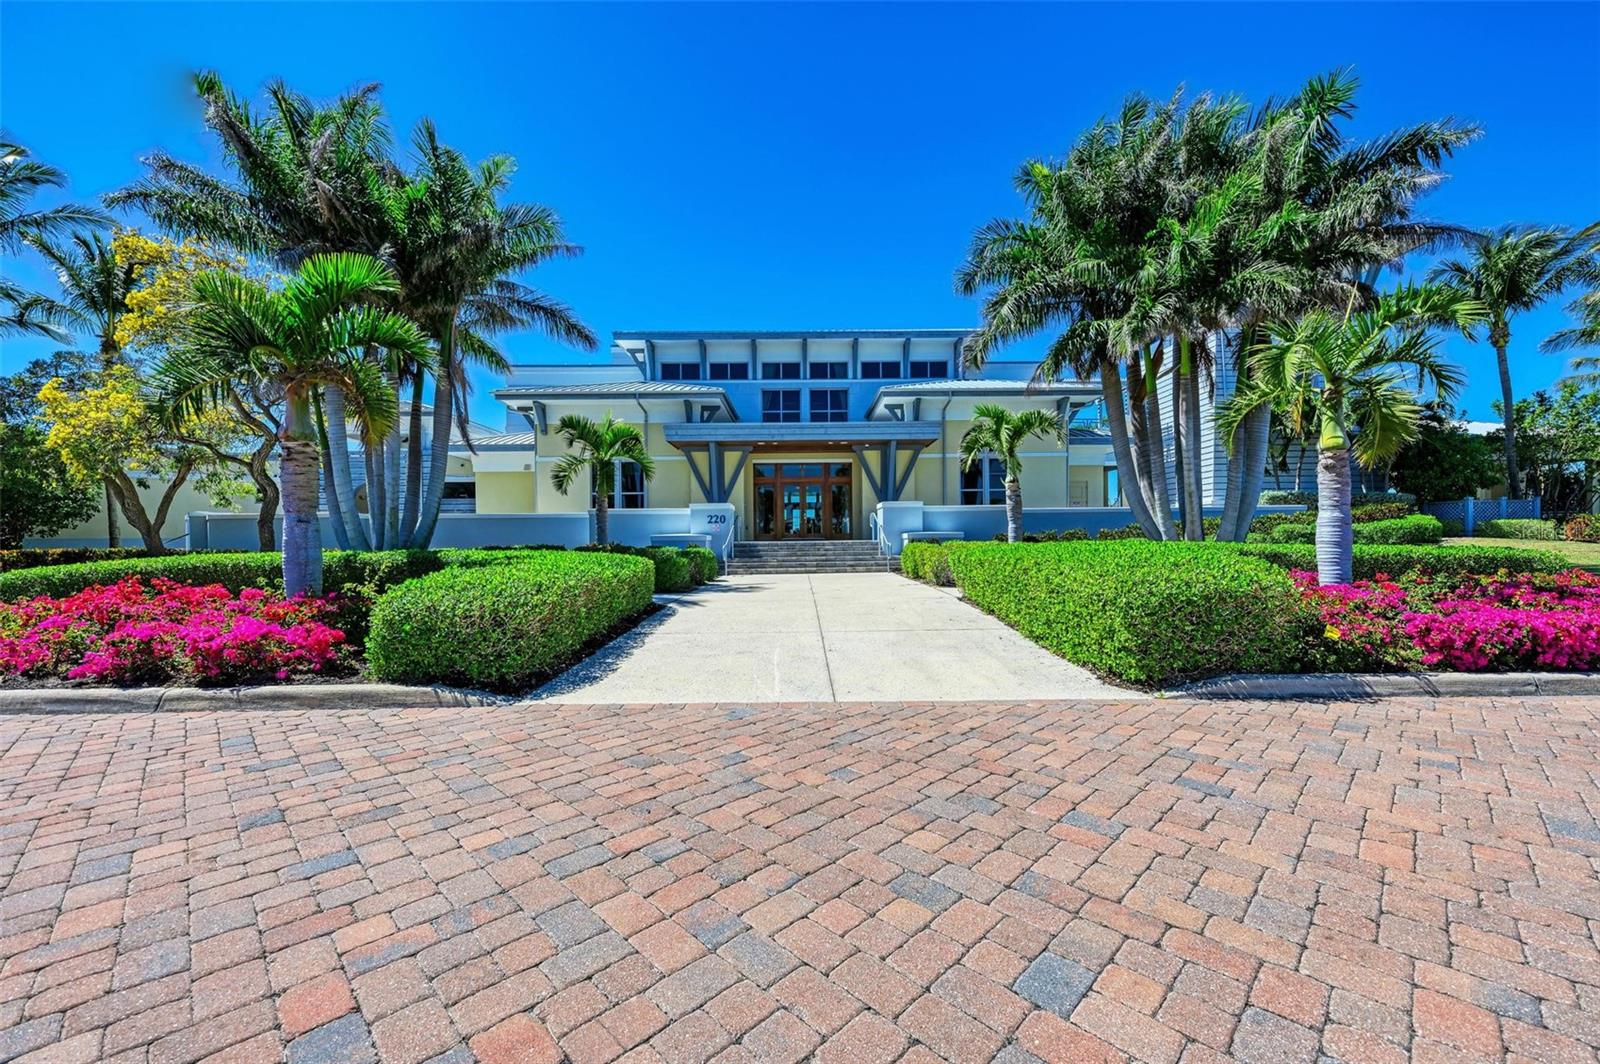
Modern residential building entrance framed by palm trees and colorful landscaping, with a brick-paved drive.
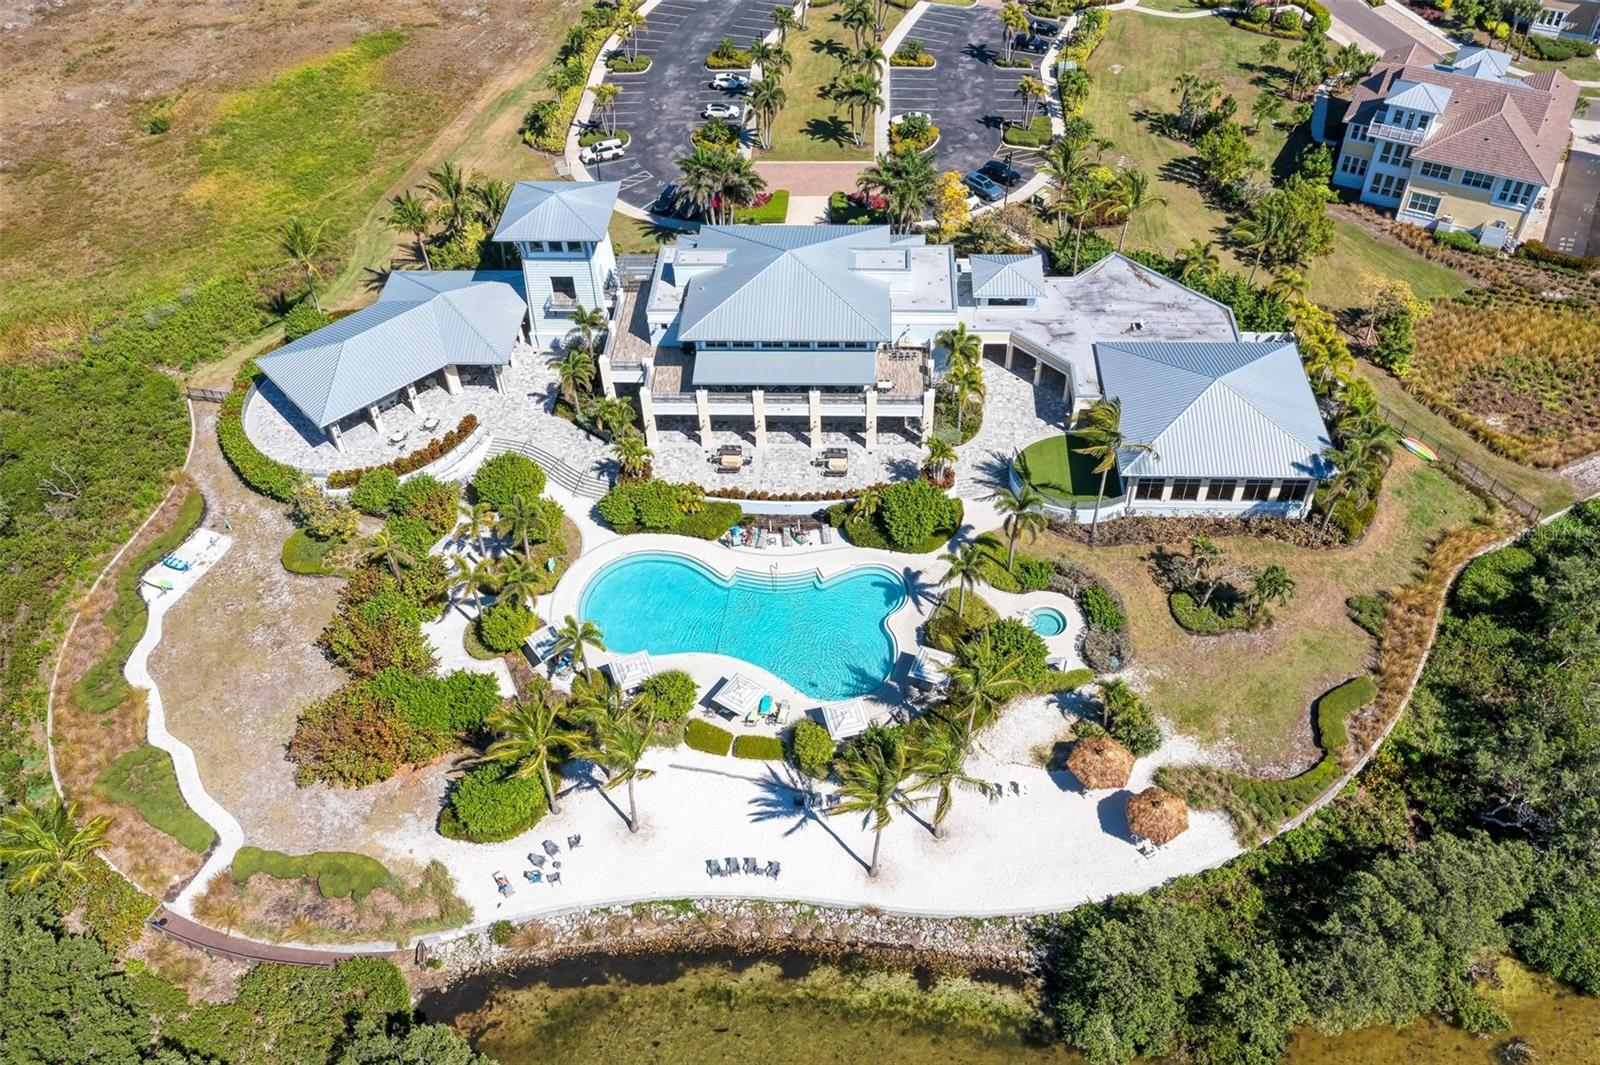
Aerial view of a community pool, spa, landscaped paths, palm trees, and pavilion buildings.
Yellow residential building beside a canal, with a bridge and waterfront homes in the background.
SEE ALL PHOTOS
Waterfront homes beside a blue bay, seen from above with a canal and landscaped road in the foreground.
Aerial view of coastal townhomes beside a pond and bridge, with palm trees and waterways beyond.
Aerial view of a yellow residential building beside a palm-lined waterway and bridge.
Aerial view of pastel homes beside a pond, with palm-lined streets and waterfront buildings.
Covered porch with a glass-paneled entry door, wicker chairs, and potted plants.
Entry foyer with glass-paneled front door, dark wood flooring, staircase, and large potted plant.
Entry foyer with a dark wood staircase, white balusters, and an arched display cabinet.
Living room with vaulted wood ceiling, ceiling fans, and open dining area.
Living room with vaulted wood-paneled ceiling, exposed beams, ceiling fans, and neutral seating.
Open-plan living room with vaulted wood ceiling, white beams, wicker chairs, and adjoining kitchen.
Open living room and kitchen beneath a vaulted wood-paneled ceiling with exposed beams.
Kitchen with white cabinetry, a dark stone island, bar stools, and stainless steel appliances.
Kitchen with a dark island, white cabinetry, stainless appliances, and shuttered windows.
Open-plan kitchen and dining area with a dark-topped island and vaulted wood-paneled ceiling.
Dining room with a wood table, green and white chairs, and plantation-shuttered windows.
Dining area with a wooden table, plantation-shuttered windows, and a hanging light beside the kitchen.
Kitchen and dining area with white cabinetry, stainless steel appliances, and a large wood dining table.
Dining room with a dark wood table, white chairs, wainscoting, plantation shutters, and a chandelier.
Dining room with a dark wood table, white wainscoting, French doors, and a chandelier.
Dining and living area with a dark wood table, white chairs, and a high beamed ceiling with fans.
Sitting area with a dark spiral staircase, wicker armchairs, and plantation-shuttered windows.
Living area with wicker seating and a wooden spiral staircase.
Living room with a dark wood spiral staircase, wicker seating, and a pale green beadboard ceiling.
Living room with beige sofas, a striped blue rug, tall shuttered windows, and colorful fish wall art.
Upstairs living area with built-in shelving, a television, patterned armchairs, and a geometric rug.
Living room with built-in shelving, plantation shutters, and a blue-and-beige patterned rug.
Condominium balcony overlooking palm trees and tropical landscaping beside a neighboring building.
Condo balcony overlooks tropical landscaping, neighboring homes, and a glimpse of water.
View from a balcony over palms and neighboring homes toward the water at dusk.
Dining area with exposed wood beams, rustic furniture, and tropical fish wall decor.
Dining area with a round sunburst table, distressed chairs, exposed wood beams, and nautical fish decor.
Bedroom with colorful coral-patterned bedding, gray shiplap walls, and shuttered windows.
Large windows overlook palm trees, landscaped grounds, and a waterway.
Bedroom with colorful coral-print bedding, open plantation shutters, and a tropical ceiling fan.
Bedroom with open plantation shutters framing palm trees, a white bed with botanical bedding, and a striped chair.
Bedroom with colorful coral-patterned bedding, gray paneled walls, and a tropical-style ceiling fan.
Bathroom with a black granite vanity and a spacious glass-enclosed tiled shower.
Bathroom with a built-in soaking tub, glass shower, and white vanity with a black countertop.
Bedroom with turquoise bedding, white furniture, and windows overlooking trees and neighboring homes.
Bedroom with turquoise patterned bedding and two large windows overlooking trees and neighboring buildings.
Bathroom with a black granite vanity and colorful fish-patterned shower curtain.
Bedroom with turquoise coastal bedding, white furniture, and a vaulted ceiling with a ceiling fan.
Bedroom with coastal-patterned bedding, a white paneled headboard, and a ceiling fan.
Bedroom with turquoise coastal-patterned bedding, a white dresser, and a window overlooking palm trees.
Neighboring homes and landscaped paths seen through a large window.
Bathroom with a tiled glass shower and white vanity topped with dark granite.
Interior landing with a spiral staircase and windows overlooking palms and water.
Living room with a spiral staircase, wicker seating, and windows overlooking water and palm trees.
Furnished loft with vaulted ceiling, dark wood railing, and windows overlooking palm trees and water.
Sitting area with a gray sectional and blue cushions beside large windows overlooking neighboring rooftops.
Furnished window nook with a striped chair and views of palm trees, water, and neighboring homes.
Living room with vaulted ceiling, three large windows, light sectional sofa, and blue coastal-patterned rug.
Coastal homes beside blue water, seen from above with landscaped paths and a neighborhood road.
The Beach Club entrance sign surrounded by palm trees and manicured hedges.
Modern condominium entrance framed by palm trees, flowering hedges, and a brick-paved drive.
Aerial view of waterfront homes surrounding a lake, with a clubhouse and pool near the shore.
Communal lounge with blue and white seating, a coffered ceiling, and large windows overlooking water.
Furnished lounge with teal seating, a coffered ceiling, and water views through expansive windows.
Fitness center with exercise equipment and large windows overlooking the water.
Covered community patio with round tables, metal chairs, and ceiling fans overlooking greenery.
Living area with blue leather armchairs, a geometric white coffee table, and nautical wall art.
Furnished lounge with fish wall decor, white armchairs, and tall windows overlooking water.
Clubhouse dining room with a mosaic-tile bar, pendant lights, and wood tables.
Waterfront community dining room with round tables, red-seat chairs, and fish decorations.
Furnished recreation room with a shuffleboard table, blue lounge chairs, and fish sculptures.
Waterfront swimming pool framed by palm trees, tropical landscaping, and shaded lounge chairs.
Waterfront grounds with palm trees, manicured hedges, and a paved walkway.
Sandy waterfront beach with four chairs facing the water and a distant shoreline.
Sandy waterfront seating area with a thatched pavilion, Adirondack chairs, and a palm tree.
Sandy waterfront beach with lounge chairs, palm trees, and calm blue water.
Circular bubbling spa on a paved deck, with palms and waterfront in the background.
Outdoor swimming pool with palm trees, shaded lounge chairs, and a glimpse of water beyond.
Covered outdoor patio with a bar, dining tables, and a glimpse of water.
Waterfront grounds with kayaks on a gravel path, leafy shrubs, and trees along the shore.
Furnished terrace overlooking a pool and bay, with outdoor dining tables beneath a canopy.
Waterfront pool framed by palm trees, with lounge chairs and a blue bay beyond.
Landscaped condominium grounds with a pavilion and palm trees overlooking the water.
Mangrove Walk entrance sign at Harbour Isle, framed by palm trees beside a sidewalk.
Covered patio with dining tables, woven chairs, and a built-in grill beneath exposed roof trusses.
Outdoor swimming pool with curved steps, palm trees, and a waterway in the background.
Patio with three green chaise lounges overlooking a pond and condominium buildings.
Waterfront community grounds with palm trees, a hammock, and lounge chairs beside a lake.
Waterfront patio with a circular stone fire pit, white chairs, and condo buildings across the pond.
Covered kayak pavilion with kayaks stored along both sides and a central opening onto the water.
Turquoise condominium entrance framed by palm trees, flowering hedges, and white gravel landscaping.
Condominium pool surrounded by palm trees, green loungers, and landscaped hedges.
Outdoor condominium pool with curved steps, palm trees, and green umbrellas.
Condominium courtyard with a circular fountain, palm trees, and multistory buildings.
Condominium courtyard with thatched umbrellas, colorful Adirondack chairs, palm trees, and surrounding buildings.
Covered community pavilion with picnic tables, grills, and a colorful pavement game beneath palm trees.
Community playground with bright green play equipment, palm trees, and residences in the background.
Community pavilion beyond a curved walkway, with palm trees, hedges, and a broad lawn.
Community swimming pool with a wide paver deck, lounge chairs, and a gabled pavilion.
Community pool with a paved deck, lounge chairs, and a small clubhouse.
Modern residential building entrance framed by palm trees and colorful landscaping, with a brick-paved drive.
Aerial view of a community pool, spa, landscaped paths, palm trees, and pavilion buildings.
Yellow residential building beside a canal, with a bridge and waterfront homes in the background.
Courtesy of KELLER WILLIAMS ON THE WATER, Dennis Smith, LLC  Listing Contact: 941-729-7400 
Sold

363 COMPASS POINT DR #202

363 COMPASS POINT DR #202, BRADENTON, FL 34209

$1,375,000
Welcome home to this beautiful, easy, breezy coastal living home! This home is perfection! Live like you're on vacation in the beautiful, gated, coastal resort community of Harbour Isle on Anna Maria Sound. If it's water views that you want, look no further. This home 3 Bed/3 Bath features relaxing views of serene Sapphire Lake. You can enjoy watching the sunrise and end the day with lovely glimpses of sunsets over Anna Maria Sound from your private retreat. This is the largest style unit available in Harbour Isle--the Harbour Grand Retreat! Immaculate, light and bright condo with design upgrades throughout--including upgraded wood and tile flooring throughout, French doors, vaulted ceiling with beams, tropical paddle fans, tray ceilings, crown molding, impressive decorative wood trim throughout, shutters, unique wood ceiling treatments, solid core doors and a private elevator that opens directly from the foyer to your living space on the second floor and on to your retreat on the third floor. The spacious 42" white wood cabinets, Viking stove and dishwasher, GE Stainless refrigerator and microwave, granite counters and large island are featured in this beautiful kitchen. The large owners suite has fabulous views of sparkling Sapphire Lake and two walk-in closets. The owners bath feature dual vanities, tranquil soaking tub and stand alone shower. The guest bedroom has an en-suite bath, allowing for maximum privacy for your guests. The home features a third spacious bedroom and a den/office or reading room. The third bath is large and conveniently located in the hallway and easily accessible from the main living area. A formal dining room, sunroom, living room, and breakfast nook are also included on the main level. The 2-car garage has 12' ceilings that allow for overhead storage. The building has block construction with Hardie board exterior siding and PGT impact-rated windows. Fabulous amenities are here for your enjoyment--with two miles of neighborhood walking and bike trails, and inviting hammocks for a little relaxation along the way. The amazing 23,000 square foot Beach Club overlooking Anna Maria Sound, Raise a glass at the Sky Bar lounge and toast the sunset. Continue exploring the Beach Club area at the heated resort pool, spa, private beach to launch kayaks into the Sound, and the 4,200 square foot fitness center. A full calendar of active lifestyle events are provided for you to enjoy. There are four pools for your use, the quiet lap pool and cabana. The Mangrove Walk pool area is just around the corner in one direction and features grill area, and fire pit -- in the other direction is the pool, splash pad, grills and playground in One Particular Harbour. Walk just outside the gates of the community to Safe Harbour Marina for quick boat access to all the water fun you could want. The Margaritaville-inspired Floridays Restaurant and the Compass Hotel are located in very close proximity just on the other side of the marina. This gorgeous home is just a little over a mile from the sugar sand beaches and island charm of Anna Maria Island and less than two miles from the famous Robinson Preserve with over five miles of walking, biking, and kayaking. Live, relax, enjoy the active lifestyle, and/or work from home in award-winning Harbour Isle. Truly Paradise and it is Turnkey Furnished! Buyer can rest assured home their Dream home has been fully inspected! Coastal living can be all yours! Video available: vimeo.com/860506245

3
beds

3
baths

2,964 Sq.Ft. LIVING AREA

3,652 Sq.Ft. lot

Dennis Smith, CCIM

Dennis Smith, CCIM

Andrew Garcia

Andrew Garcia

Features & Amenities

Interior

  • total bedrooms3
  • Total bathrooms3
  • full bathrooms3
  • Laundry room Inside, Laundry Room
  • Flooring Hardwood, Tile
  • APPLIANCES Built-In Oven, Dishwasher, Disposal, Dryer, Electric Water Heater, Microwave, Range Hood, Refrigerator, Washer
  • other interior Features Built-in Features, Cathedral Ceiling(s), Ceiling Fans(s), Crown Molding, Eat-in Kitchen, Elevator, High Ceilings, In Wall Pest System, Primary Bedroom Main Floor, Open Floorplan, Pest Guard System, Thermostat, Walk-In Closet(s), Window Treatments

Area & Lot

  • Status Sold
  • Date Sold April 30, 2024
  • Living Area2,964 Sq.Ft.
  • Total Area3,652 Sq.Ft.
  • Lot Area3,652 Sq.Ft.
  • MLS® IDA4581000
  • TypeCondo
  • YEAR BUILT2014
  • Architecture StylesElevated, Key West
  • Water FrontageLake
  • View DescriptionWater
  • Elementary SchoolAnna Maria Elementary
  • Middle SchoolMartha B. King Middle
  • High SchoolManatee High

Exterior

  • STORIES2
  • Garage Space2.0
  • water SourcePublic
  • utilitiesCable Connected, Electricity Connected, Phone Available, Public, Street Lights, Underground Utilities, Water Connected
  • PoolHeated, In Ground, Tile
  • roofMetal, Tile
  • lot featuresCity Limits, Landscaped, Near Marina, Near Public Transit, Sidewalk
  • parkingDriveway, Garage Door Opener, Garage Faces Side
  • HEAT TYPEElectric, Heat Pump
  • AIR CONDITIONINGCentral Air, Zoned
  • sewerPublic Sewer
  • SubstructureSlab
  • security FeaturesFire Alarm, Fire Sprinkler System, Gated Community, Key Card Entry, Security Gate, Security Lights, Security System
  • other exterior FeaturesBalcony, French Doors, Irrigation System, Lighting, Sidewalk

Financial

  • Sales Price$1,375,000
  • Real Estate Tax $13,047/yr
  • HOA $1,098/mo
  • Zoning PDP

Work With Us

Local Talent. Worldwide Reach. Whether you're new to homebuying or on the hunt for your next investment property, the're here for you. Our committed team of real estate experts provides a diverse array of services tailored to your specific needs and preferences.

Follow Me on Instagram