Leave a Message

Thank you for your message. We will be in touch with you shortly.

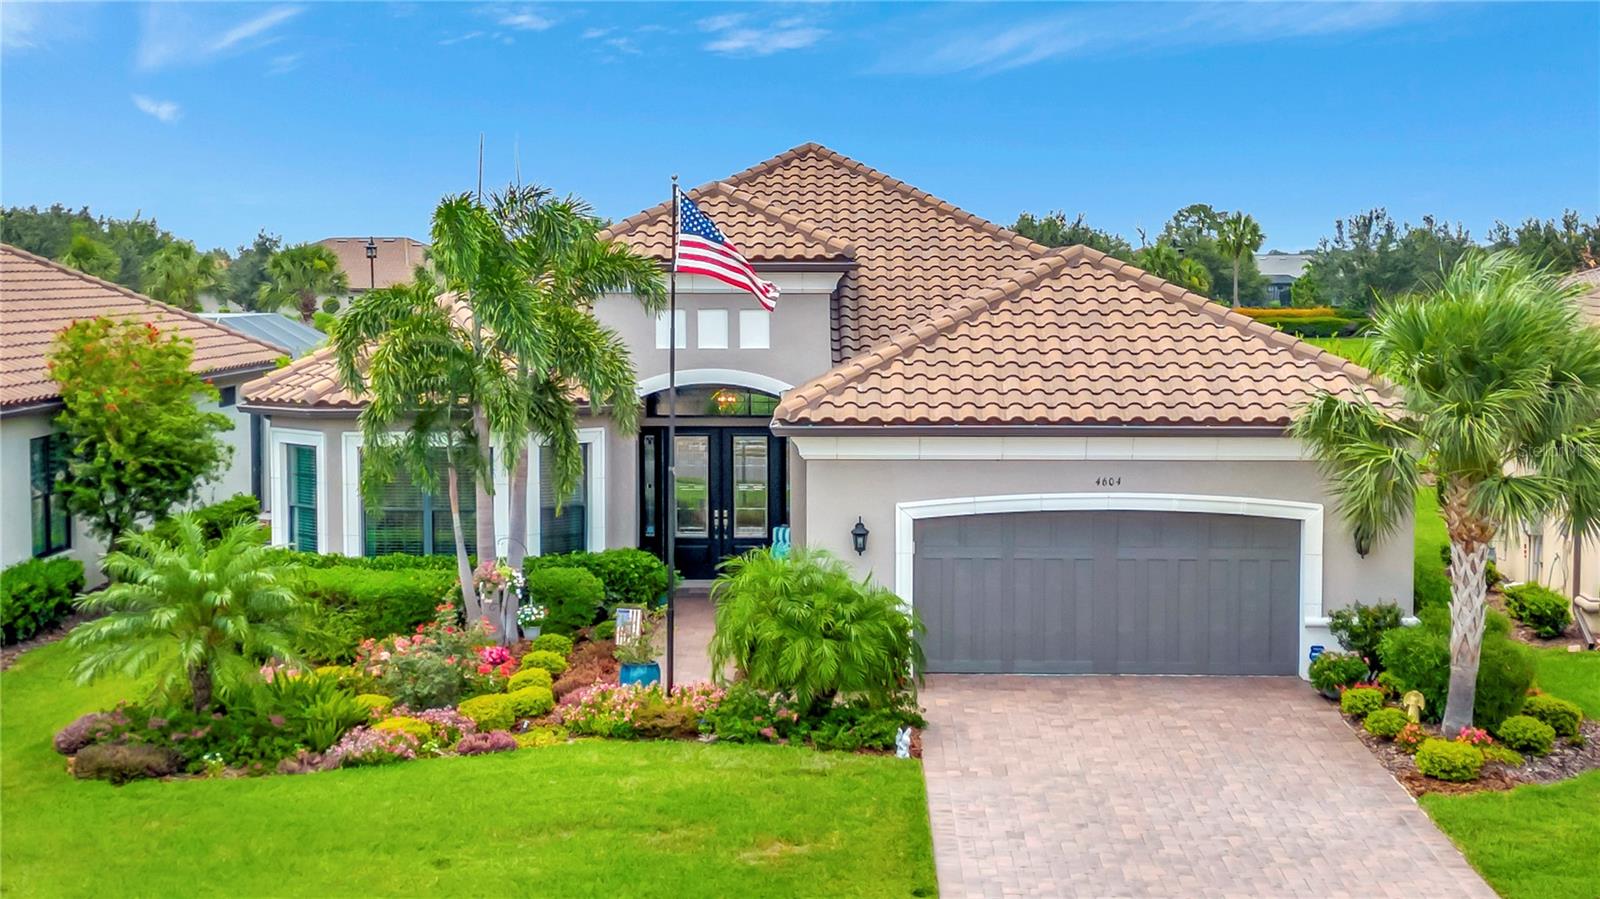
Home with terracotta tile roof, double garage, American flag, and lush landscaped gardens.
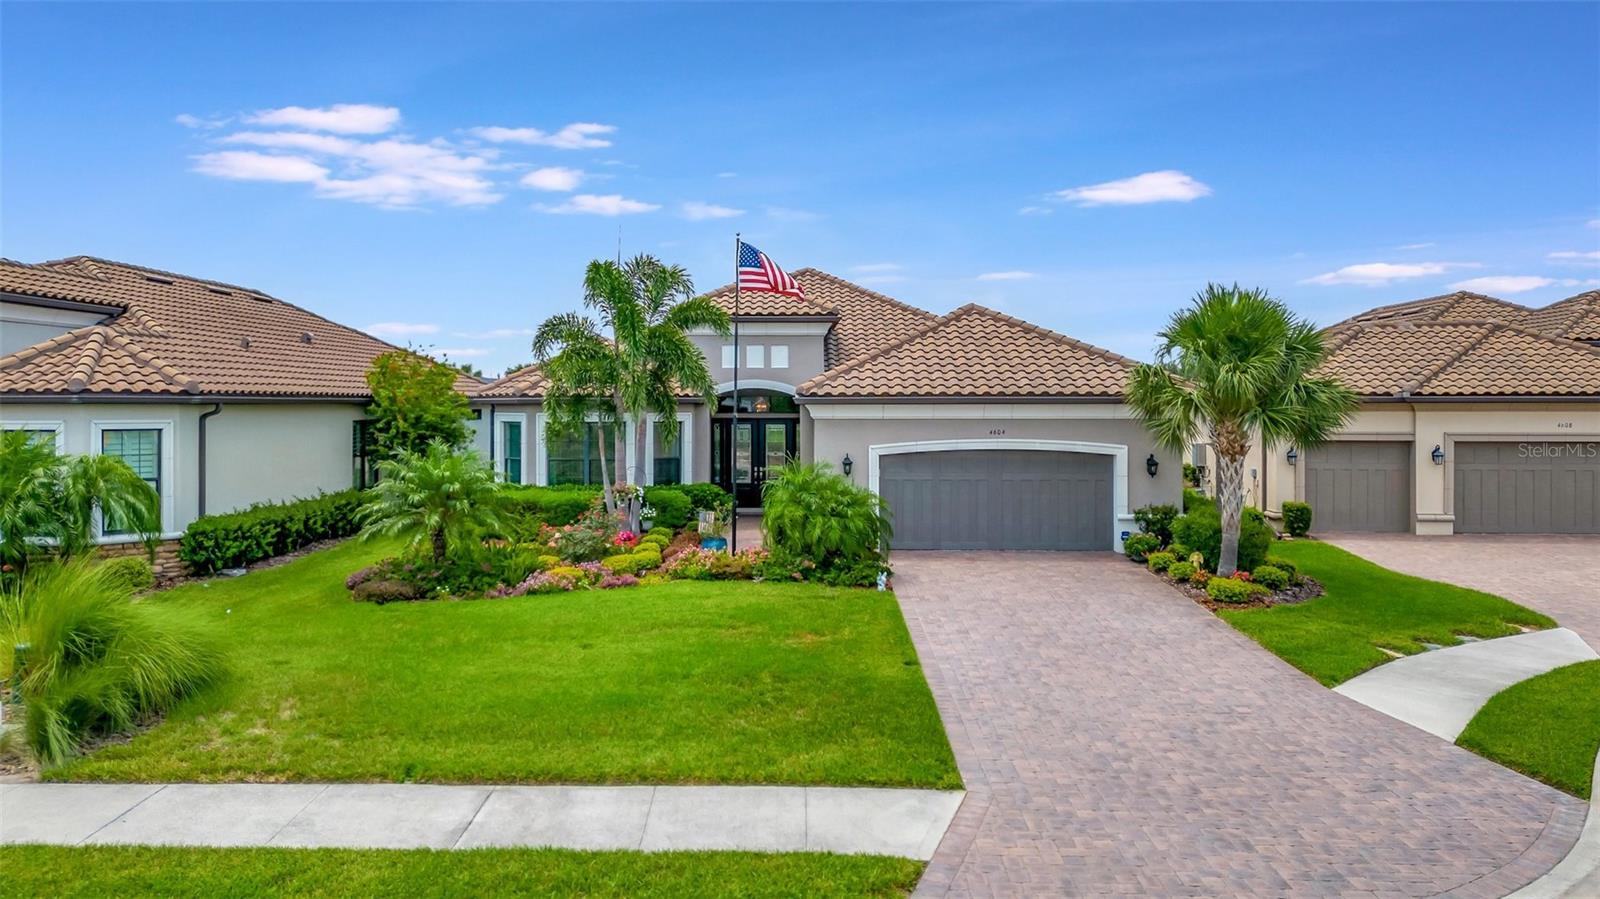
Single-story home with a tile roof, landscaped front yard, brick-paver driveway, and an American flag above the entrance.
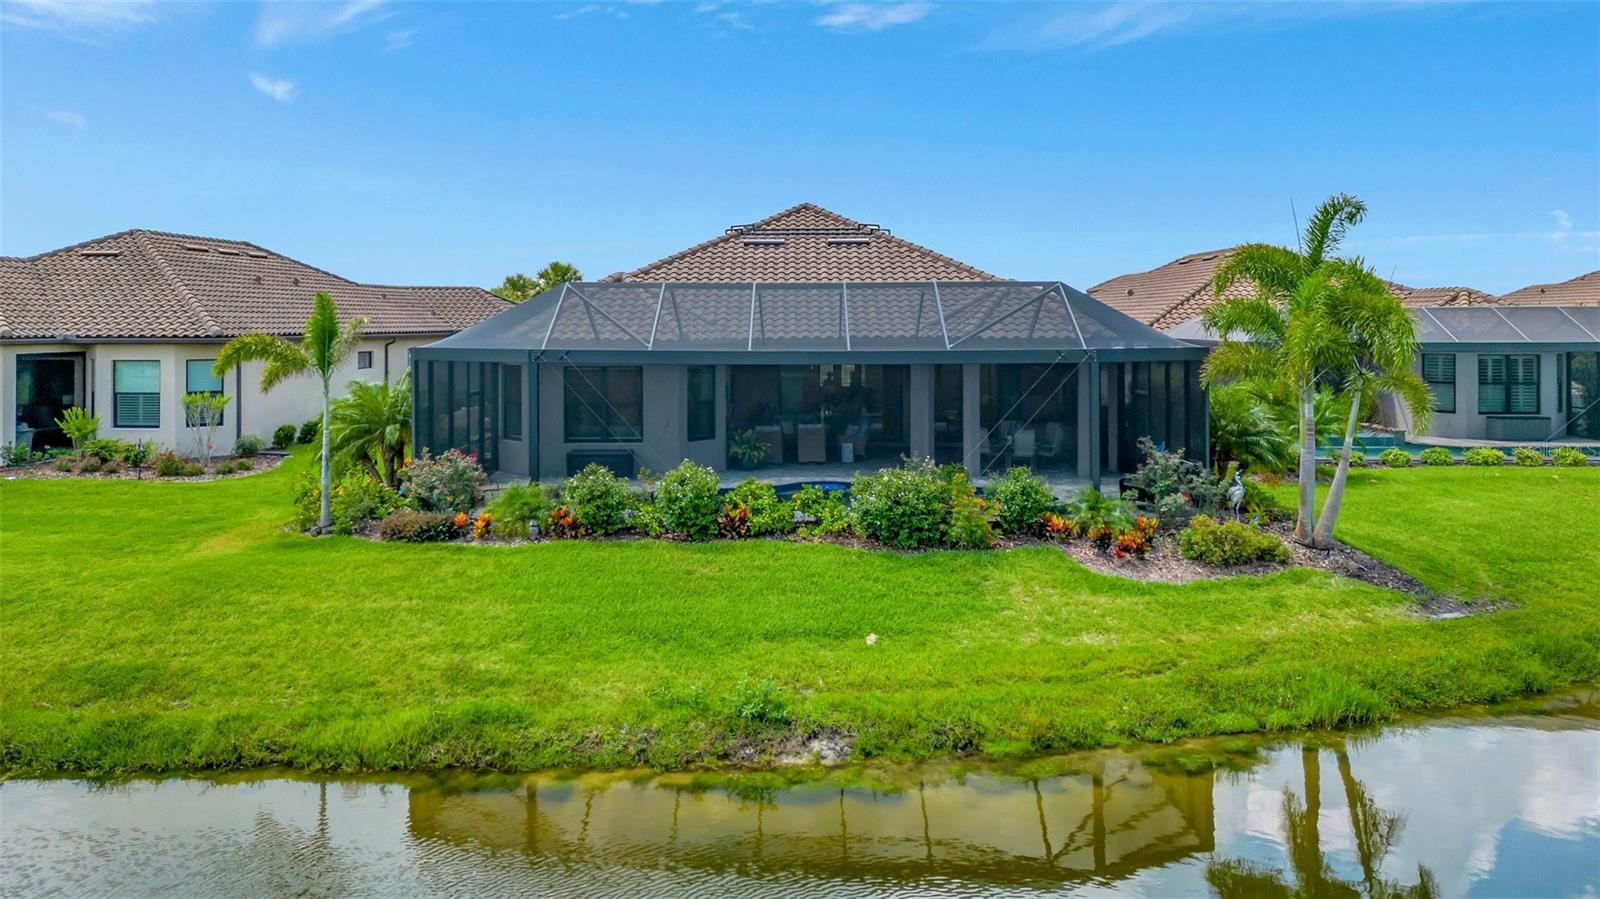
Rear of a single-story home with a screened lanai, landscaped lawn, and canal frontage.
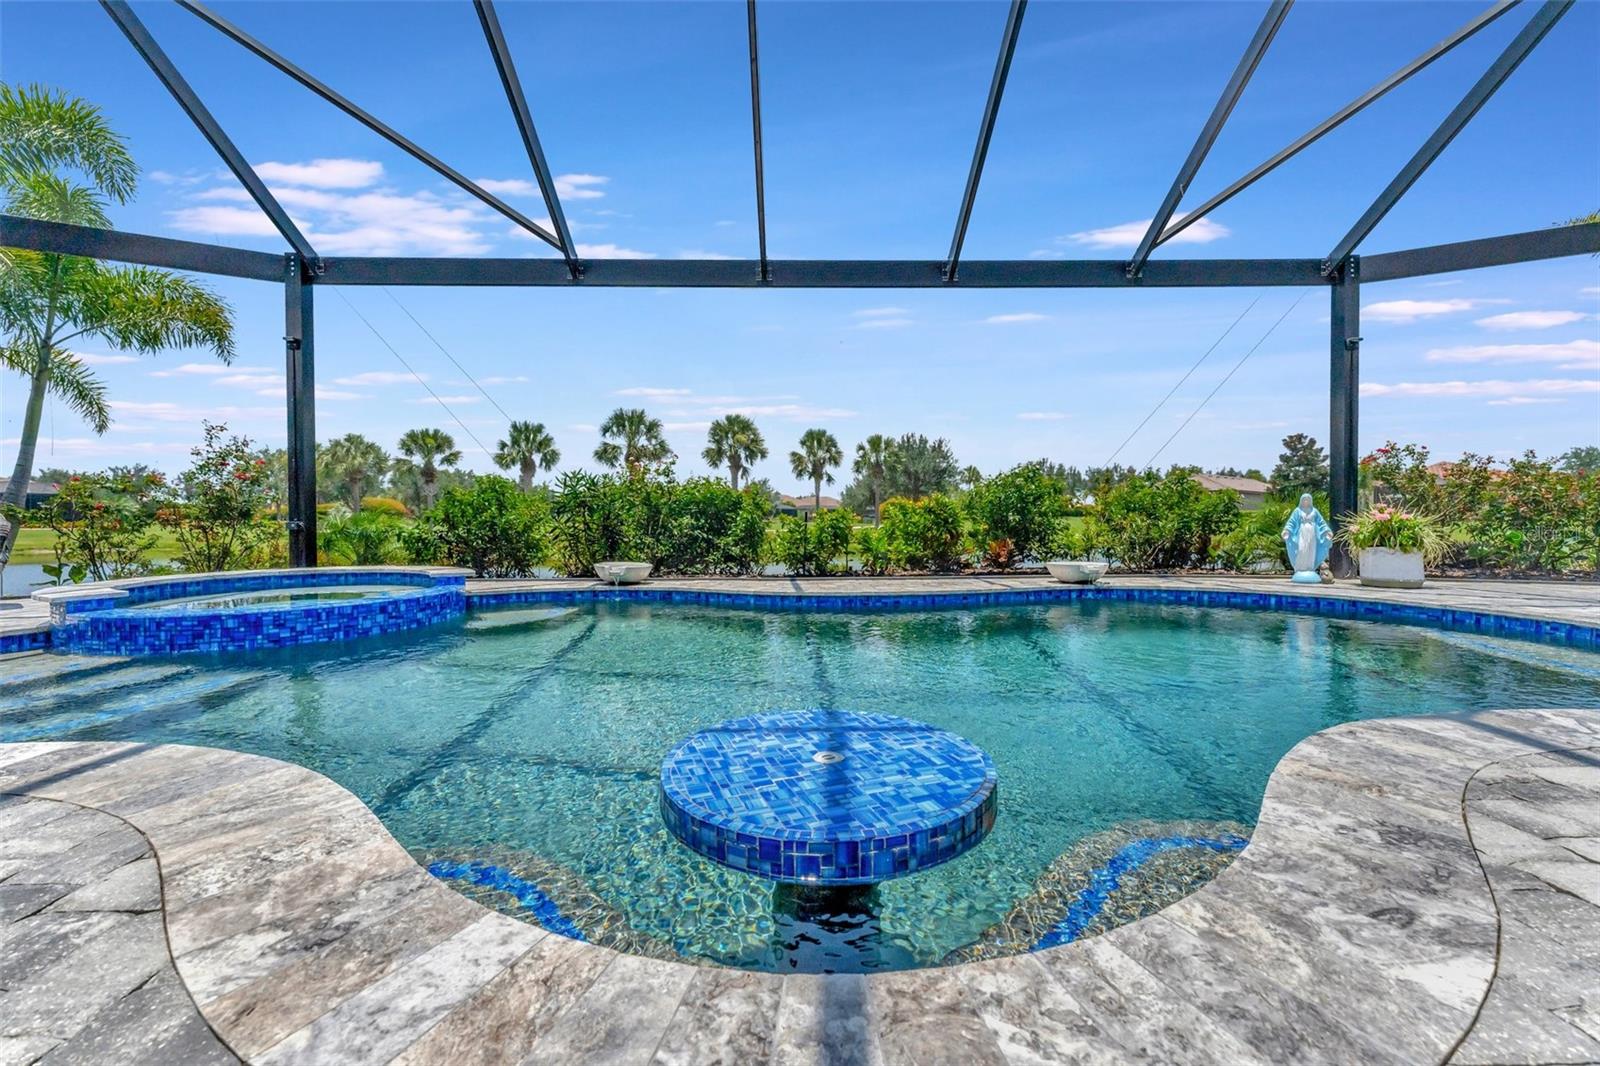
Screened backyard pool with a blue-tiled spa, round in-pool platform, and landscaped pond view.
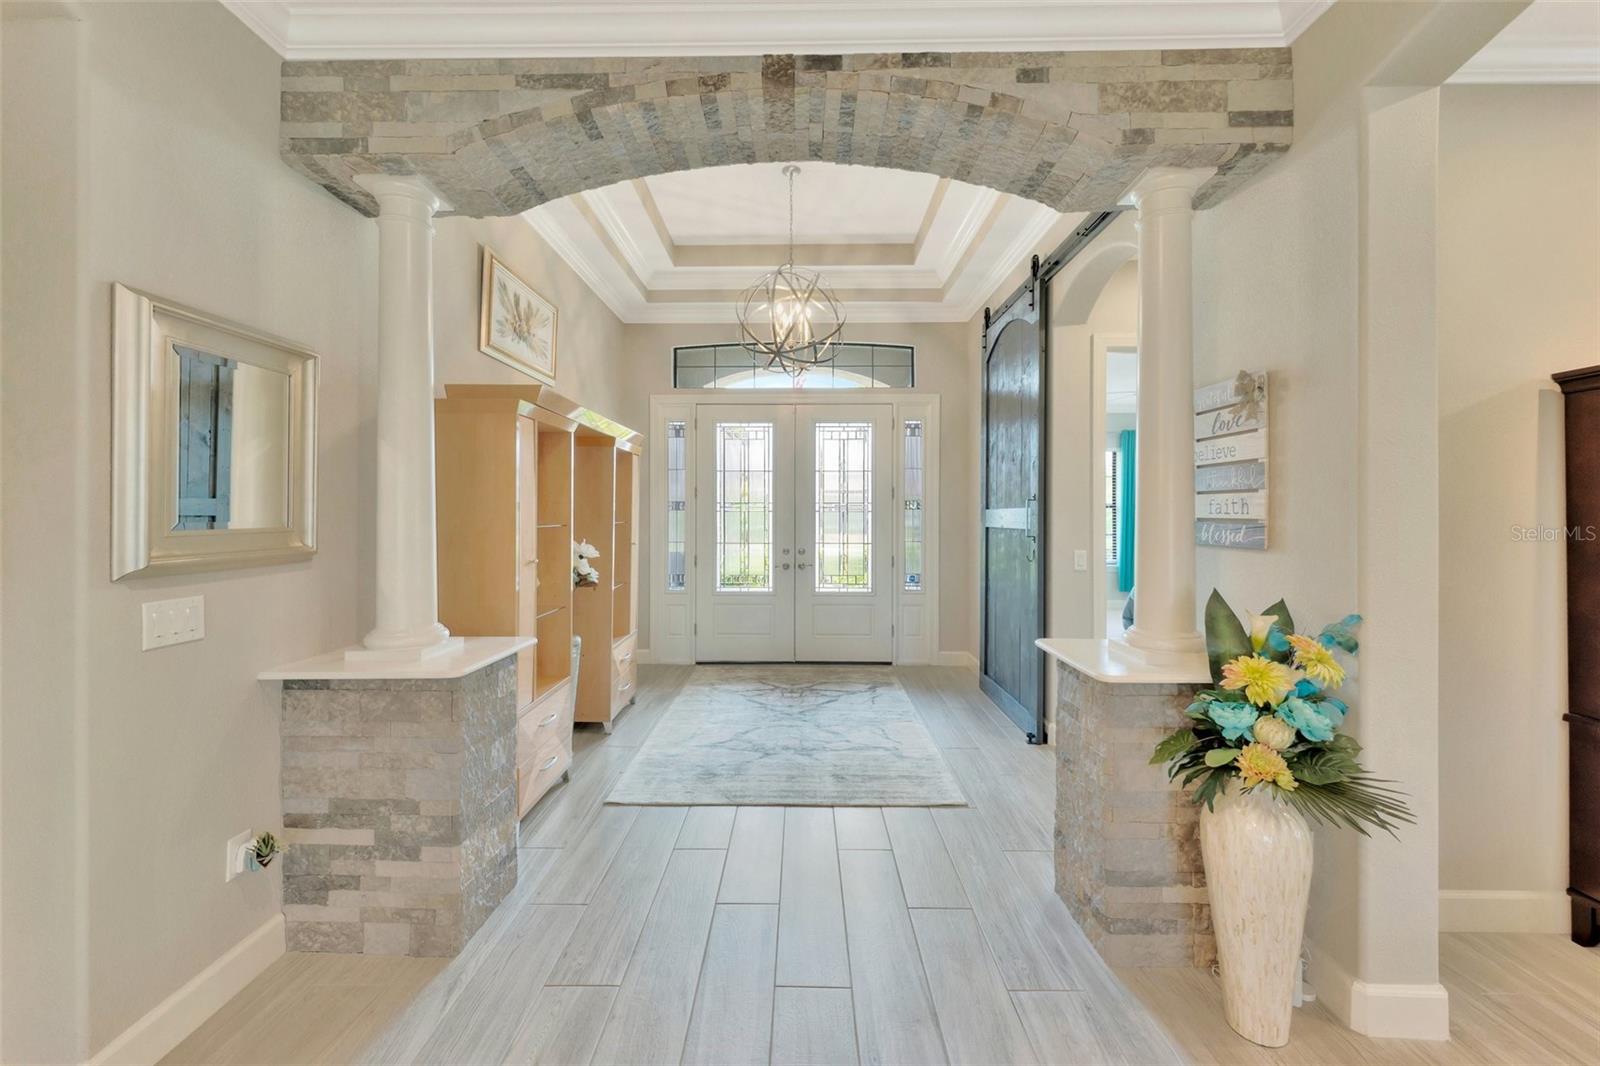
Entryway with a stone arch, tray ceiling, chandelier, and glass-paneled double front doors.
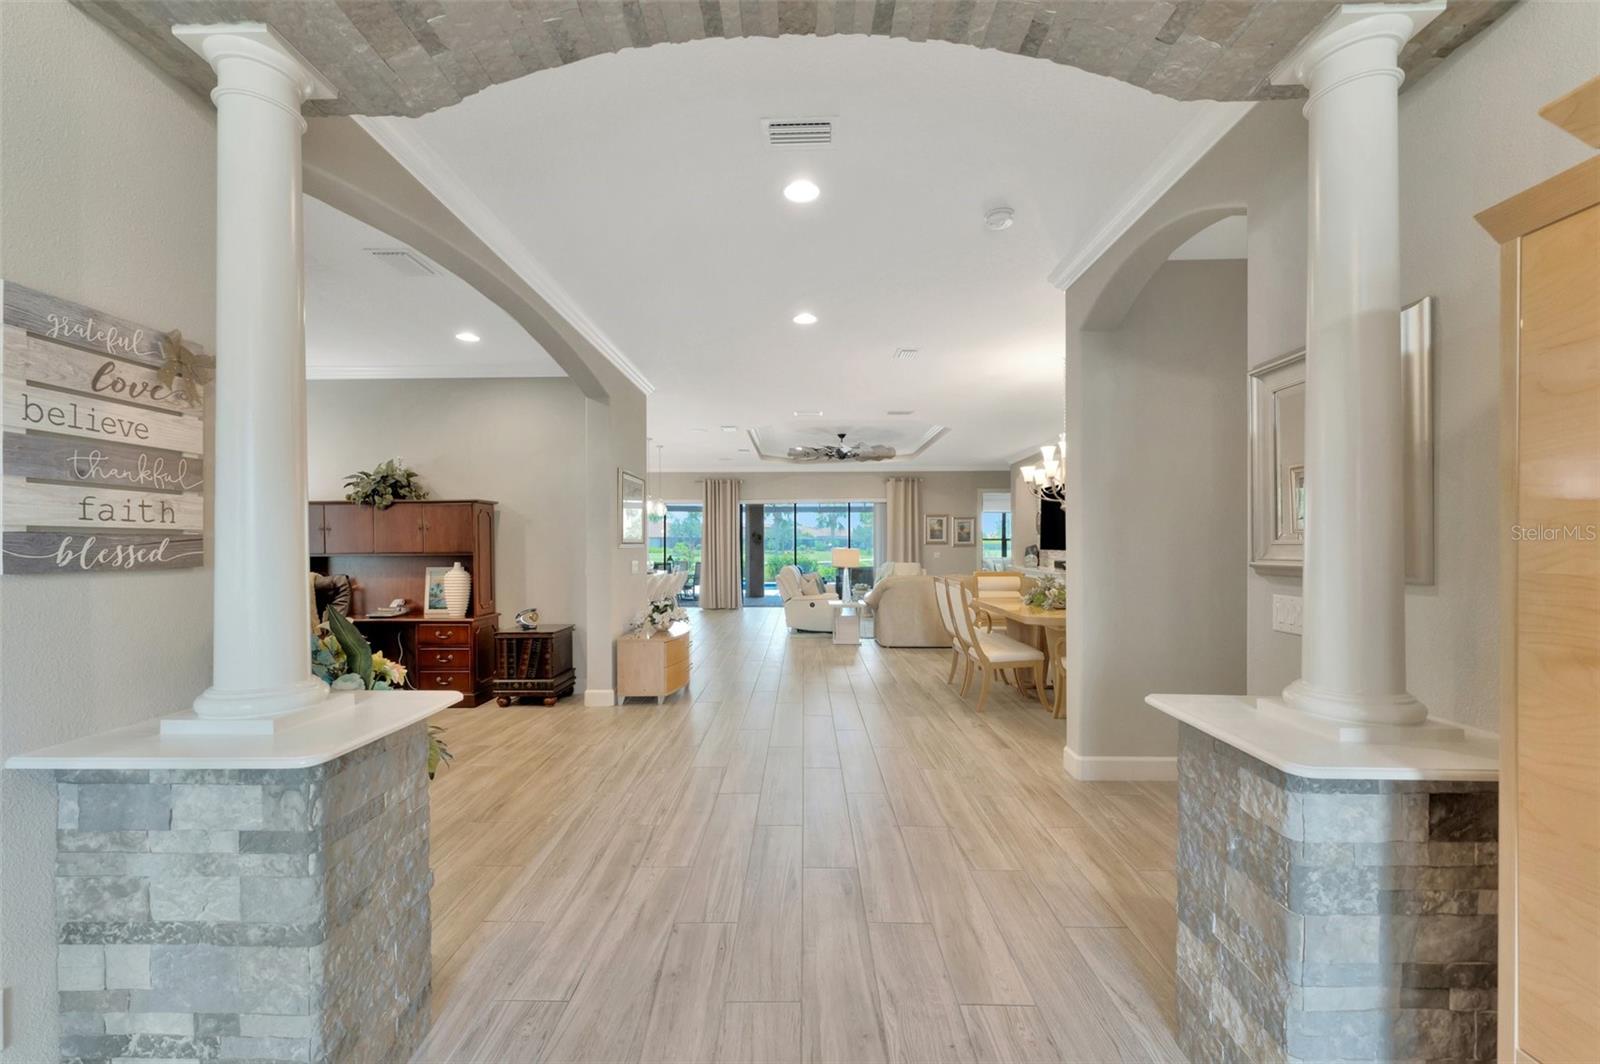
Open-plan living and dining area framed by arched entryways and white columns on stone bases.
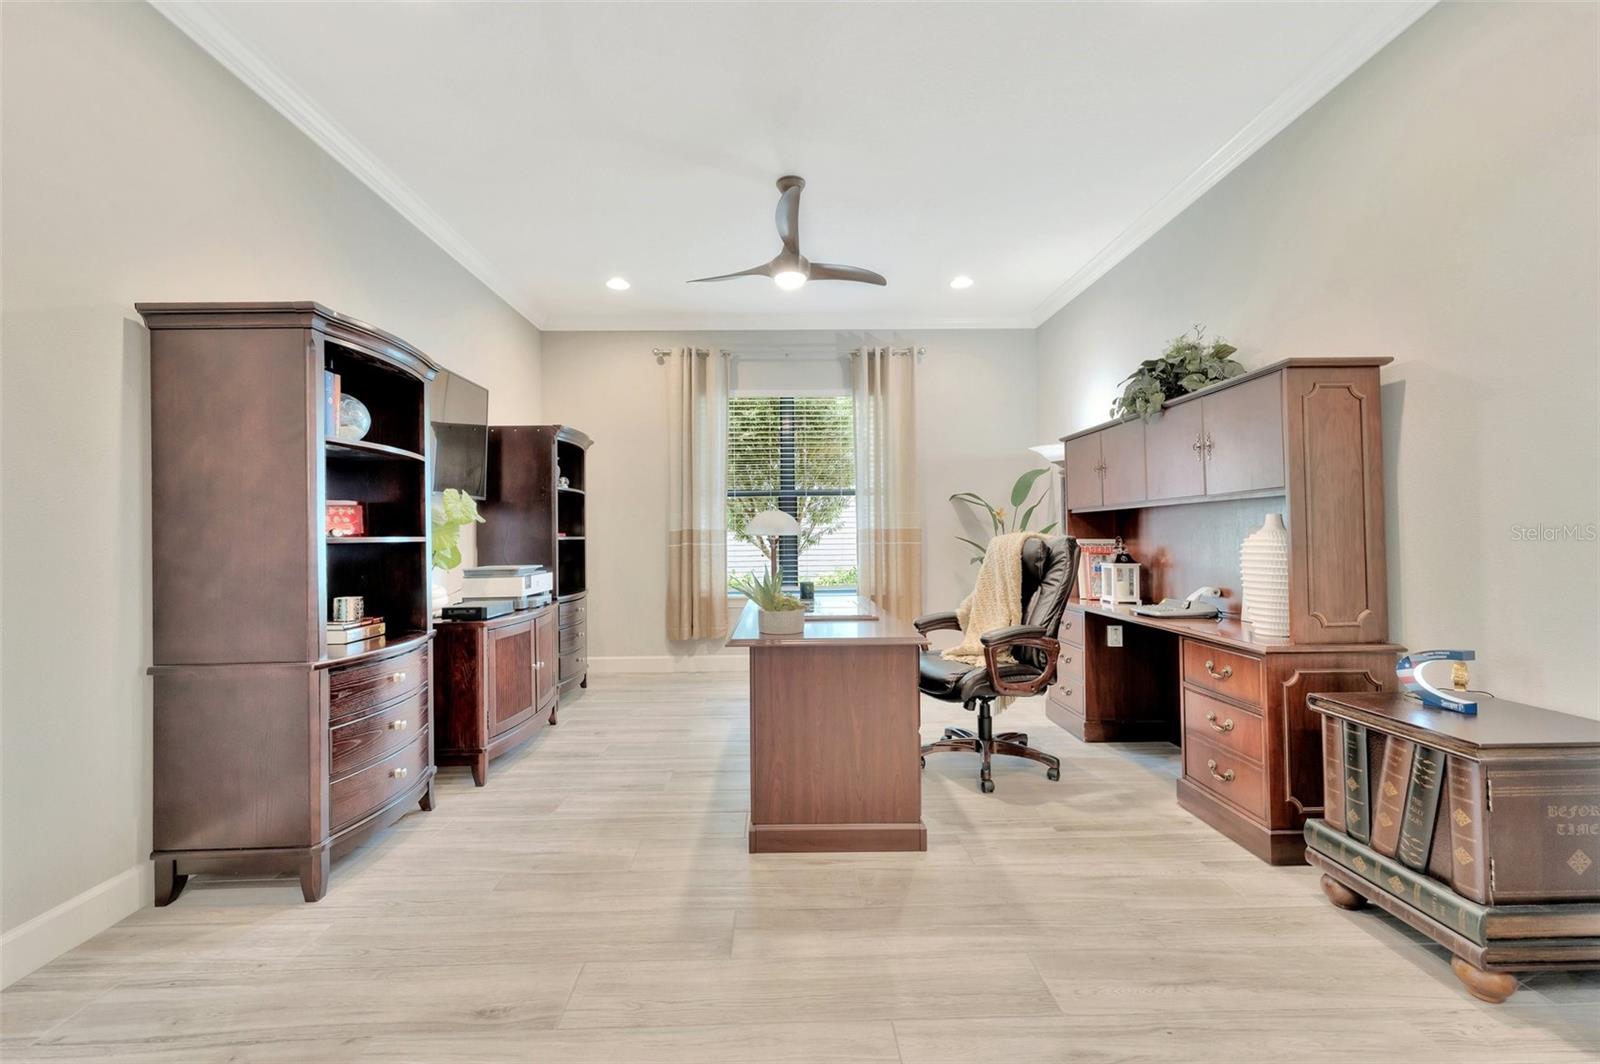
Furnished home office with dark wood cabinetry, a central desk, and a window with curtains.
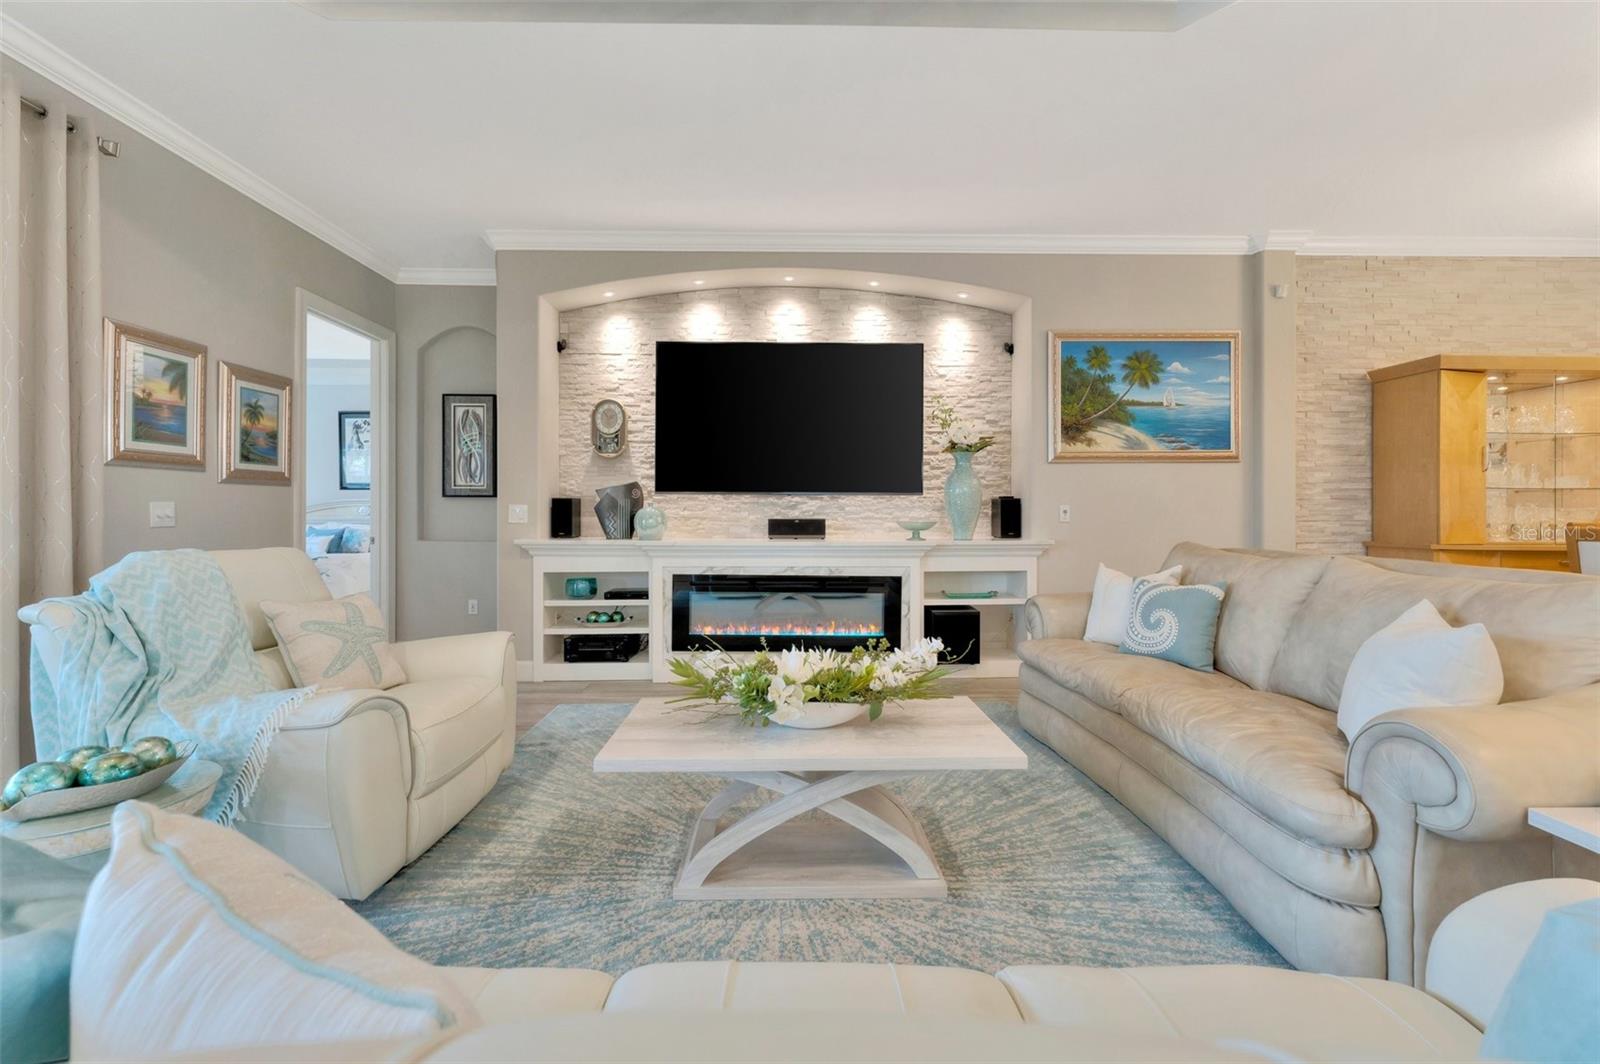
Living room with cream sofas, a blue patterned rug, and a stone-accented fireplace and television wall.
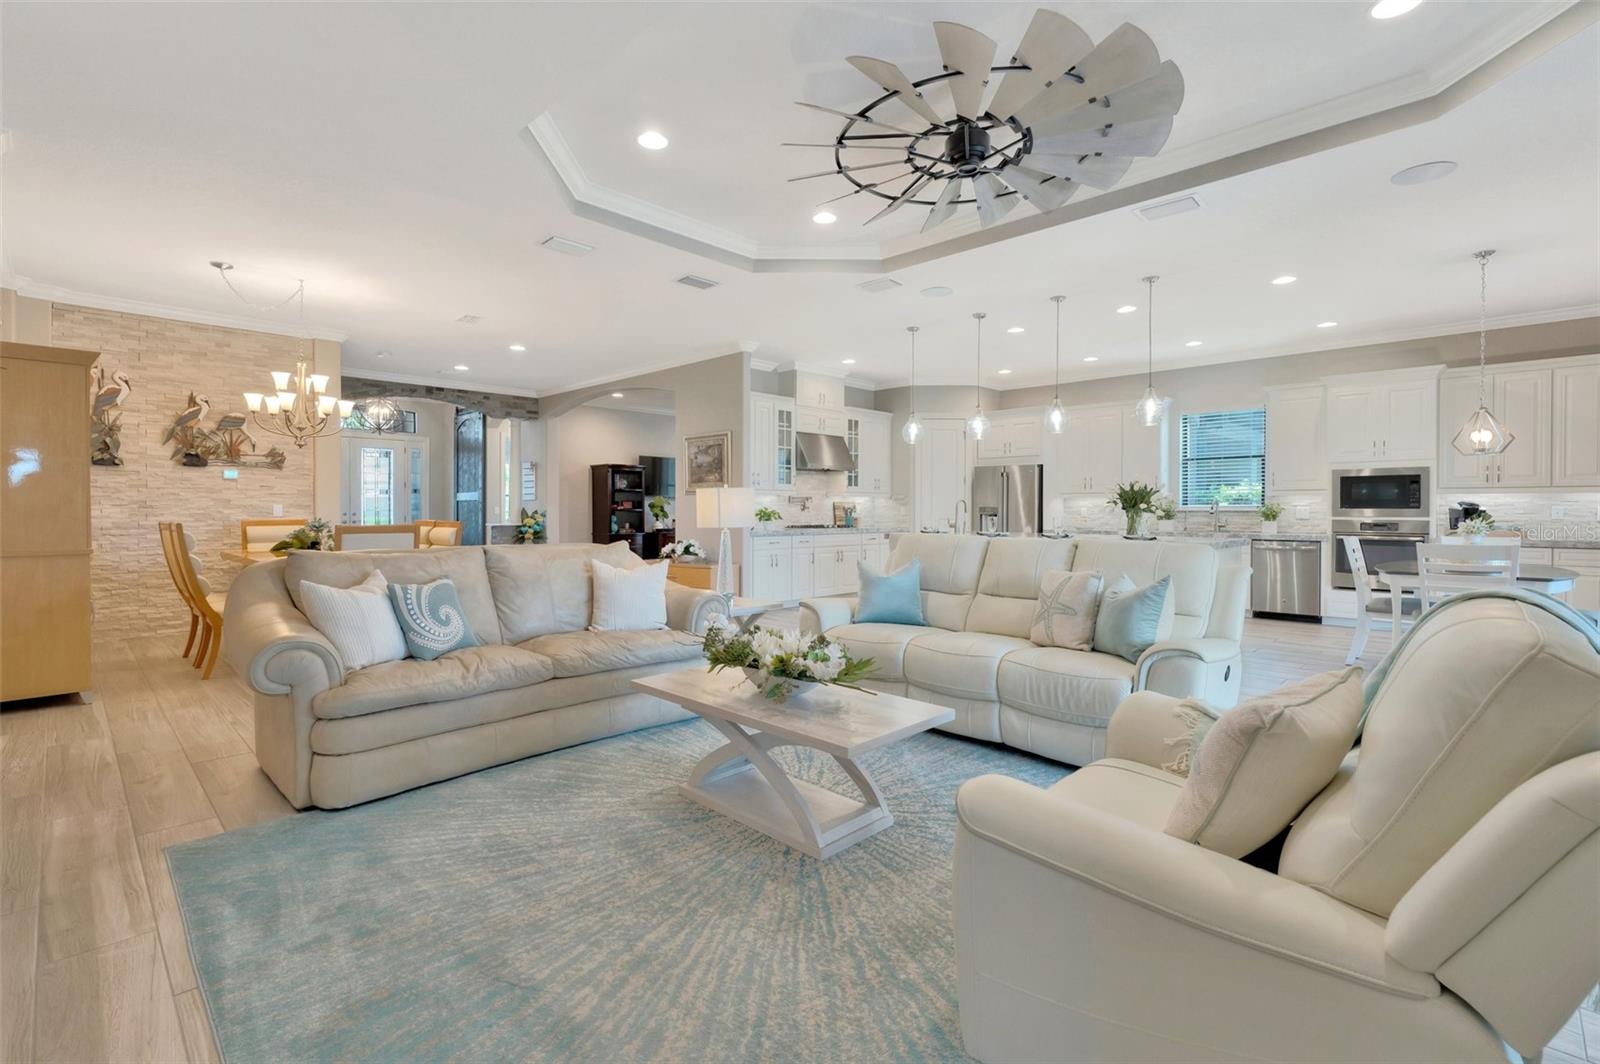
Open-plan living room with cream sofas, a pale blue rug, and a bright white kitchen.
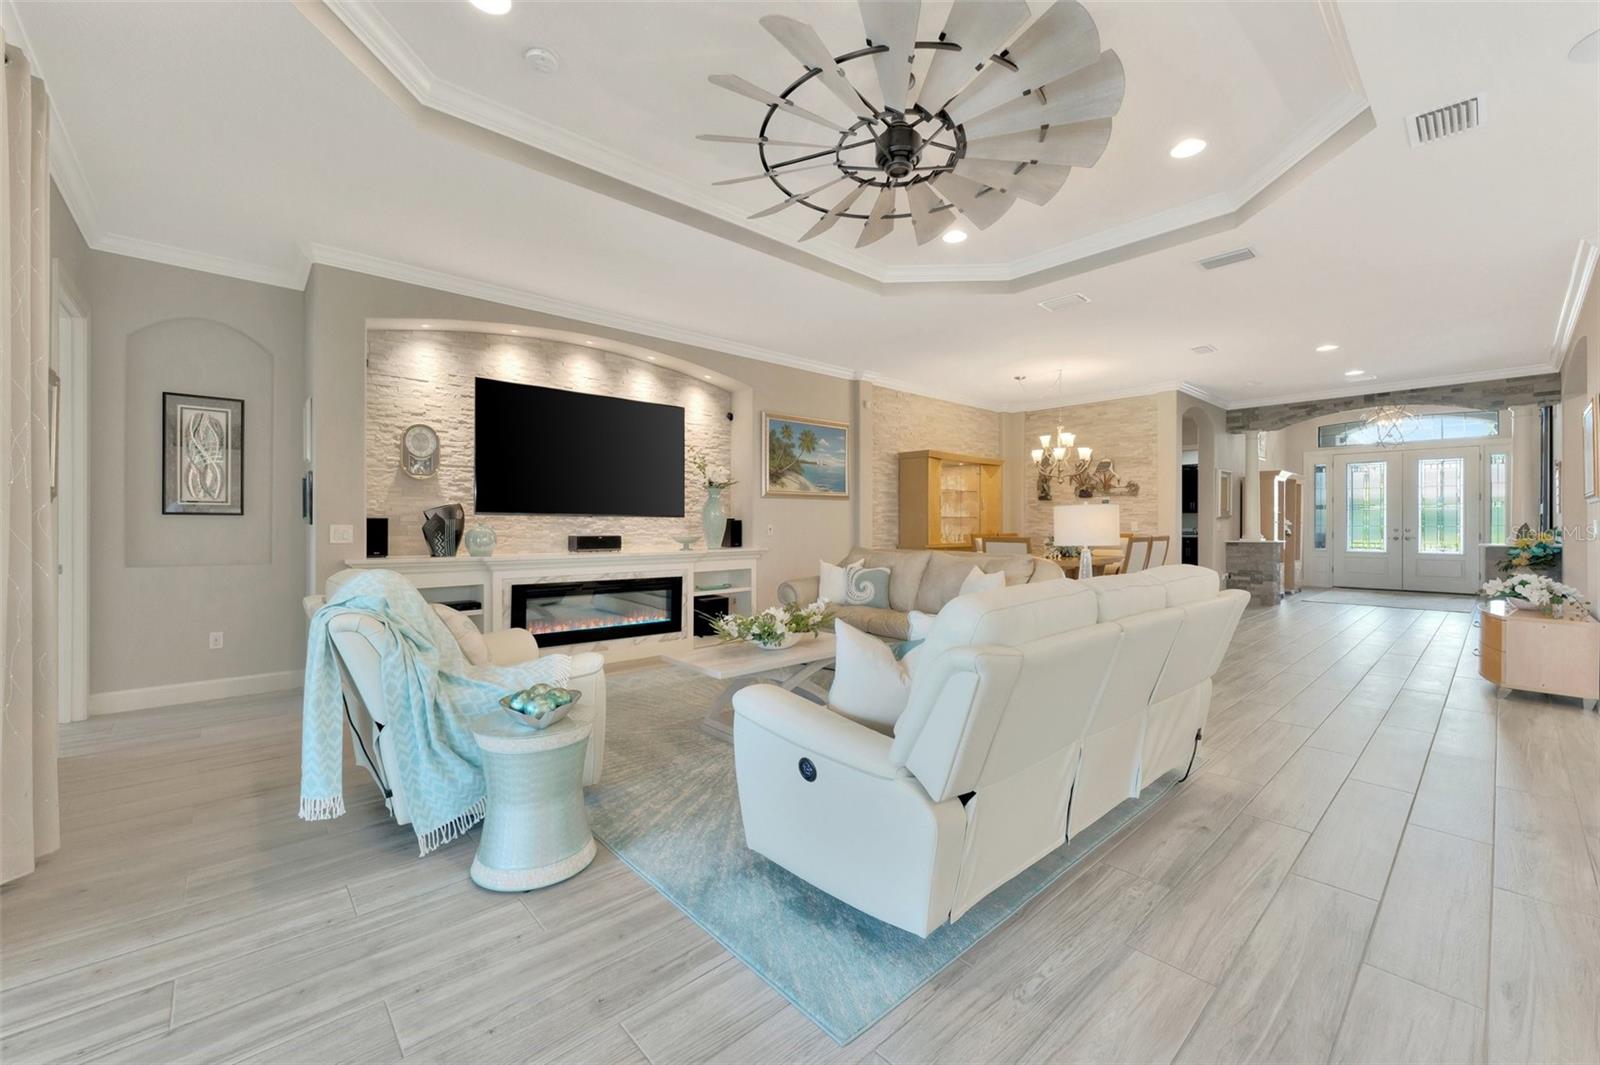
Furnished living room with a stone fireplace wall, white seating, and oversized ceiling fan.
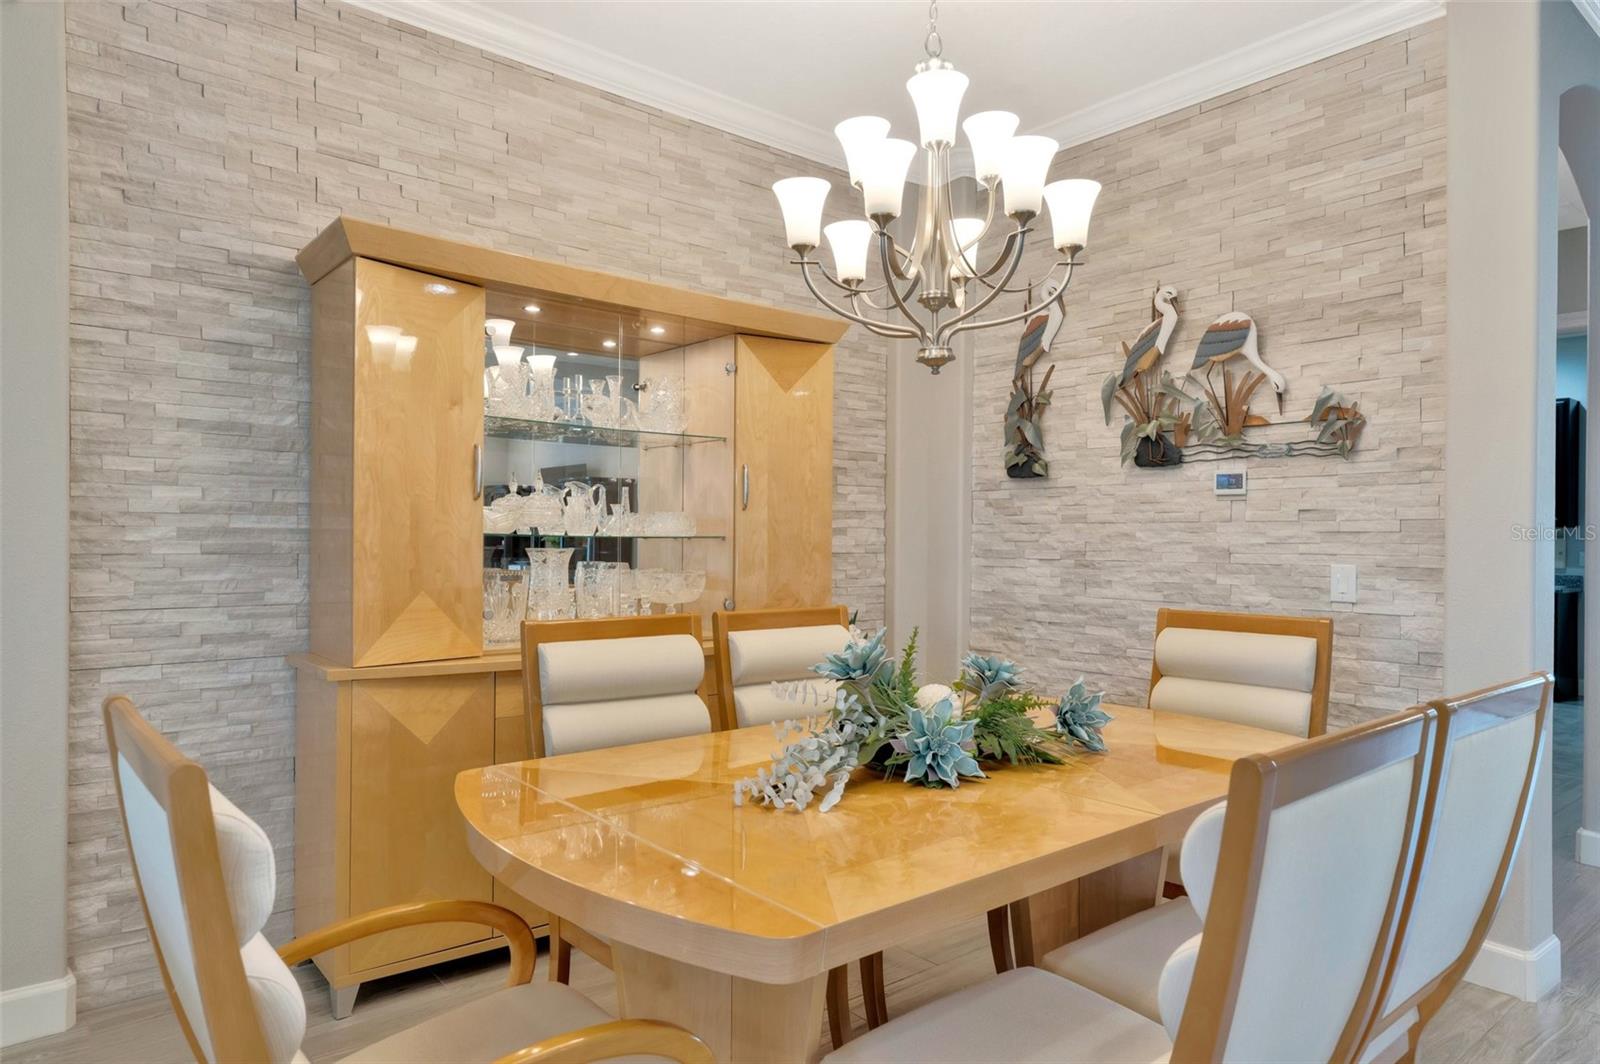
Dining room with a wood table, chandelier, and light stone accent walls.
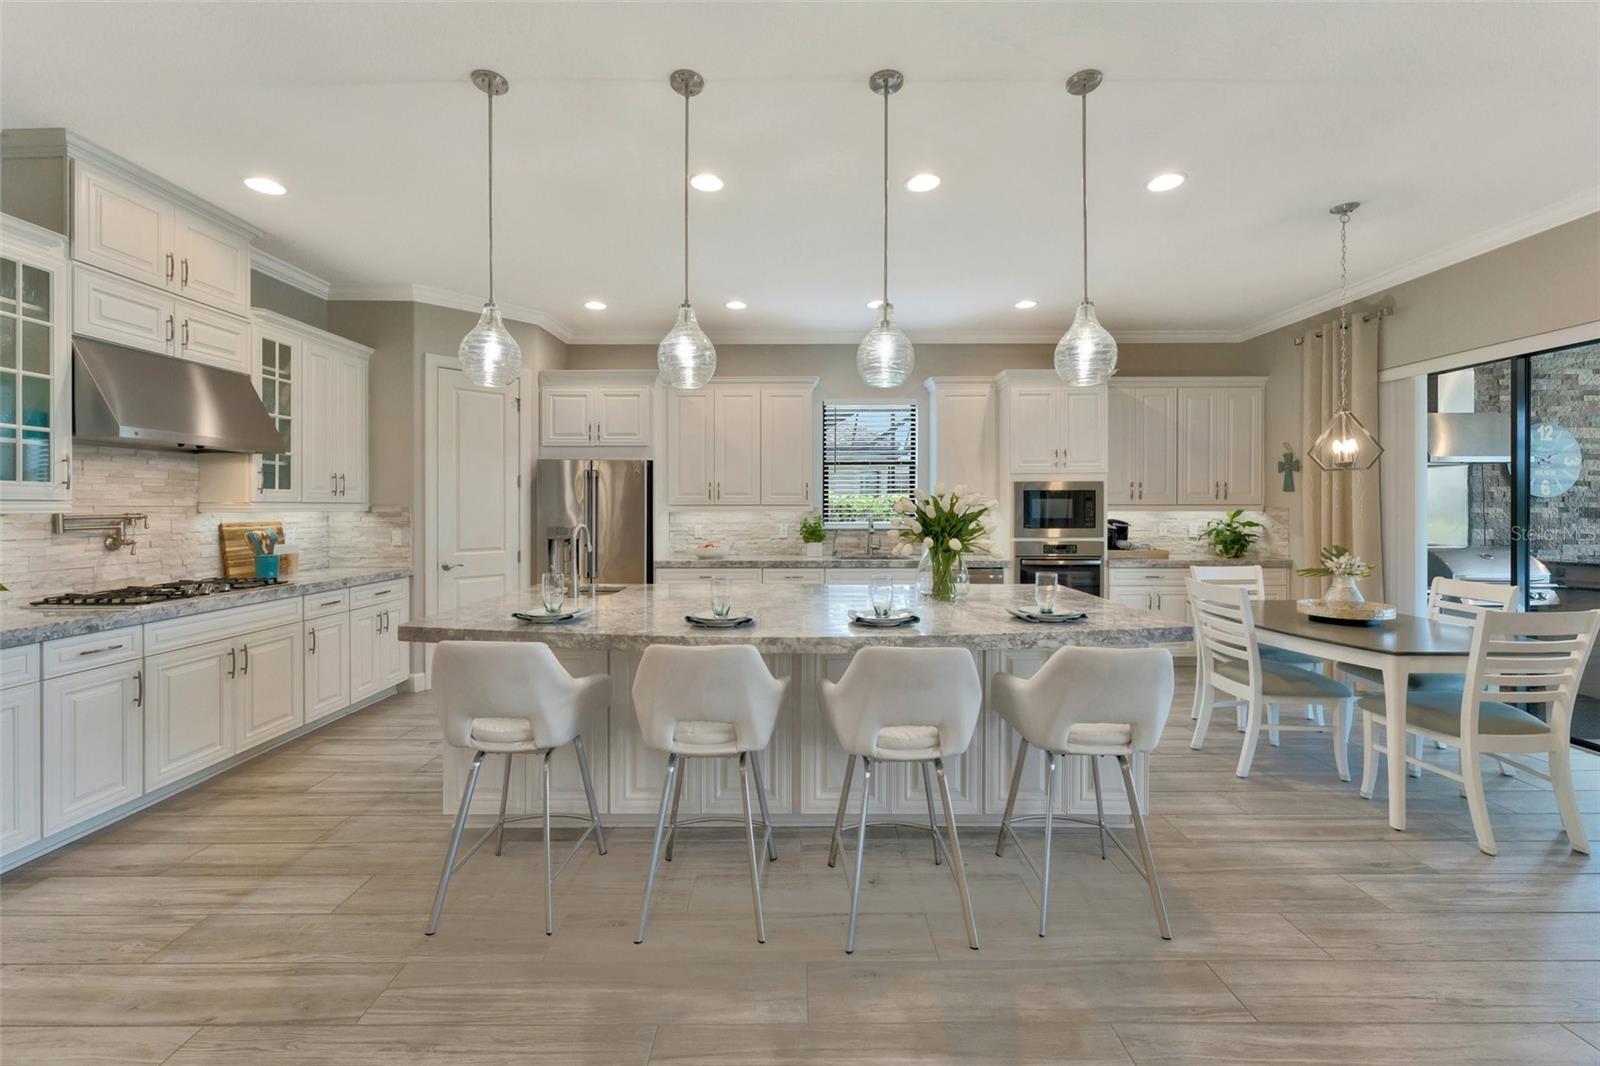
Bright kitchen with white cabinetry, stainless appliances, and a large island with four bar stools.
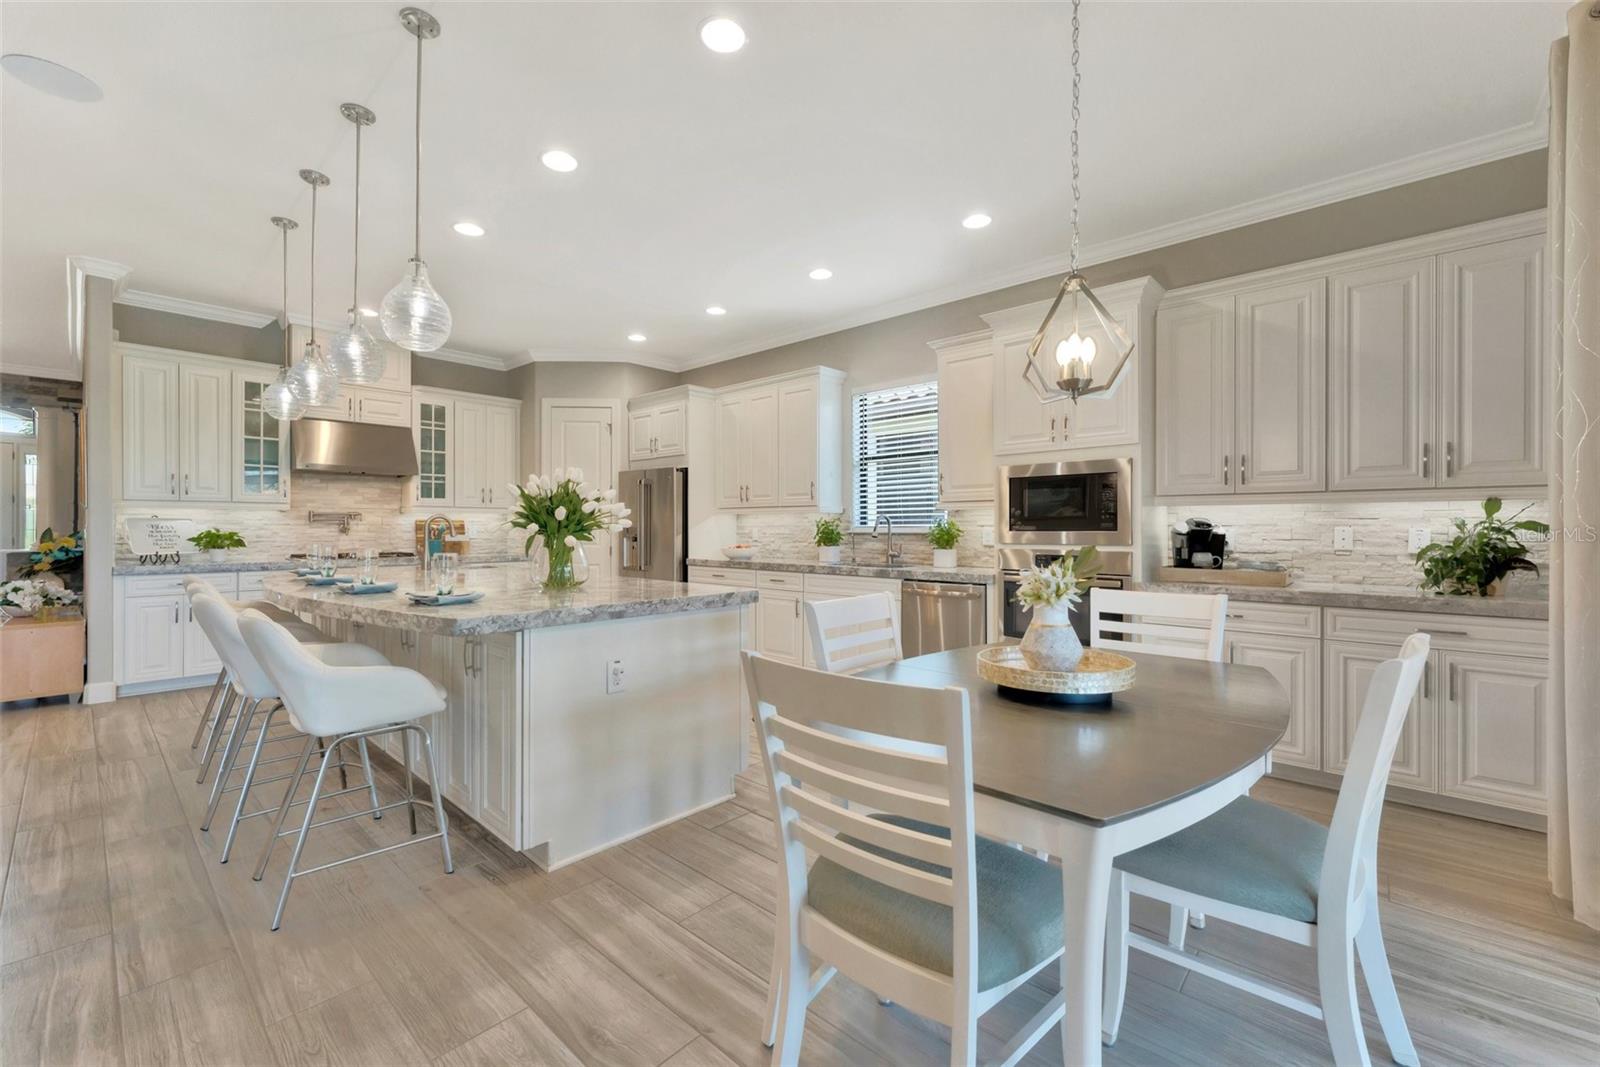
Kitchen with white cabinetry, a large island, stainless steel appliances, and an adjacent dining table.
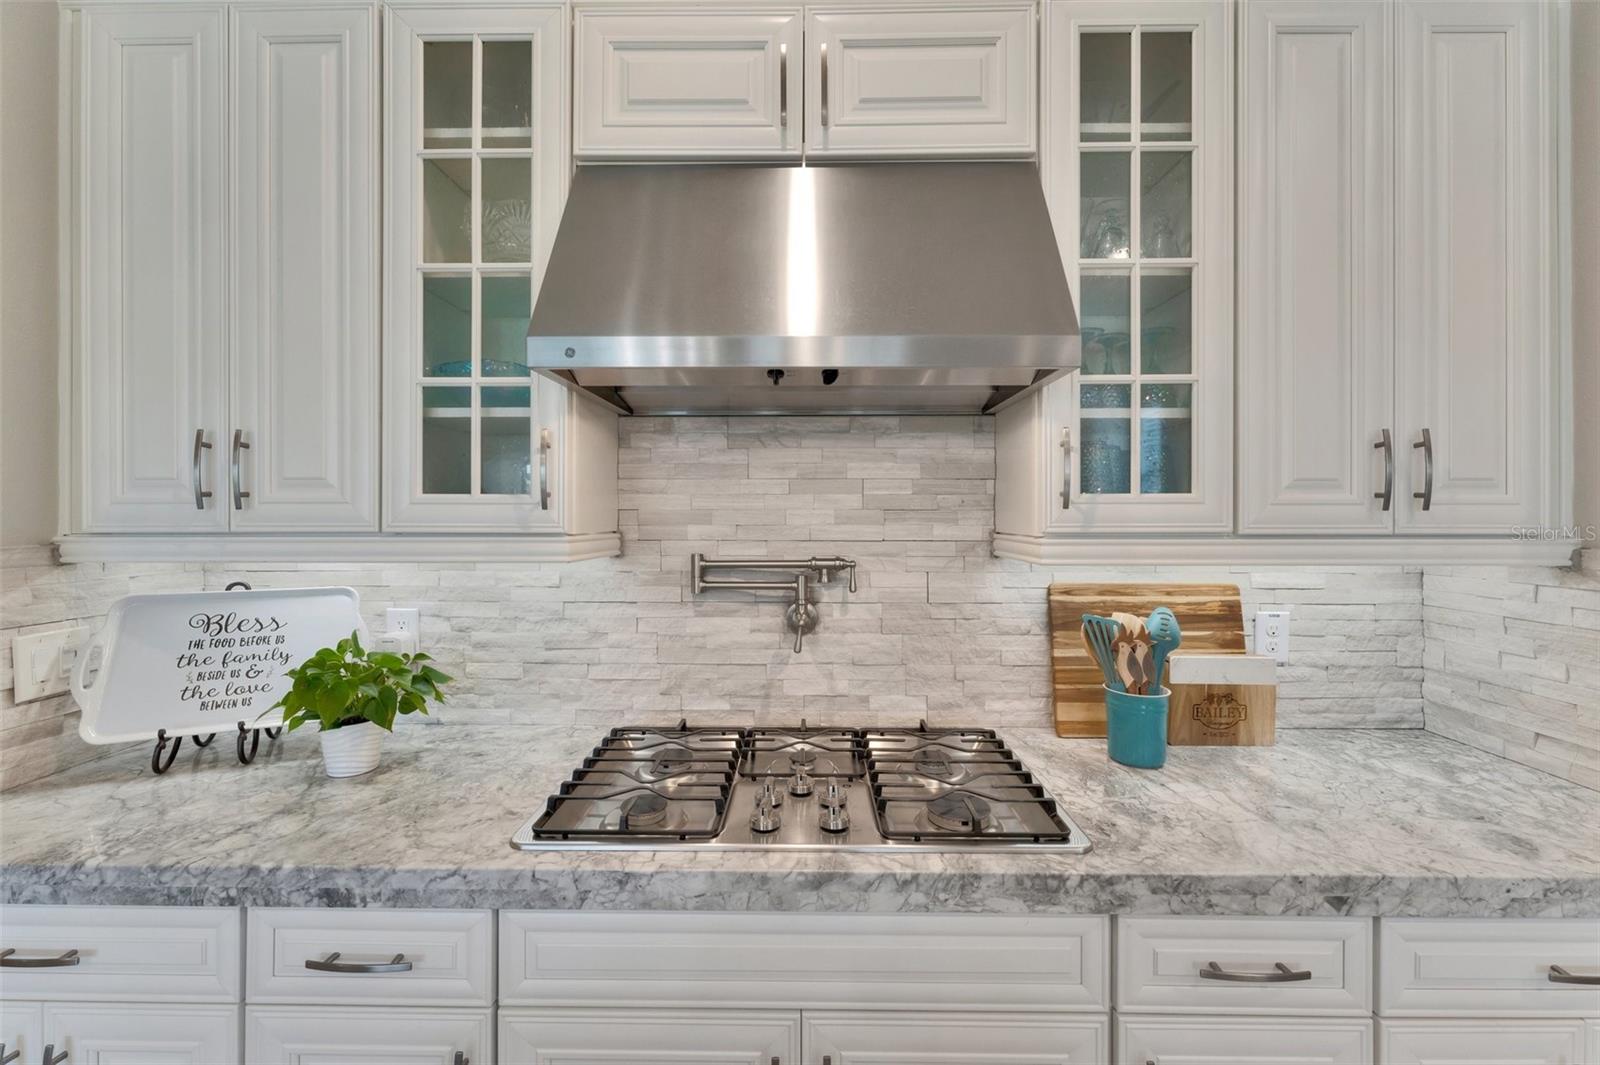
Kitchen with white cabinetry, a stainless range hood, stone backsplash, pot filler, and gas cooktop.
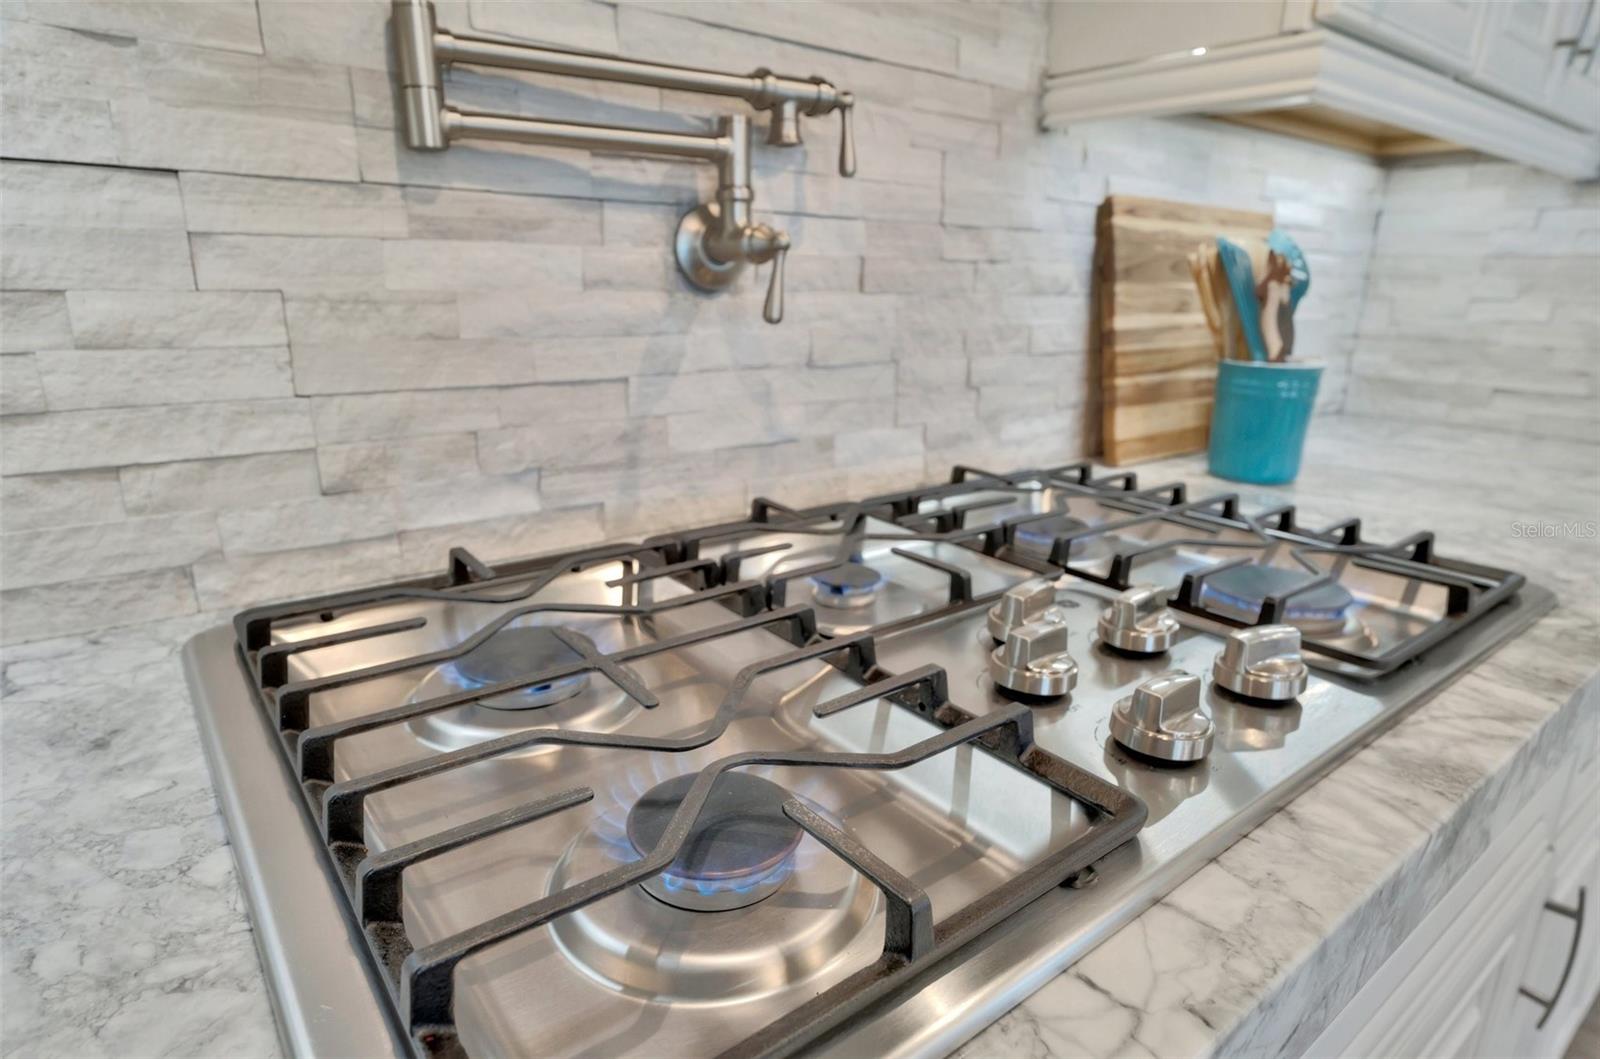
Stainless steel gas cooktop with black grates, marble counters, and a light stone backsplash.
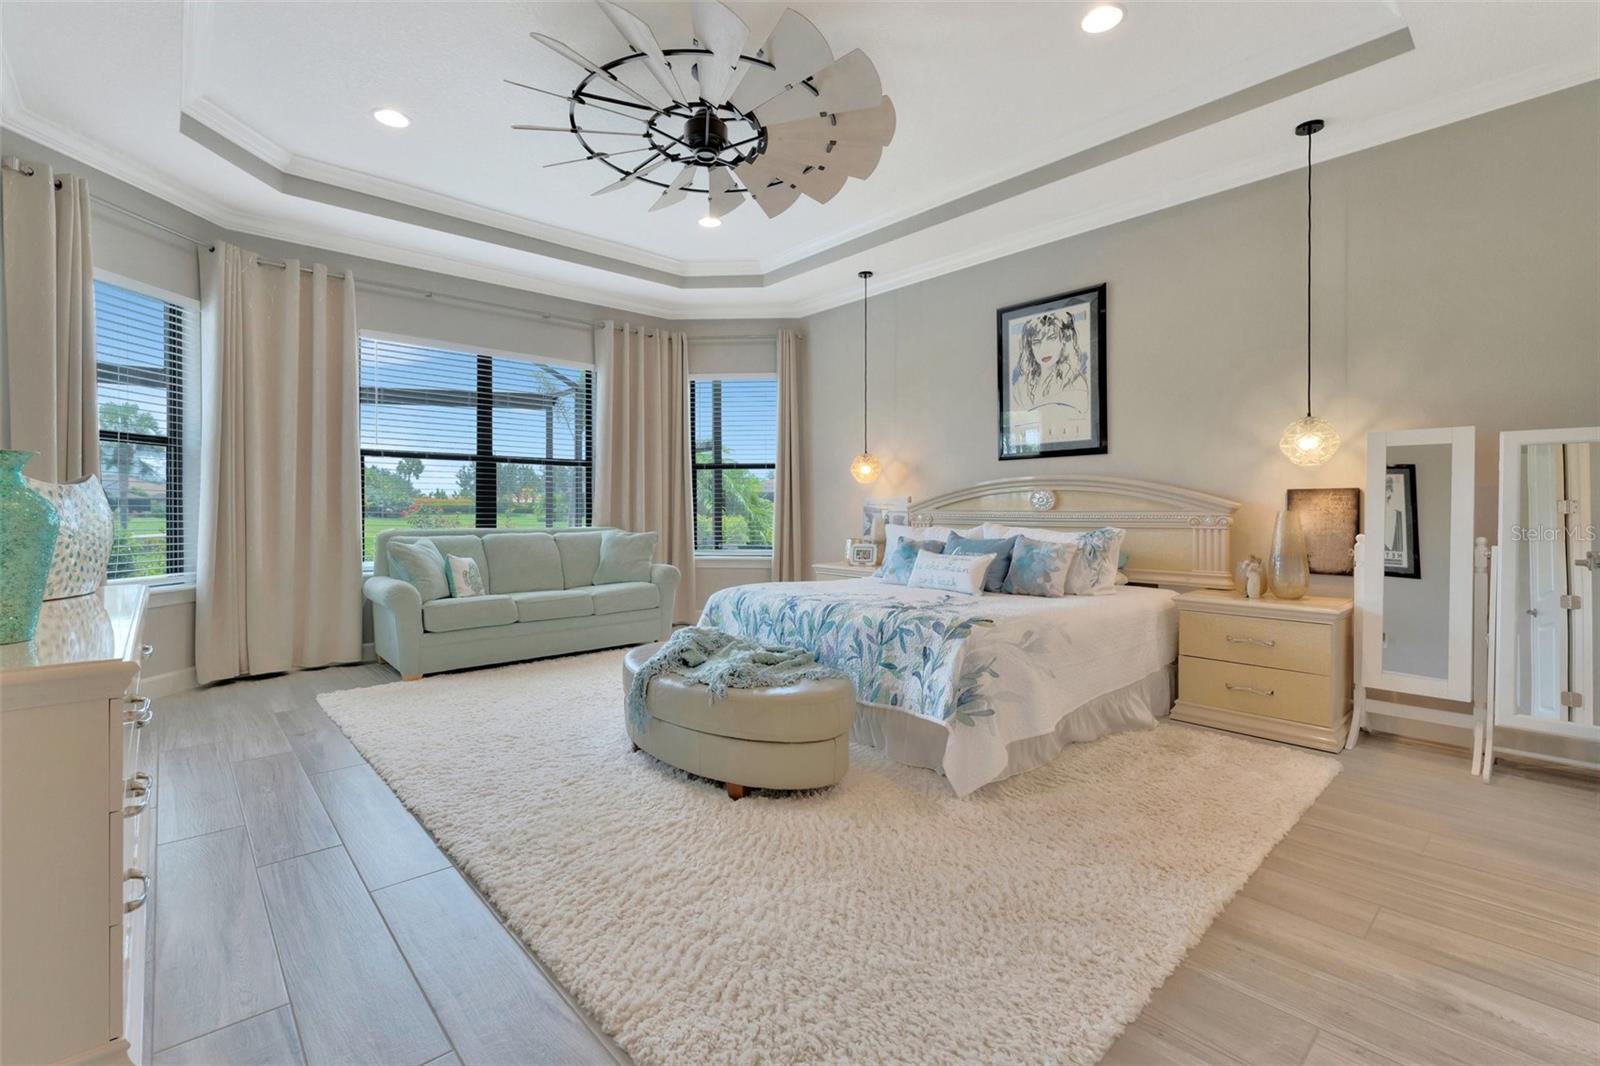
Primary bedroom with a large bed, window-side loveseat, and distinctive ceiling fan.
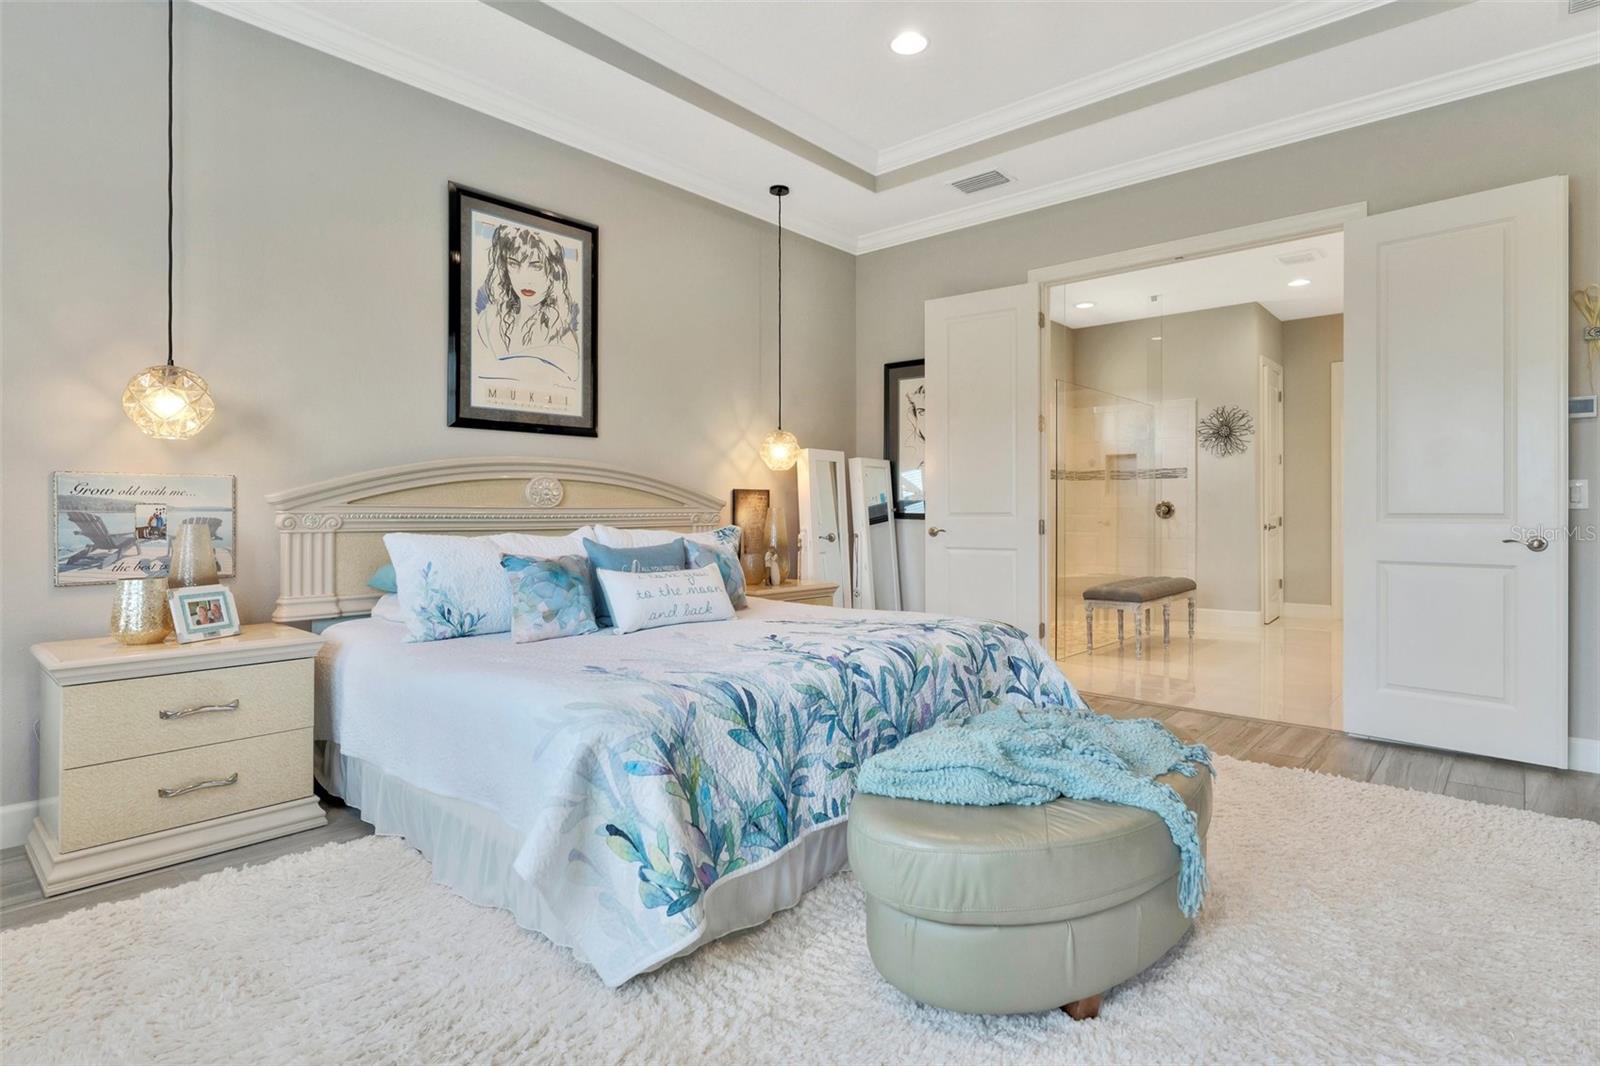
Bedroom with blue floral bedding, an ornate cream headboard, and an adjoining bathroom visible through the doorway.
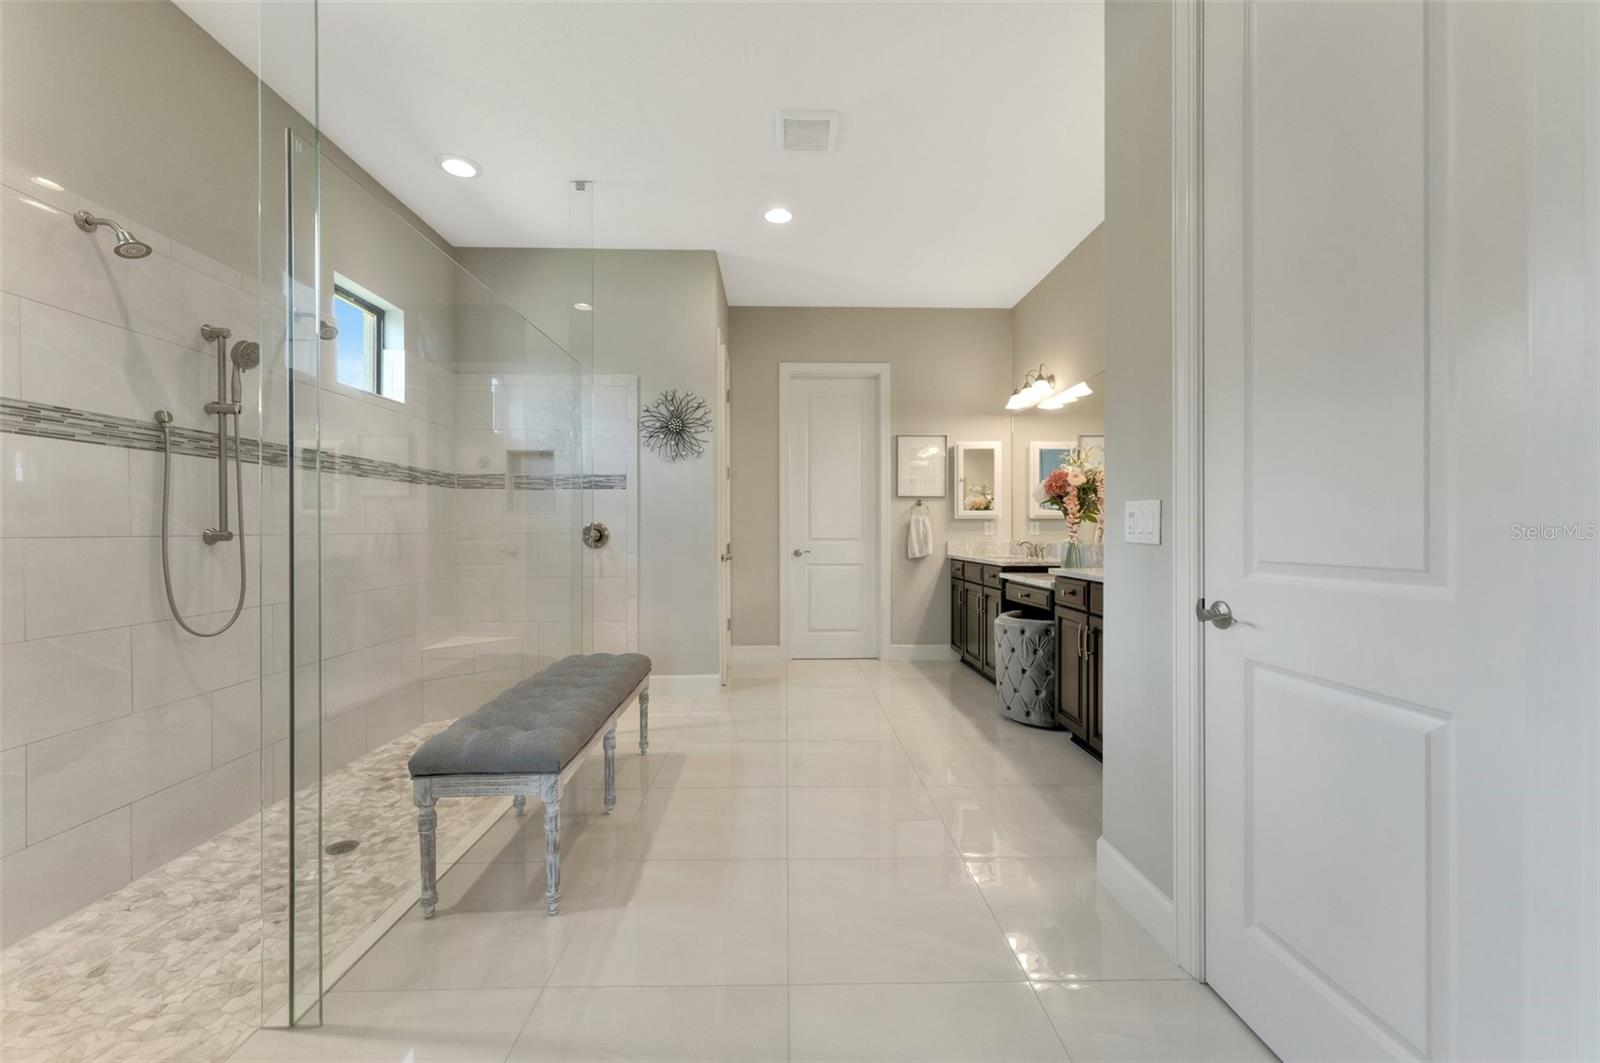
Bathroom with a glass walk-in shower, tiled bench, and dark double vanity.
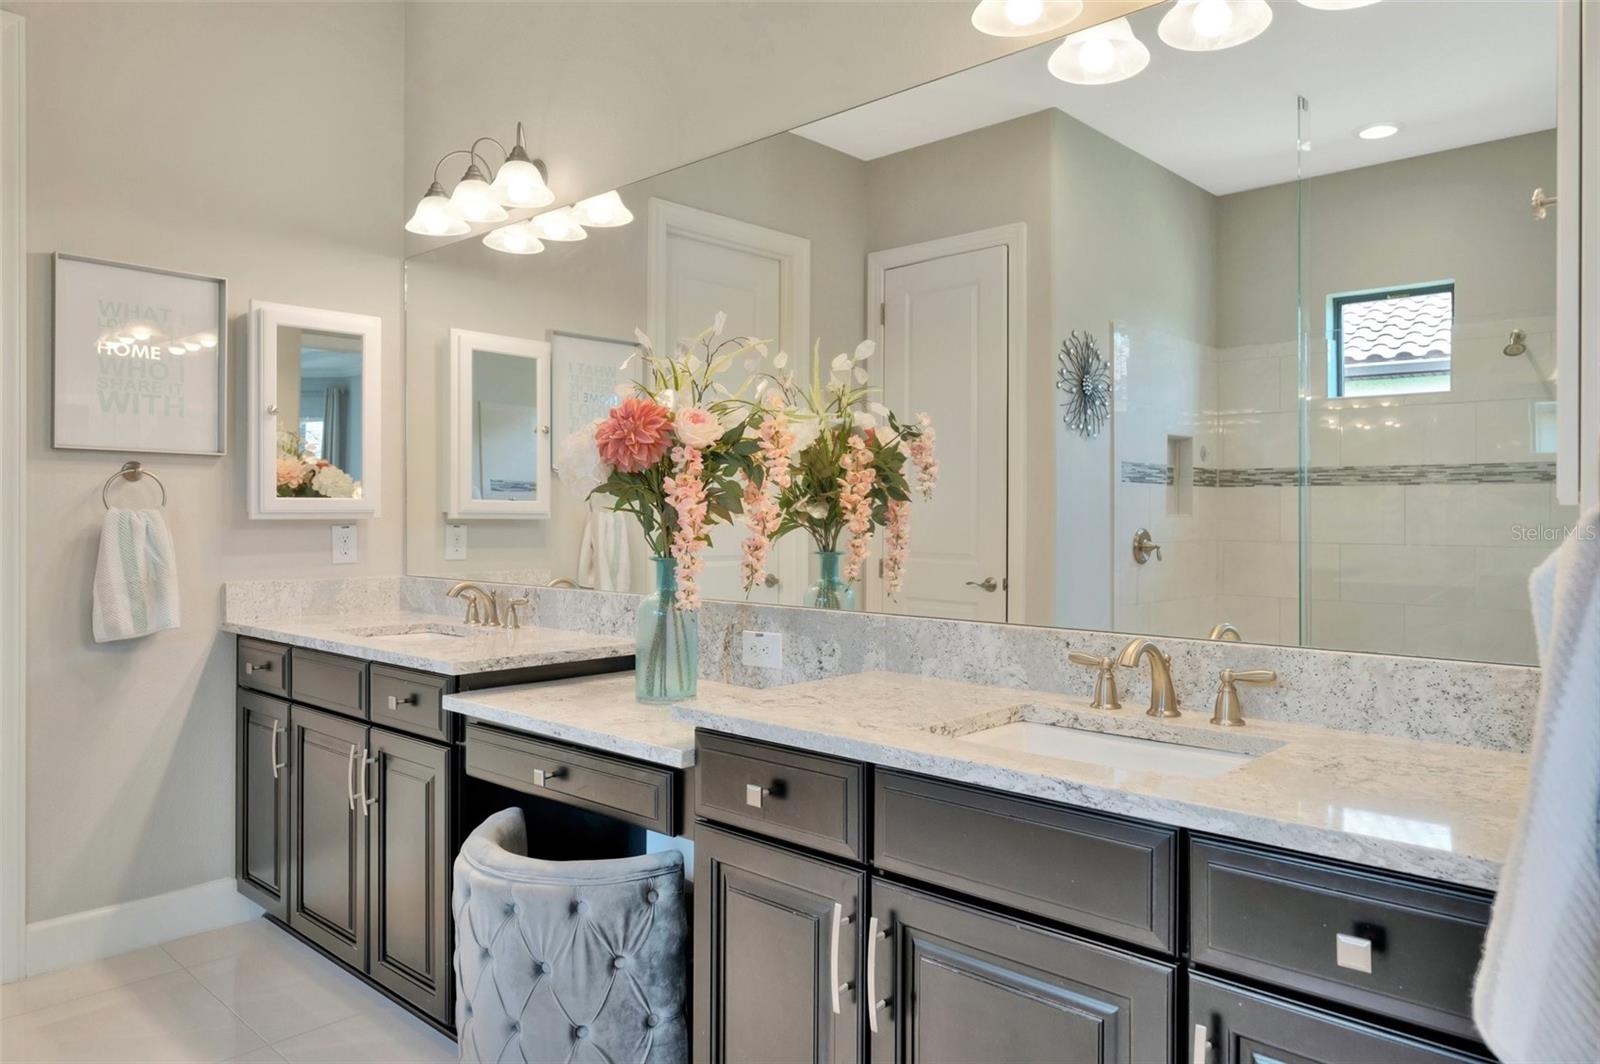
Bathroom with a double vanity, dark cabinets, stone counters, brass faucets, and a glass shower.
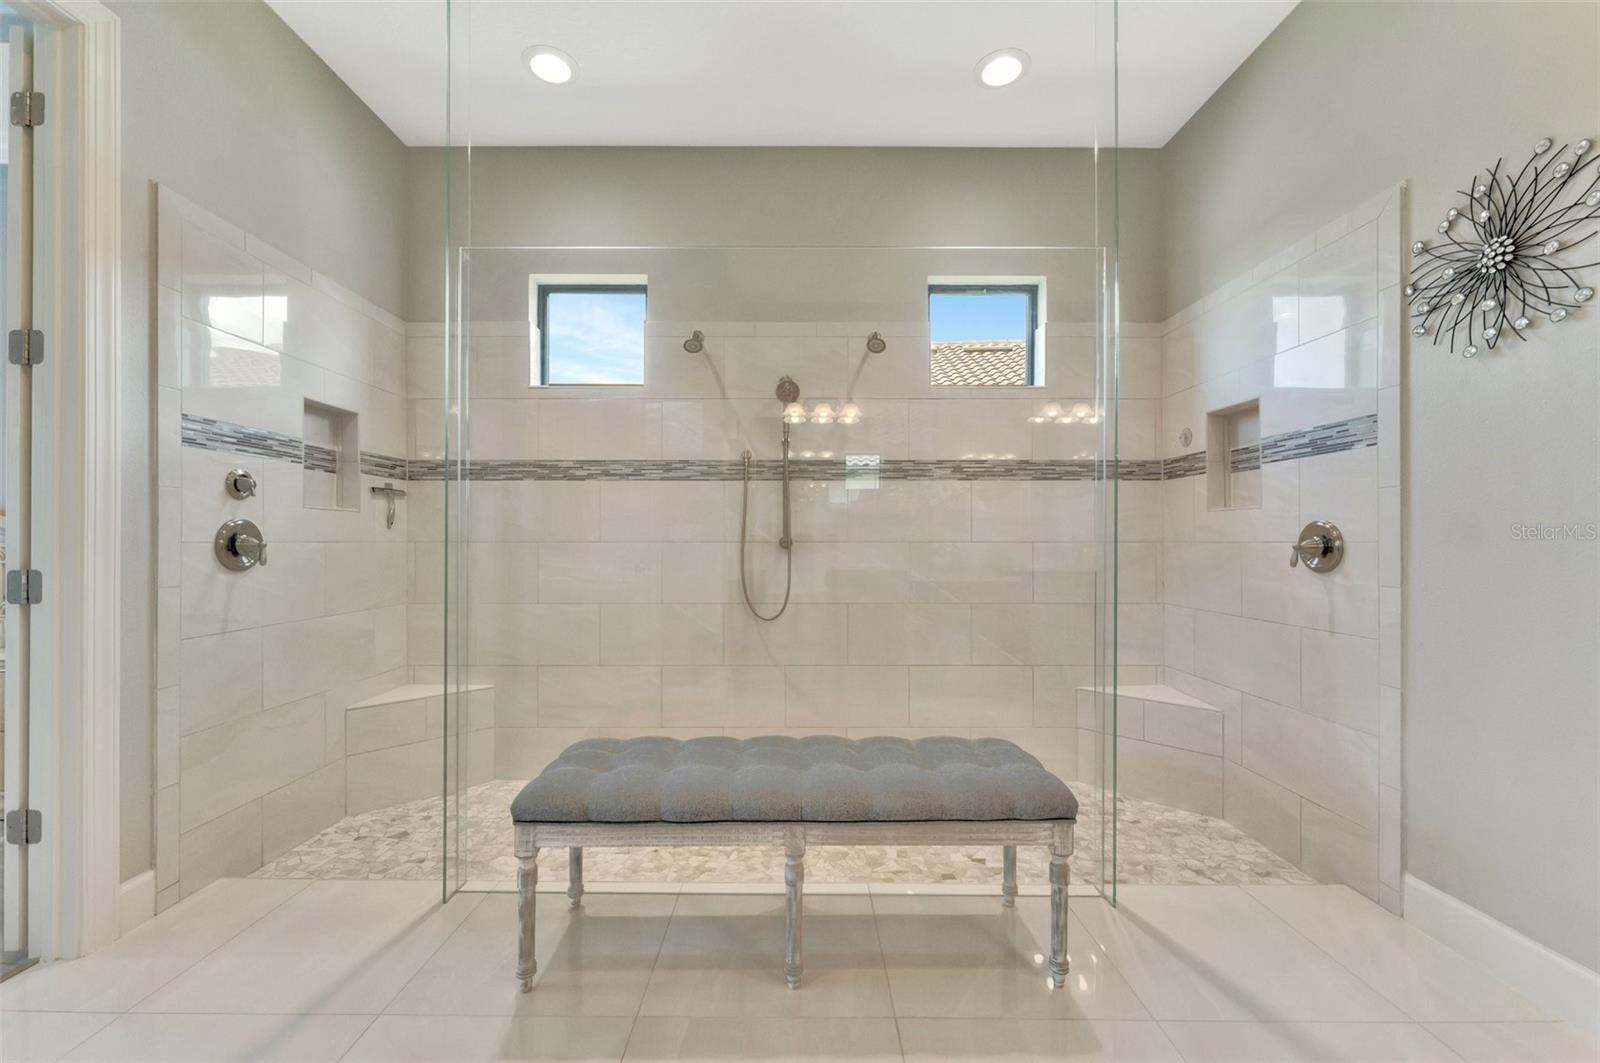
Bathroom with a glass walk-in shower, two high windows, and a cushioned bench.
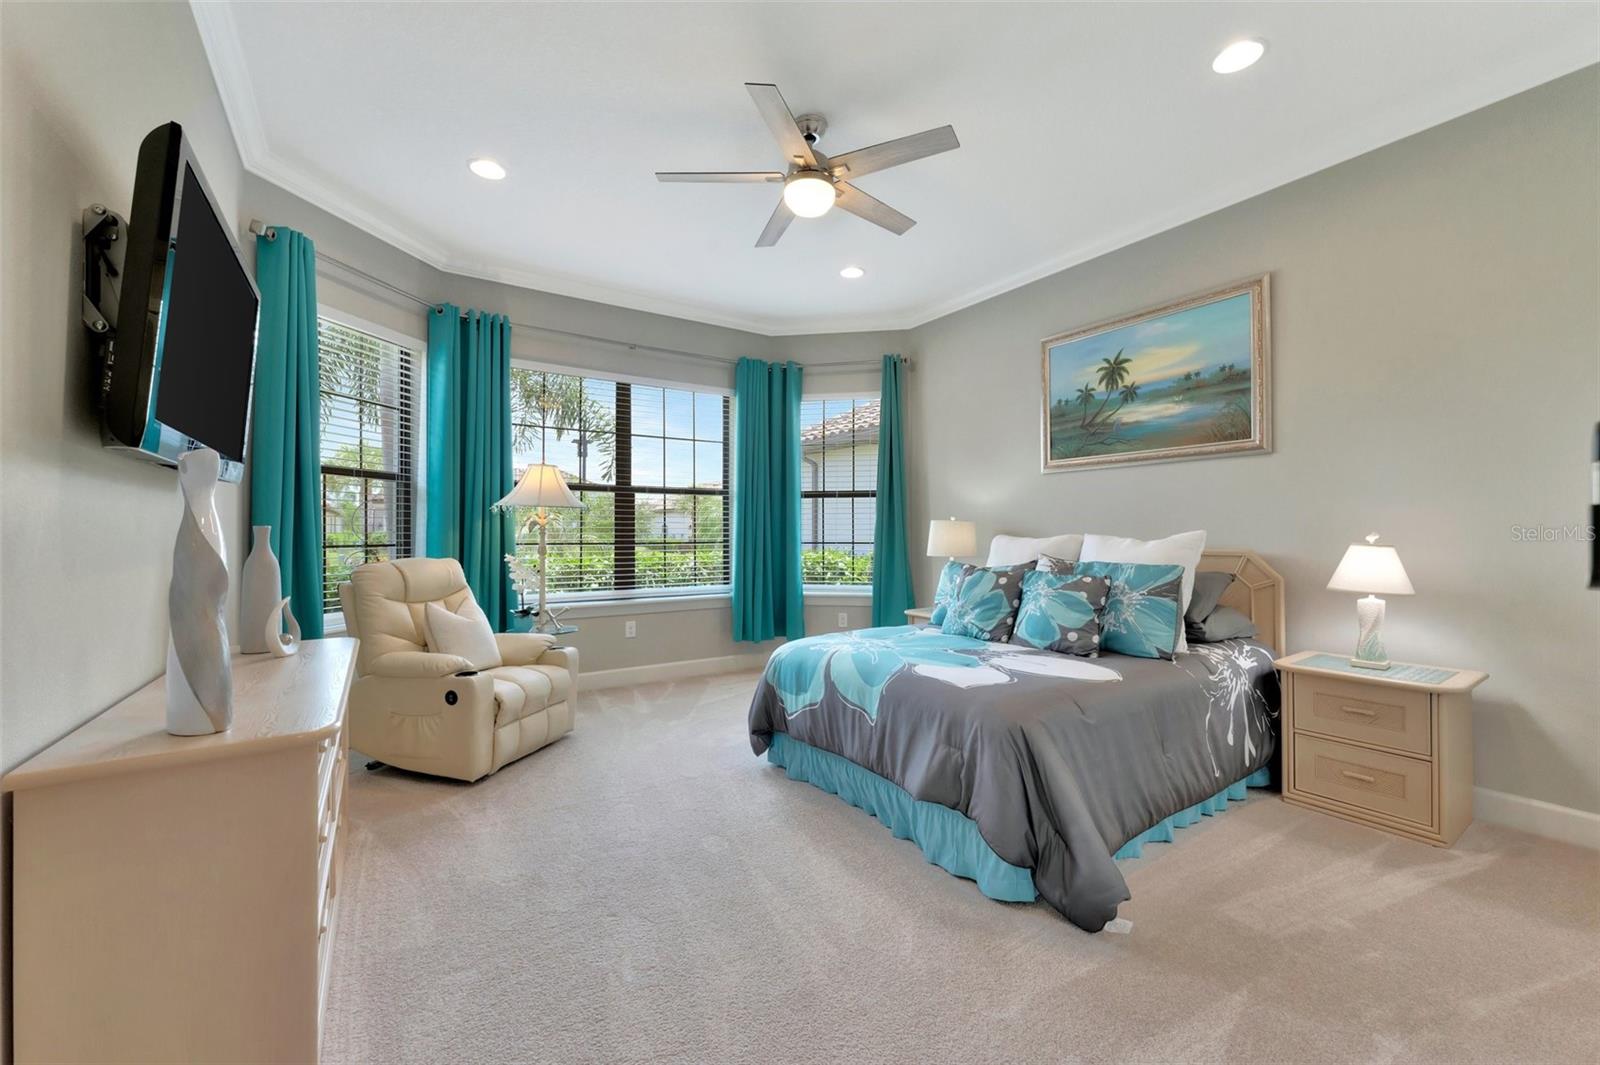
Furnished bedroom with turquoise curtains, a gray-and-turquoise bed, and a cream recliner.
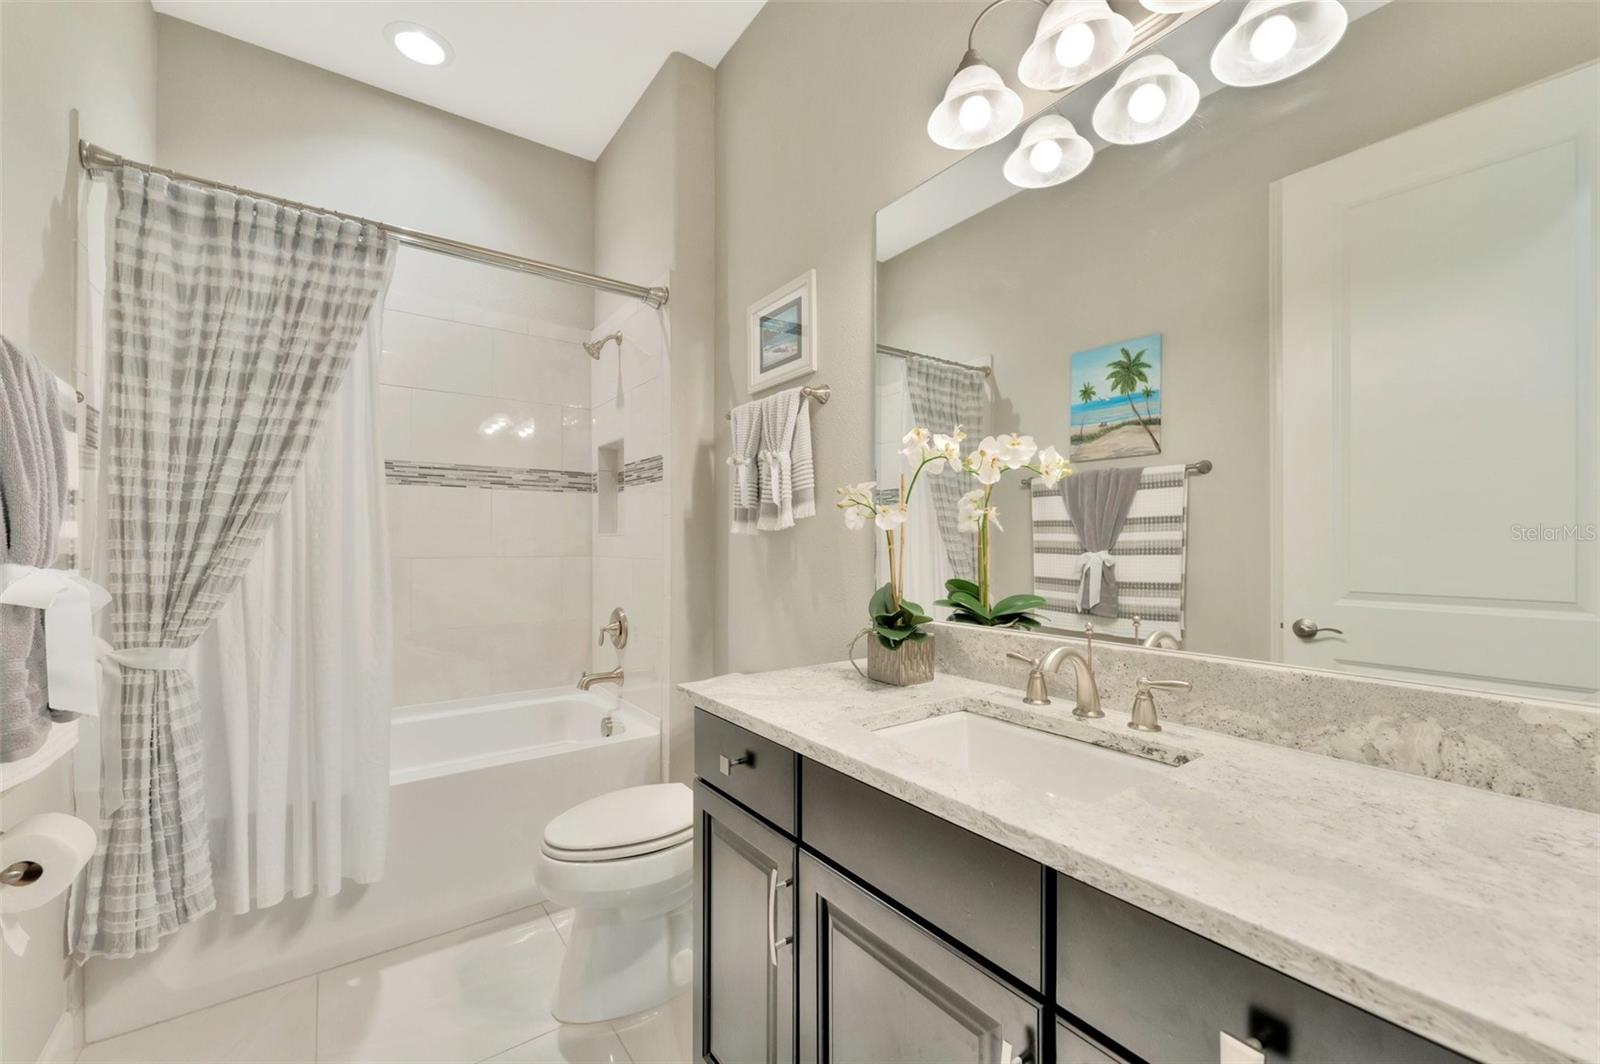
Bathroom with a tiled tub and shower, plaid curtain, and dark vanity with a light stone countertop.
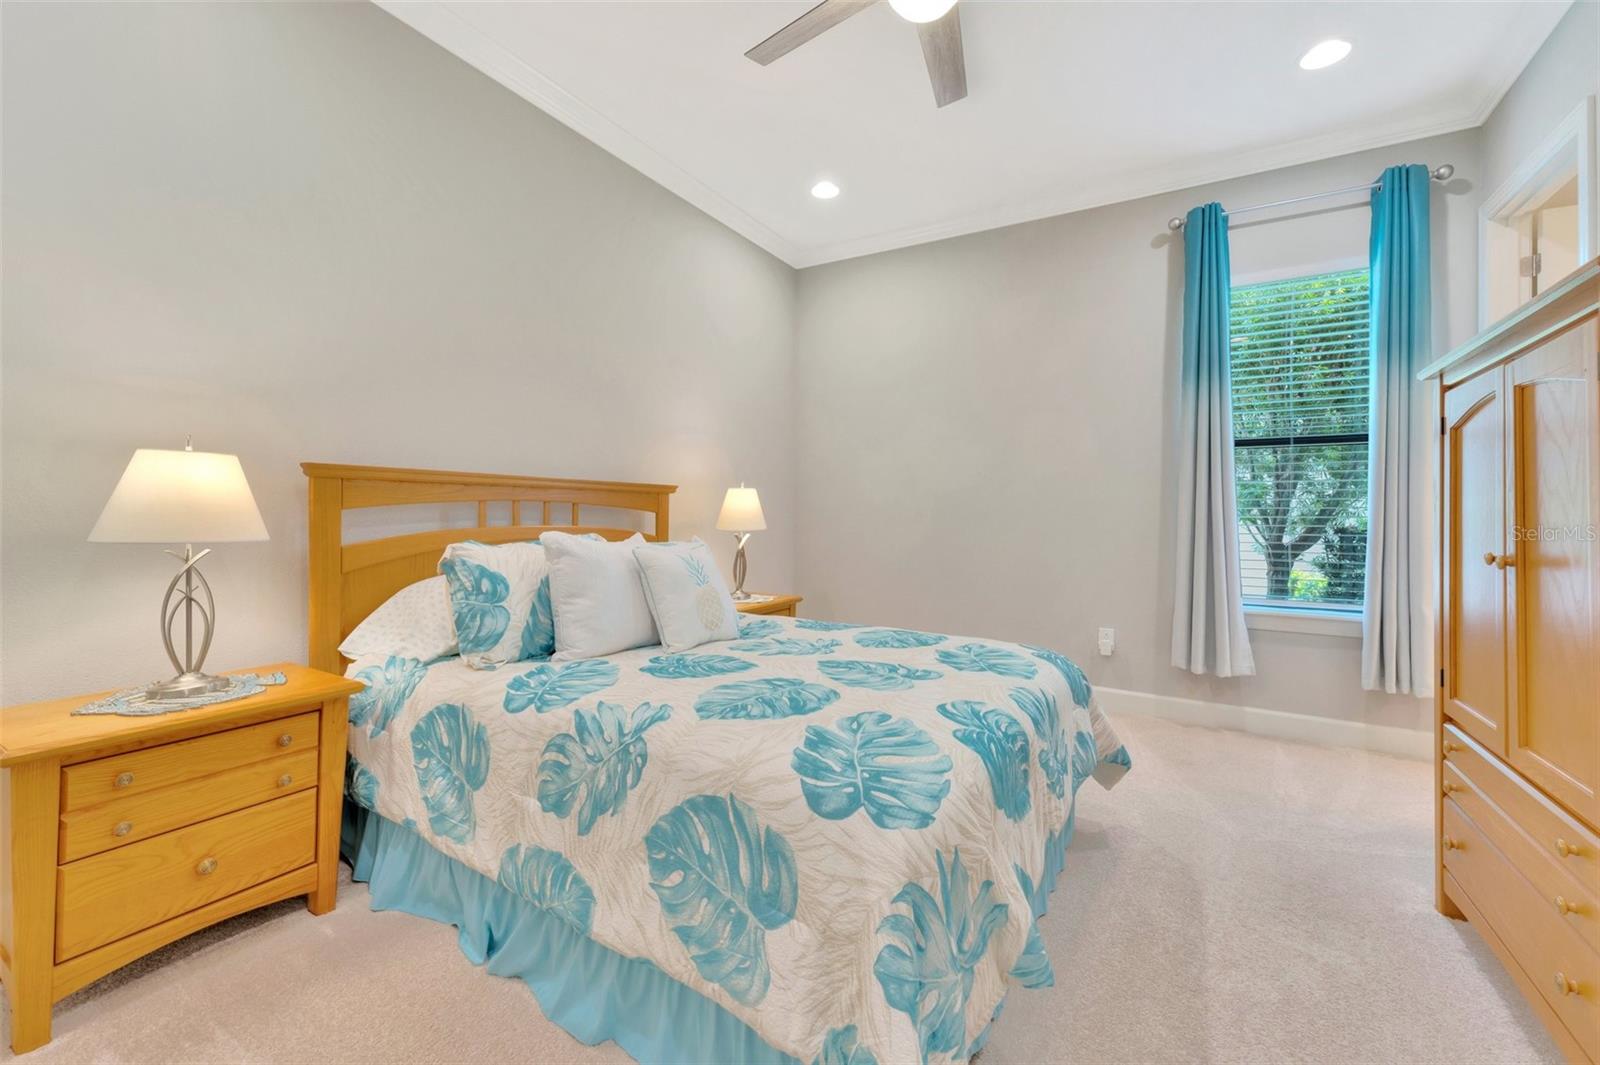
Furnished bedroom with teal leaf-patterned bedding, wooden furniture, and a curtained window.
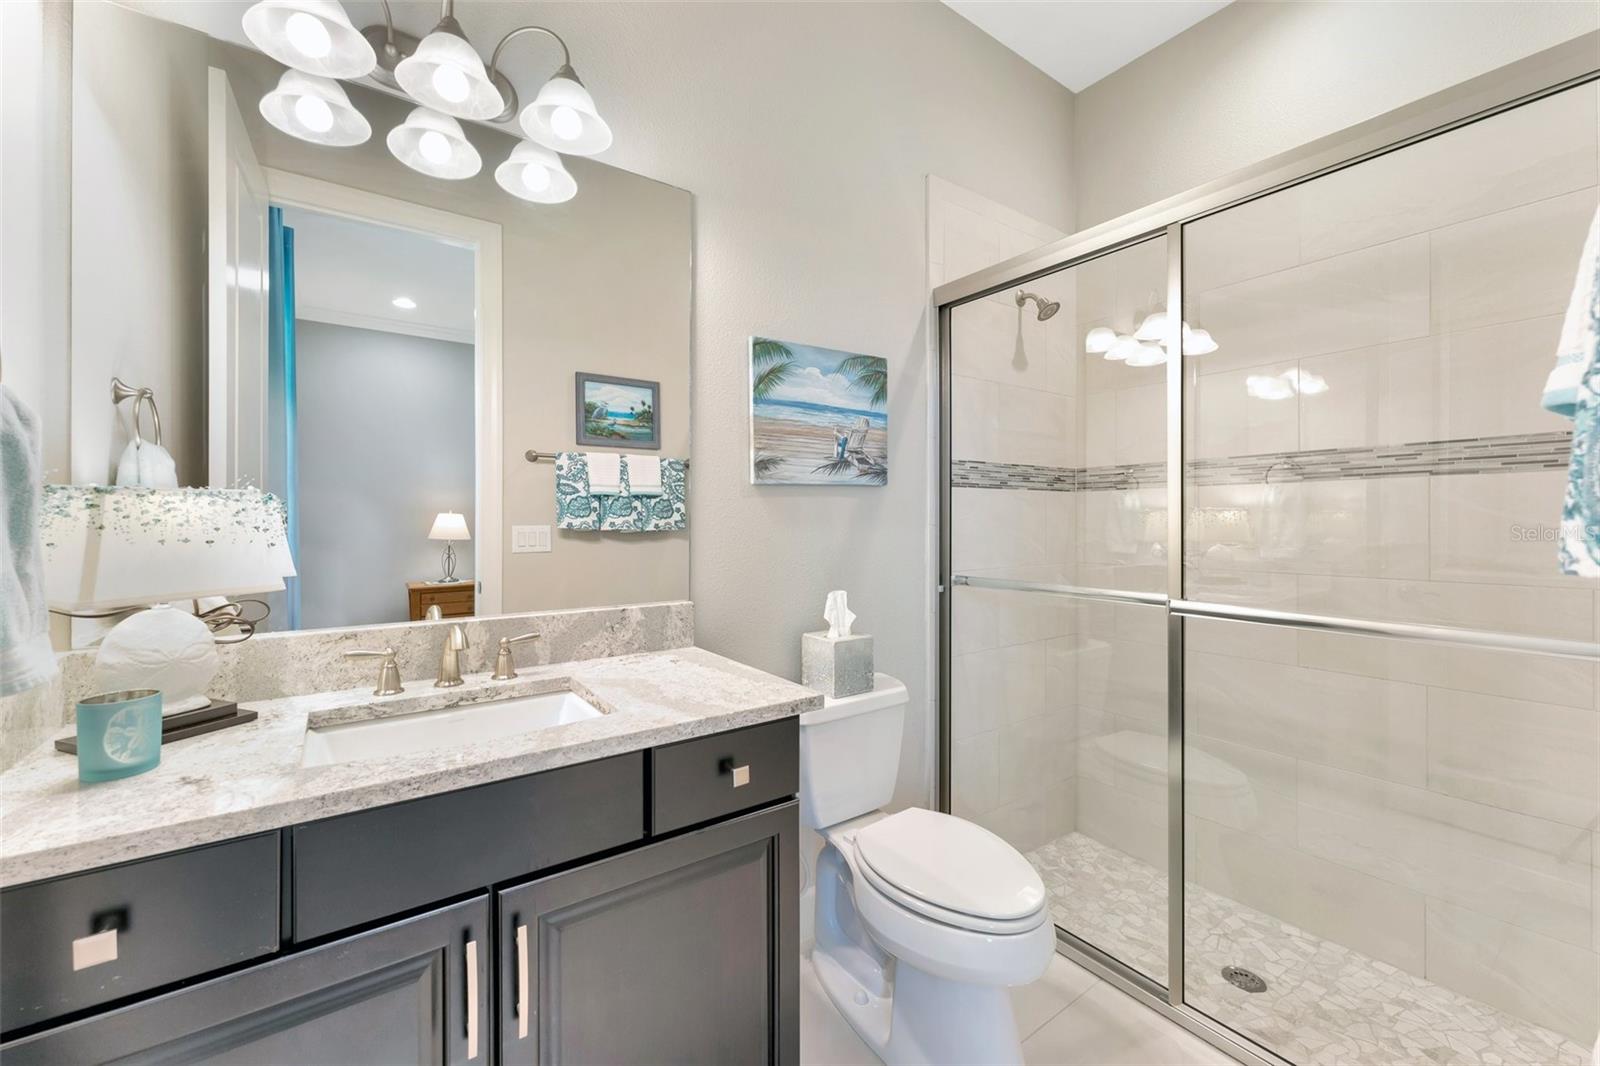
Bathroom with dark gray vanity and glass-enclosed tiled shower.
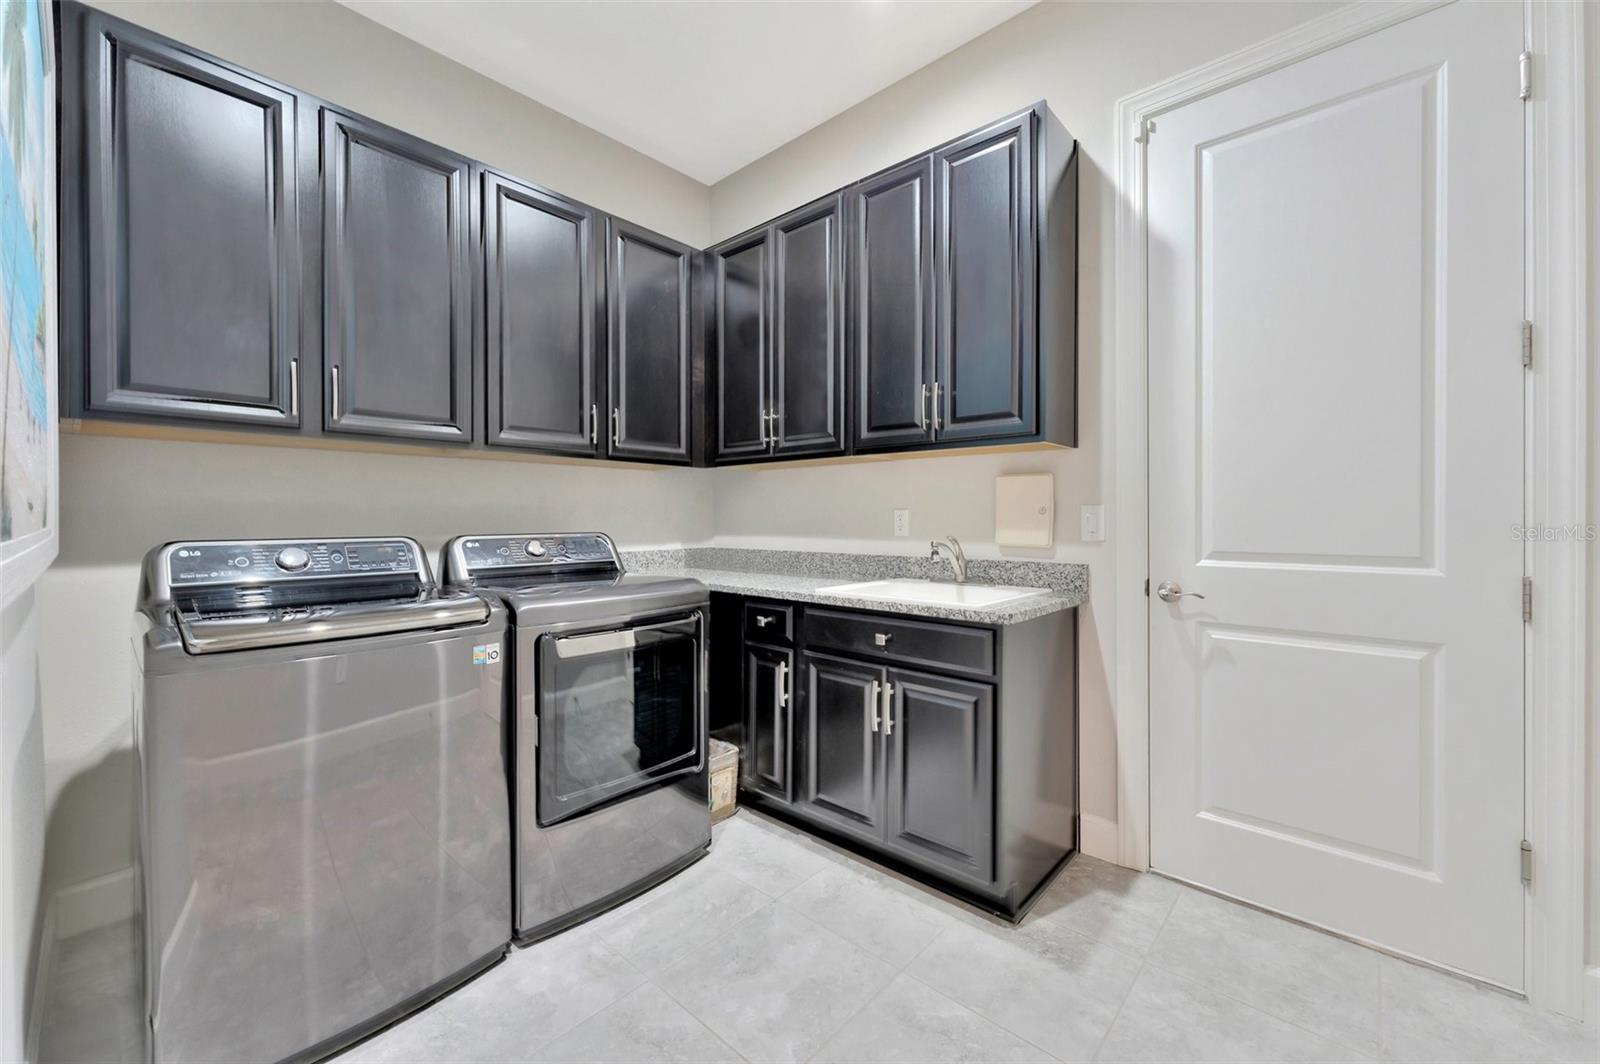
Laundry room with washer and dryer, dark cabinetry, and a countertop utility sink.
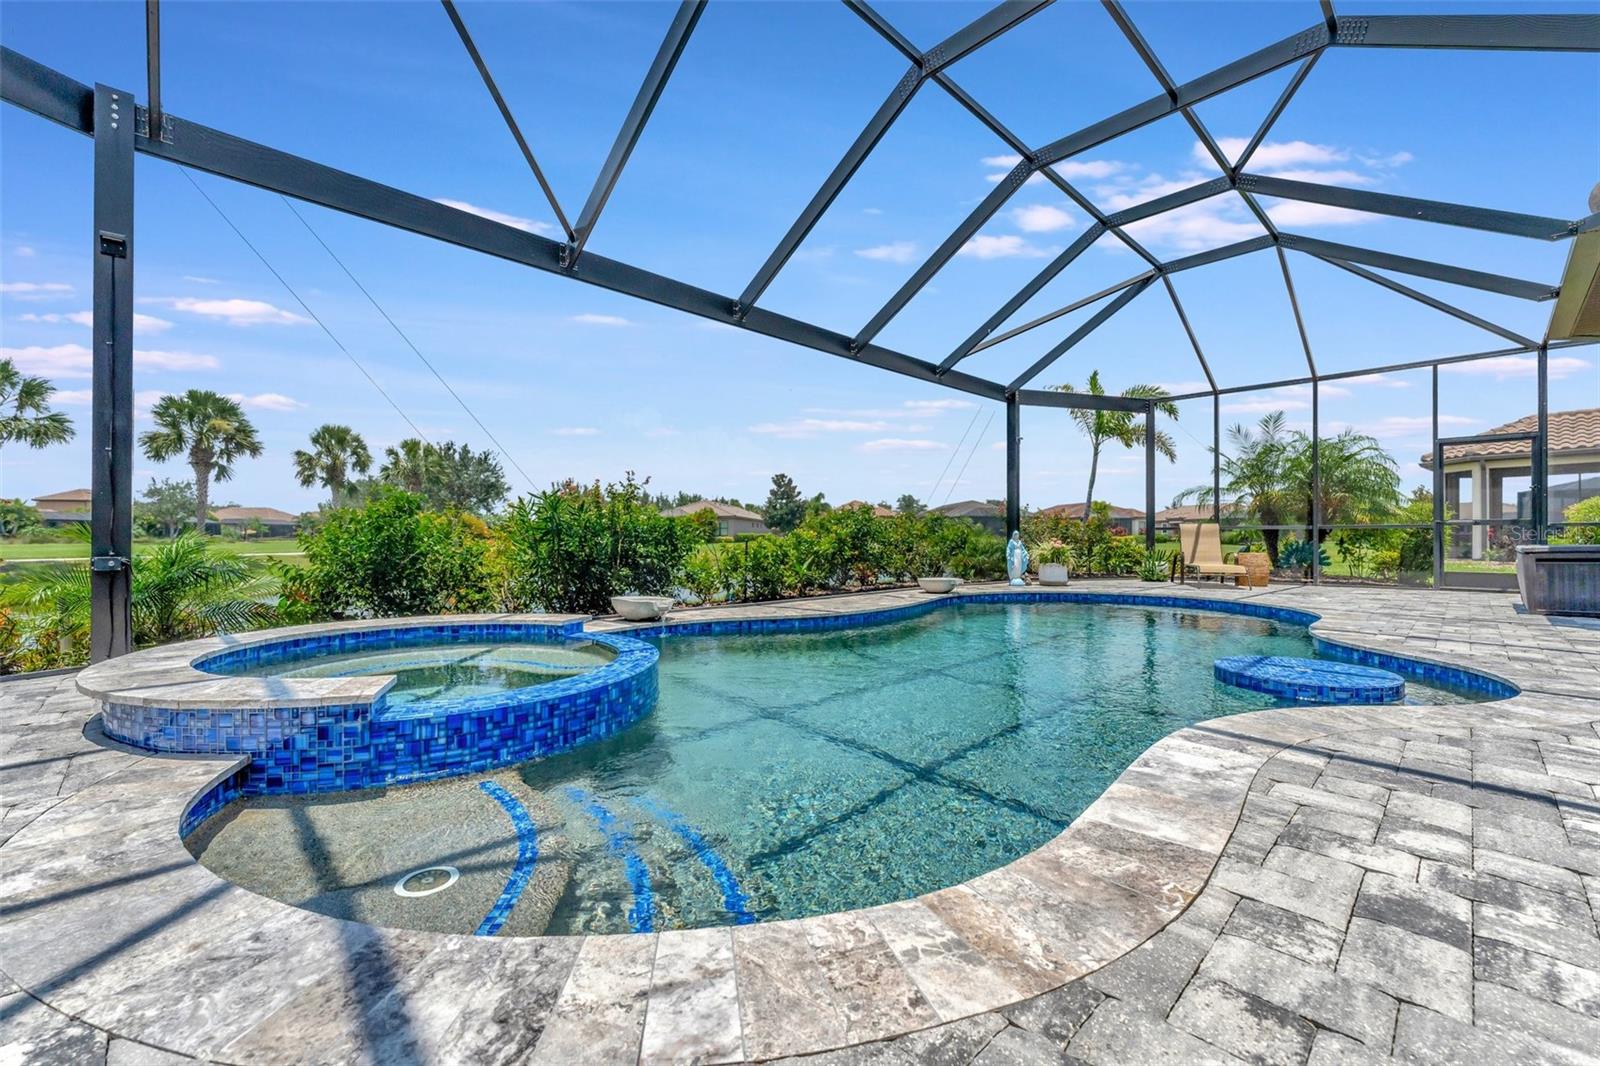
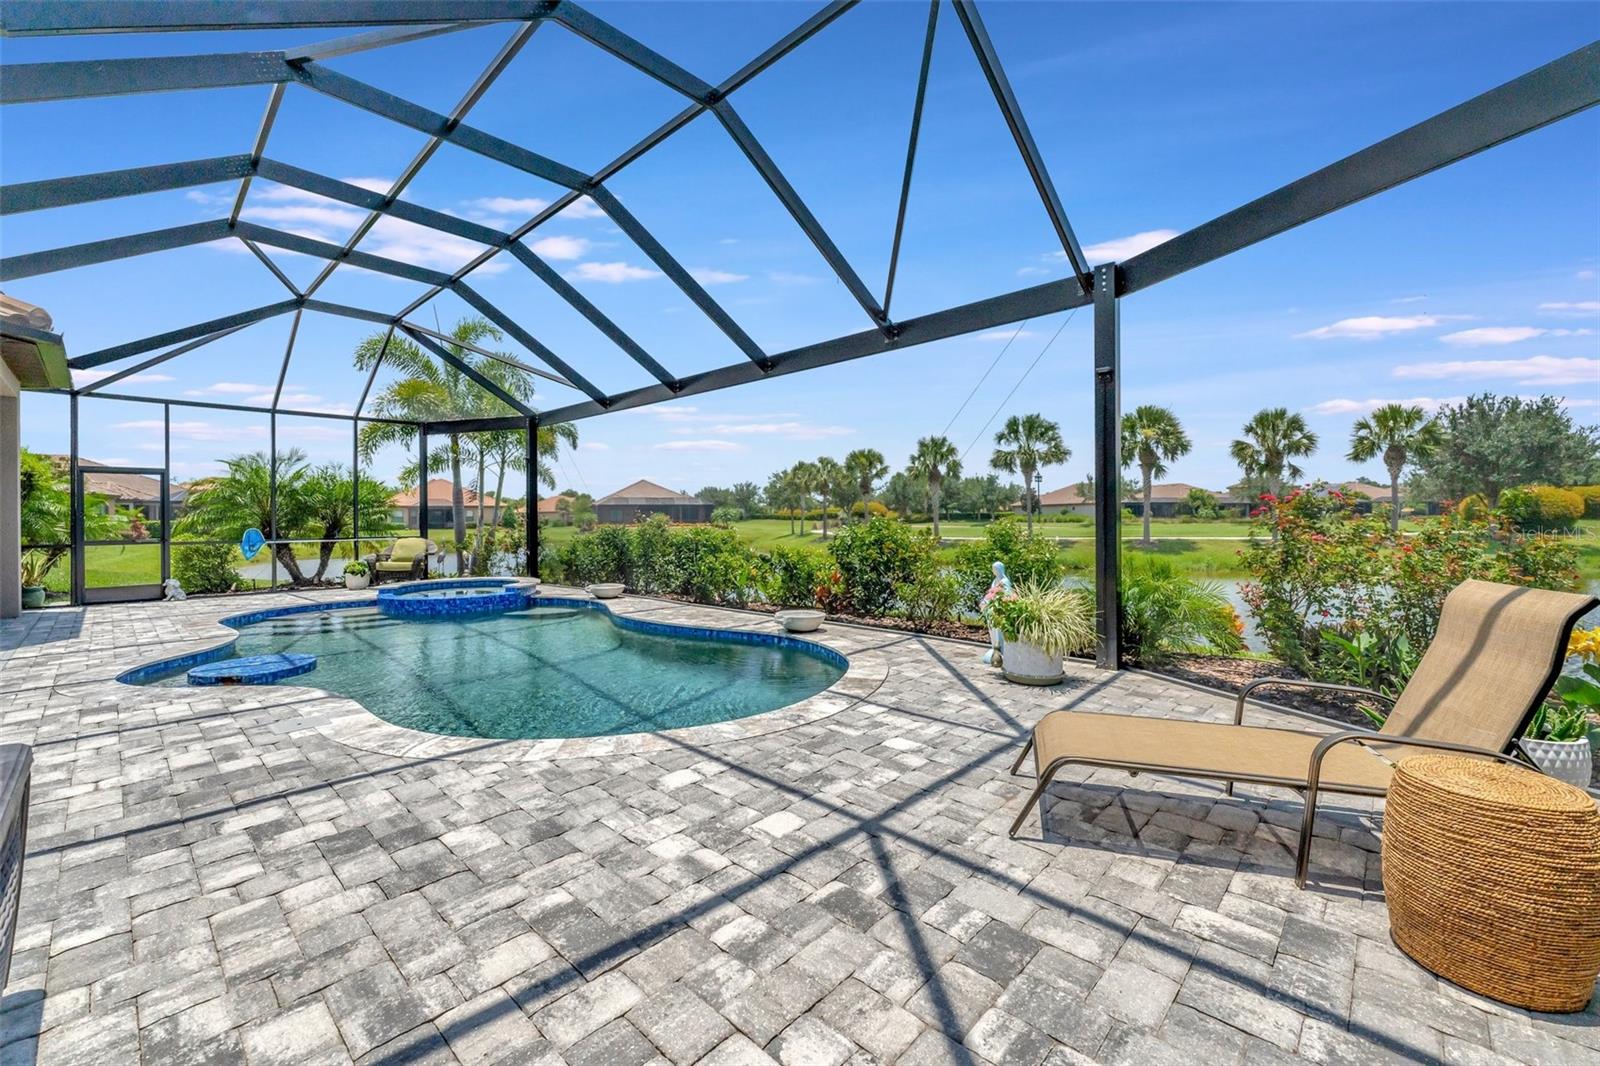
Screened pool and raised blue-tile spa on a paver patio, with palms and a golf course beyond.
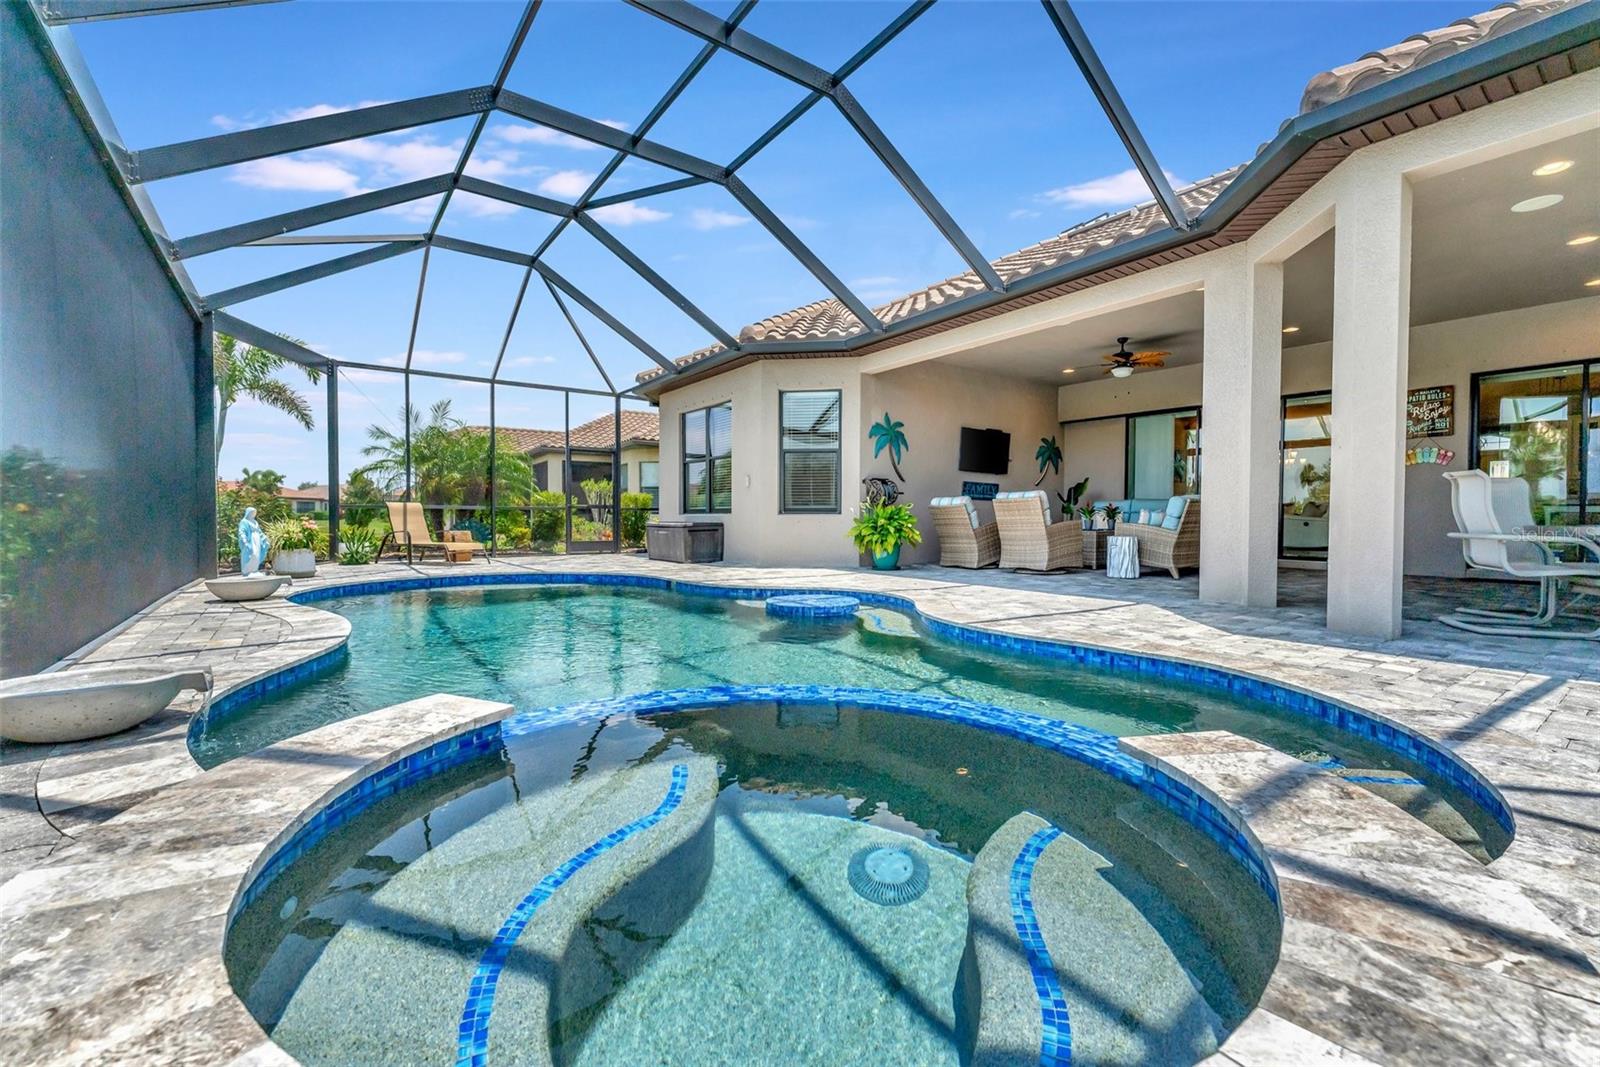
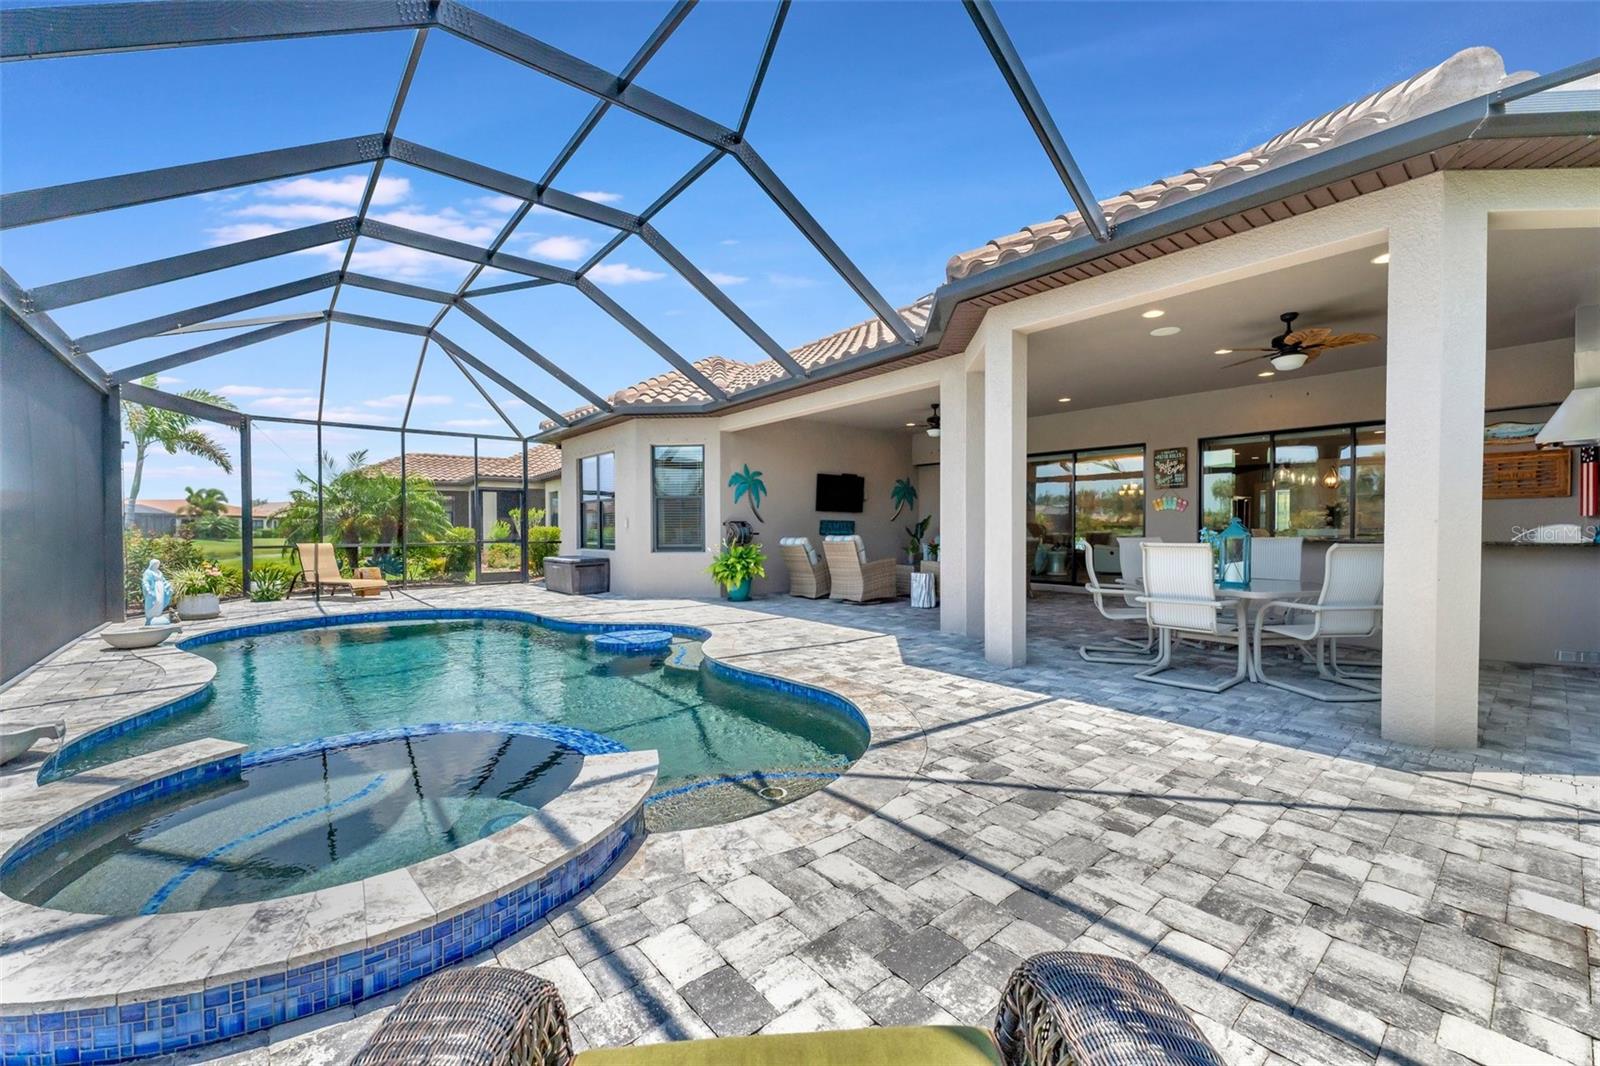
Backyard pool and spa beneath a screened enclosure beside a covered patio with wicker seating.
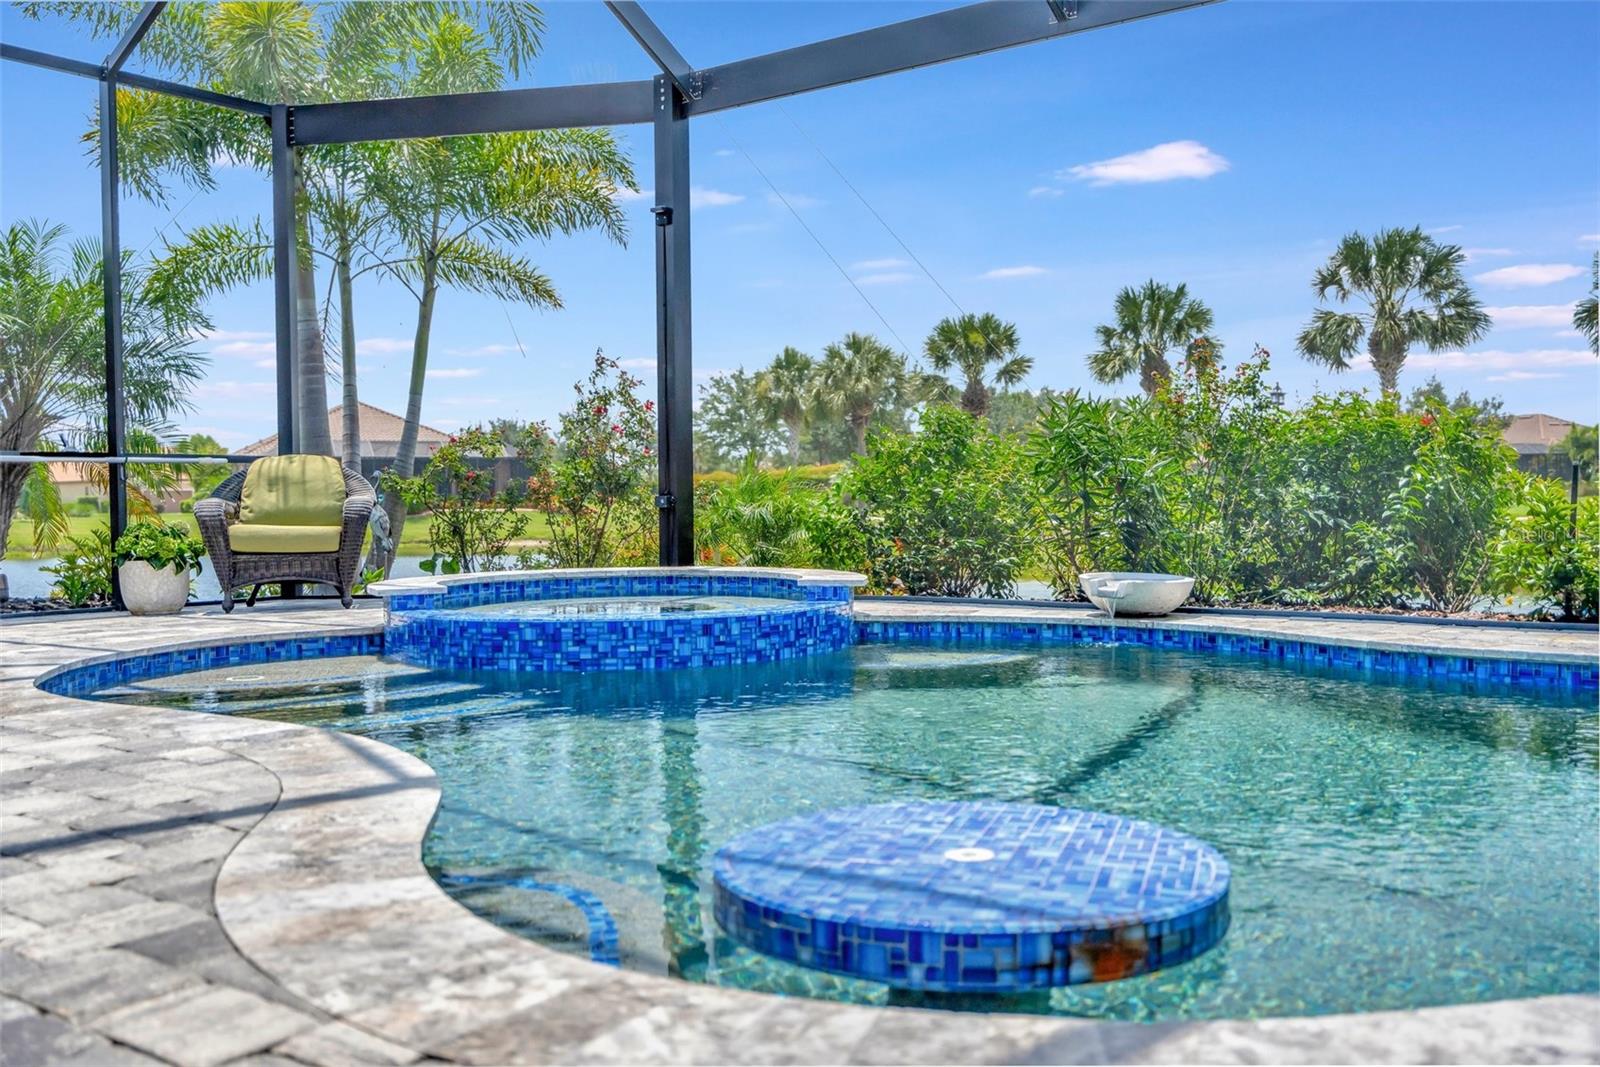
Backyard pool with blue tile details, a circular in-water feature, and a screened patio.
Backyard pool under a screened enclosure, with a paver patio and tropical landscaping.
Screened pool and paver patio beside a covered lanai with outdoor dining and lounge seating.
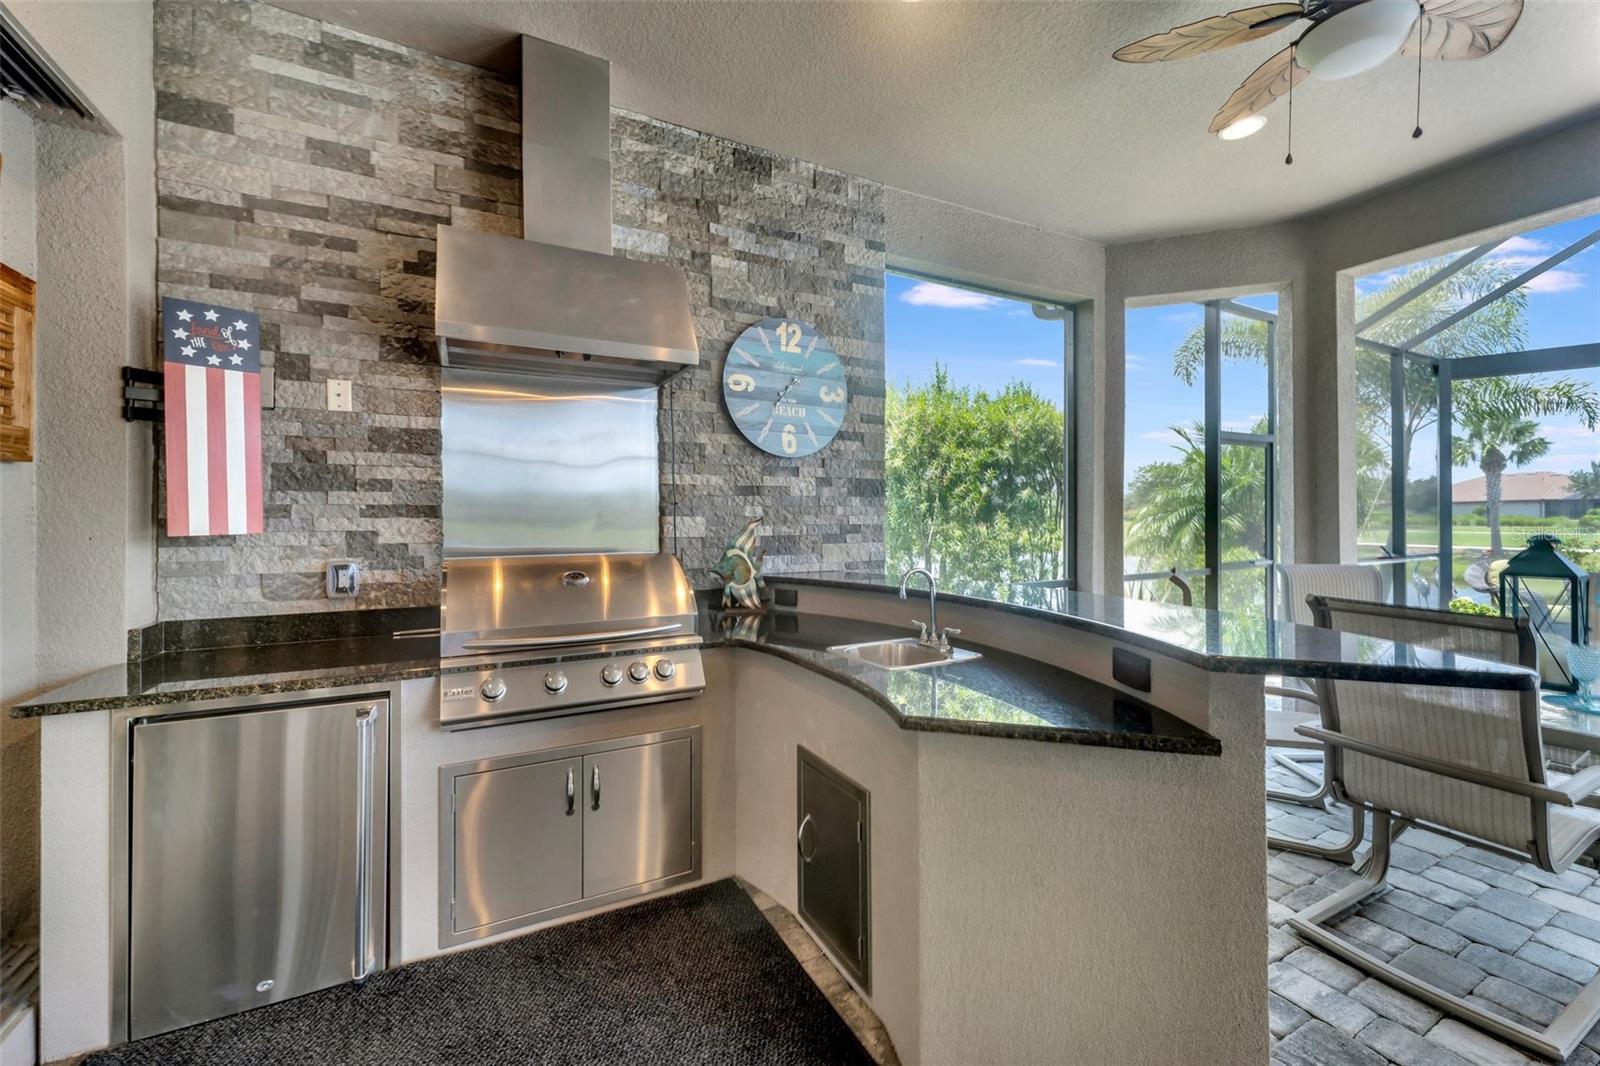
Covered patio kitchen with stainless-steel grill, stone wall, and water view.
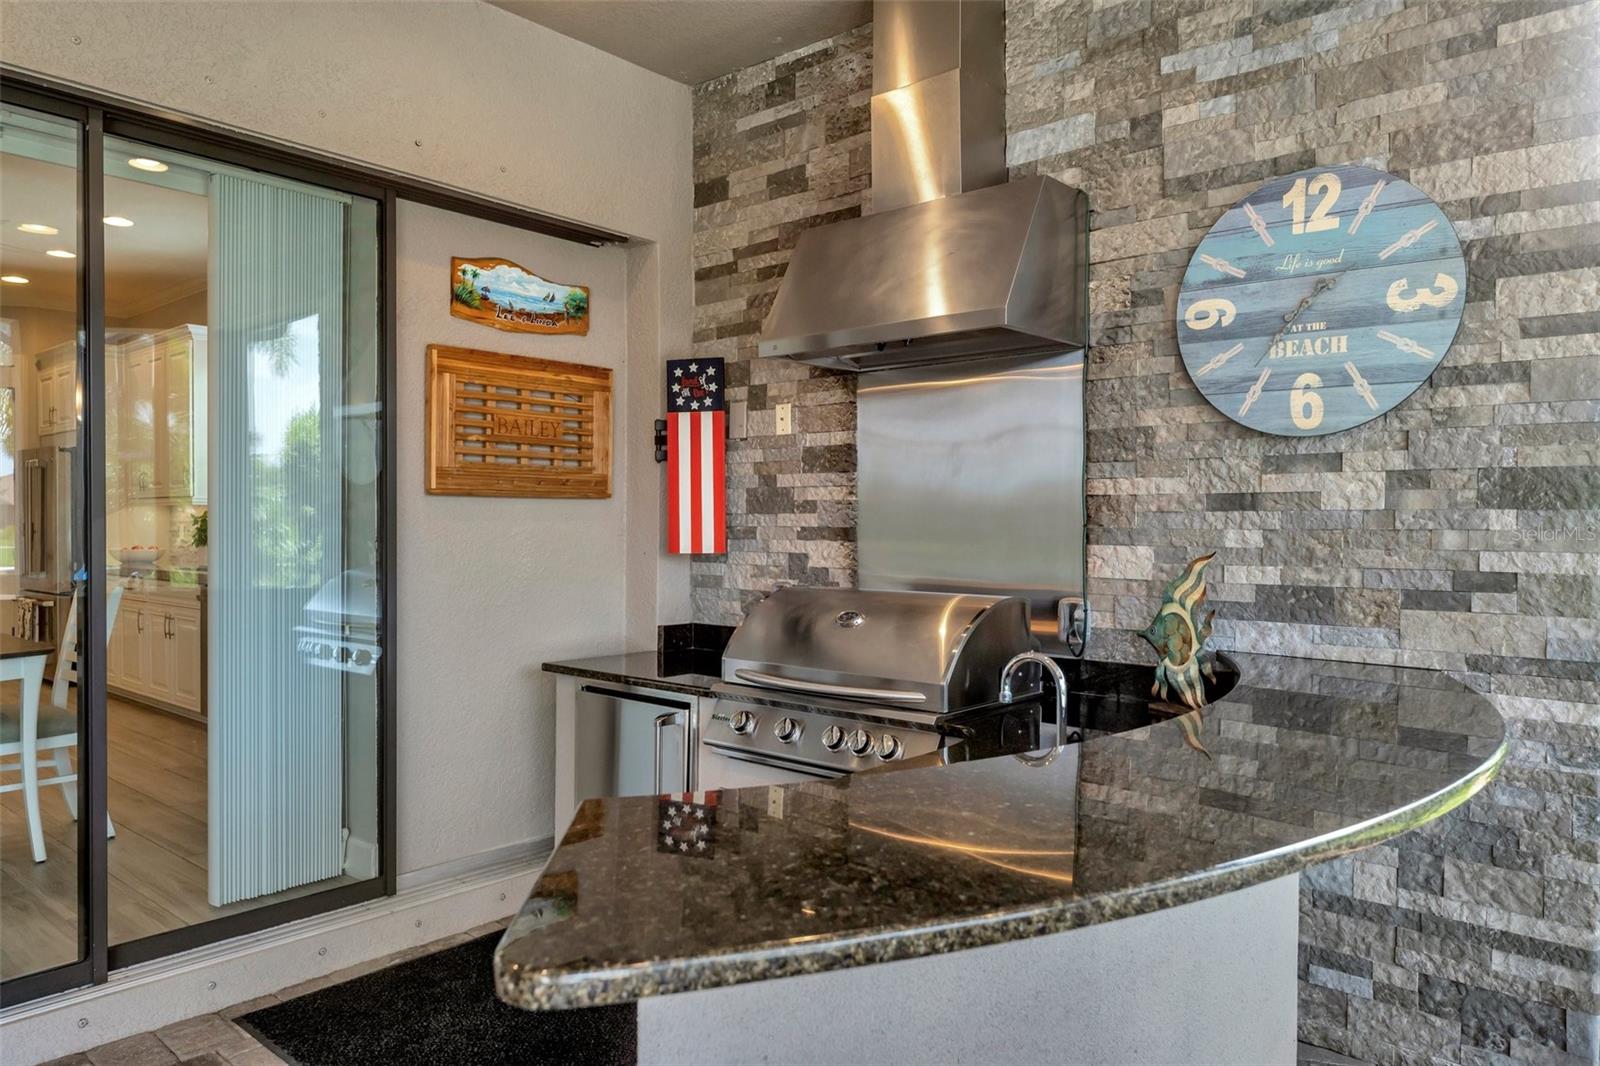
Outdoor kitchen with built-in stainless-steel grill, curved stone bar, and stacked-stone wall.
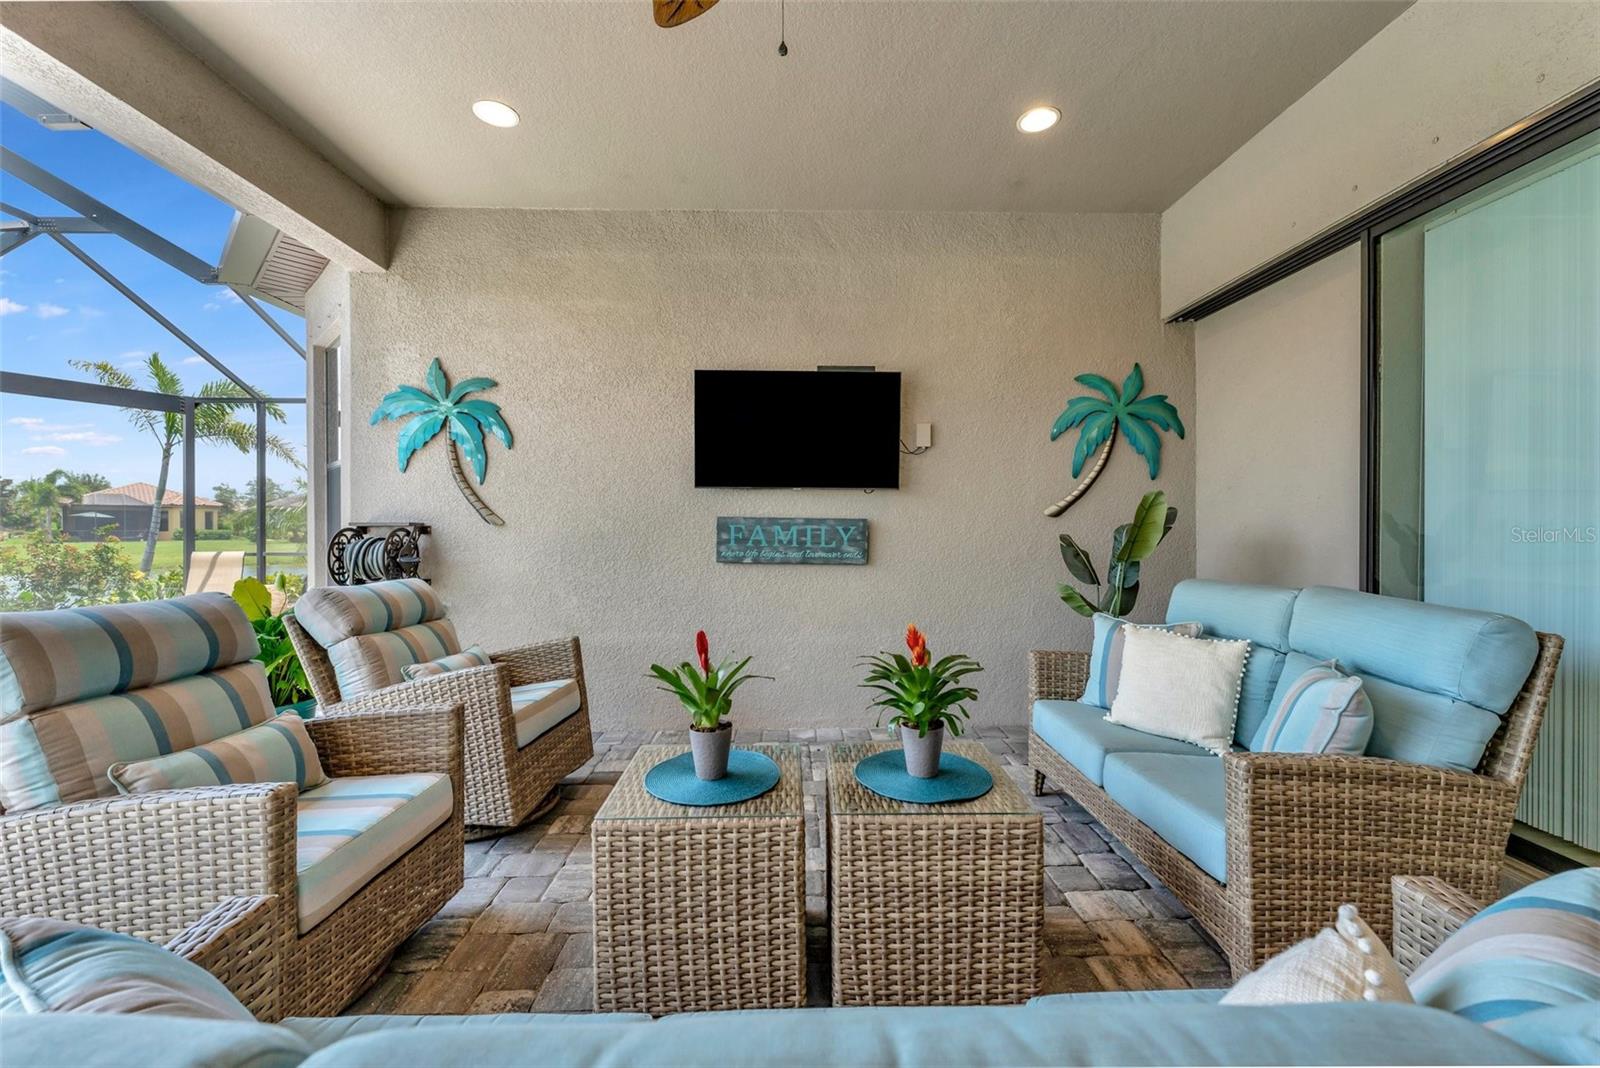
Covered patio with wicker seating, blue cushions, and a wall-mounted television overlooking a screened lawn.
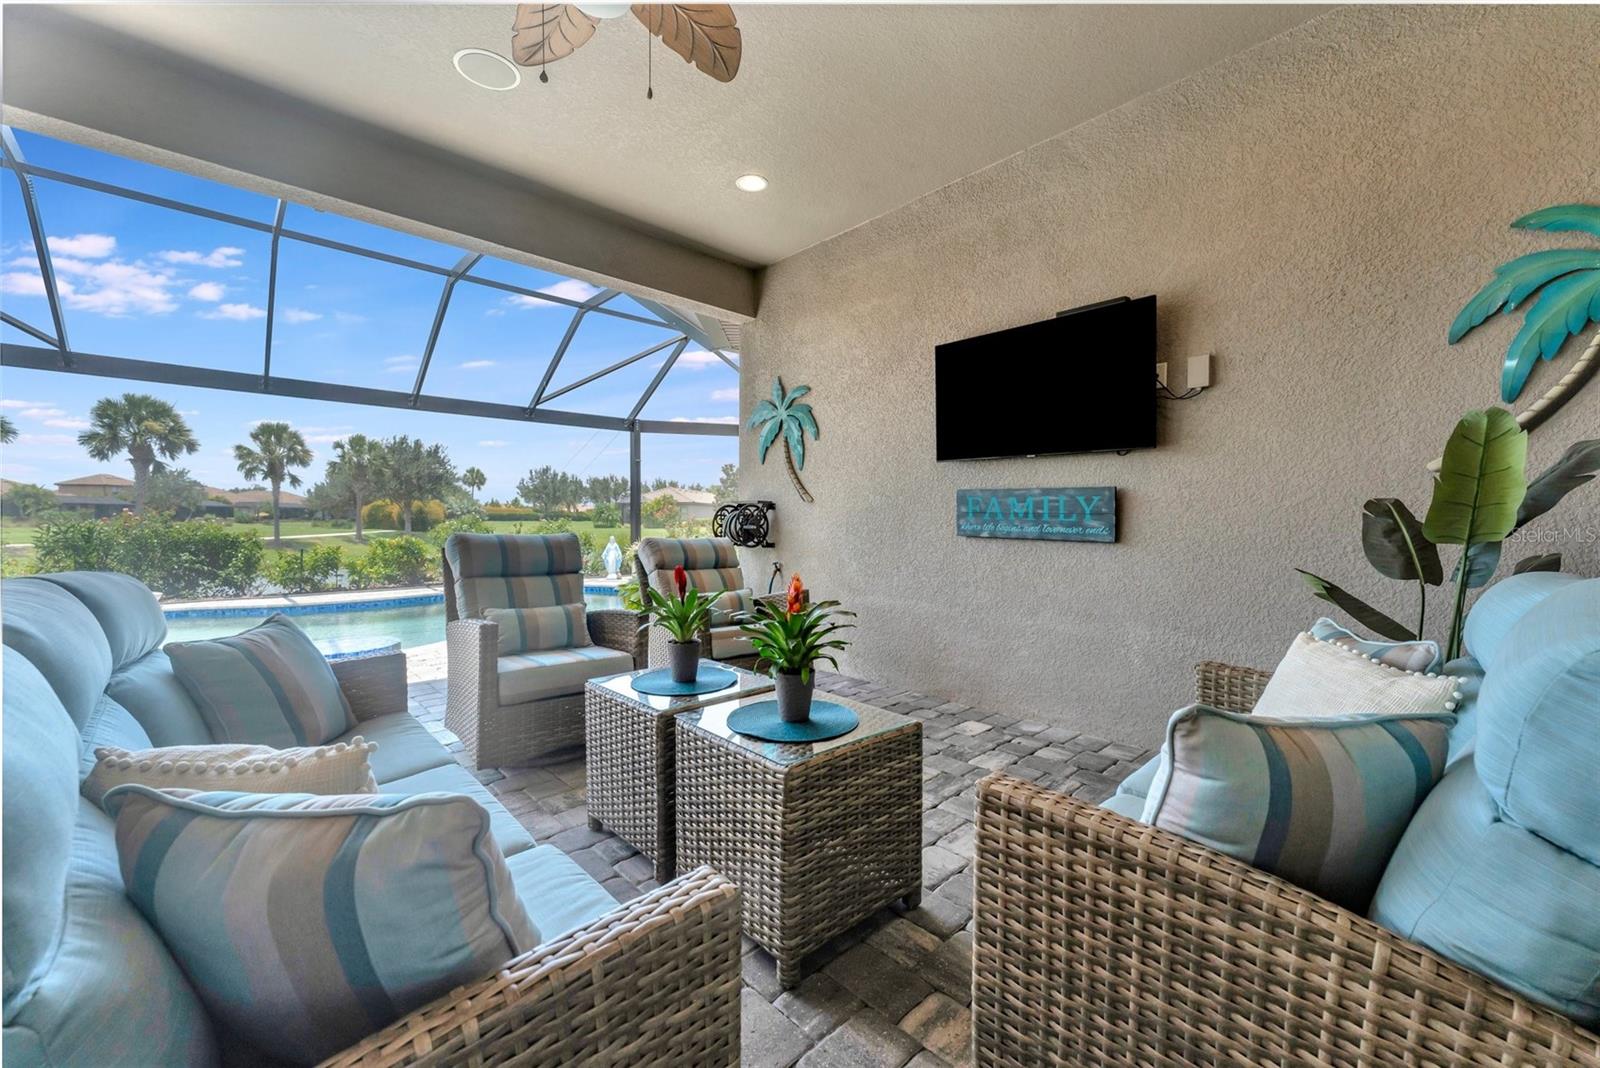
Covered patio with wicker seating and blue cushions overlooking a swimming pool.
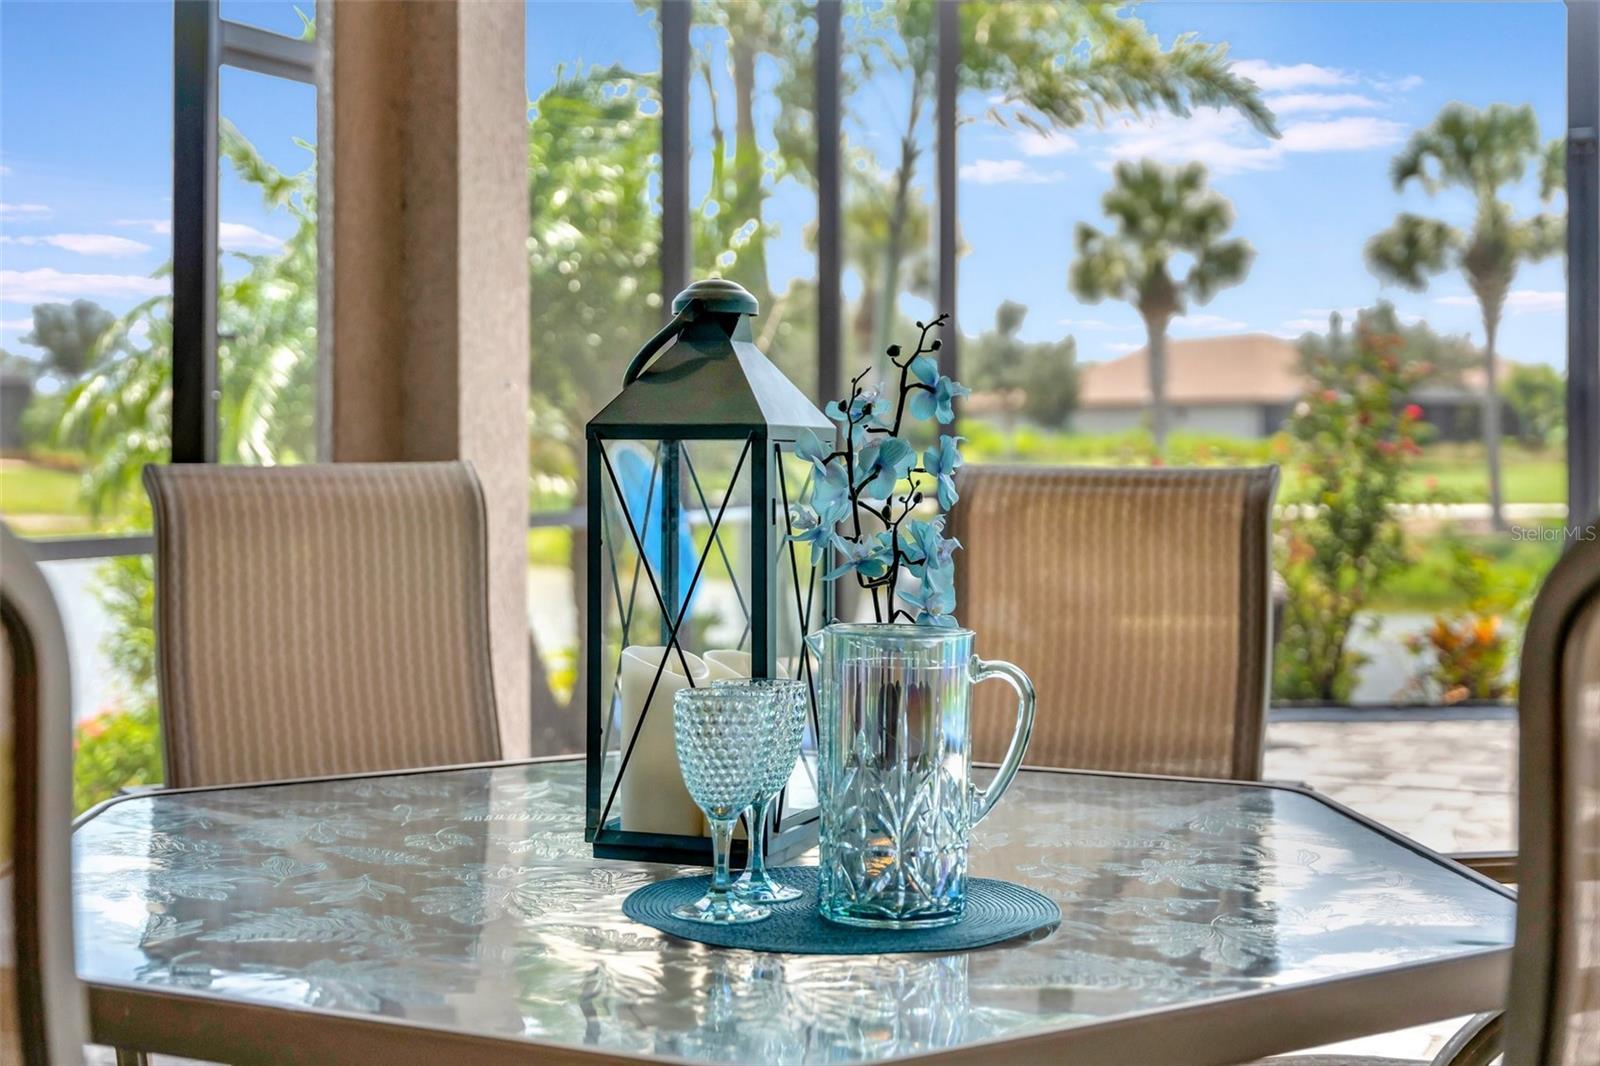
Covered patio dining set with a glass table, lantern centerpiece, and palm trees beyond.
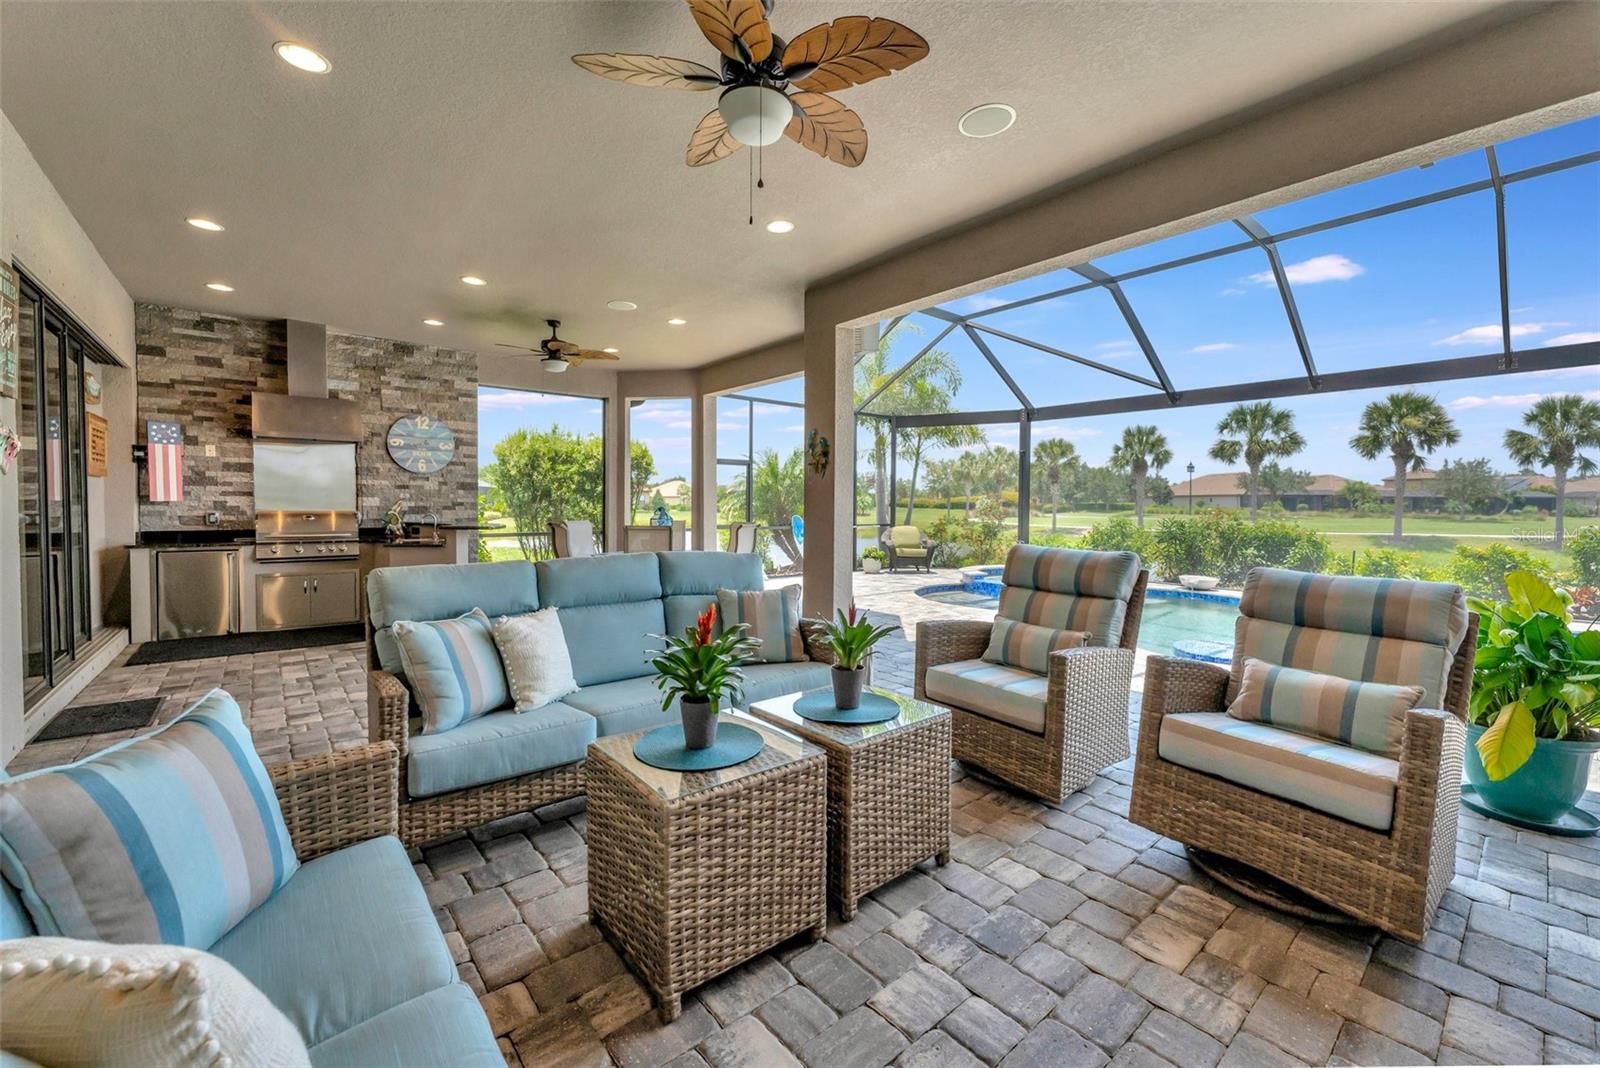
Covered patio with wicker seating, a screened pool, and an outdoor kitchen with a built-in grill.
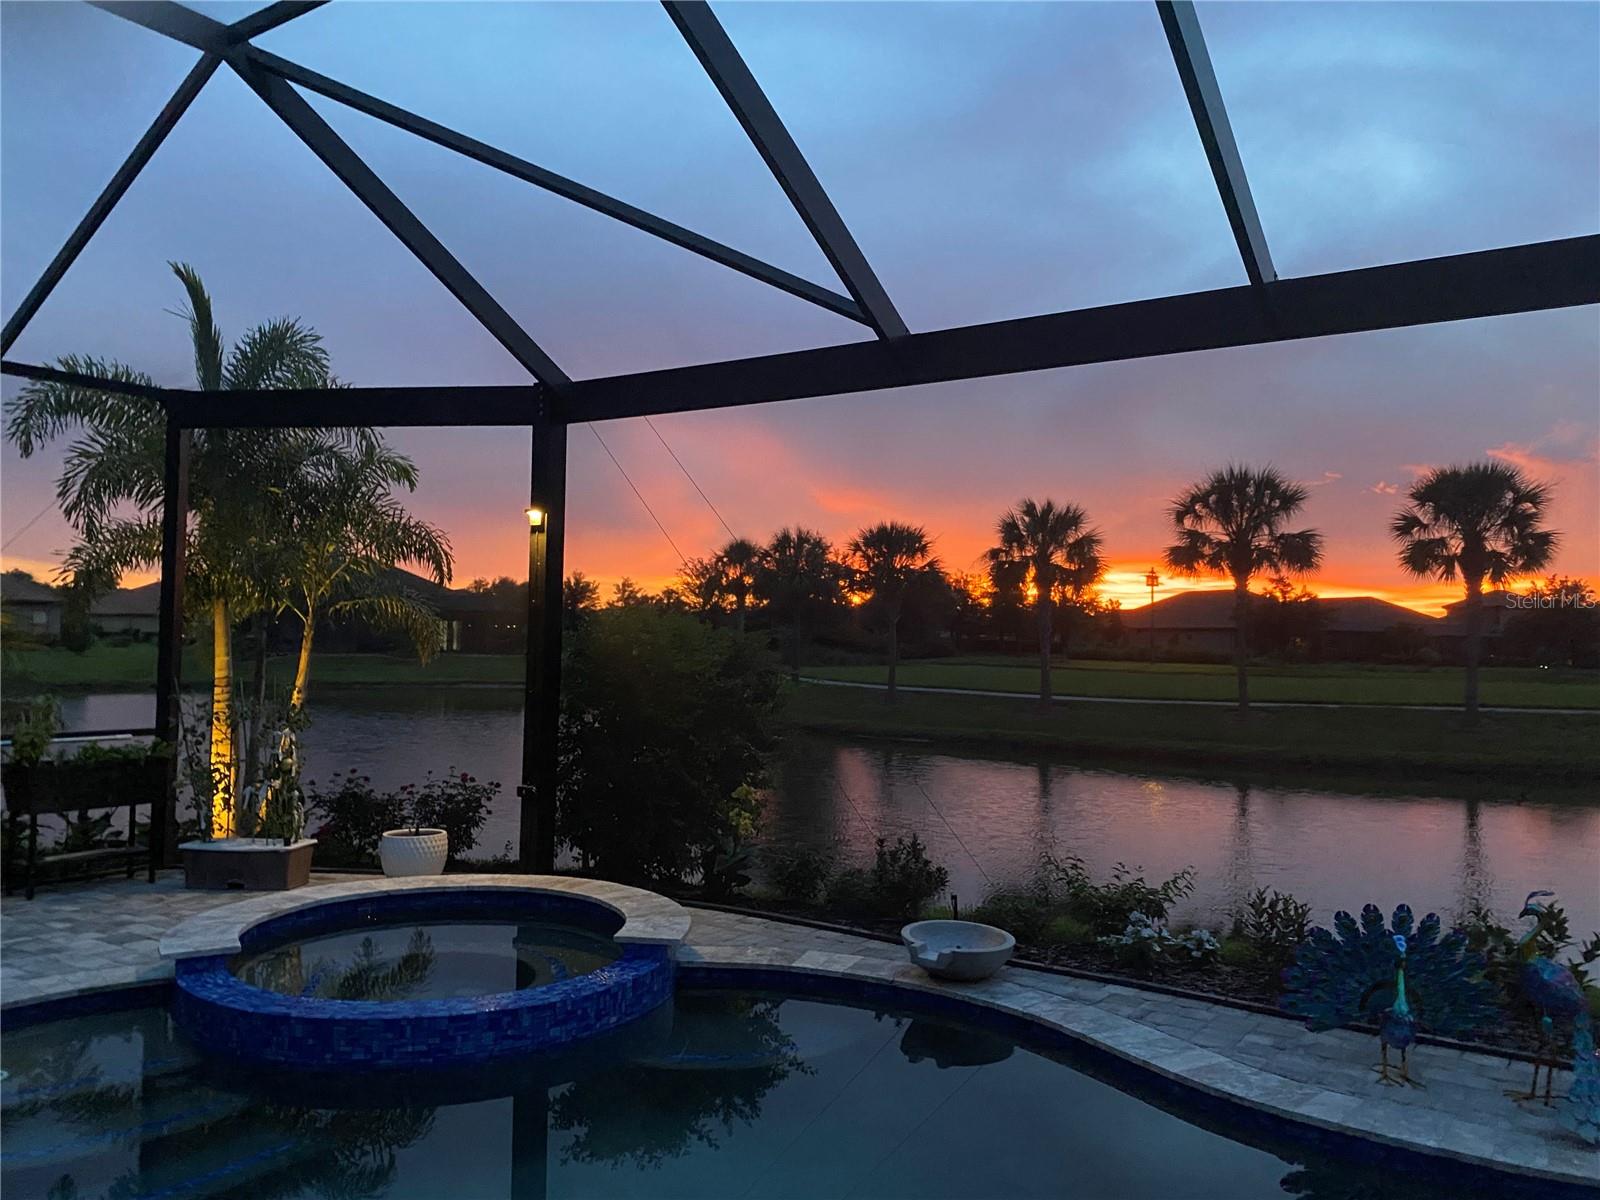
Screened backyard pool and raised spa overlooking a pond beneath a vivid sunset.
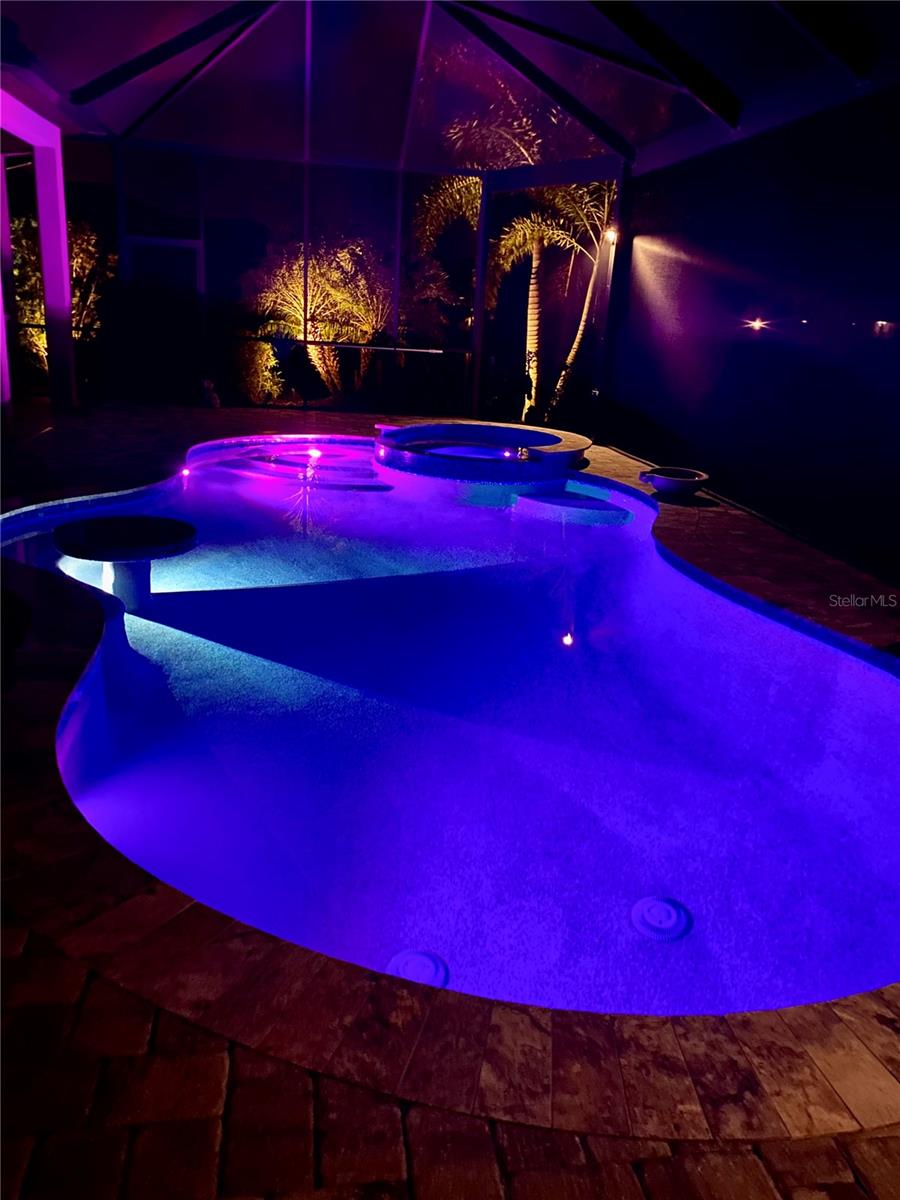
Curved pool glowing blue and purple beneath a screened enclosure, with a raised spa and illuminated palms.
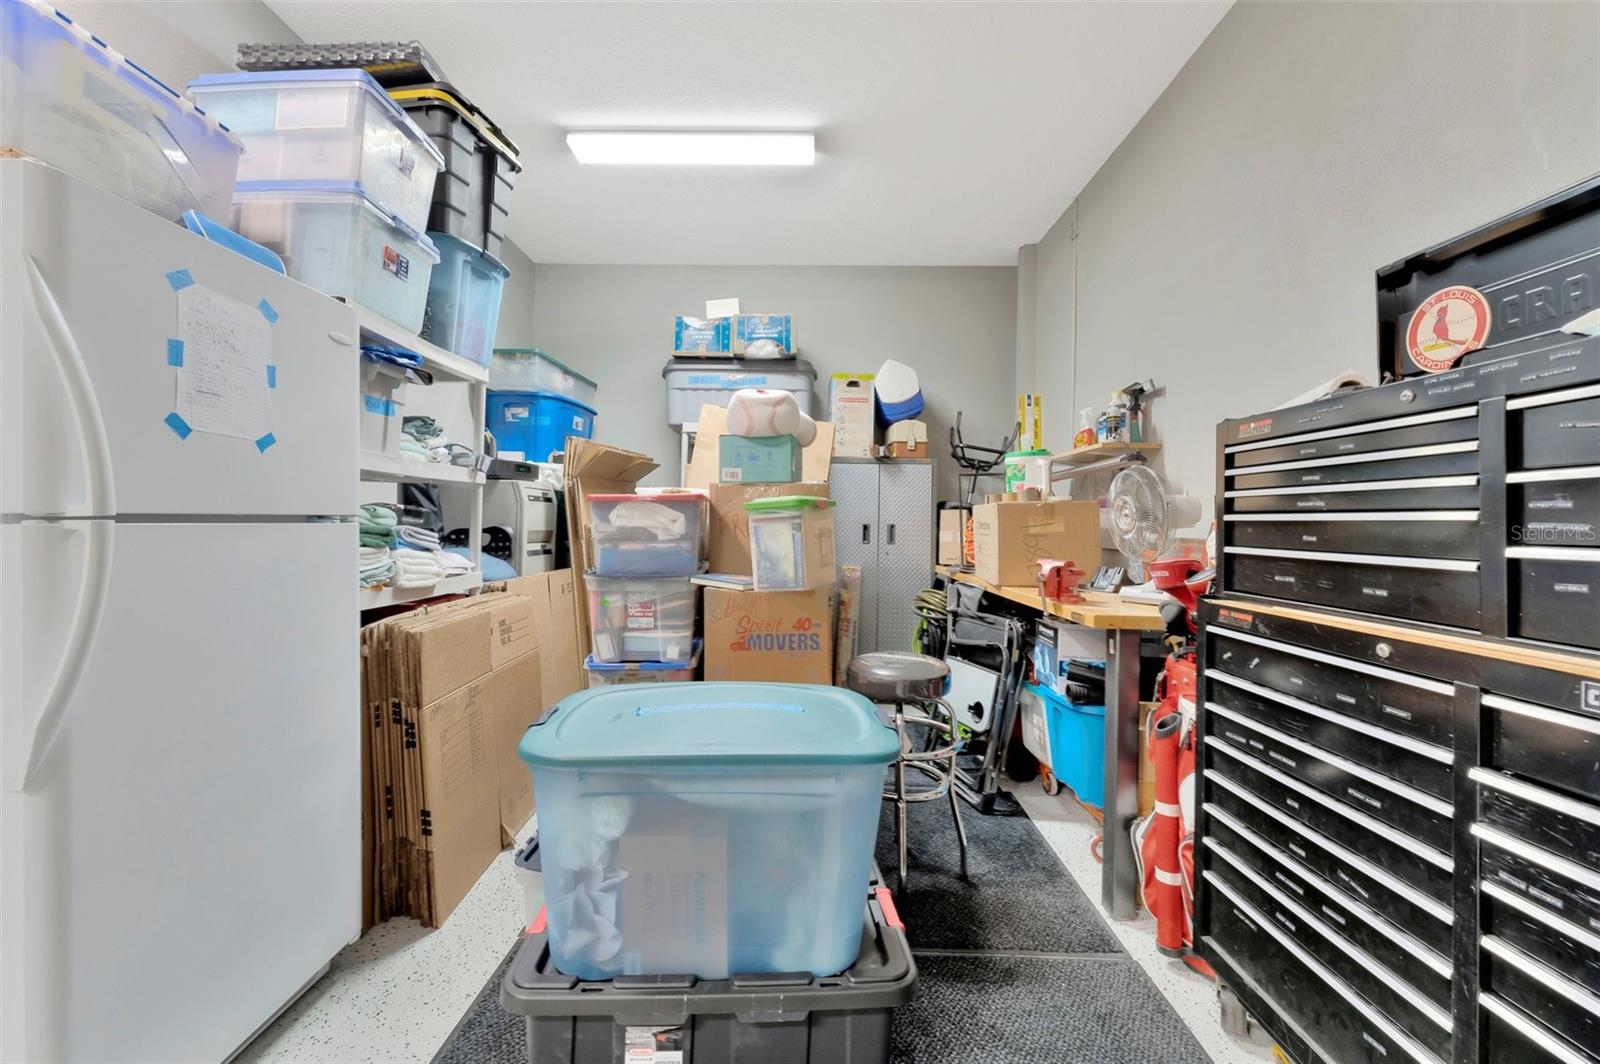
Storage room crowded with plastic bins, moving boxes, shelves, and large black tool chests.
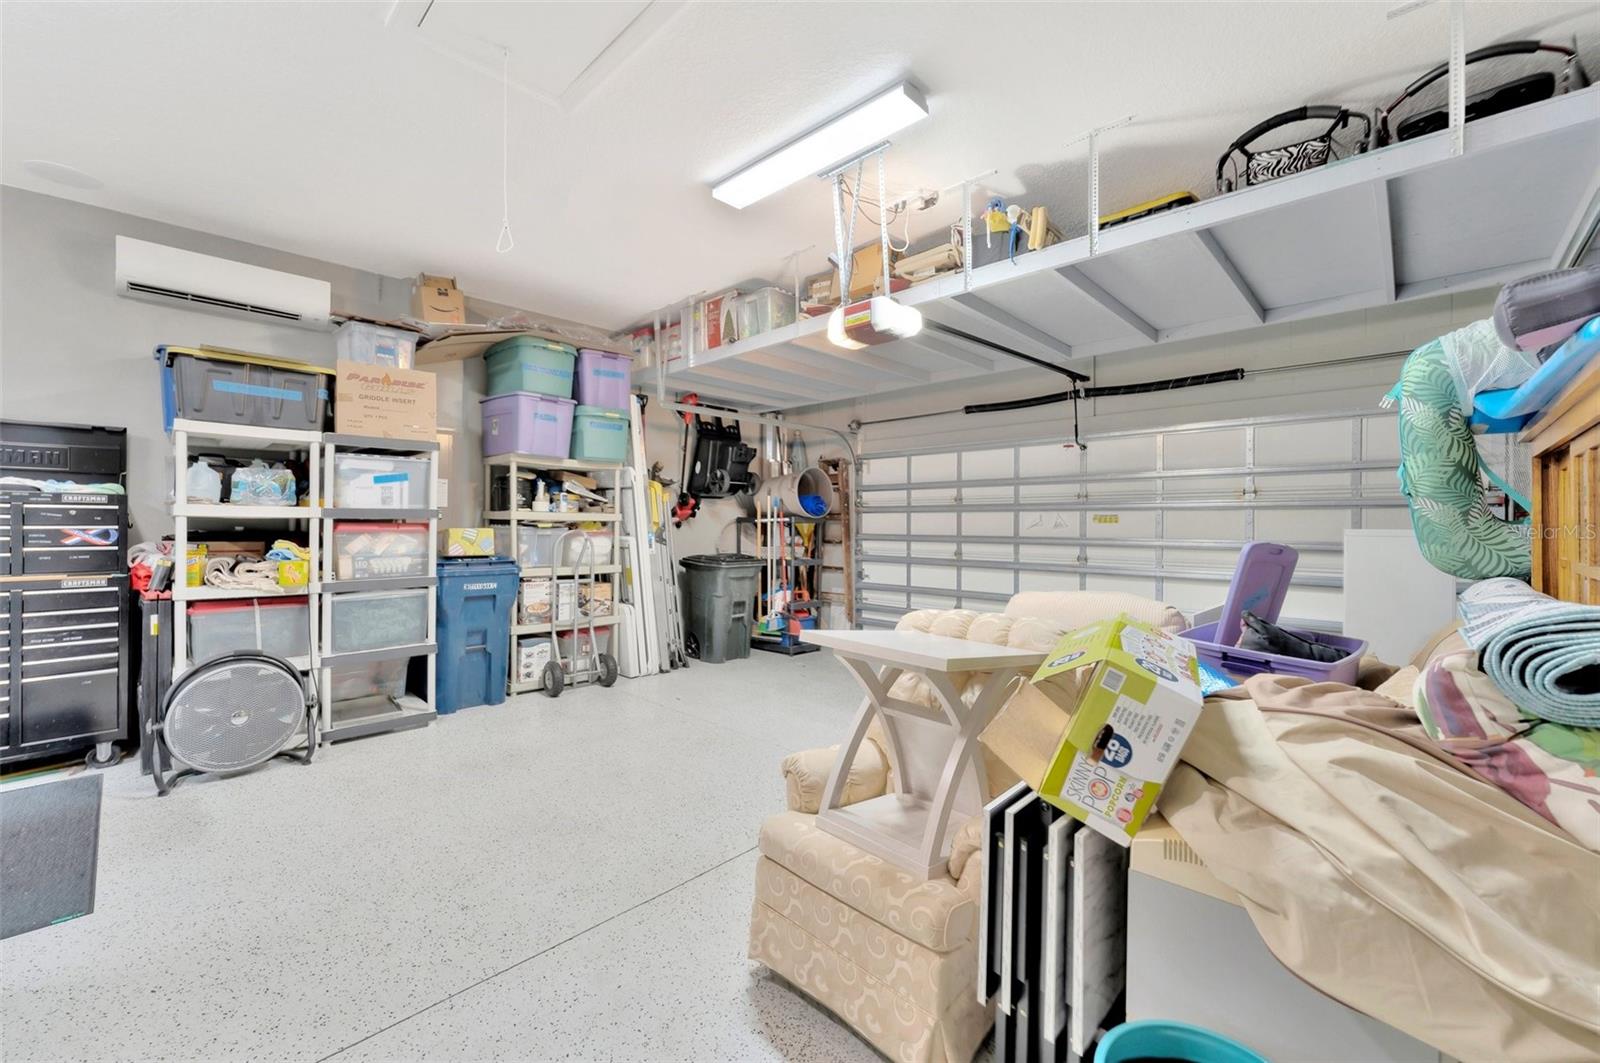
Garage with overhead storage racks, shelves of bins, and a closed sectional door.
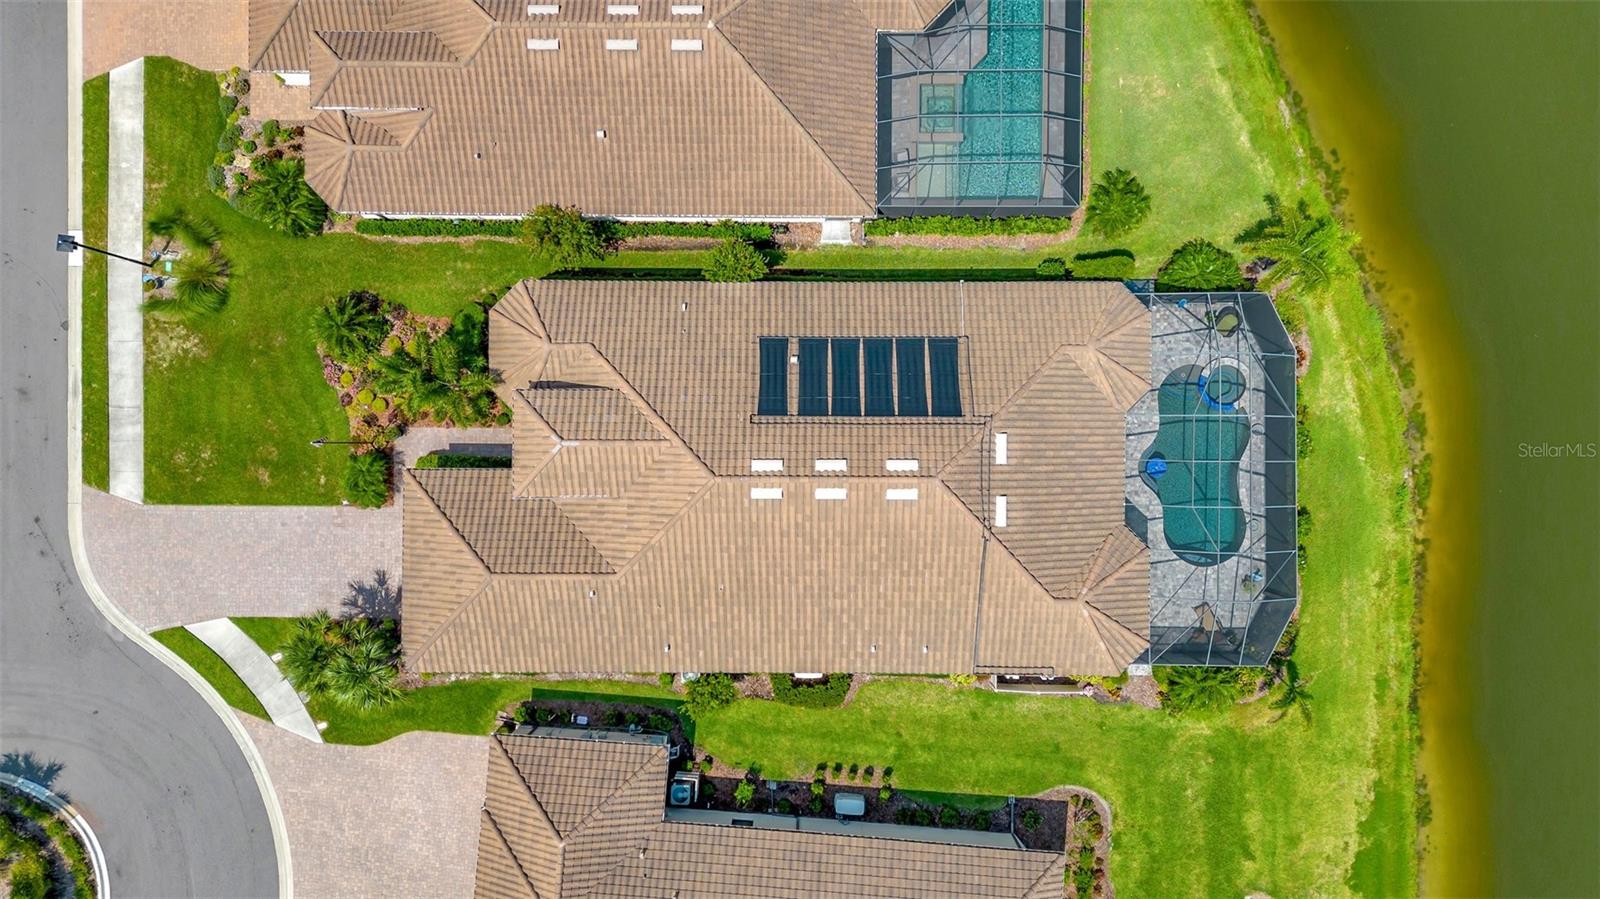
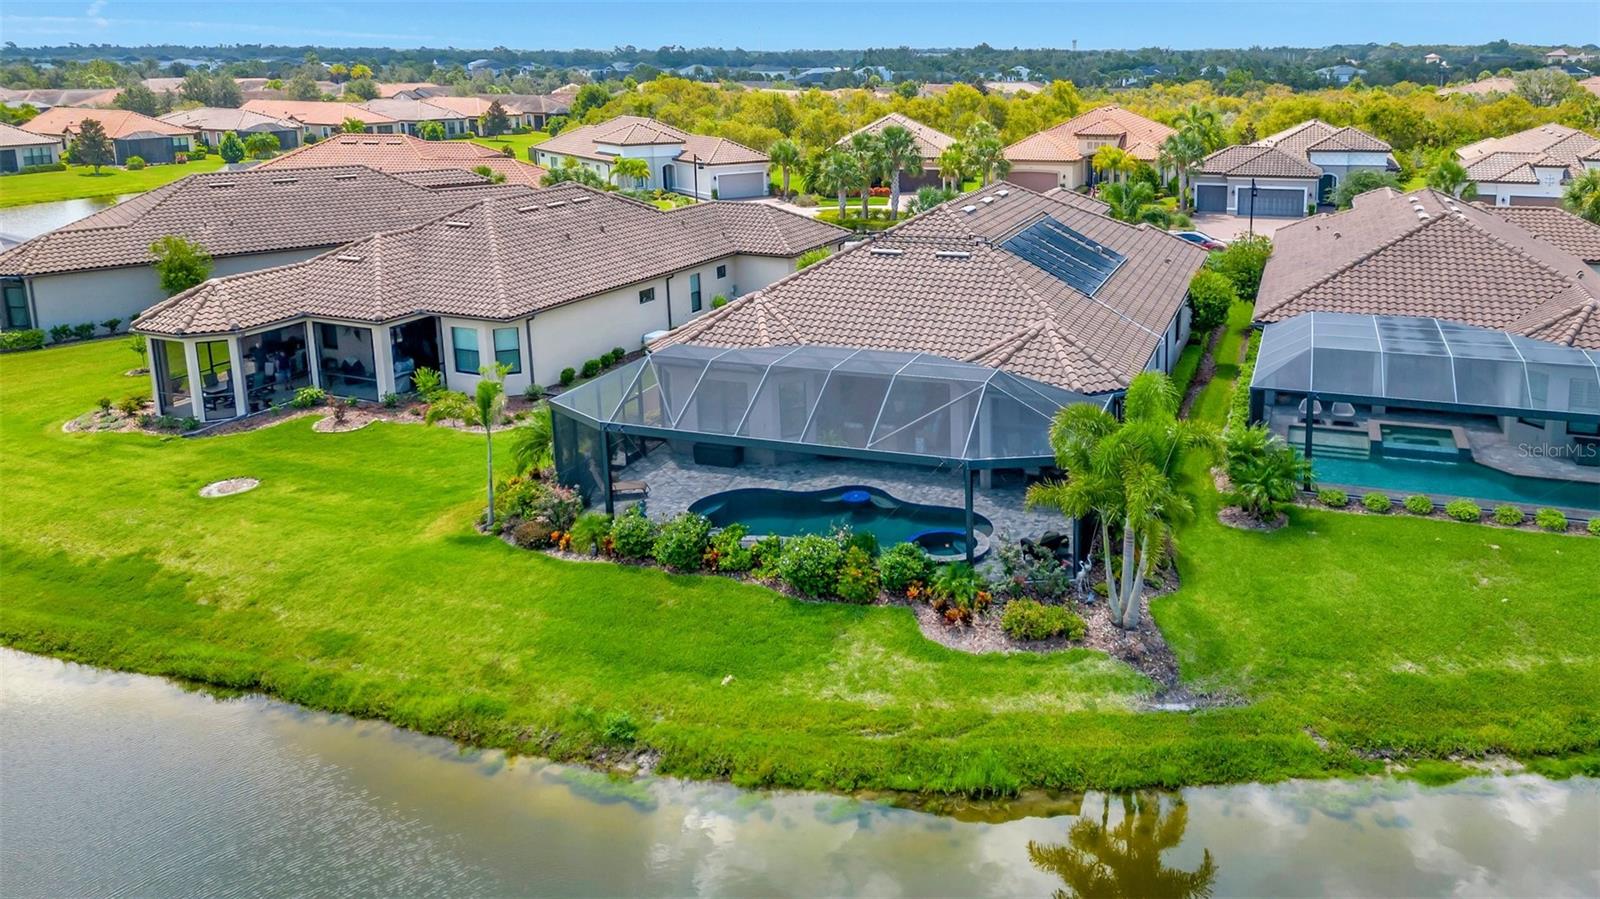
Aerial view of a home with a screened pool beside a pond.
Aerial view of a waterfront home with a screened pool enclosure and landscaped lawn.
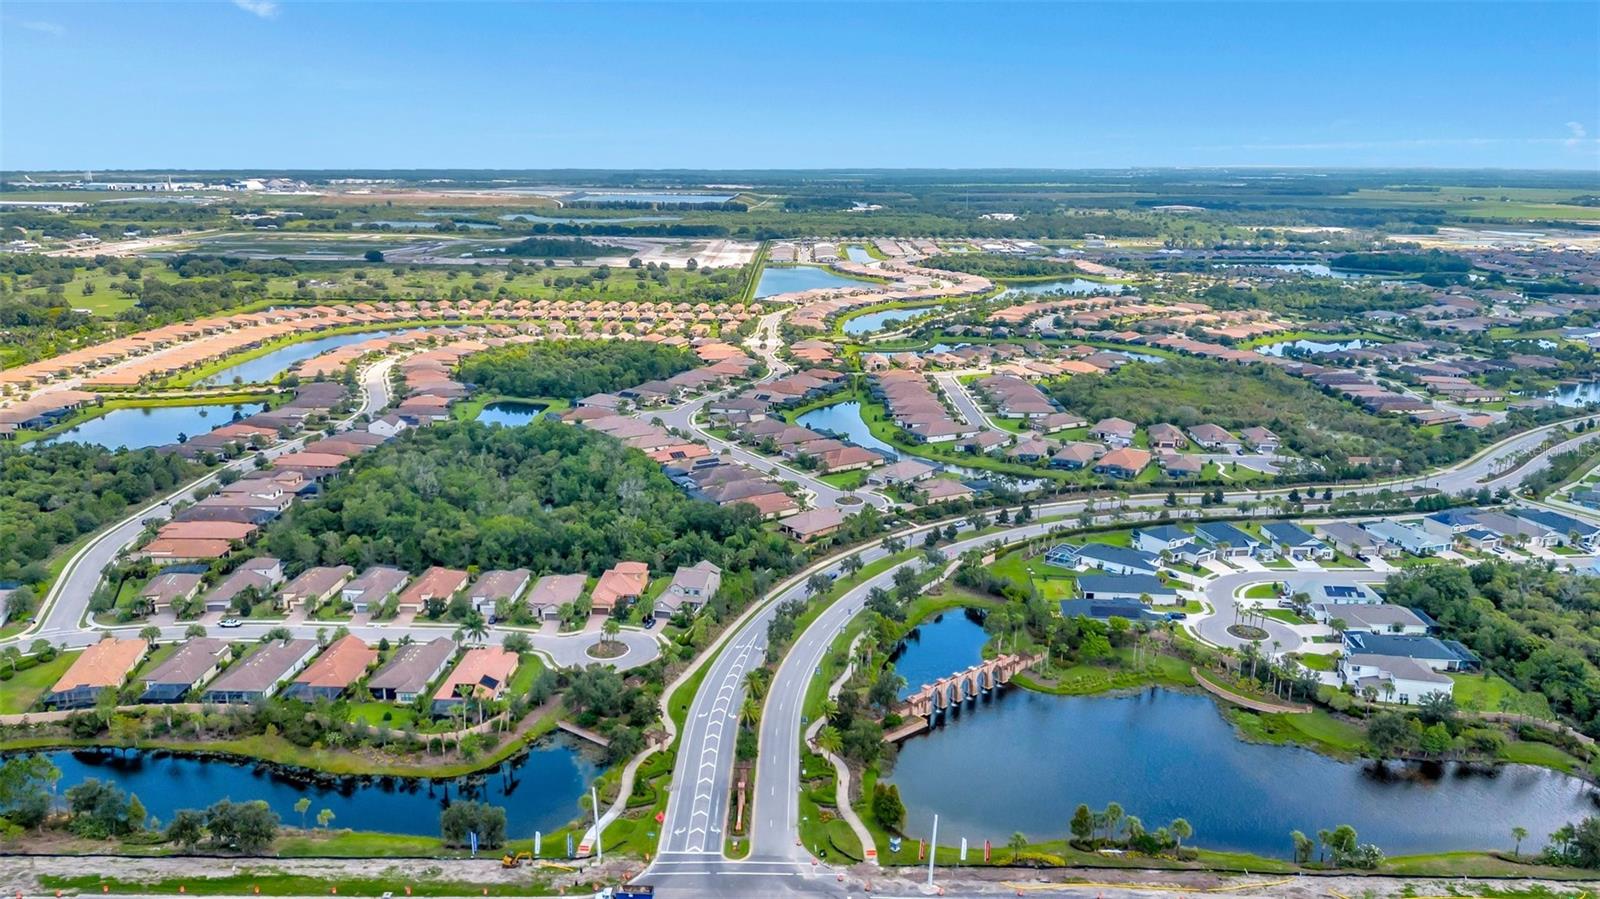
Aerial view of a residential community with water features and a divided road.
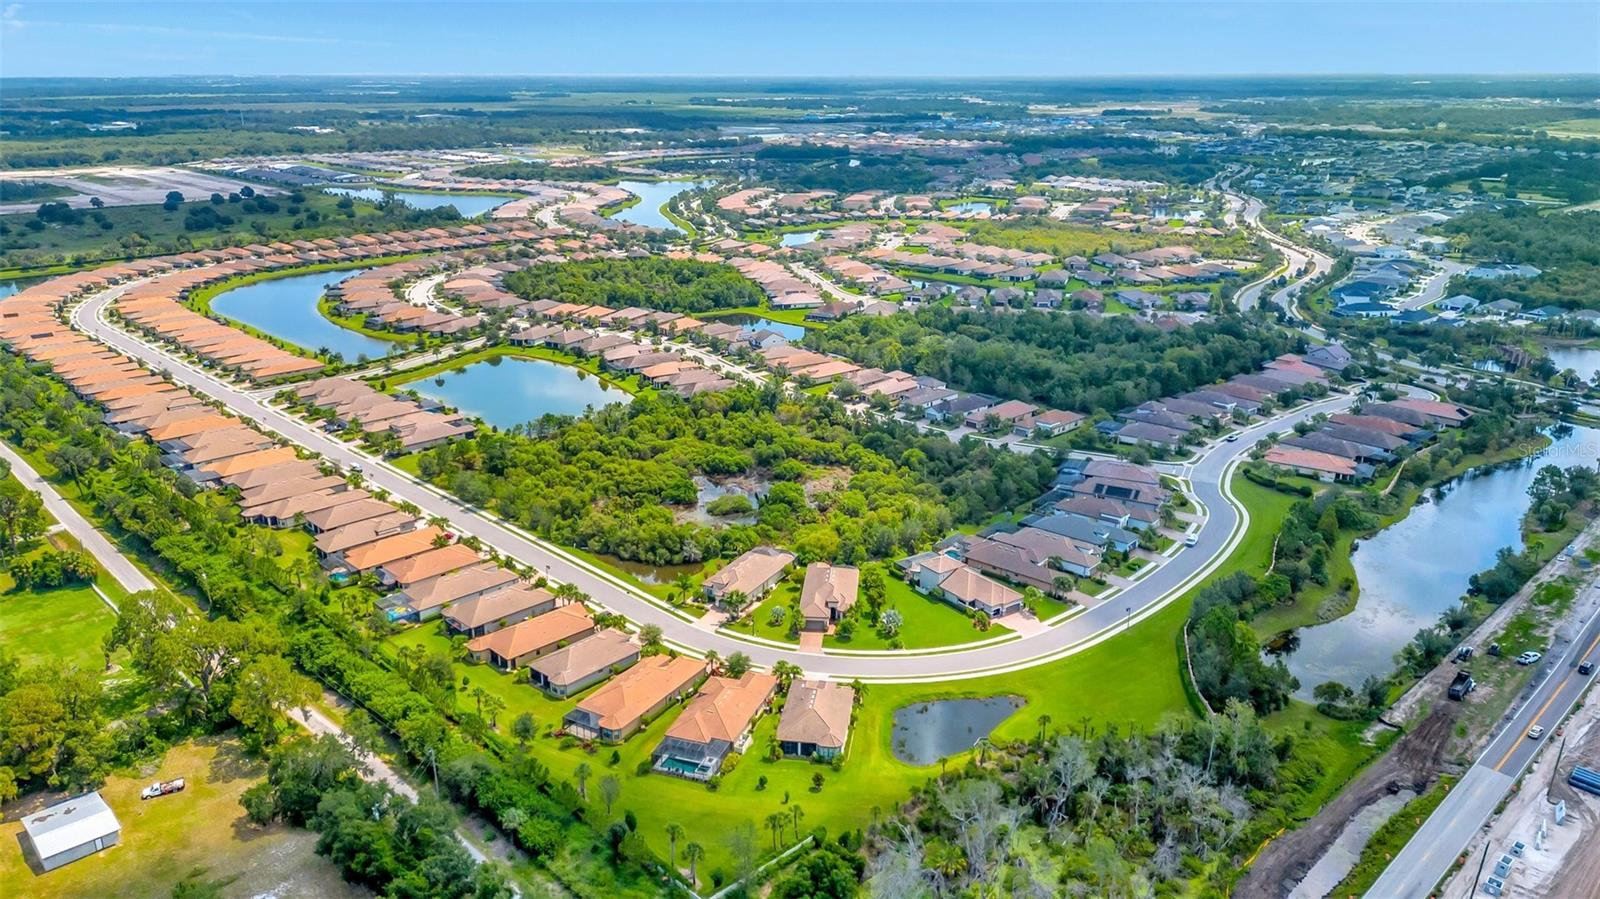
Aerial view of homes arranged around winding streets and ponds in a green residential community.
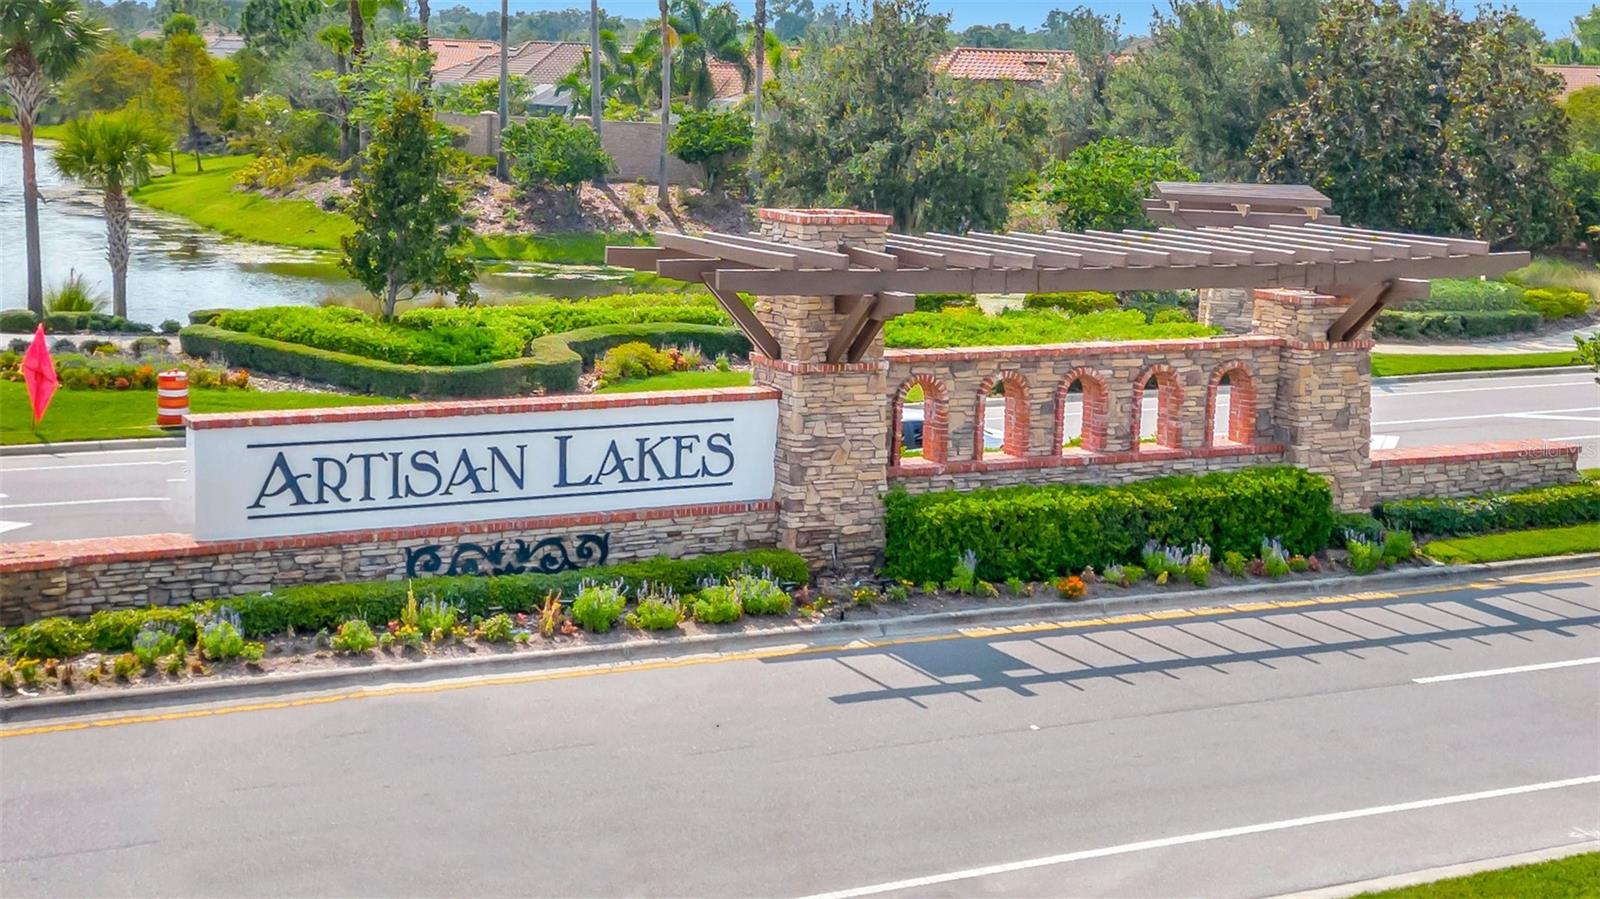
Artisan Lakes entrance sign beside a stone monument and timber pergola.
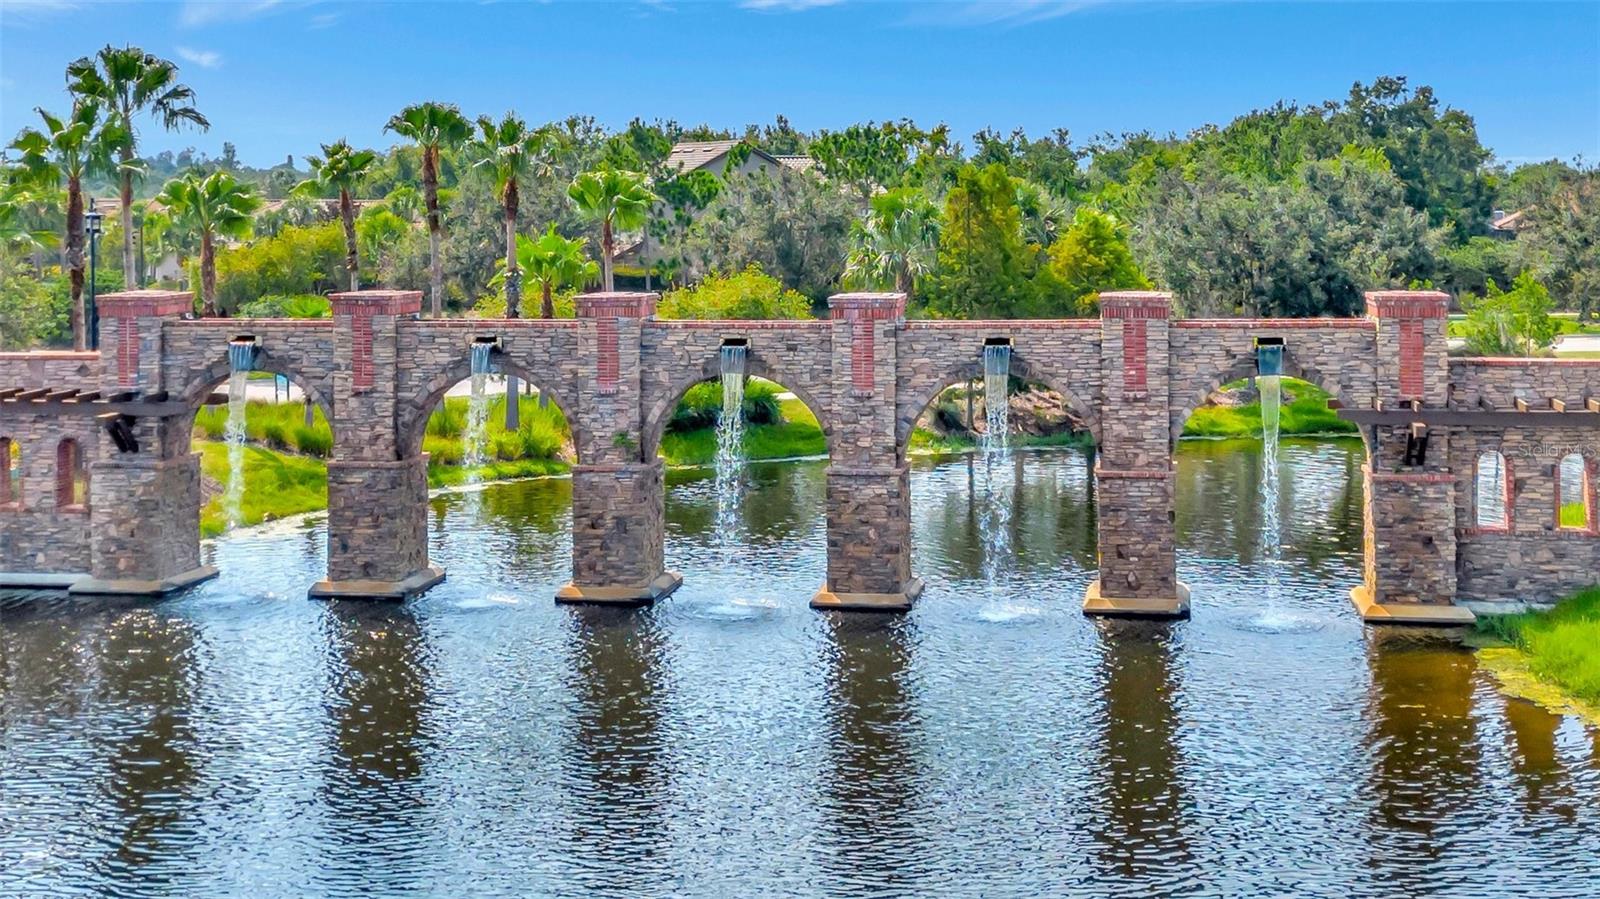
Stone bridge with several waterfalls crossing a pond, surrounded by palm trees and greenery.
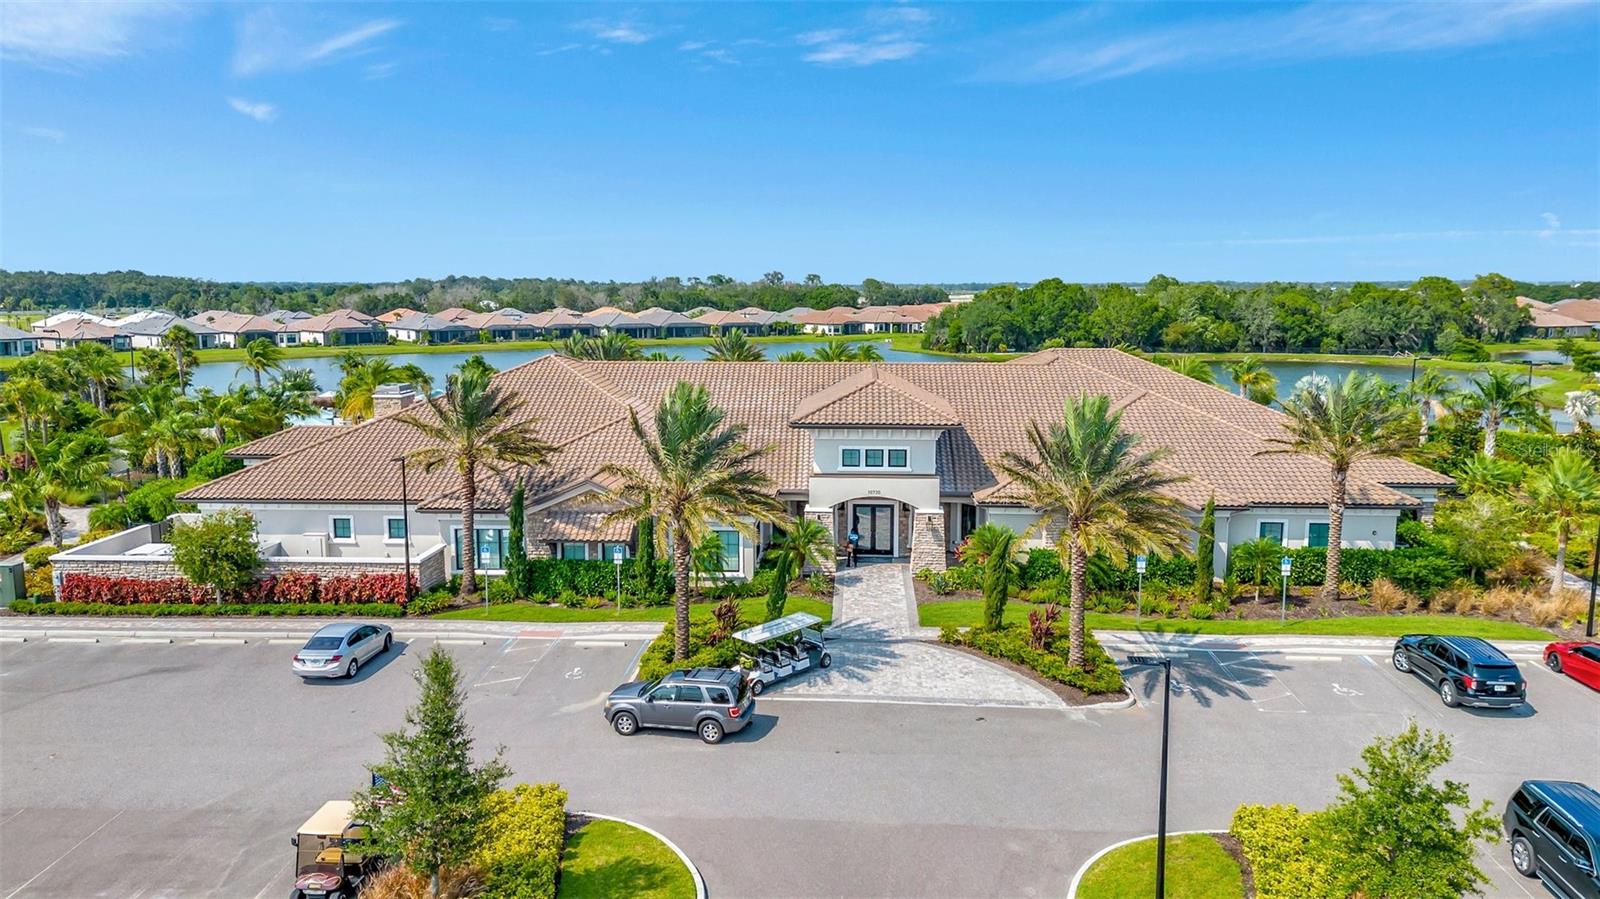
Aerial view of a tiled-roof community clubhouse beside a lake, with palms and parking.
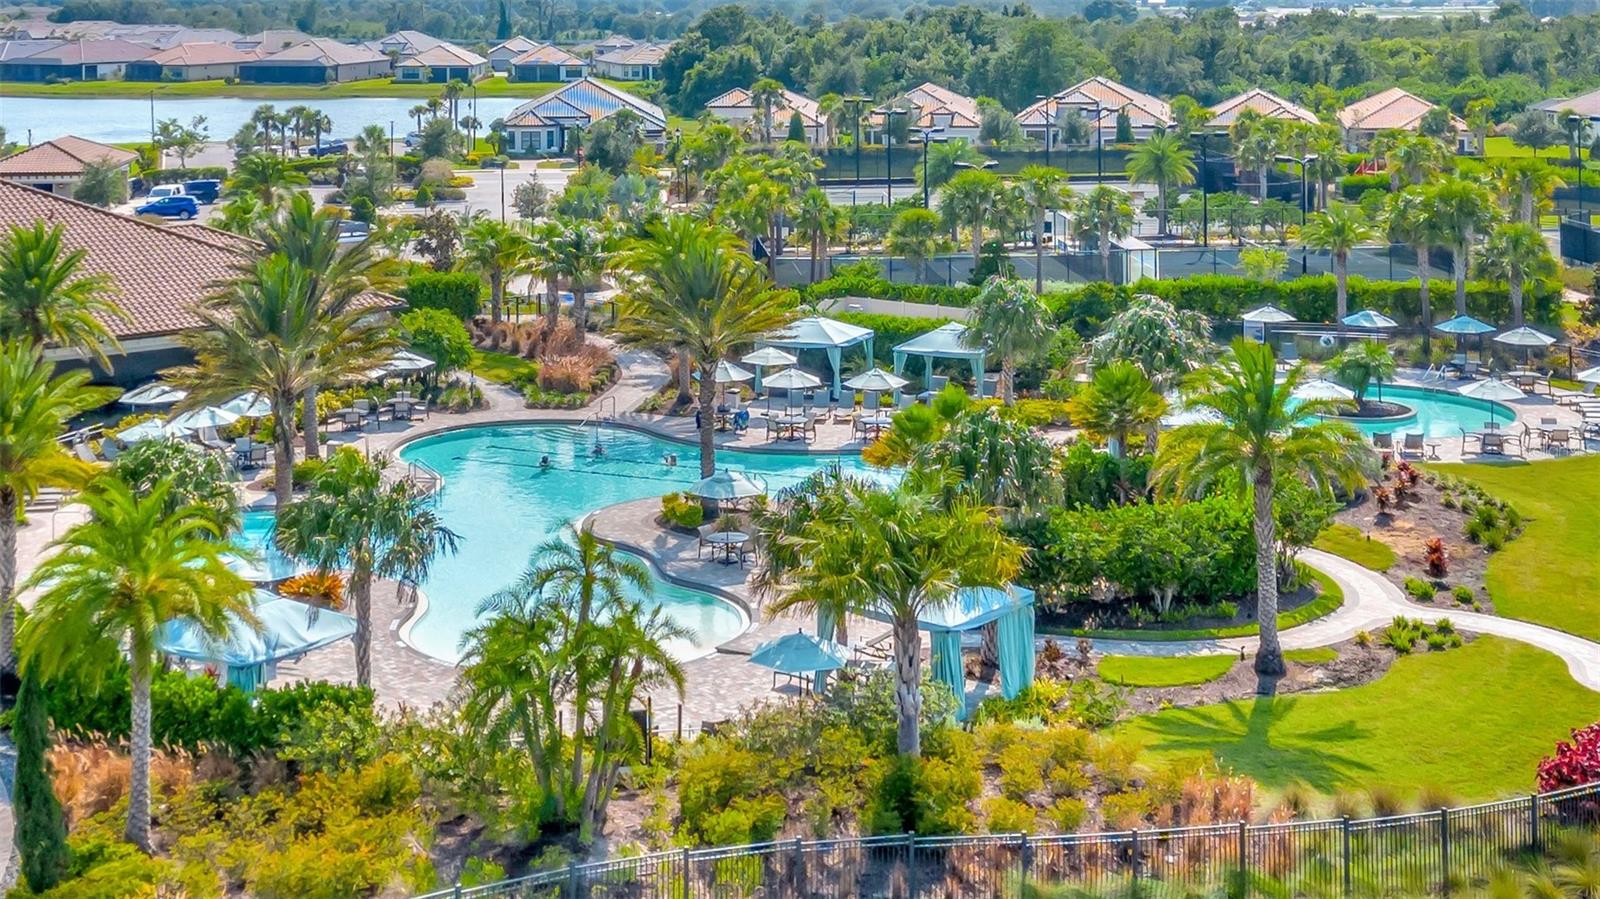
Community swimming pool with cabanas and palm trees, viewed above the landscaped grounds.
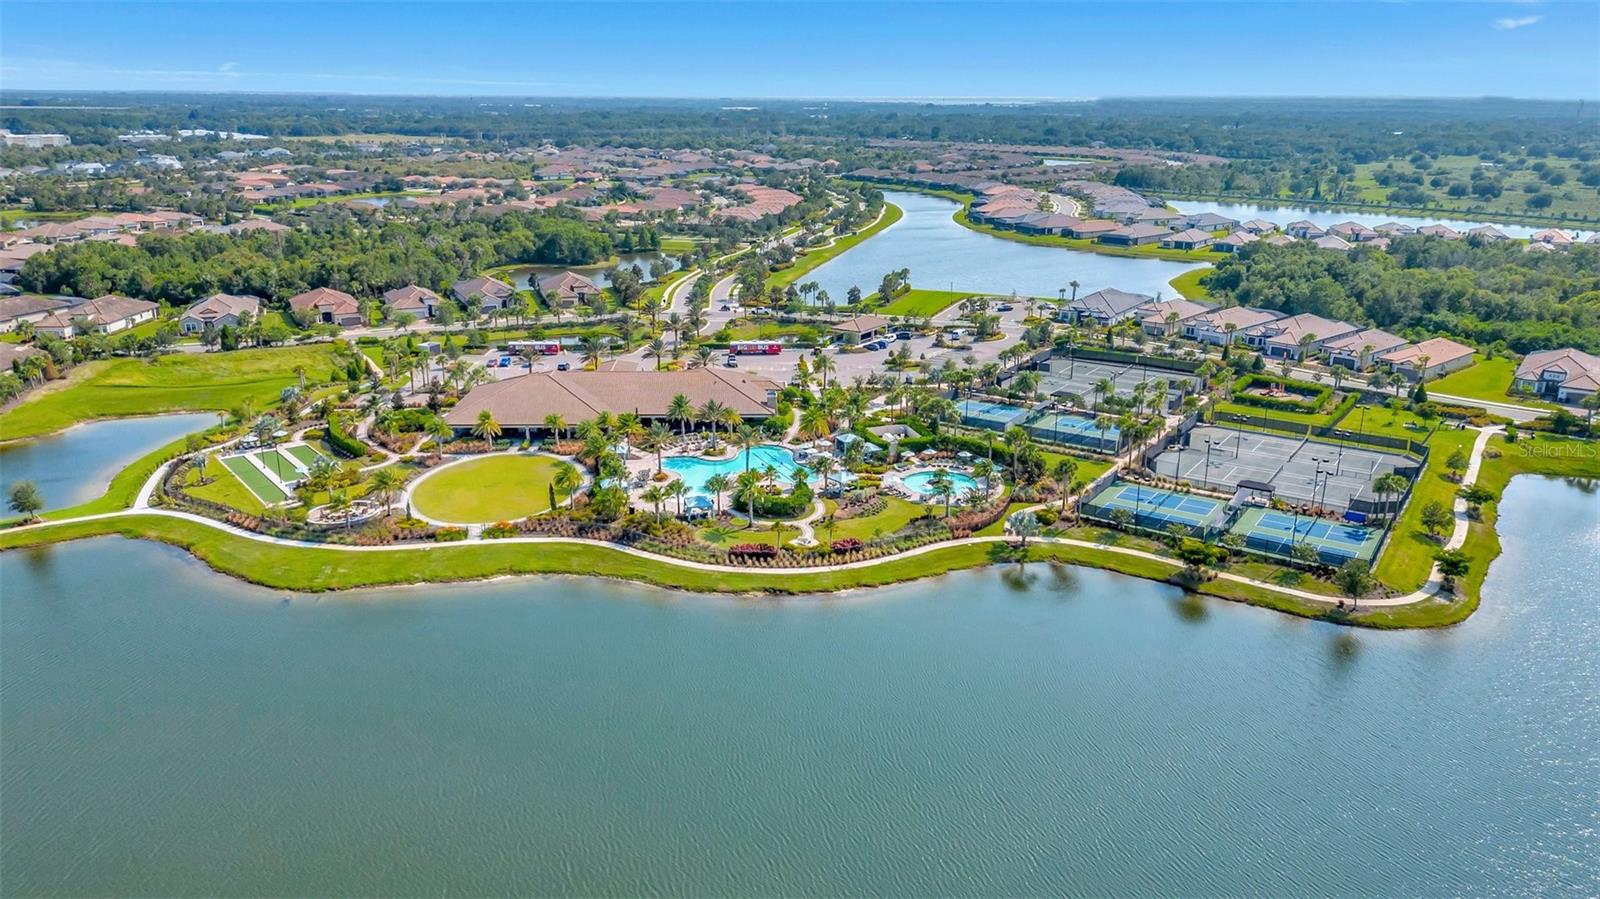
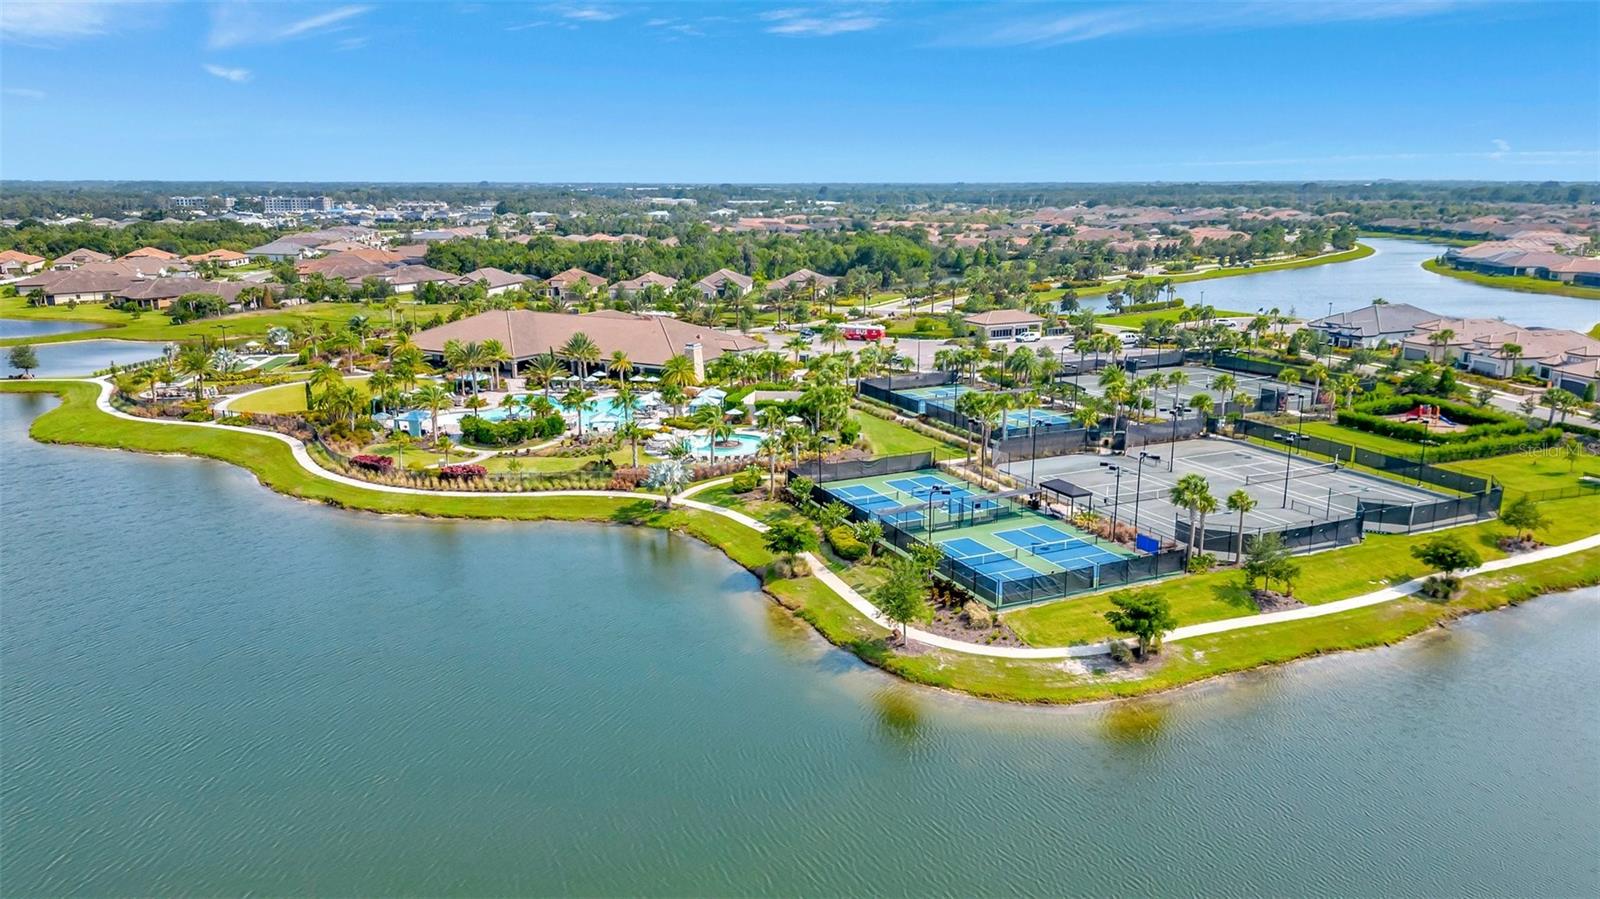
Aerial view of a lakeside community with pools, a clubhouse, and tennis courts.
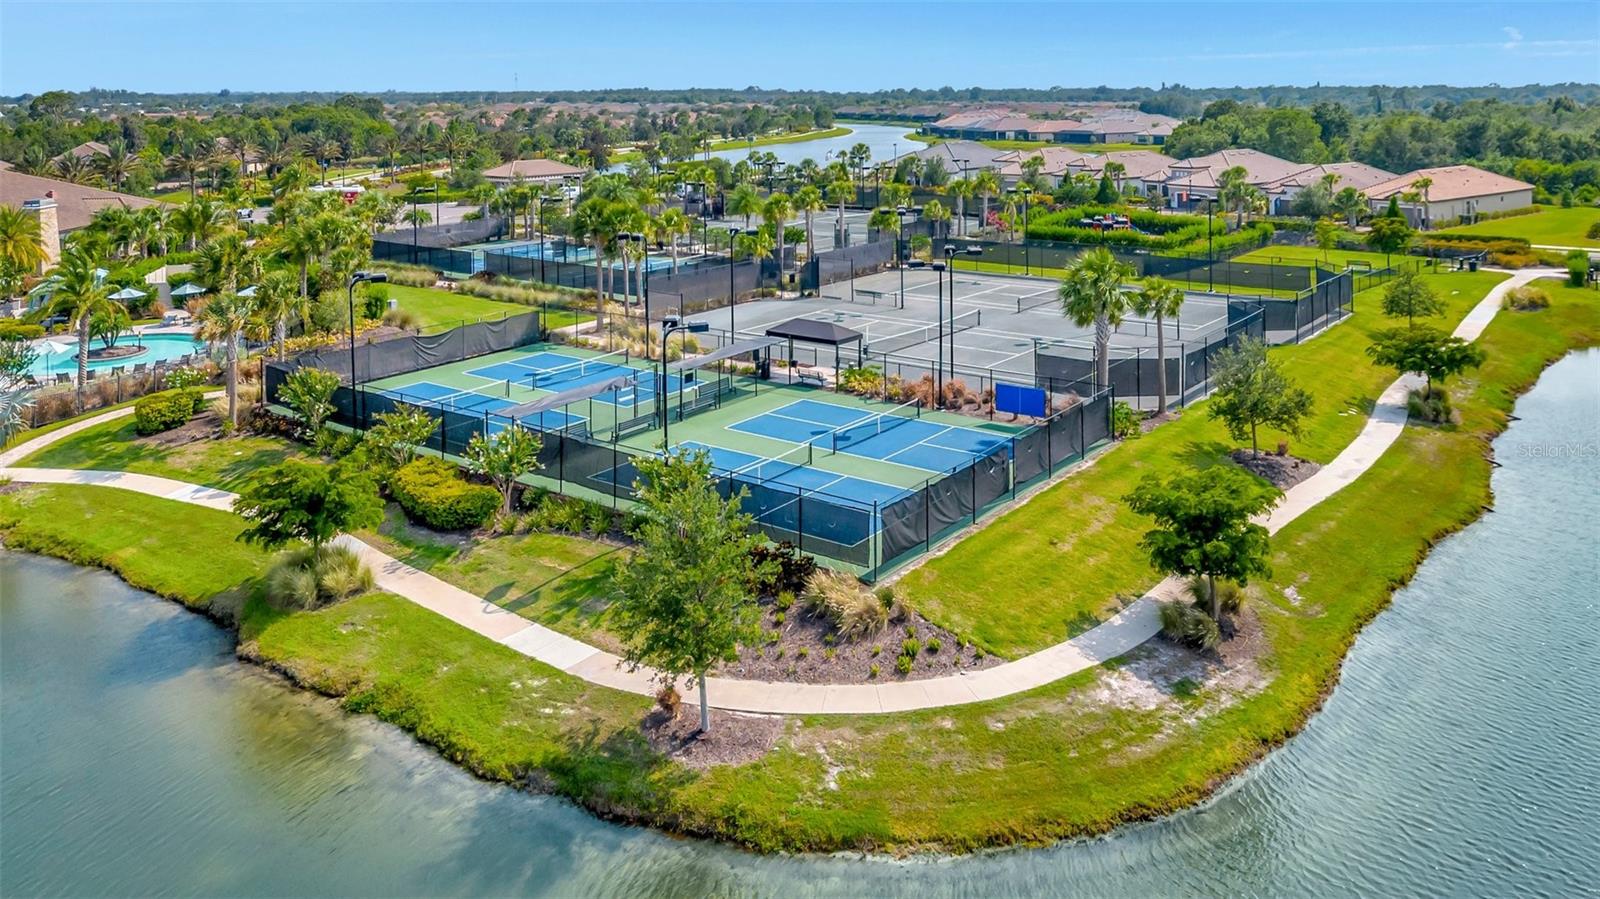
Aerial view of community courts beside a swimming pool and waterways.
Waterfront community with a clubhouse, pool, and tennis and pickleball courts beside a lake.
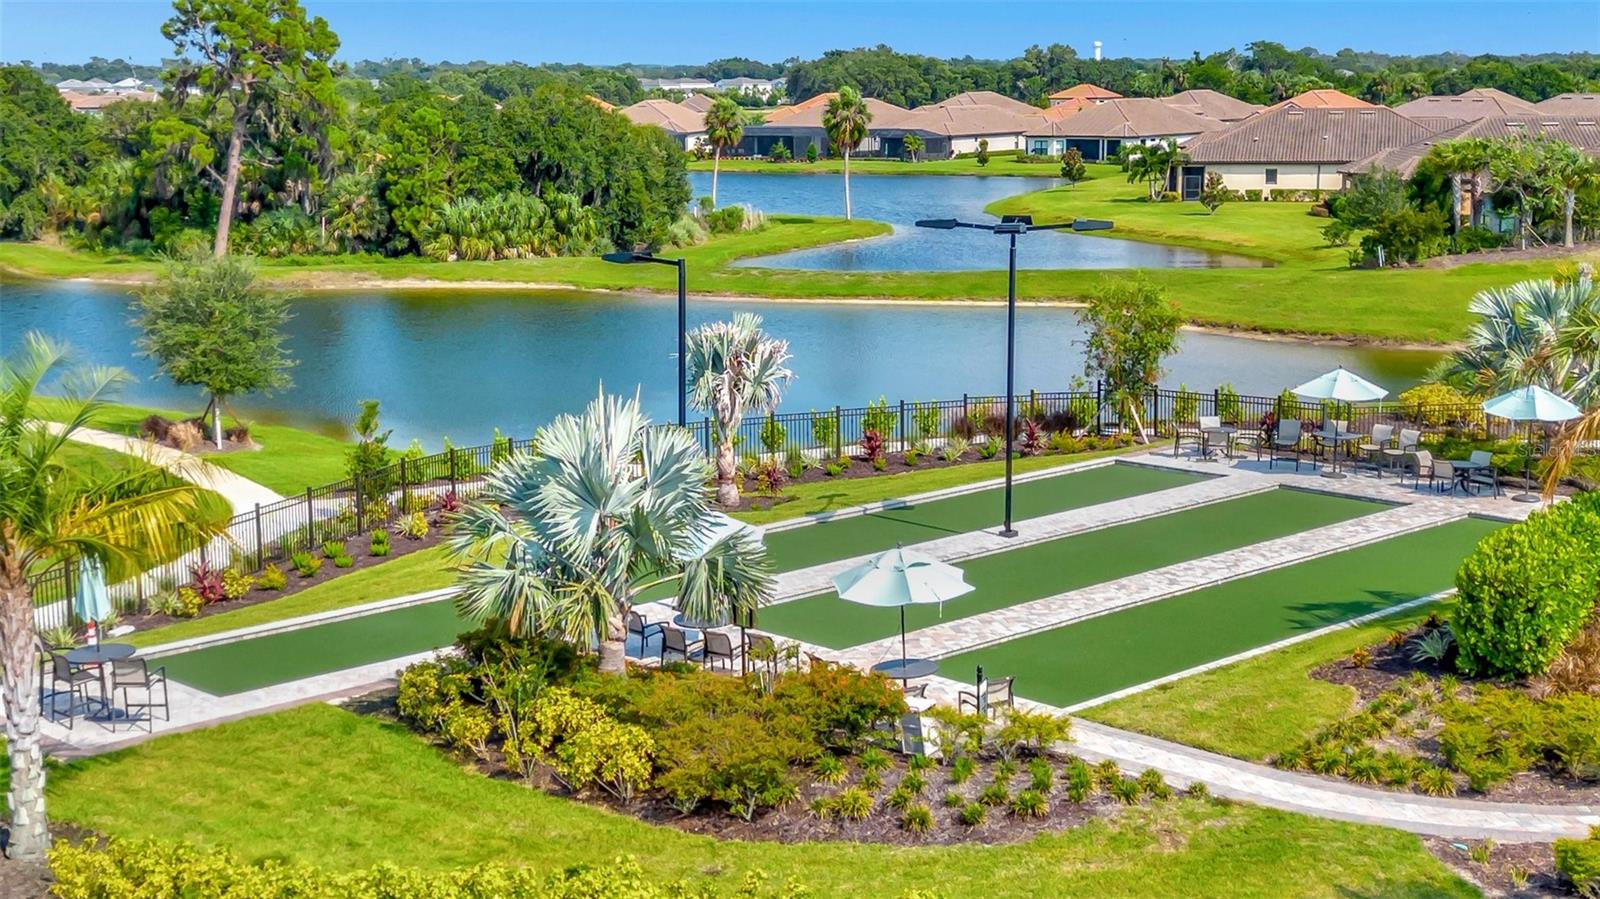
Community bocce courts and seating overlook a lake, with palm trees and homes beyond.
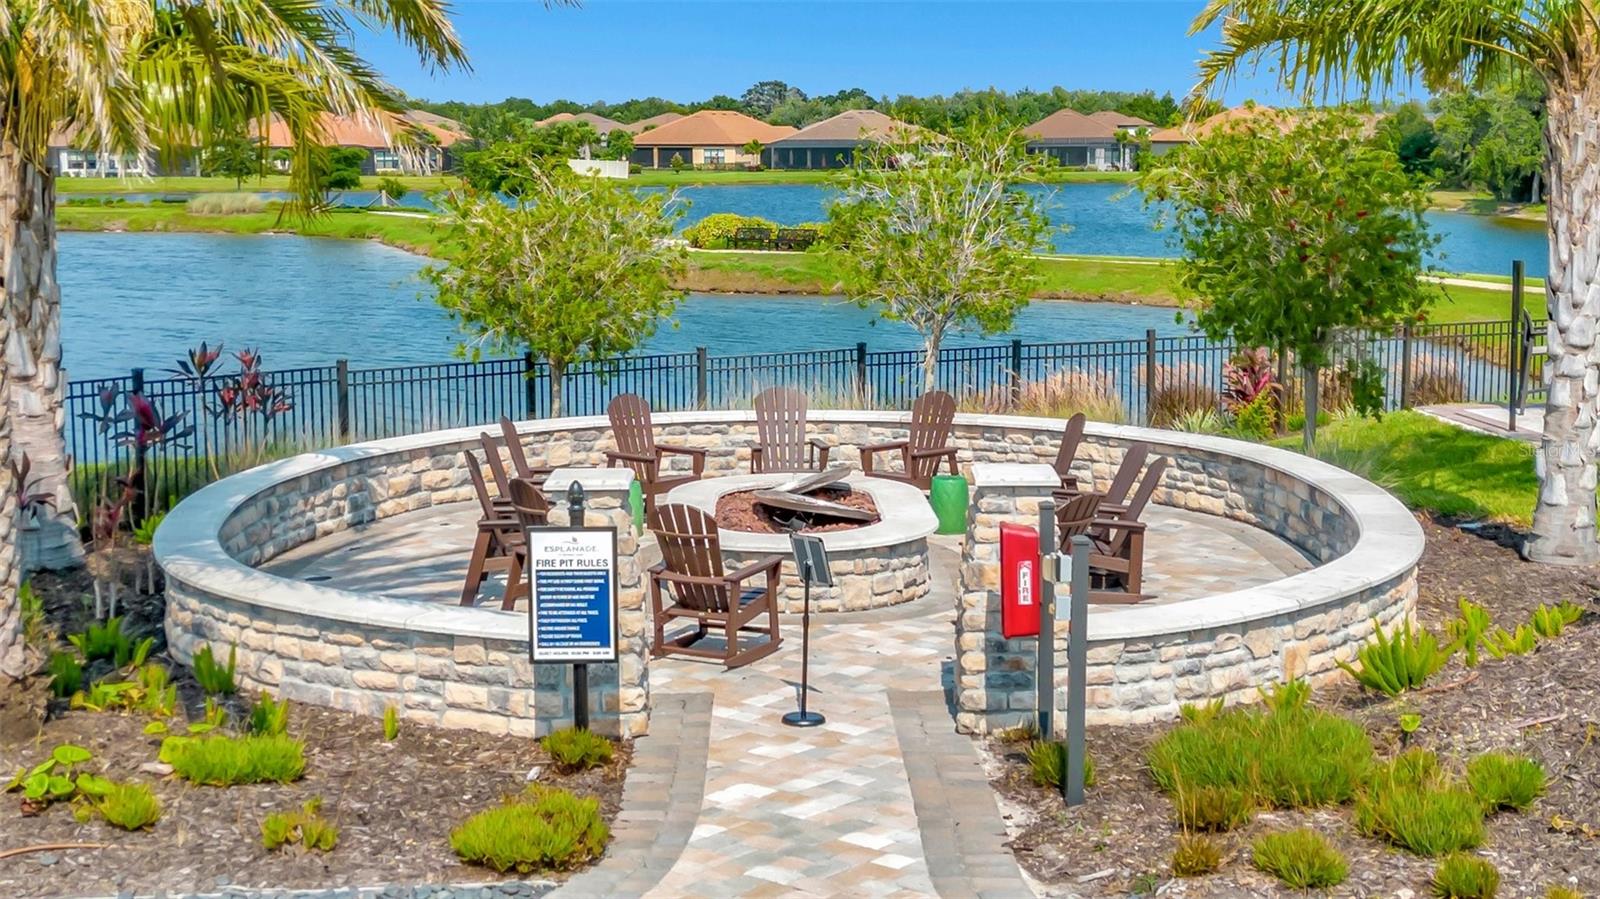
Community fire pit seating area beside a lake, with a circular stone wall and homes across the water.
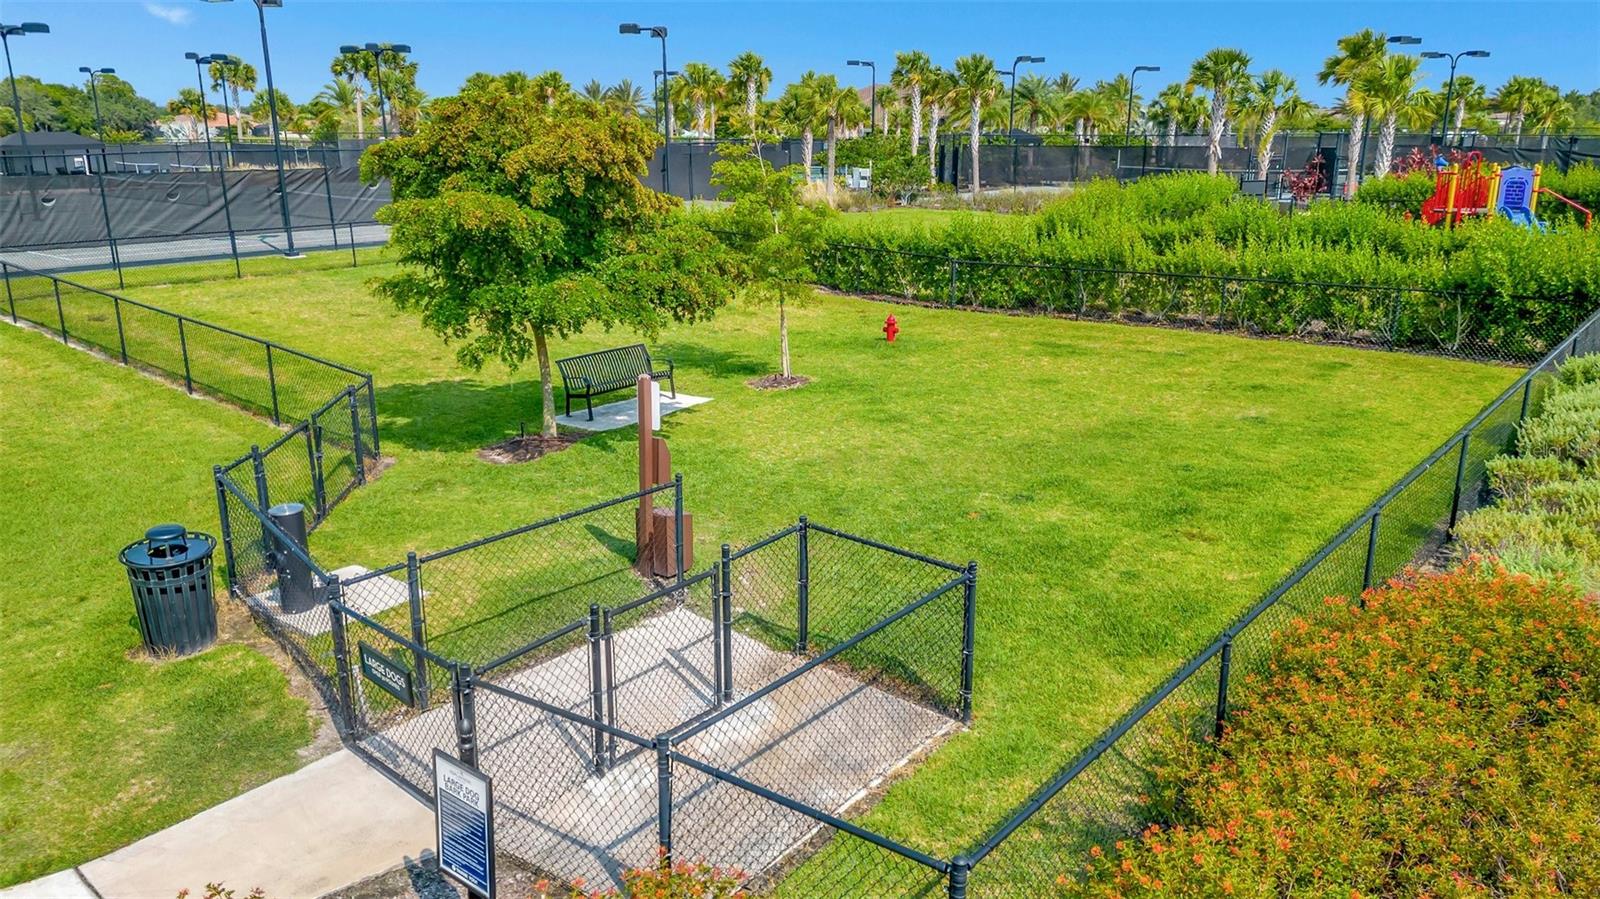
Fenced grassy dog park with a bench and shade trees; tennis courts and a playground stand behind it.
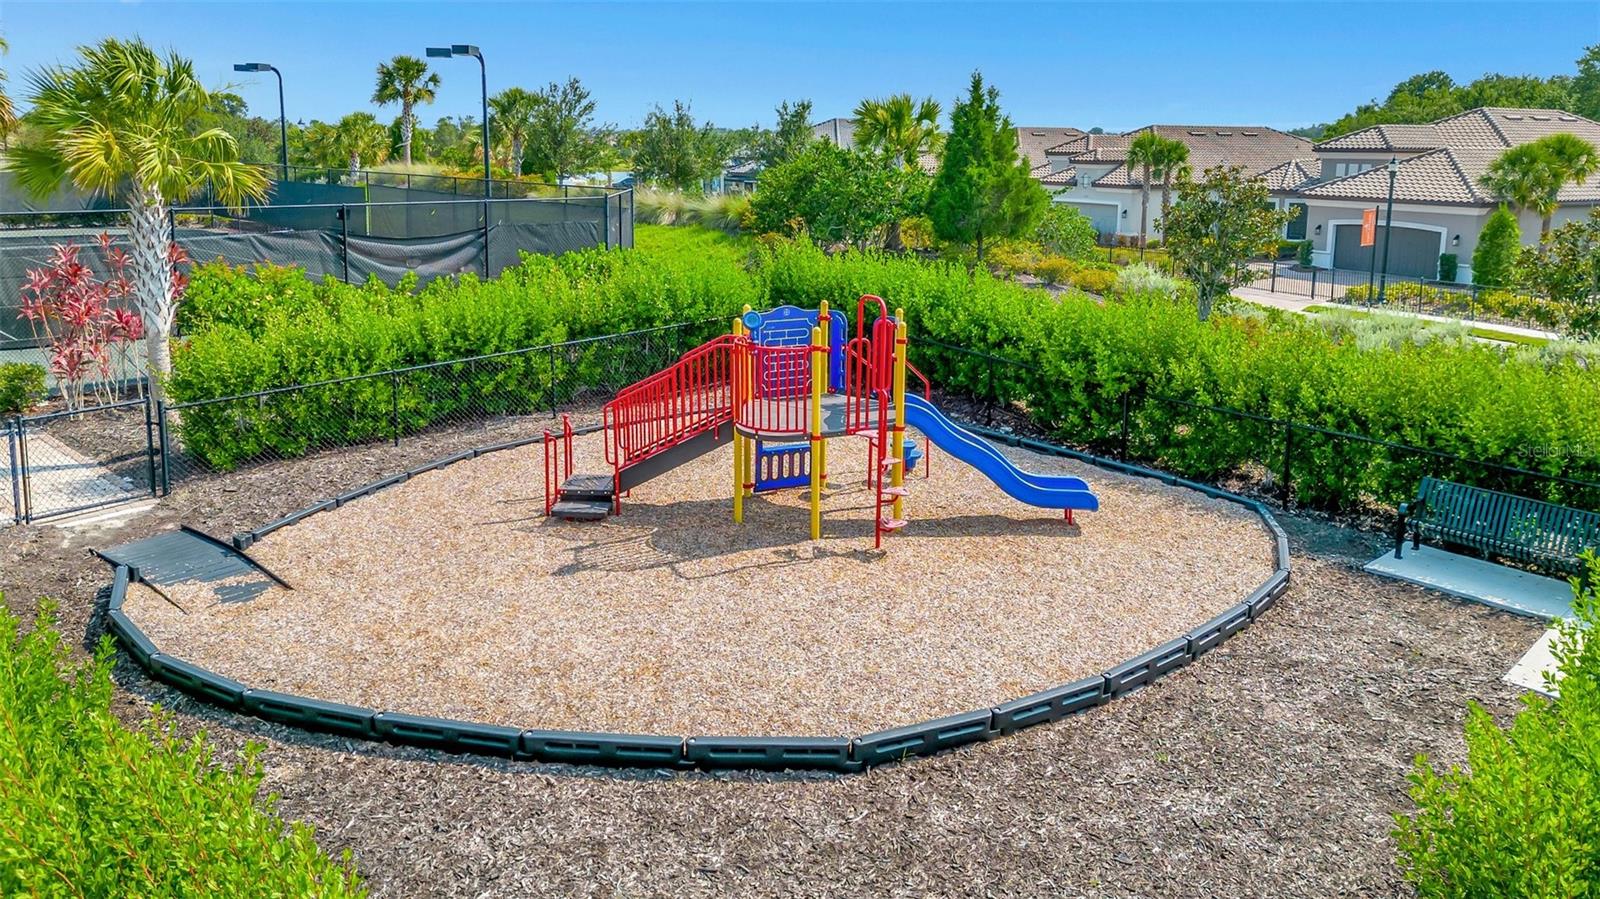
Community playground with a red-and-yellow play structure, blue slide, and fenced tennis court nearby.
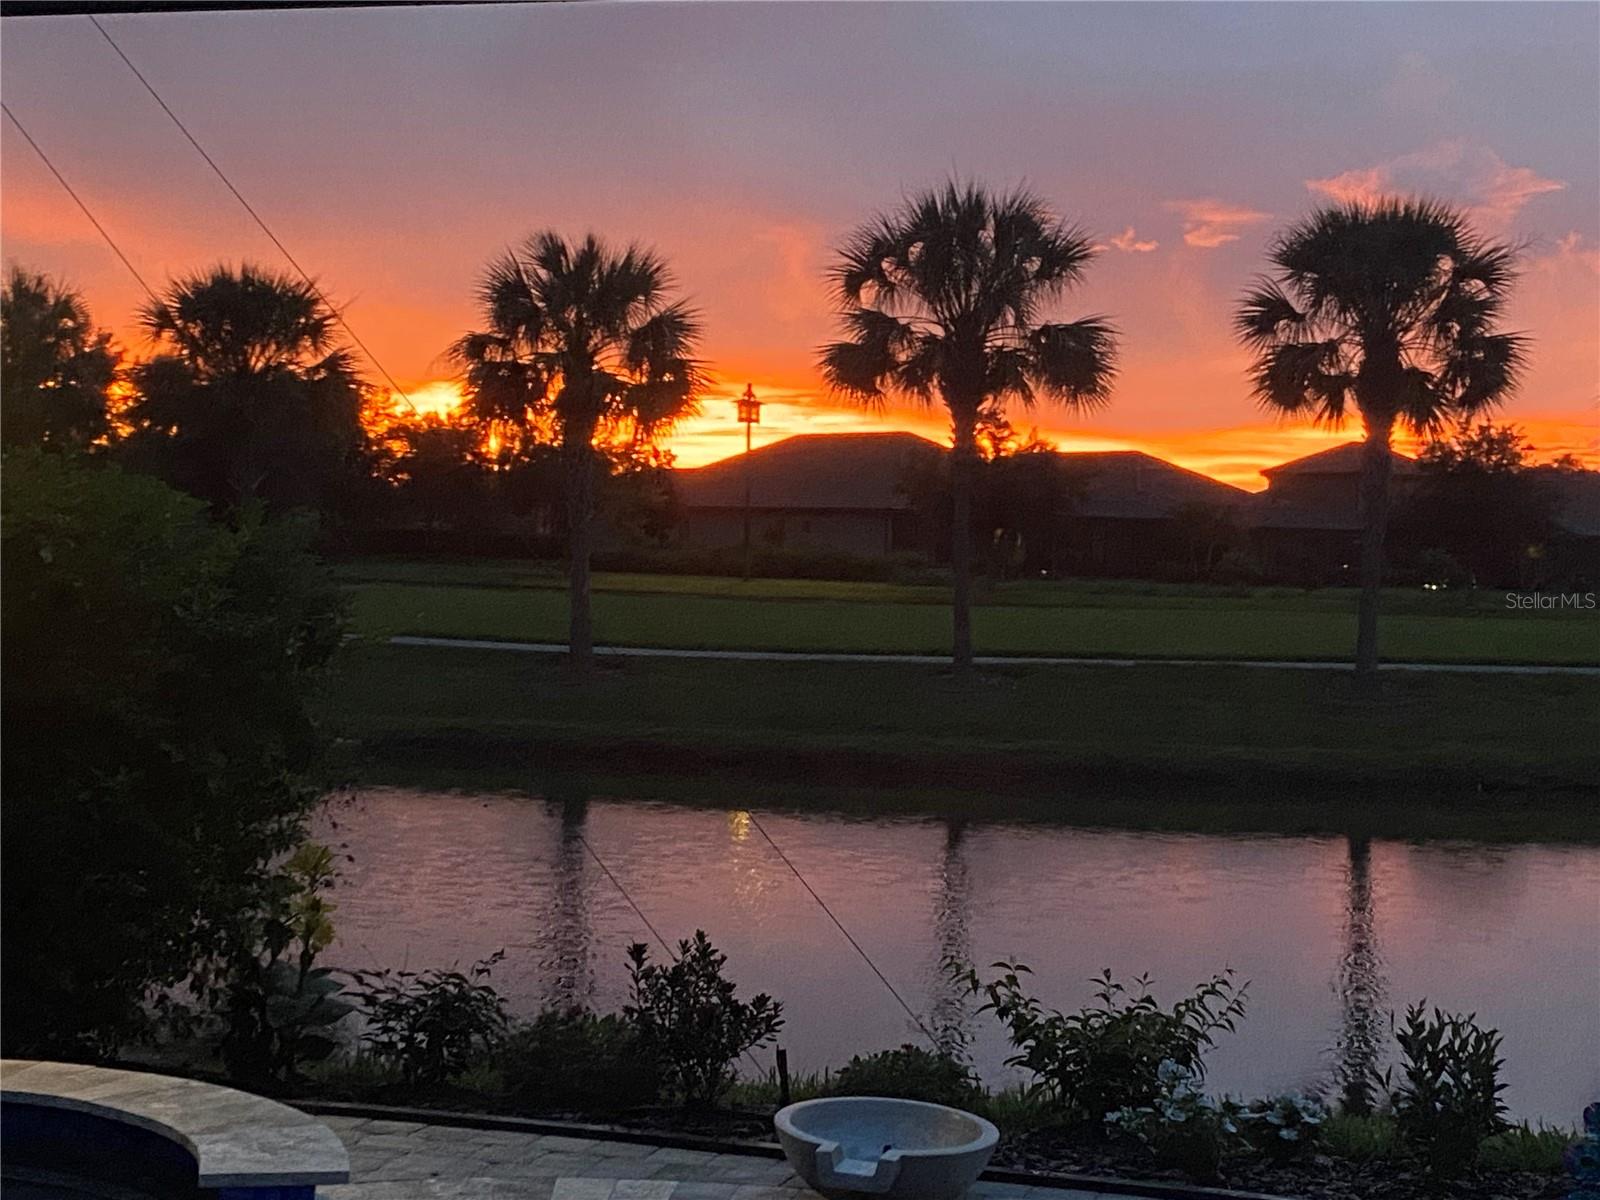
Canal view at sunset with silhouetted palms, neighboring homes, and a pool edge.
SEE ALL PHOTOS
Home with terracotta tile roof, double garage, American flag, and lush landscaped gardens.
Single-story home with a tile roof, landscaped front yard, brick-paver driveway, and an American flag above the entrance.
Rear of a single-story home with a screened lanai, landscaped lawn, and canal frontage.
Screened backyard pool with a blue-tiled spa, round in-pool platform, and landscaped pond view.
Entryway with a stone arch, tray ceiling, chandelier, and glass-paneled double front doors.
Open-plan living and dining area framed by arched entryways and white columns on stone bases.
Furnished home office with dark wood cabinetry, a central desk, and a window with curtains.
Living room with cream sofas, a blue patterned rug, and a stone-accented fireplace and television wall.
Open-plan living room with cream sofas, a pale blue rug, and a bright white kitchen.
Furnished living room with a stone fireplace wall, white seating, and oversized ceiling fan.
Dining room with a wood table, chandelier, and light stone accent walls.
Bright kitchen with white cabinetry, stainless appliances, and a large island with four bar stools.
Kitchen with white cabinetry, a large island, stainless steel appliances, and an adjacent dining table.
Kitchen with white cabinetry, a stainless range hood, stone backsplash, pot filler, and gas cooktop.
Stainless steel gas cooktop with black grates, marble counters, and a light stone backsplash.
Primary bedroom with a large bed, window-side loveseat, and distinctive ceiling fan.
Bedroom with blue floral bedding, an ornate cream headboard, and an adjoining bathroom visible through the doorway.
Bathroom with a glass walk-in shower, tiled bench, and dark double vanity.
Bathroom with a double vanity, dark cabinets, stone counters, brass faucets, and a glass shower.
Bathroom with a glass walk-in shower, two high windows, and a cushioned bench.
Furnished bedroom with turquoise curtains, a gray-and-turquoise bed, and a cream recliner.
Bathroom with a tiled tub and shower, plaid curtain, and dark vanity with a light stone countertop.
Furnished bedroom with teal leaf-patterned bedding, wooden furniture, and a curtained window.
Bathroom with dark gray vanity and glass-enclosed tiled shower.
Laundry room with washer and dryer, dark cabinetry, and a countertop utility sink.
Screened pool and raised blue-tile spa on a paver patio, with palms and a golf course beyond.
Backyard pool and spa beneath a screened enclosure beside a covered patio with wicker seating.
Backyard pool with blue tile details, a circular in-water feature, and a screened patio.
Backyard pool under a screened enclosure, with a paver patio and tropical landscaping.
Screened pool and paver patio beside a covered lanai with outdoor dining and lounge seating.
Covered patio kitchen with stainless-steel grill, stone wall, and water view.
Outdoor kitchen with built-in stainless-steel grill, curved stone bar, and stacked-stone wall.
Covered patio with wicker seating, blue cushions, and a wall-mounted television overlooking a screened lawn.
Covered patio with wicker seating and blue cushions overlooking a swimming pool.
Covered patio dining set with a glass table, lantern centerpiece, and palm trees beyond.
Covered patio with wicker seating, a screened pool, and an outdoor kitchen with a built-in grill.
Screened backyard pool and raised spa overlooking a pond beneath a vivid sunset.
Curved pool glowing blue and purple beneath a screened enclosure, with a raised spa and illuminated palms.
Storage room crowded with plastic bins, moving boxes, shelves, and large black tool chests.
Garage with overhead storage racks, shelves of bins, and a closed sectional door.
Aerial view of a home with a screened pool beside a pond.
Aerial view of a waterfront home with a screened pool enclosure and landscaped lawn.
Aerial view of a residential community with water features and a divided road.
Aerial view of homes arranged around winding streets and ponds in a green residential community.
Artisan Lakes entrance sign beside a stone monument and timber pergola.
Stone bridge with several waterfalls crossing a pond, surrounded by palm trees and greenery.
Aerial view of a tiled-roof community clubhouse beside a lake, with palms and parking.
Community swimming pool with cabanas and palm trees, viewed above the landscaped grounds.
Aerial view of a lakeside community with pools, a clubhouse, and tennis courts.
Aerial view of community courts beside a swimming pool and waterways.
Waterfront community with a clubhouse, pool, and tennis and pickleball courts beside a lake.
Community bocce courts and seating overlook a lake, with palm trees and homes beyond.
Community fire pit seating area beside a lake, with a circular stone wall and homes across the water.
Fenced grassy dog park with a bench and shade trees; tennis courts and a playground stand behind it.
Community playground with a red-and-yellow play structure, blue slide, and fenced tennis court nearby.
Canal view at sunset with silhouetted palms, neighboring homes, and a pool edge.
Courtesy of LPT REALTY, Carol Burdelik  Listing Contact: 877-366-2213 
Sold

4604 STICKLEY CT

4604 STICKLEY CT, PALMETTO, FL 34221

$1,075,000
Under contract-accepting backup offers. ESPLANADE ARTISAN LAKES. TAYLOR MORRISON PALLAZIO MODEL WITH TONS OF UPGRADES! POOL, SPA, OUTDOOR KITCHEN, WATERVIEW, GORGEOUS SUNSETS!!! EVERYTHING HAS BEEN DONE AND READY TO MOVE IN! EASY COMMUTE NEAR I-75.

From the moment you walk up the paver walkway, you are welcomed by vibrant luscious LANDSCAPING. As you walk through the etched double entry doors, you will be in awe of the spacious open floor plan with oversized wood plank Italian Porcelain tiles throughout. Admire the custom STONEWORK detail in the living room and kitchen area along with the archway entry.

Beautiful custom BARN DOOR to treat your guests to a private suite in the second bedroom. For ambience, relax in front of the fireplace that is nestled in the custom built entertainment center.

Notice the many upgrades throughout such as crown molding, 8' doors, Quartz countertops in all bathrooms, the Gourmet Kitchen Package which includes a double wall oven/microwave combo and GAS cooktop along with high quality kitchen cabinets. A whole house water filtration system, a whole house iWave air purifier, a zone controlled A/C system with individual climate controlled rooms, wired in 5 speaker system and LED lighting. Be sure to check out the double thick Quartzite counters in the kitchen with under cabinet lighting. There is even A/C in the 3 car tandem garage.
Upgraded landscaping lights through the beautiful landscaping.

A custom salt water POOL, SPA, and upgraded pavers are the finishing touches to this unique home. Take a dip in your very own pool with a PICTURE WINDOW SCREEN overlooking a beautiful pond and enjoy the colorful SUNSETS. This upgraded tiled pool has lovely waterfall features with colorful lights to create the resort style living you have been looking for. There's also solar panel and solar blanket to heat your pool.
The OUTDOOR KITCHEN is equipped with a vented hood, refrigerator, grill, sink and extra storage.

SMART home lighting and thermostats, upgraded lighting fixtures and ceiling fans, alarm system, built in closet shelves and storage in the master closet.

There is so much more this home has to offer. The amenities in this well planned community has everything you need. Create new friendships as you partake in the community's events, enjoy the state of the art resort style pool that features a 9,000sf amenity center solely for Artisan Lakes homeowners. There are banquet facilities capable of handling up to 150 guest, a full size gym, resistance pool, massage rooms, tennis, pickleball, bocce ball, firepit, tot lot and bark park.

Conveniently located close to Interstate 75 for easy commute to Tampa, St. Petersburg, Sarasota and Central Florida plus beautiful sandy beaches with turquoise blue sparkling water. Be the first to book your showing today!

**** Please be sure to view the video on the MLS listing for the tour. Click on Virtual Tour Link 2 (under the photos).****

3
beds

3
baths

3,130 Sq.Ft. LIVING AREA

10,071 Sq.Ft. lot

Andrew Garcia

Andrew Garcia

Features & Amenities

Interior

  • total bedrooms3
  • Total bathrooms3
  • full bathrooms3
  • Flooring Carpet, Tile, Tile
  • APPLIANCES Cooktop, Dishwasher, Disposal, Dryer, Electric Water Heater, Microwave, Range, Range Hood, Refrigerator, Washer, Water Purifier
  • other interior Features Built-in Features, Ceiling Fans(s), Crown Molding, Eat-in Kitchen, High Ceilings, Kitchen/Family Room Combo, Master Bedroom Main Floor, Stone Counters, Tray Ceiling(s), Walk-In Closet(s)

Area & Lot

  • Status Sold
  • Date Sold August 30, 2023
  • Living Area3,130 Sq.Ft.
  • Lot Area10,071 Sq.Ft.
  • MLS® IDA4574843
  • TypeResidential
  • YEAR BUILT2017
  • View DescriptionWater
  • Elementary SchoolJames Tillman Elementary
  • Middle SchoolLincoln Middle
  • High SchoolPalmetto High

Exterior

  • STORIES1
  • Garage Space3.0
  • water SourcePublic
  • utilitiesCable Available, Cable Connected, Electricity Available, Electricity Connected, Natural Gas Available, Natural Gas Connected, Public, Sewer Available, Sewer Connected, Water Available, Water Connected
  • PoolChild Safety Fence, Chlorine Free, Heated, In Ground, Lighting, Salt Water, Screen Enclosure, Solar Cover, Solar Heat
  • roofTile
  • HEAT TYPECentral
  • AIR CONDITIONINGCentral Air
  • sewerPublic Sewer
  • SubstructureSlab
  • other exterior FeaturesHurricane Shutters, Irrigation System, Lighting, Outdoor Grill, Outdoor Kitchen, Sliding Doors

Financial

  • Sales Price$1,075,000
  • Real Estate Tax $7,225/yr
  • HOA $416/mo
  • Zoning SFR

Work With Us

Local Talent. Worldwide Reach. Whether you're new to homebuying or on the hunt for your next investment property, the're here for you. Our committed team of real estate experts provides a diverse array of services tailored to your specific needs and preferences.

Follow Me on Instagram