Leave a Message

Thank you for your message. We will be in touch with you shortly.

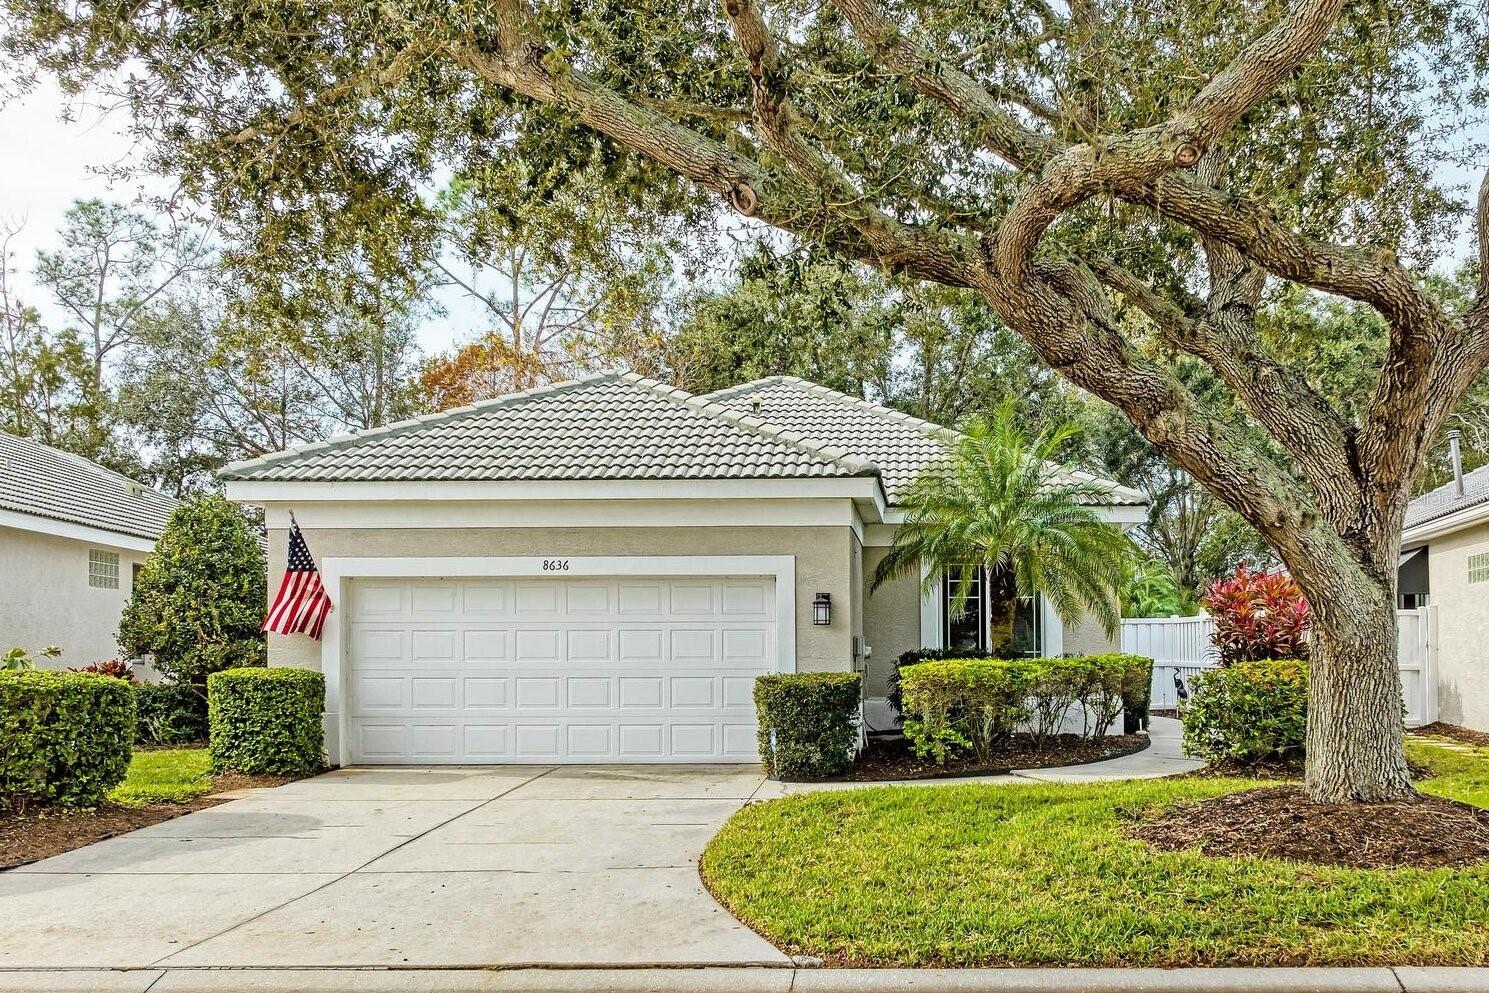
Single-story home with a tiled roof and double garage, shaded by a large oak tree.
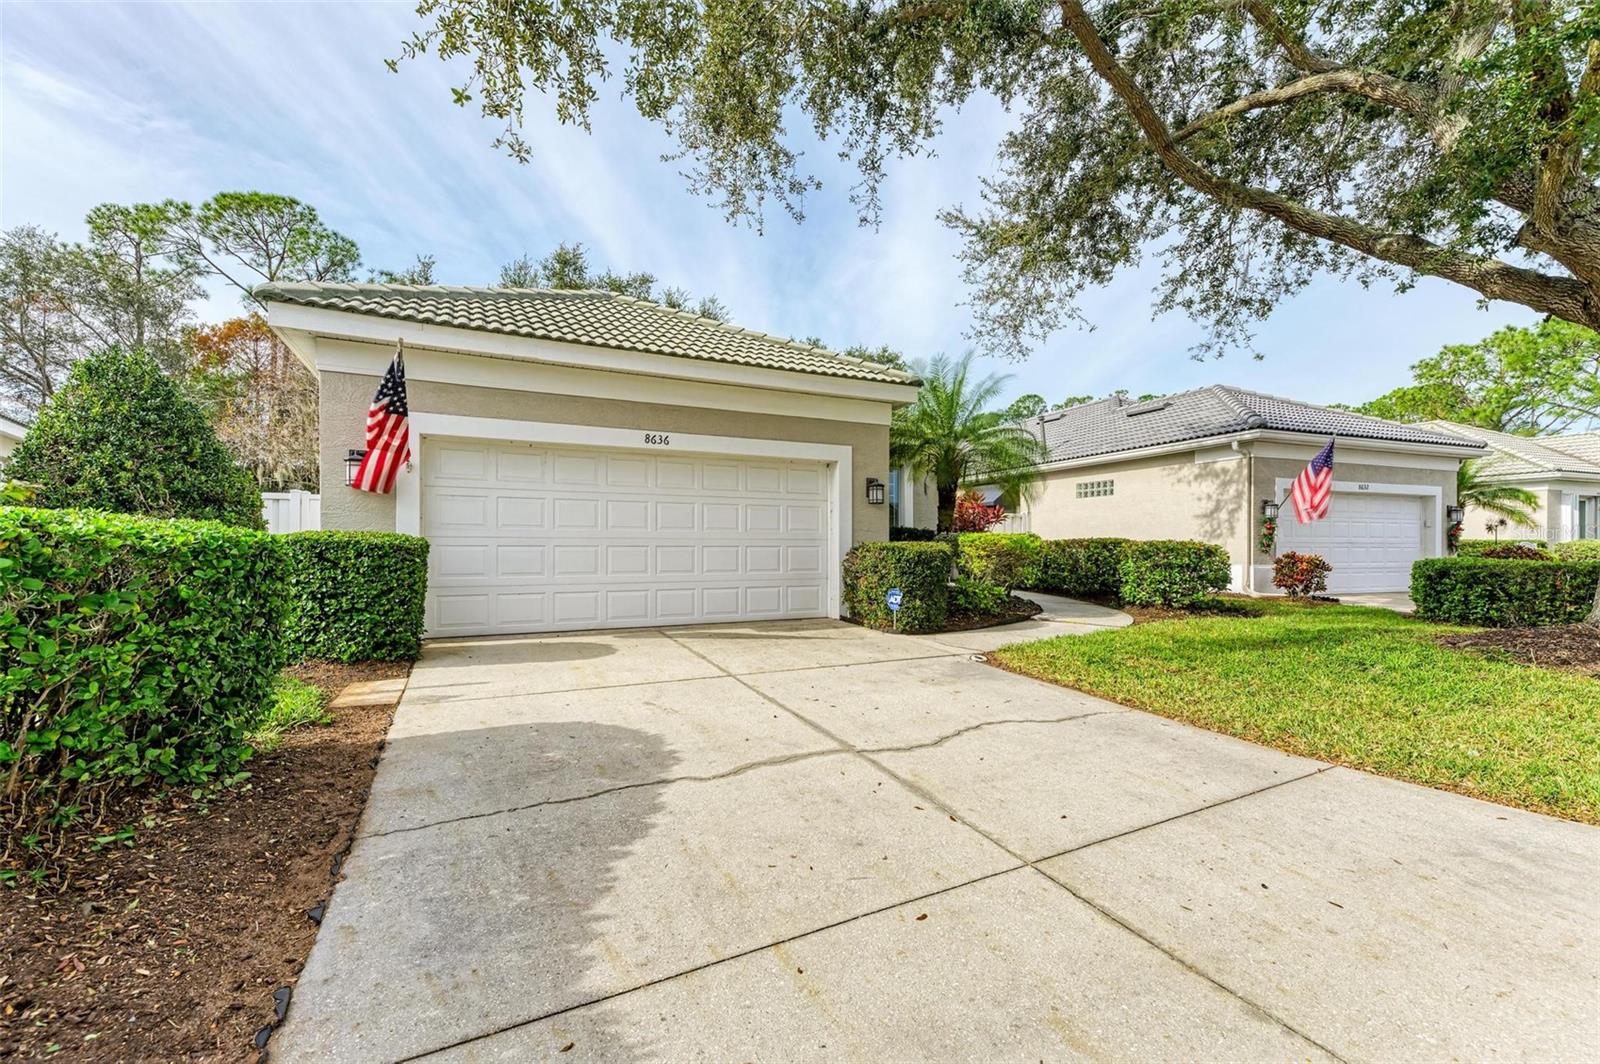
Home with a tiled roof, double garage, wide driveway, trimmed hedges, and an American flag.
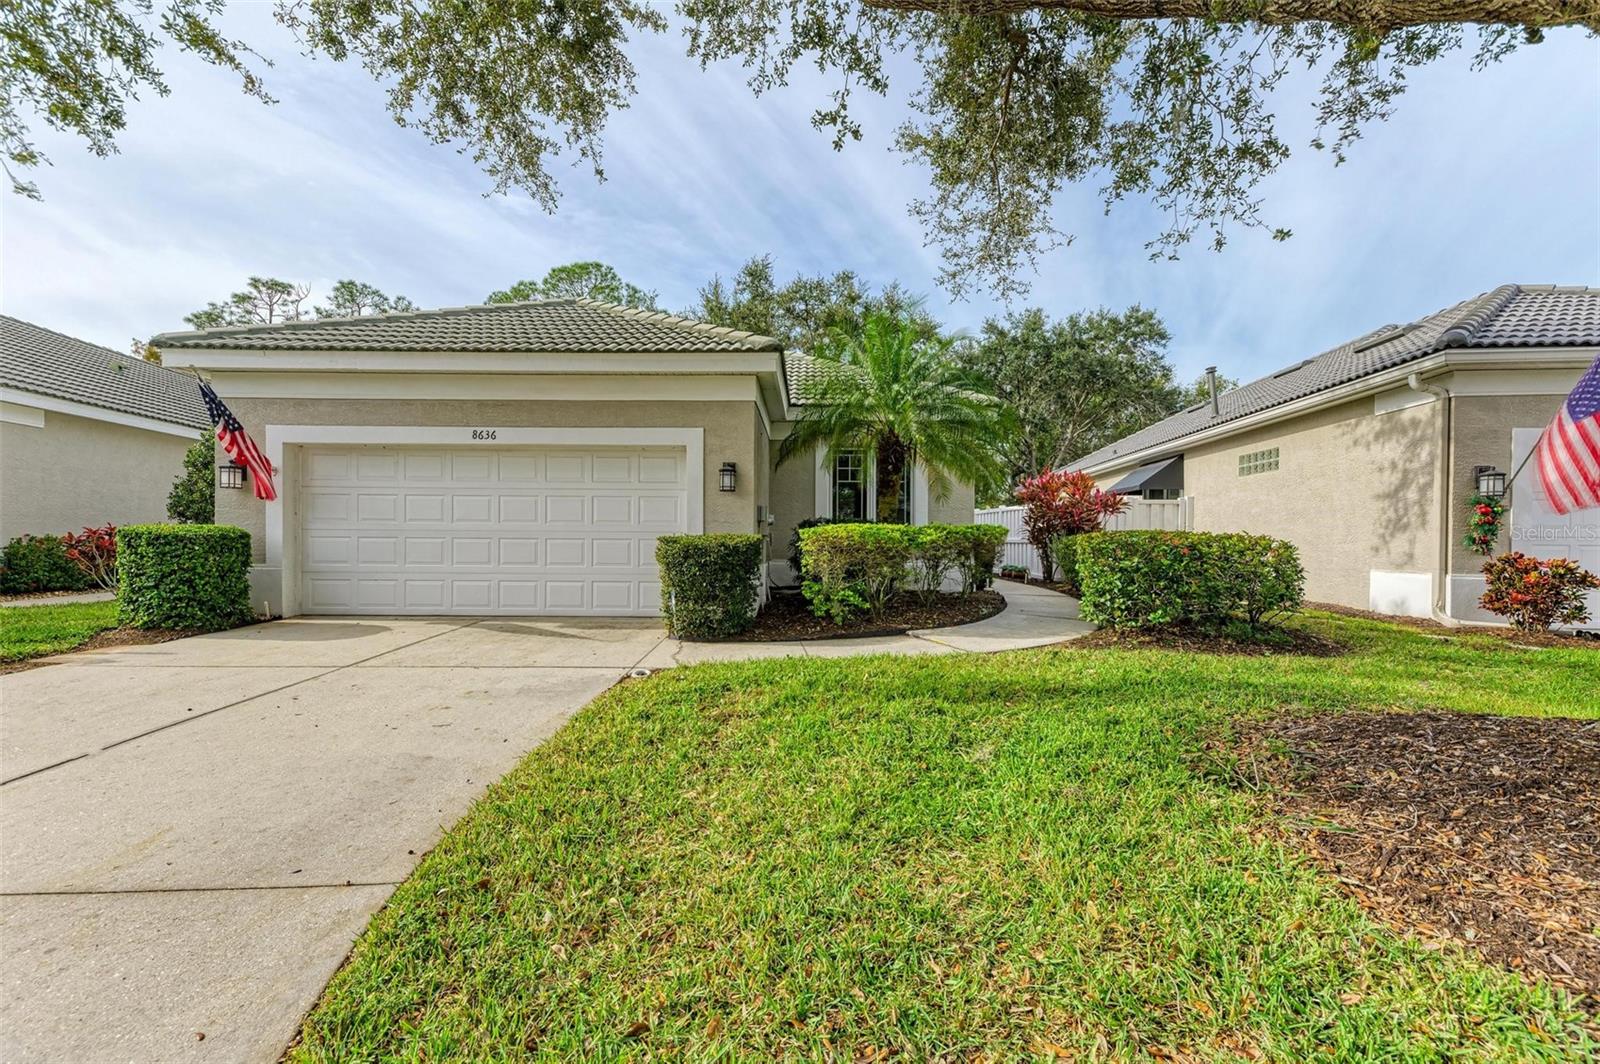
Single-story stucco home with a double garage, curved driveway, palm trees, and landscaped lawn.
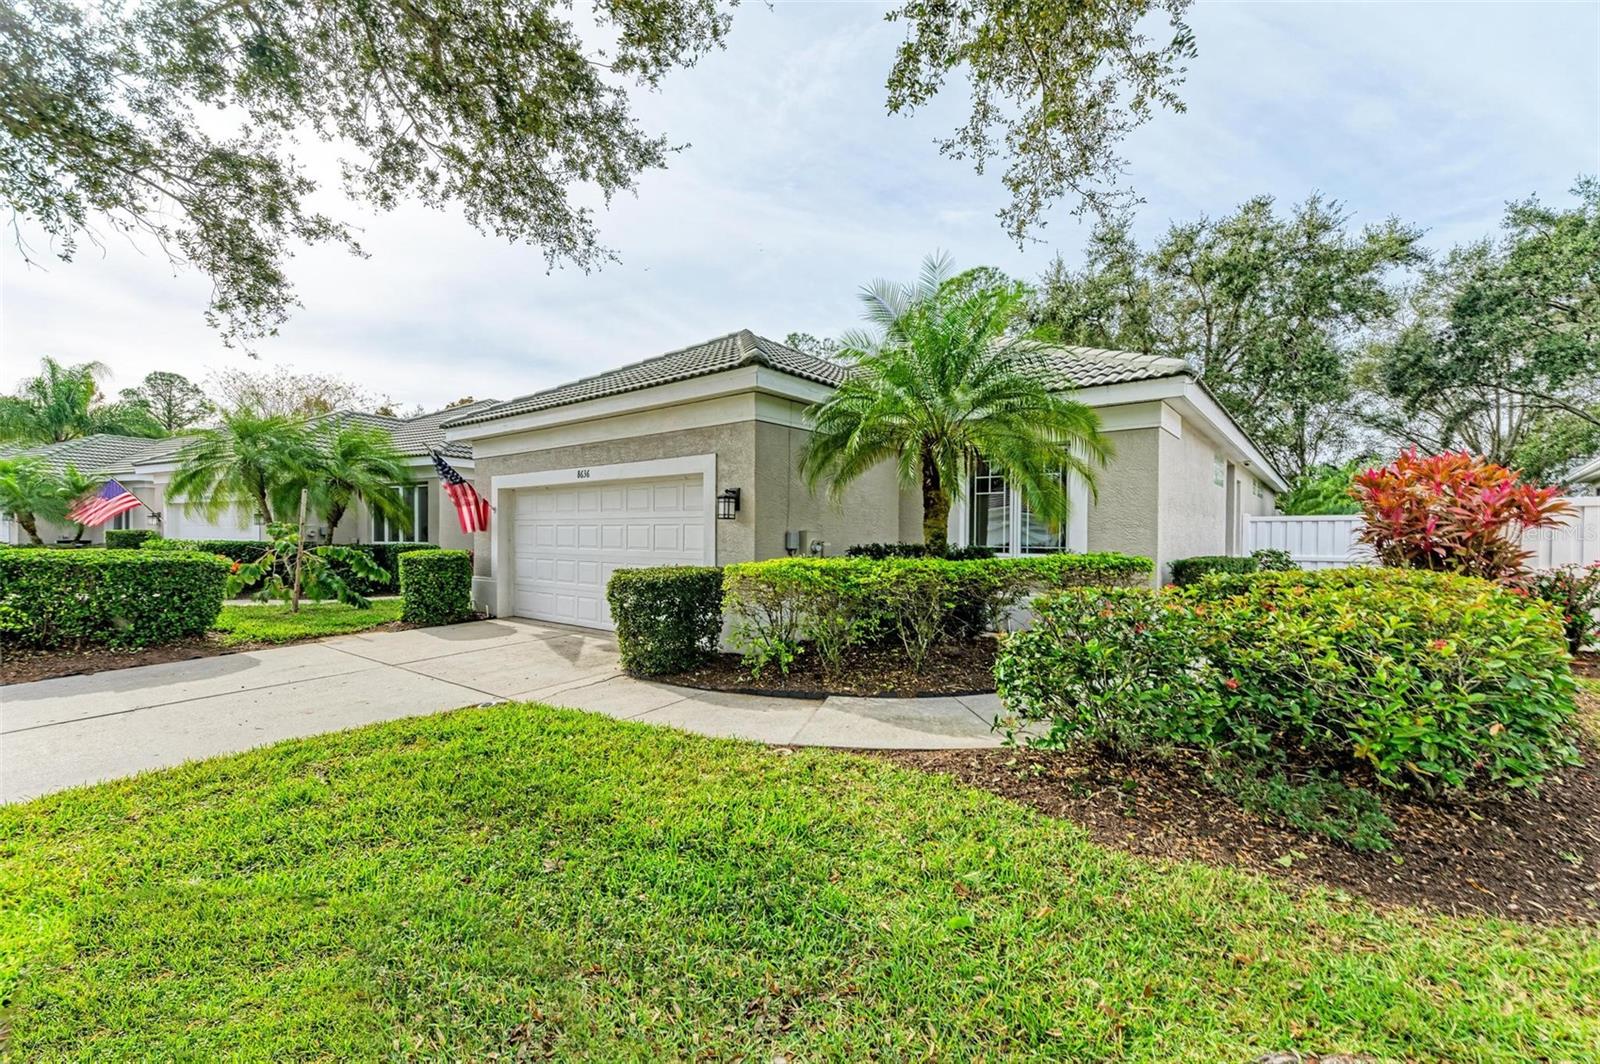
Single-story stucco home with tiled roof, attached garage, palm trees, and landscaped hedges.
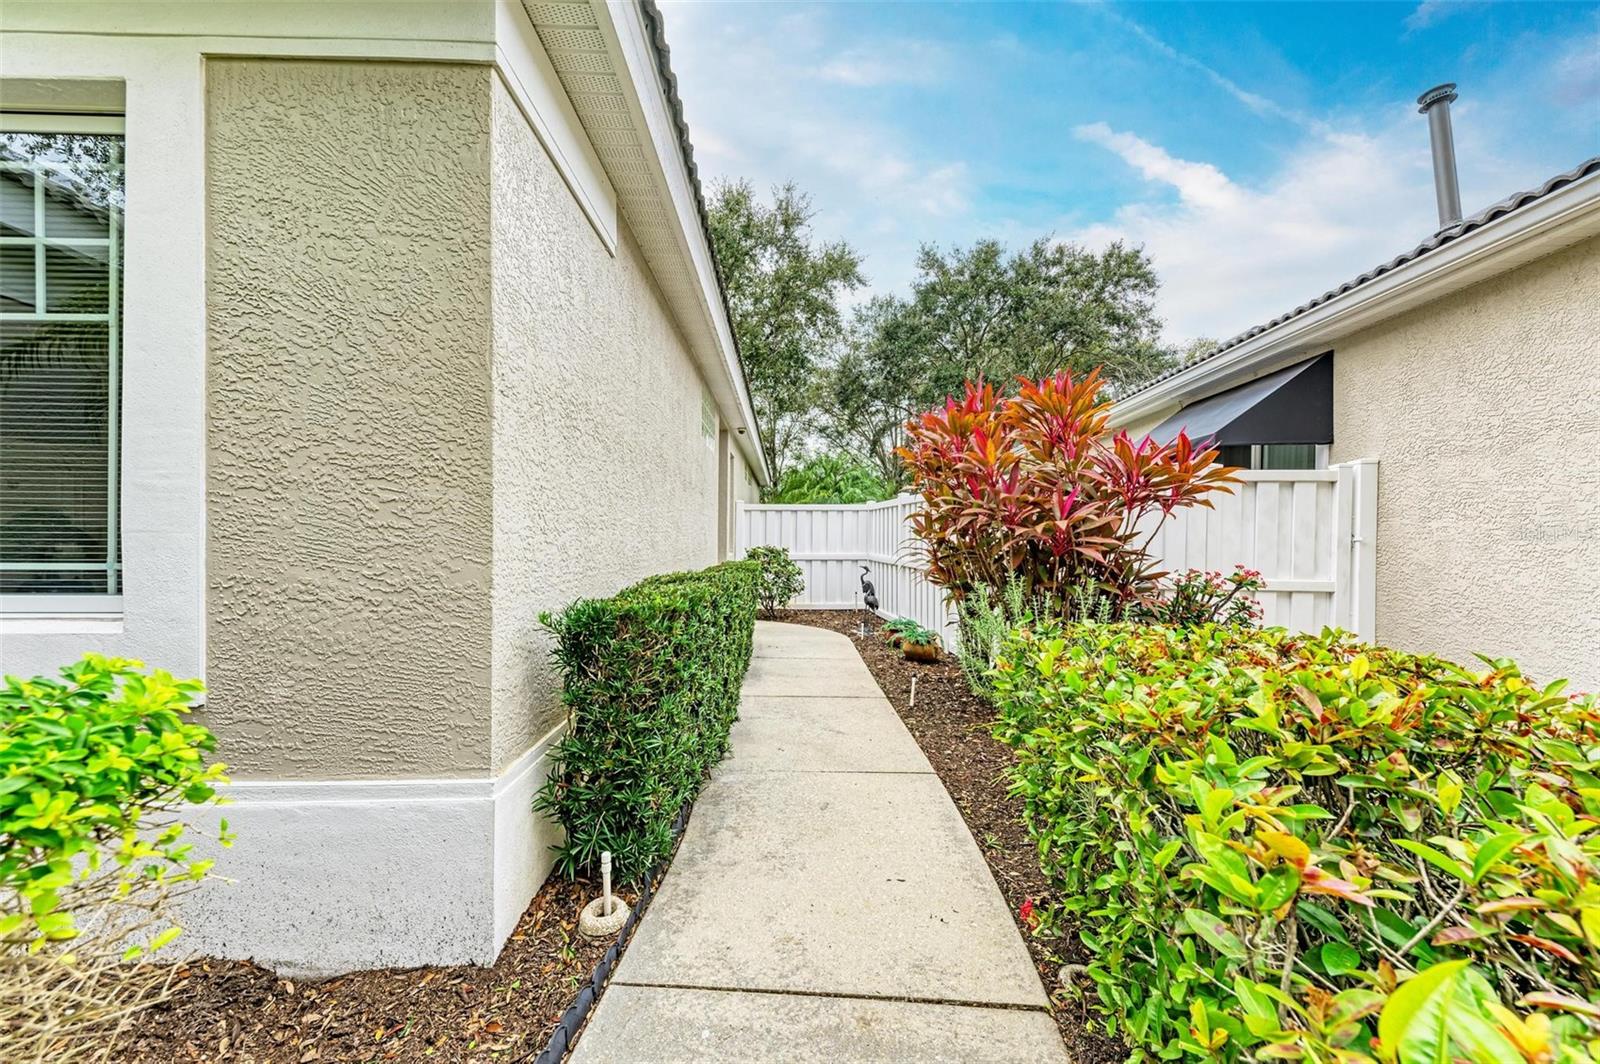
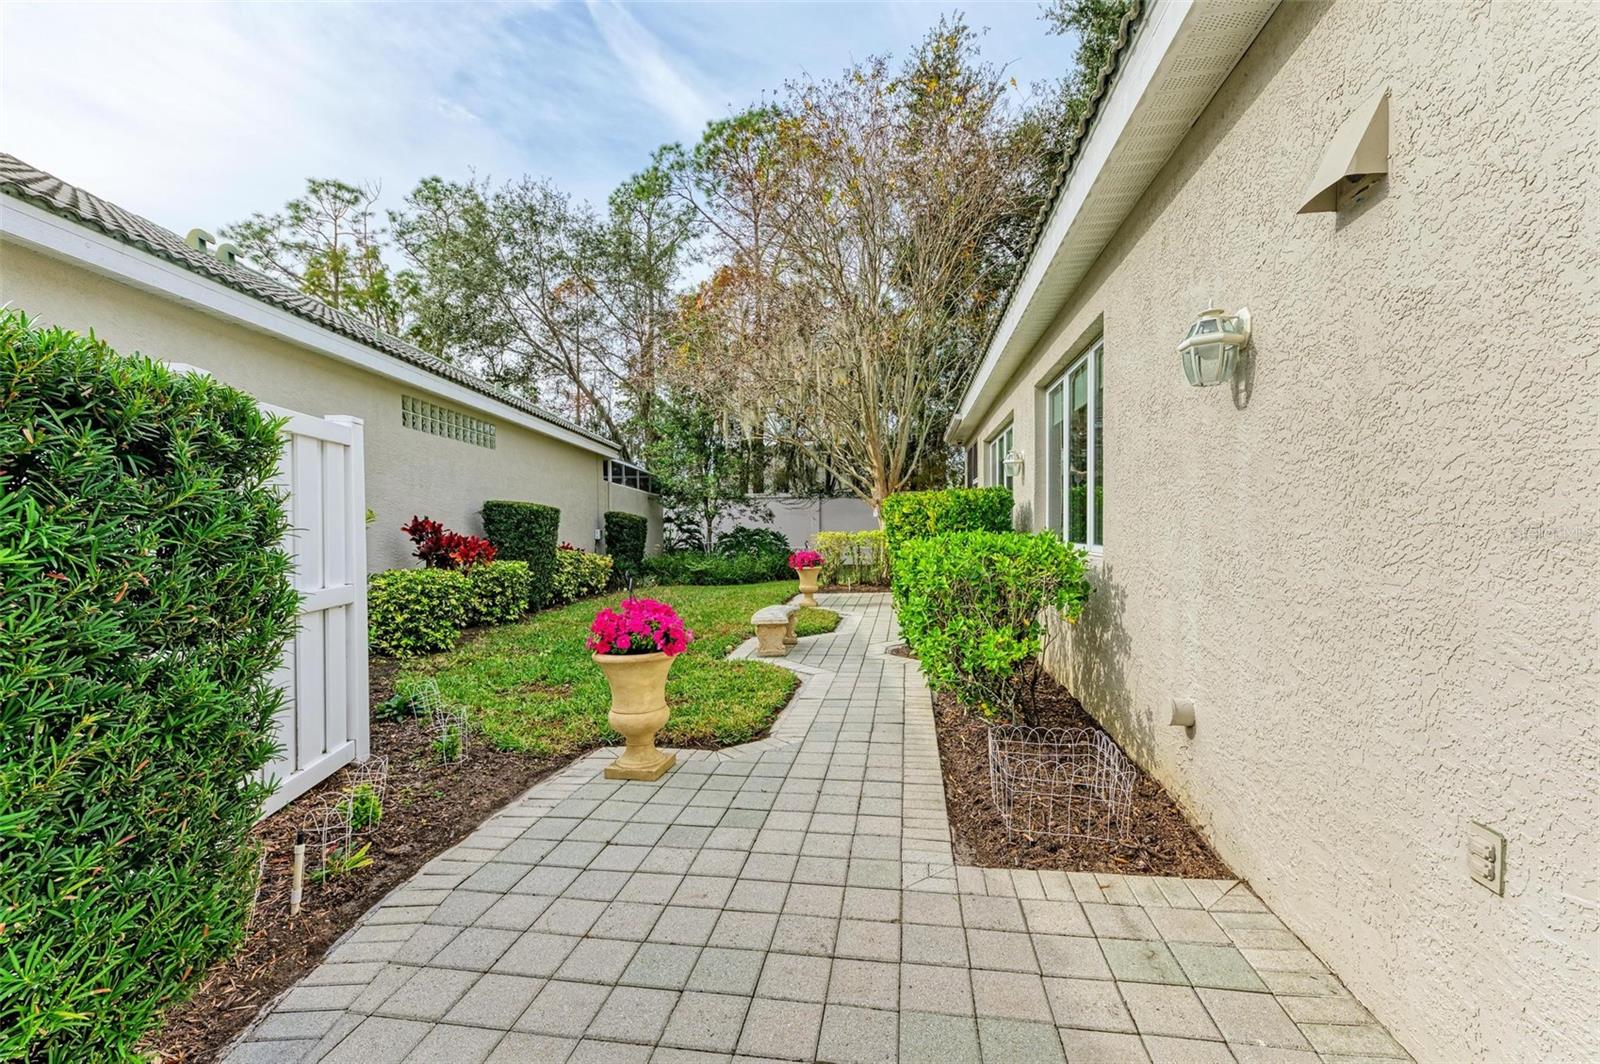
Side walkway bordered by tropical landscaping and a white privacy fence between stucco walls.
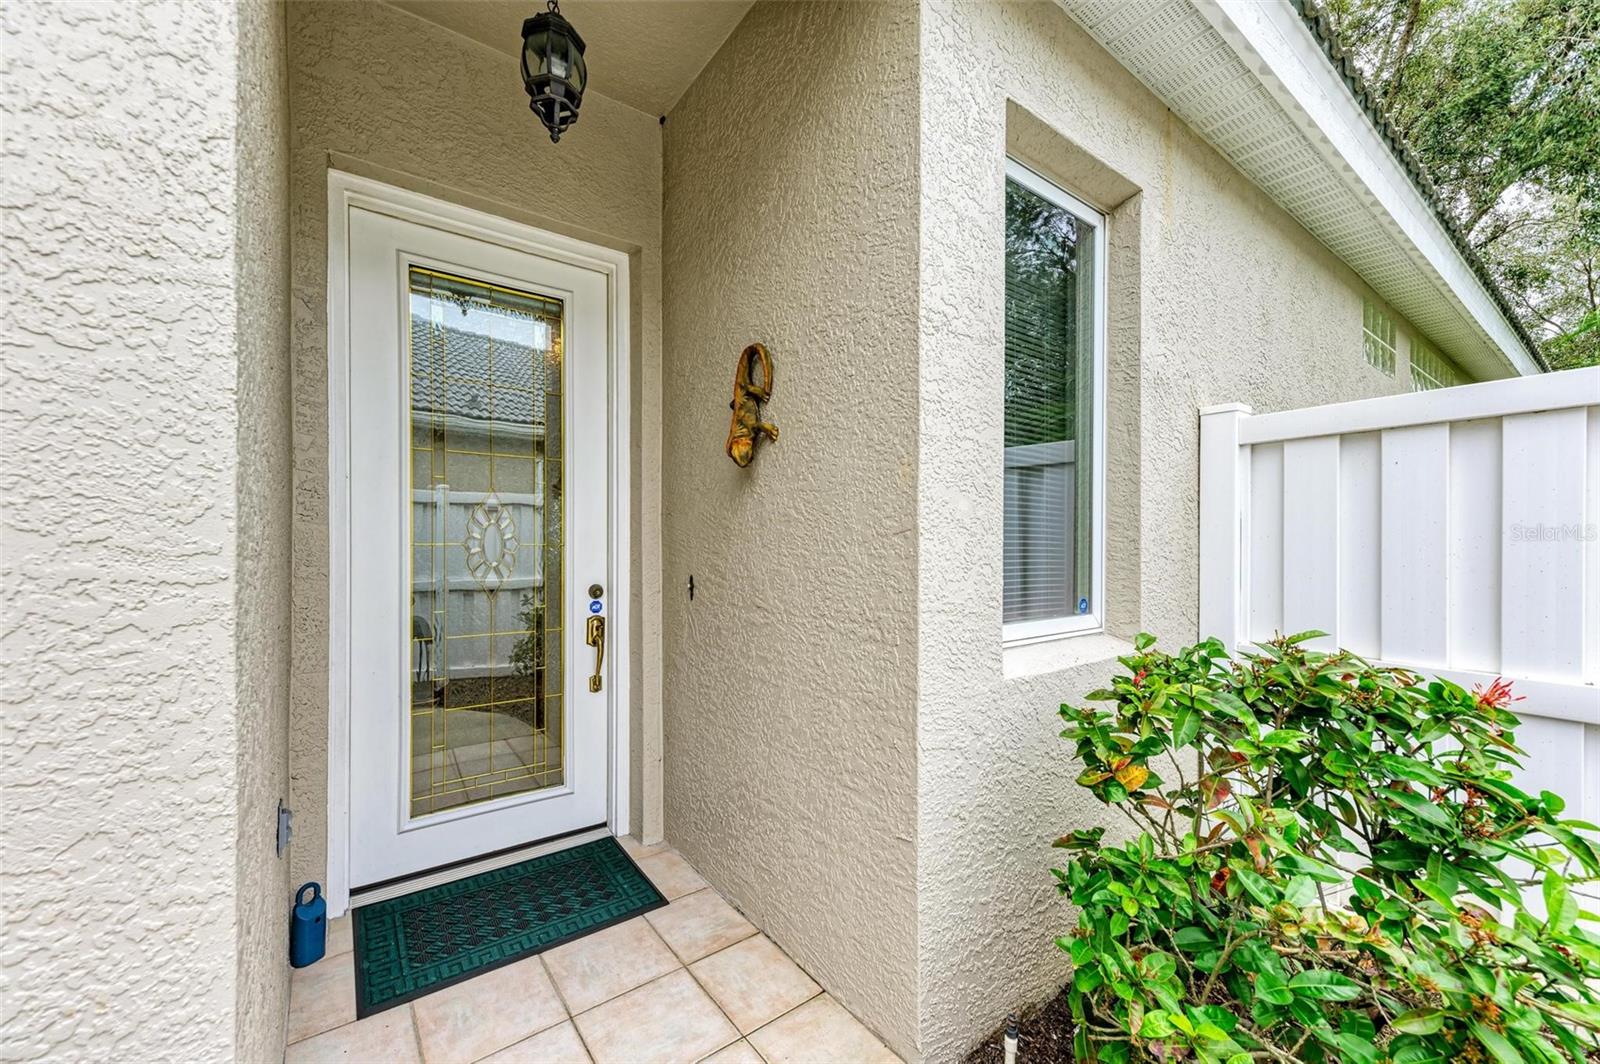
Recessed front entry with a white decorative glass door, tiled porch, and shrubs beside a white fence.
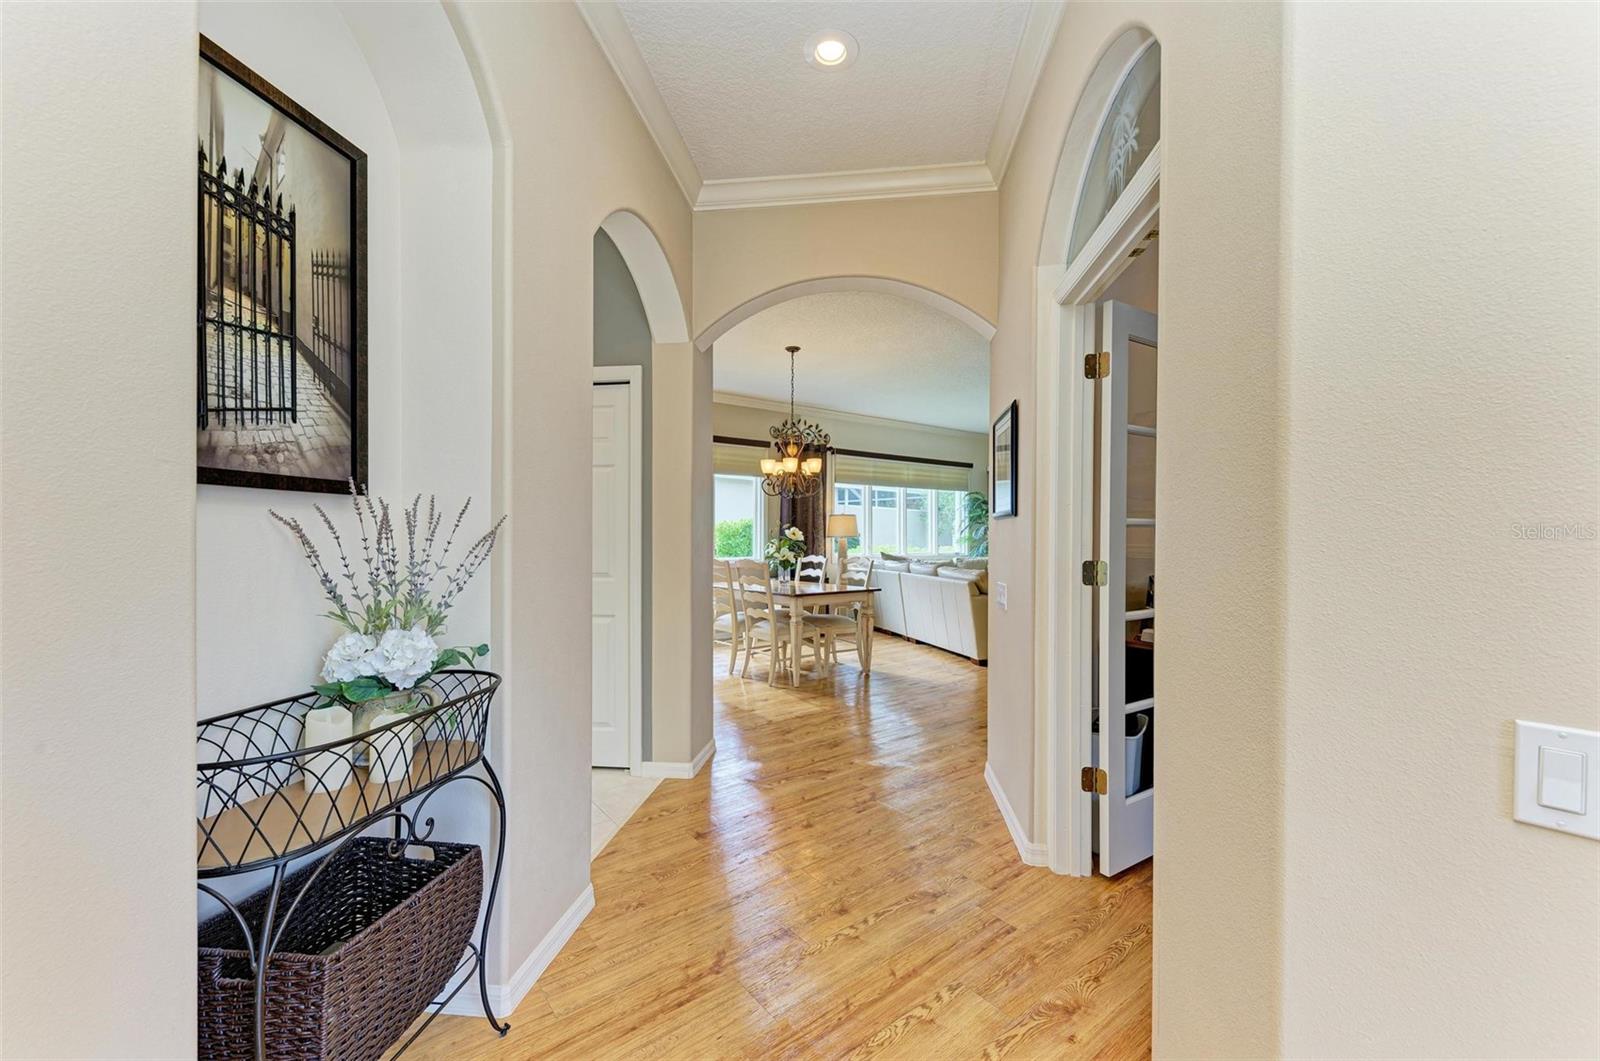
Arched foyer with warm wood flooring leading to a dining area.
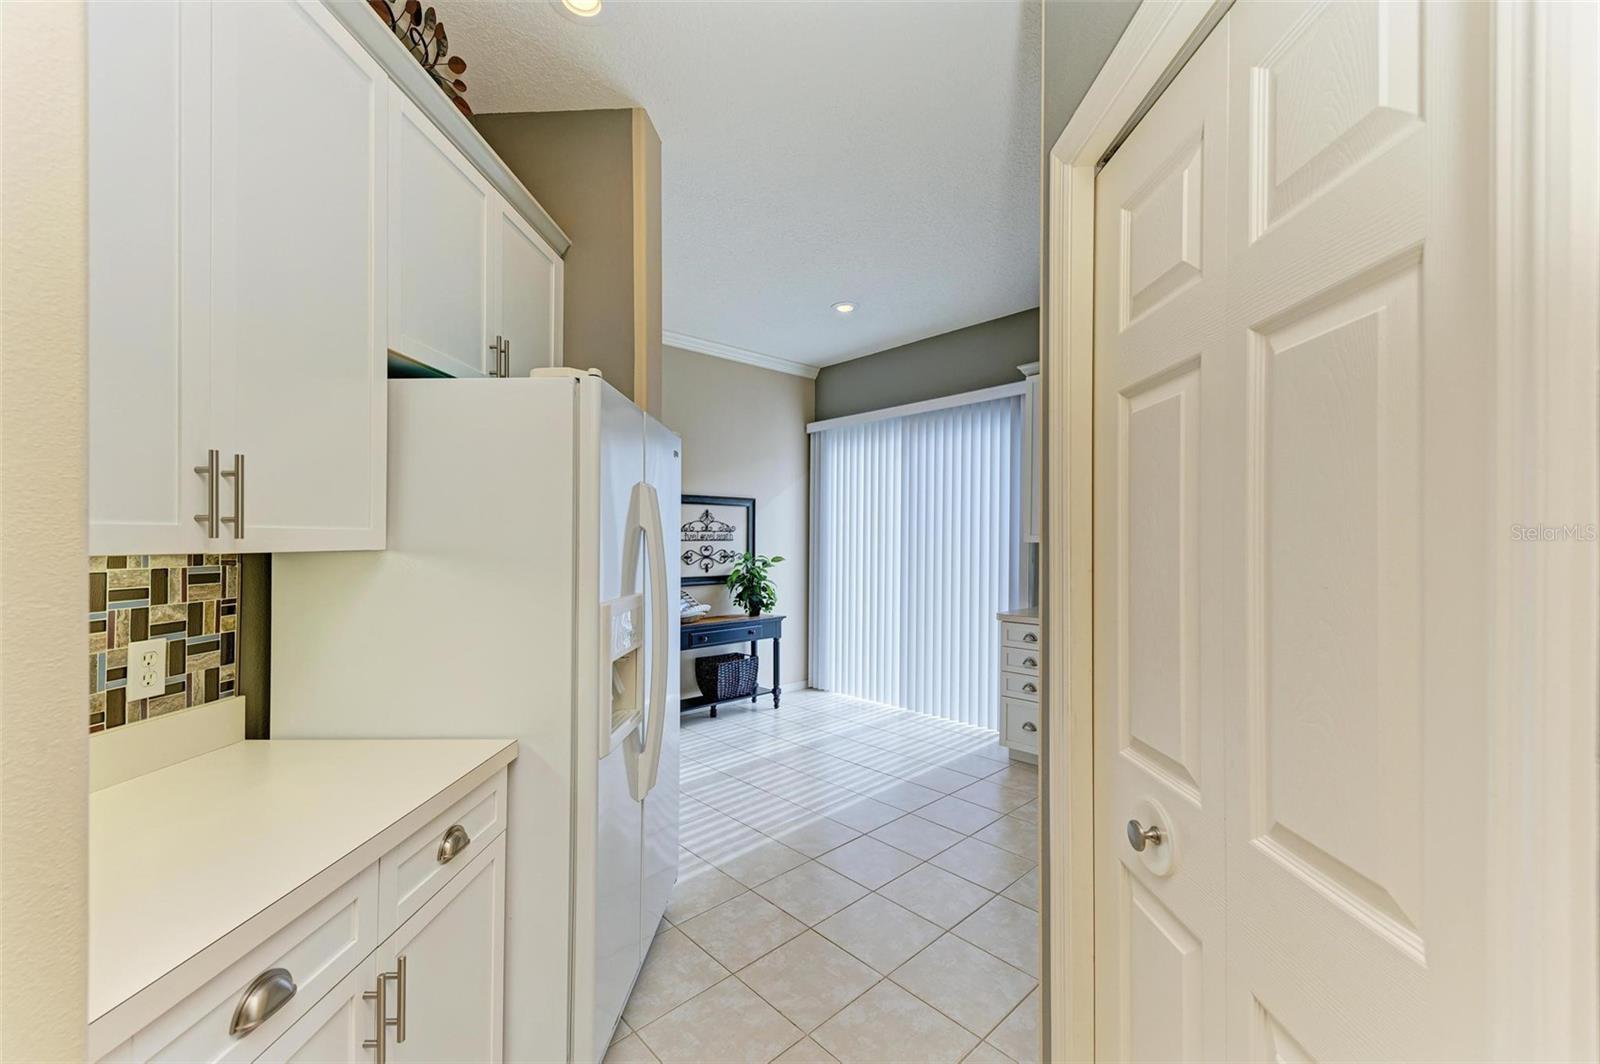
Kitchen with white cabinets and refrigerator opening onto a tiled dining area with vertical blinds.
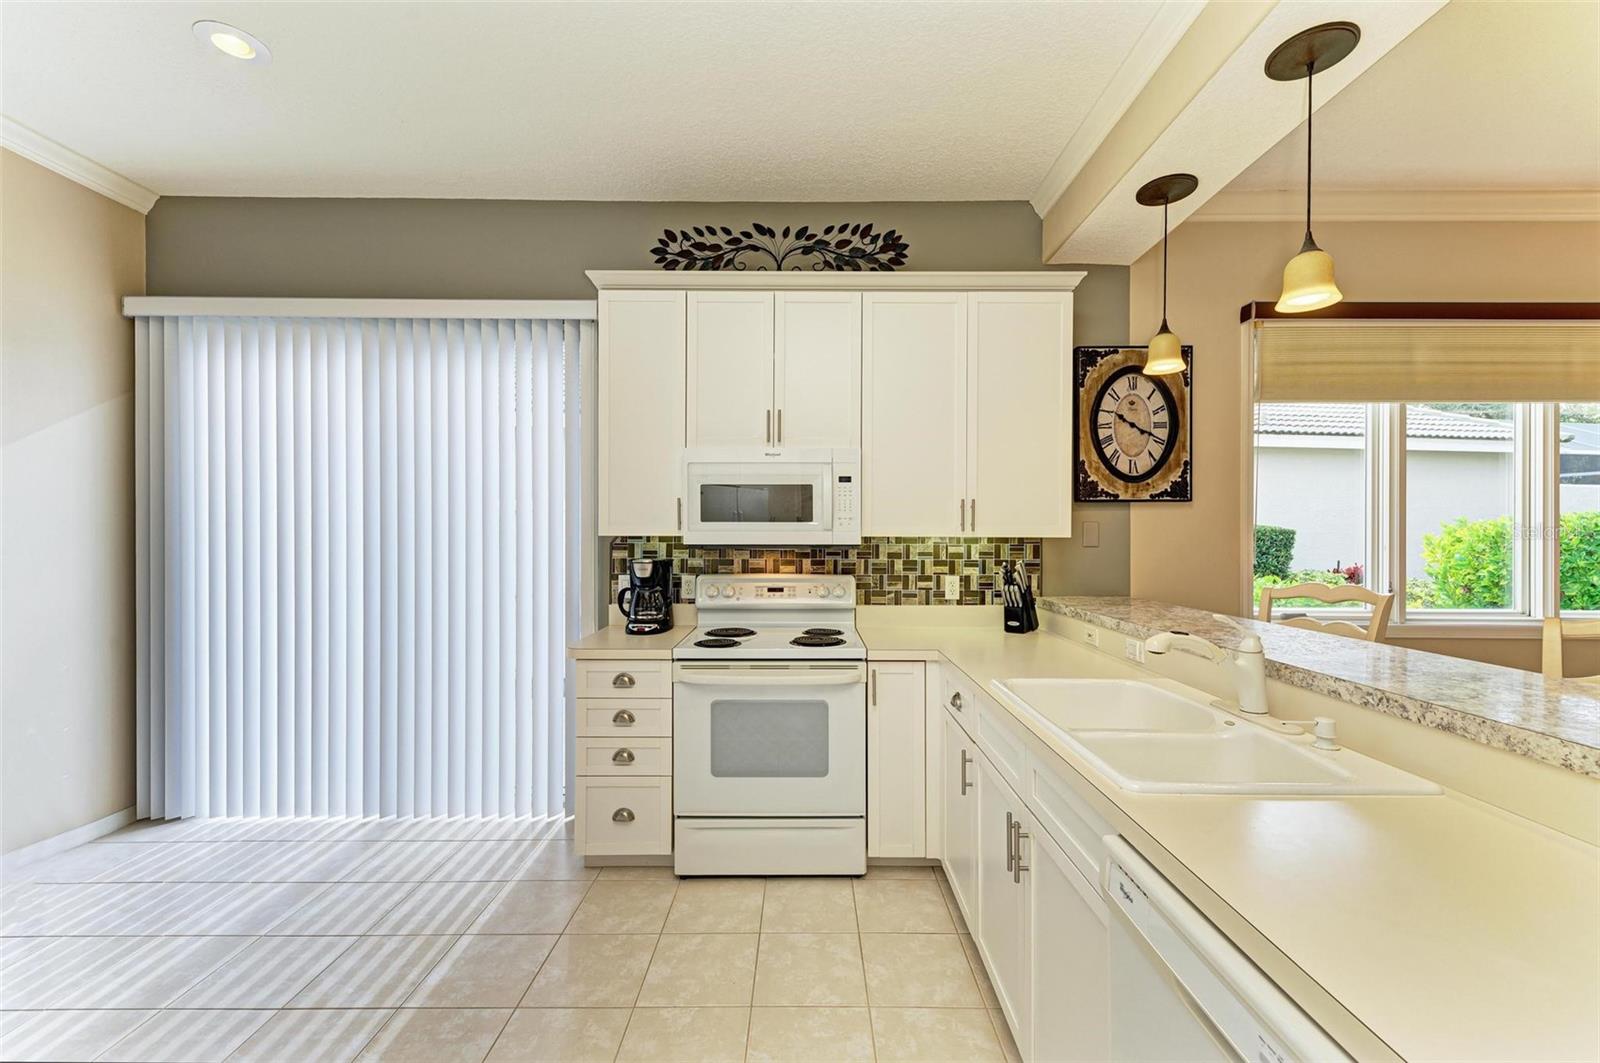
Kitchen with white cabinetry, patterned tile backsplash, and a long counter with a double-basin sink.
Kitchen with white cabinets, a multicolored tile backsplash, and sunlight casting striped shadows across the tile floor.
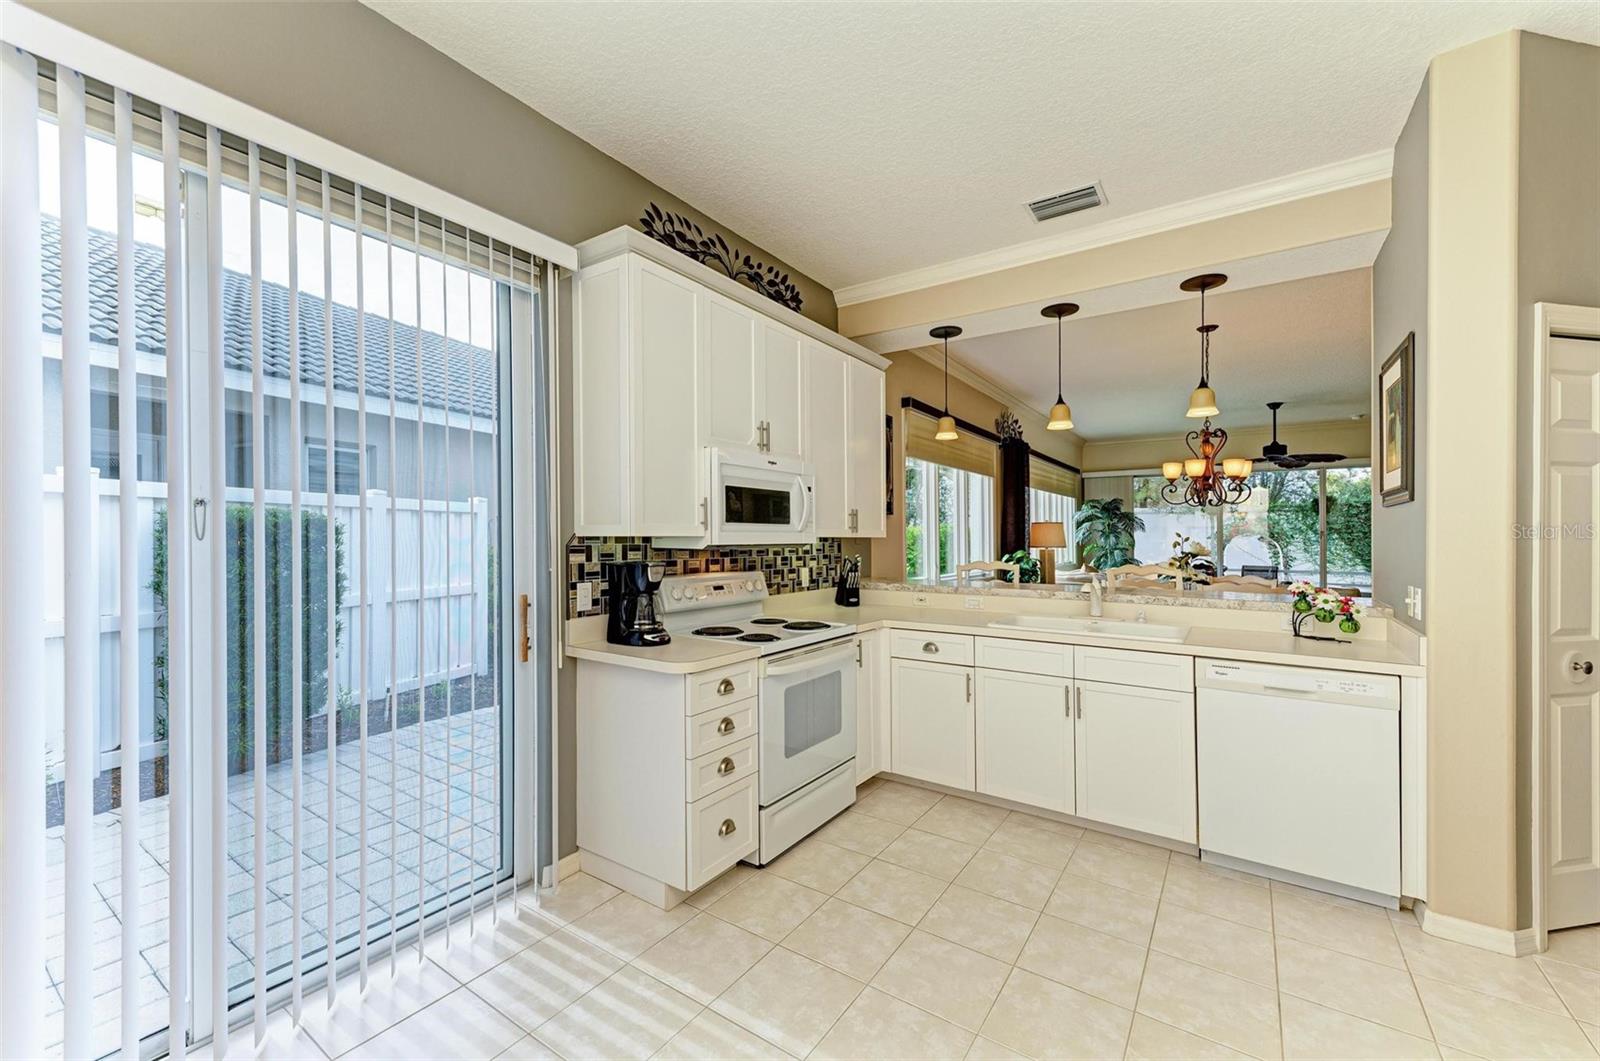
Kitchen with white cabinets and tiled floors, opening to a dining area and patio.
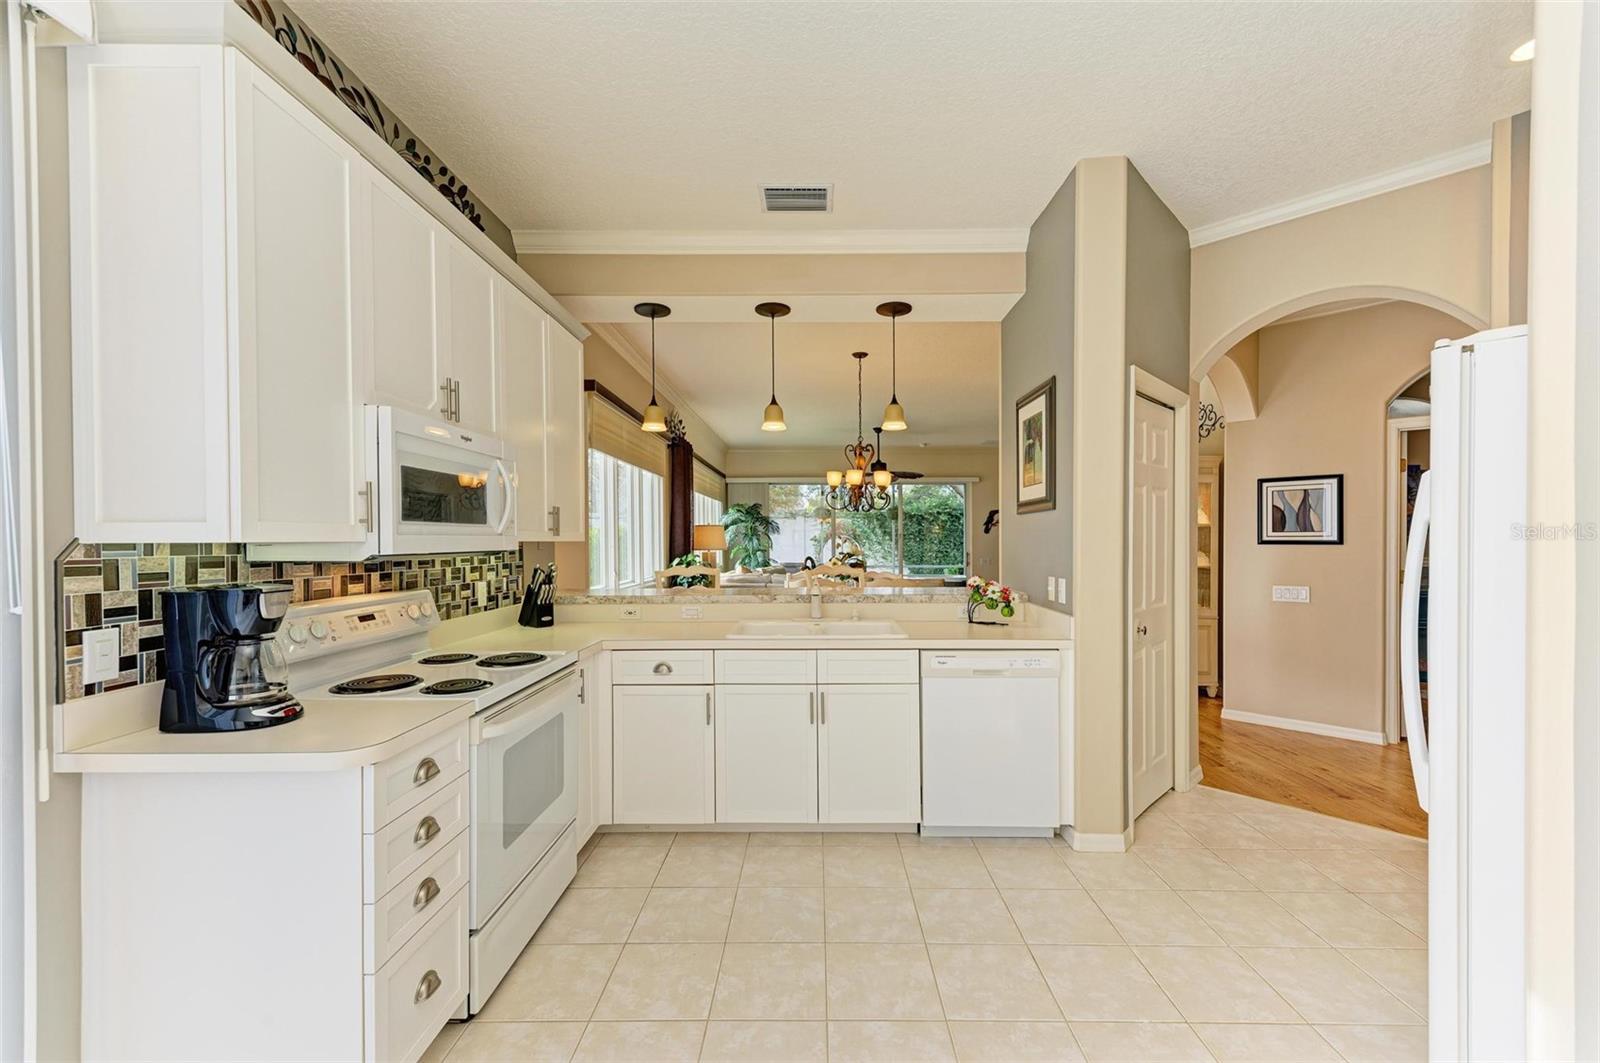
Kitchen with white cabinetry, patterned tile backsplash, and a view into the dining area.
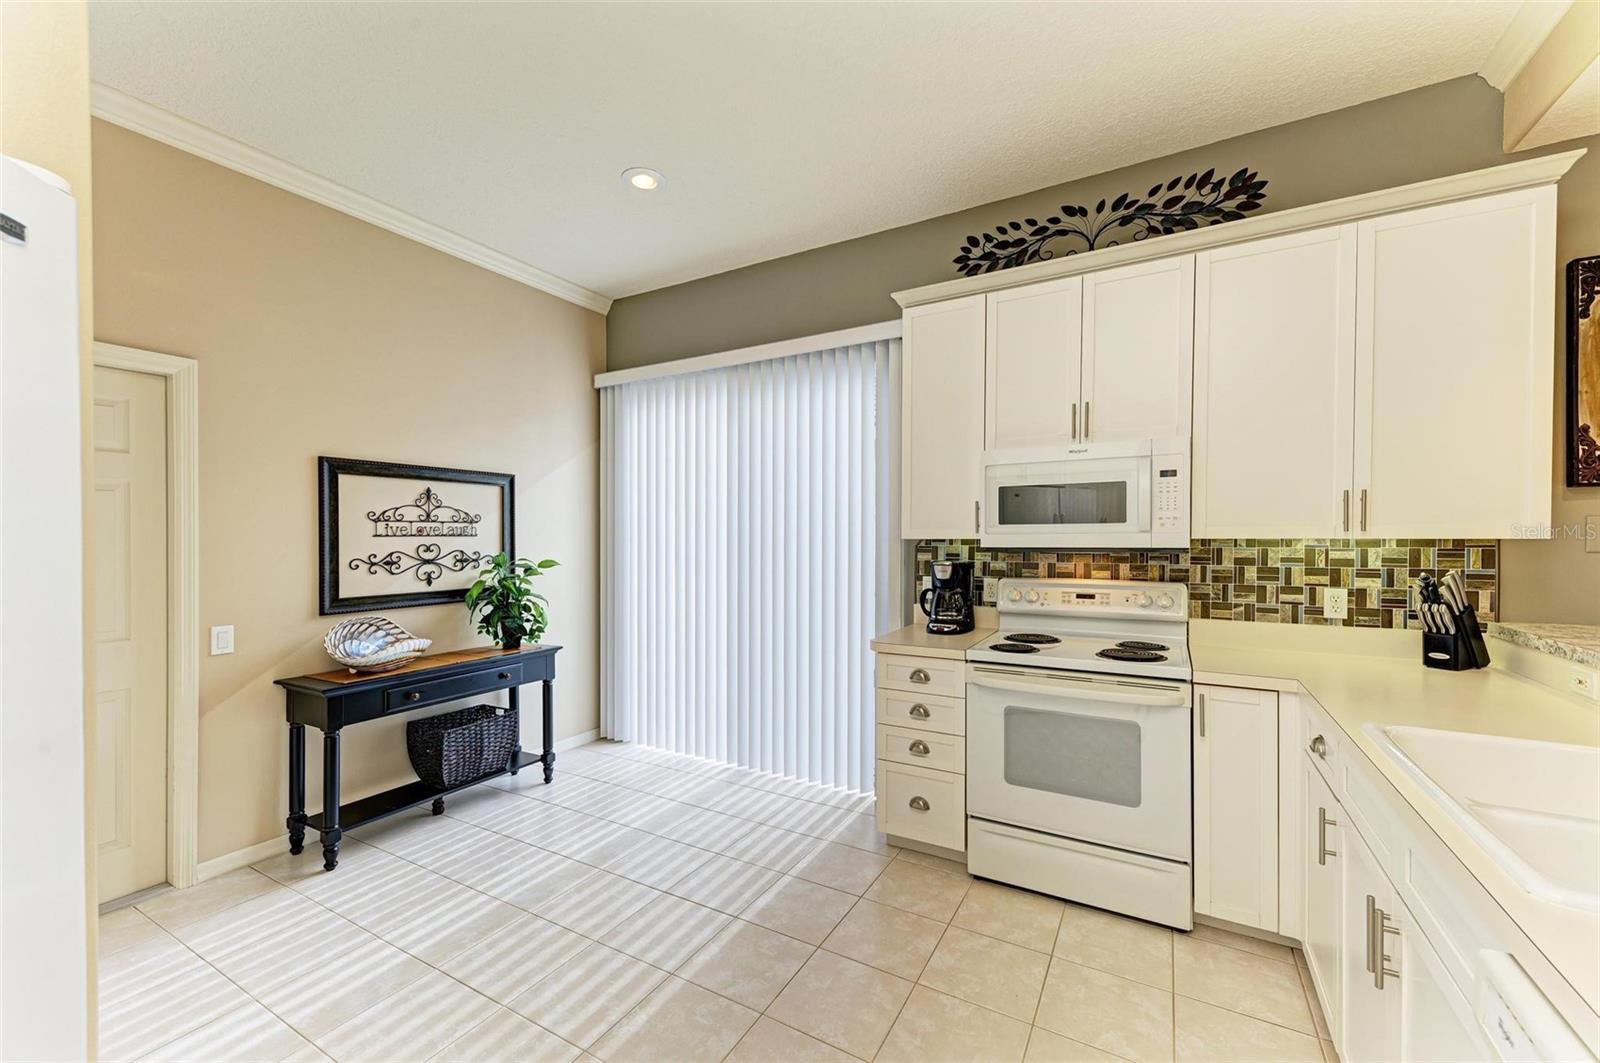
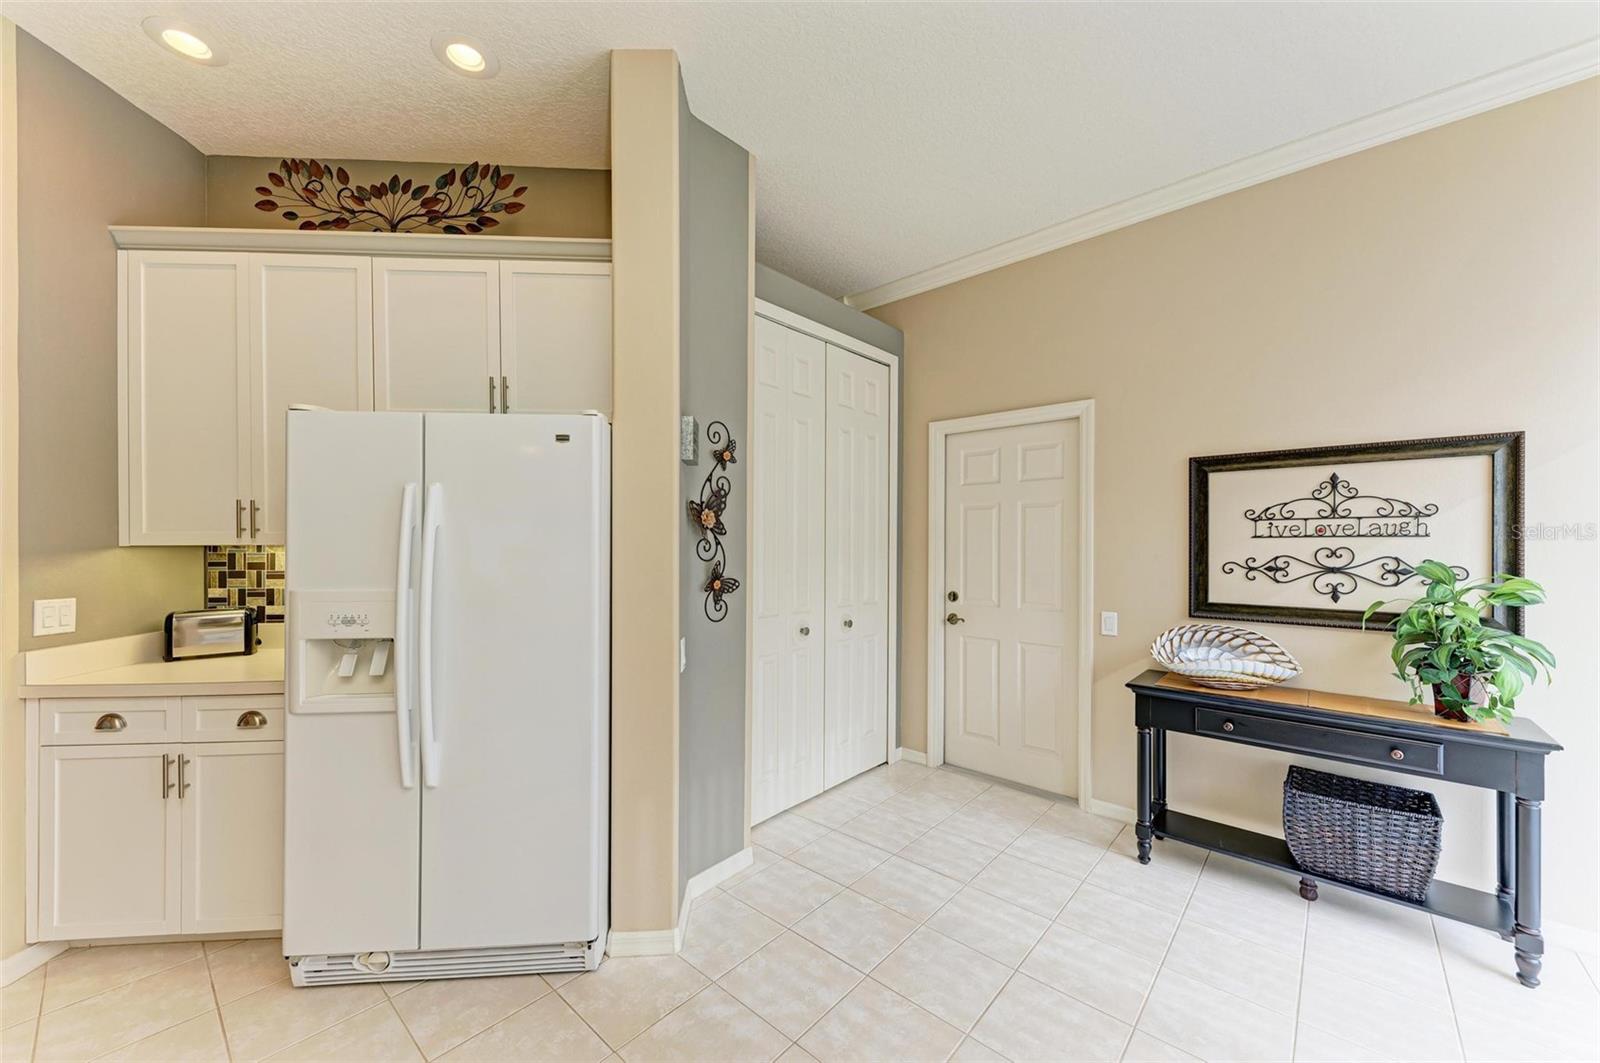
Kitchen and entry with white cabinetry, a large refrigerator, tiled floors, and a black console table.
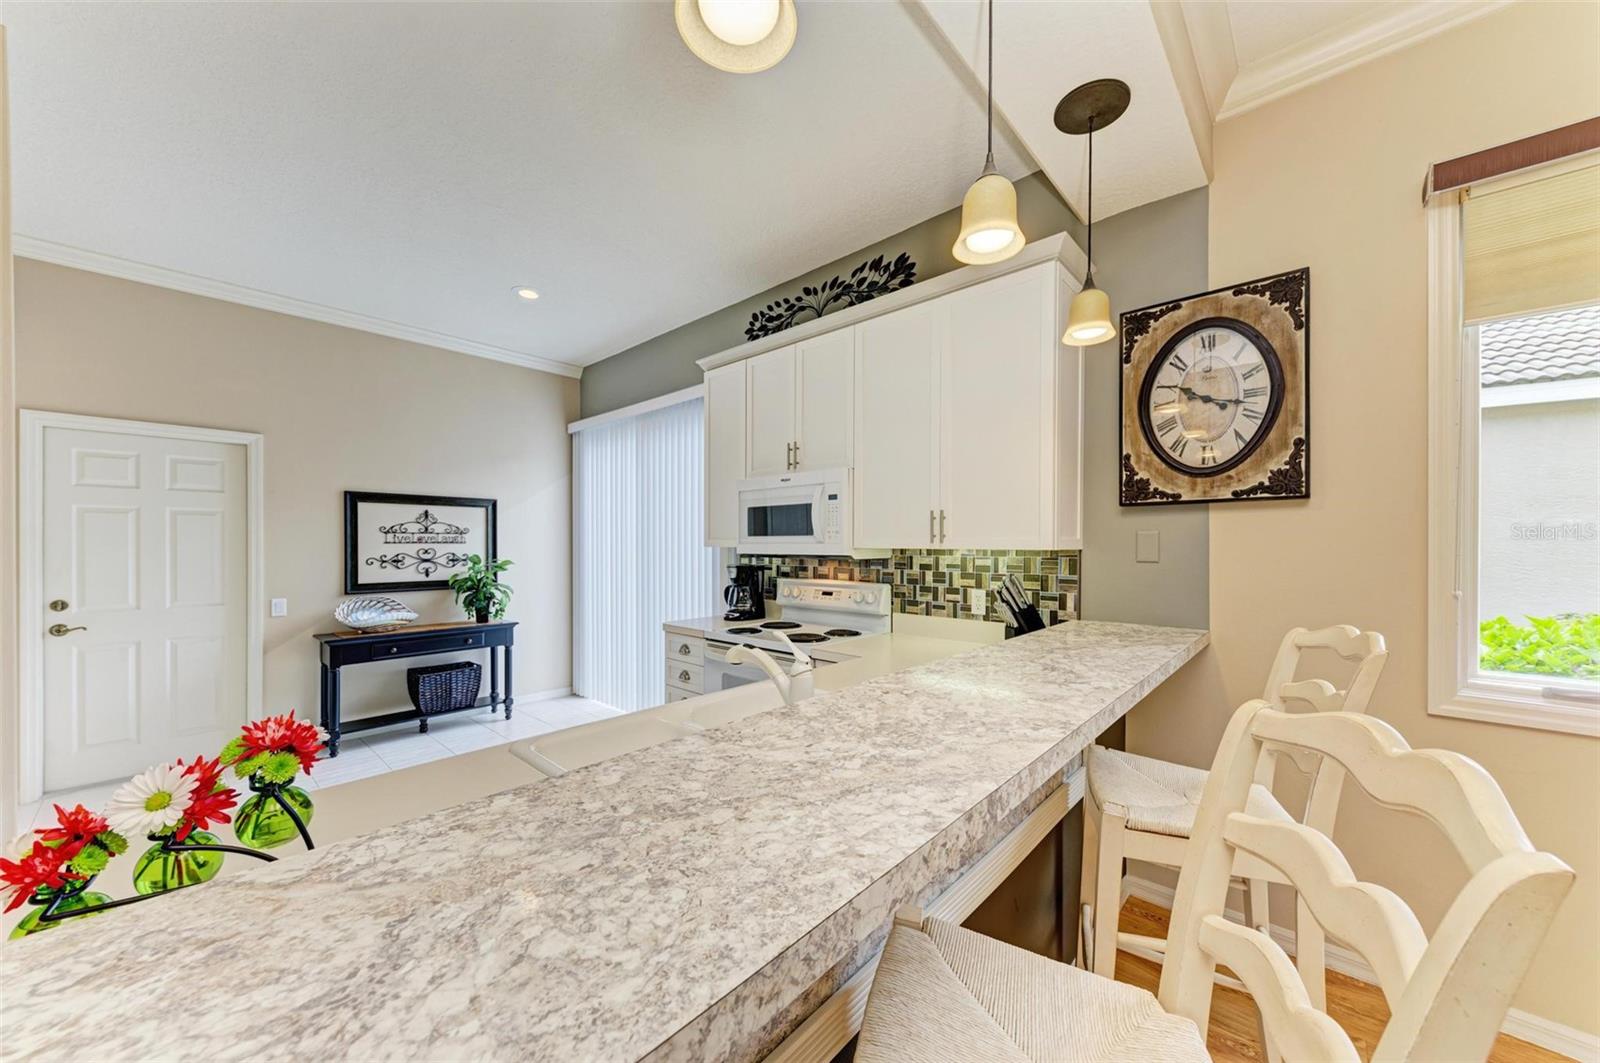
Kitchen with white cabinetry, tiled backsplash, and a long breakfast bar with white chairs.
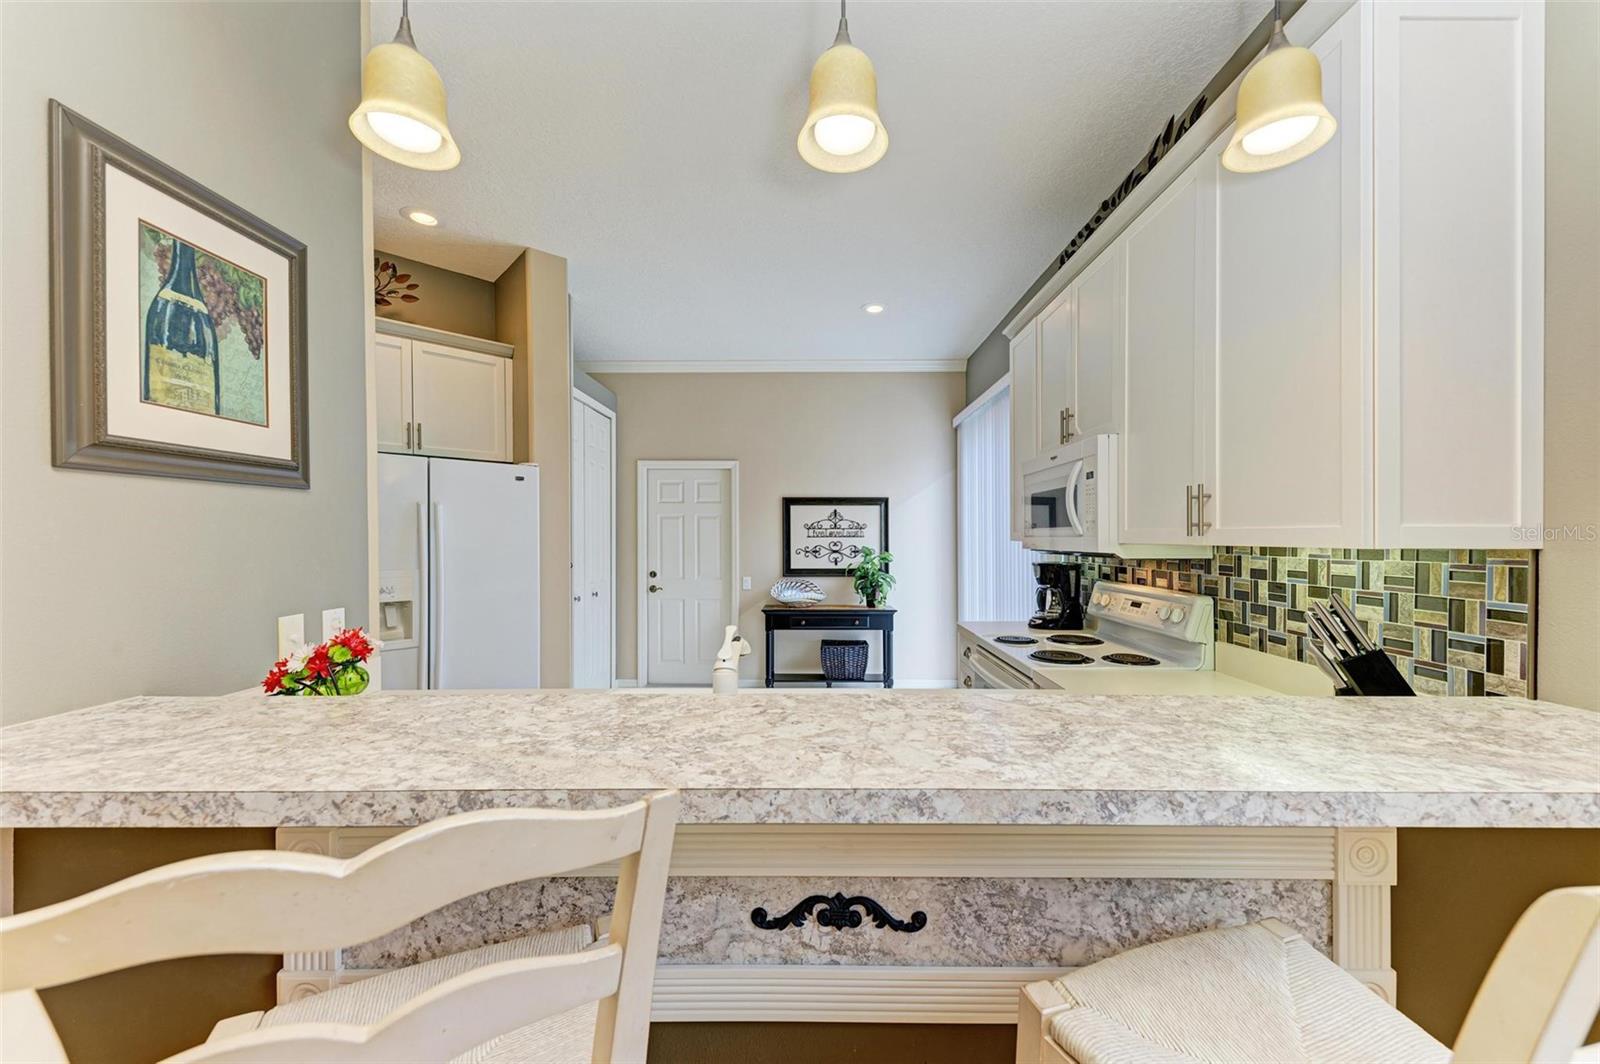
Kitchen with a broad stone breakfast bar, white cabinetry, and a multicolored tile backsplash.
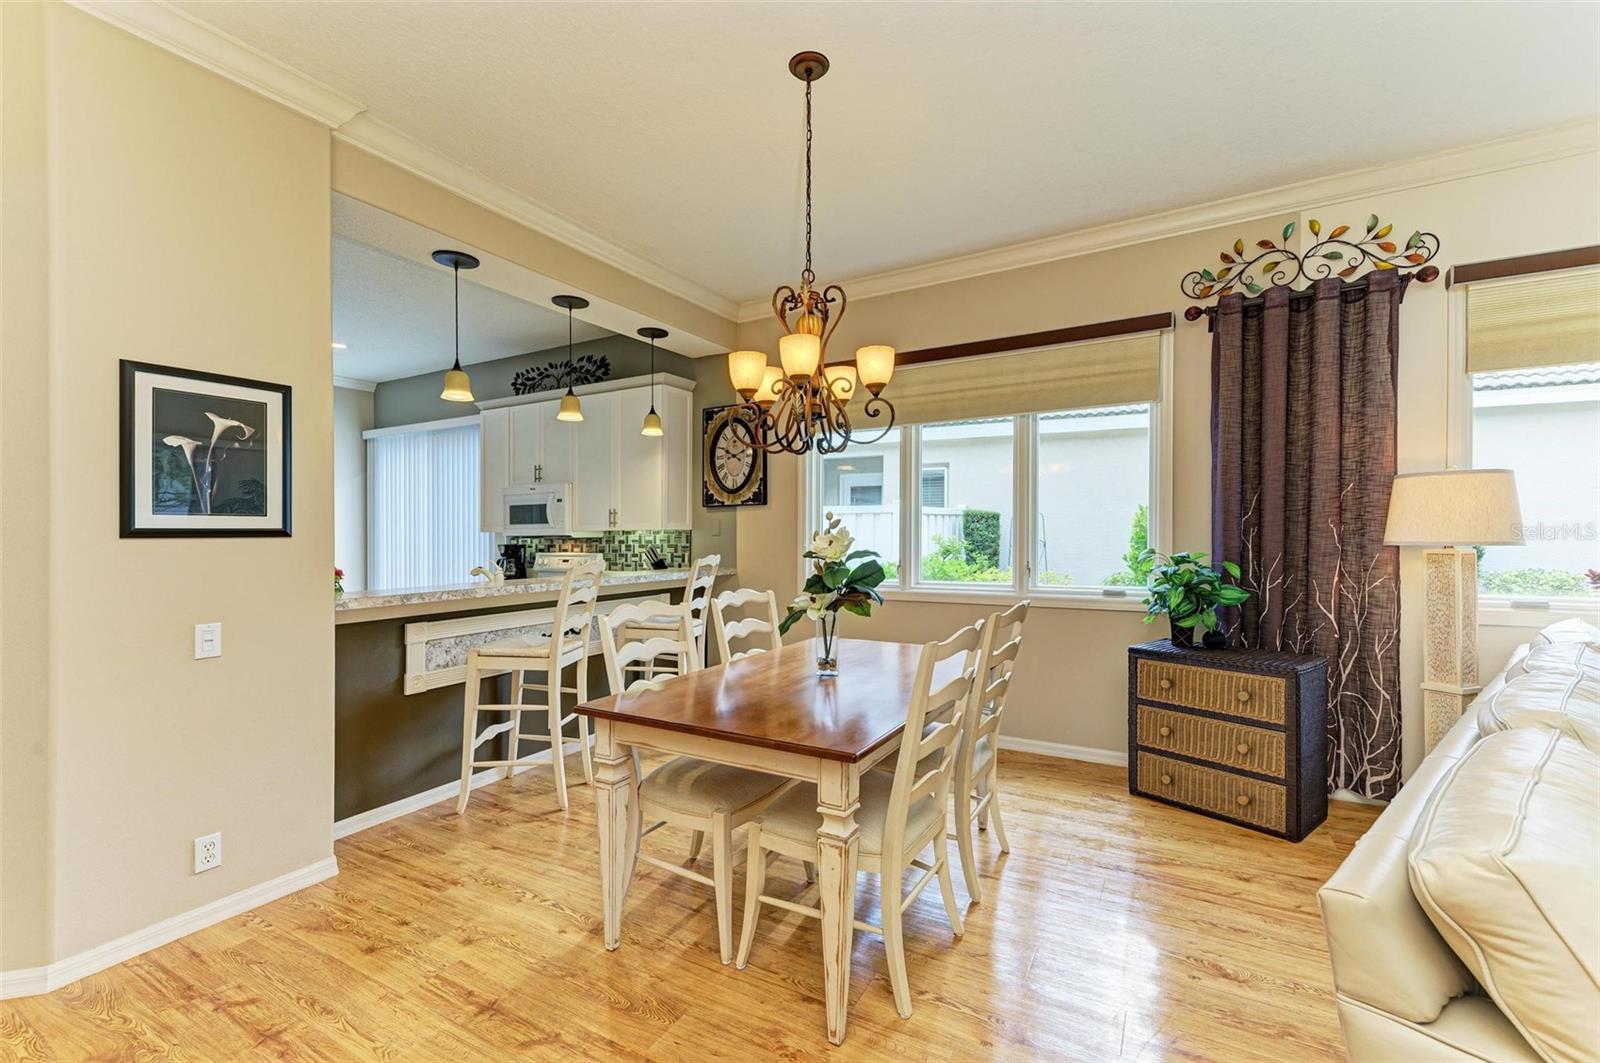
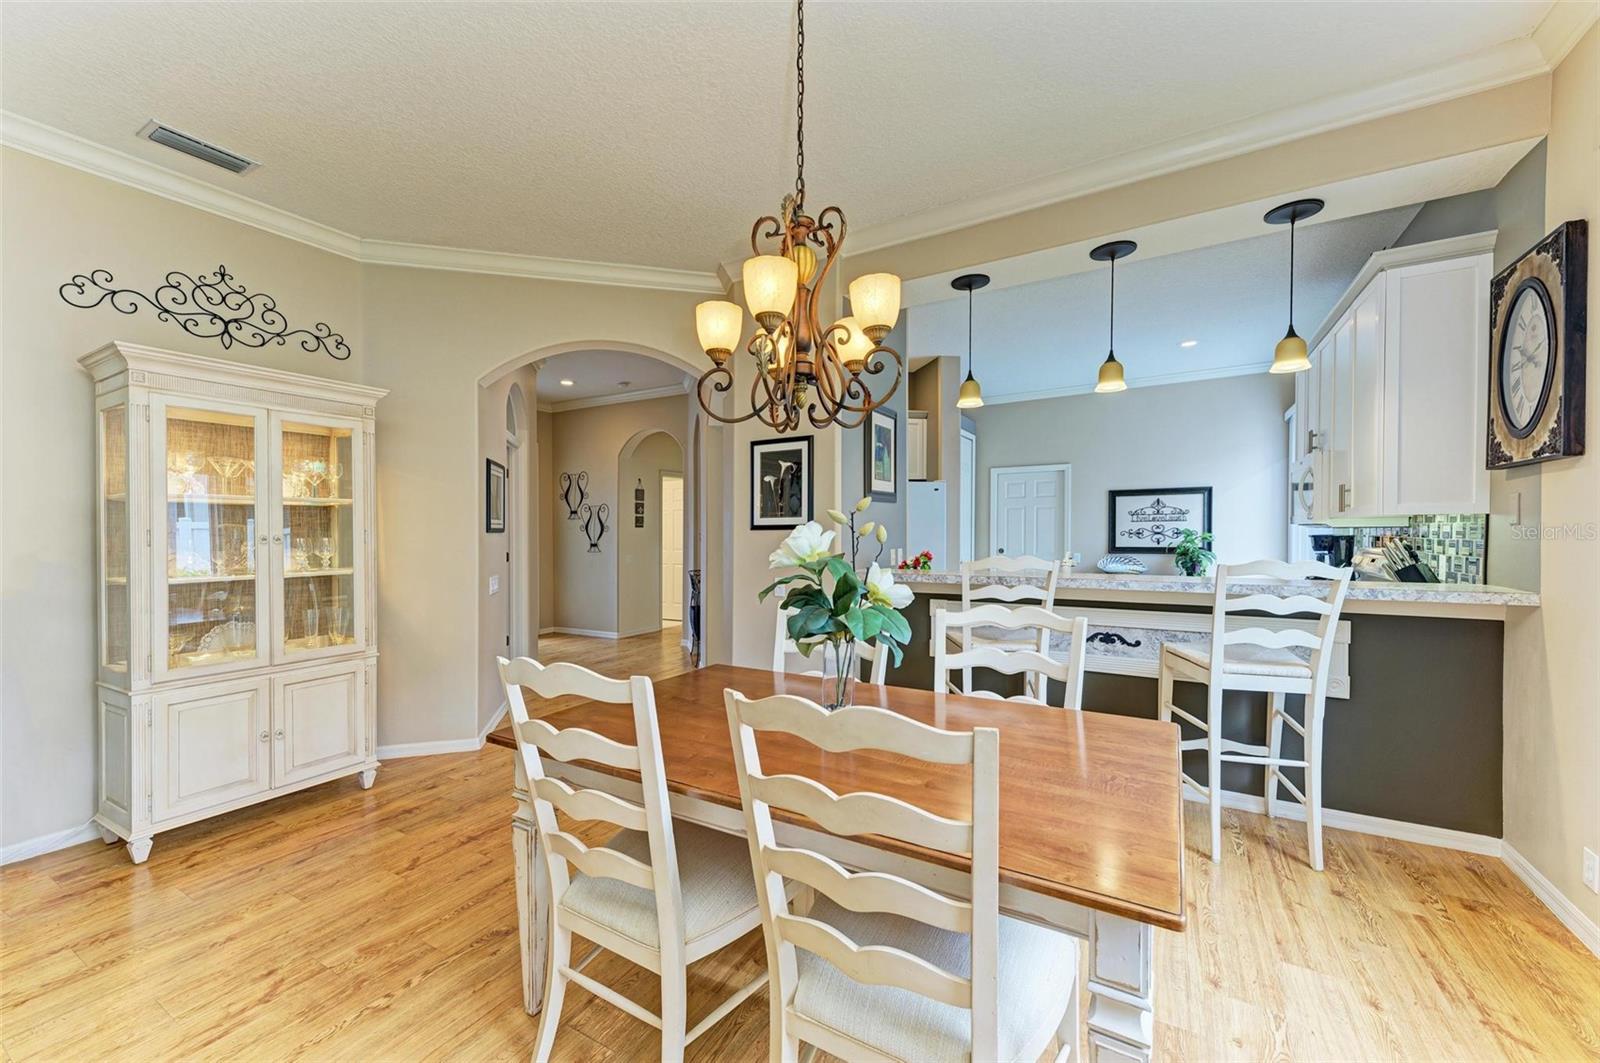
Dining room with a wooden table, chandelier, hardwood floors, and an open kitchen with breakfast bar.
Dining room with a wood table and white chairs beside an open kitchen with a breakfast bar.
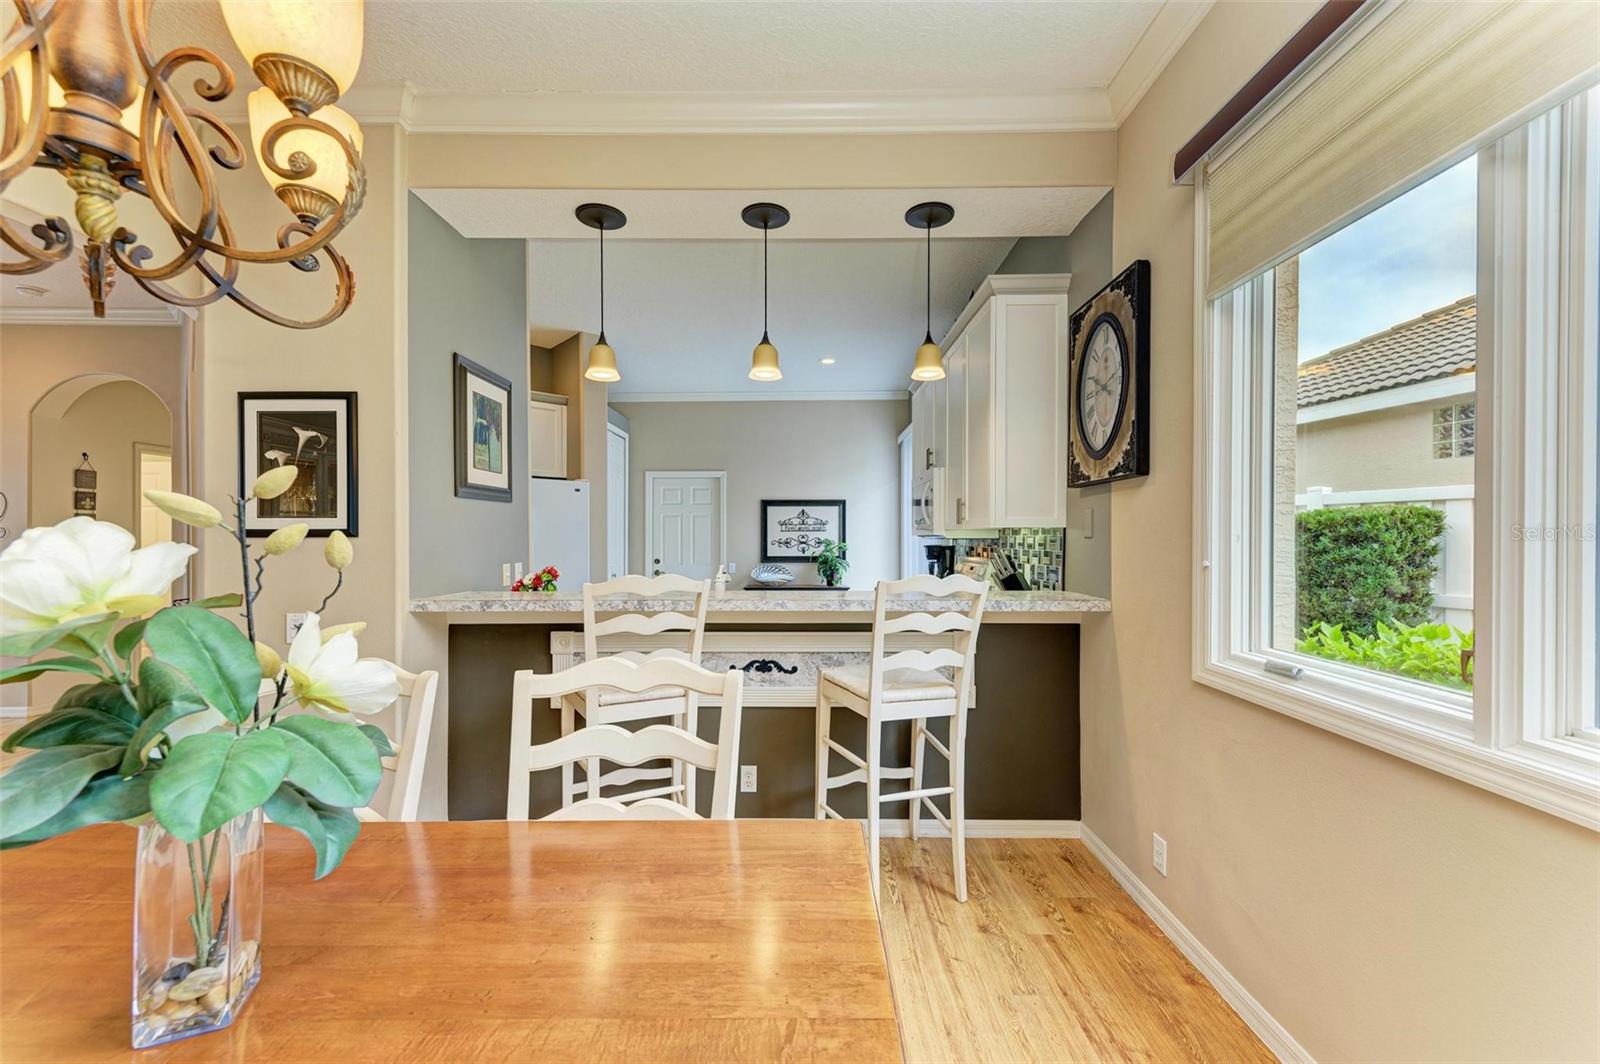
Dining area with a wooden table and white chairs beside a kitchen breakfast bar and large window.
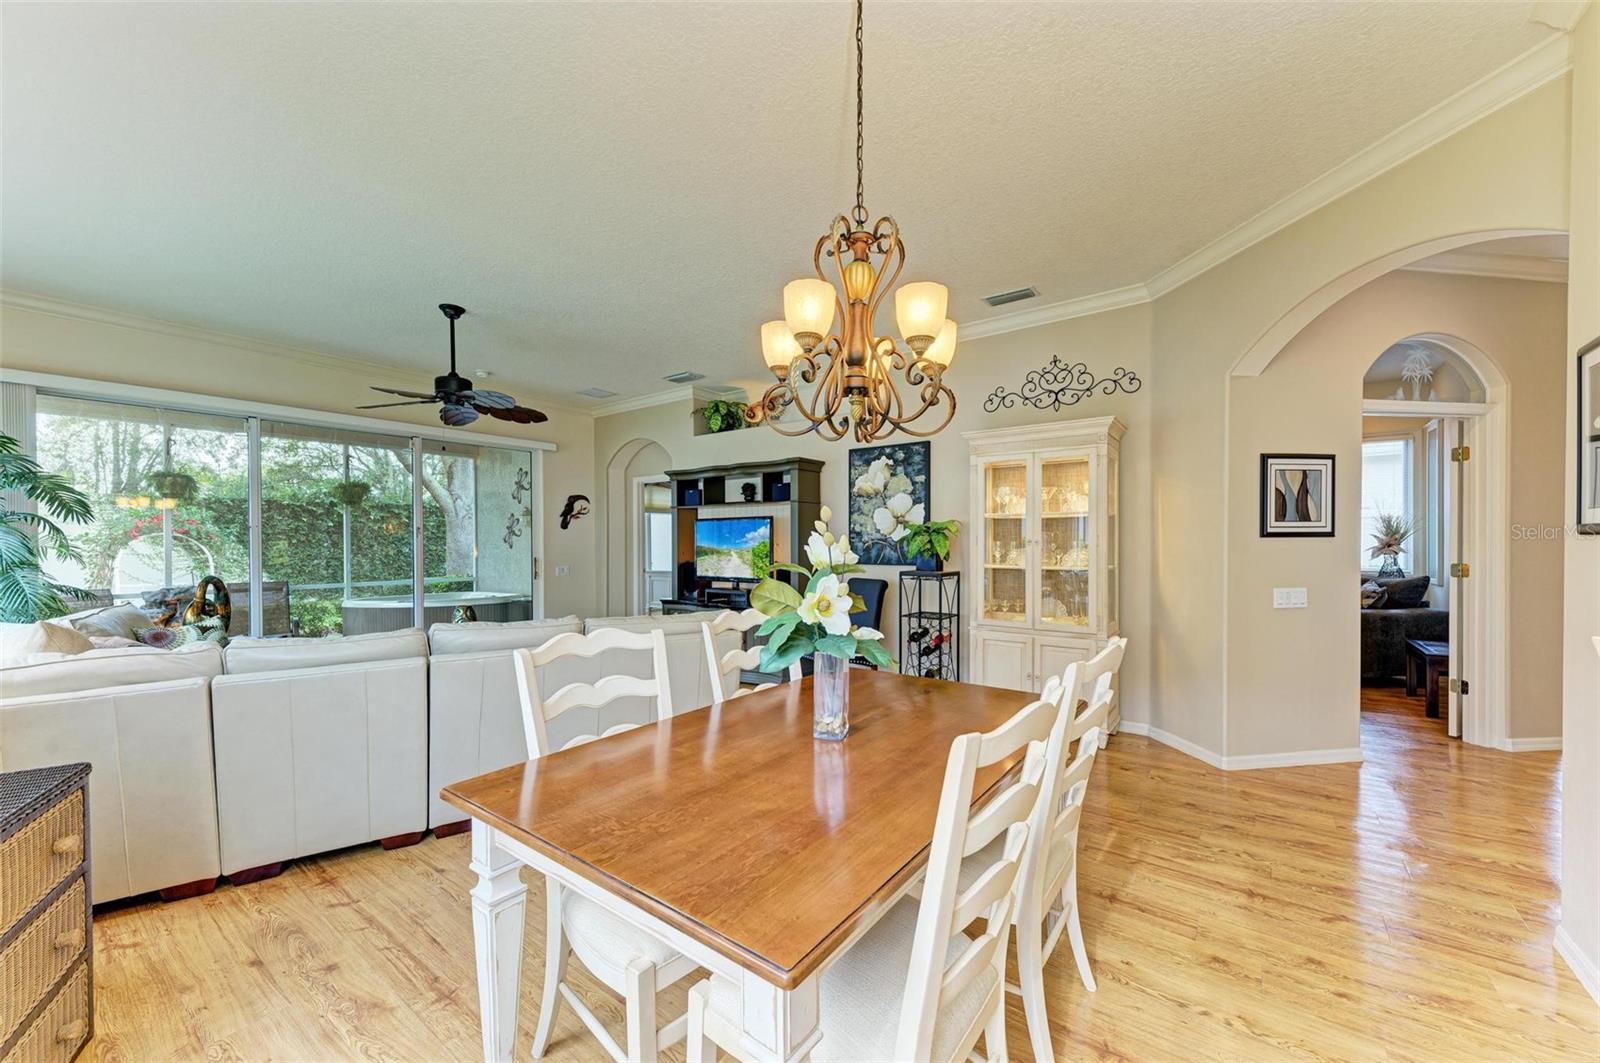
Dining and living area with a wood table, white chairs, cream sectional, and sliding doors to the patio.
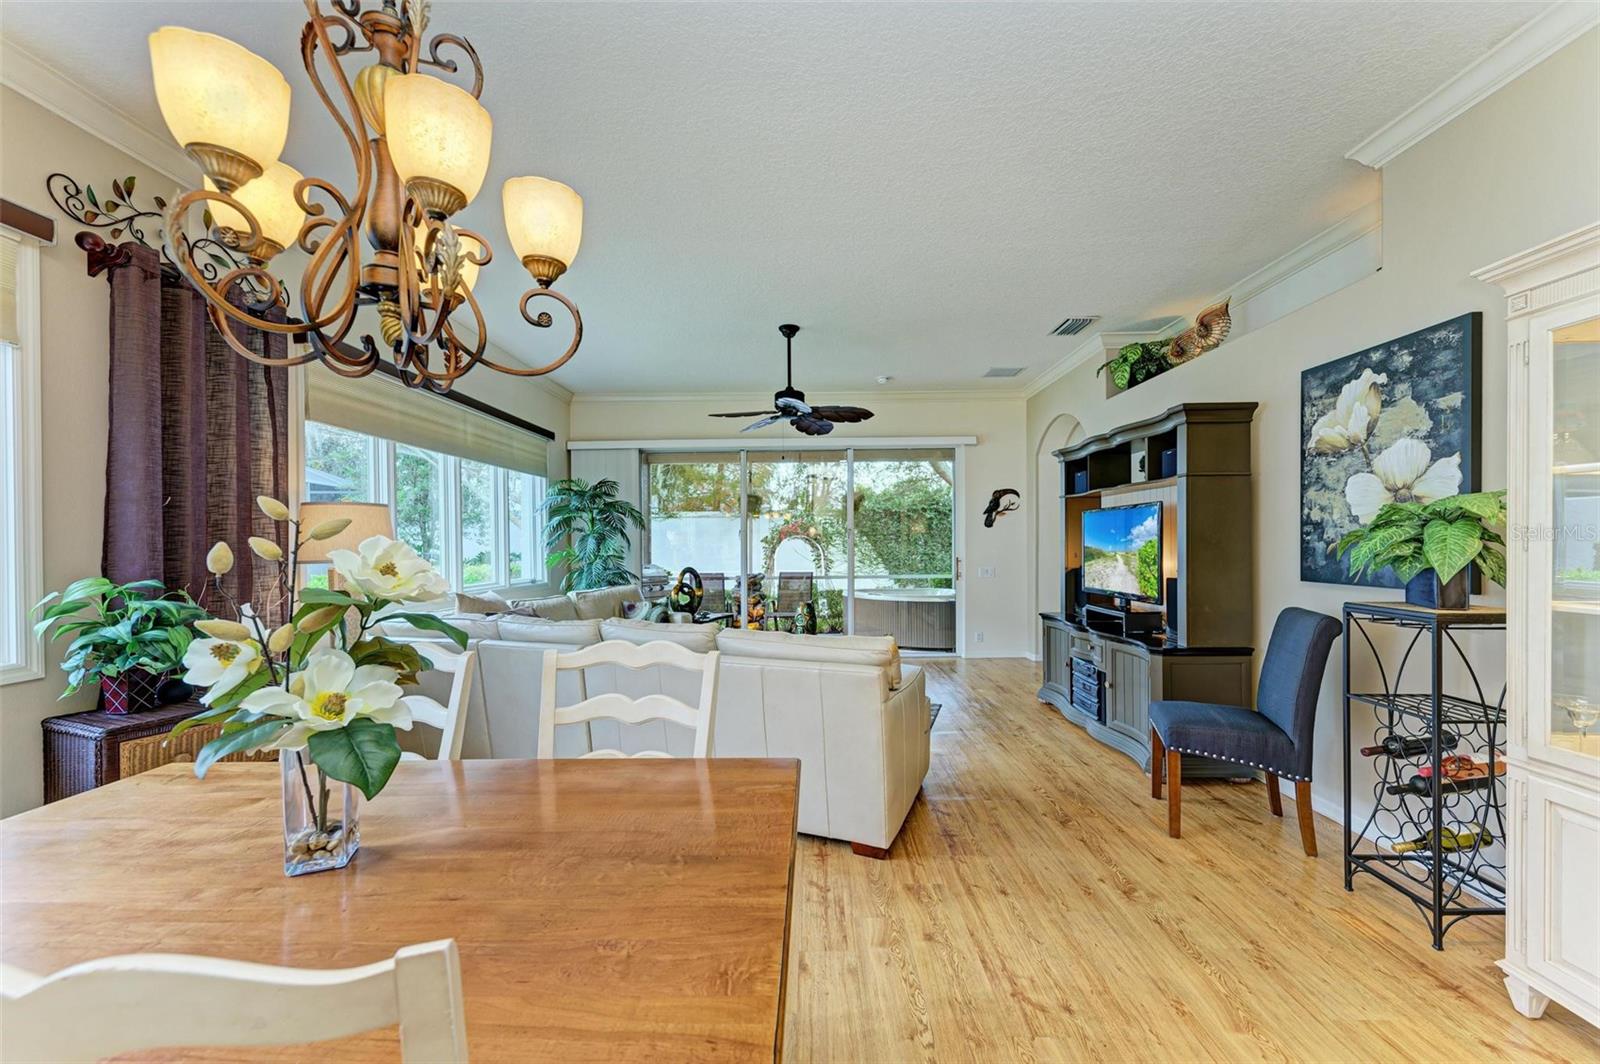
Open-plan dining and living room with wood-look floors, a chandelier, and sliding doors to a patio.
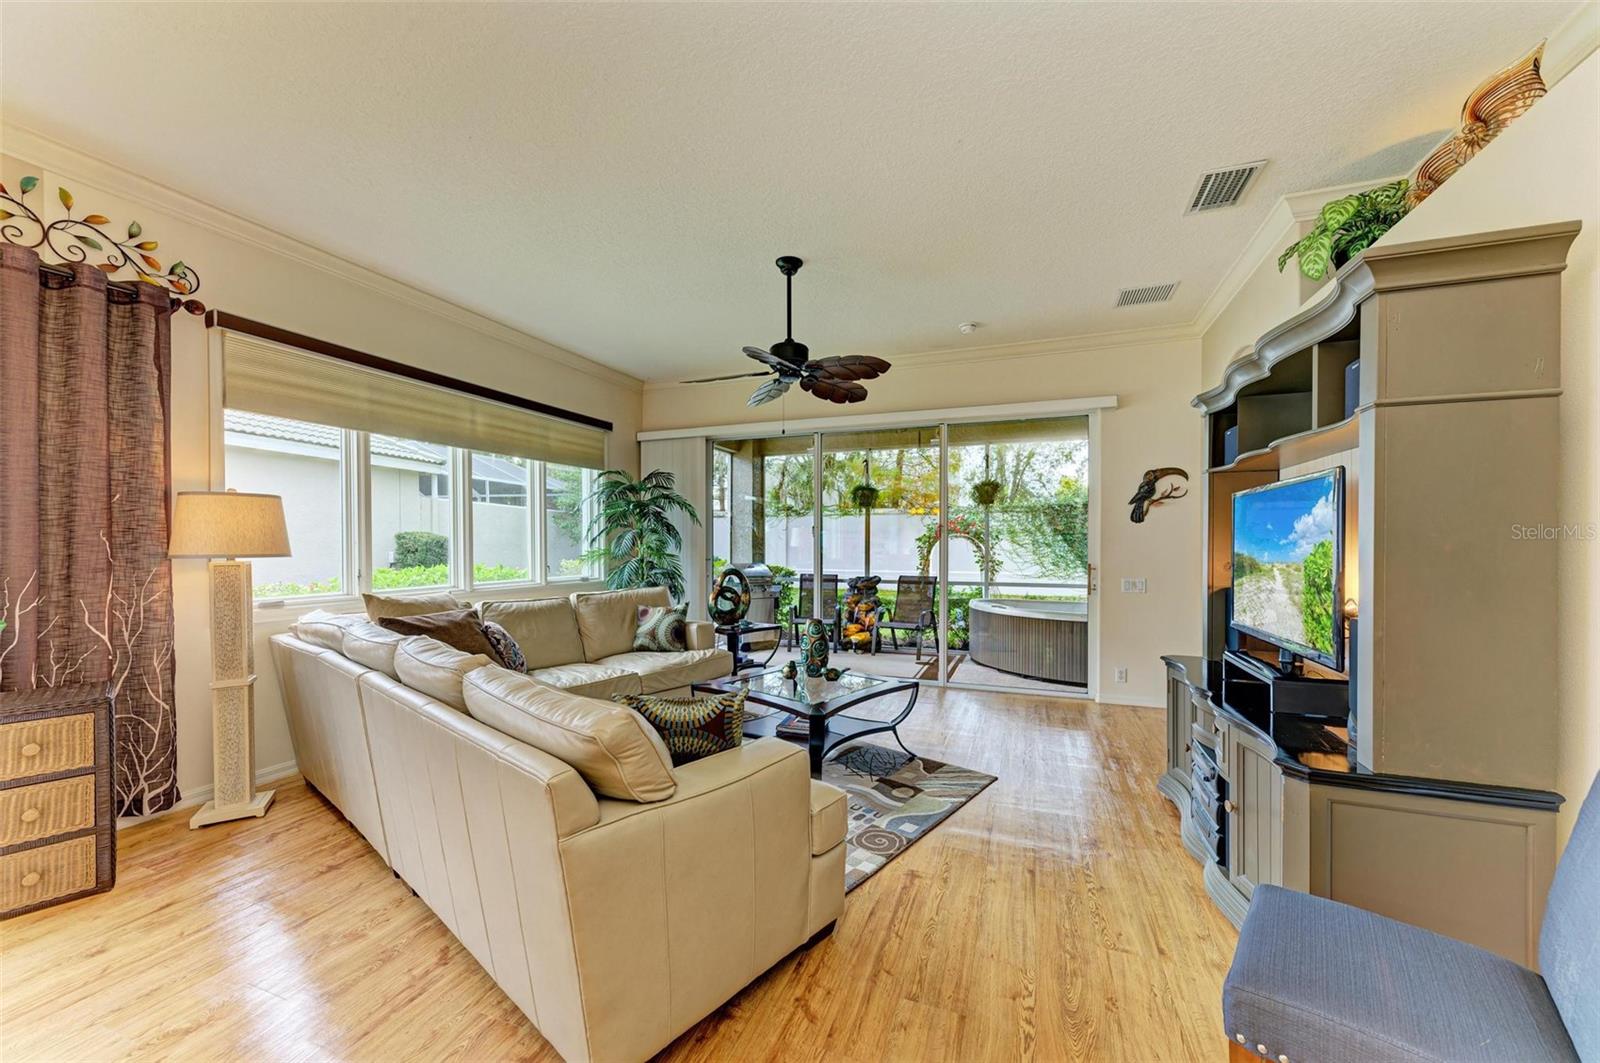
Living room with a cream sectional, built-in entertainment center, and sliding doors to a screened patio.
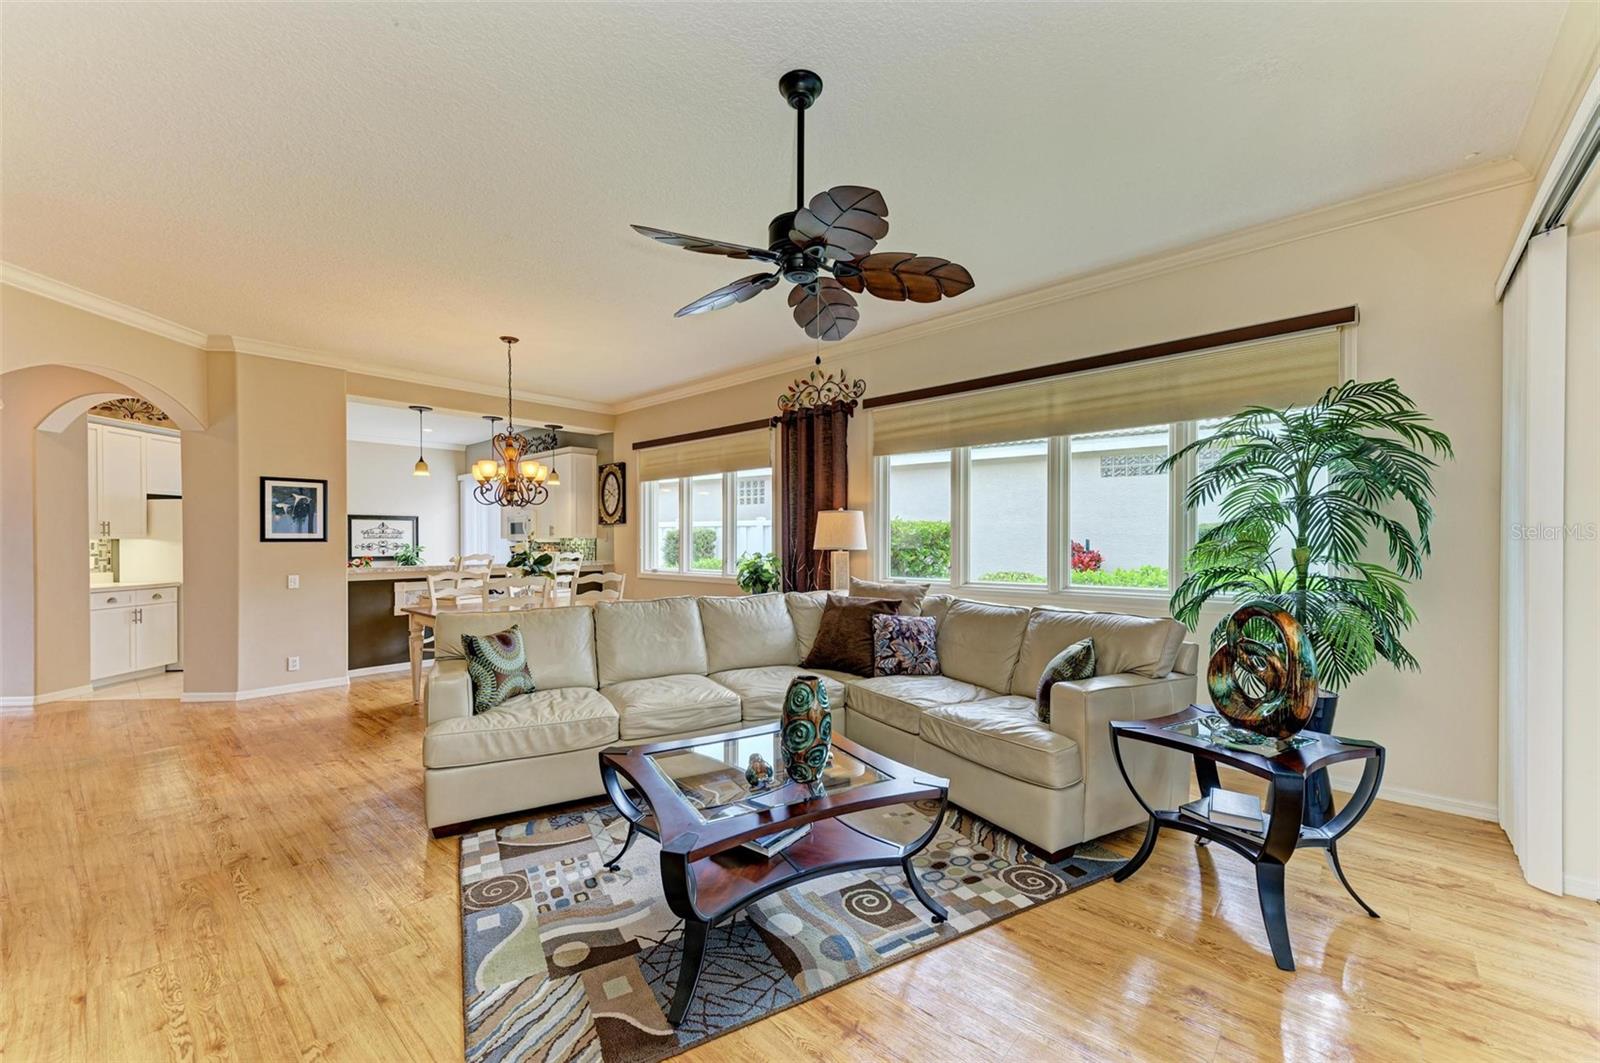
Living room with a cream sectional, patterned rug, and large windows overlooking greenery.
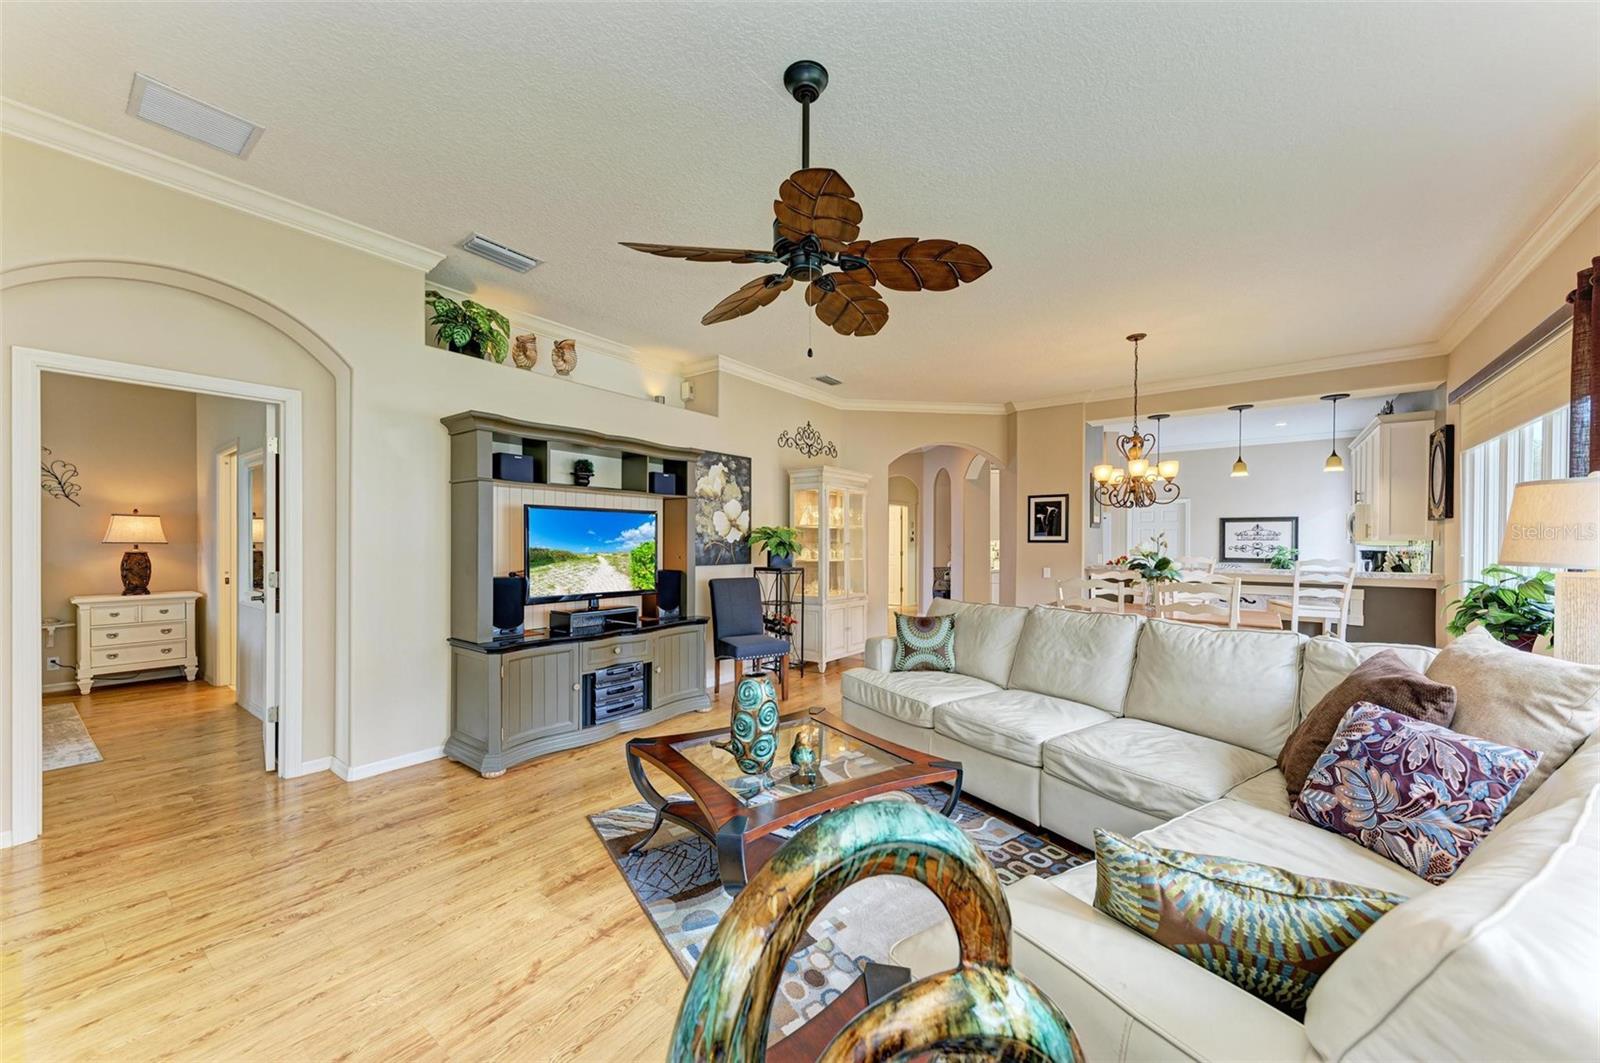
Furnished living room with a white sectional, wood floors, and an open dining area and kitchen.
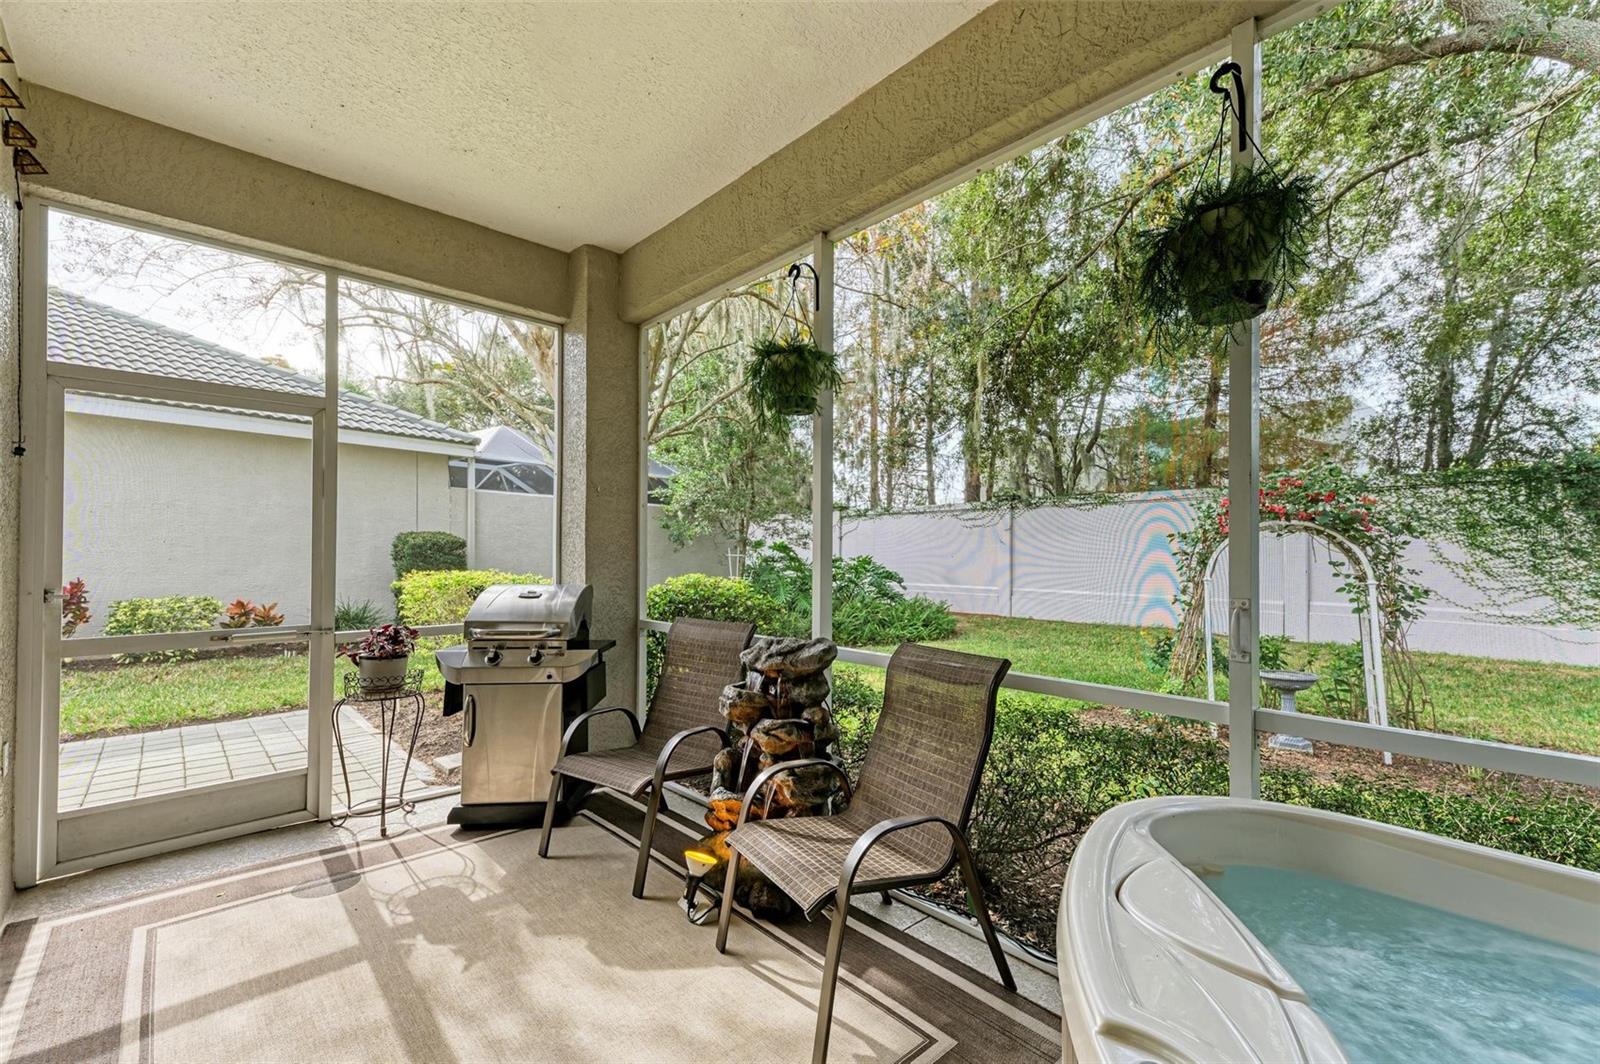
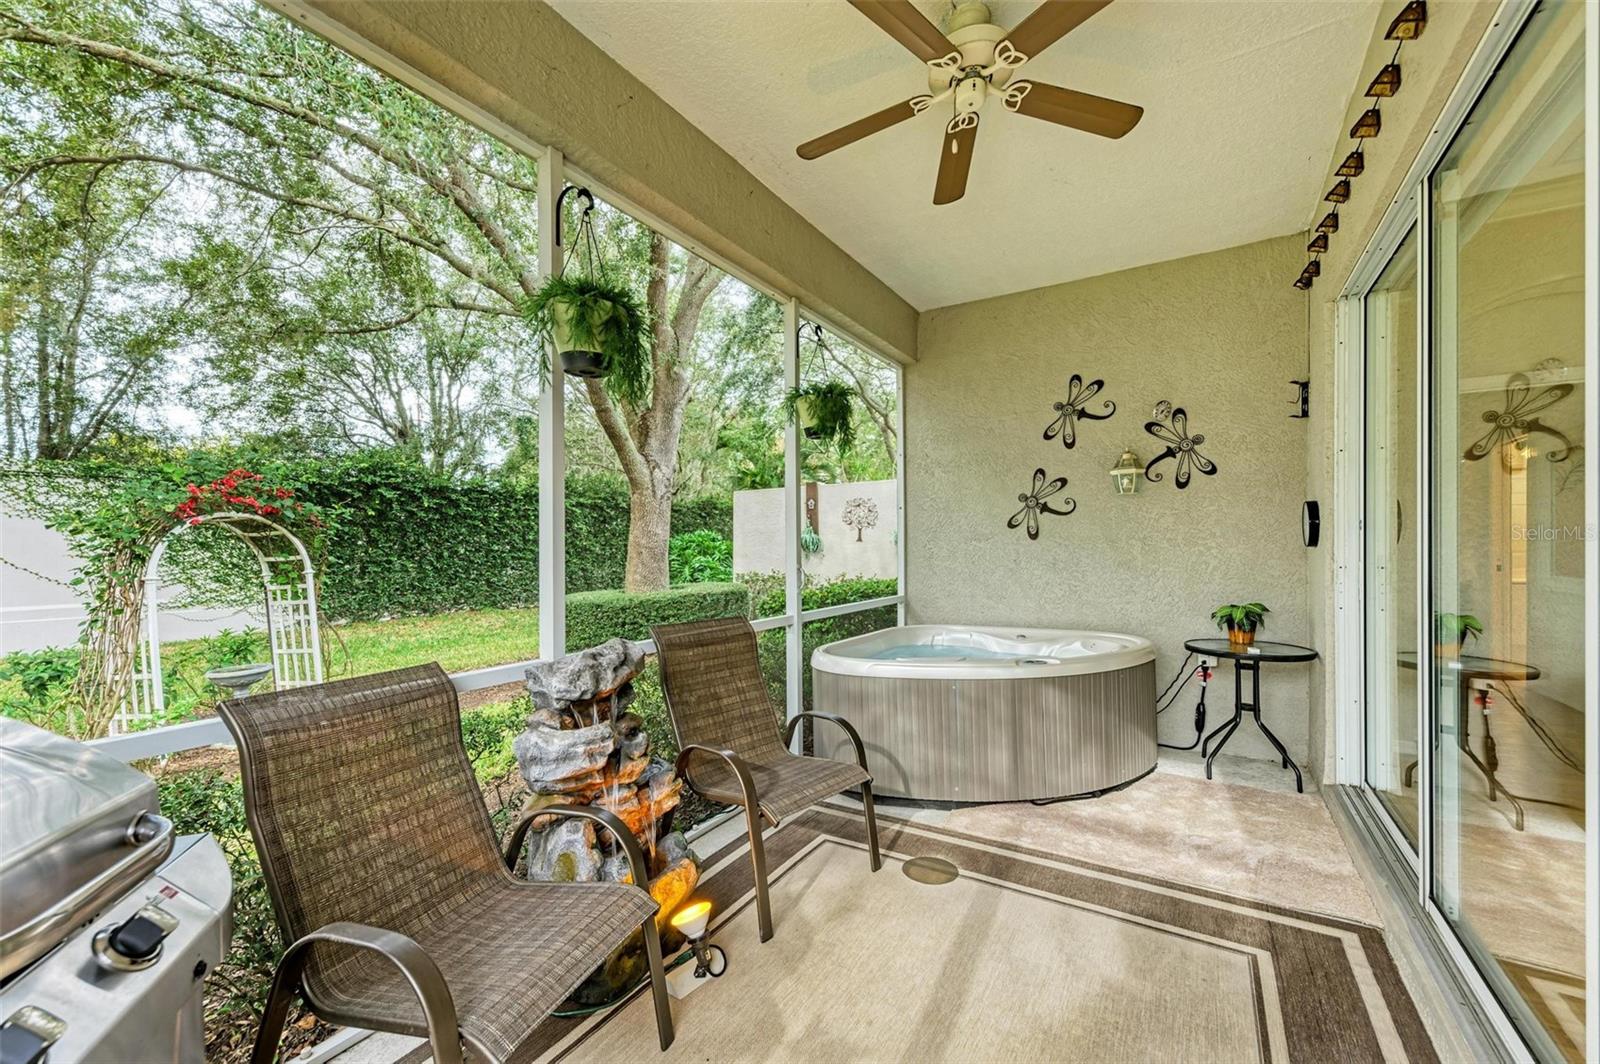
Screened patio with lounge chairs, grill, fountain, and a built-in spa overlooking the backyard.
Covered patio with a hot tub, woven lounge chairs, and a small rock waterfall beside the garden.
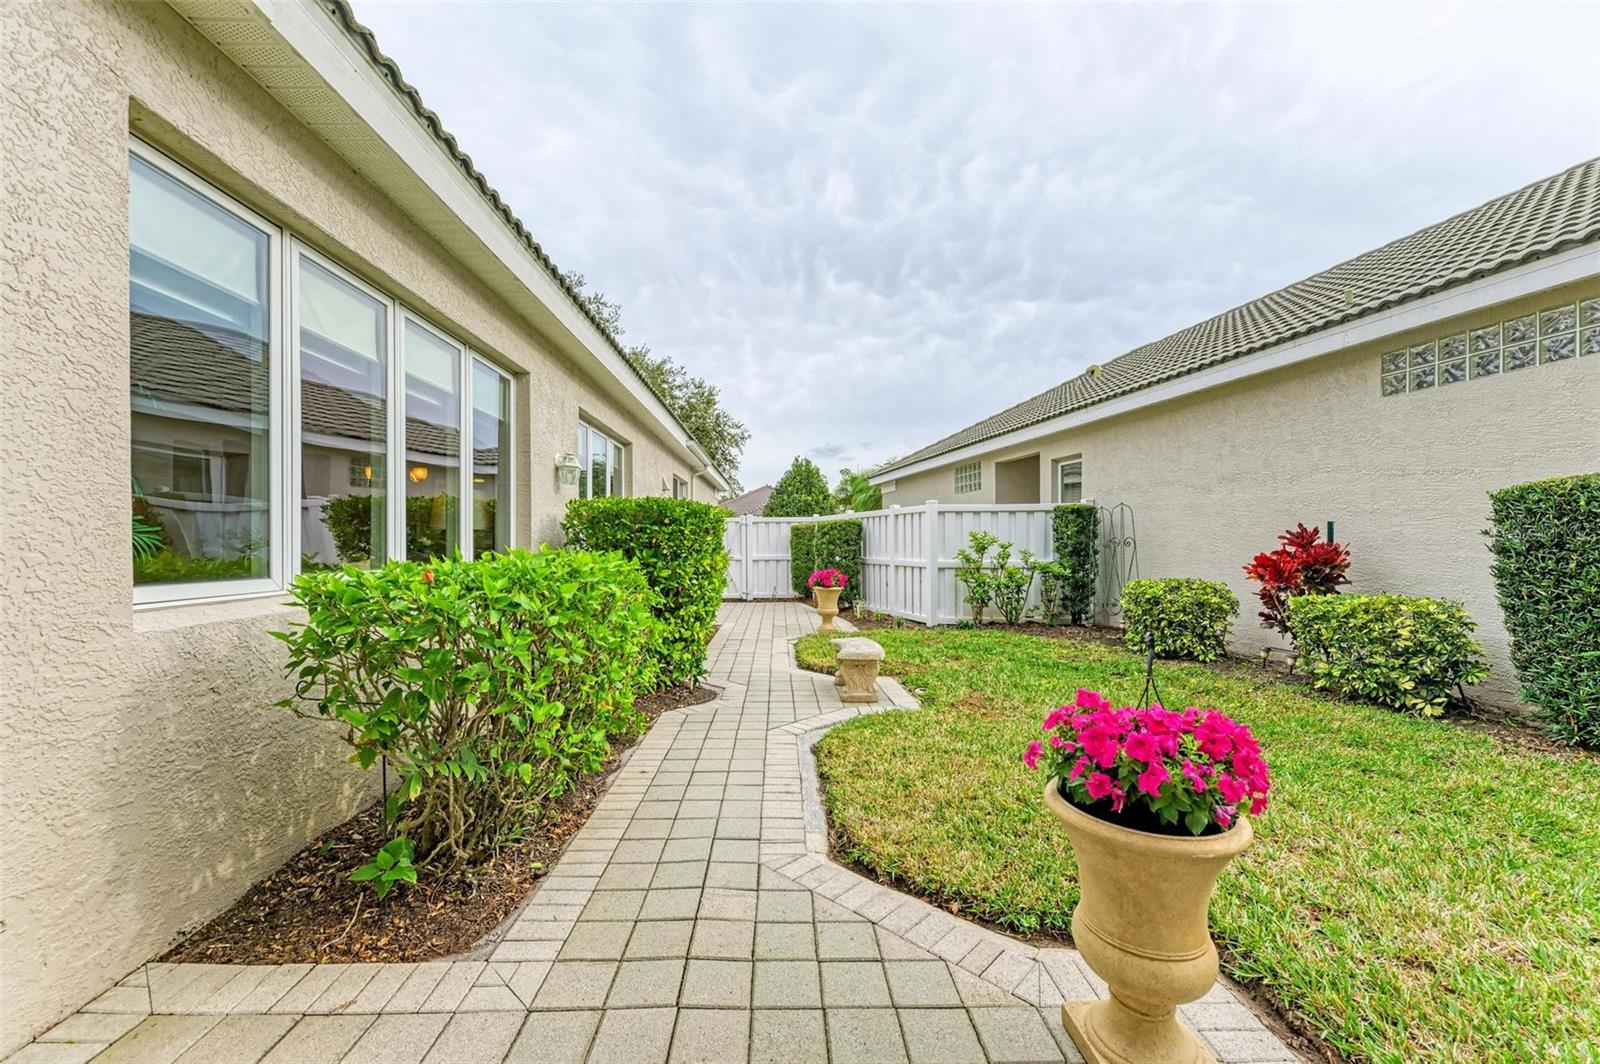
Side courtyard with a curving paved walkway, white fence, and pink flowers in a planter.
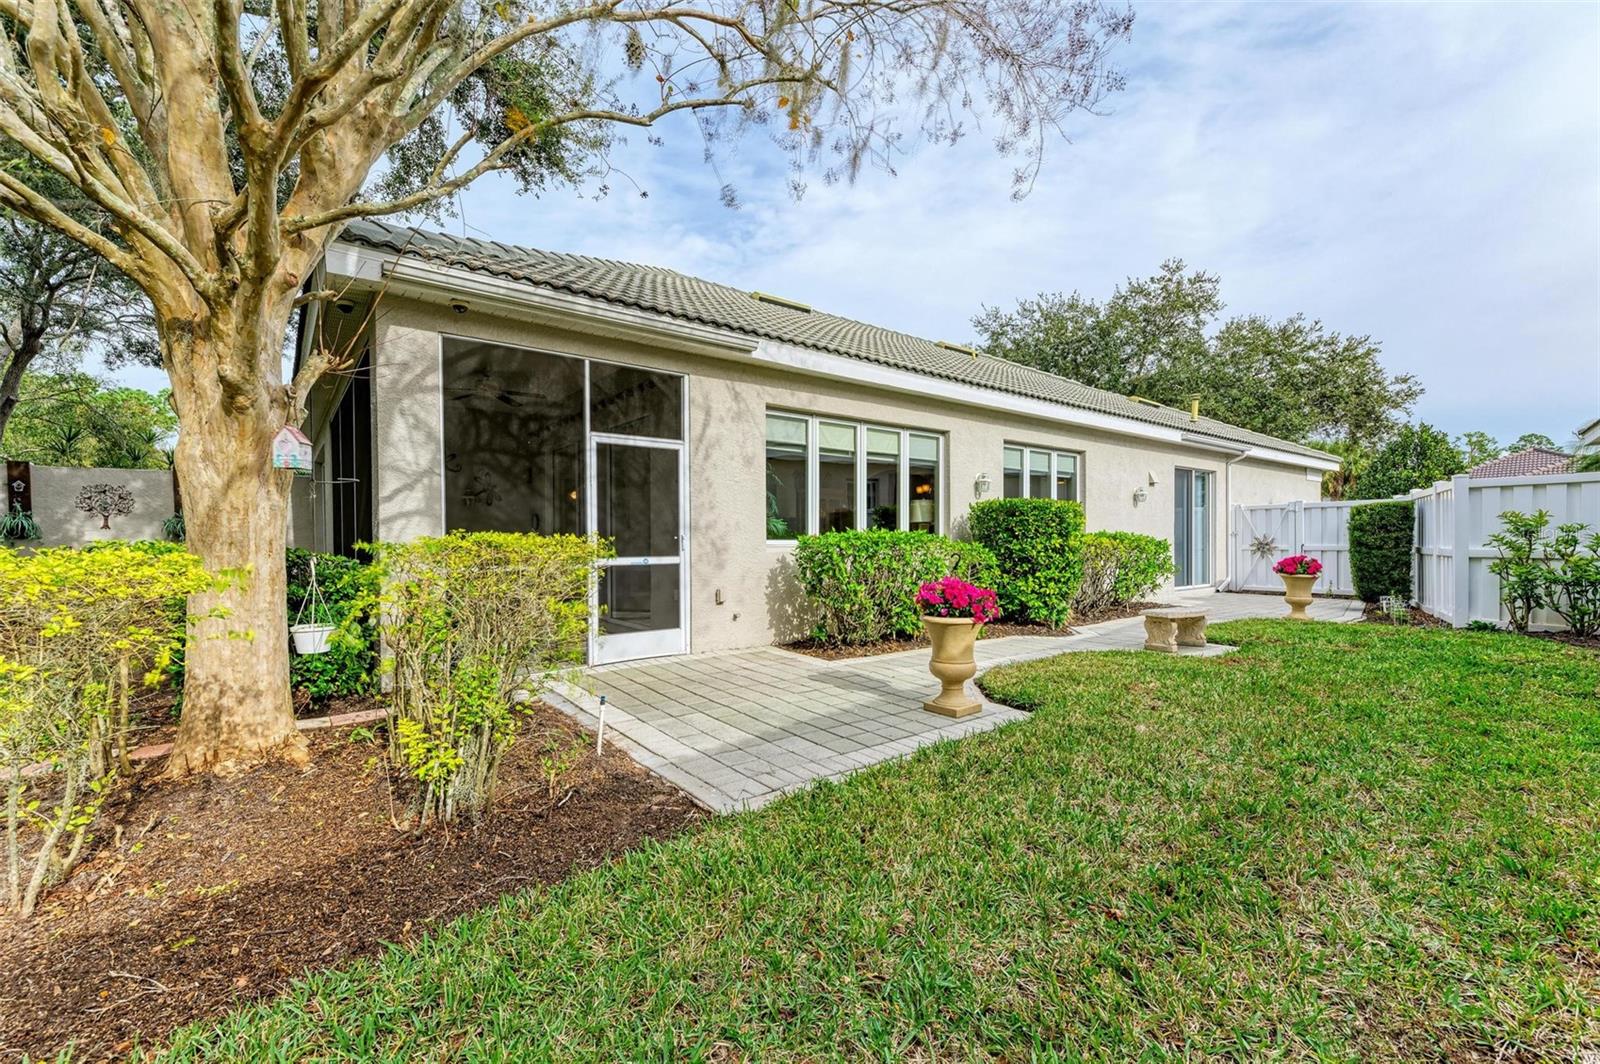
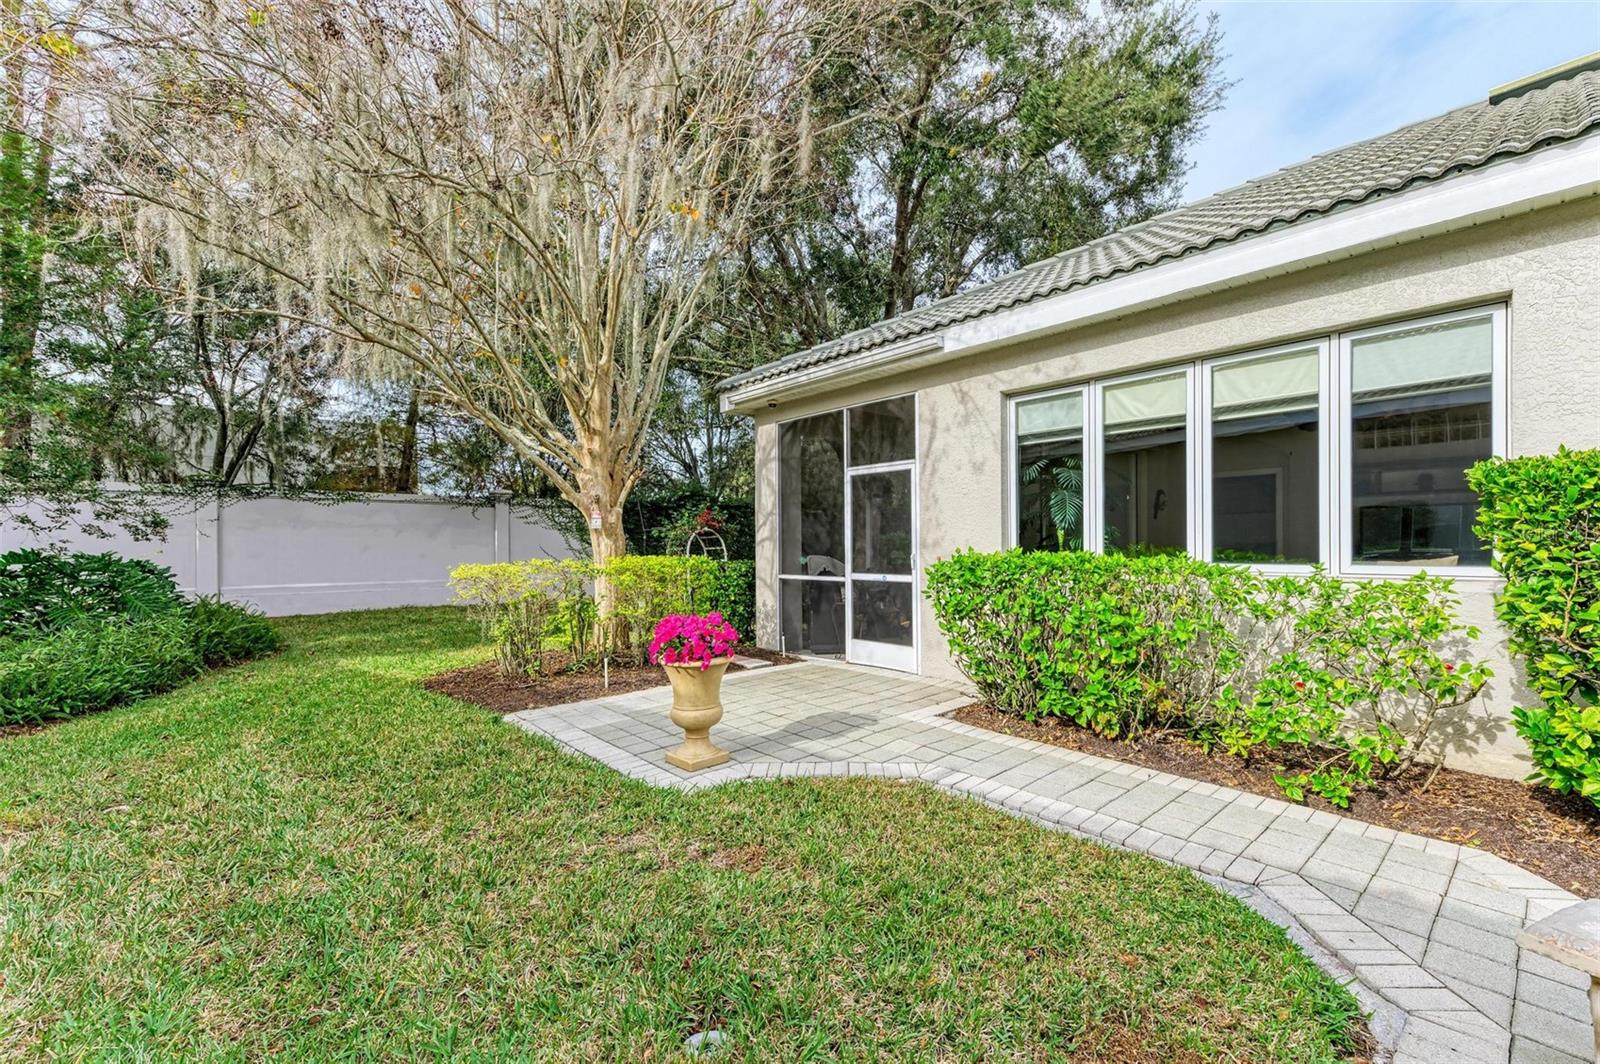
Rear exterior of a stucco home with a screened patio, paved seating area, and fenced lawn.
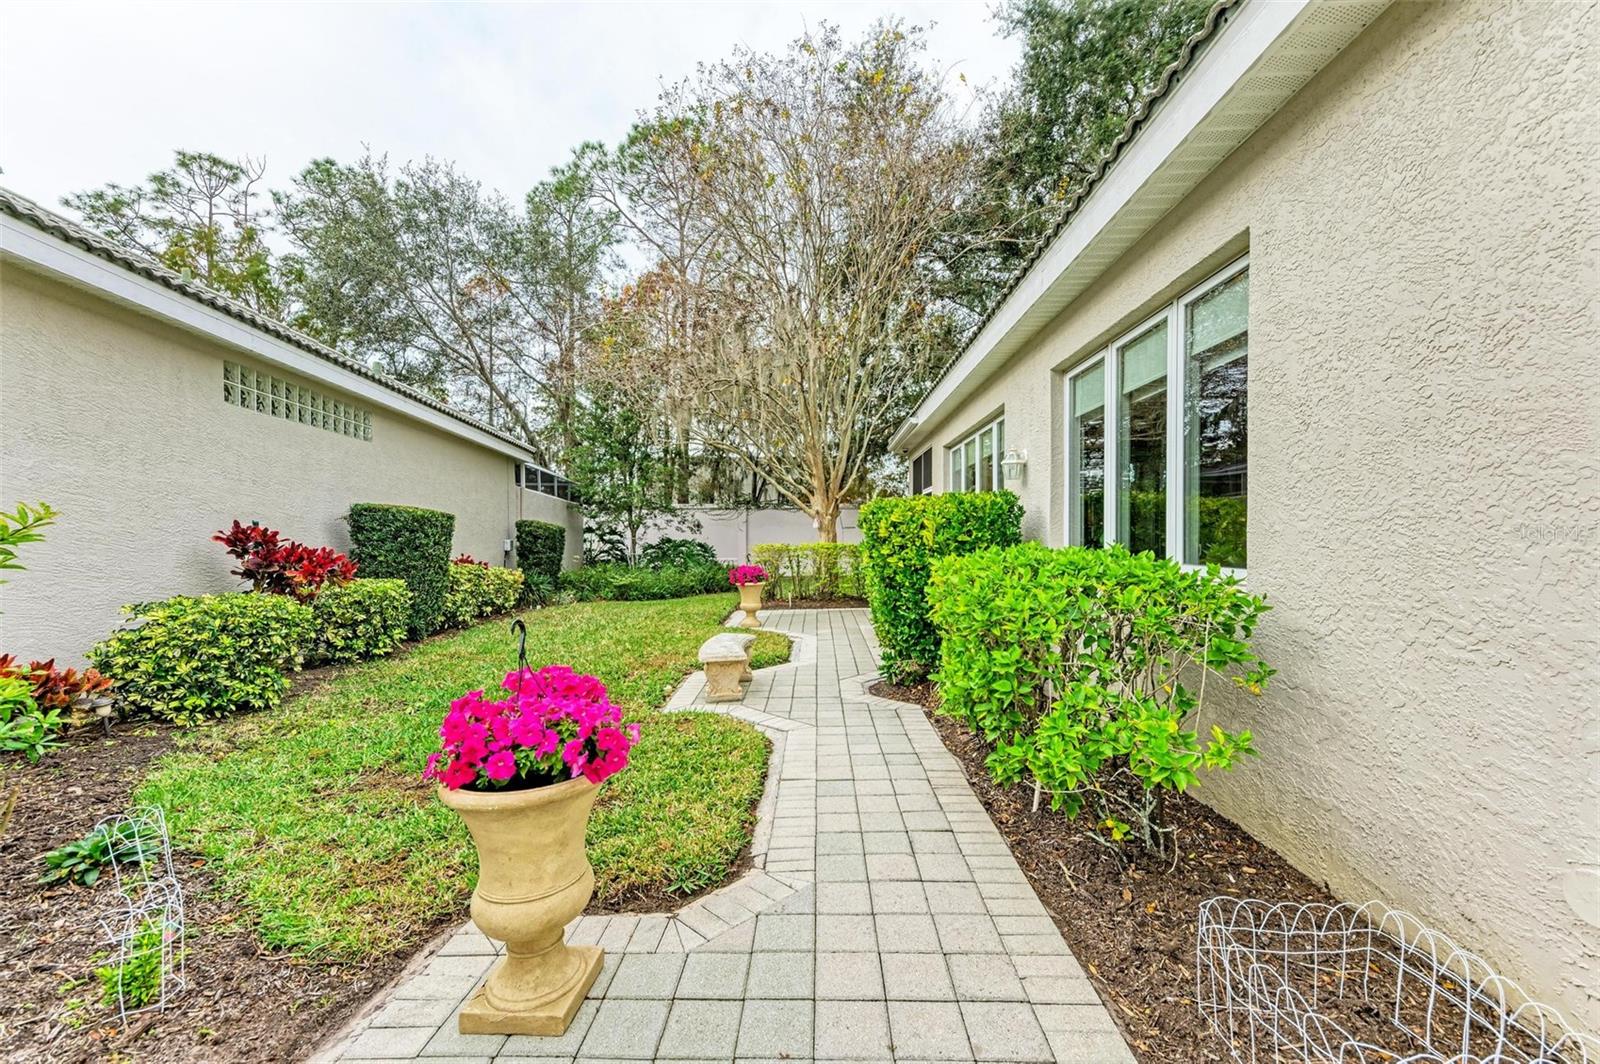
Landscaped courtyard with a curving paver walkway, bright flowers, and trimmed shrubs beside the home.
Paver walkway through a landscaped courtyard beside a stucco home, with trimmed hedges and pink flower planters.
Home’s rear patio and screened lanai beside a curved paver walkway and landscaped lawn.
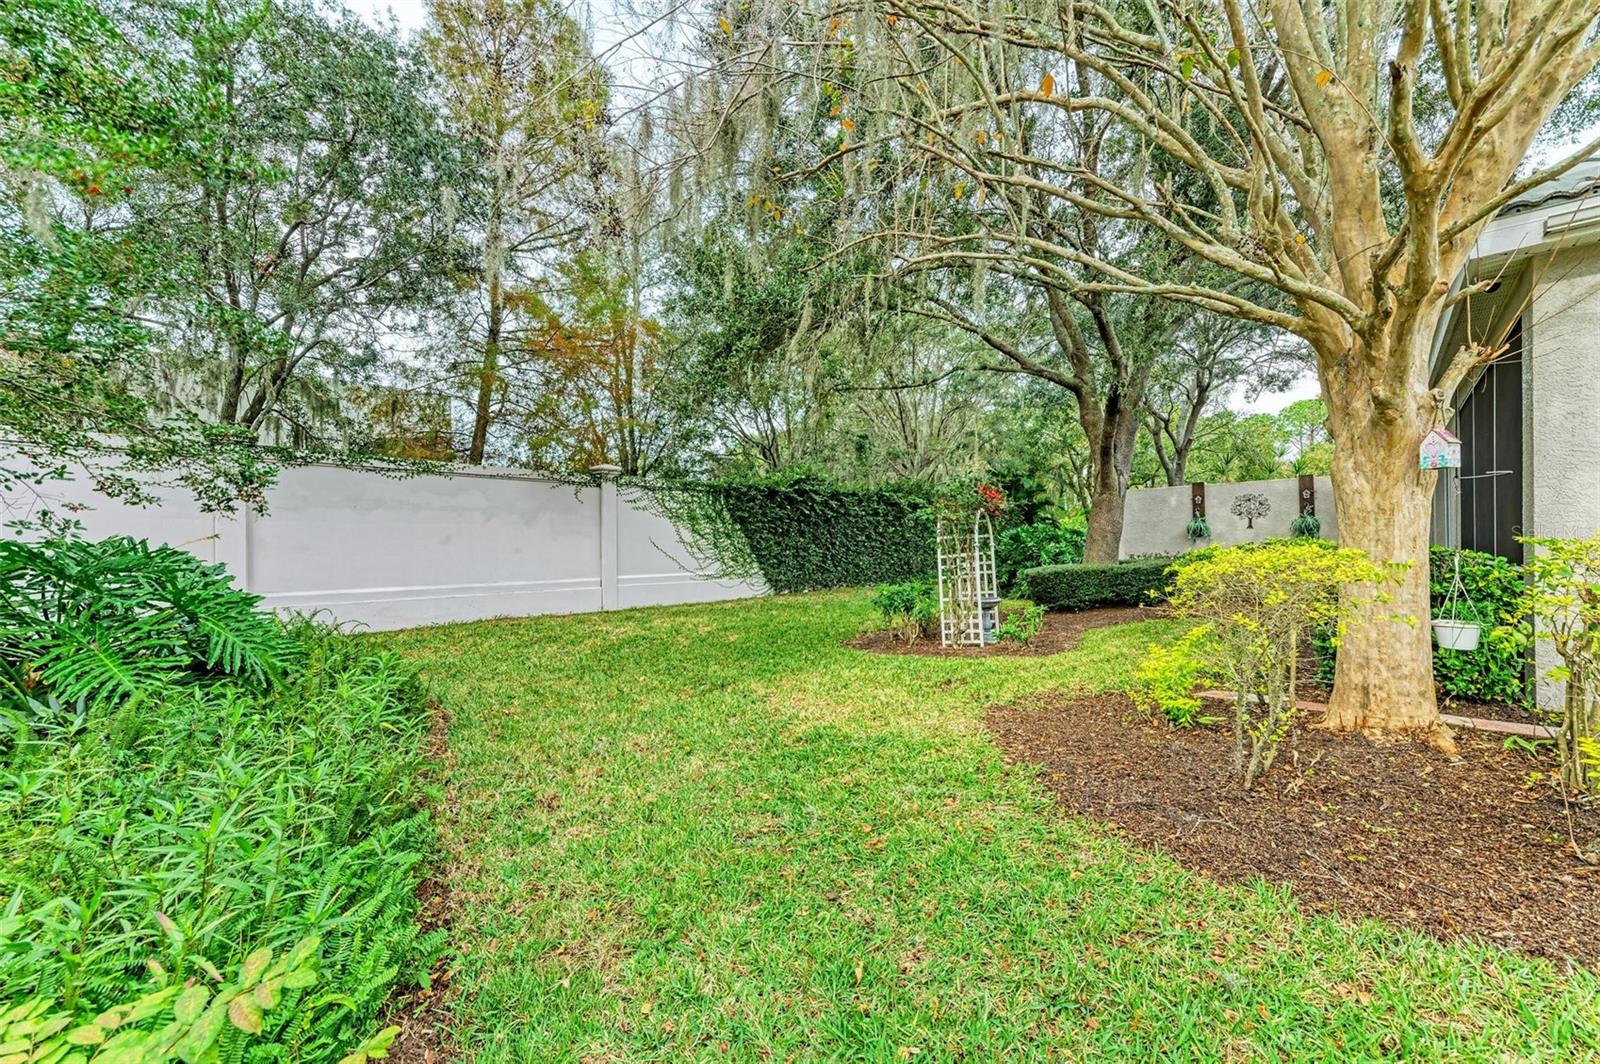
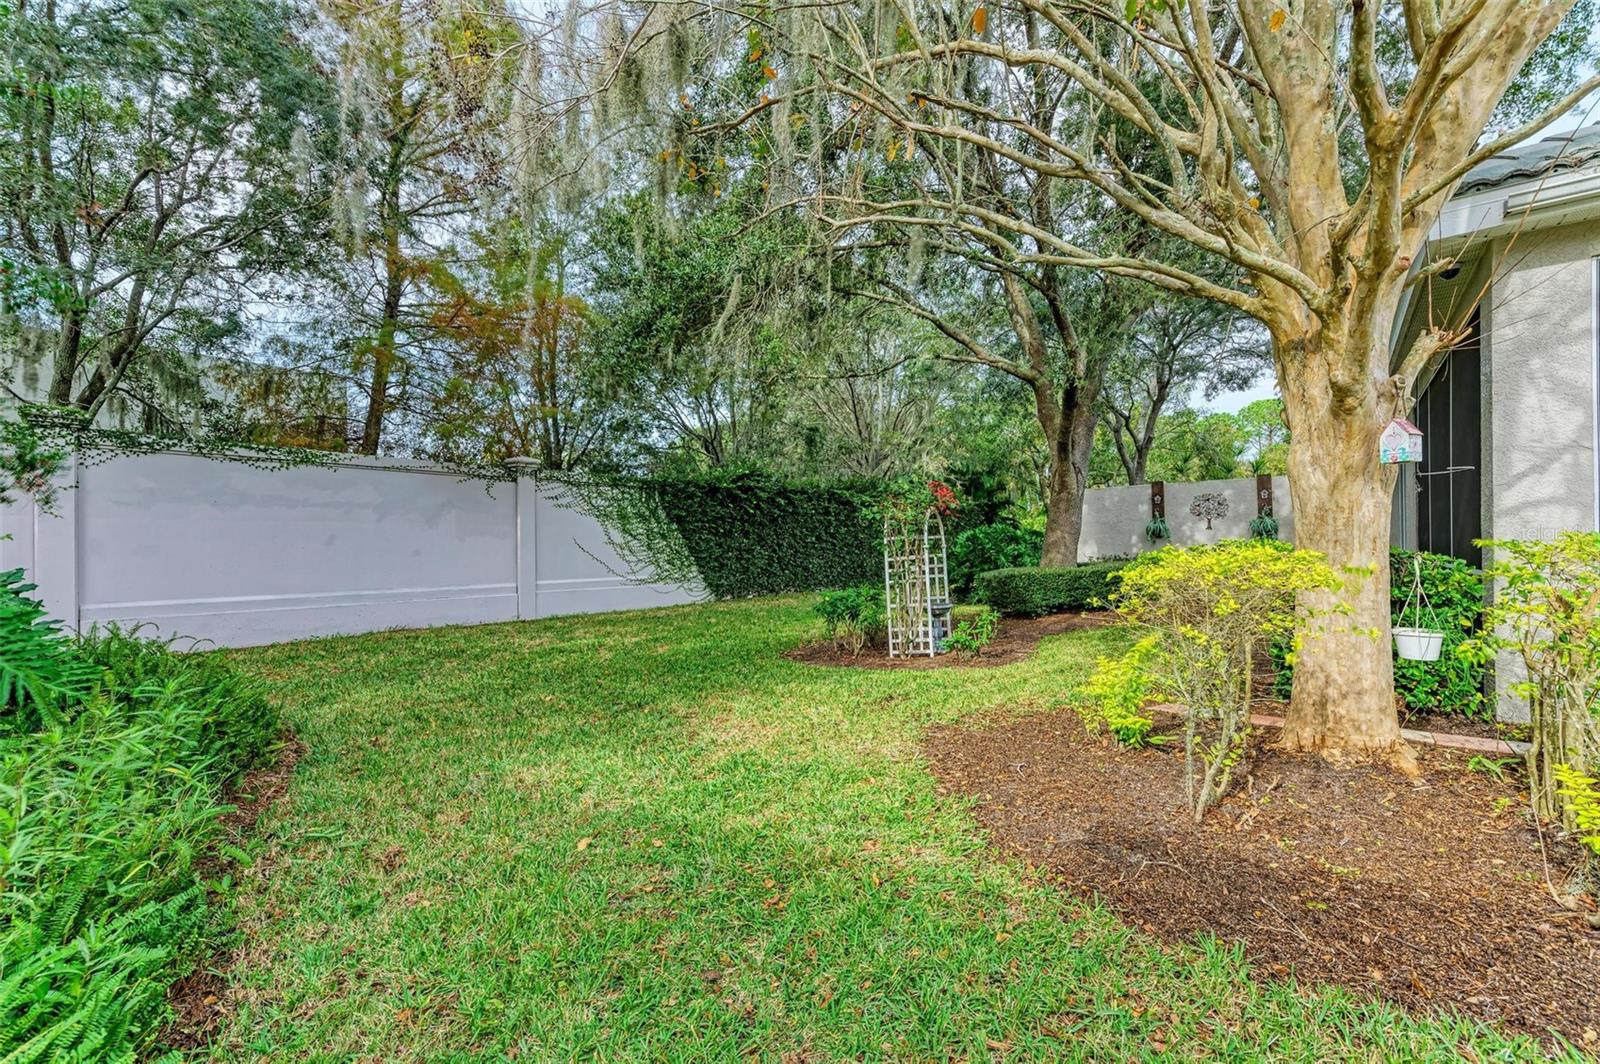
Landscaped yard with a broad lawn, mature shade trees, and a white privacy wall.
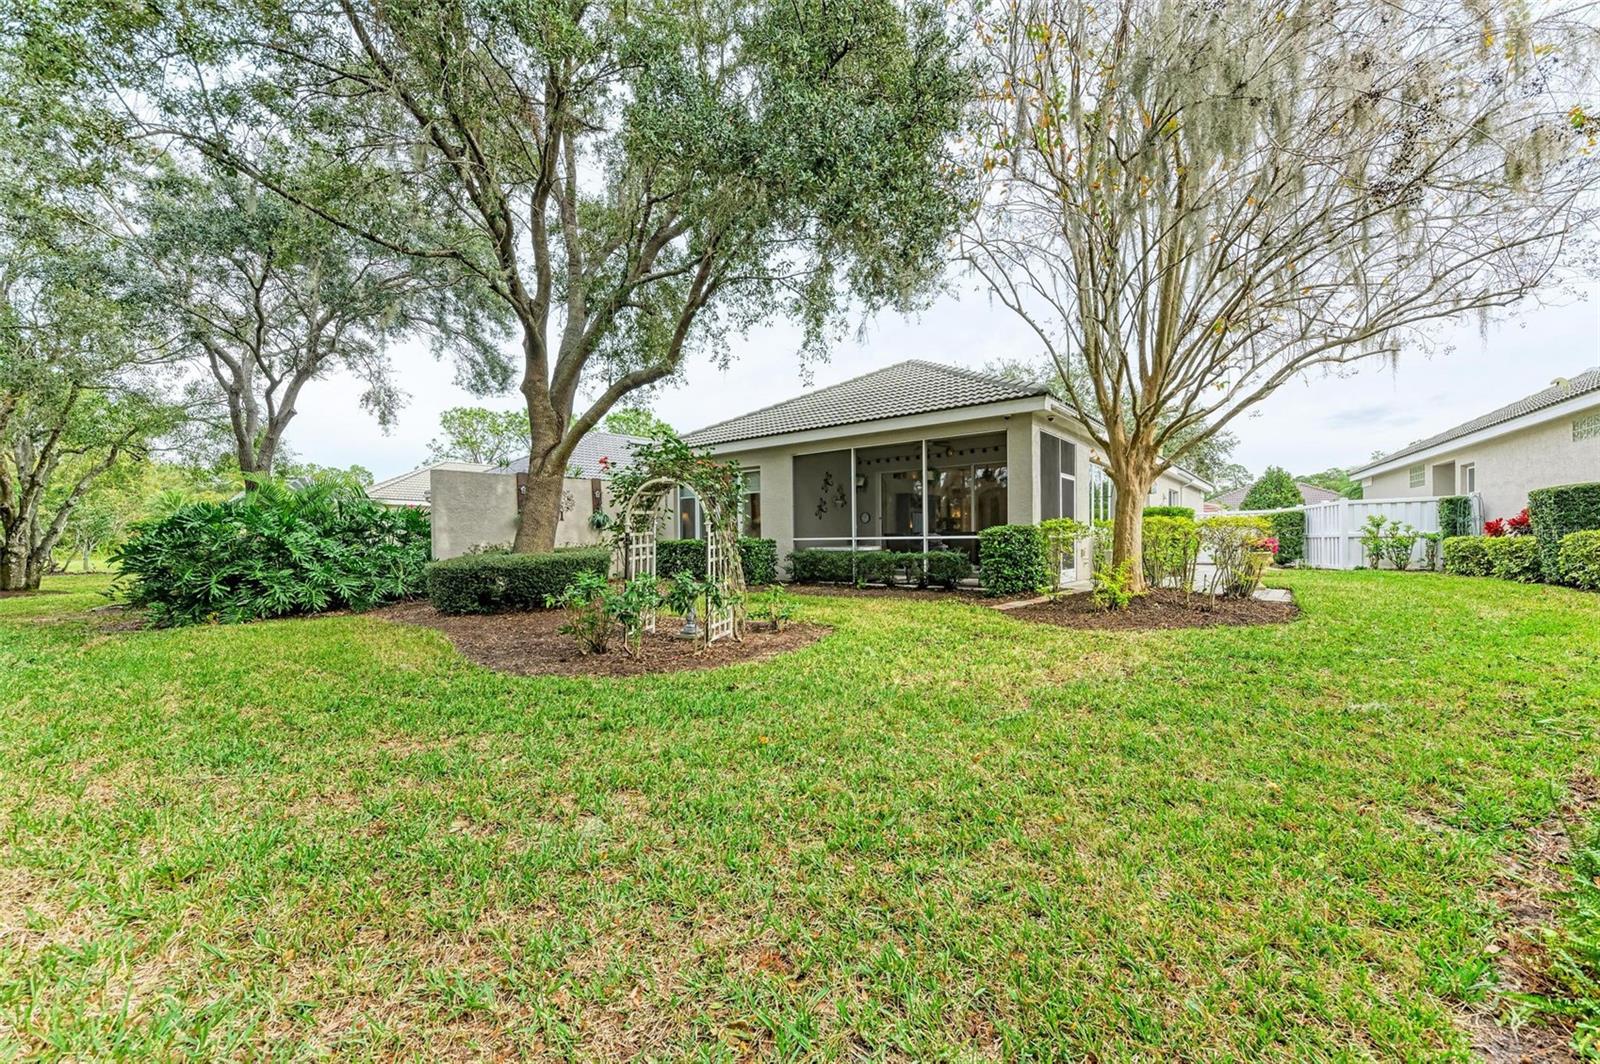
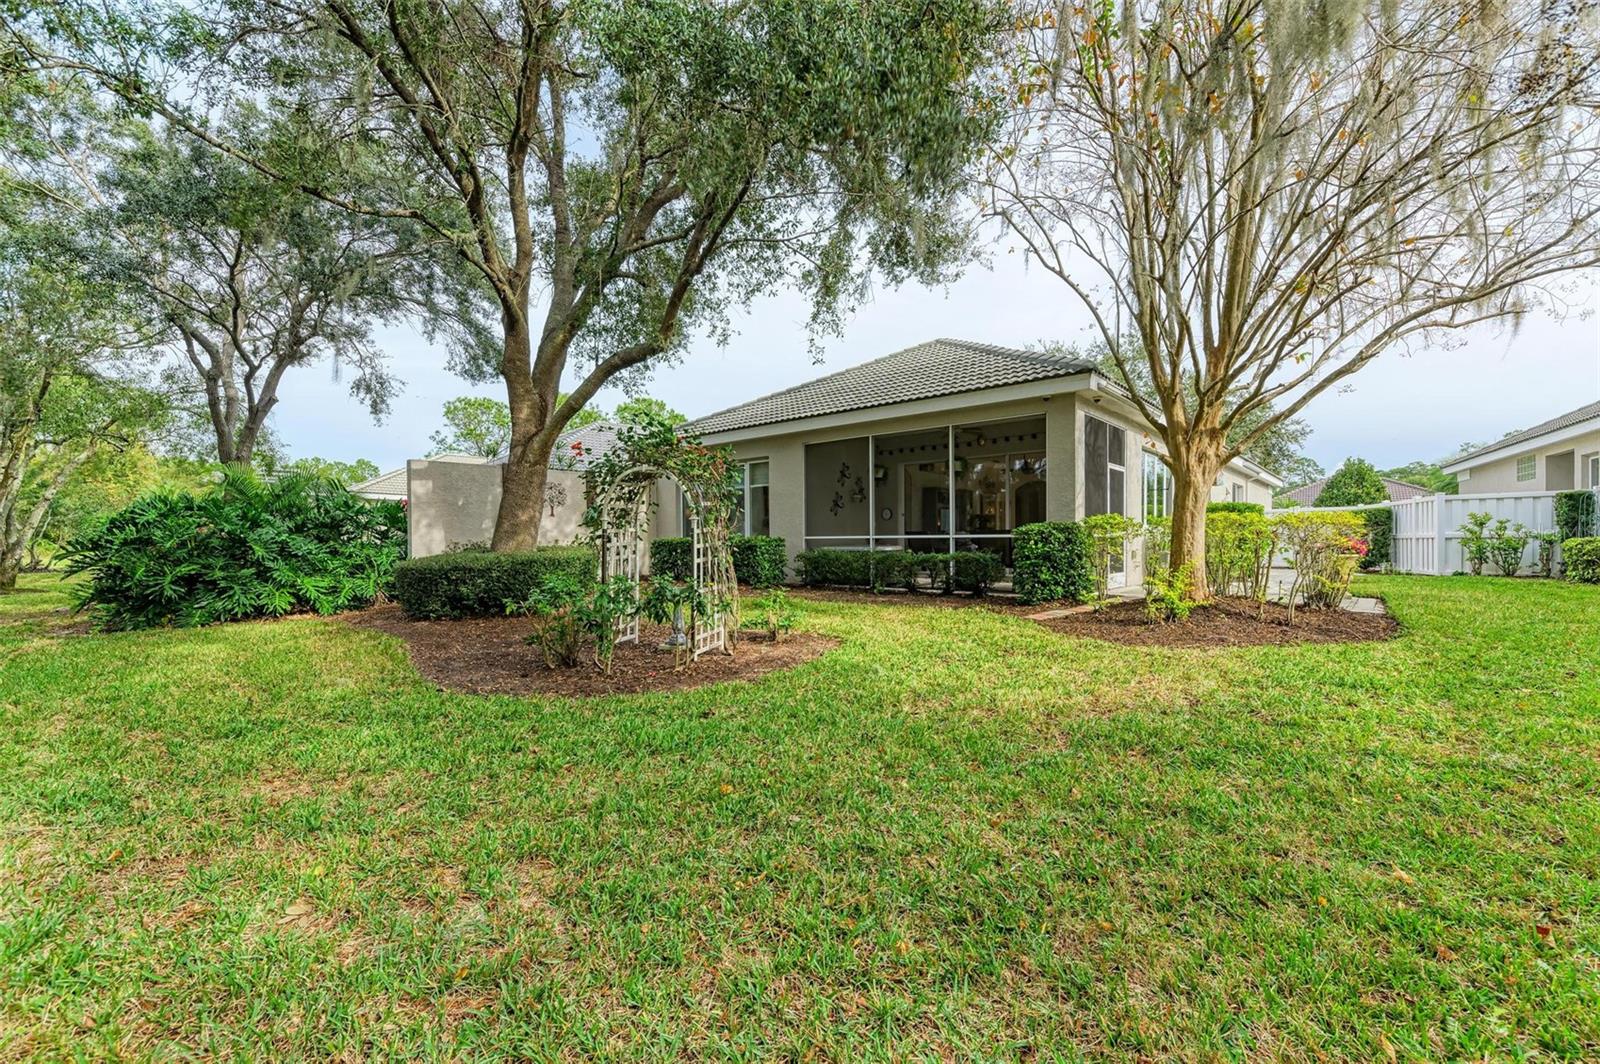
Home’s rear exterior with screened lanai, broad lawn, landscaped beds, and mature trees.
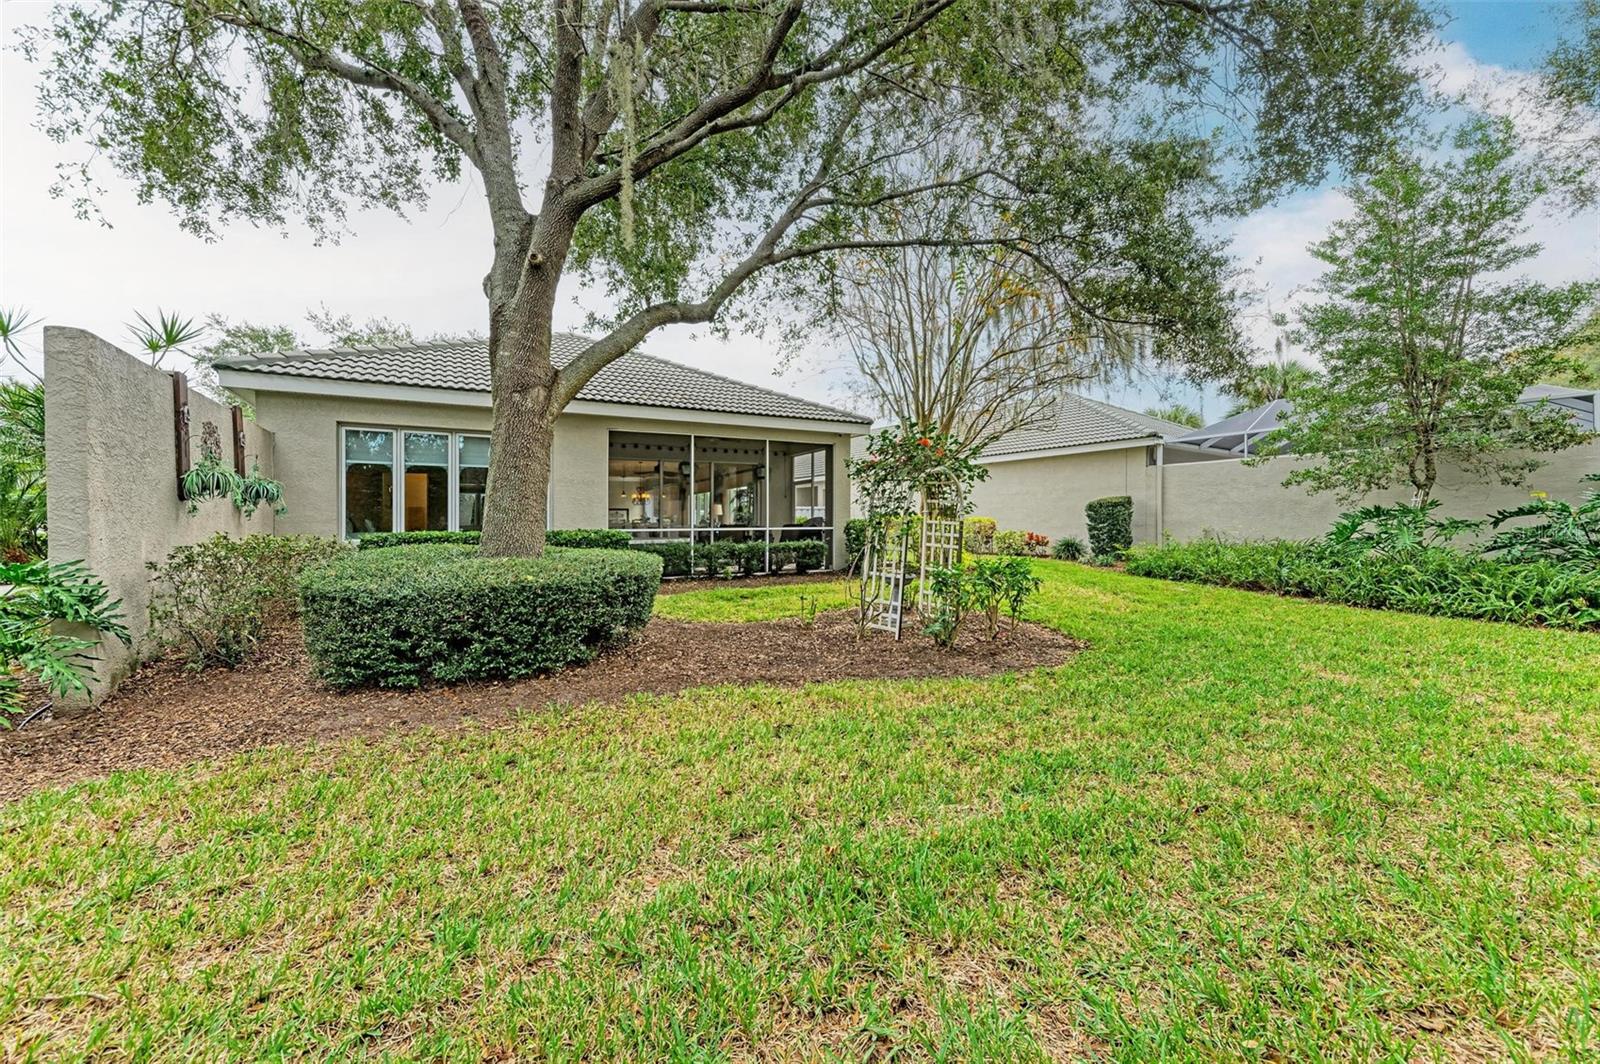
Rear of a single-story home with a covered patio, mature tree, and landscaped lawn.
Landscaped yard with mature trees, lawn, garden beds, and a white privacy fence.
Rear of a single-story home with screened lanai, mature trees, and landscaped lawn.
Bedroom with a white bed, large windows, and wood-look flooring.
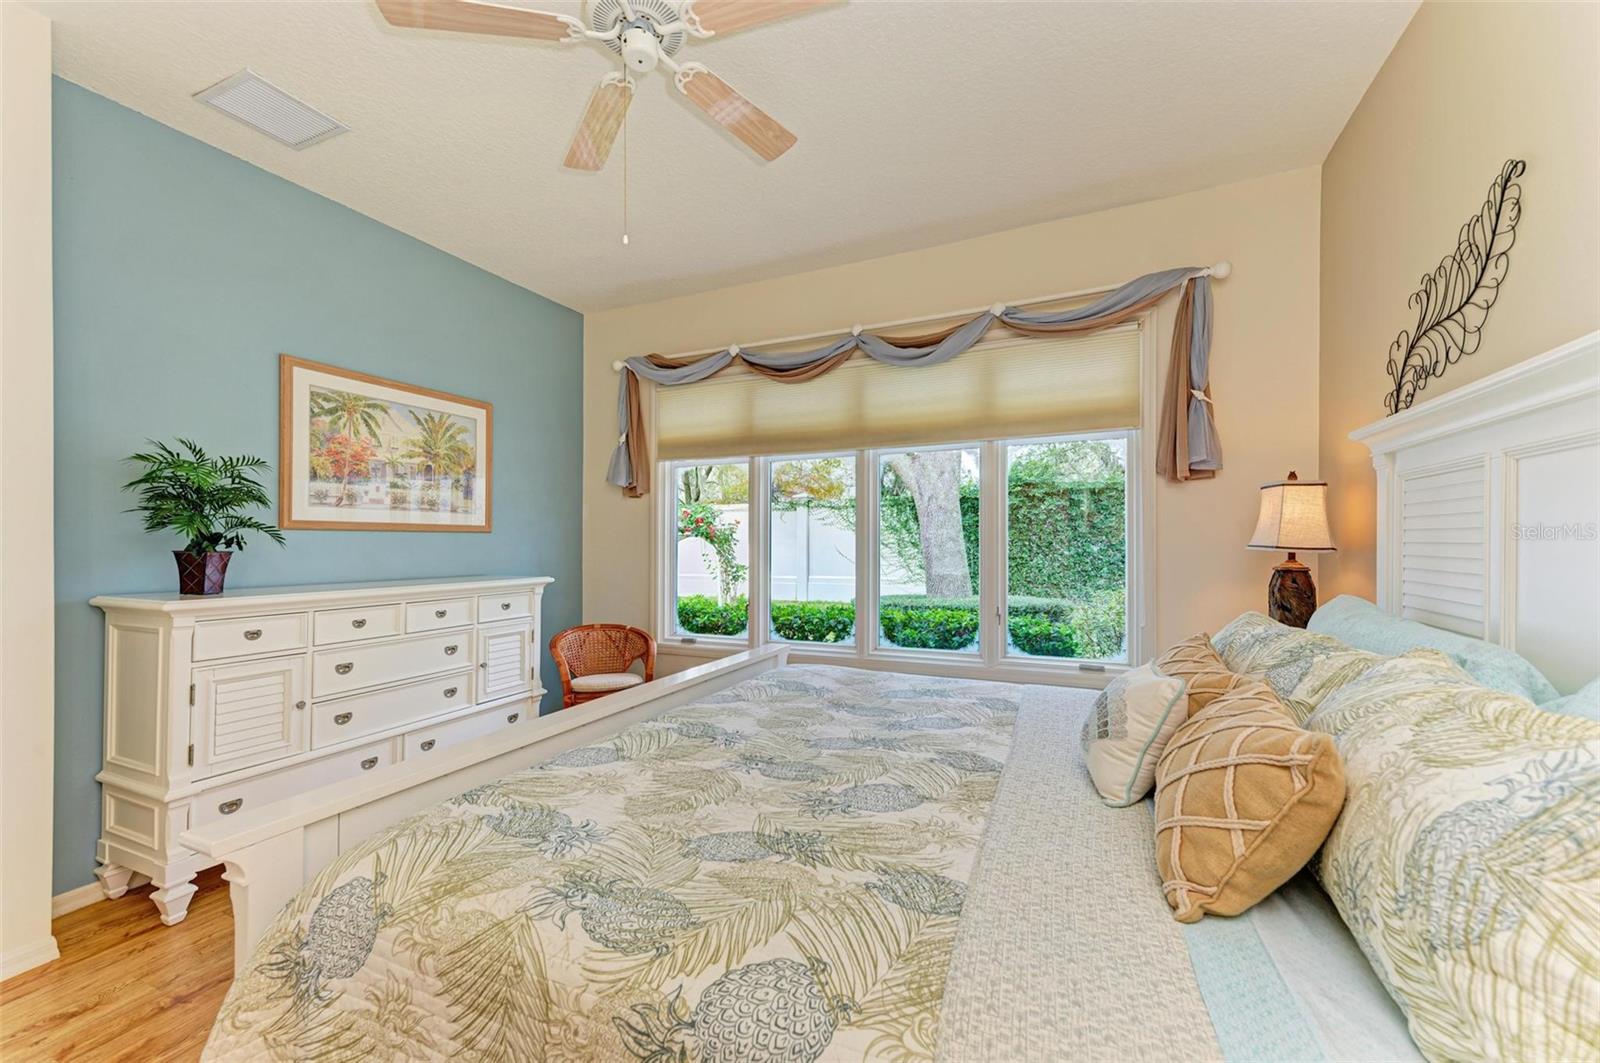
Bedroom with patterned bedding, a blue accent wall, and wide garden-facing windows.
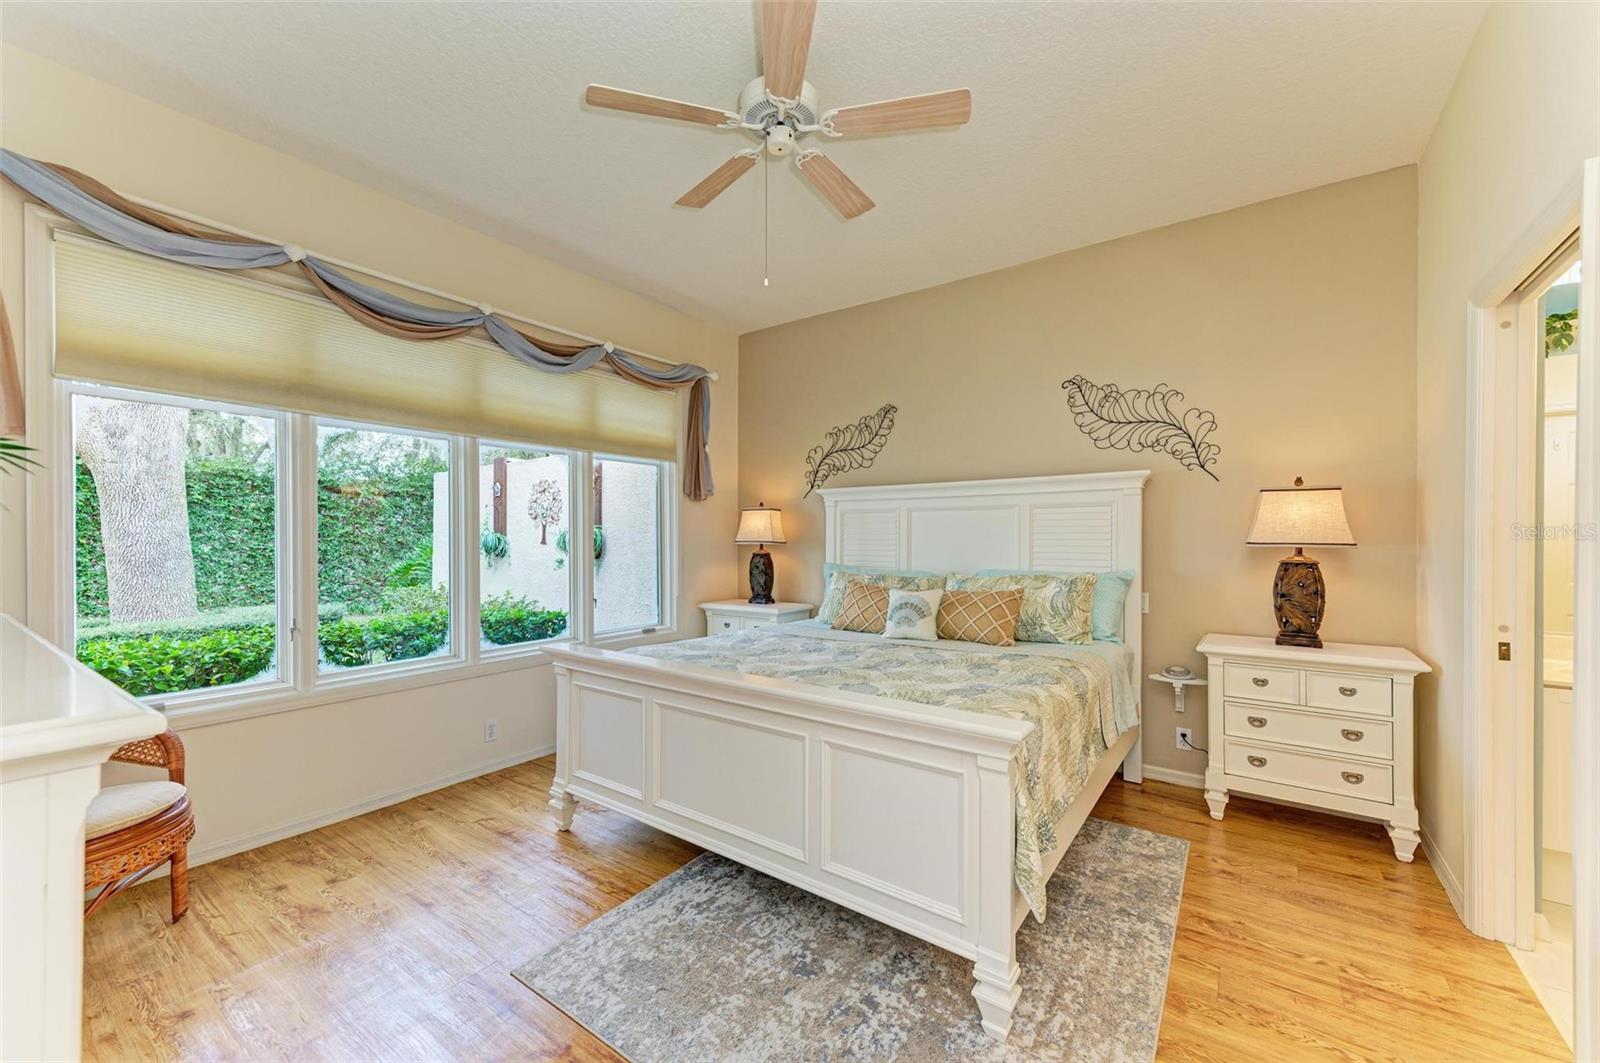
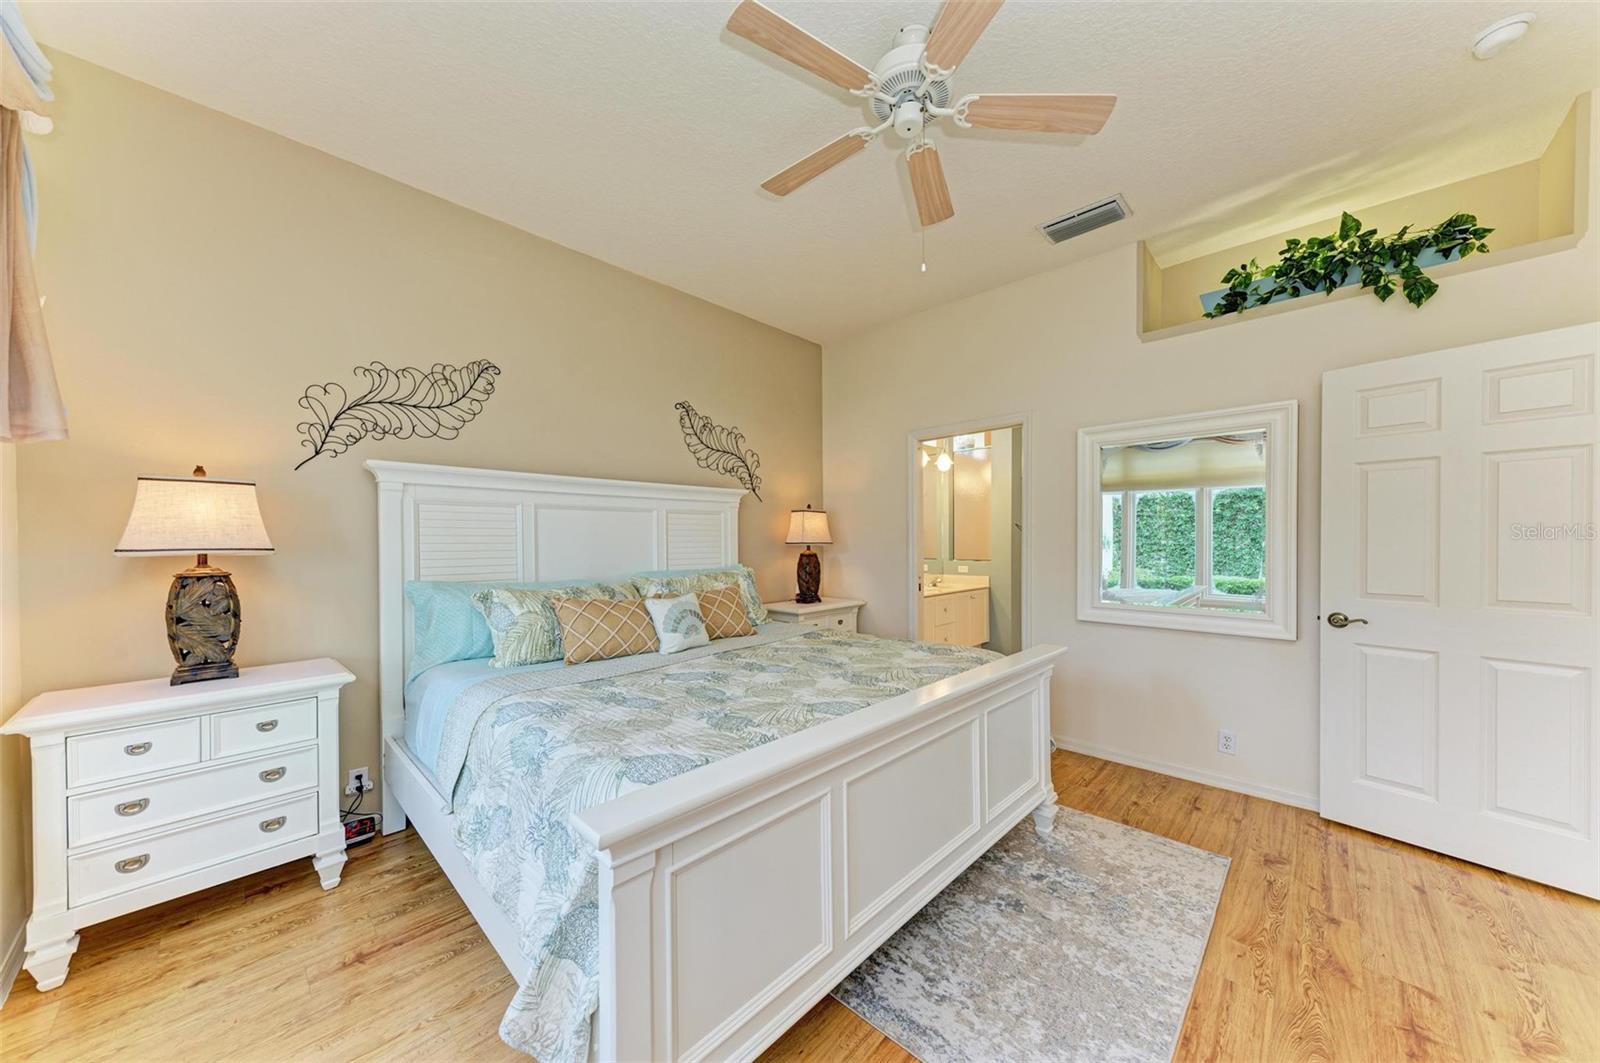
Bedroom with a white paneled bed, patterned bedding, wood floors, and a ceiling fan.
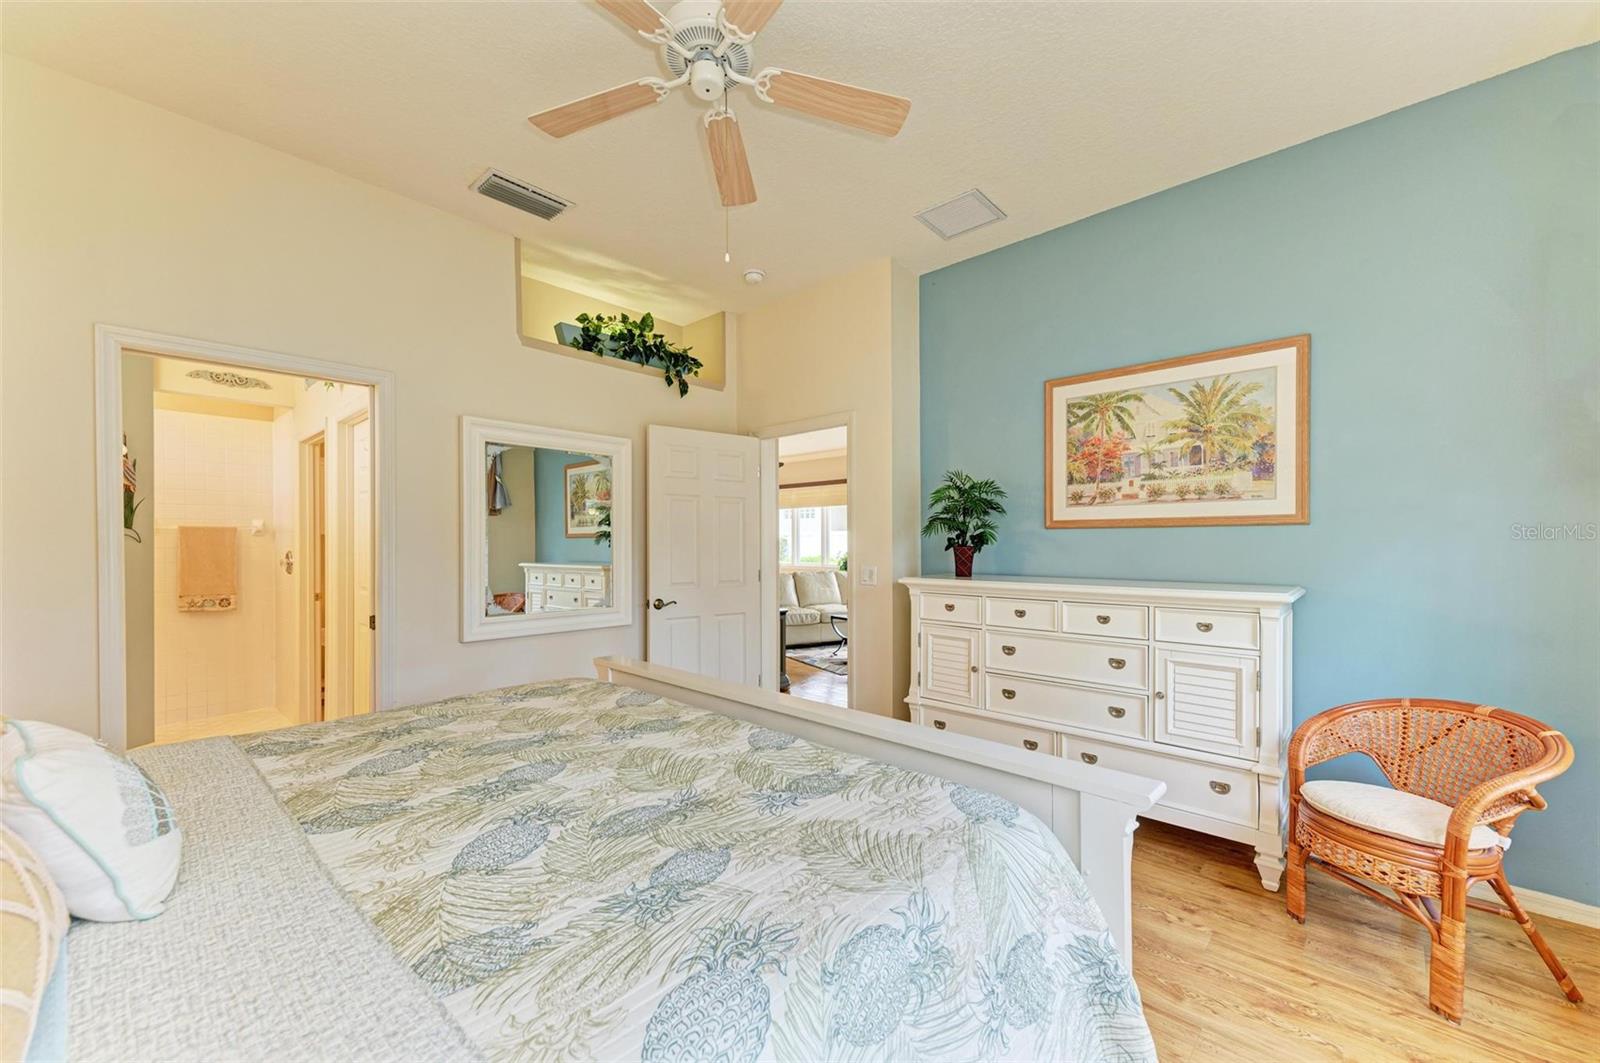
Furnished bedroom with a botanical quilt, blue accent wall, white dresser, and wicker chair.
Bathroom with a double-sink vanity, blue accent walls, and a tiled walk-in shower.
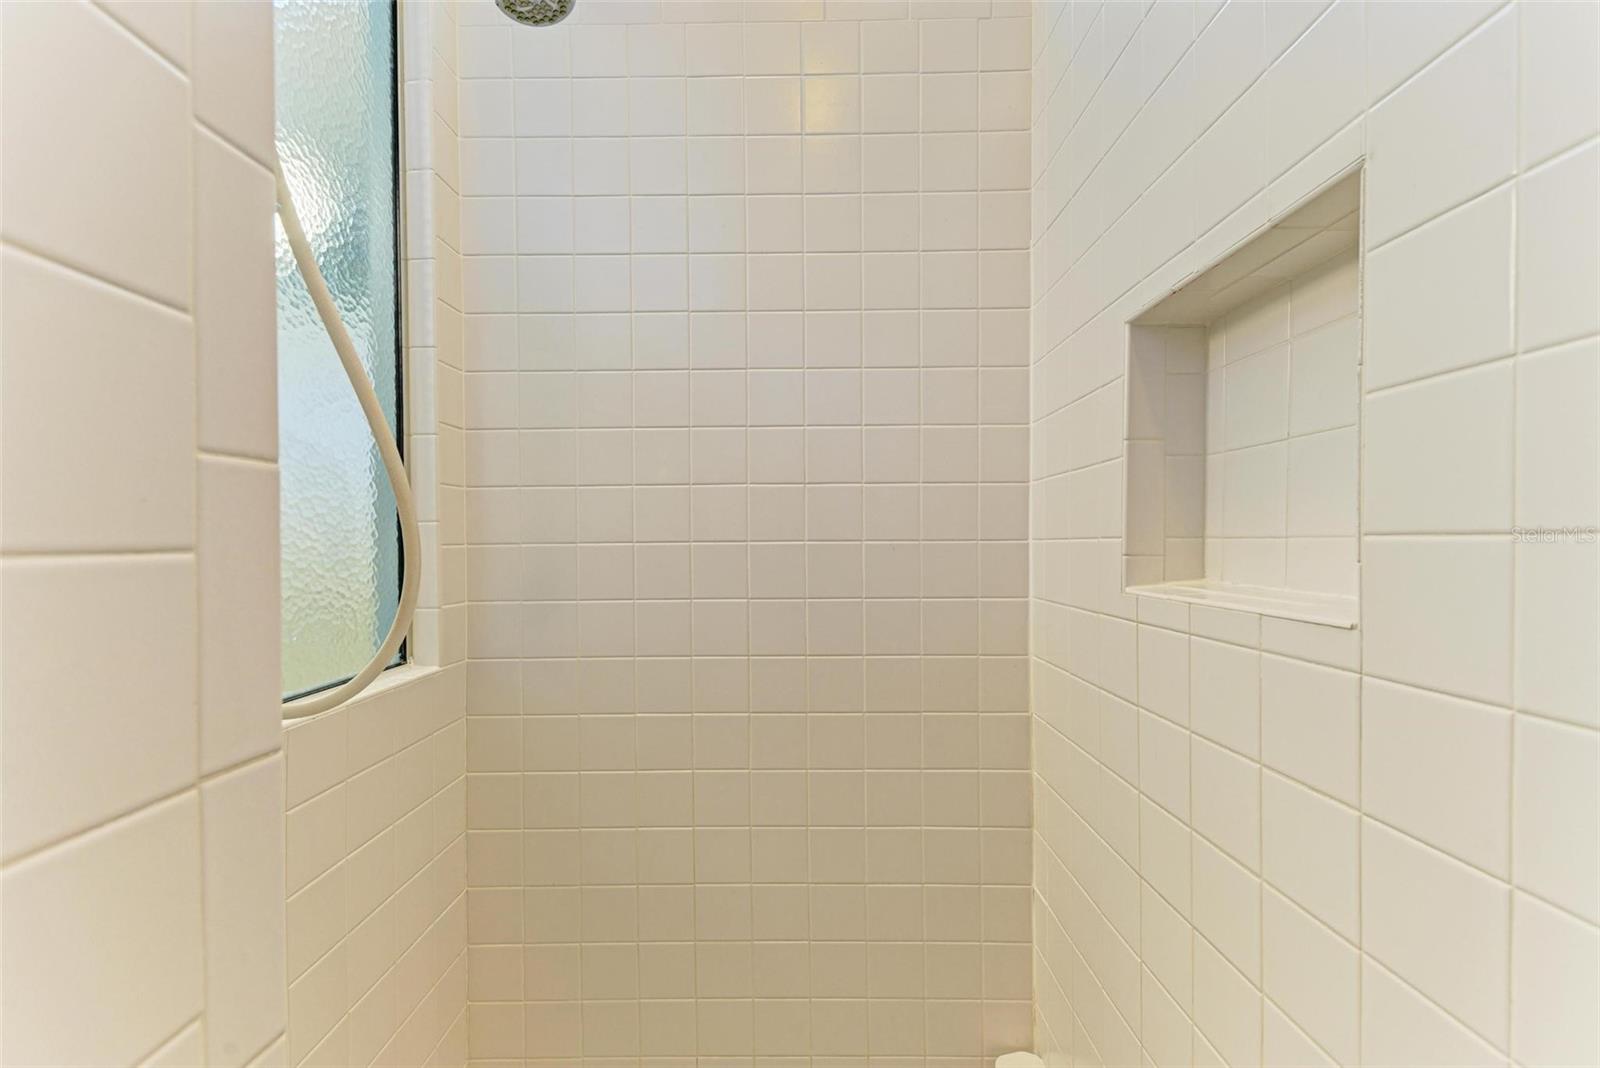
Tiled shower with a recessed niche and frosted window.
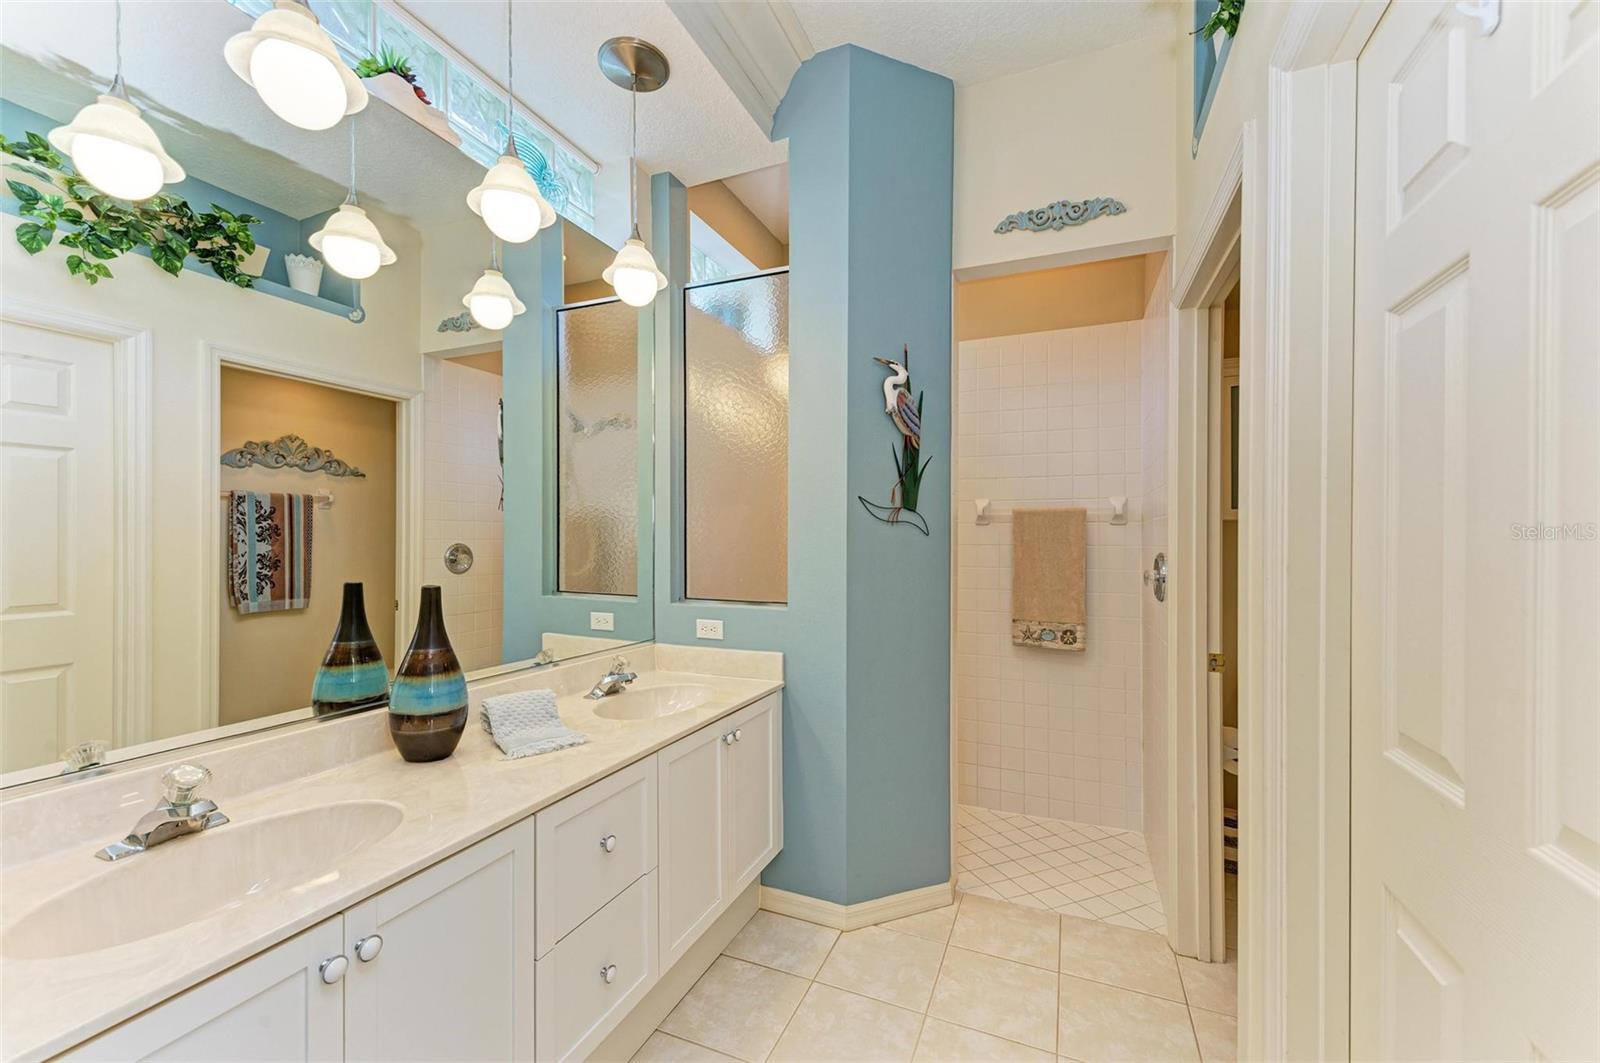
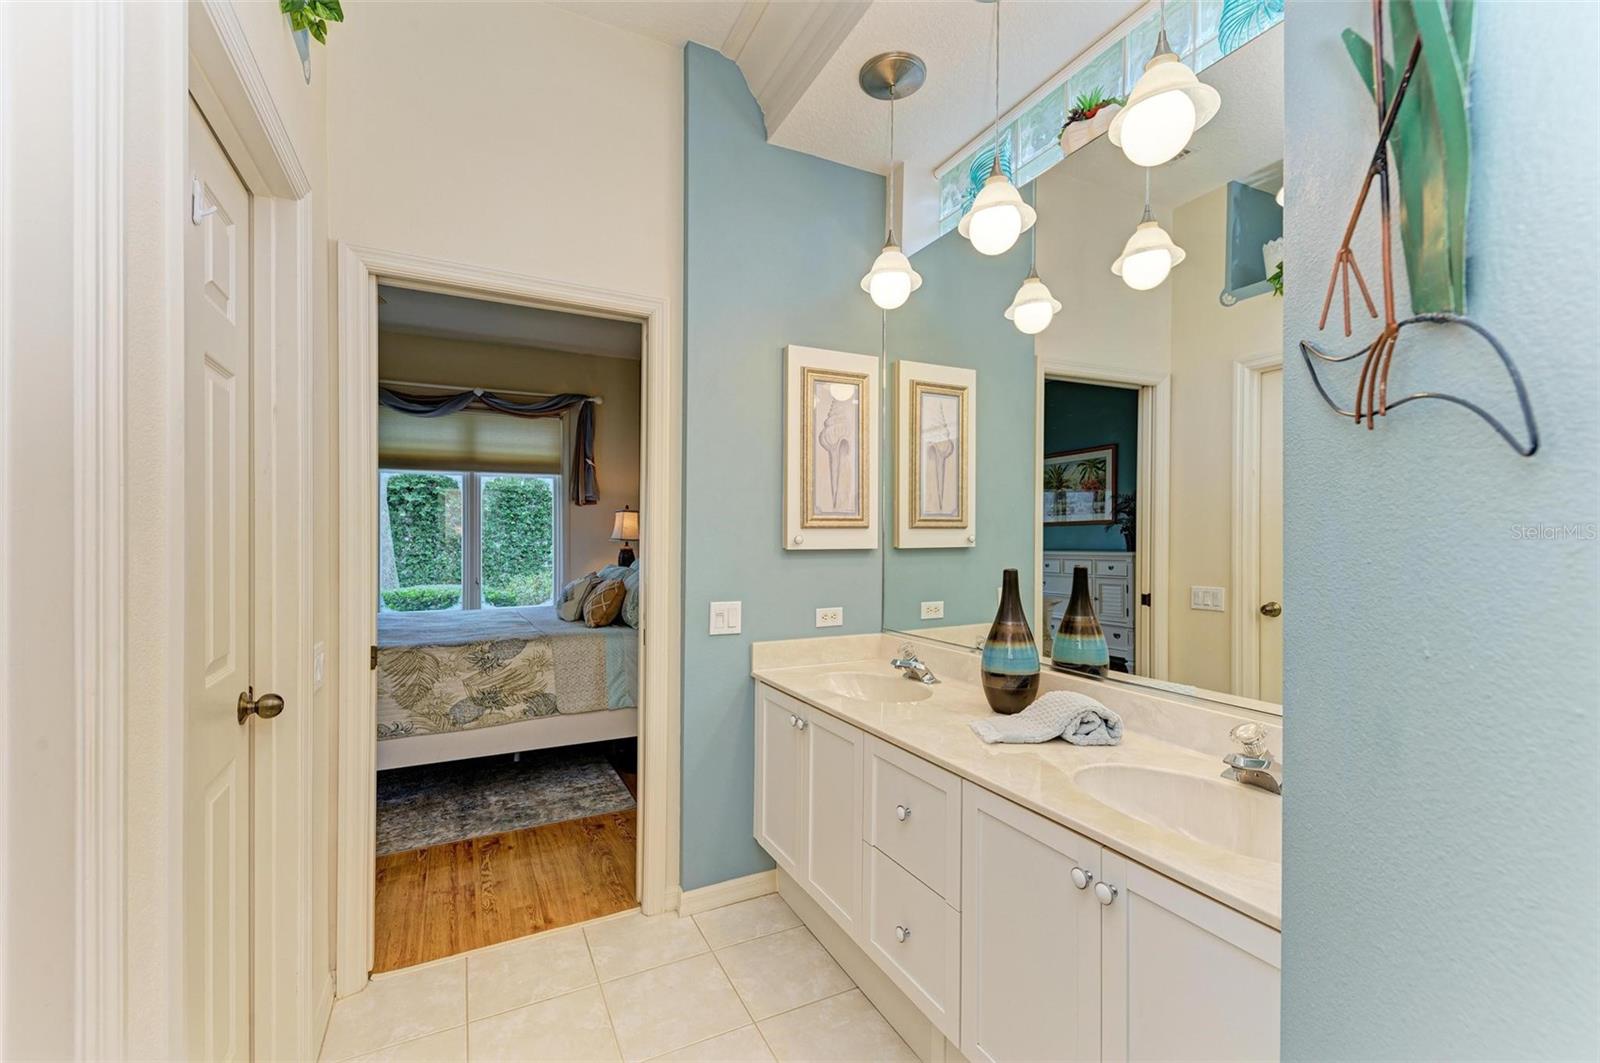
Bathroom with a long double-sink vanity and pendant lights, opening to a furnished bedroom.
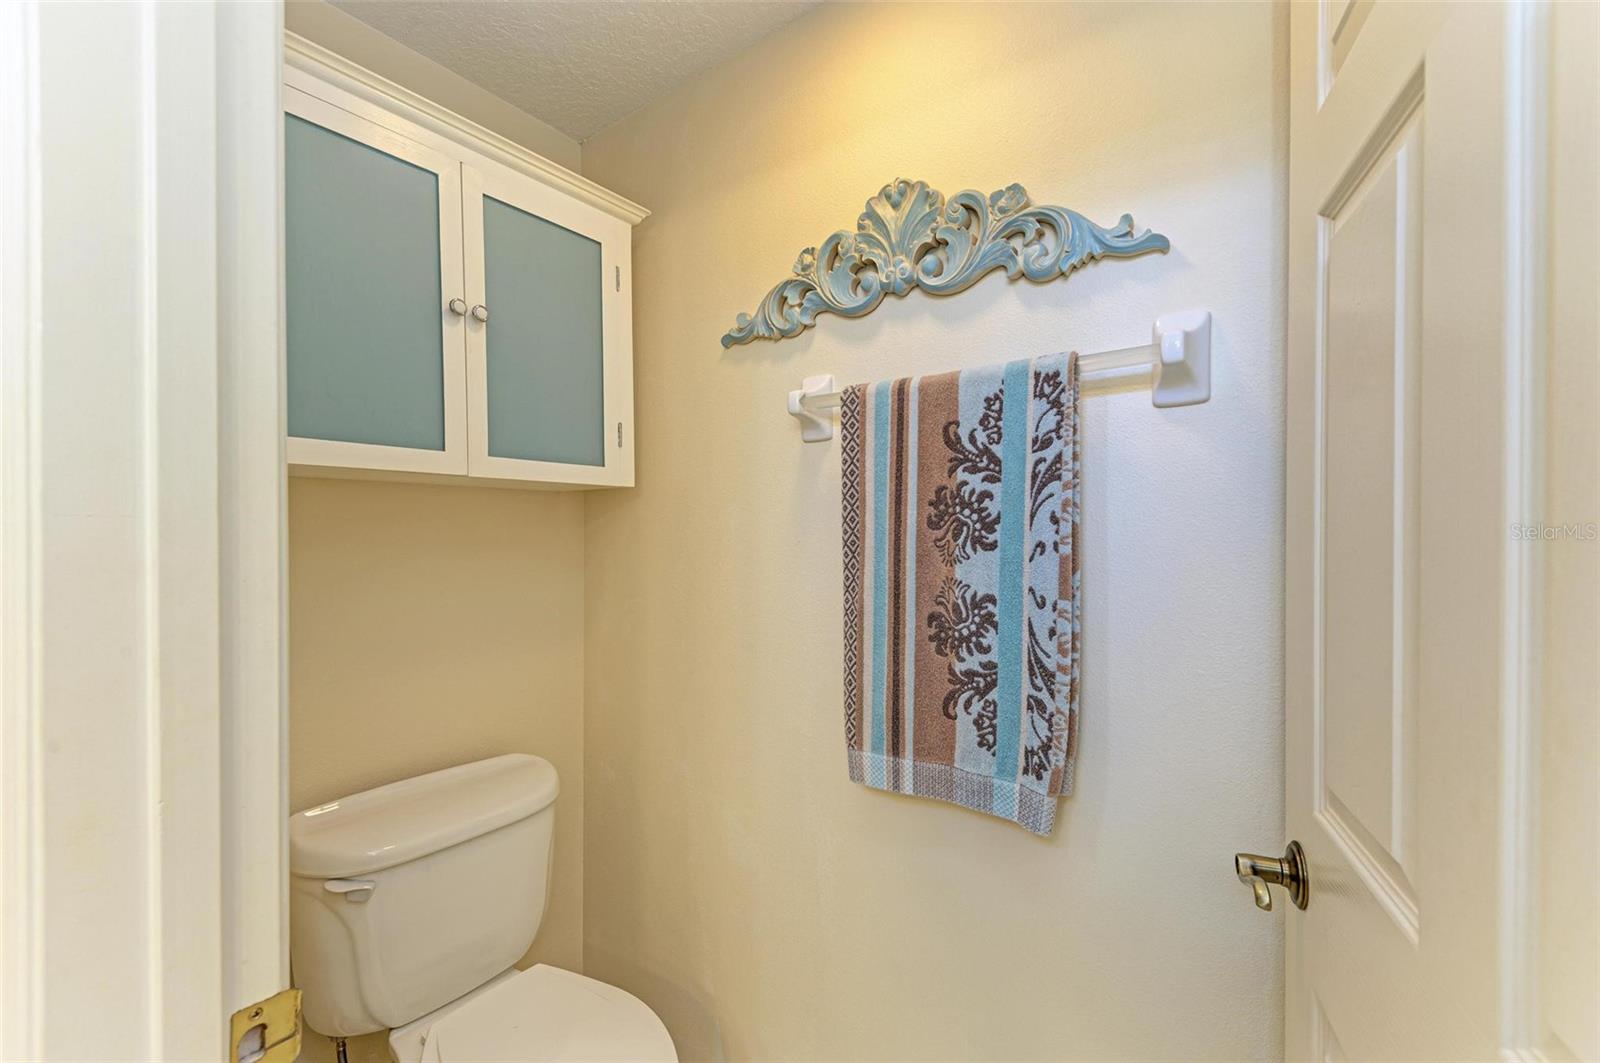
Small bathroom with a white toilet, frosted-glass cabinet, and patterned towel.
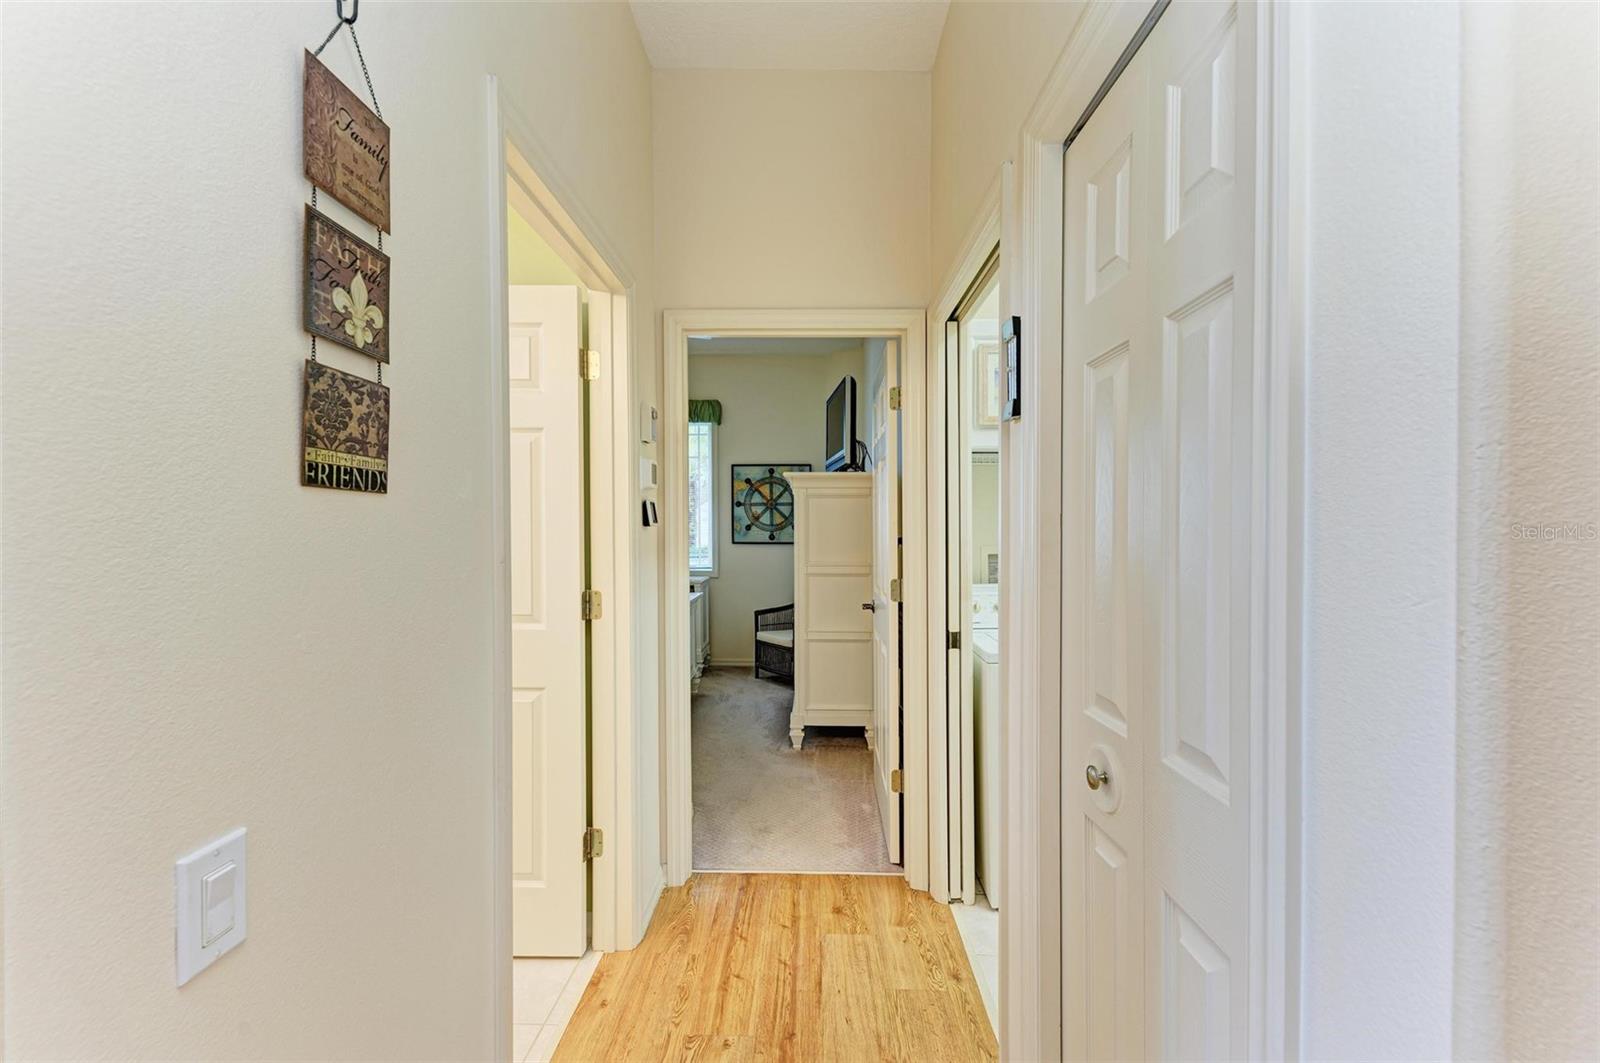
Home hallway with wood-look flooring, white doors, and family-themed plaques on the wall.
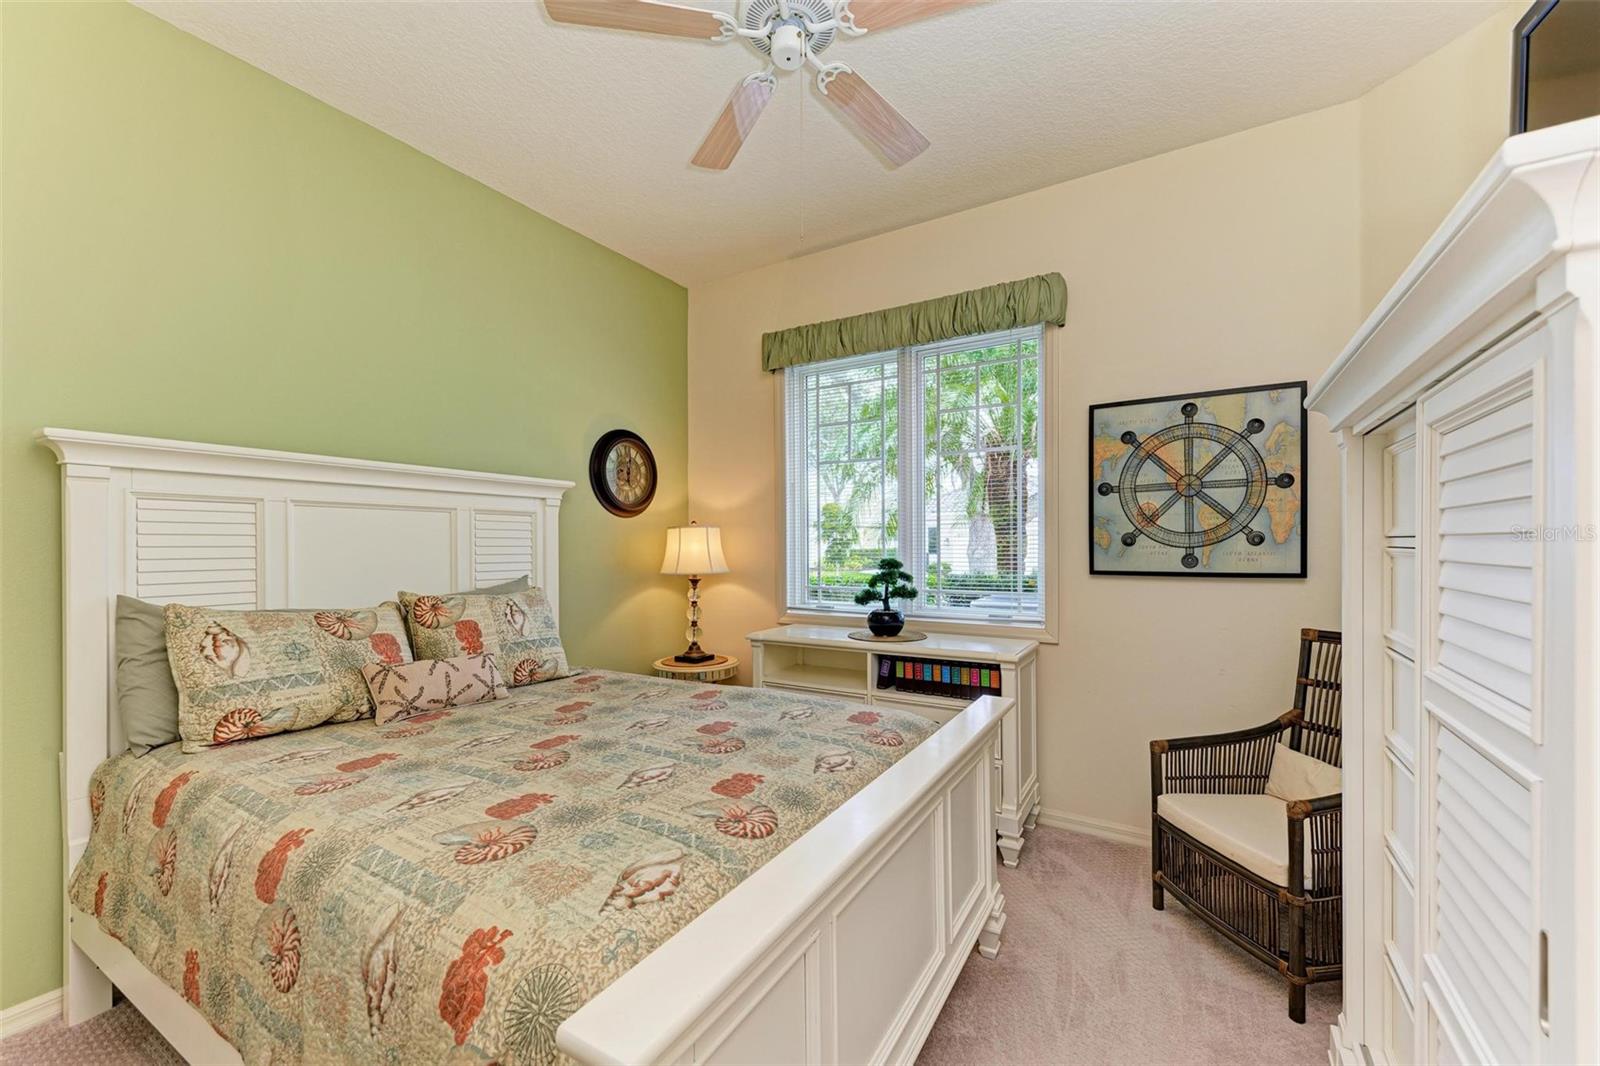
Bedroom with a white paneled bed, seashell-patterned quilt, and pale green accent wall.
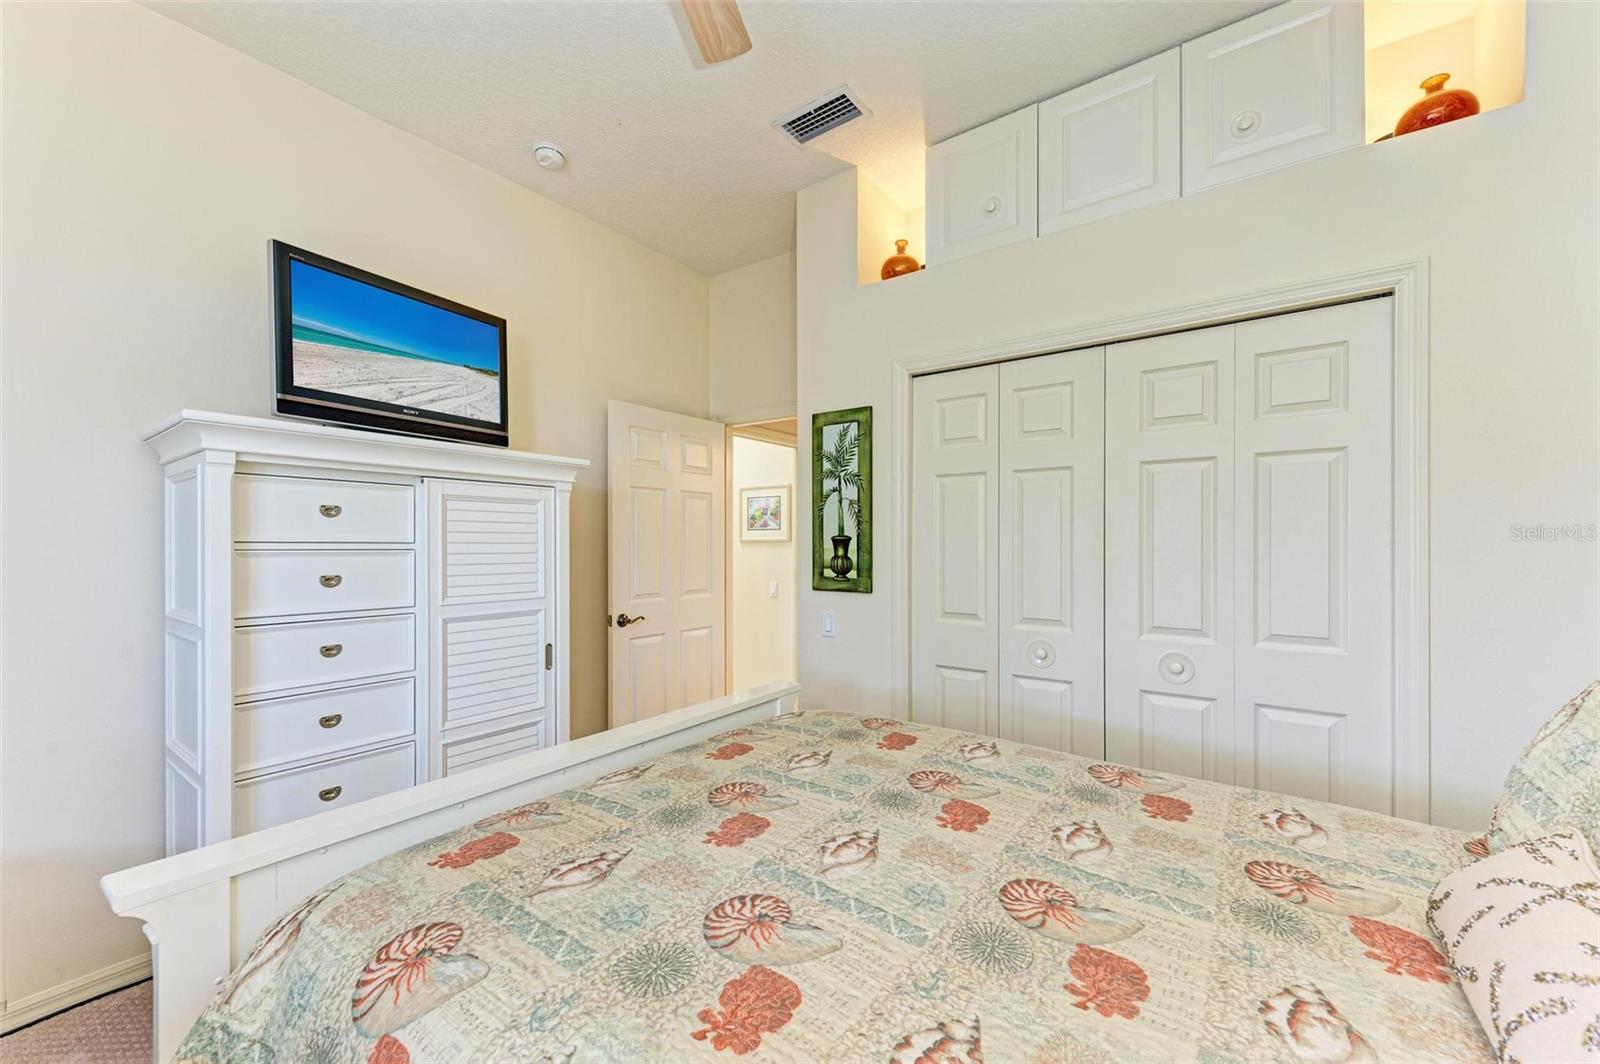
Bedroom with a seashell-patterned quilt, white dresser, and paneled closet doors.
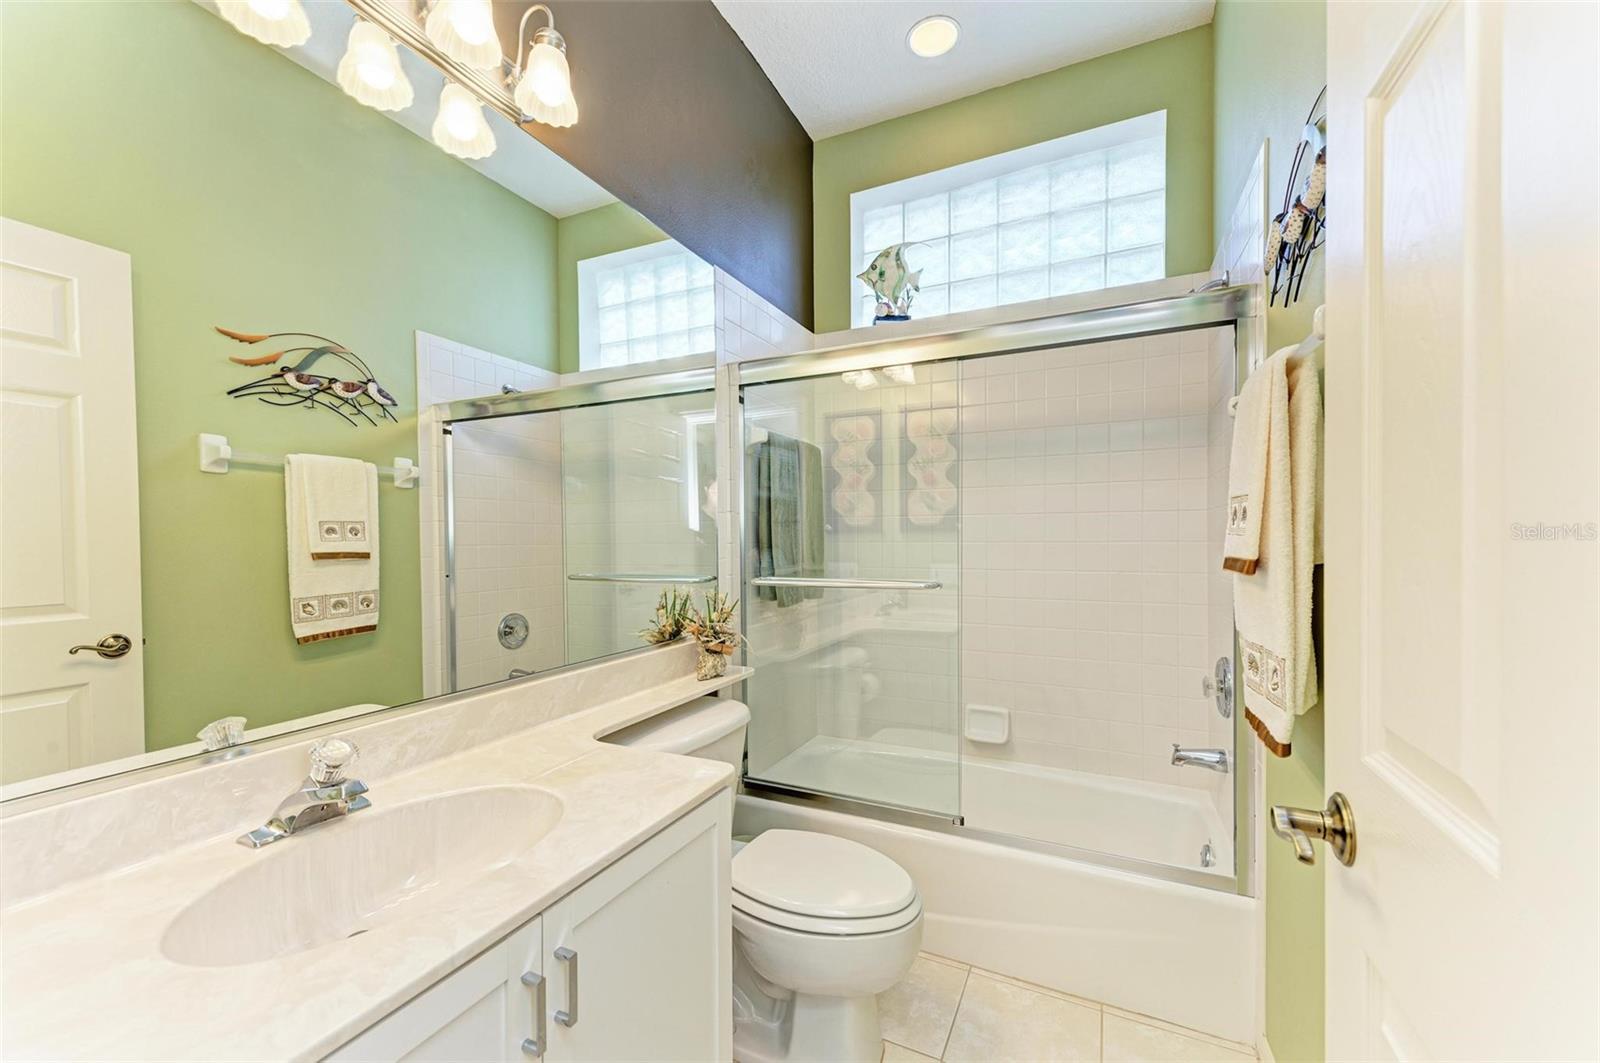
Bathroom with a white vanity and glass-enclosed tub-shower, pale green walls, and glass-block windows.
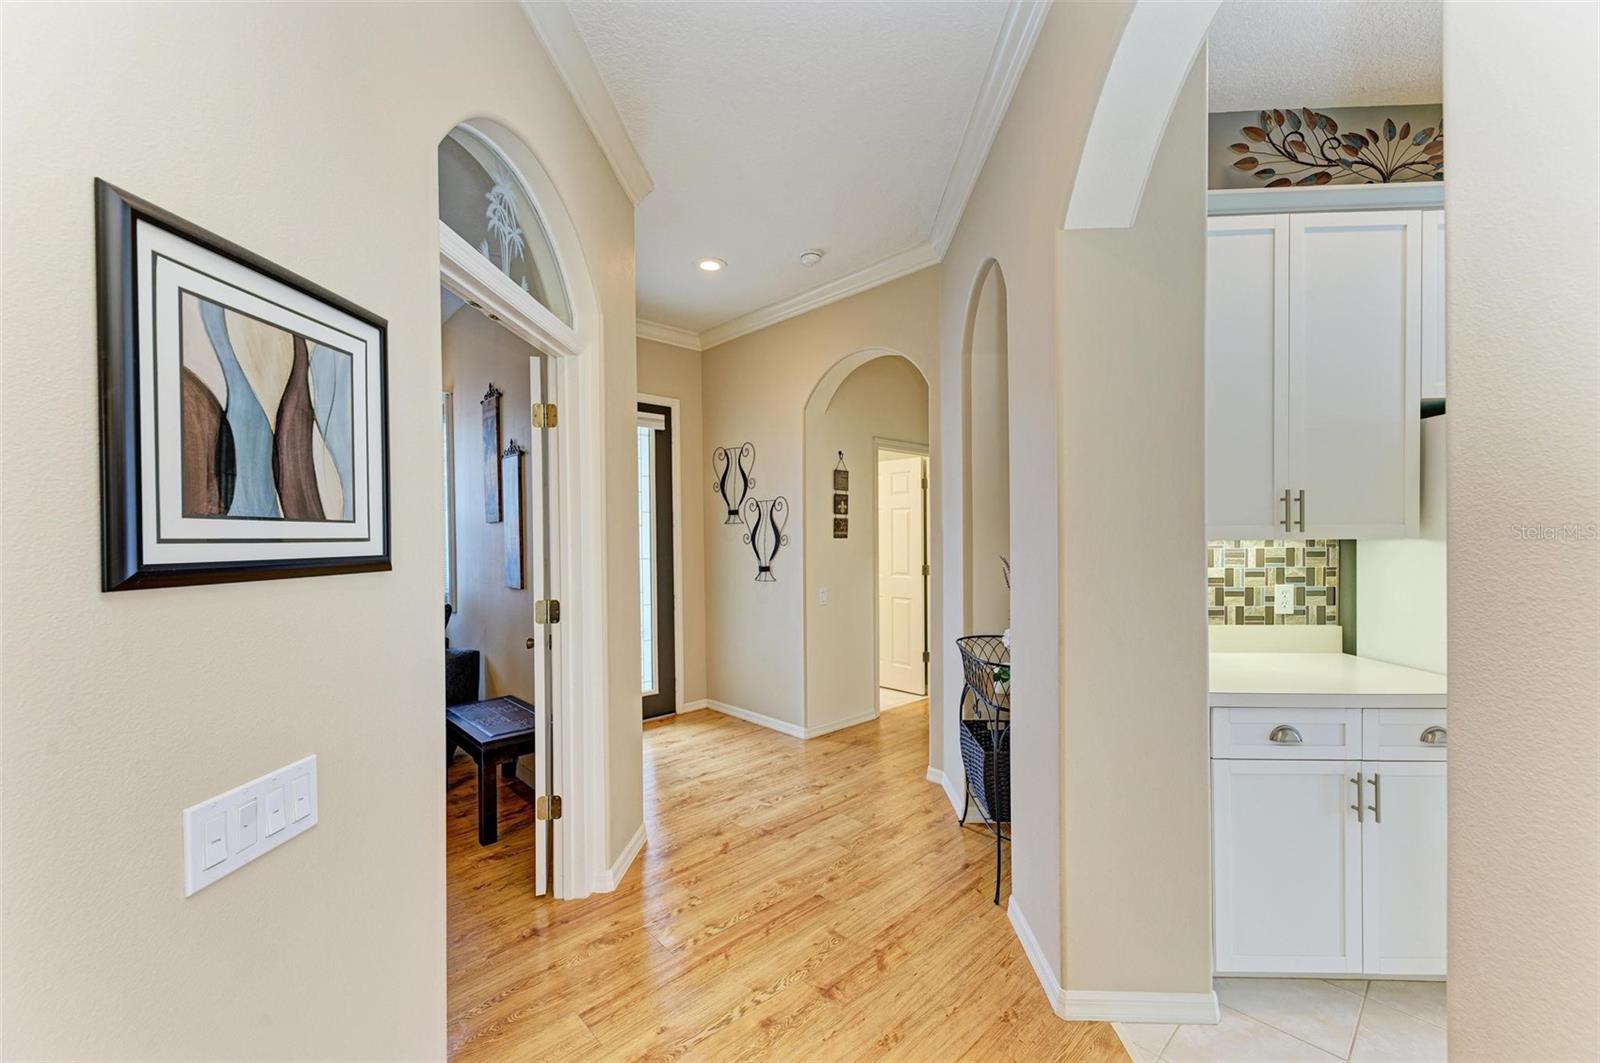
Interior hallway with warm wood floors, arched doorways, and white built-in cabinetry.
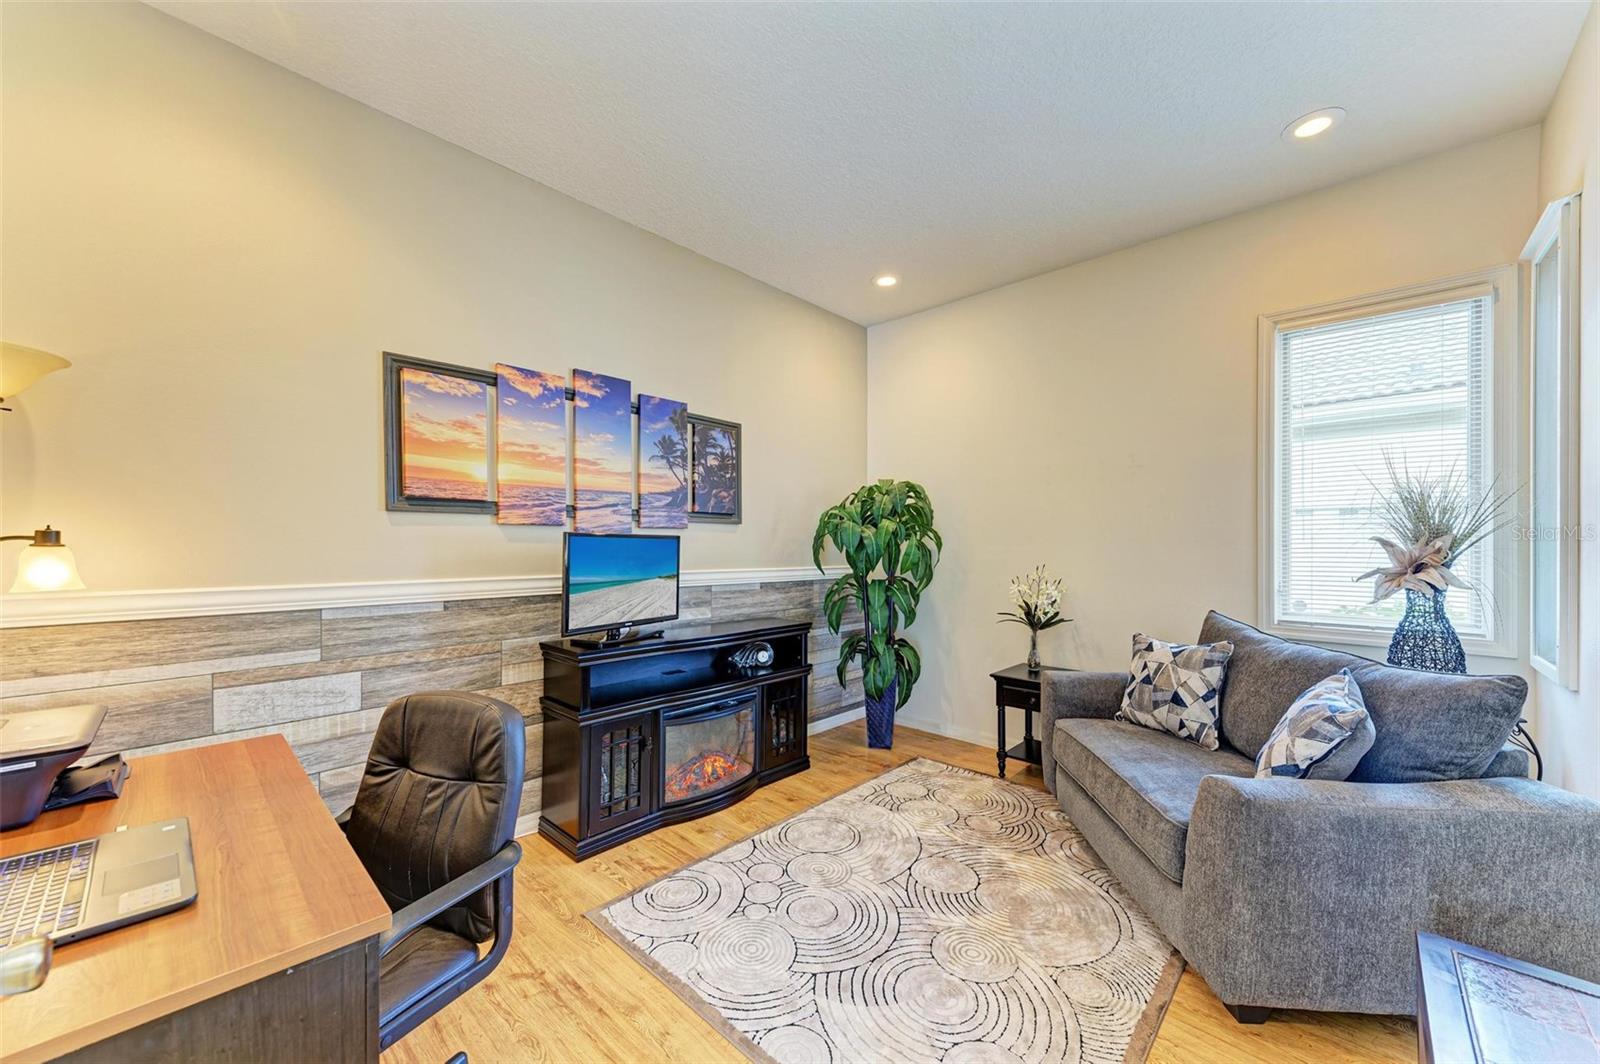
Living room with gray sectional, patterned rug, and TV console with an electric fireplace.
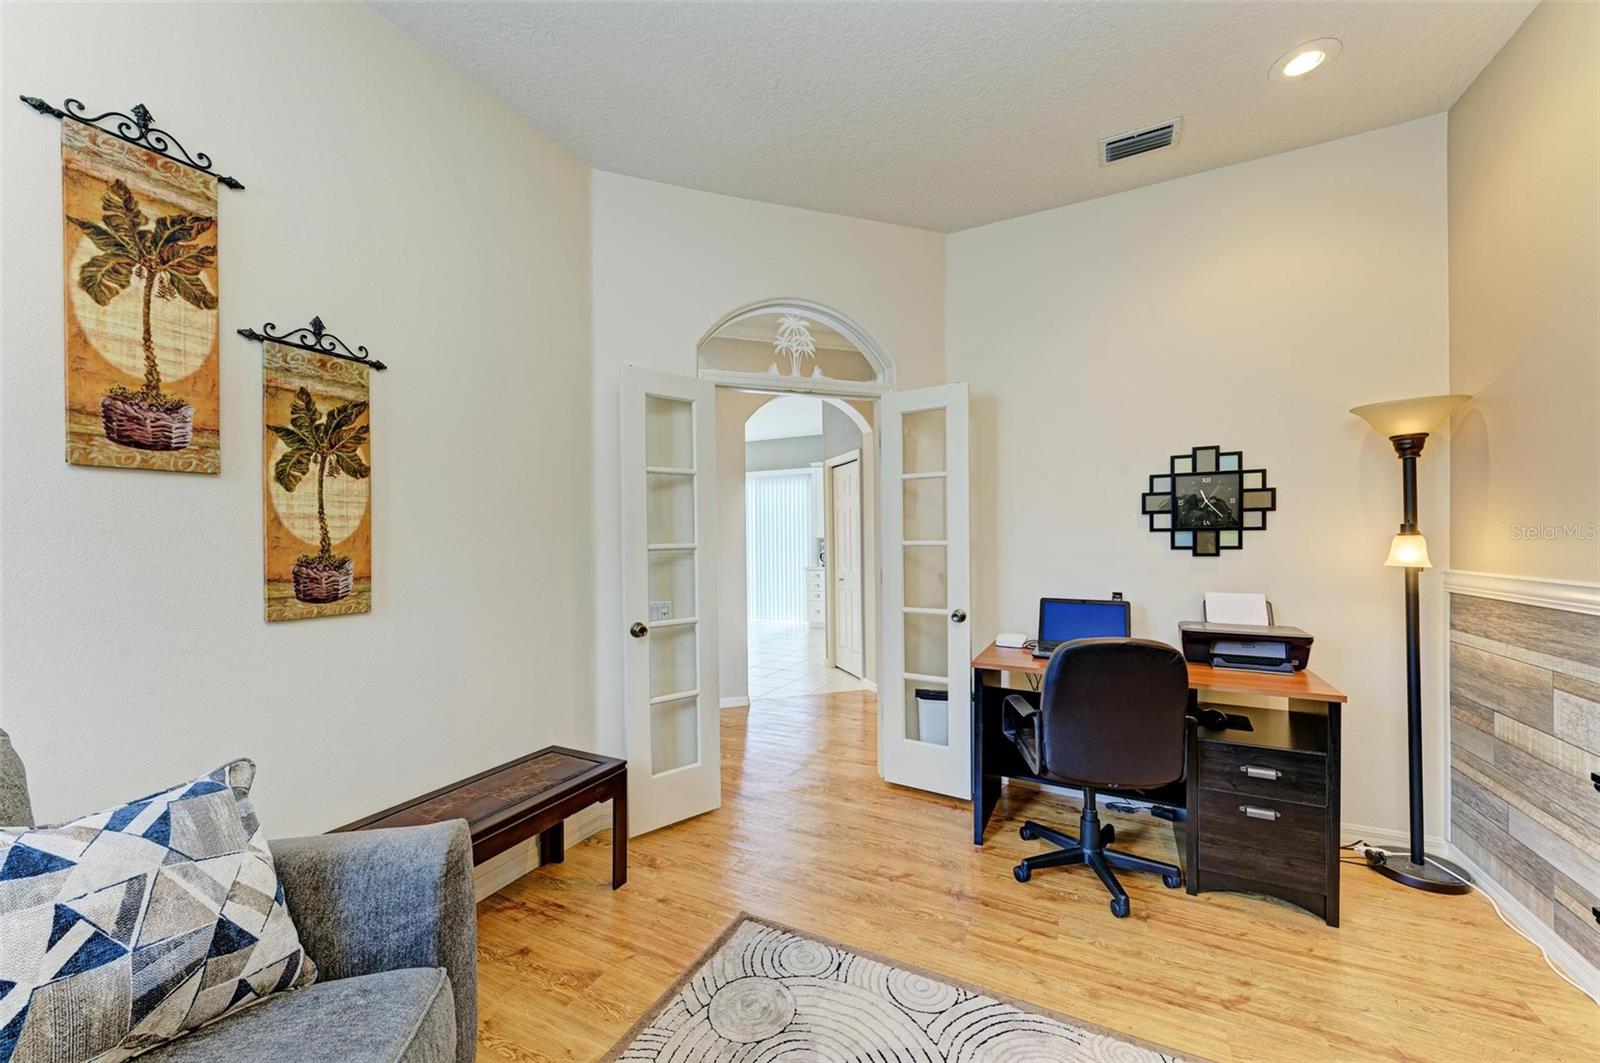
Home office with a desk and printer, gray sofa, wood floors, and open double doors.
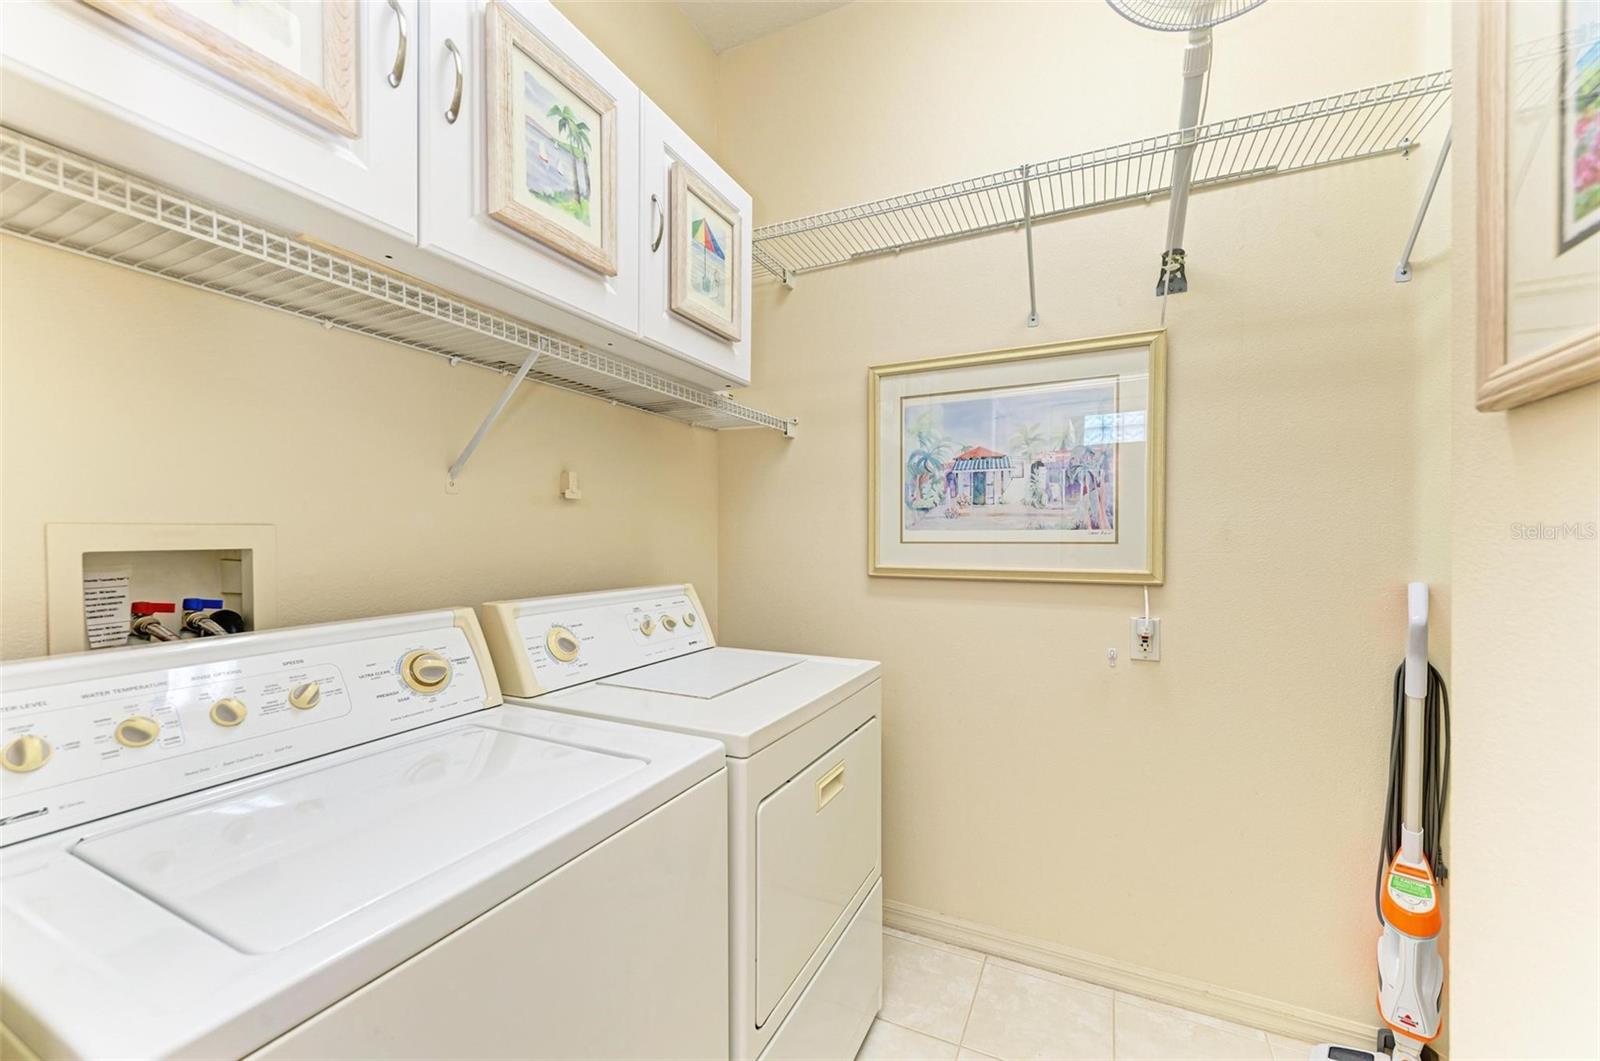
Laundry room with white washer and dryer beneath cabinets and wire shelving.
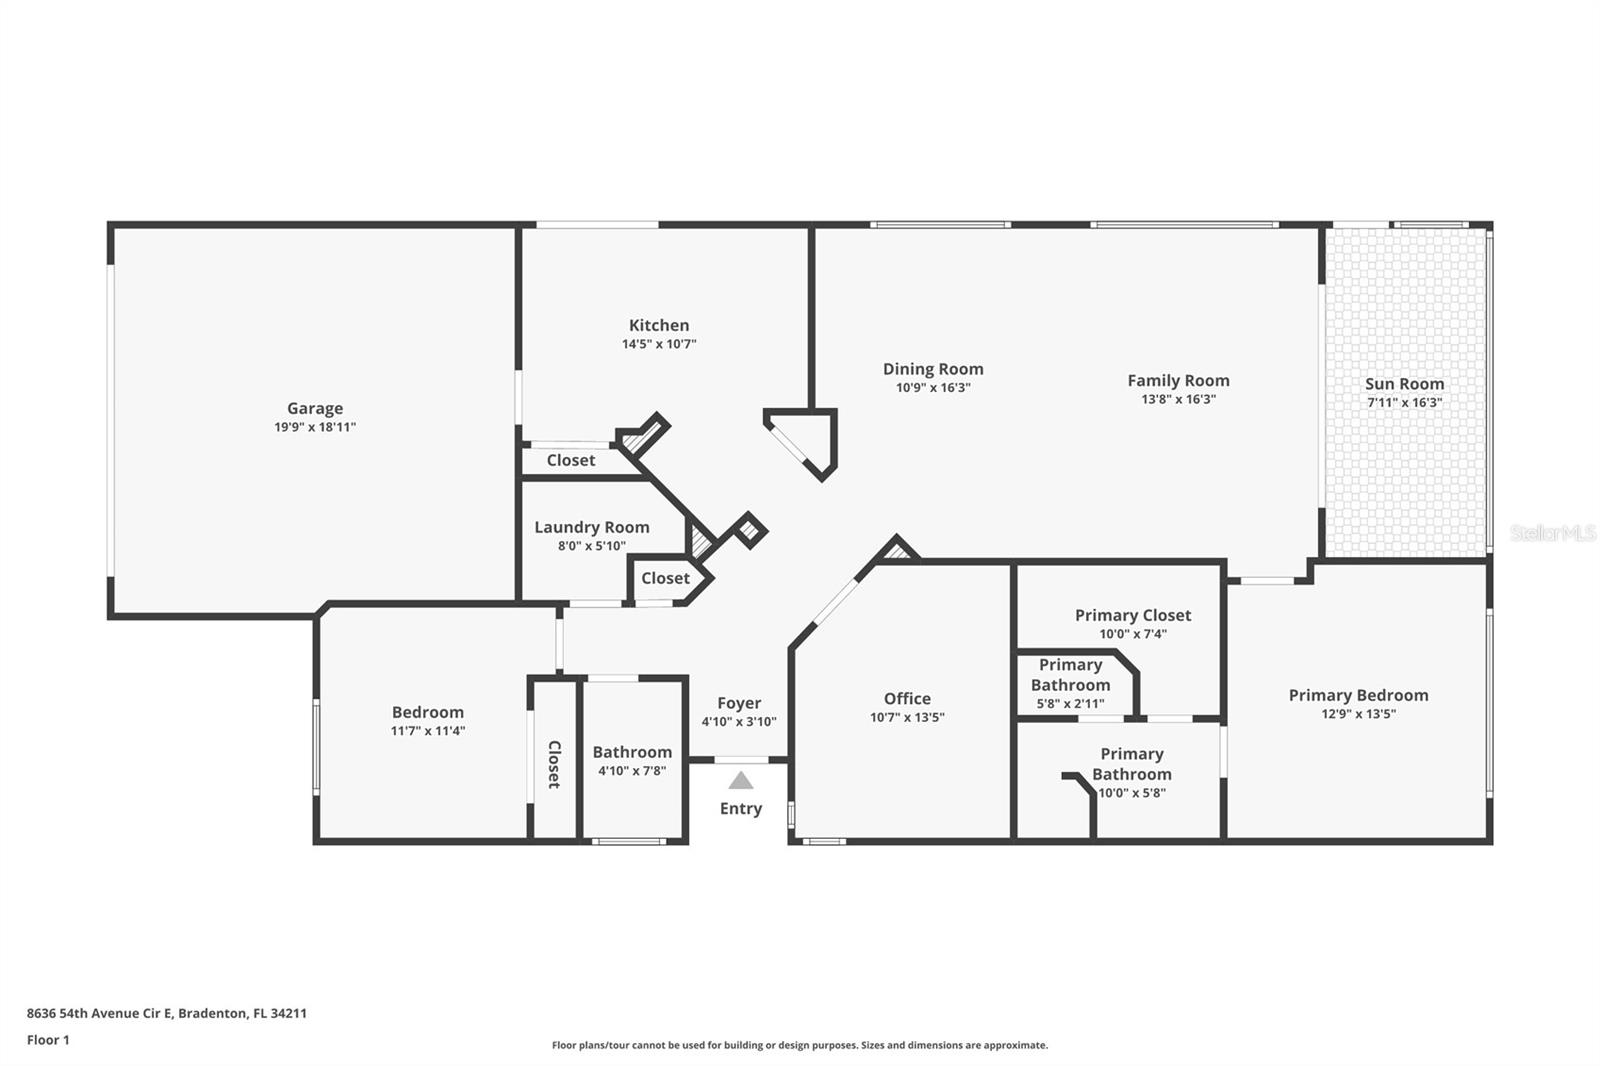
First-floor plan showing the home's room layout, including a sun room, office, garage, and primary suite.
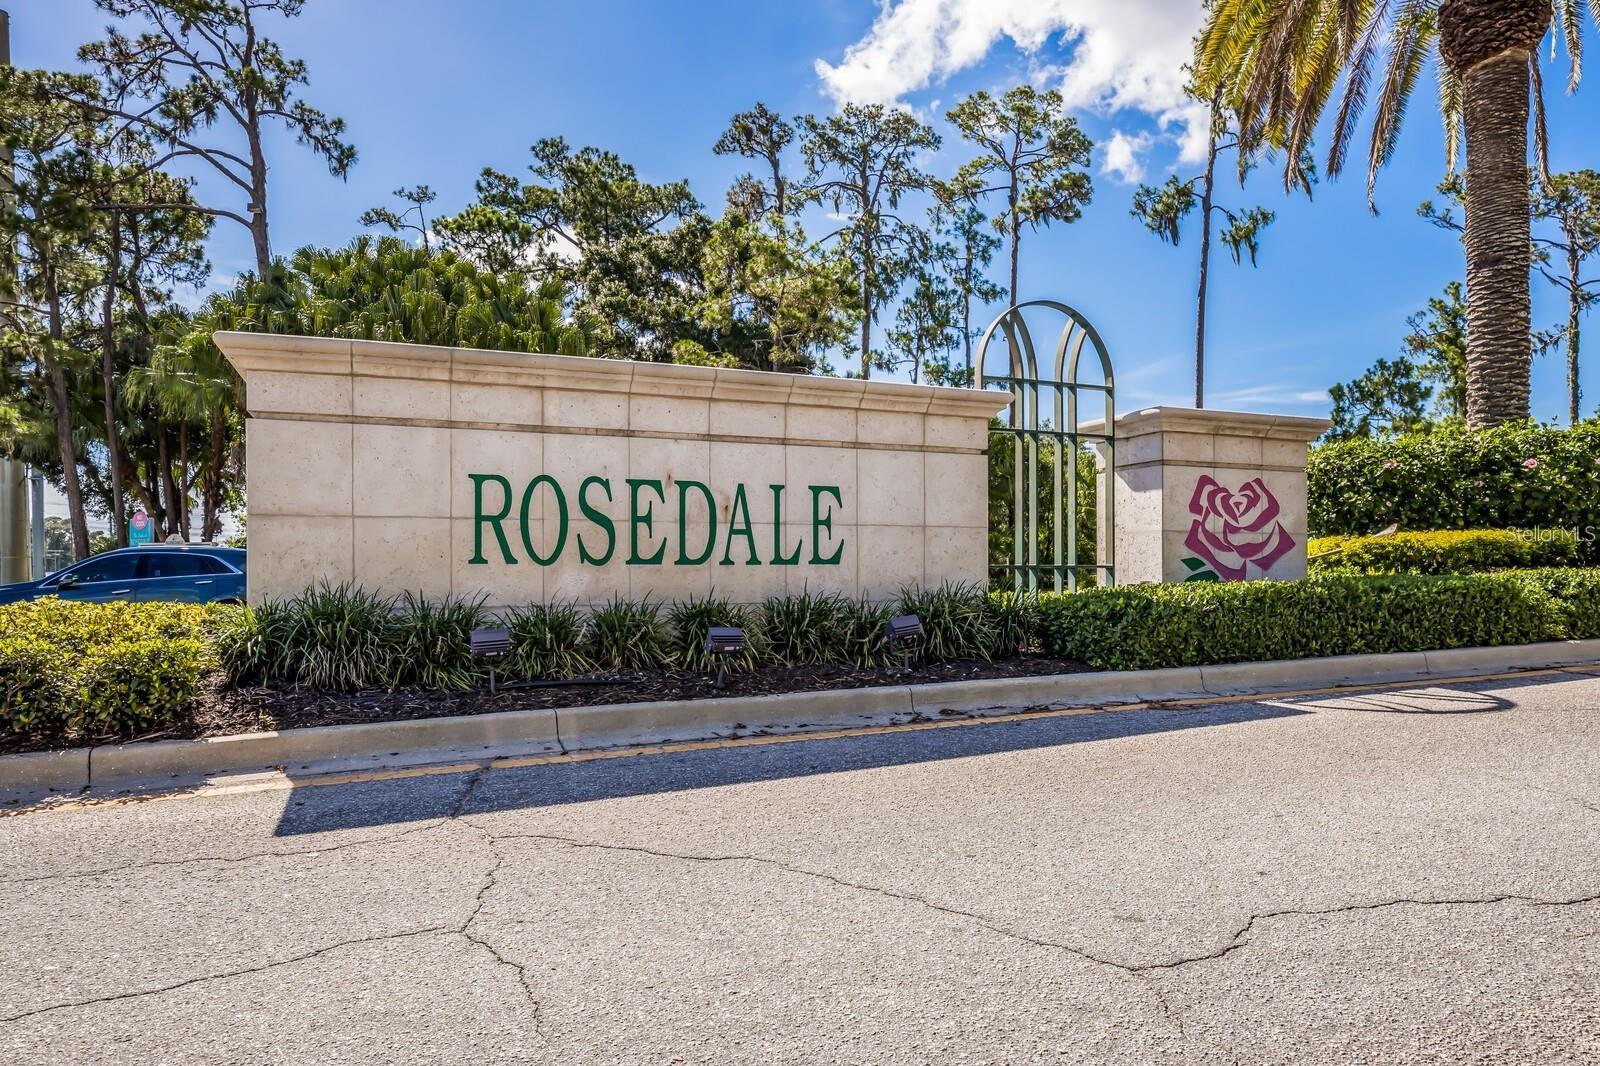
Rosedale community entrance sign with a purple rose emblem and landscaped grounds.
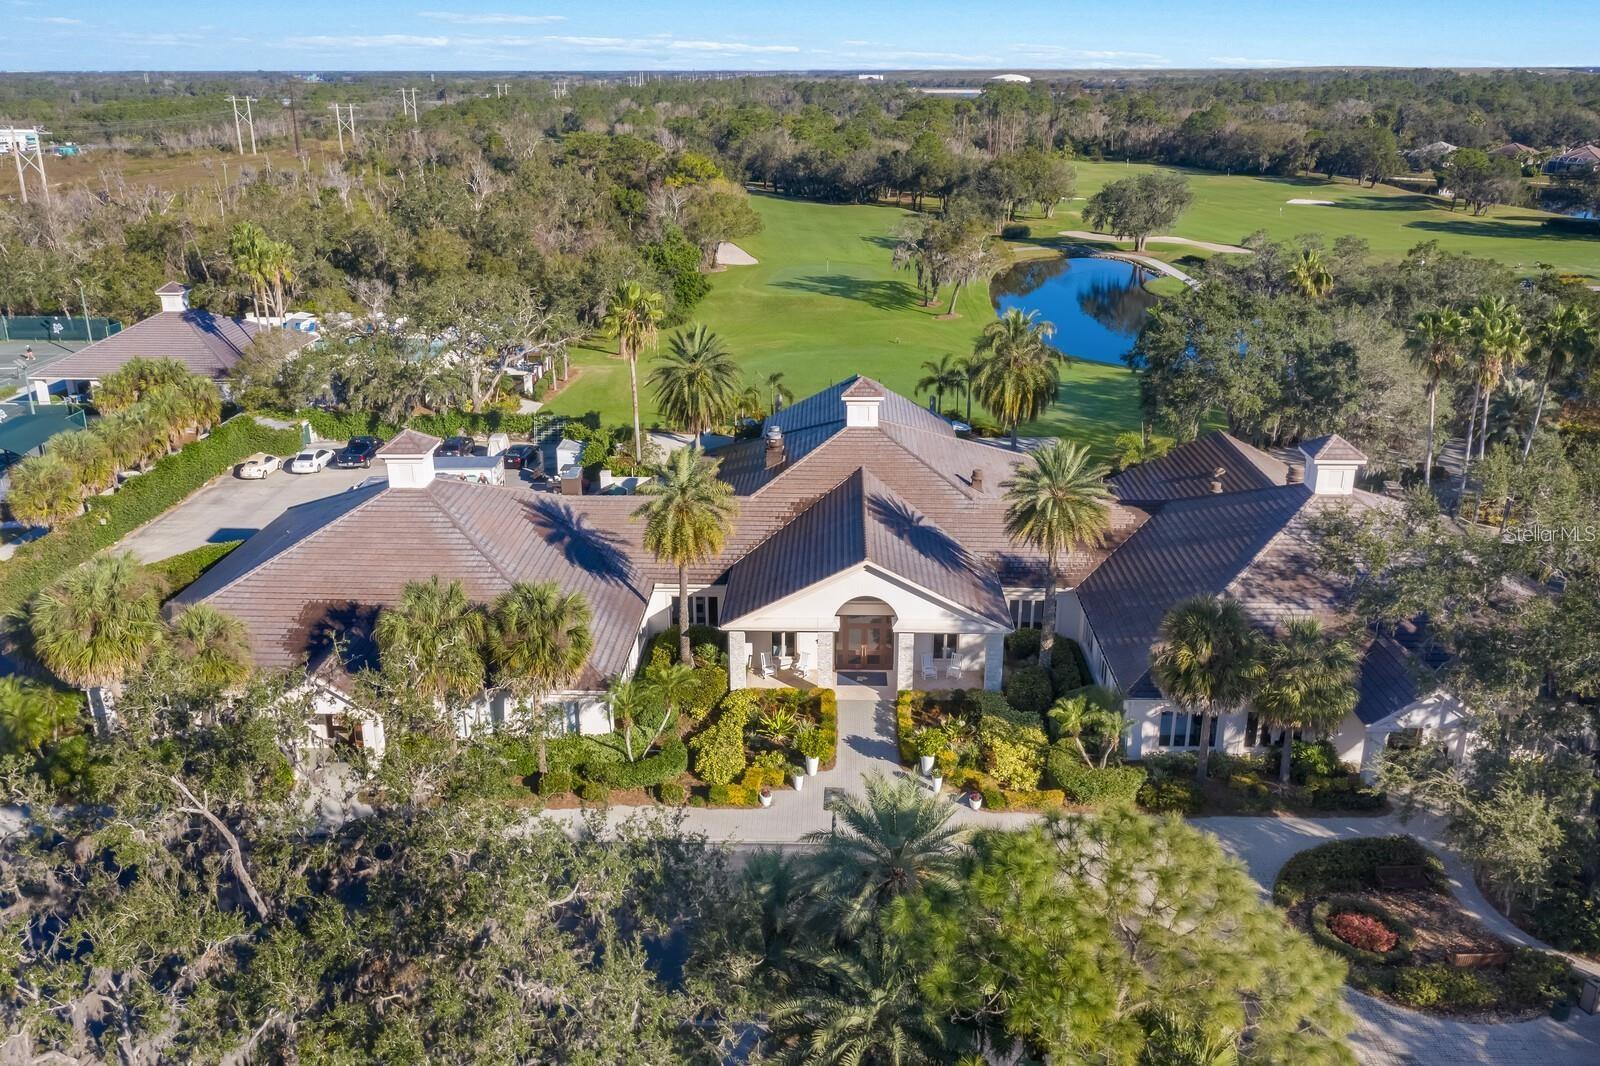
Aerial view of a landscaped home beside a golf course and pond.
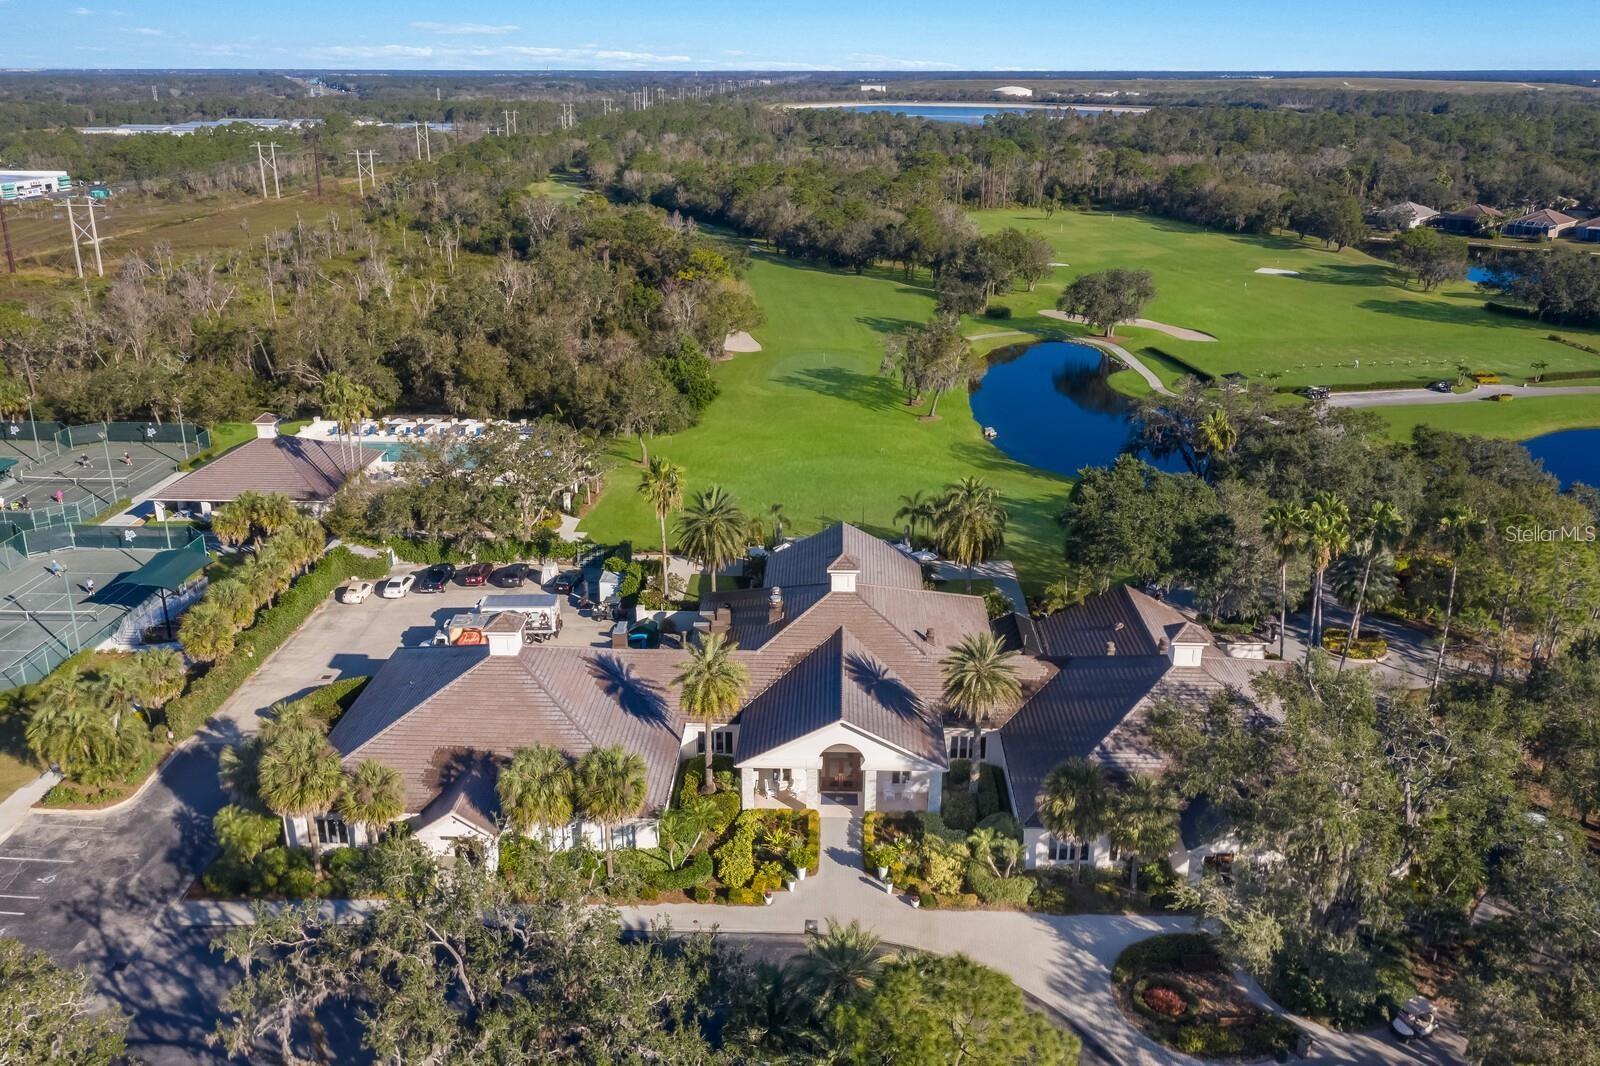
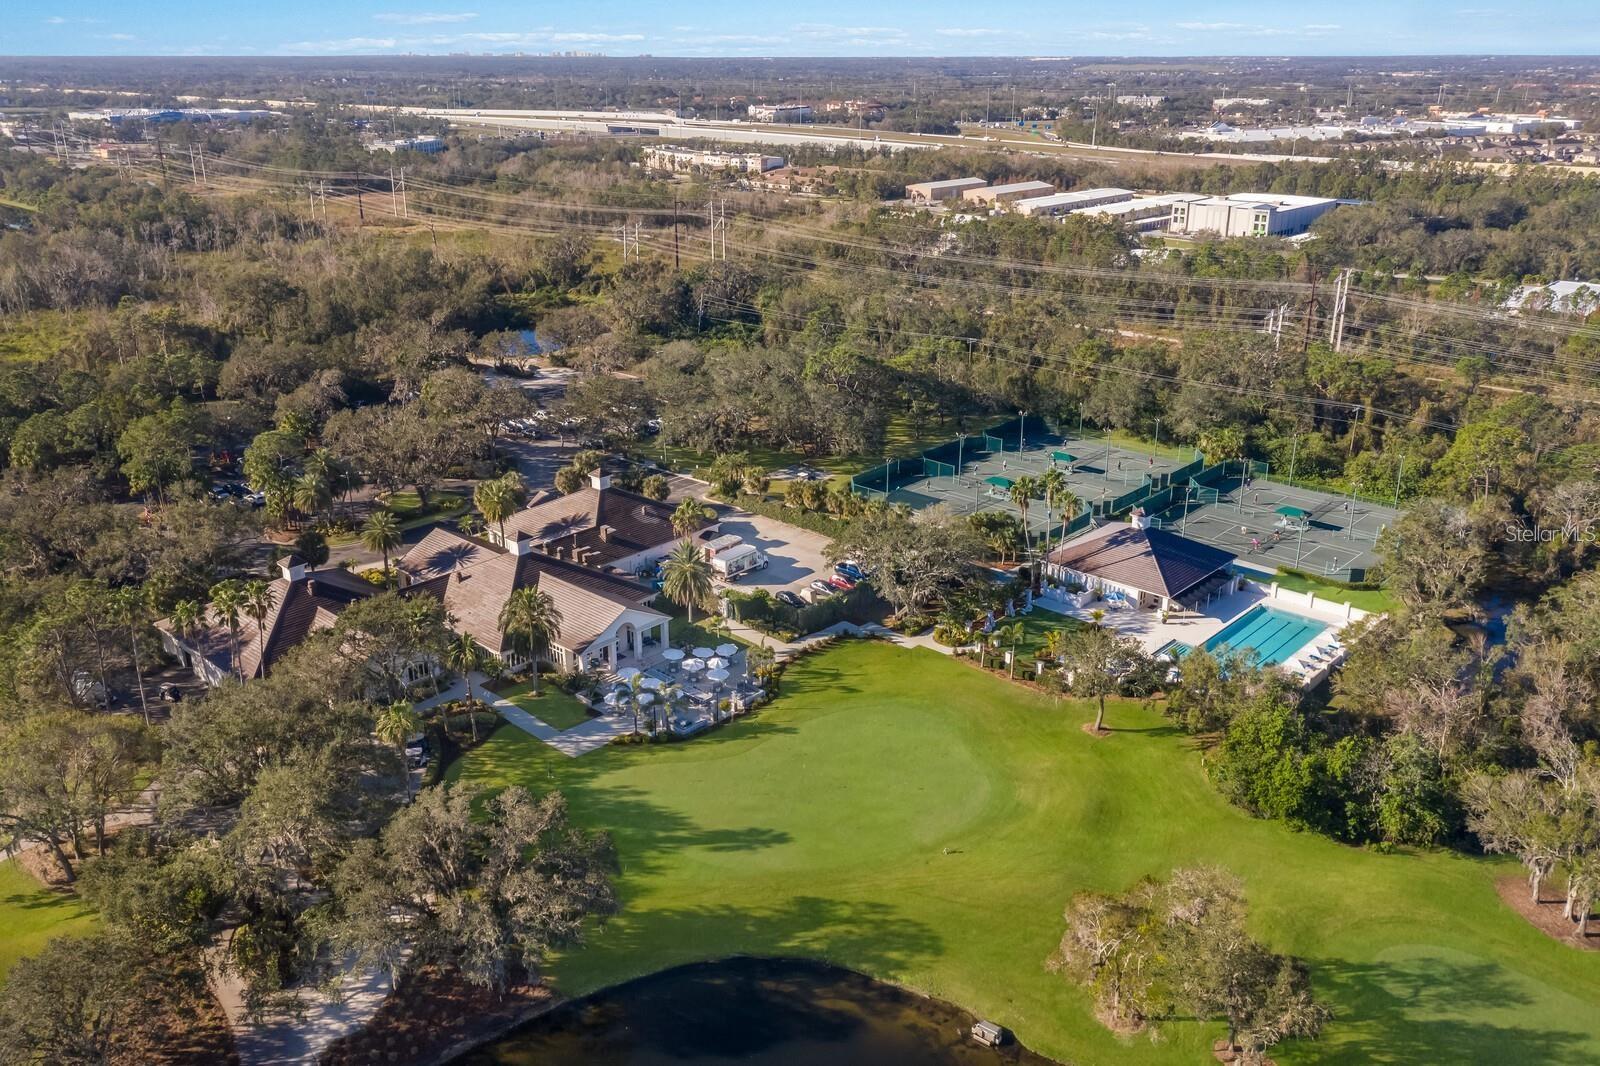
Aerial view of a home beside a golf course, pond, and tennis courts.
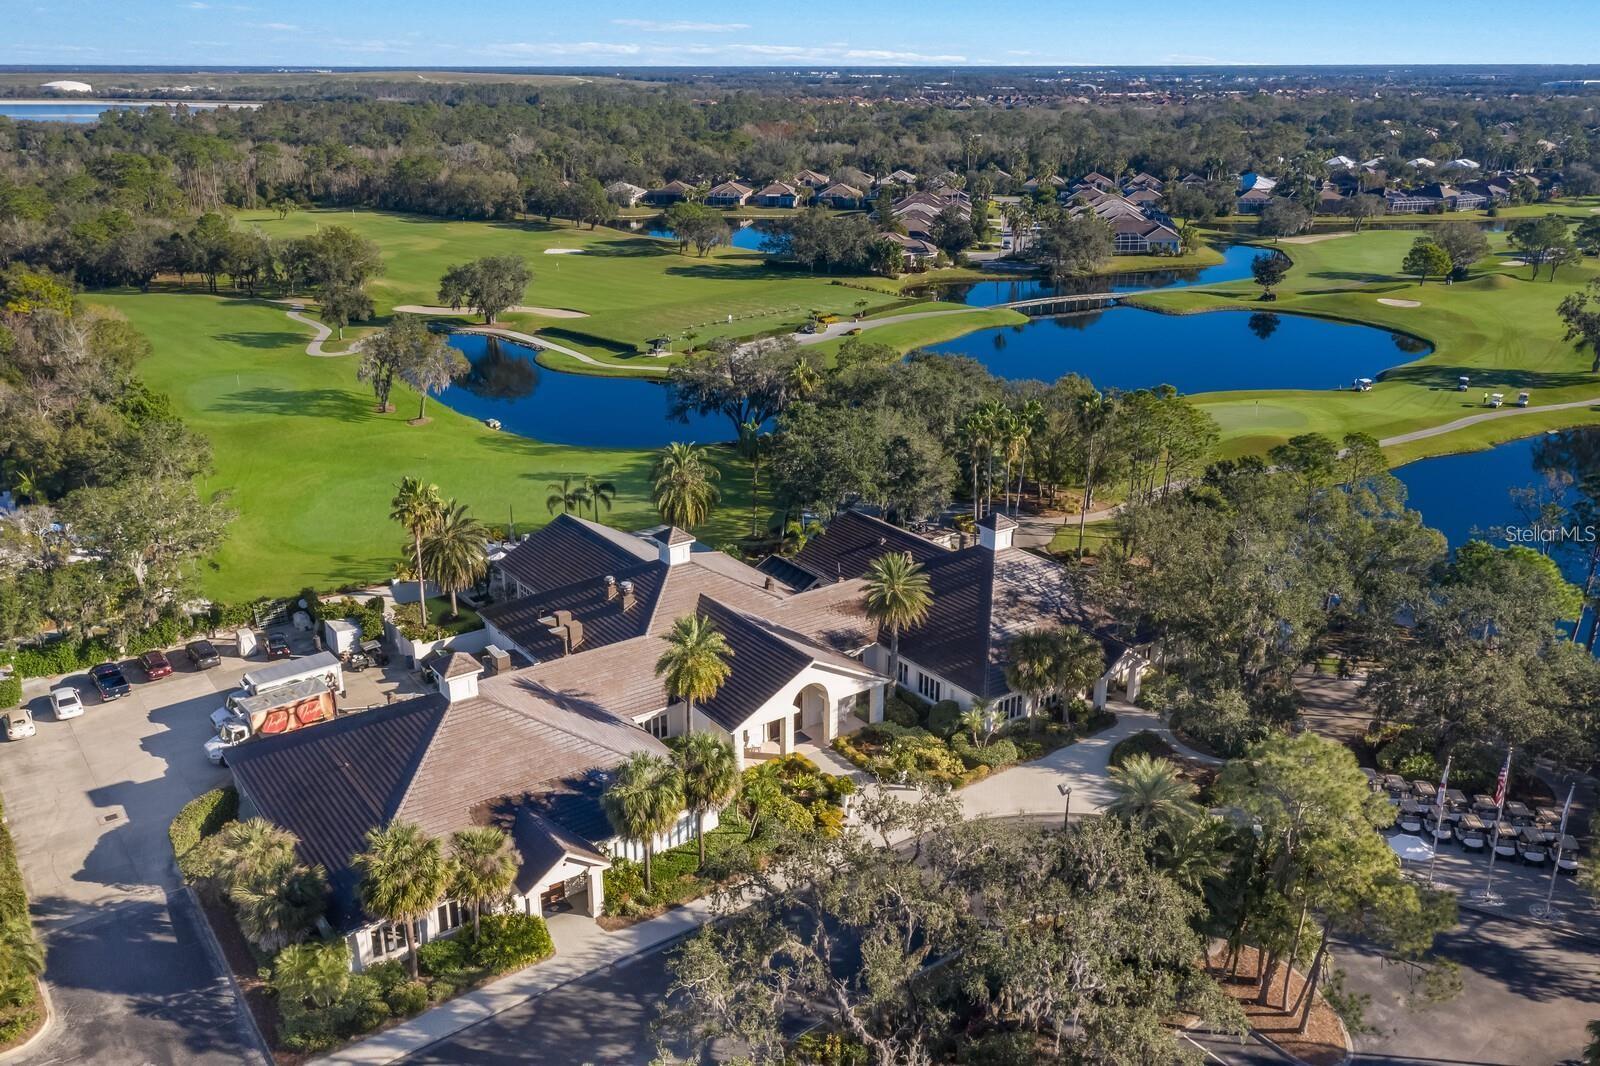
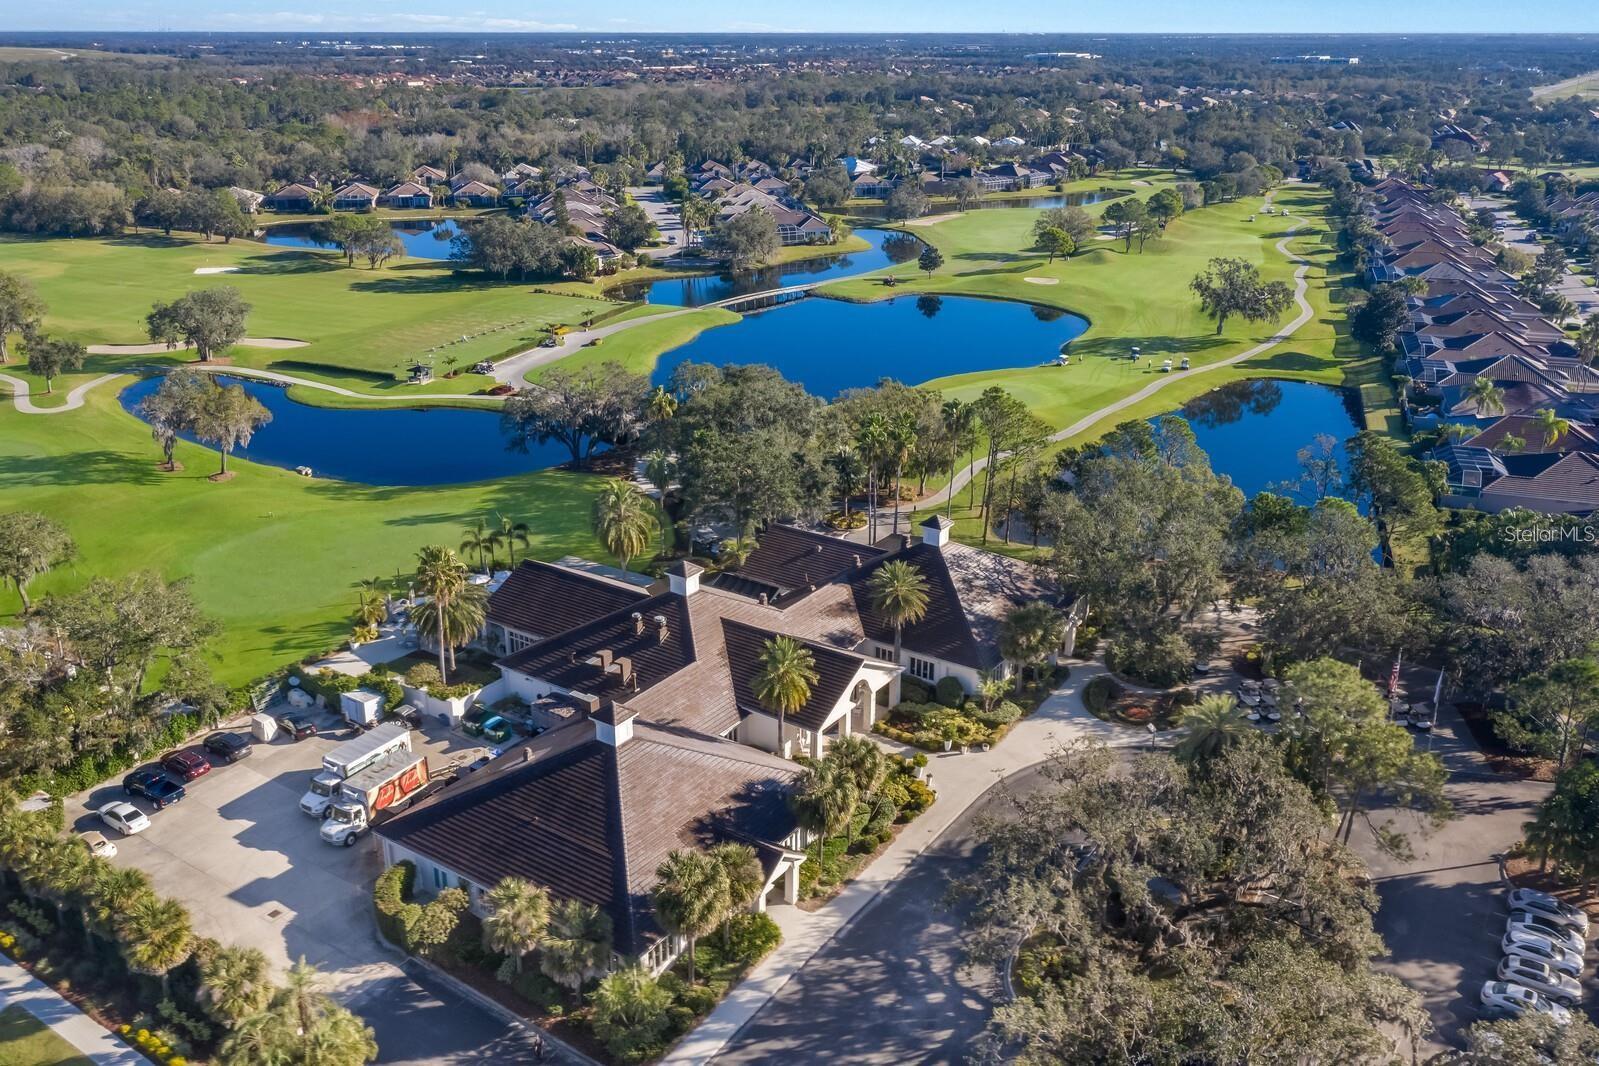
Aerial view of a golf course with ponds, surrounding homes, and a clubhouse in the foreground.
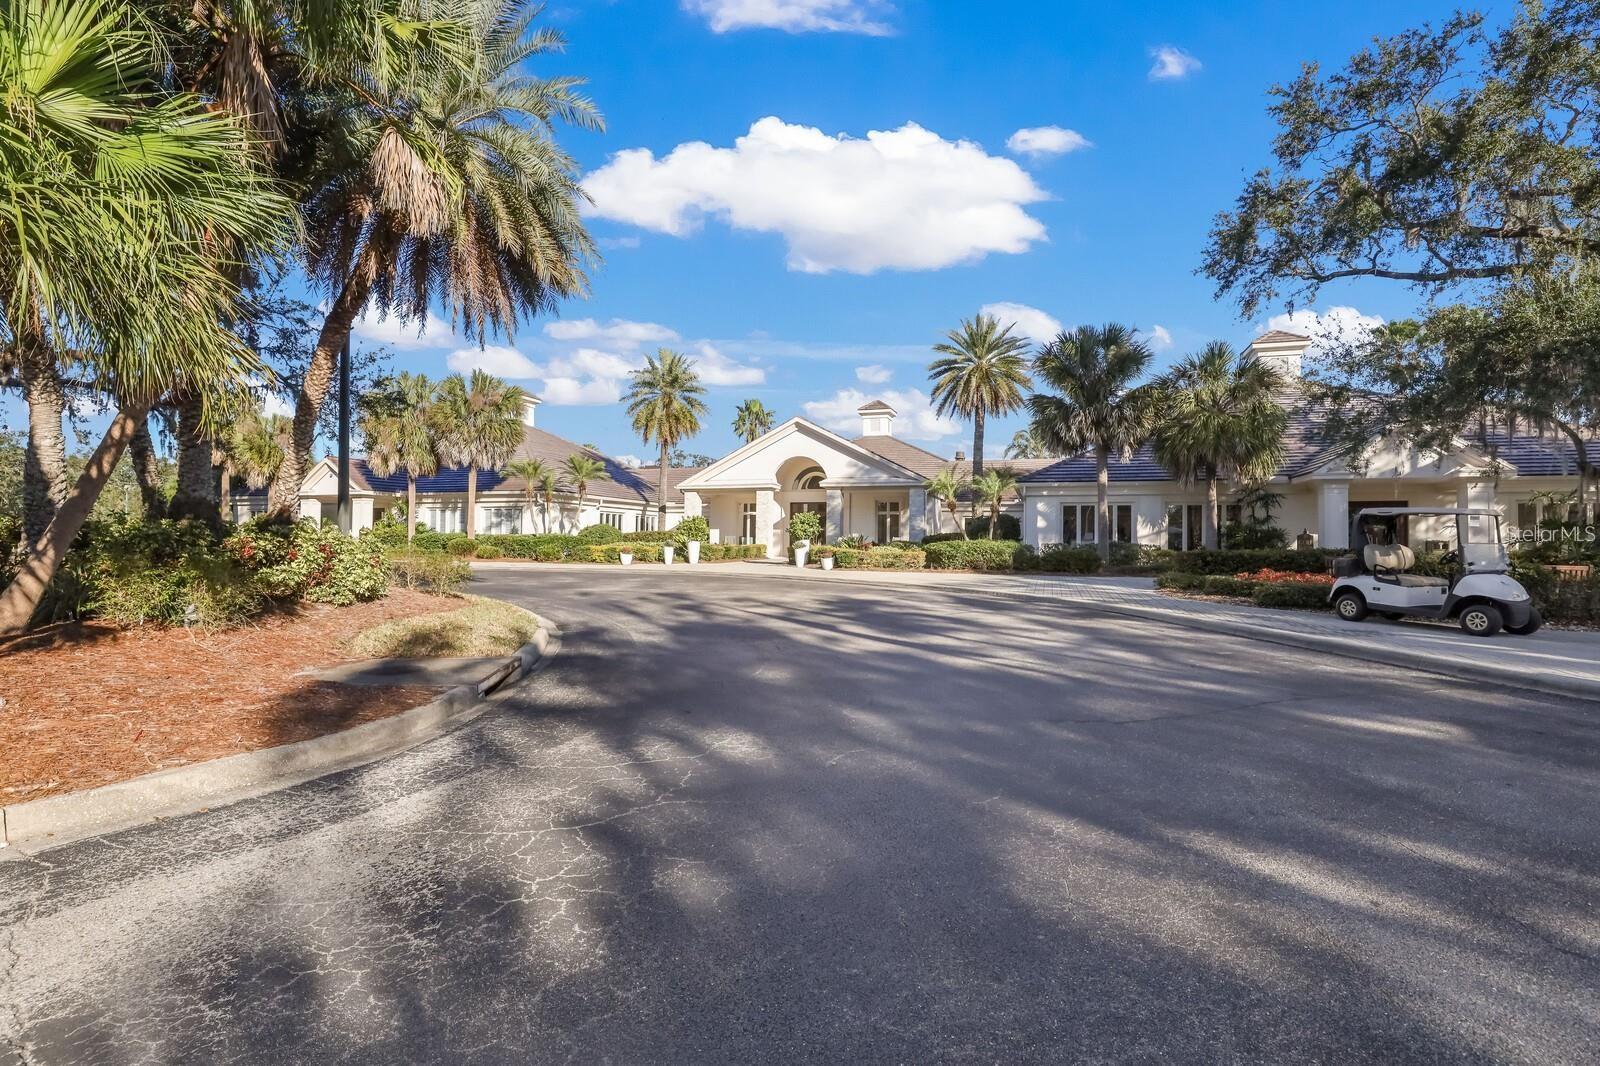
Low tiled-roof building with a covered entrance, palms, landscaped grounds, and a golf cart by the drive.
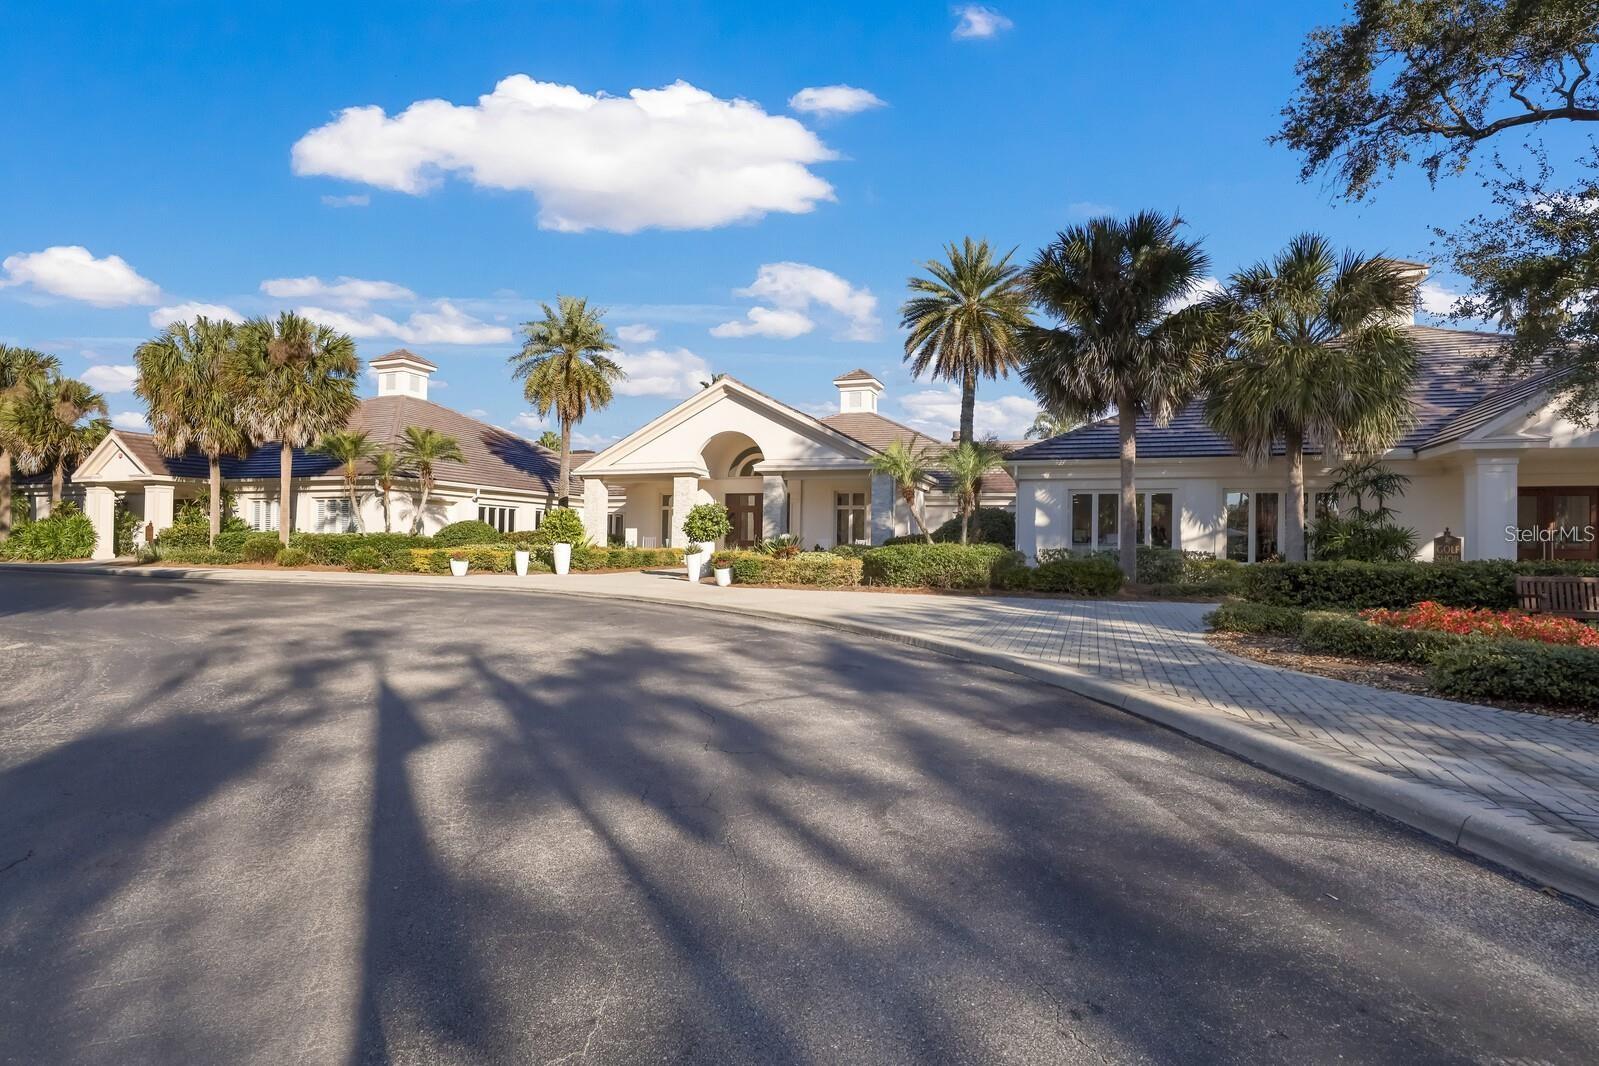
Large low-rise building with an arched entrance, palm trees, and a broad curved driveway.
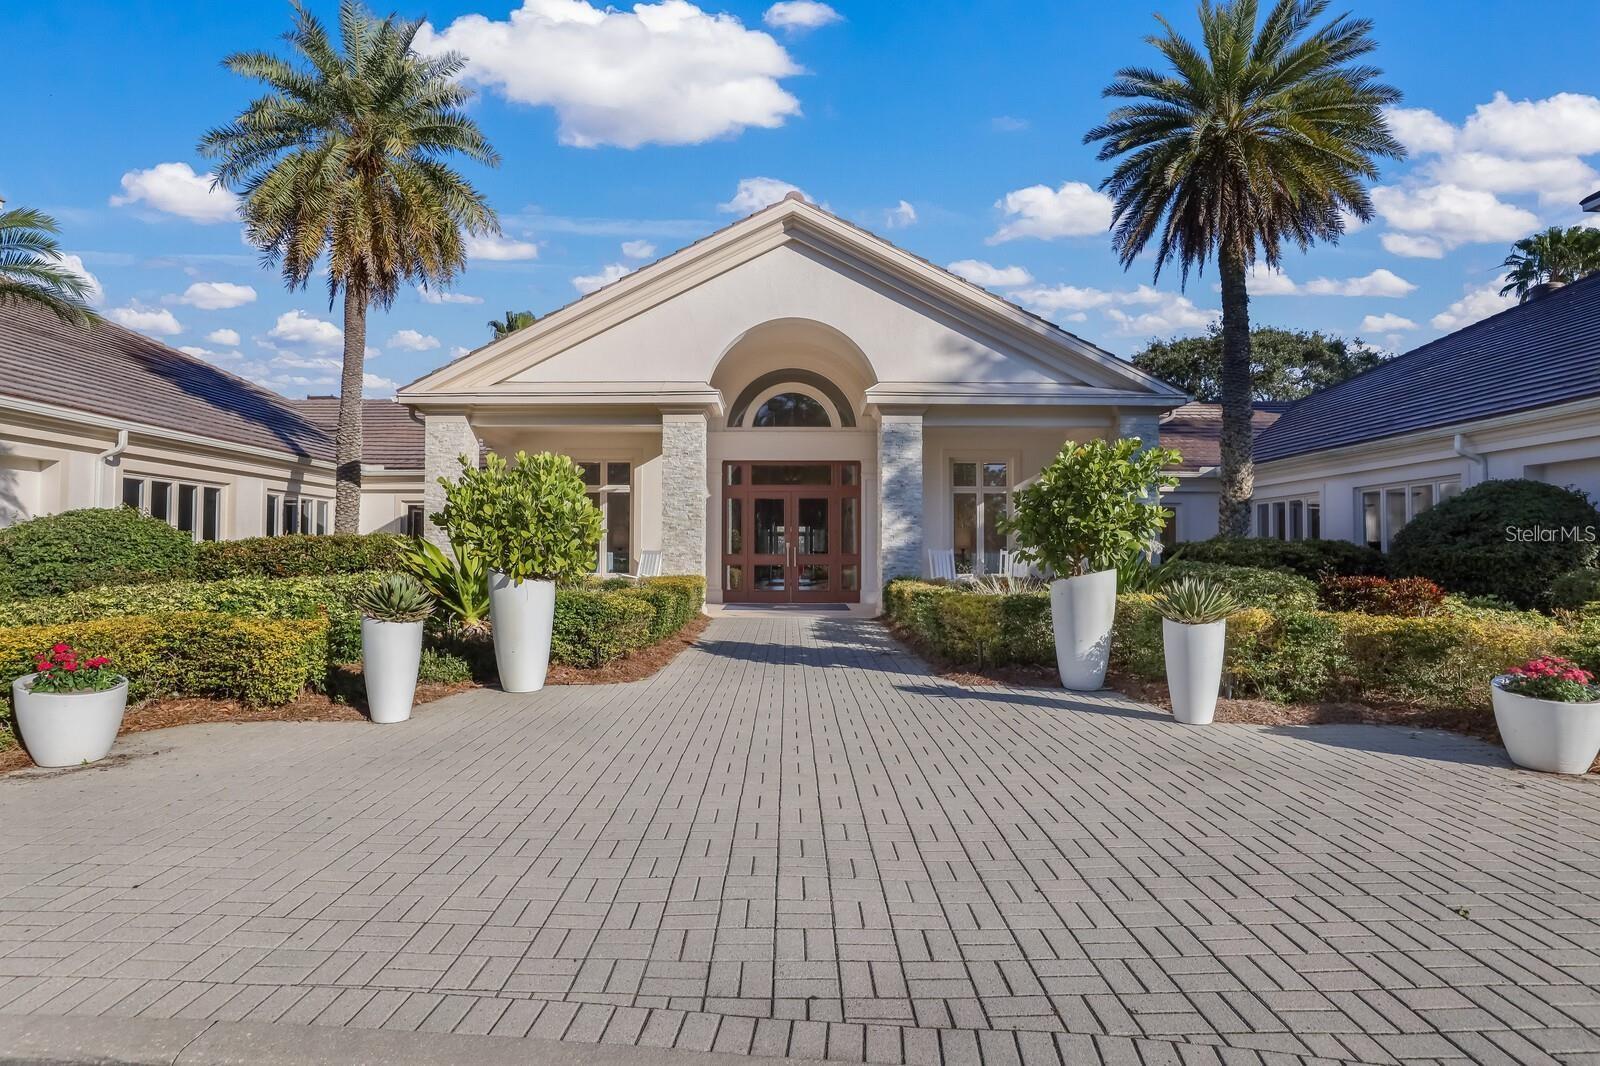
Building entrance with an arched upper window, stone columns, palm trees, and potted landscaping.
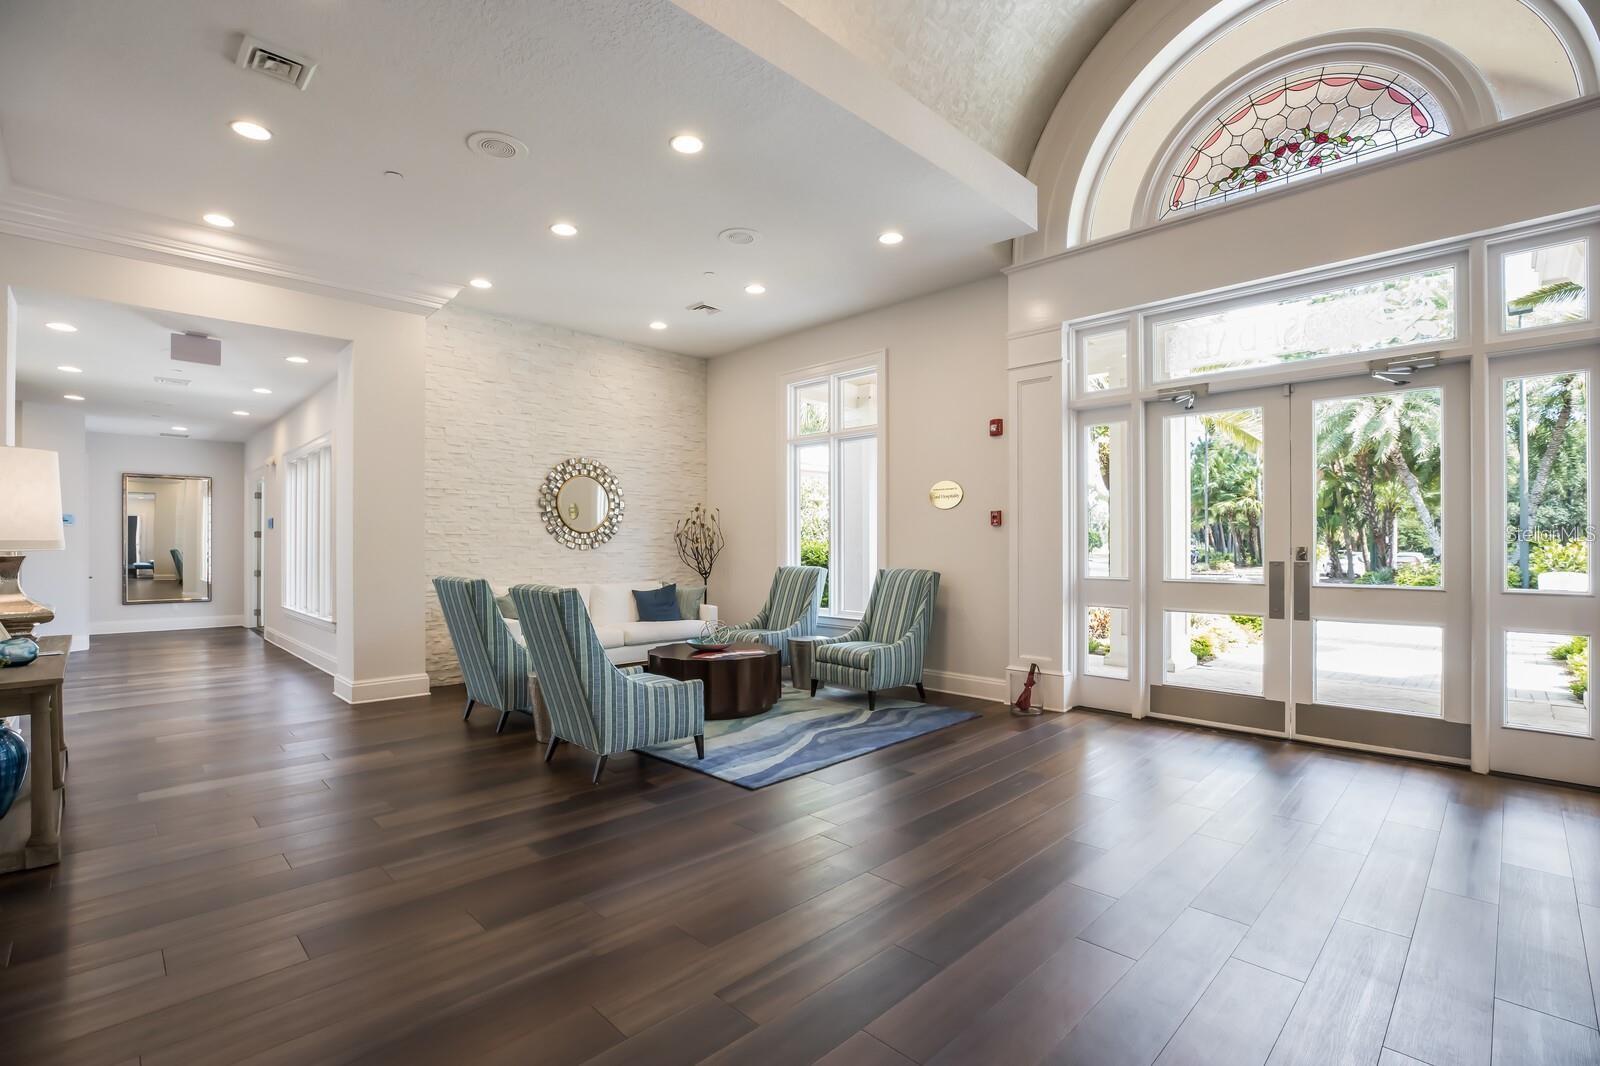
Furnished entry sitting area with striped chairs, dark flooring, and an arched stained-glass window above the glass doors.
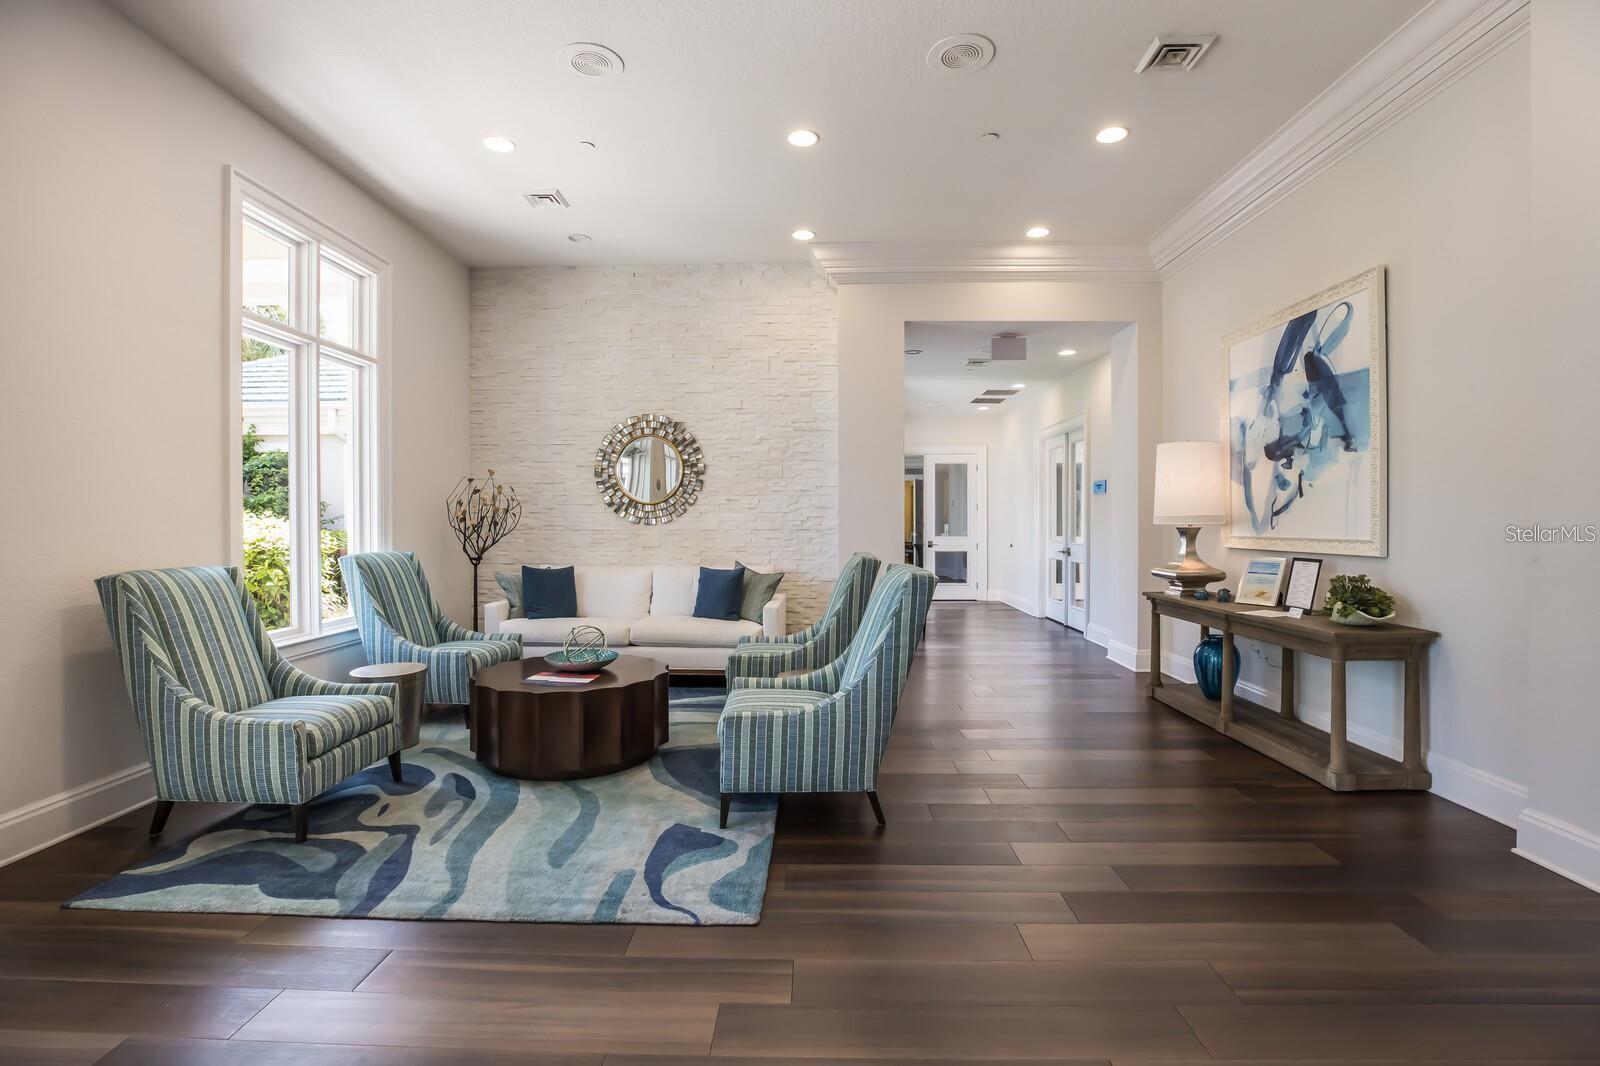
Living room with blue-striped armchairs, a white sofa, and a white stone accent wall.
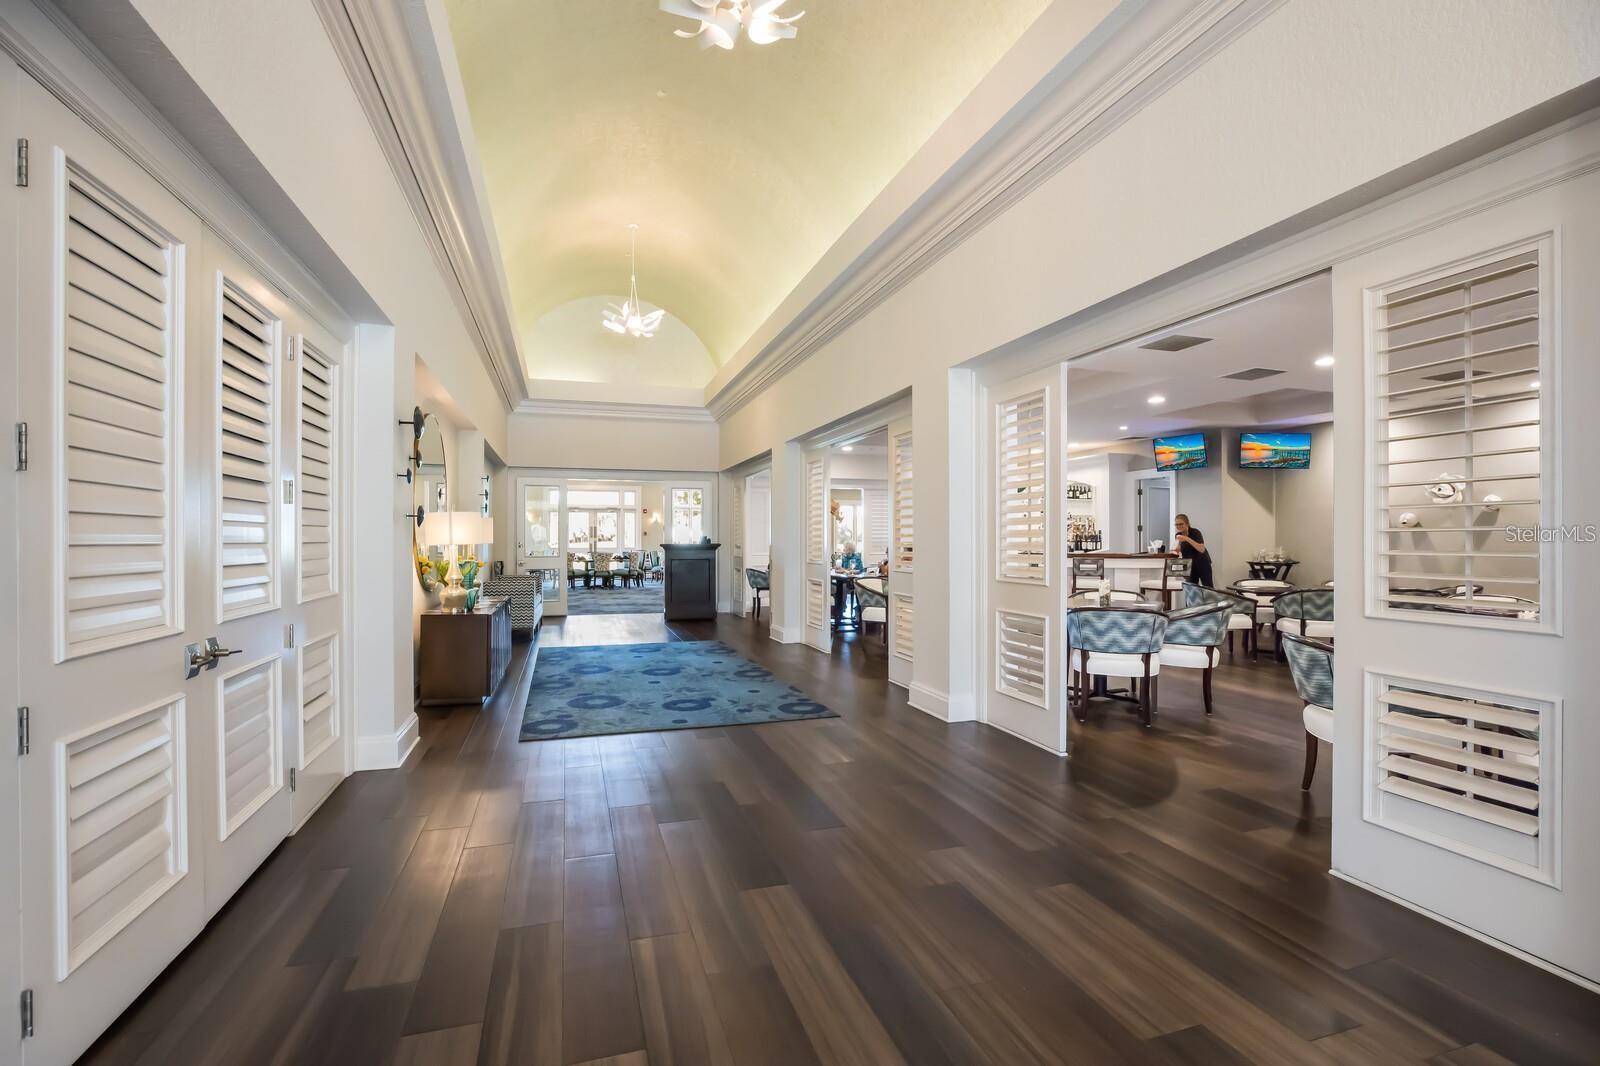
Spacious entry hall with a vaulted ceiling, dark wood floors, blue rug, and plantation shutters.
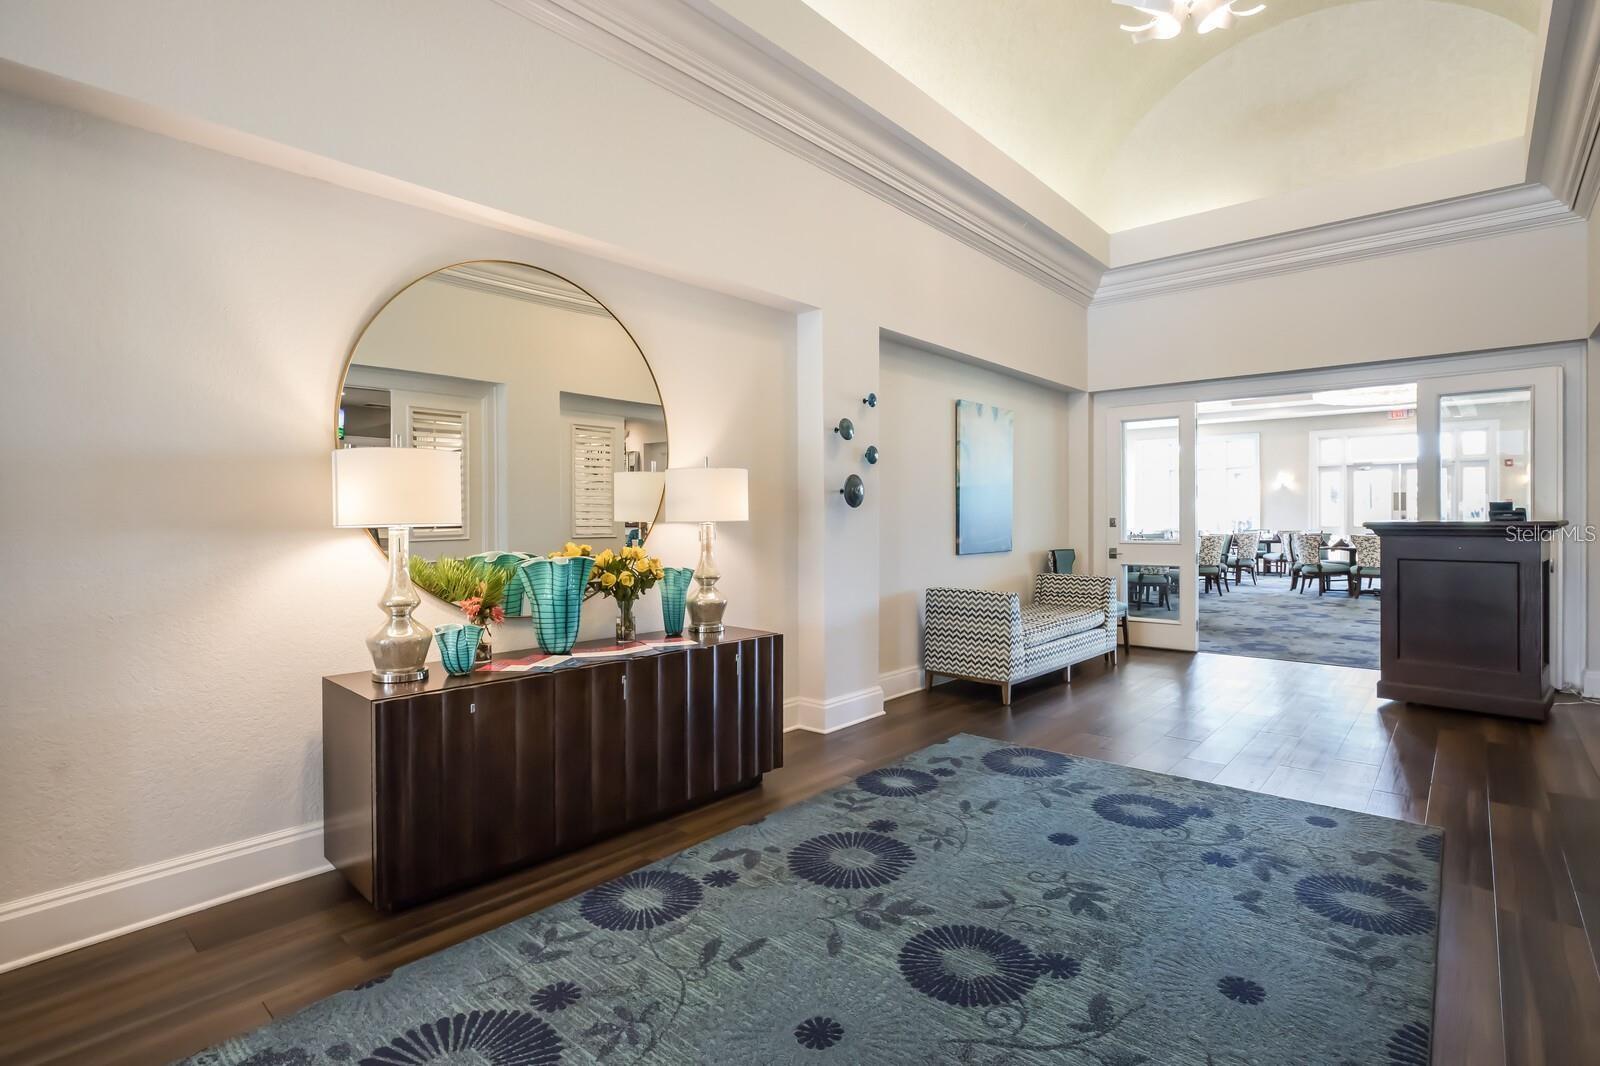
Furnished lobby with a high tray ceiling, patterned blue rug, and seating area beyond glass doors.
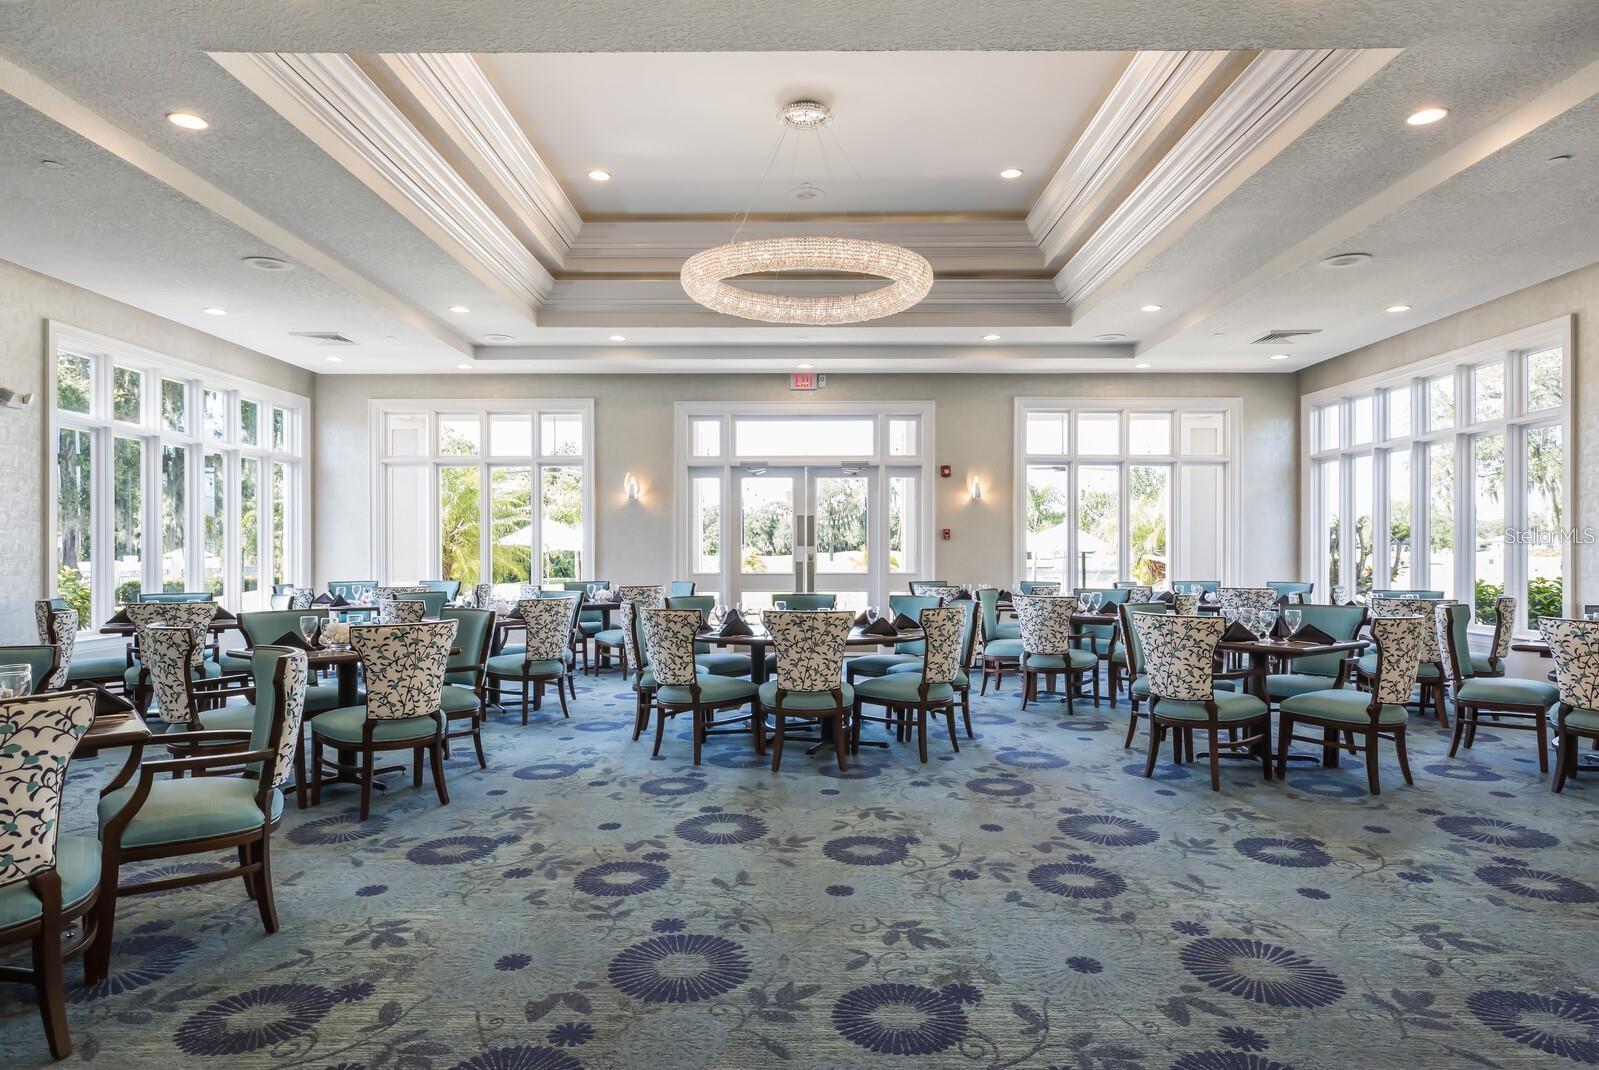
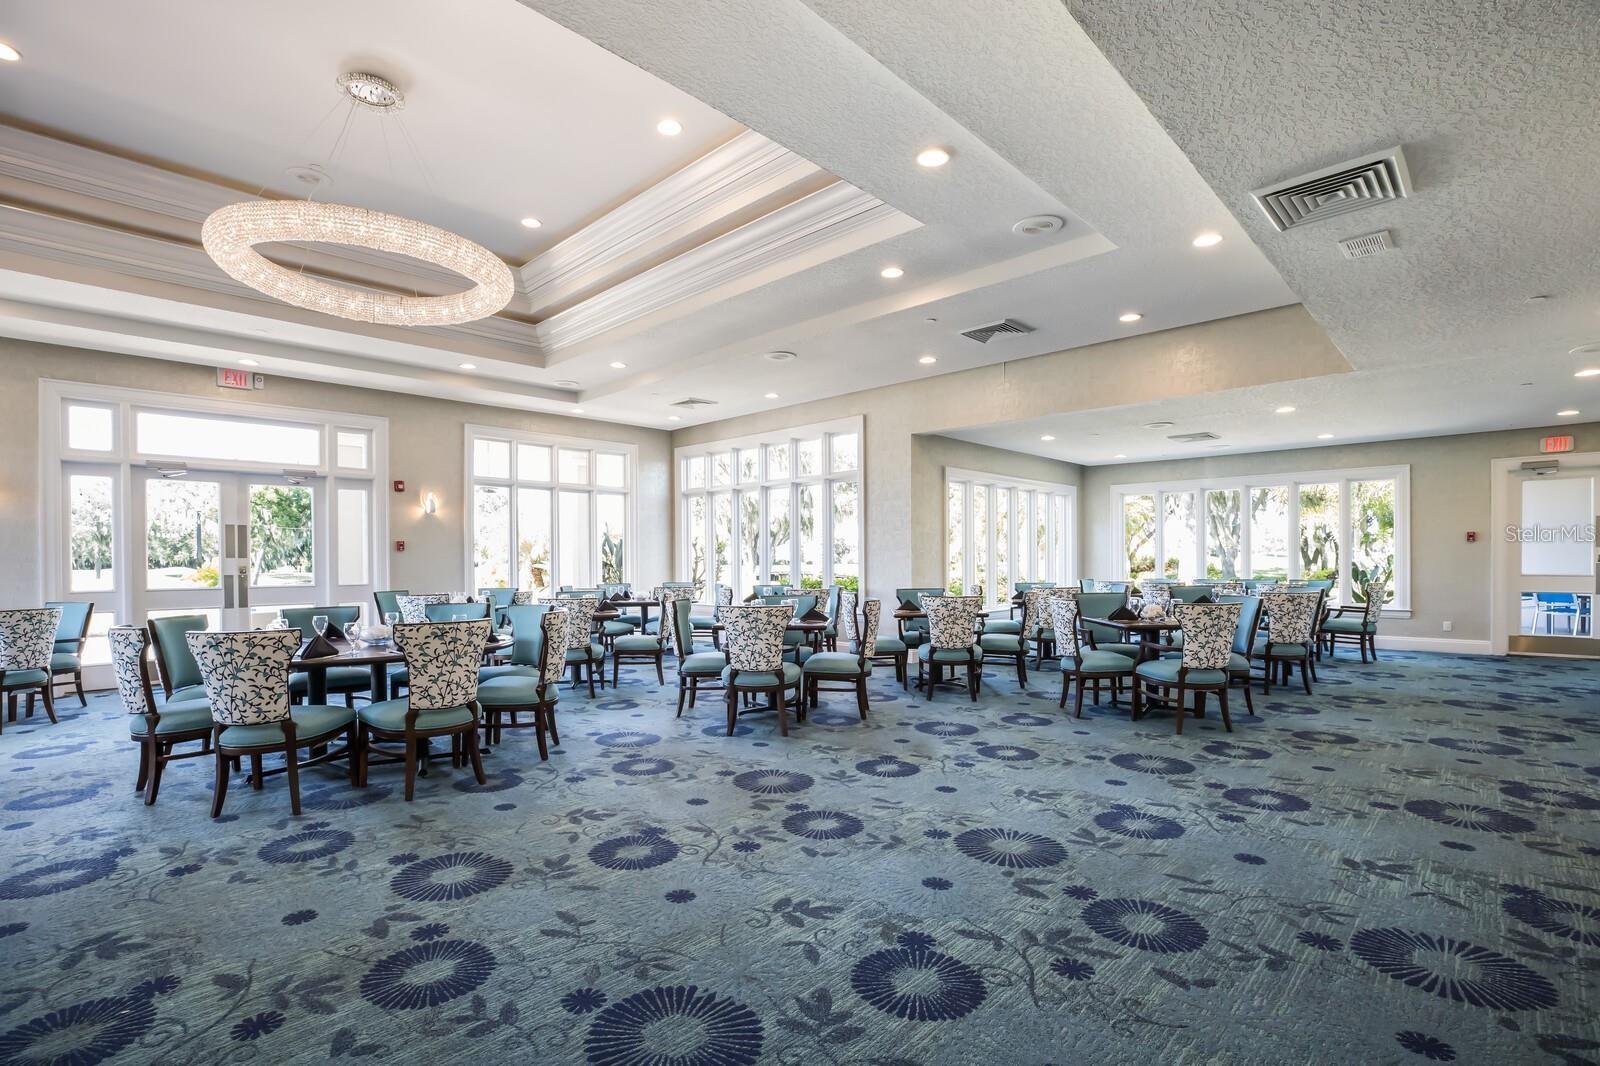
Furnished dining room with patterned blue carpet, large windows, and a circular chandelier.
Furnished community dining room with a circular chandelier, patterned carpet, and large windows.
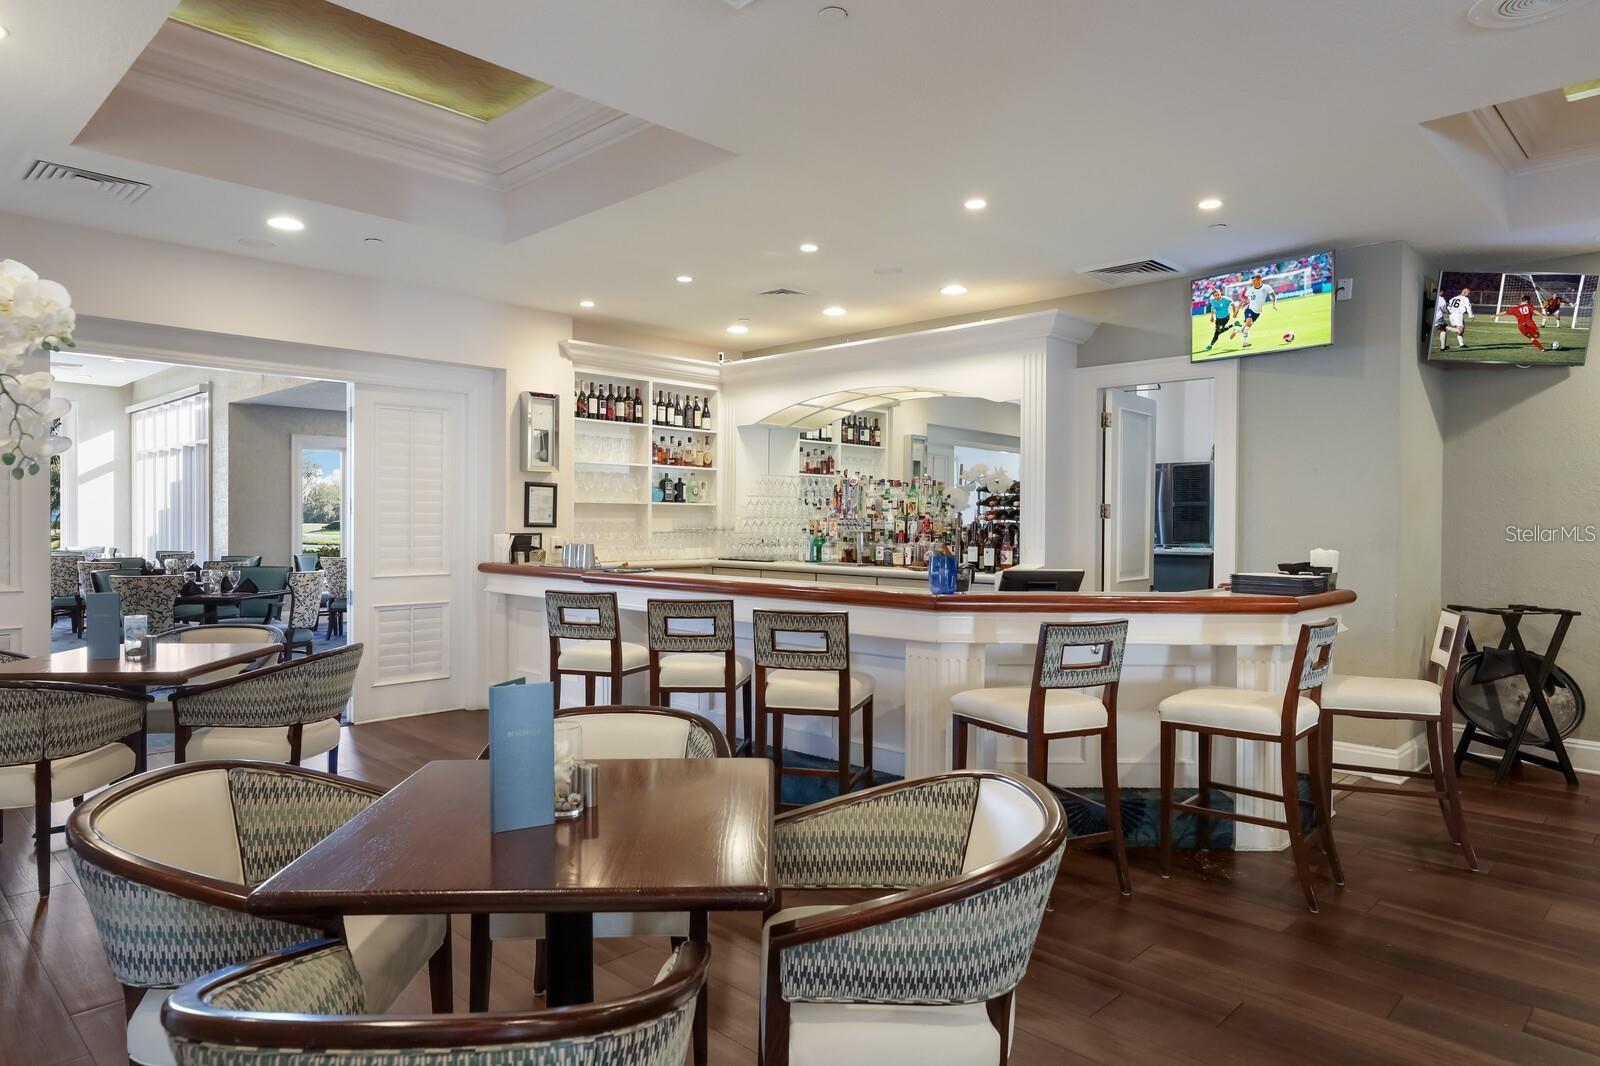
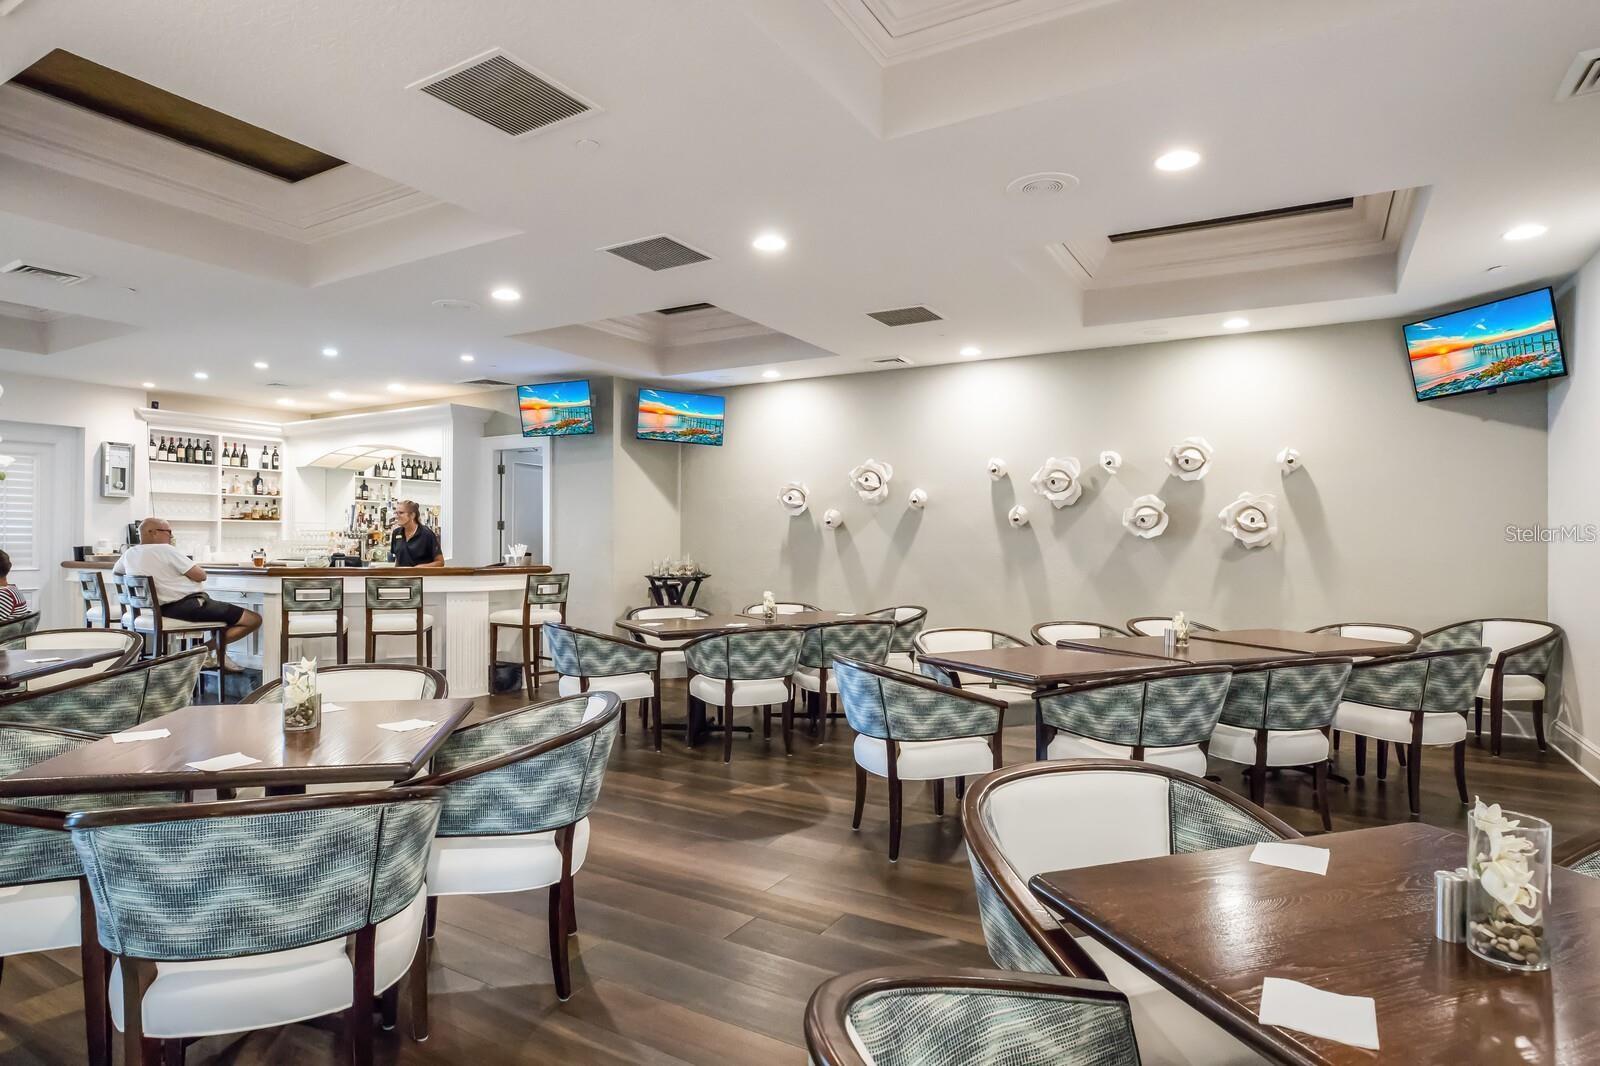
Furnished interior with a curved bar, bottle shelves, dining tables, and televisions.
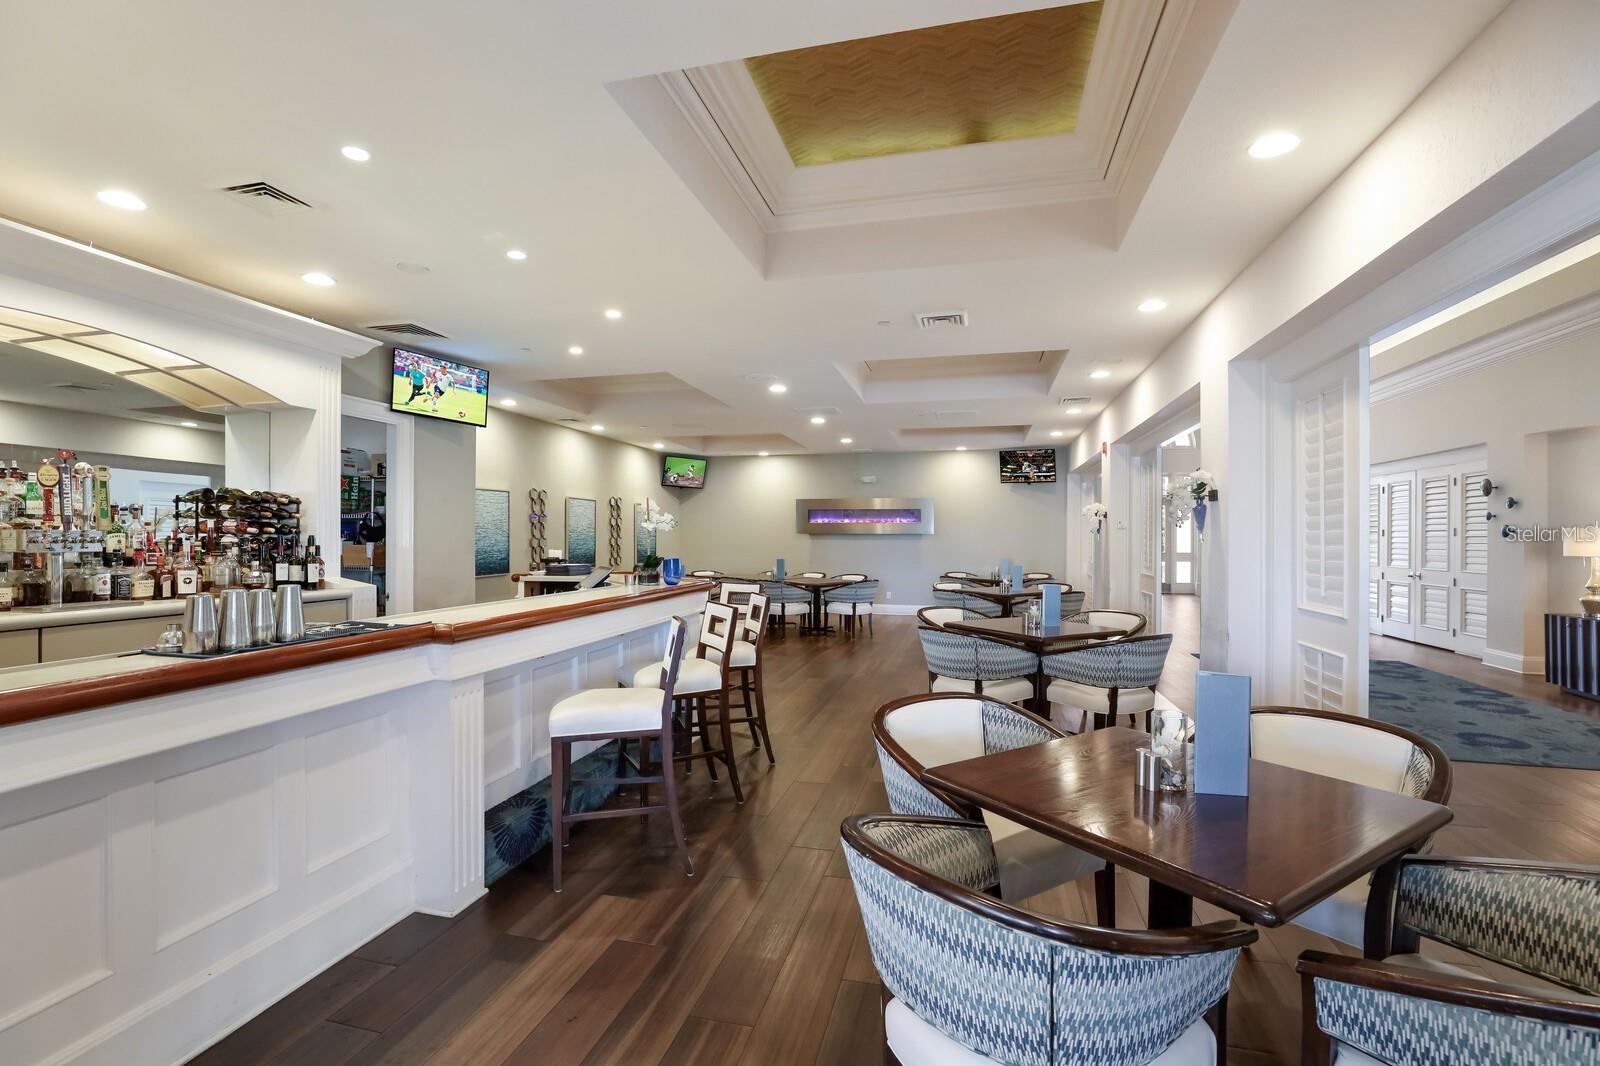
Dining room with a long bar counter, wood-look floors, and patterned chairs.
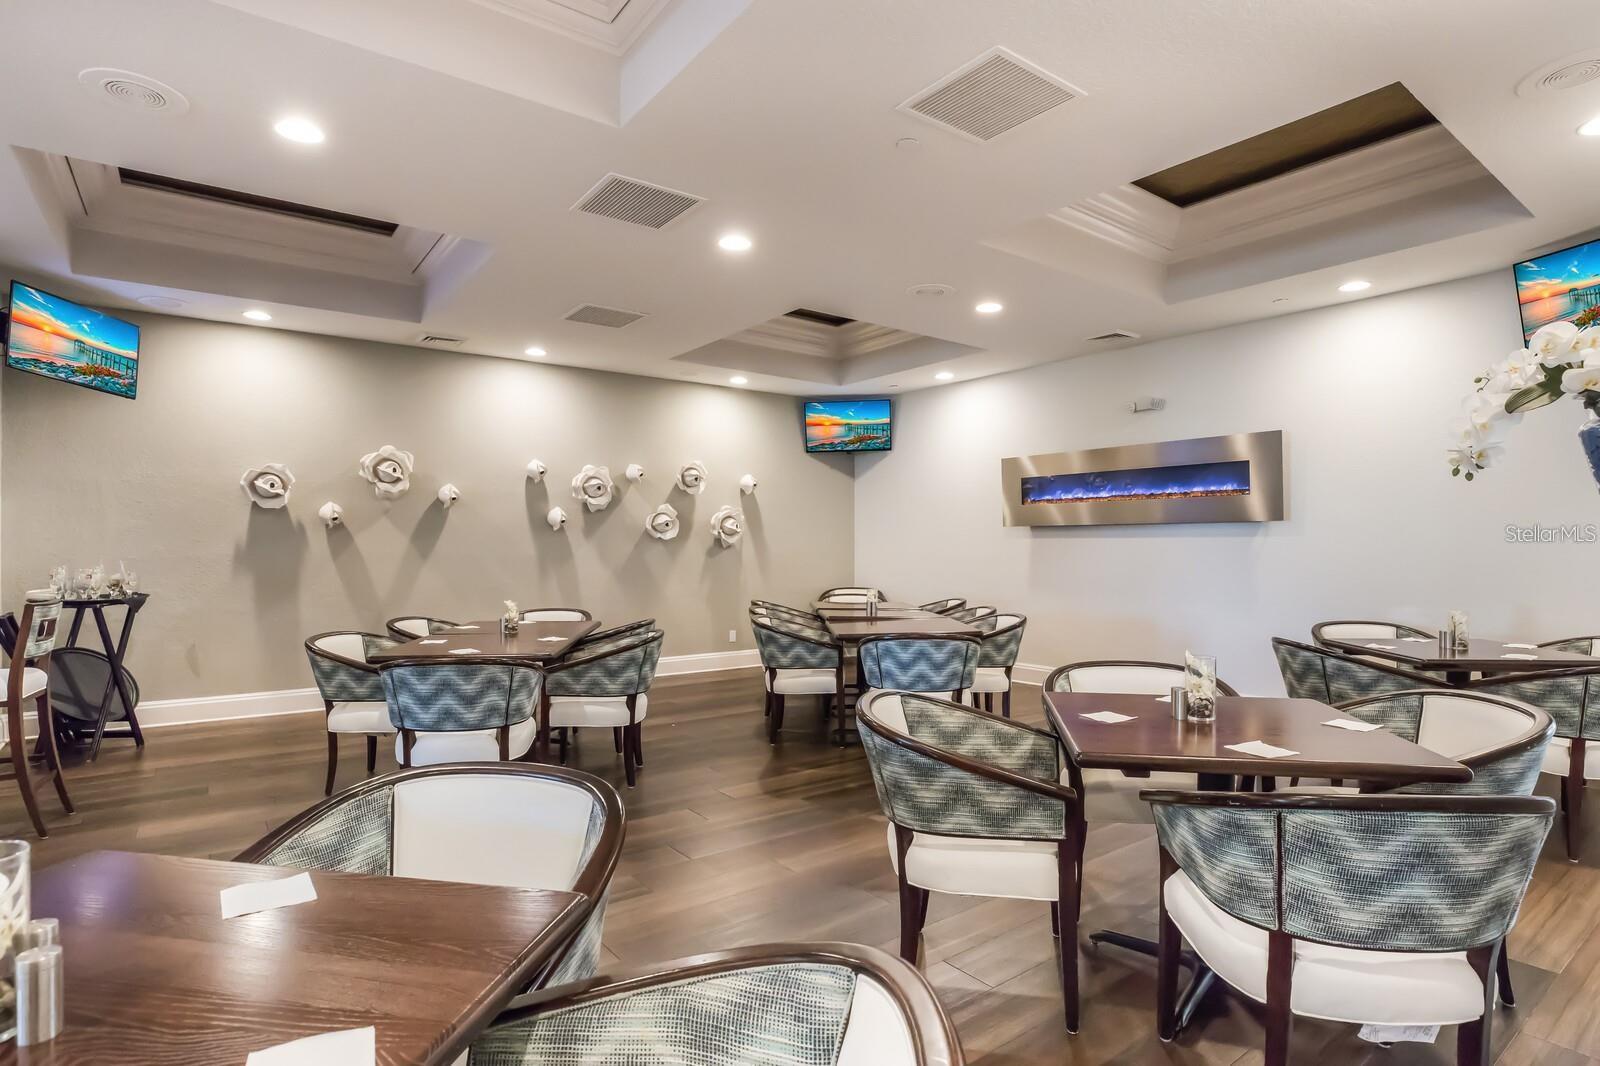
Dining room with wood tables, patterned chairs, and a linear wall fireplace.
Dining room with rows of tables and upholstered chairs, a bar, and white sculptural wall decor.
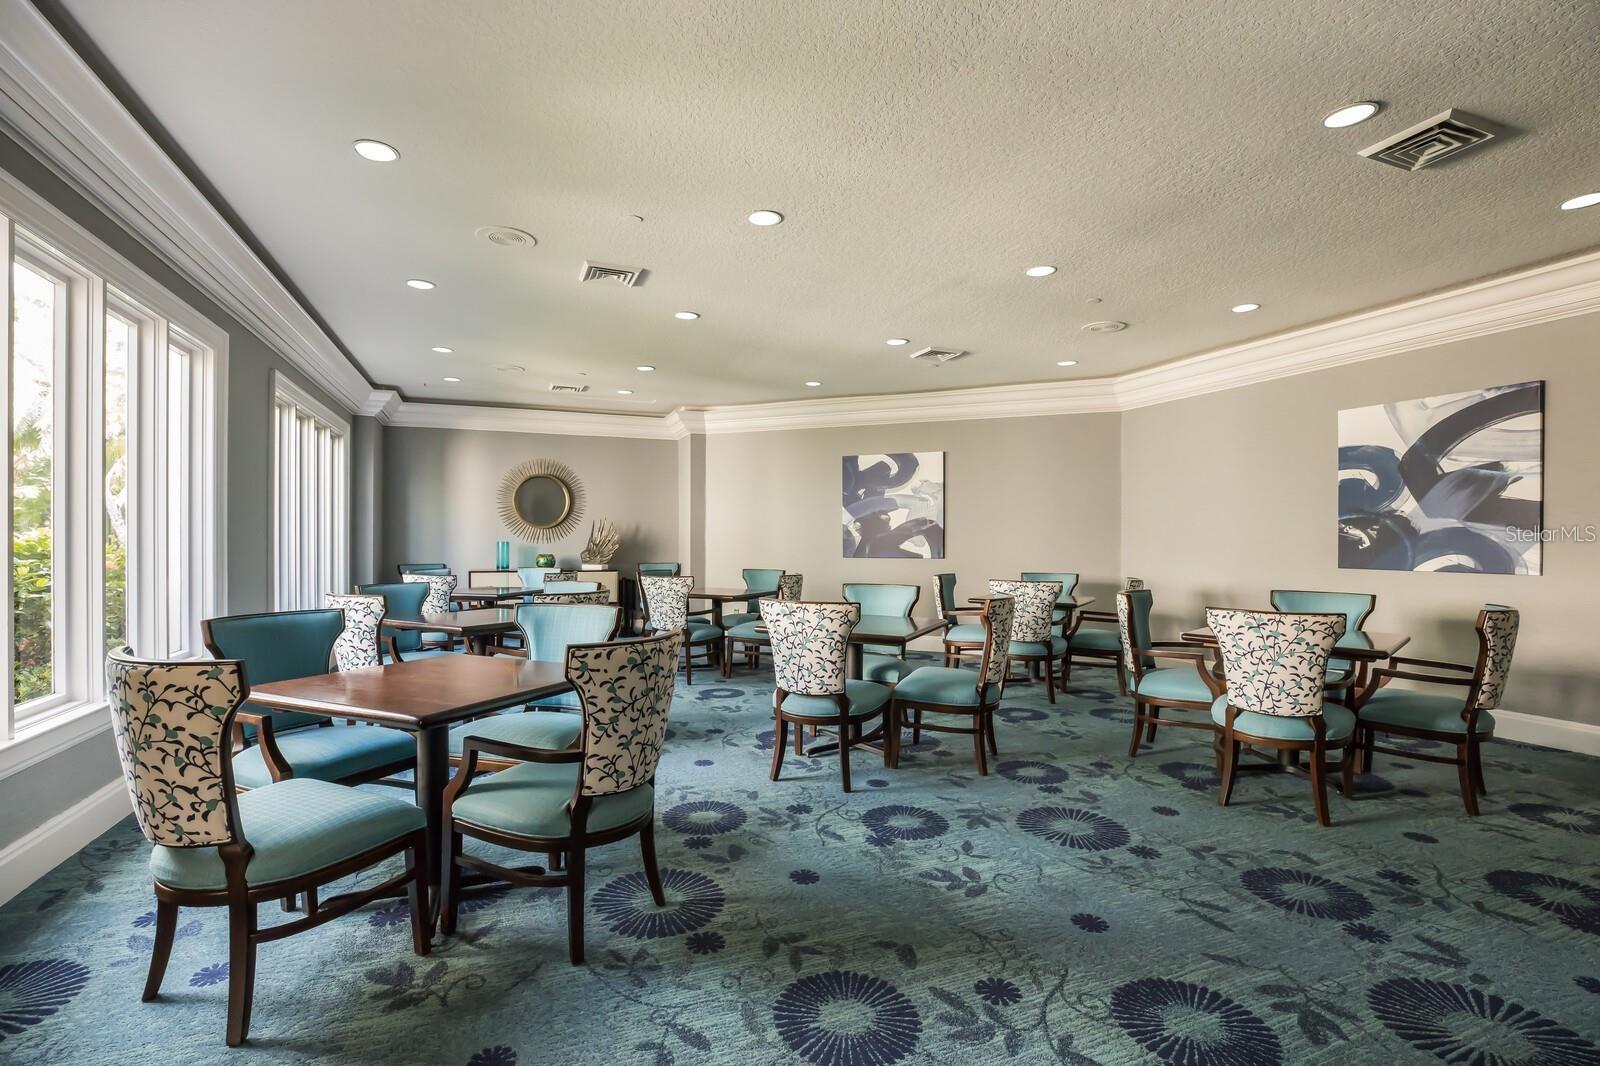
Furnished dining room with teal chairs, patterned carpet, and large windows.
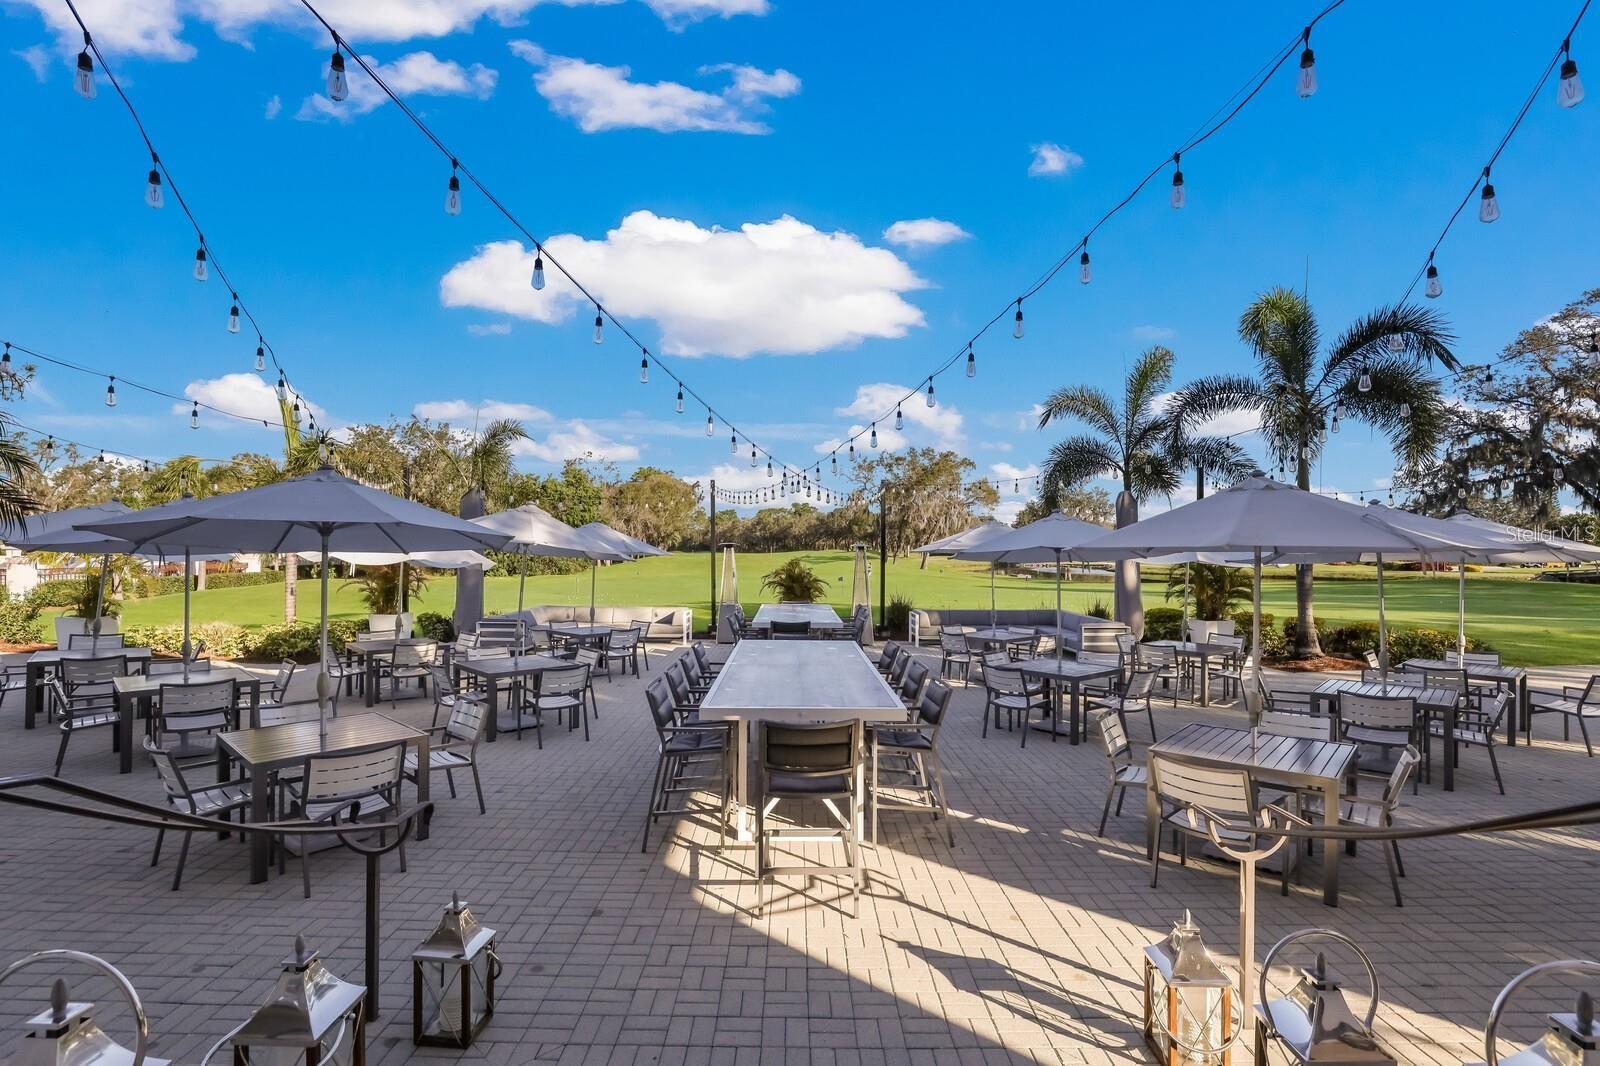
Outdoor dining patio with umbrella-shaded tables, string lights, and a green lawn beyond.
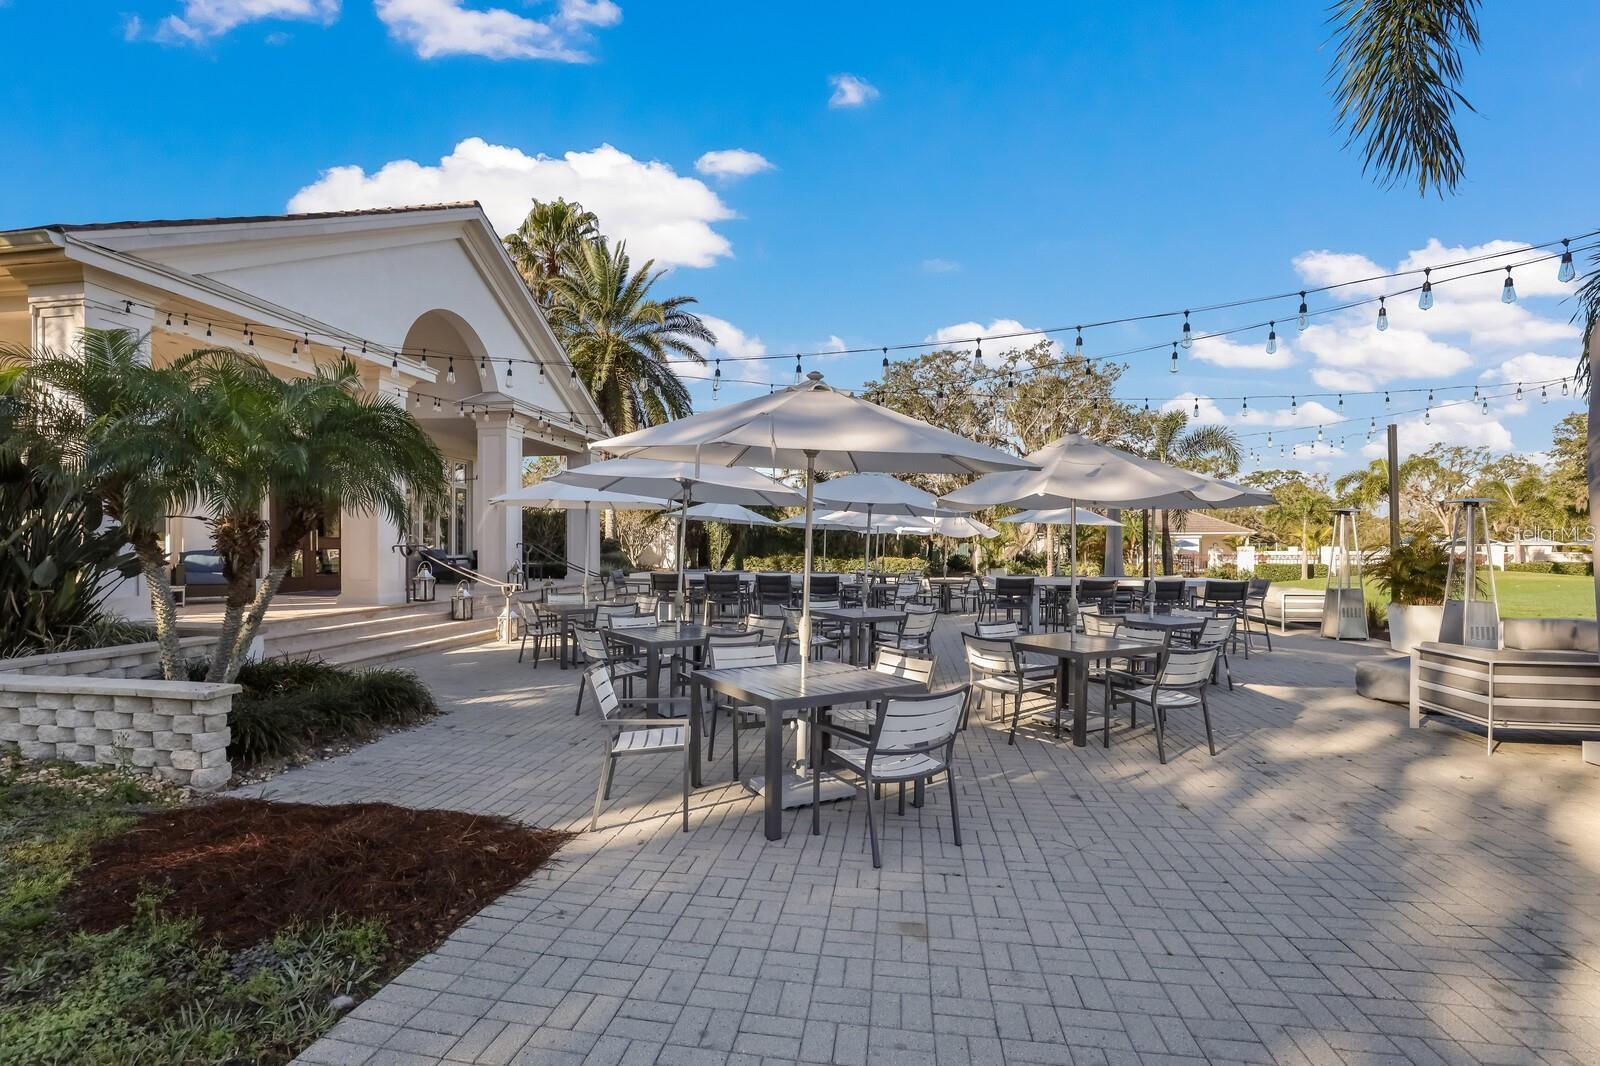
Outdoor dining patio with umbrella-shaded tables beside a clubhouse.
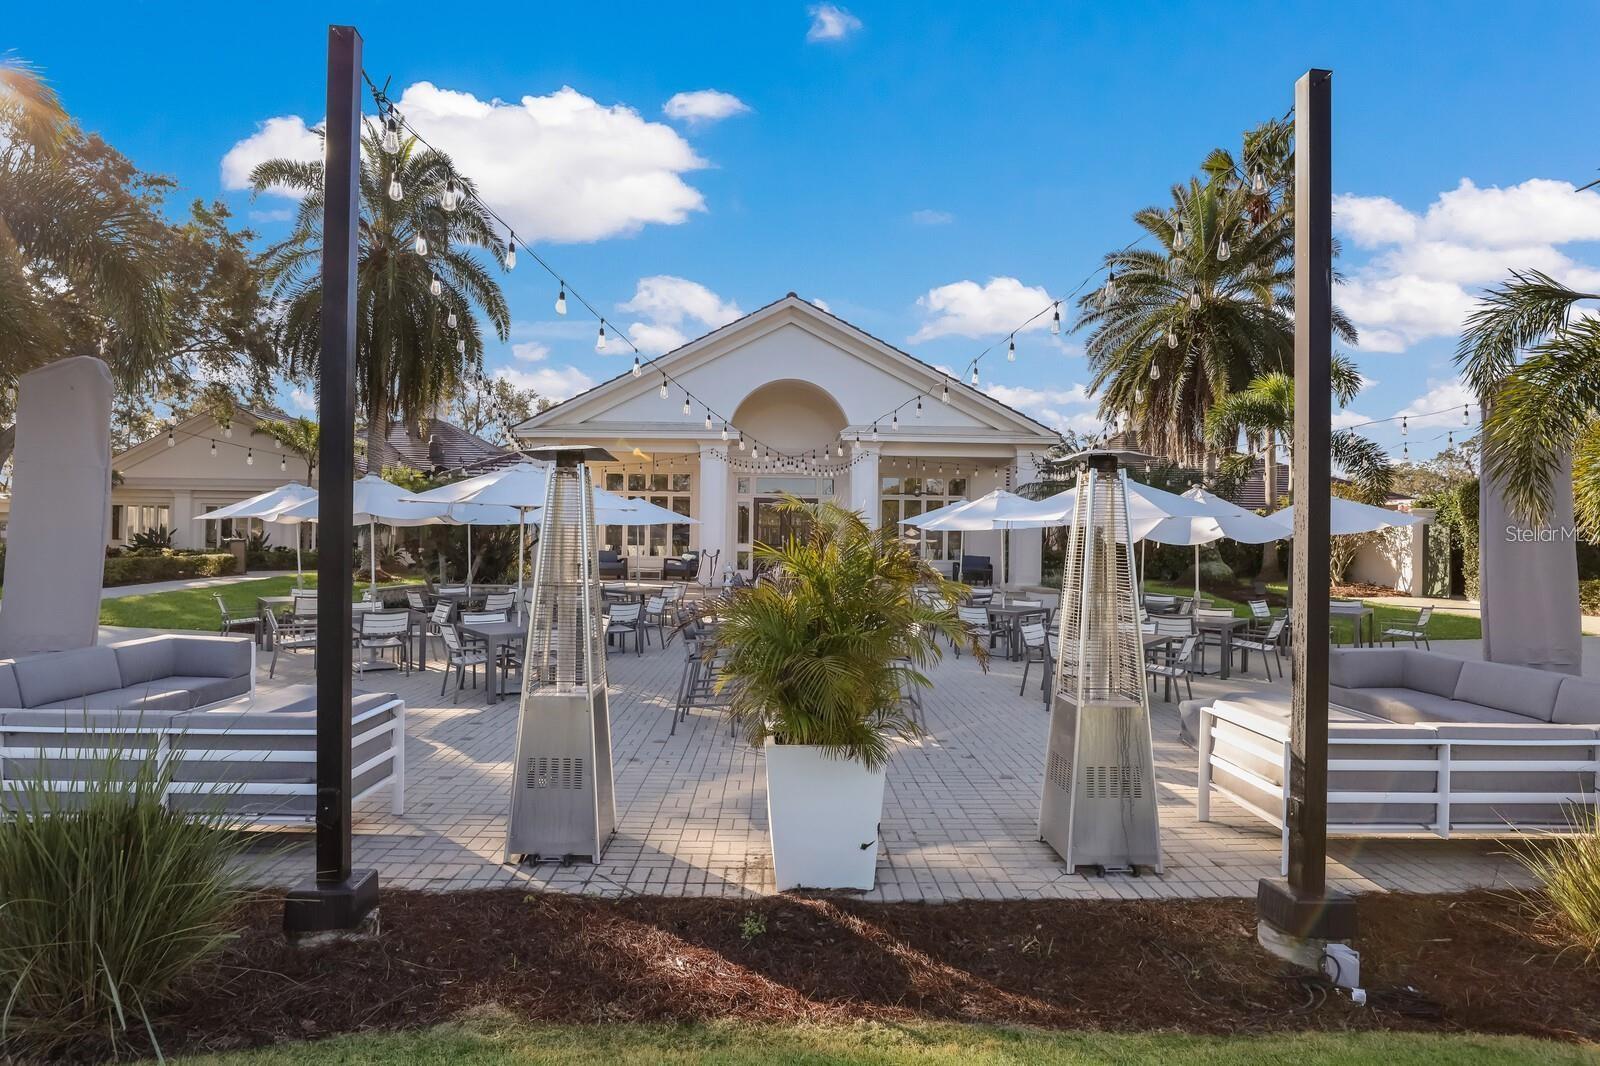
Clubhouse patio with outdoor dining, lounge seating, umbrellas, and string lights.
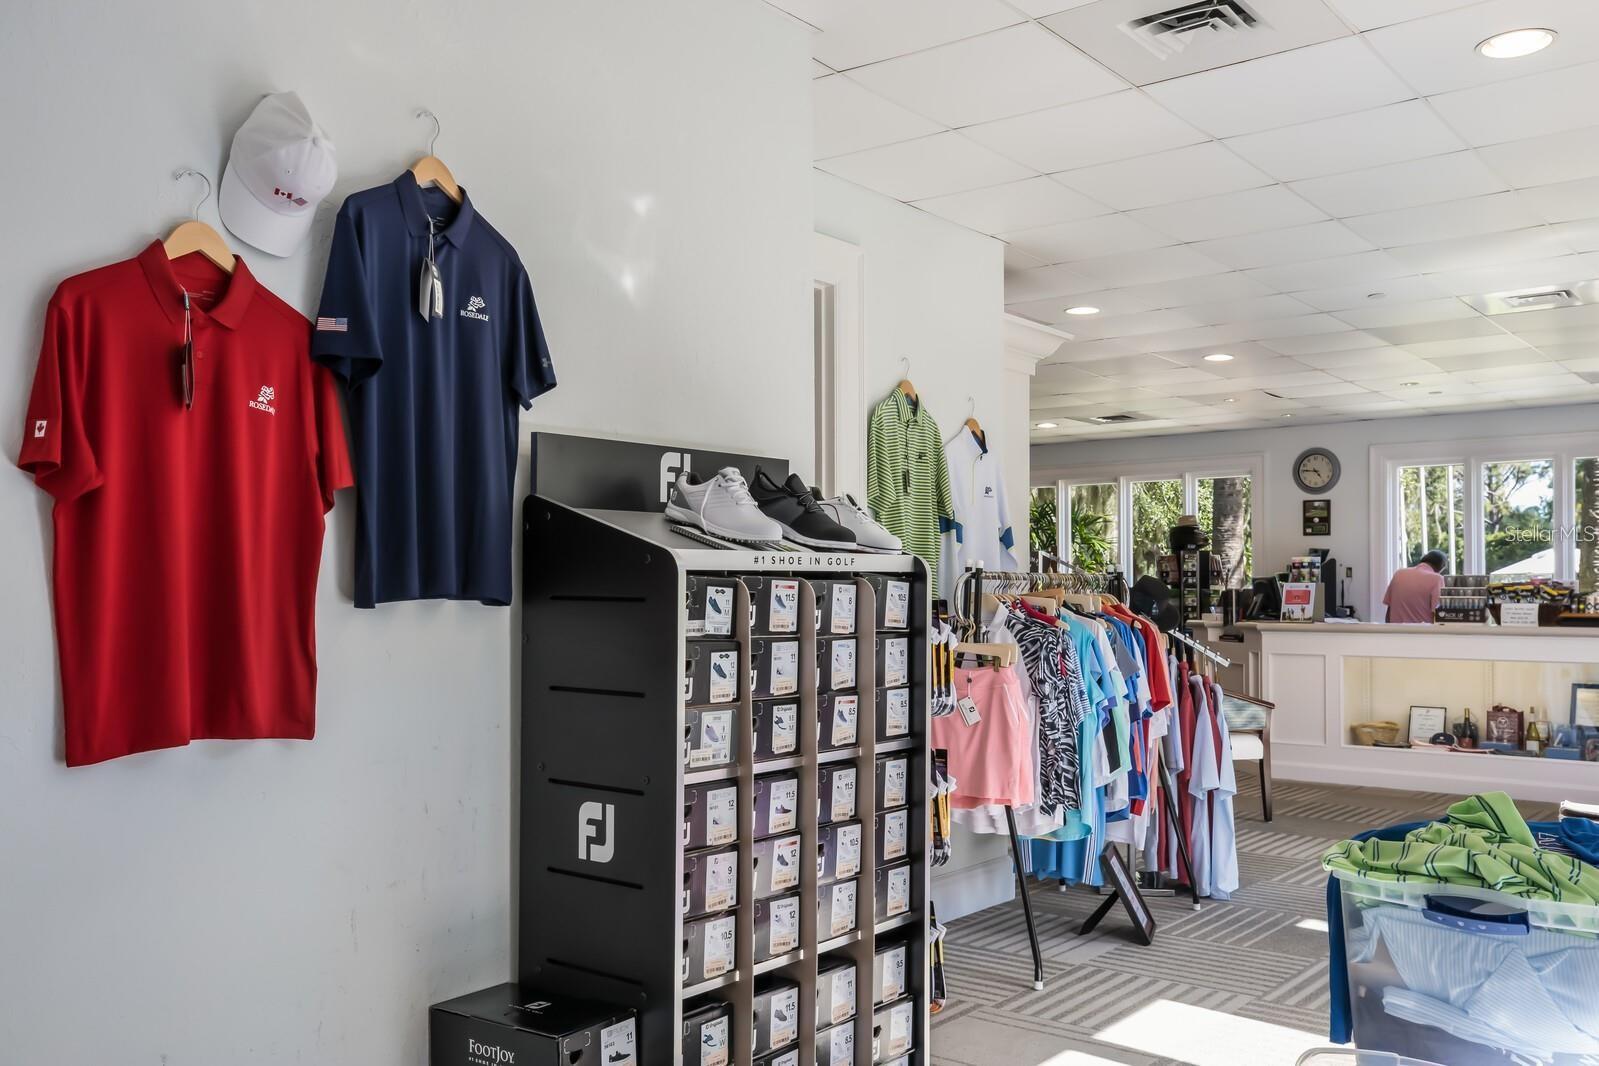
Golf pro shop with a FootJoy shoe display, hanging apparel, and checkout counter.
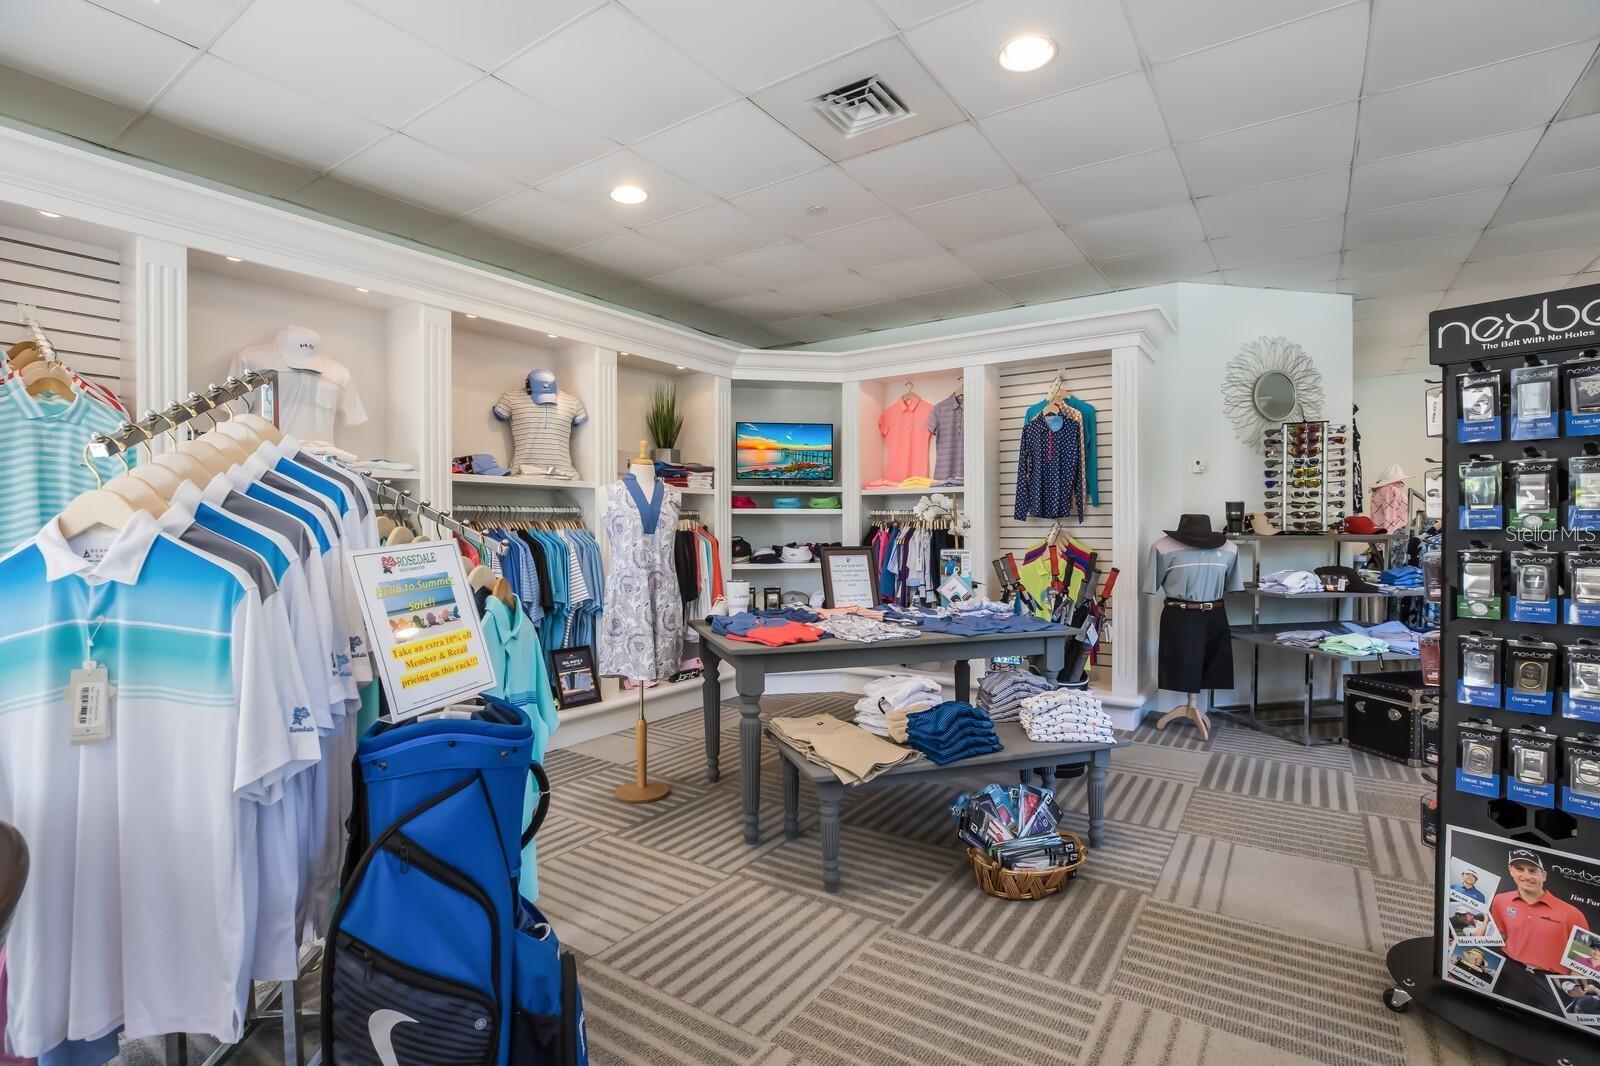
Golf pro shop interior with clothing displays, folded apparel, and a central merchandise table.
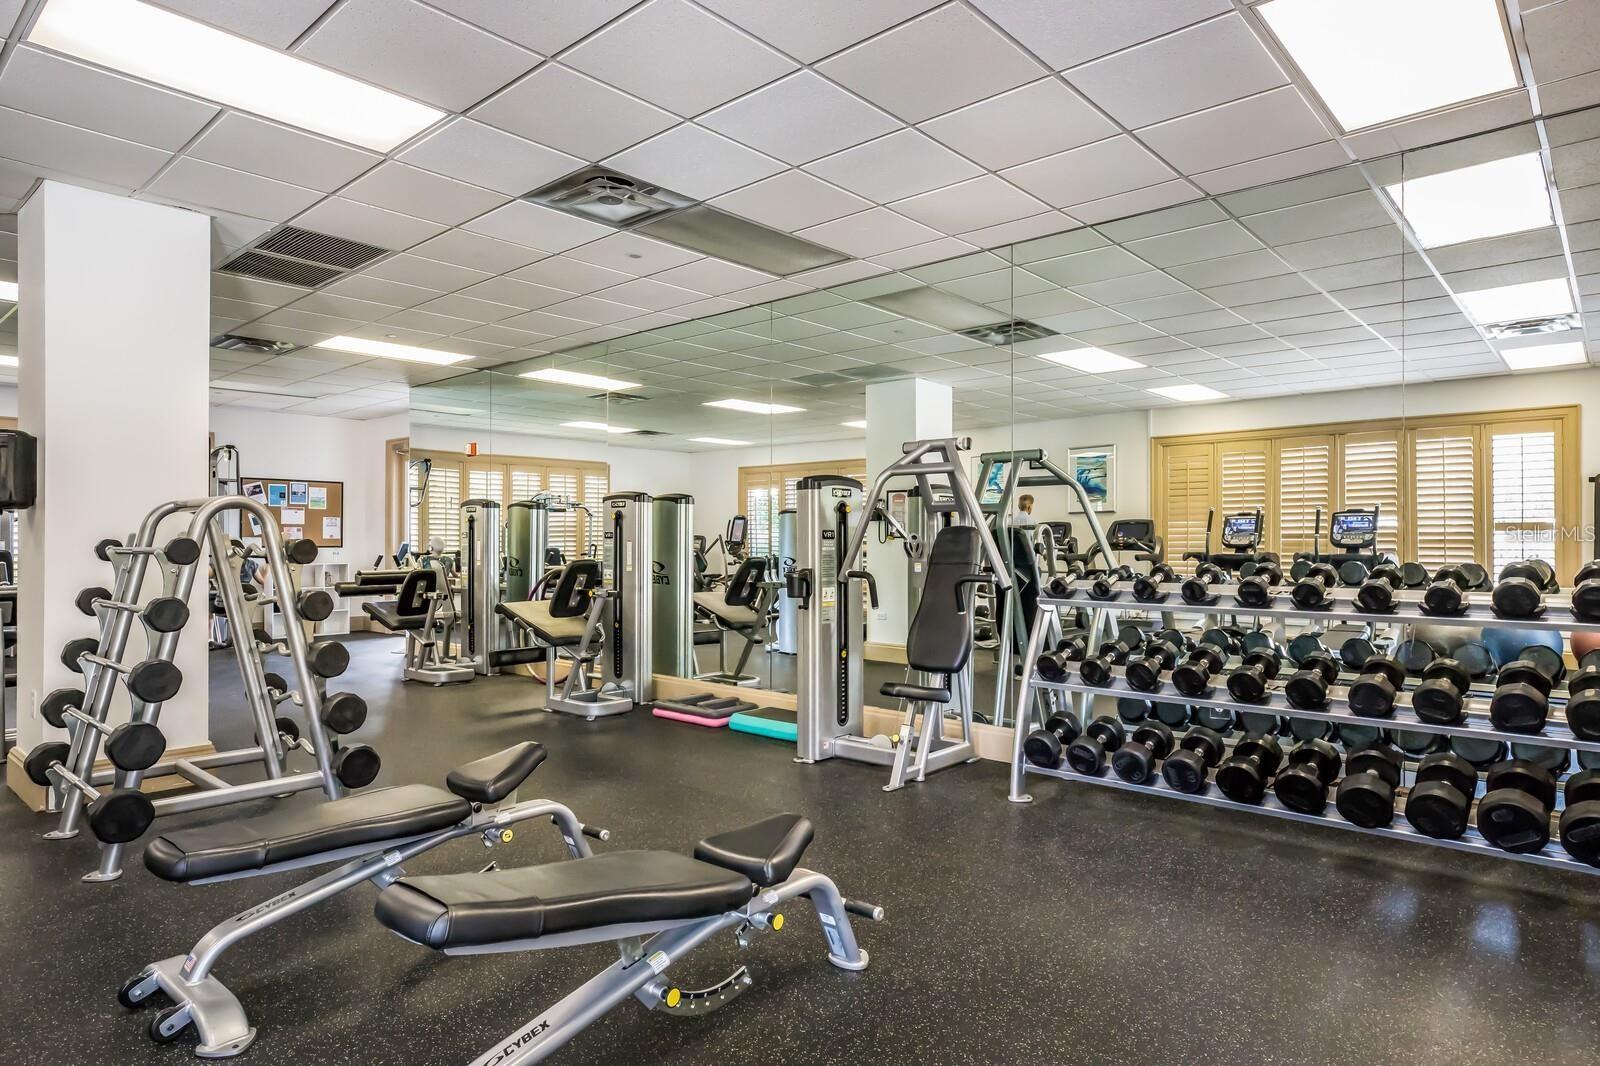
Fitness center with mirrored walls, rows of dumbbells, and weight-training machines.
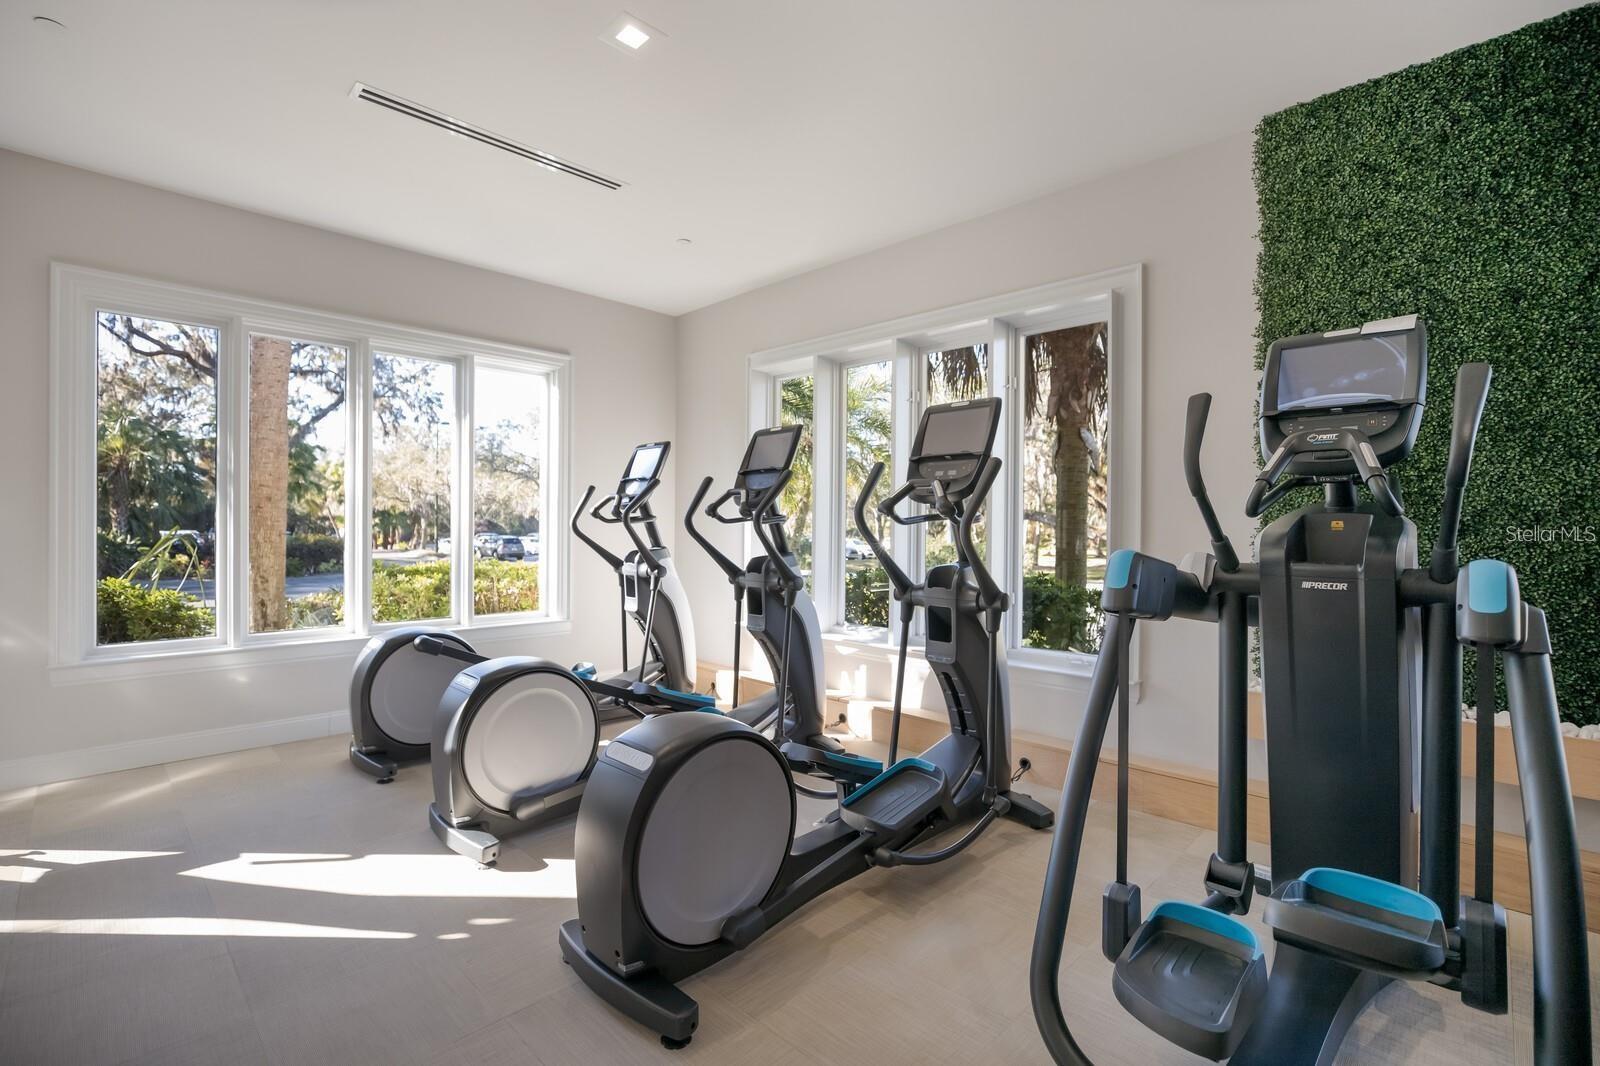
Fitness room with several elliptical machines, large windows, and a green plant wall.
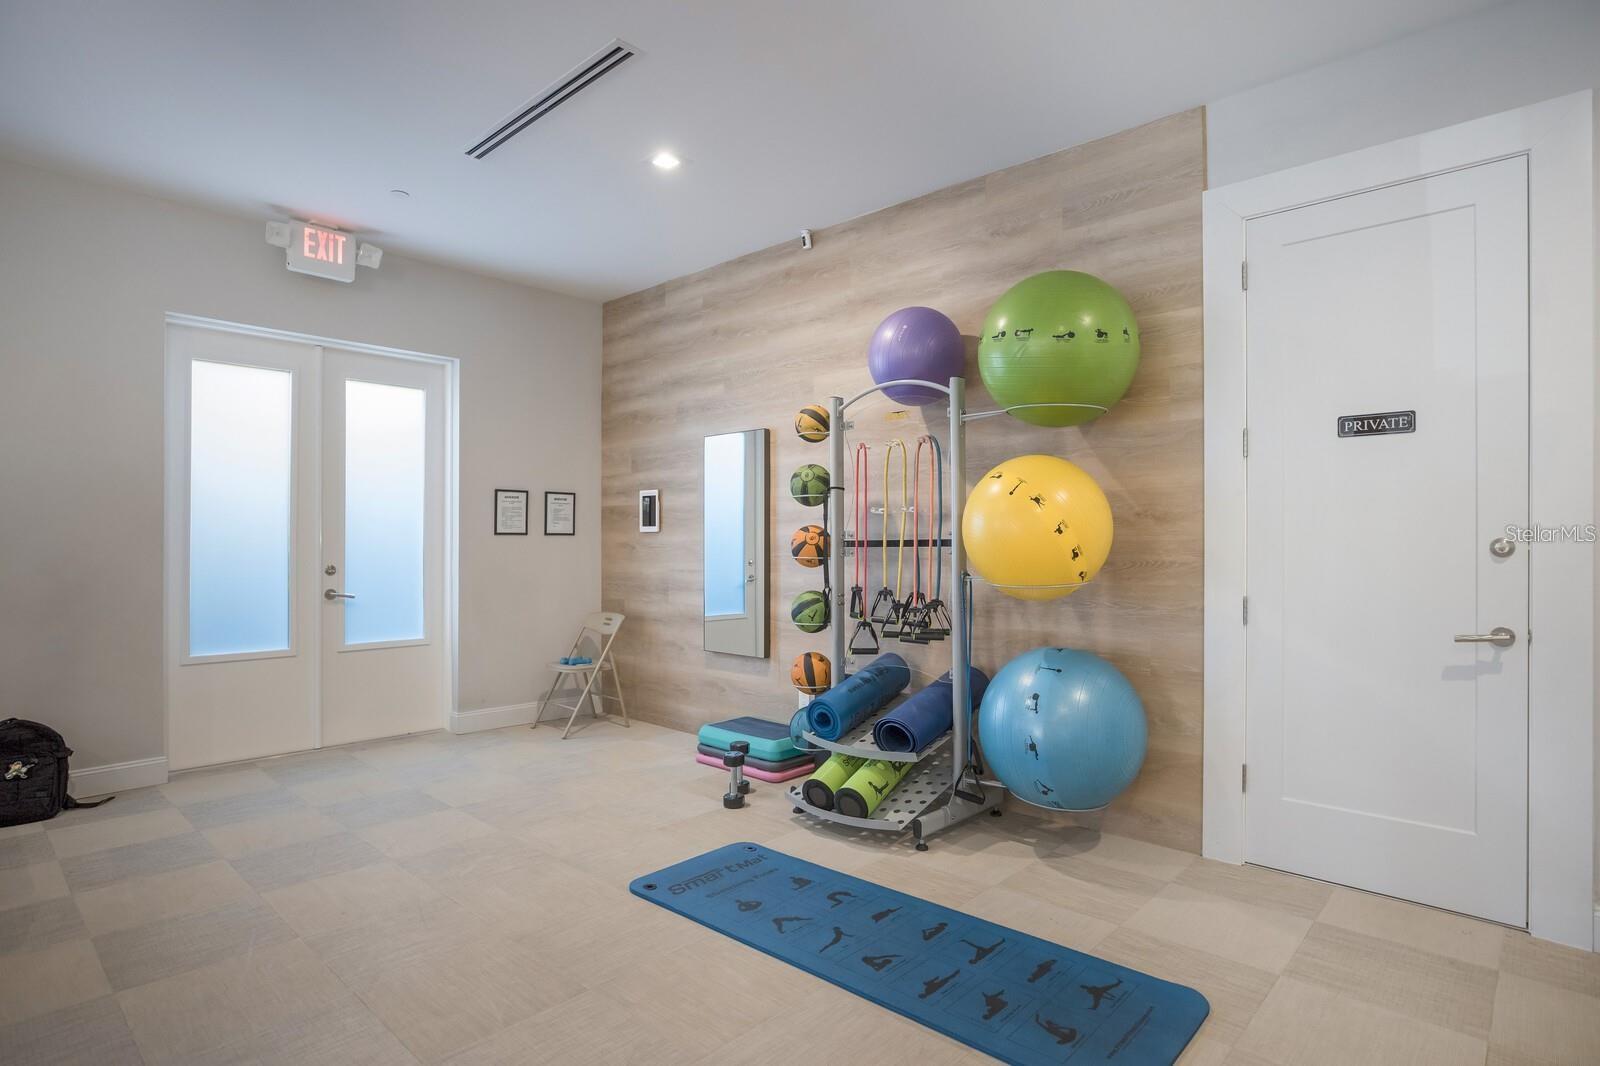
Fitness room with colorful exercise balls, resistance equipment, and a blue workout mat.
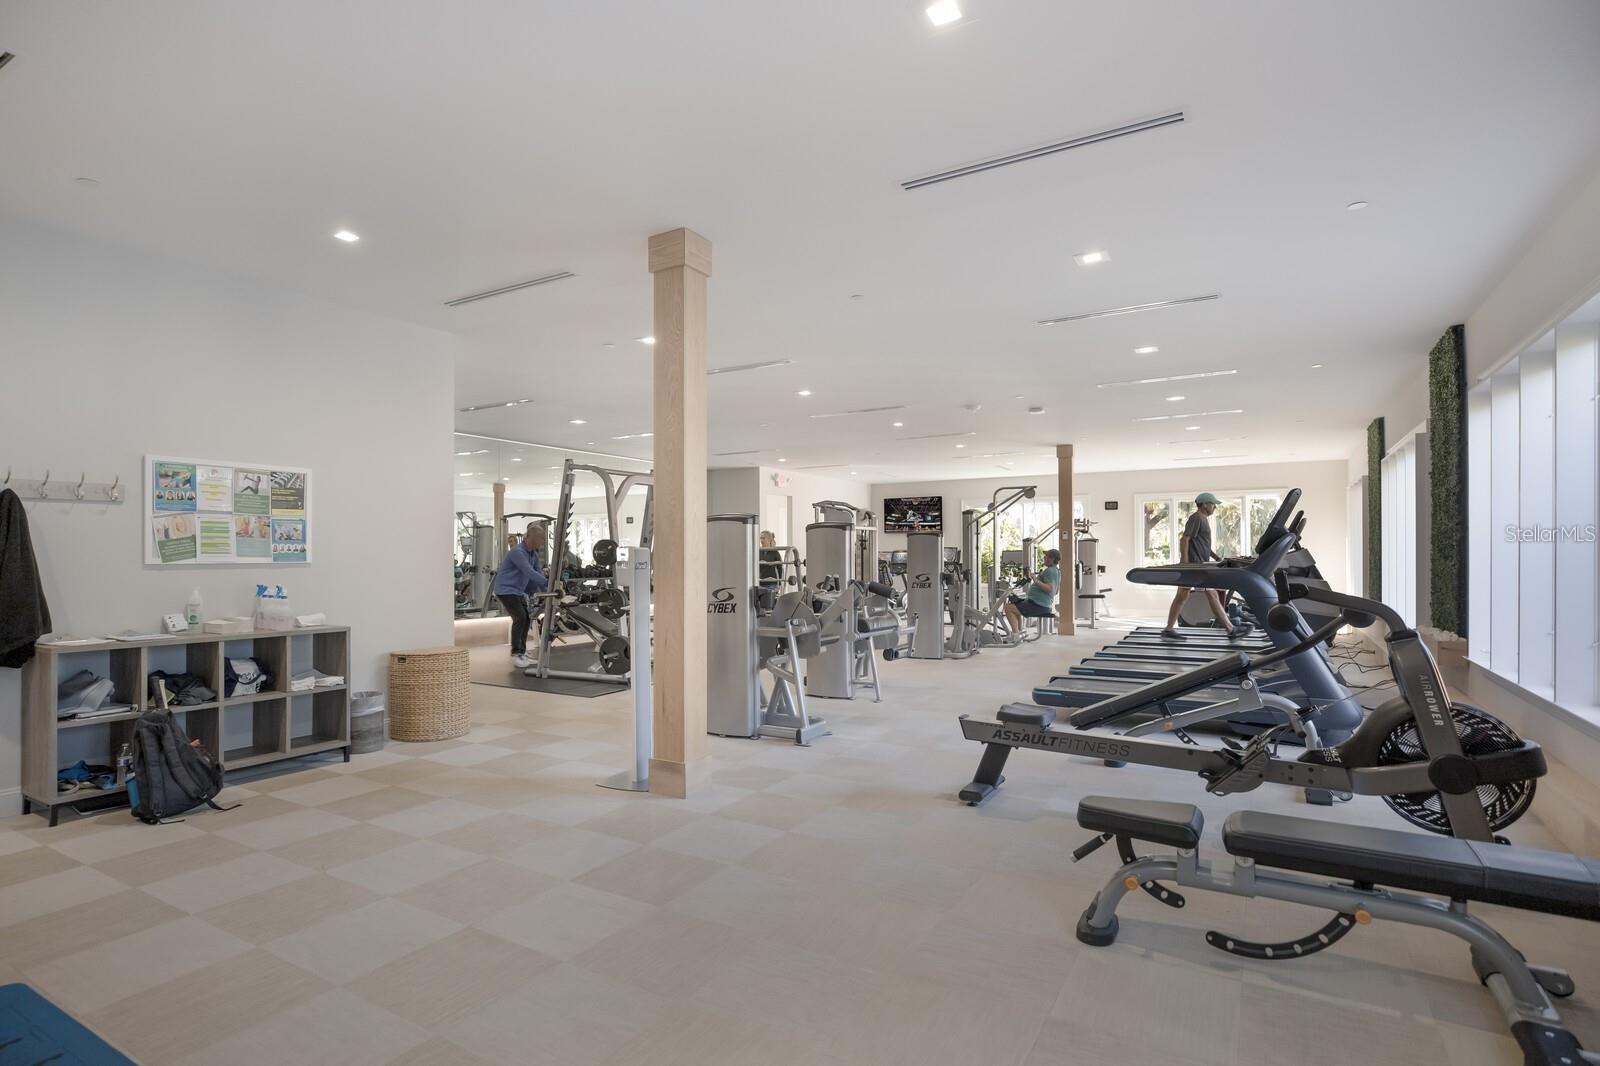
Community fitness center with treadmills, strength machines, and several people exercising.
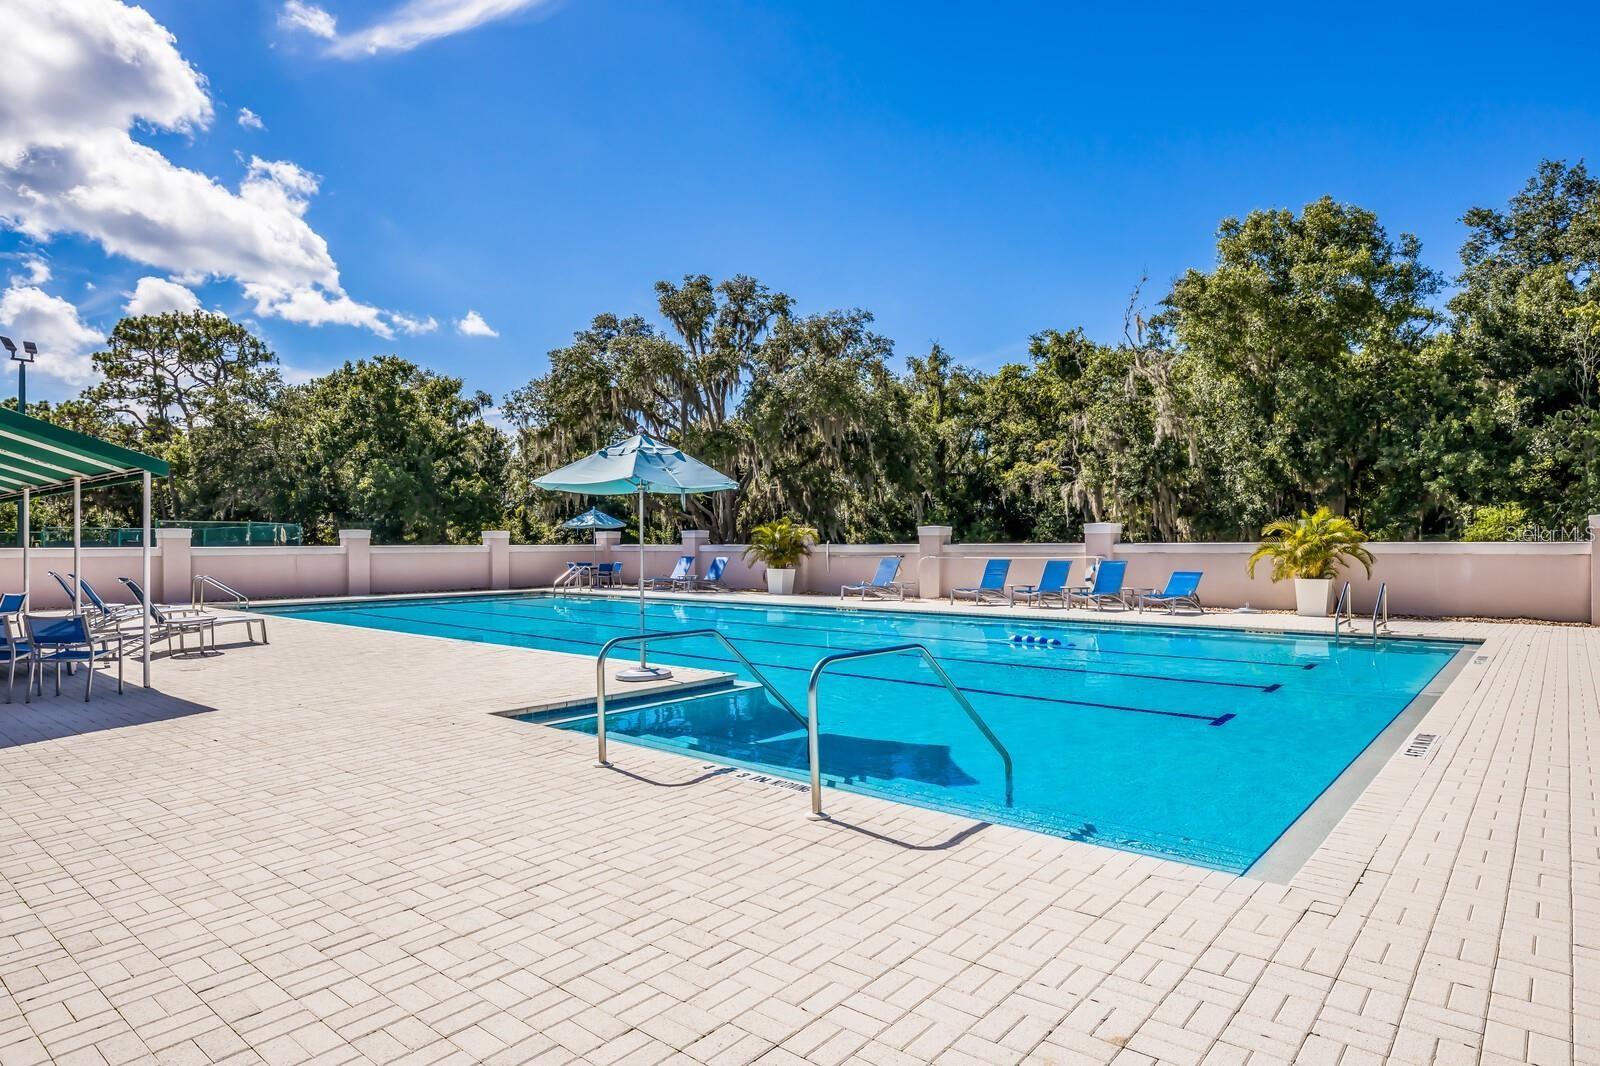
Outdoor swimming pool with blue water, shaded lounge chairs, and a spacious paved deck.
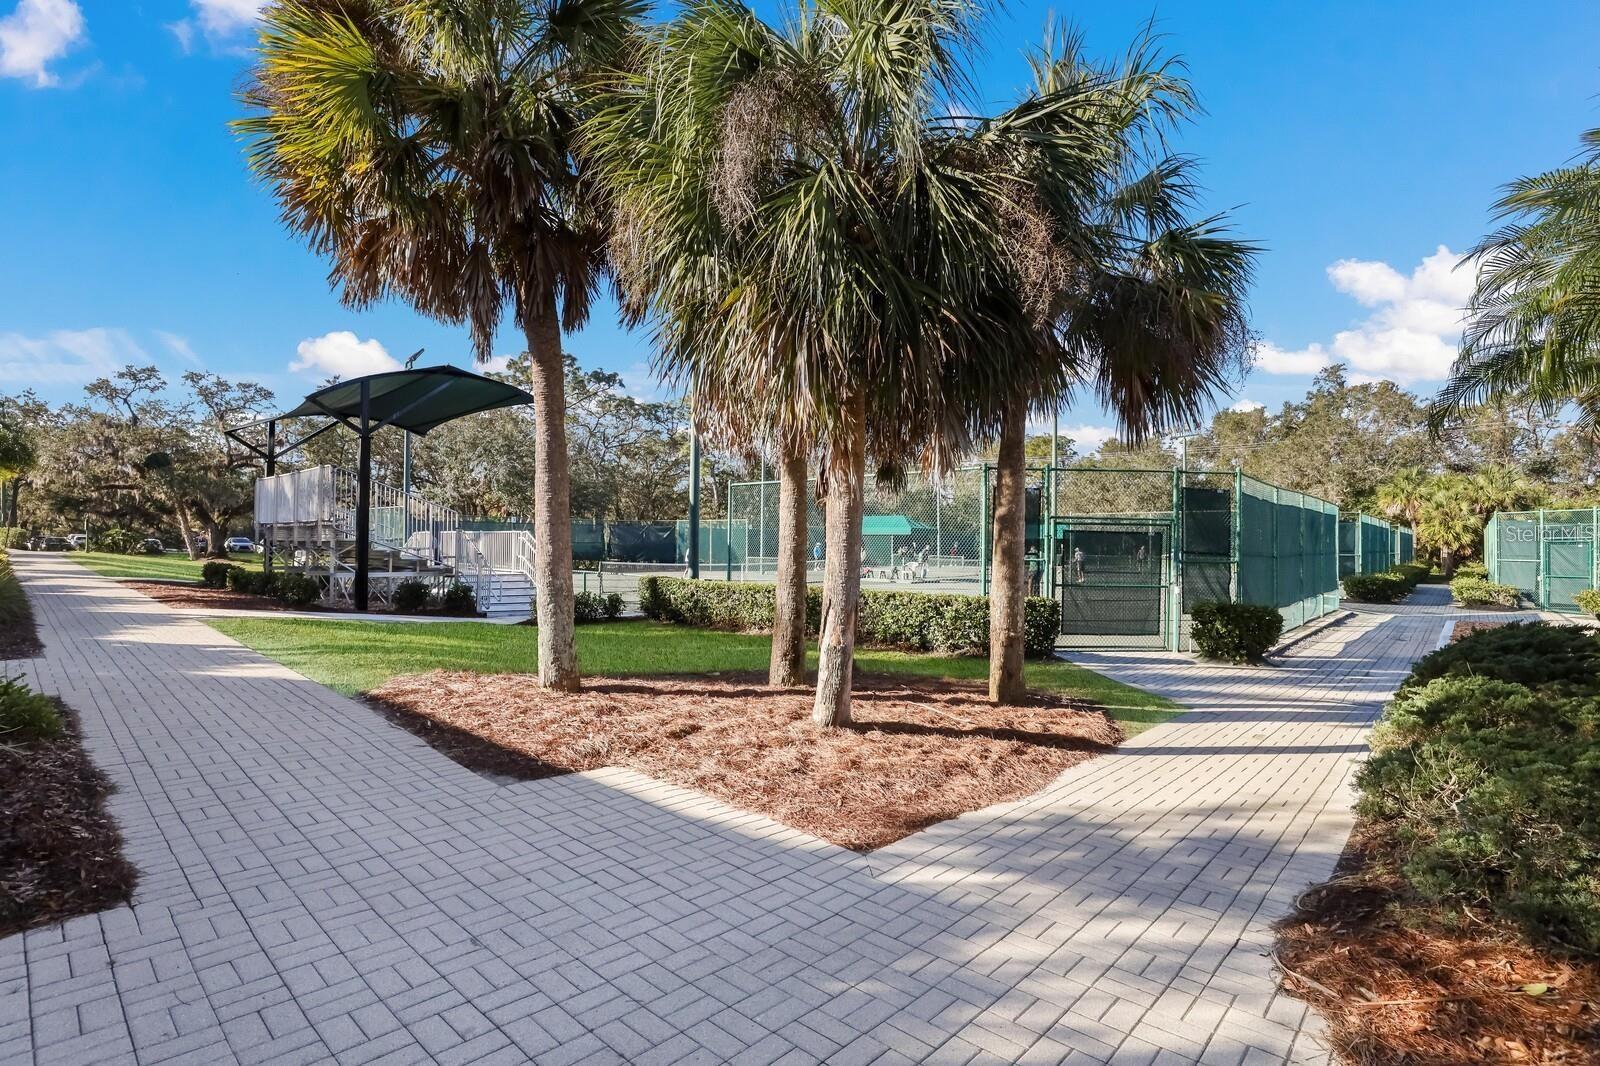
Community tennis courts beside palm trees and paved pedestrian paths.
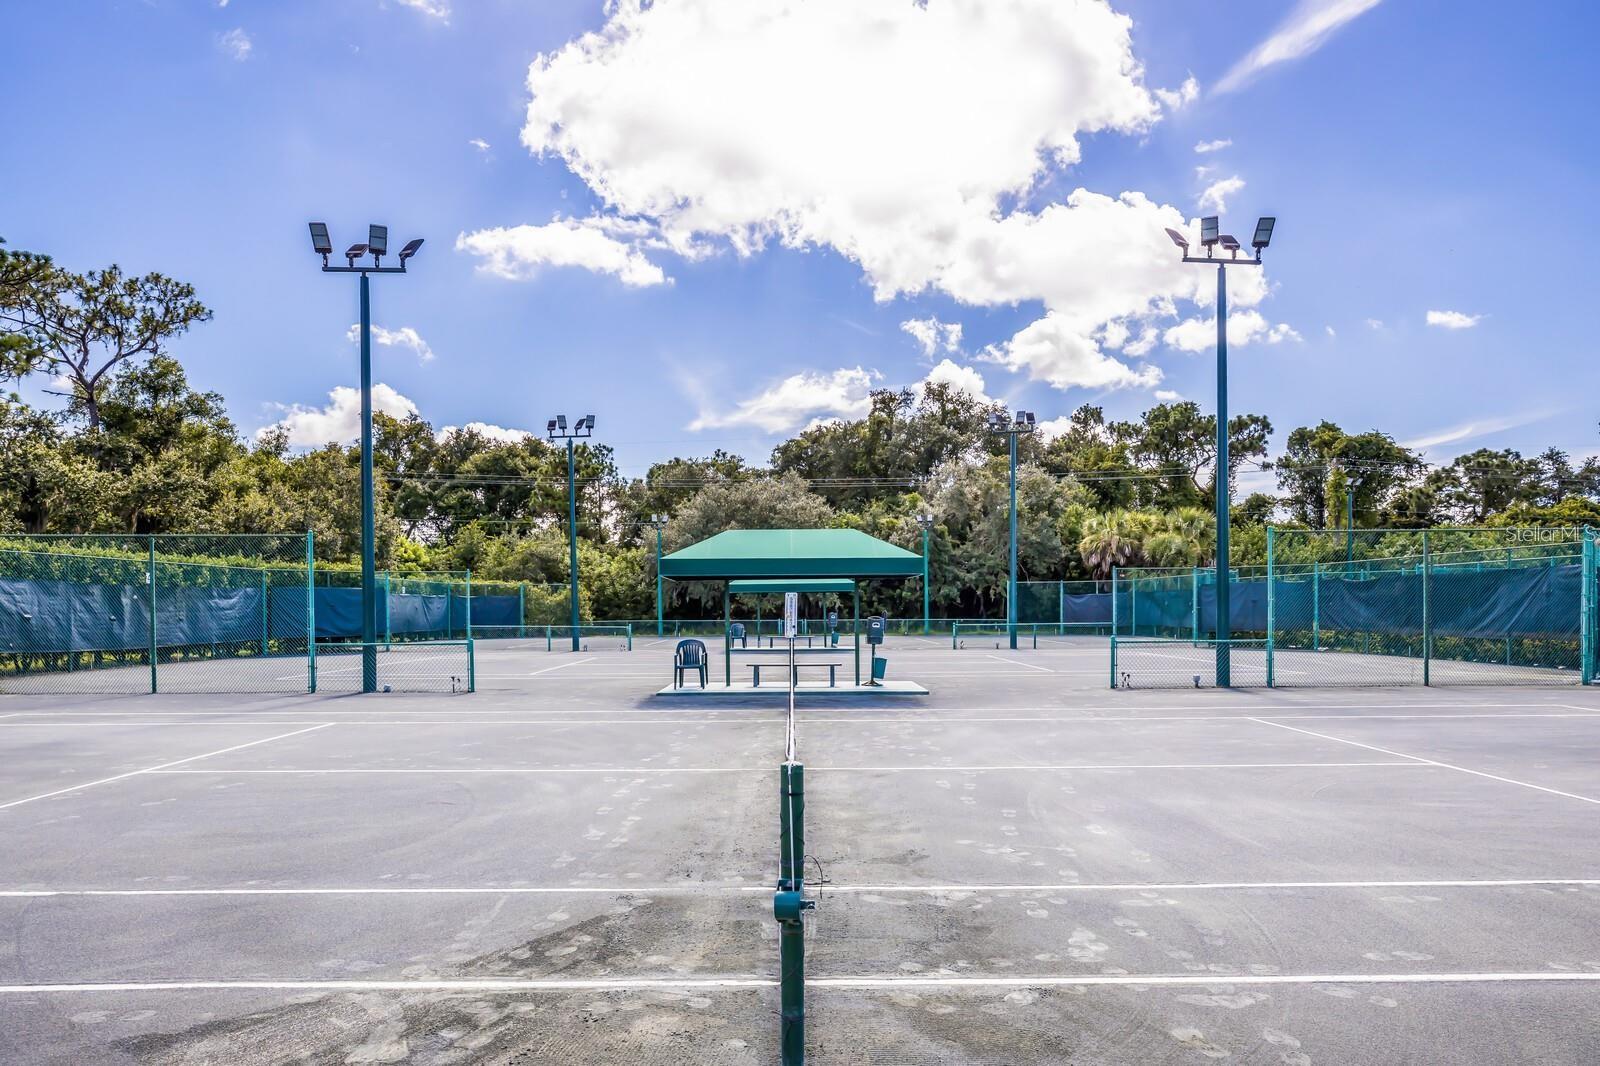
Tennis courts with green fencing, tall floodlights, and a covered seating area.
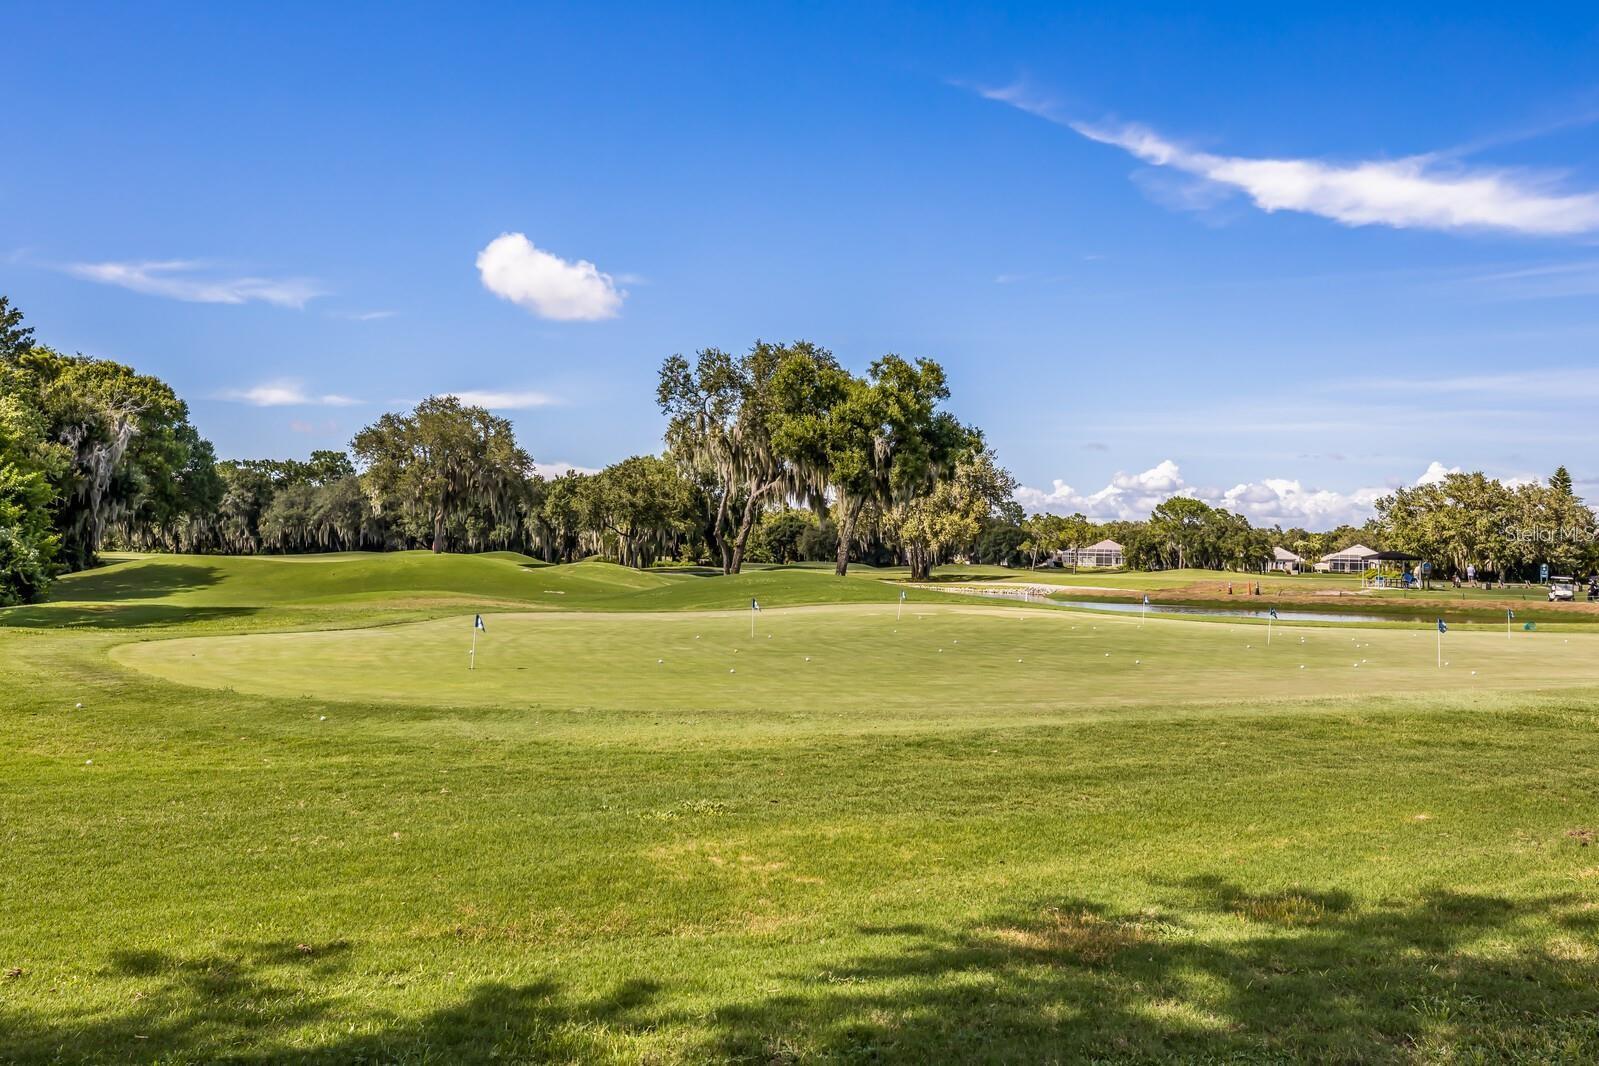
Golf course putting green with practice flags, mature trees, and homes in the distance.
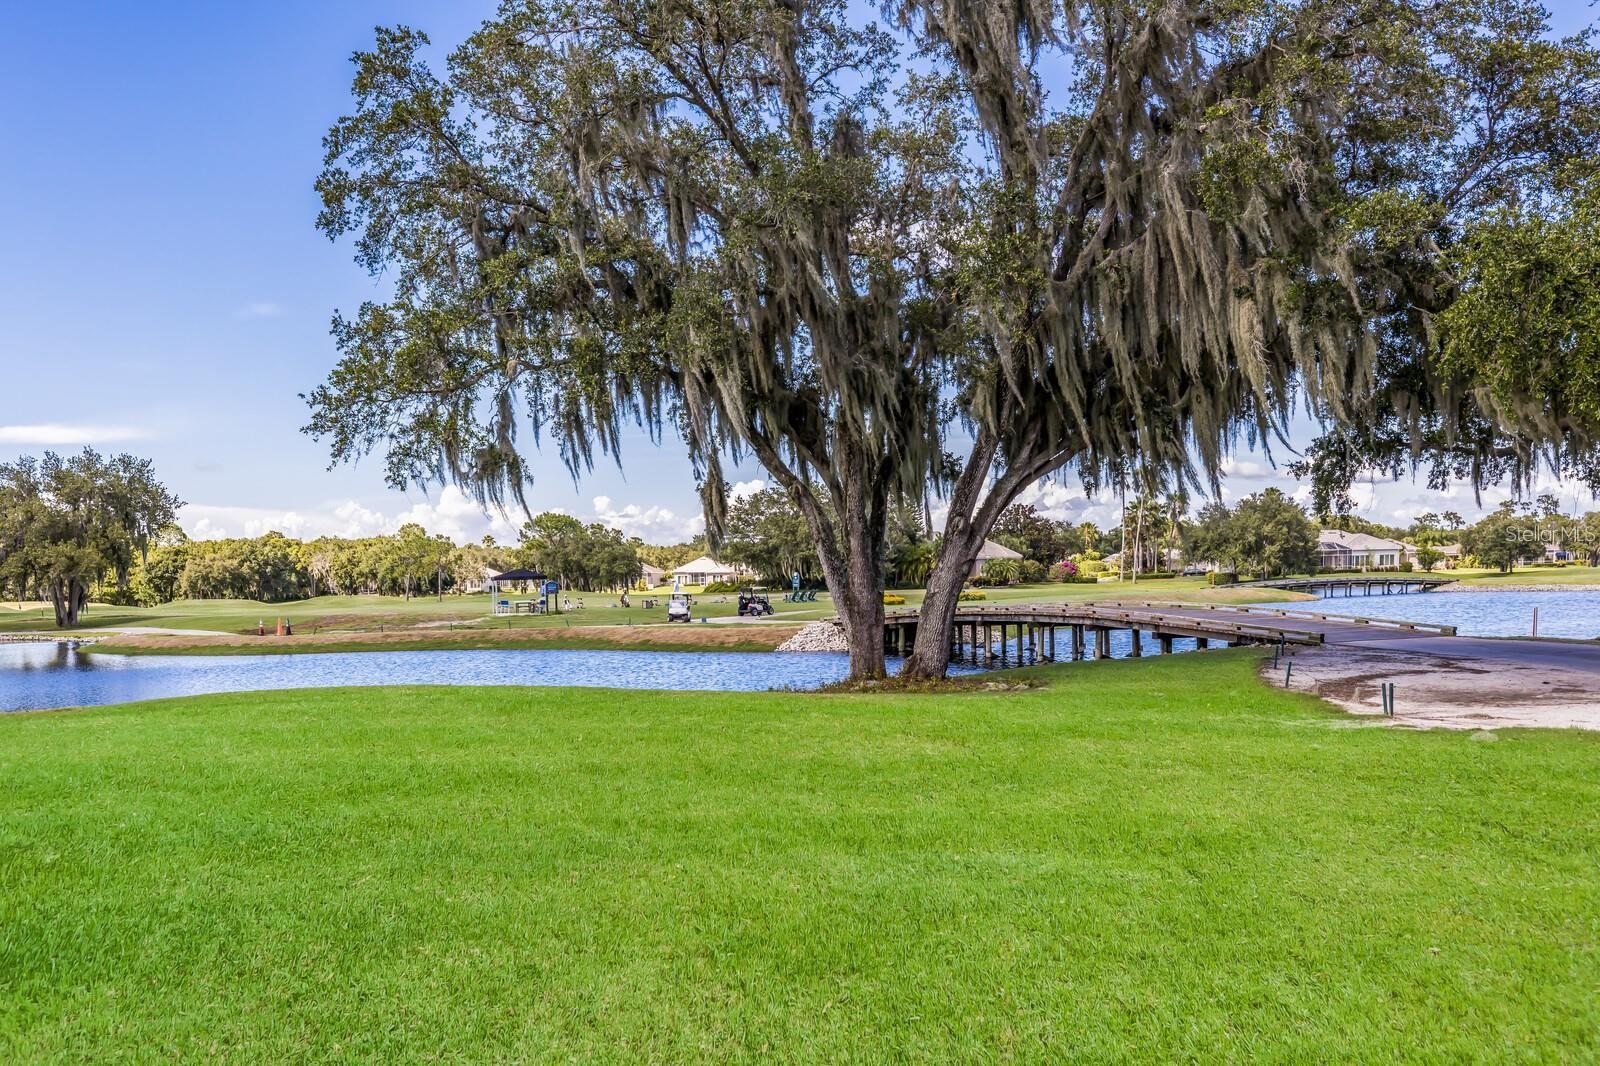
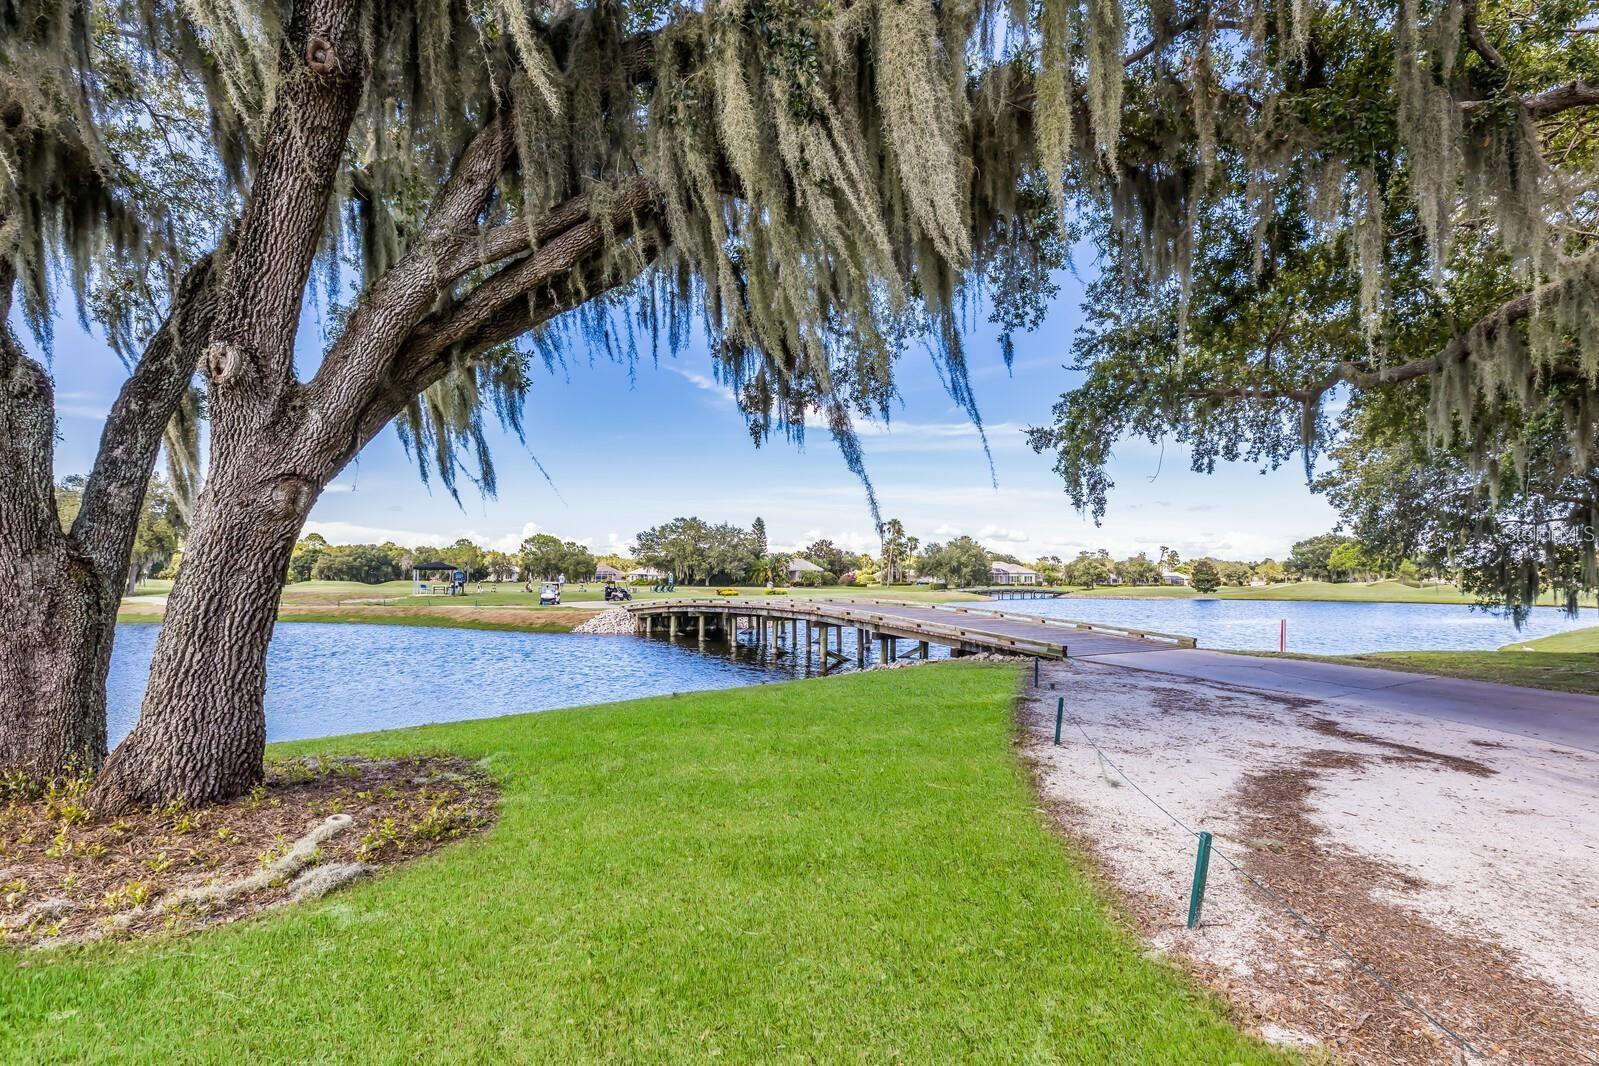
A golf course pond and wooden bridge beneath a sprawling Spanish moss-draped oak.
Lake and golf course with a wooden bridge beneath a sprawling Spanish-moss-draped oak.
Aerial view of a golf course community with ponds, homes, and a large building in the foreground.
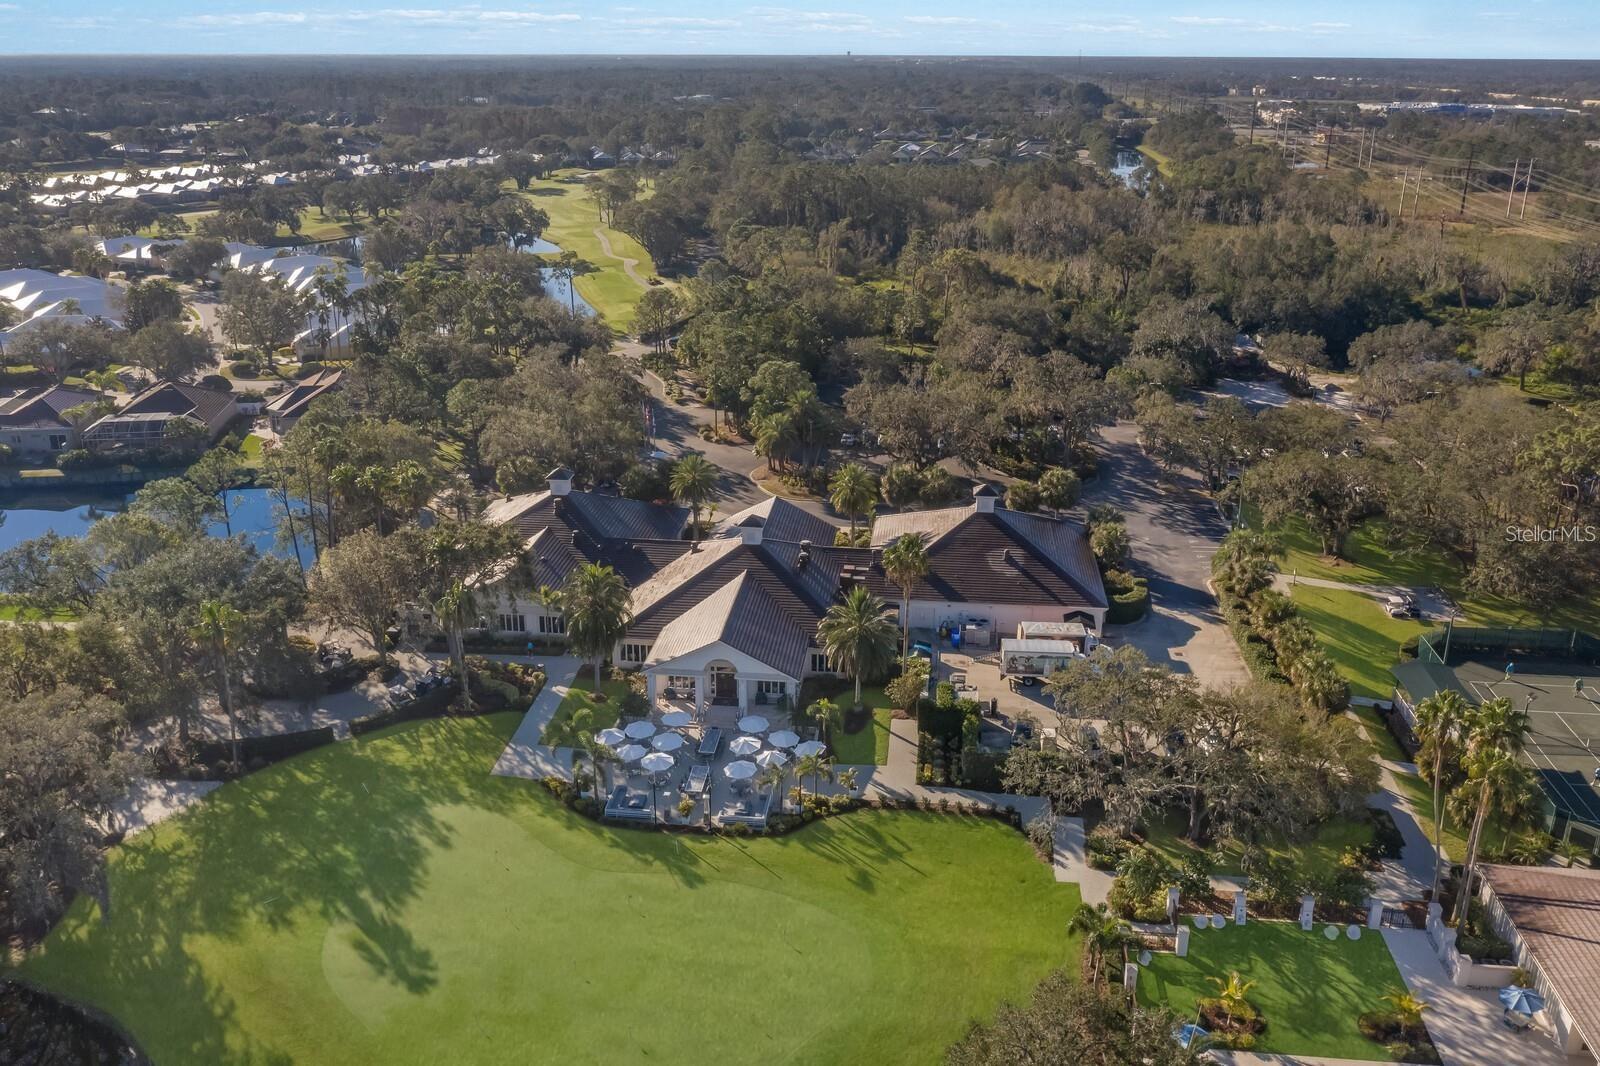
Aerial view of a residential community, with a clubhouse, golf green, winding fairway, and tennis courts.
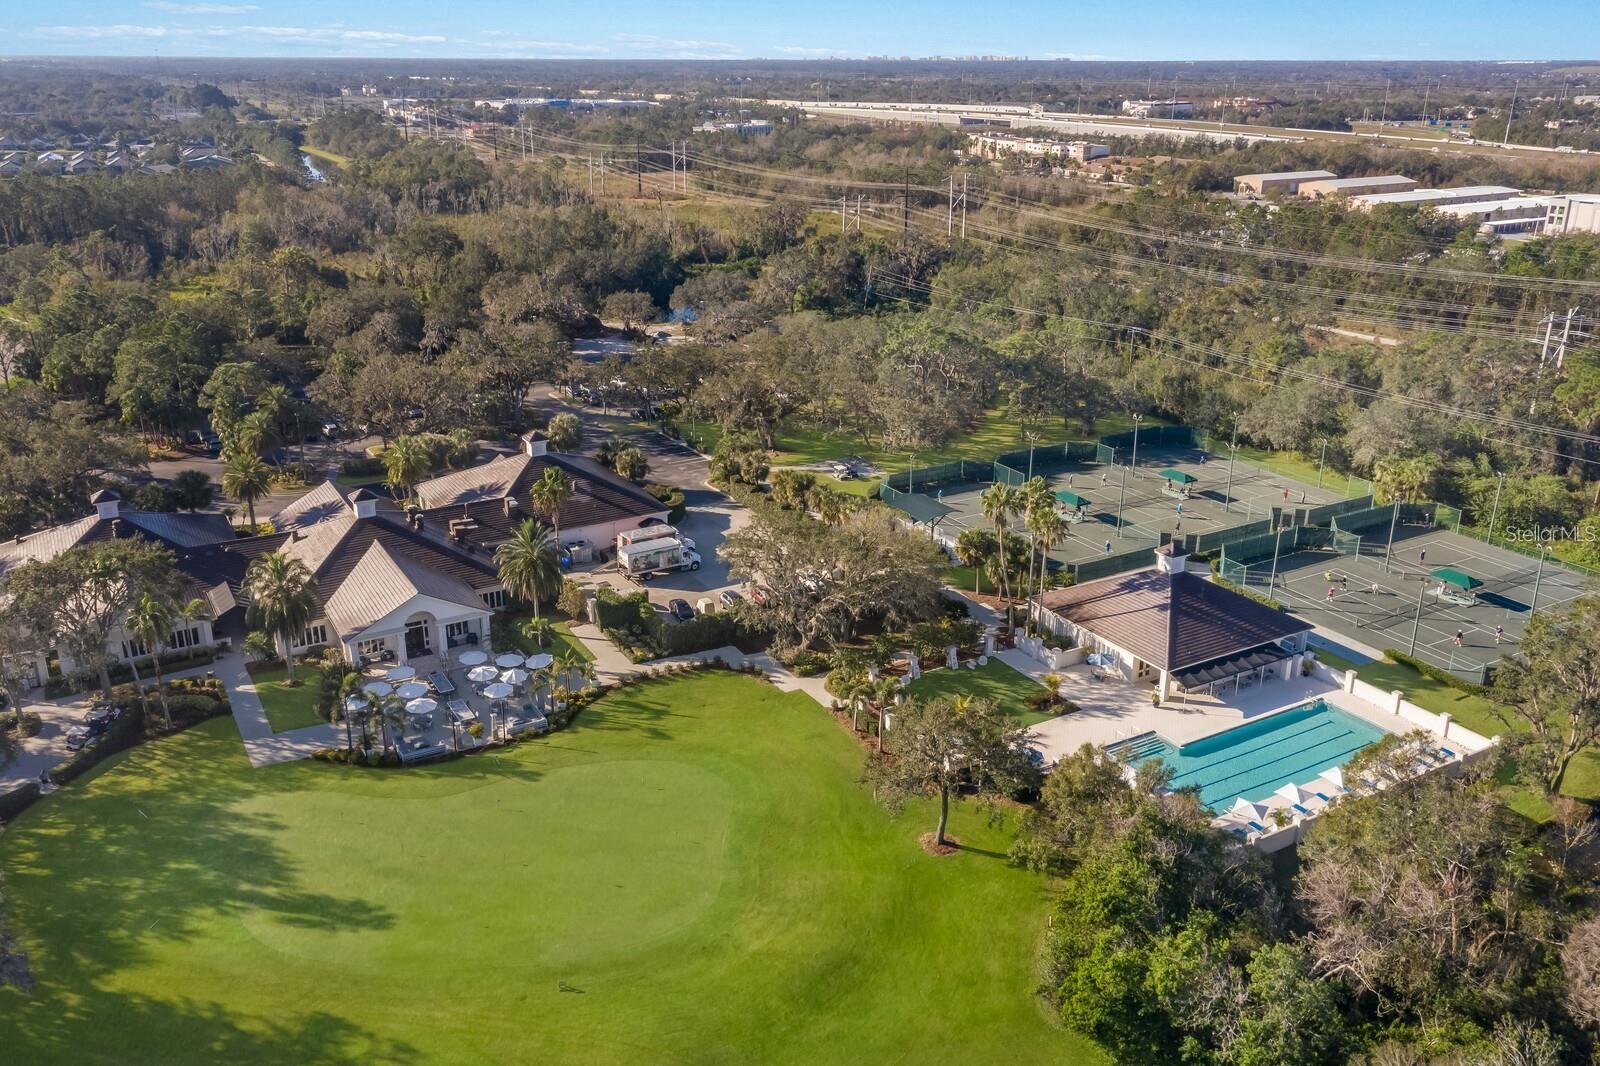
Aerial view of community tennis courts, a swimming pool, buildings, and a broad green lawn.
Aerial view of a community clubhouse, pool, tennis courts, and expansive lawn beside a small pond.
Aerial view of community amenities, including tennis courts, a pool, and a broad lawn.
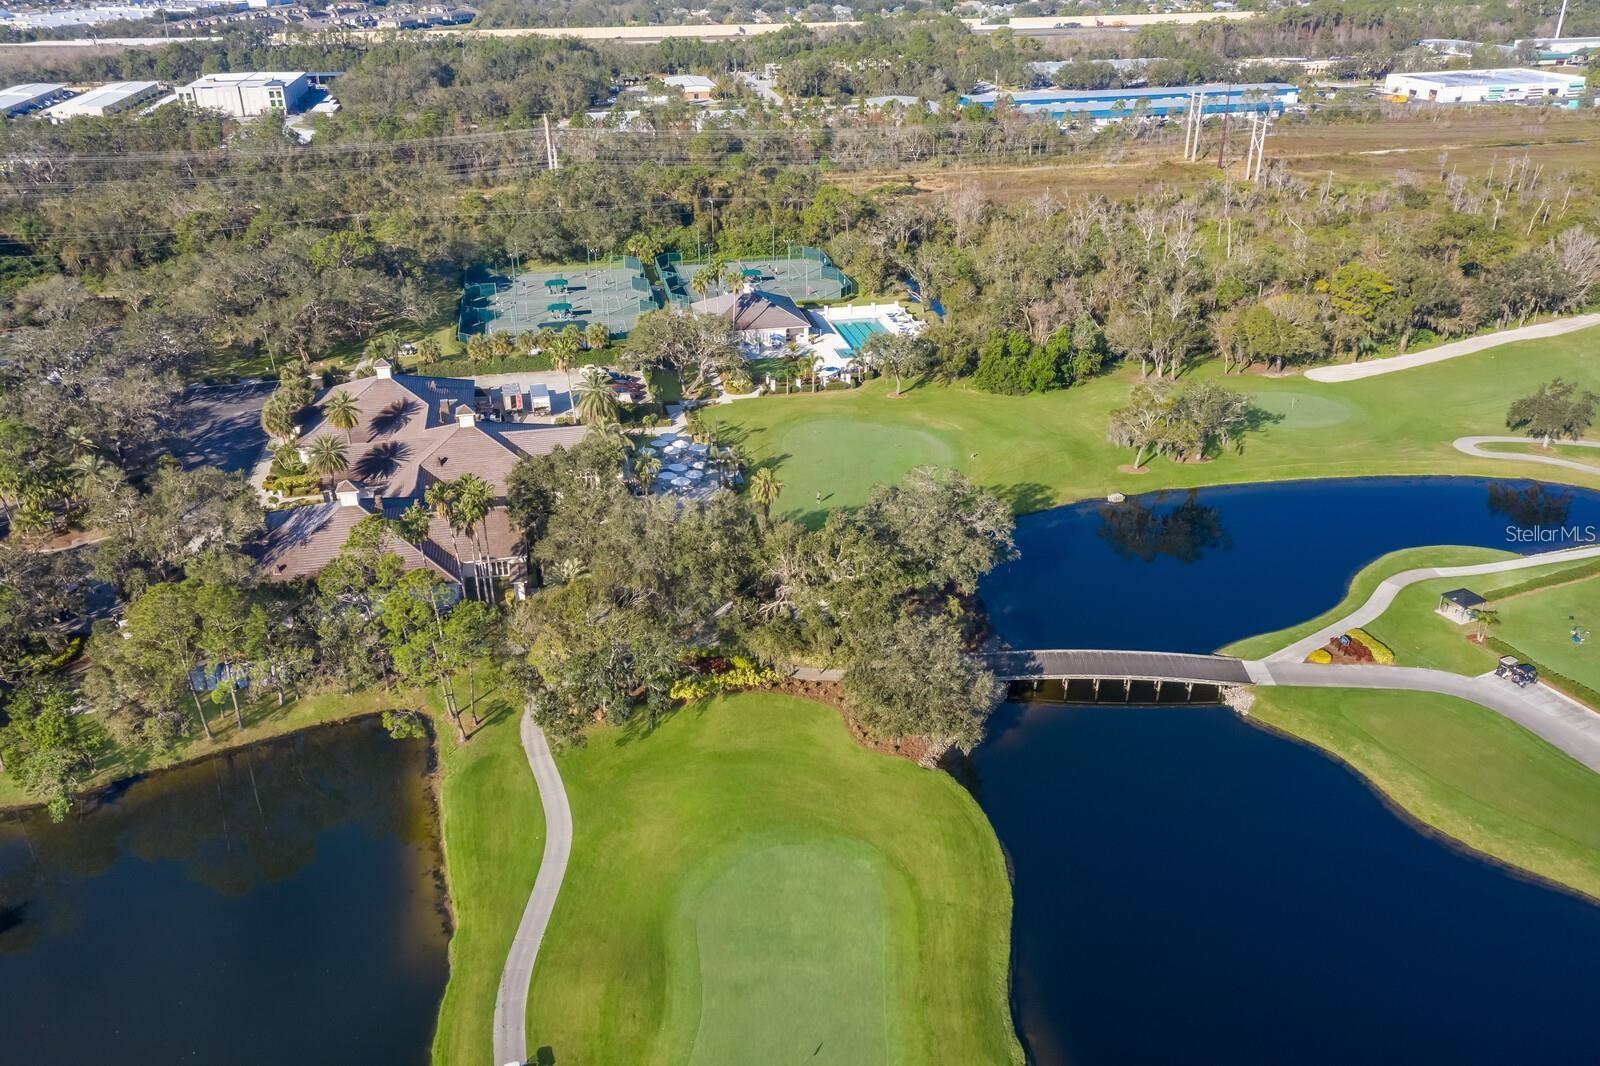
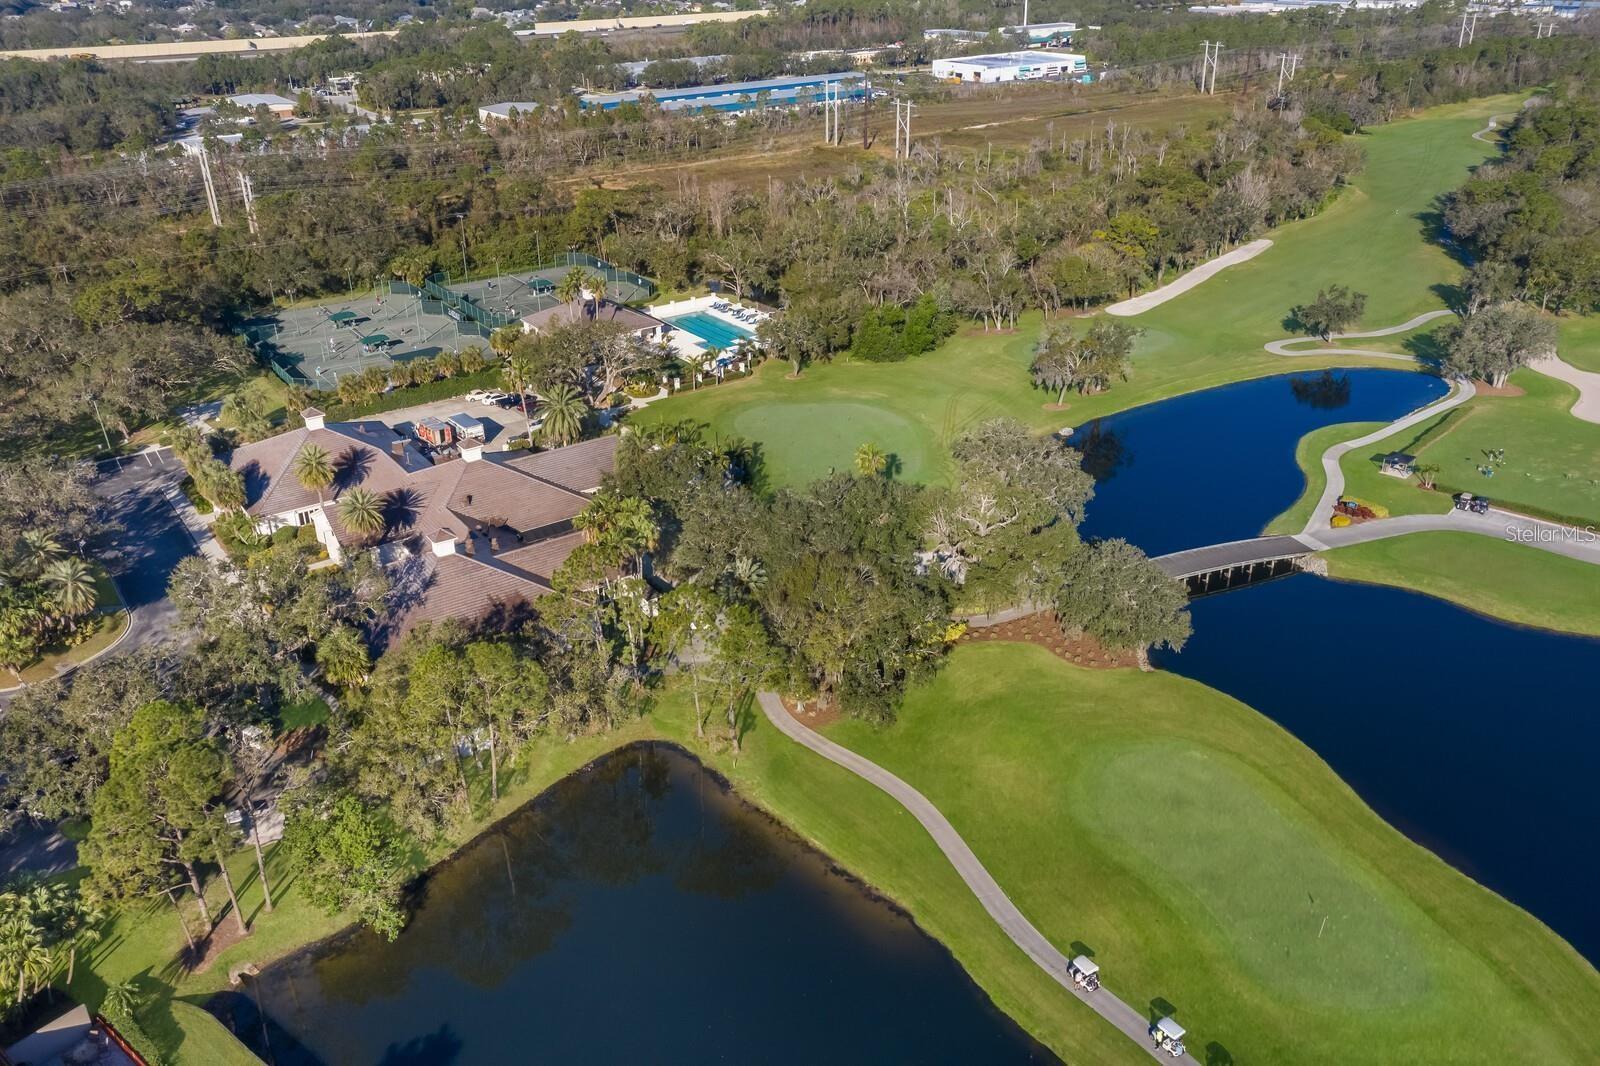
Aerial view of a community clubhouse, tennis courts, swimming pool, golf course, and lakes.
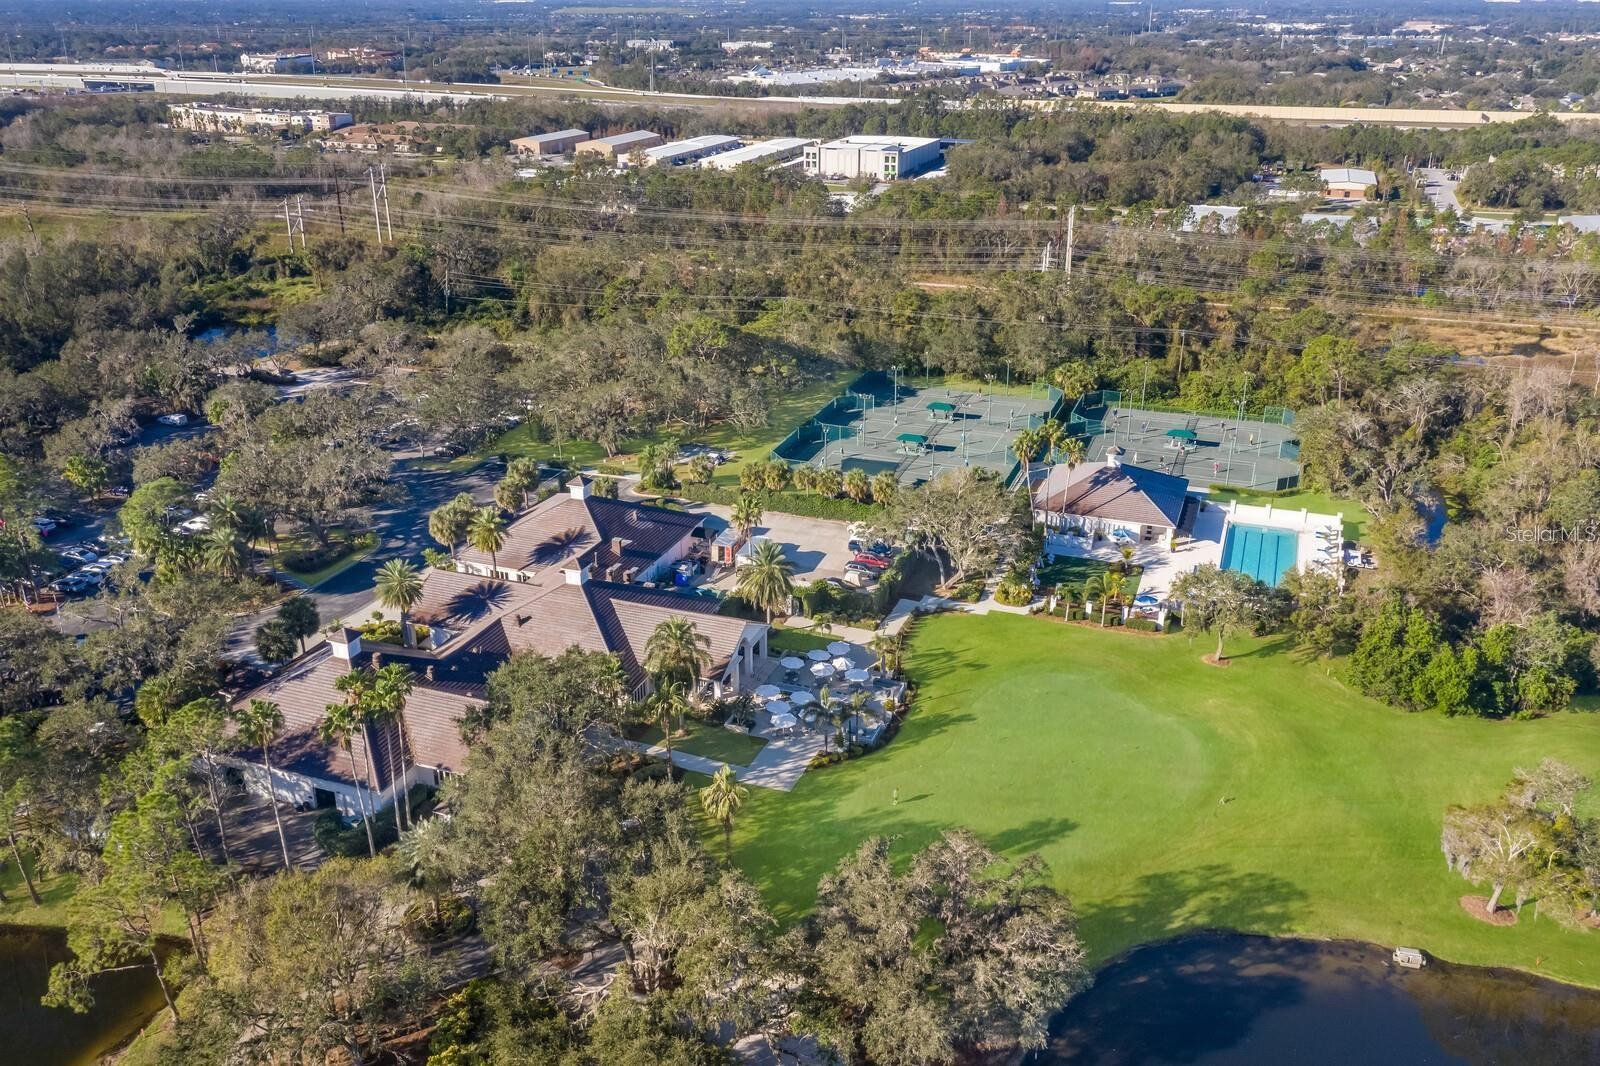
Aerial view of a golf course community with a pond, clubhouse, tennis courts, and pool.
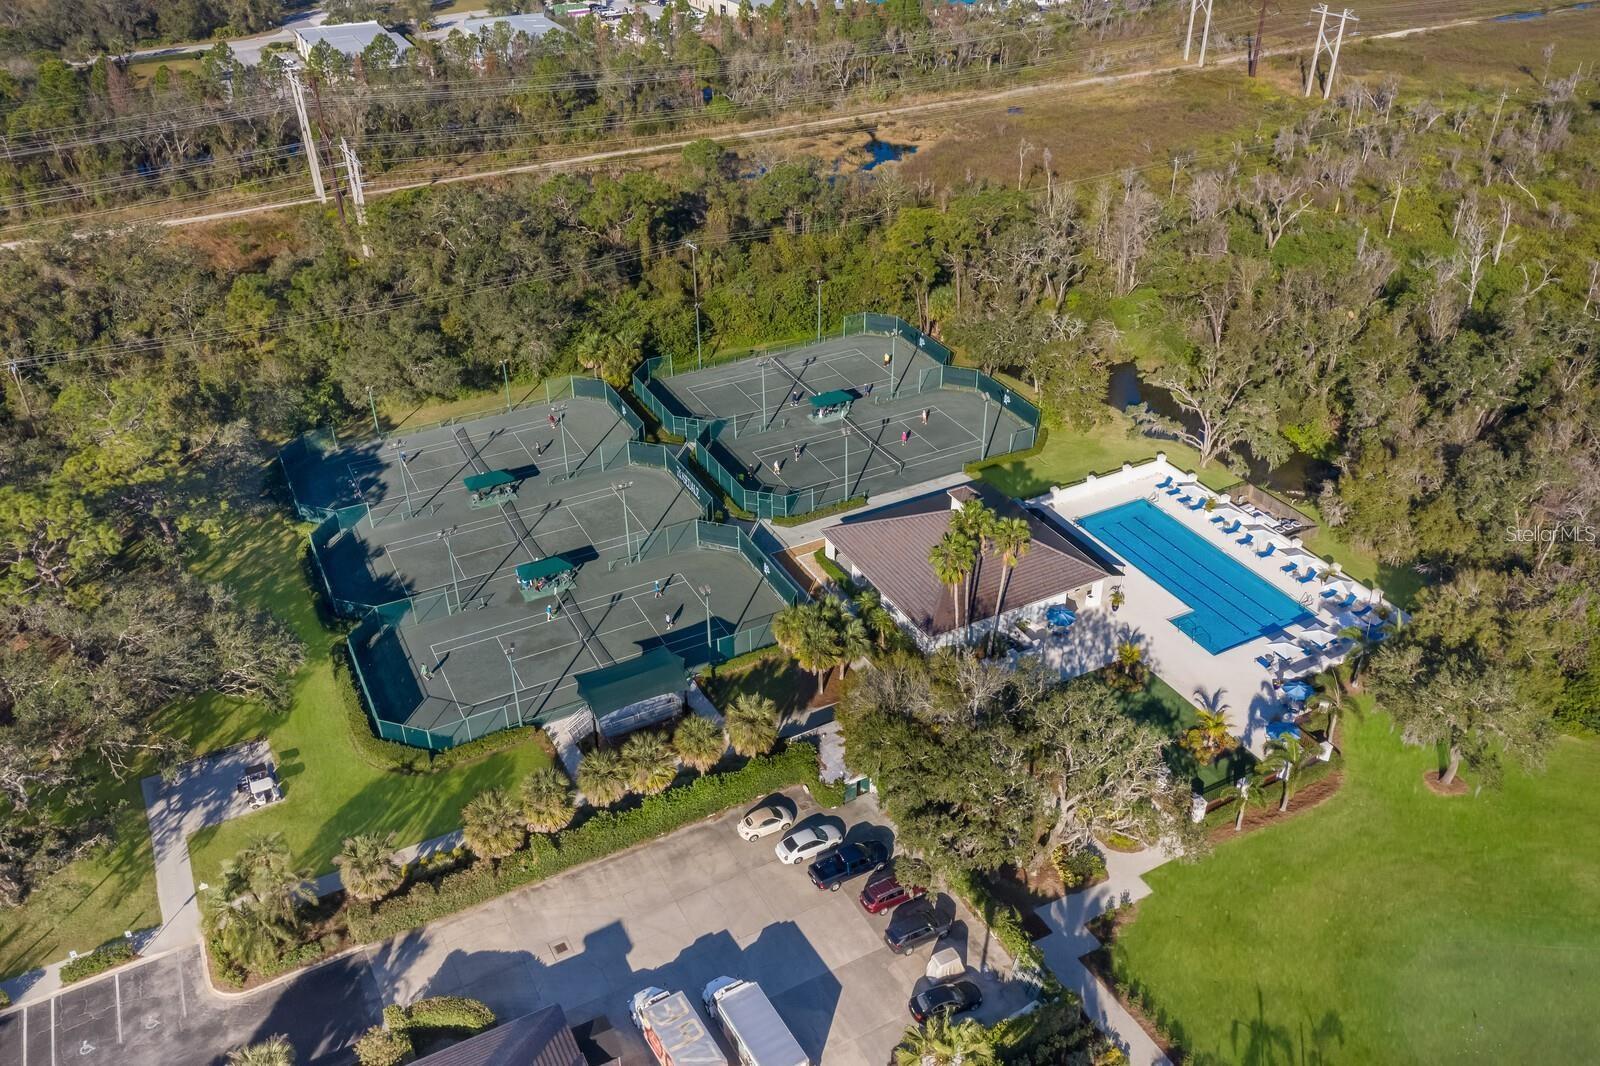
Aerial view of fenced tennis courts and a swimming pool beside wooded grounds.
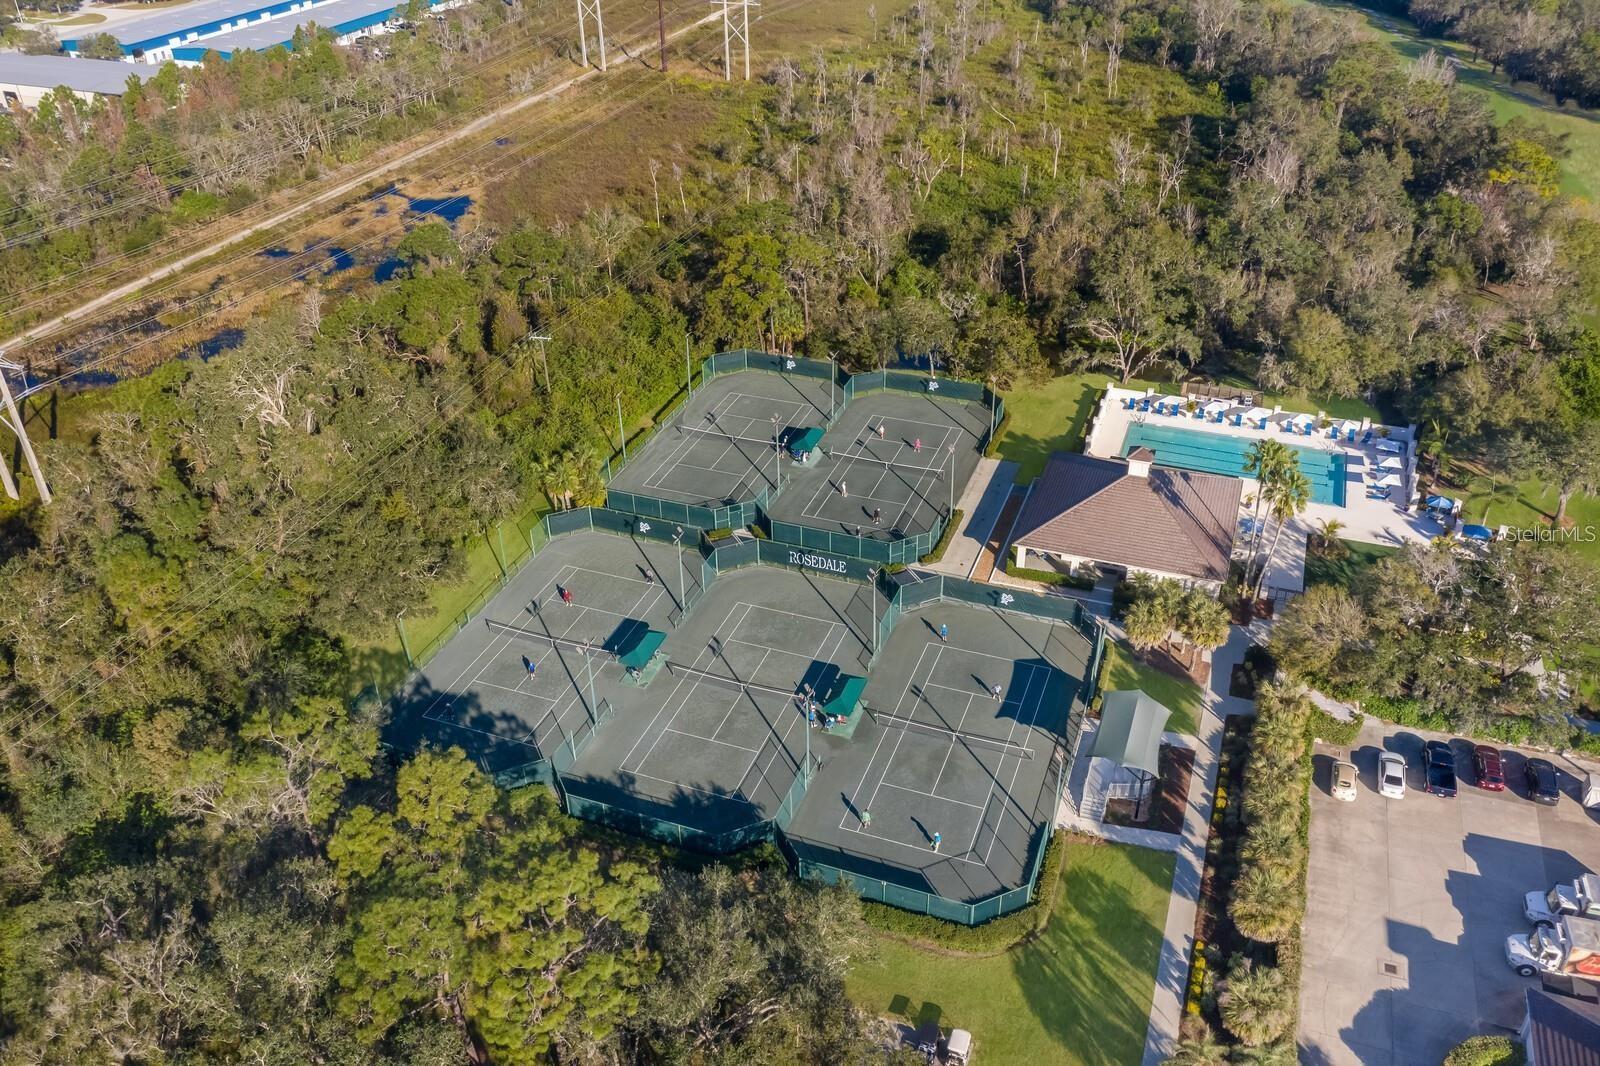
Aerial view of Rosedale tennis courts and swimming pool surrounded by trees.
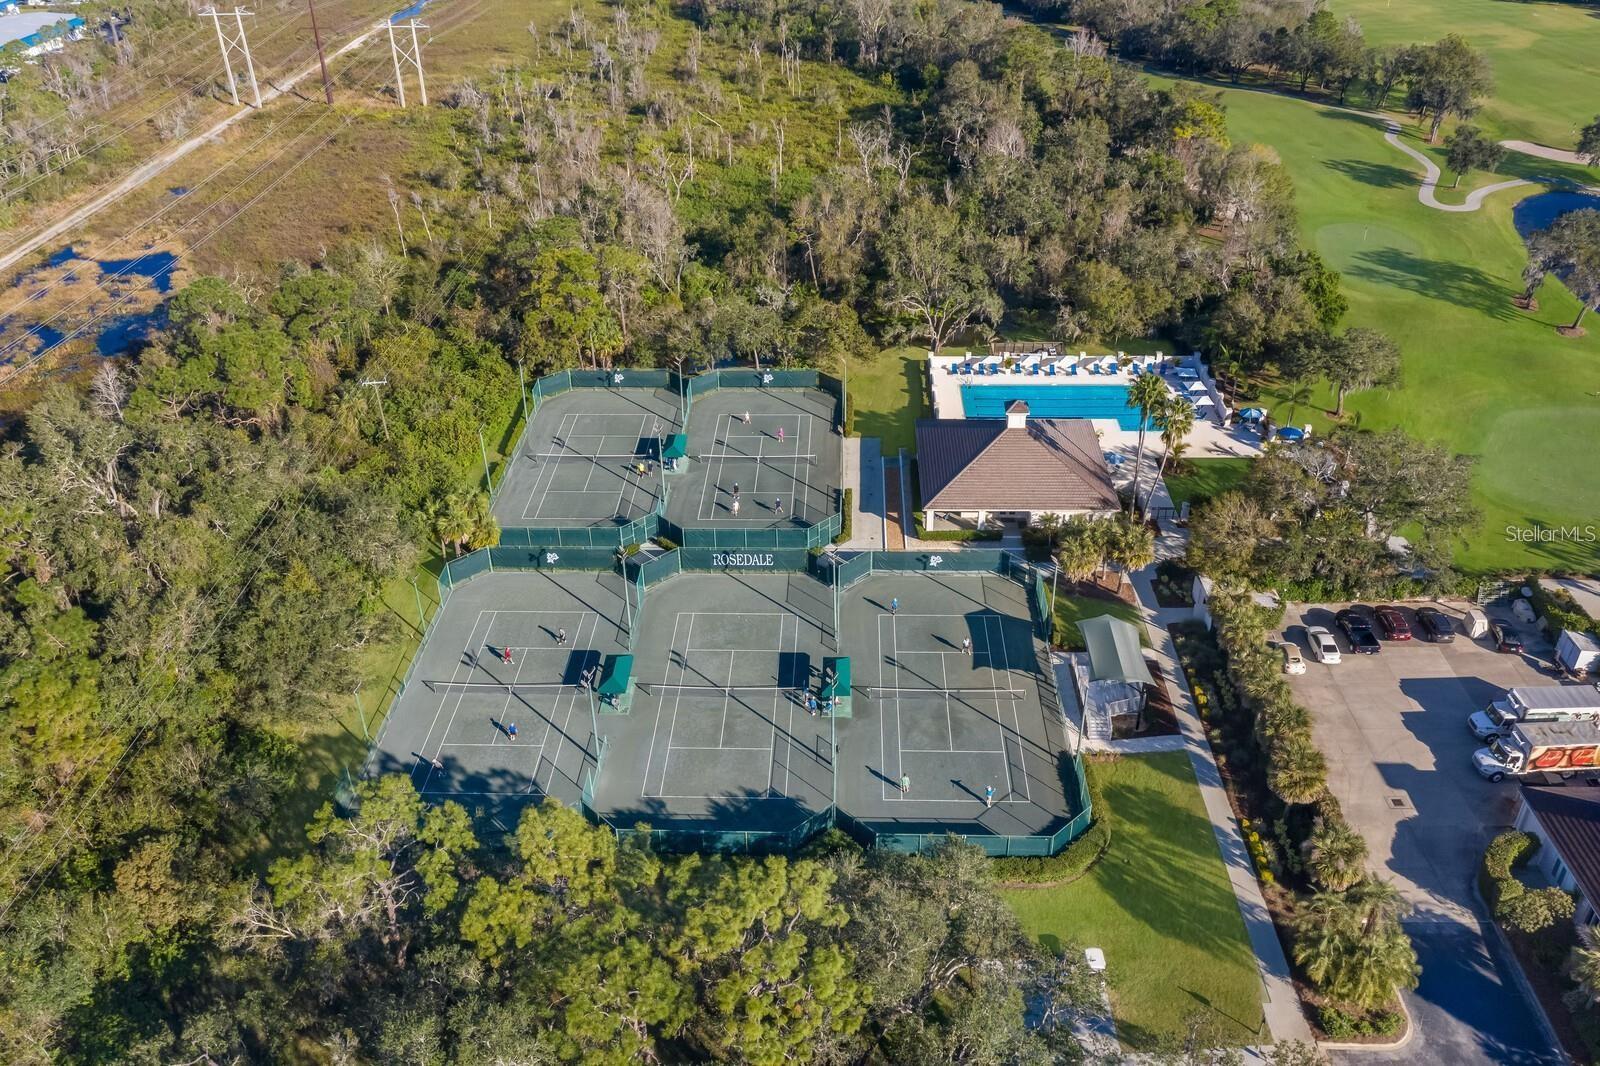
Aerial view of Rosedale tennis courts beside a swimming pool and golf course
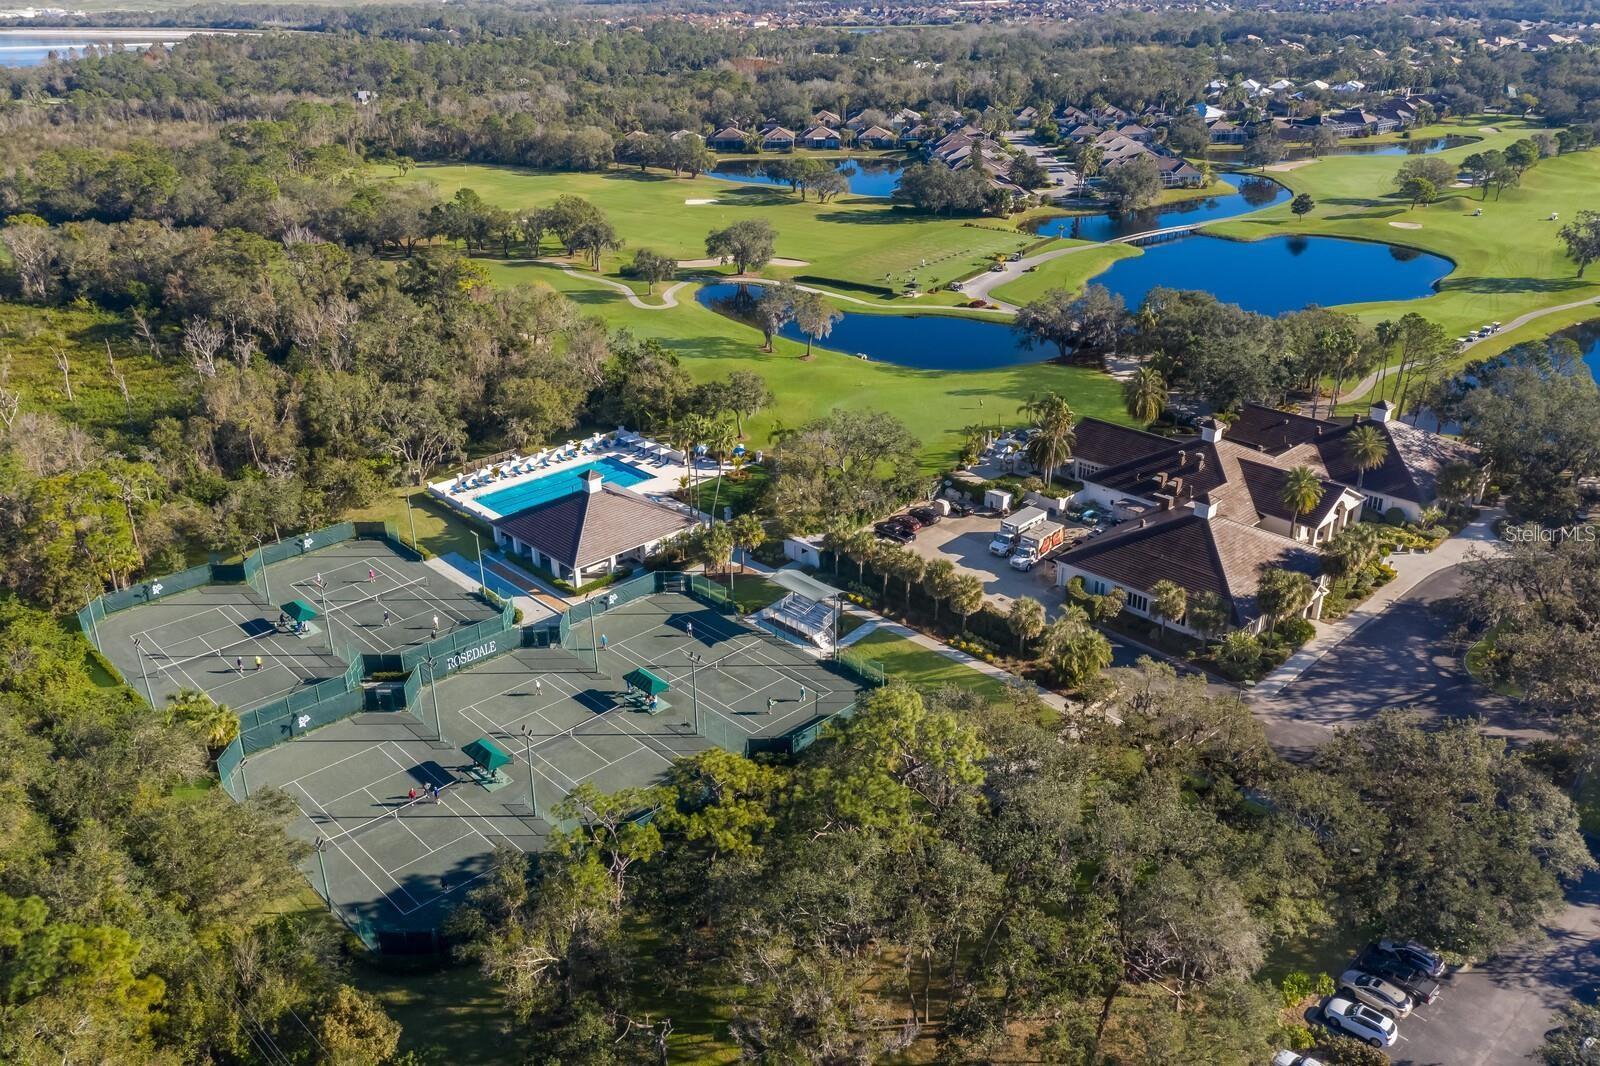
Aerial view of golf community amenities with tennis courts, a pool, and ponds.
SEE ALL PHOTOS
Single-story home with a tiled roof and double garage, shaded by a large oak tree.
Home with a tiled roof, double garage, wide driveway, trimmed hedges, and an American flag.
Single-story stucco home with a double garage, curved driveway, palm trees, and landscaped lawn.
Single-story stucco home with tiled roof, attached garage, palm trees, and landscaped hedges.
Side walkway bordered by tropical landscaping and a white privacy fence between stucco walls.
Recessed front entry with a white decorative glass door, tiled porch, and shrubs beside a white fence.
Arched foyer with warm wood flooring leading to a dining area.
Kitchen with white cabinets and refrigerator opening onto a tiled dining area with vertical blinds.
Kitchen with white cabinetry, patterned tile backsplash, and a long counter with a double-basin sink.
Kitchen with white cabinets, a multicolored tile backsplash, and sunlight casting striped shadows across the tile floor.
Kitchen with white cabinets and tiled floors, opening to a dining area and patio.
Kitchen with white cabinetry, patterned tile backsplash, and a view into the dining area.
Kitchen and entry with white cabinetry, a large refrigerator, tiled floors, and a black console table.
Kitchen with white cabinetry, tiled backsplash, and a long breakfast bar with white chairs.
Kitchen with a broad stone breakfast bar, white cabinetry, and a multicolored tile backsplash.
Dining room with a wooden table, chandelier, hardwood floors, and an open kitchen with breakfast bar.
Dining room with a wood table and white chairs beside an open kitchen with a breakfast bar.
Dining area with a wooden table and white chairs beside a kitchen breakfast bar and large window.
Dining and living area with a wood table, white chairs, cream sectional, and sliding doors to the patio.
Open-plan dining and living room with wood-look floors, a chandelier, and sliding doors to a patio.
Living room with a cream sectional, built-in entertainment center, and sliding doors to a screened patio.
Living room with a cream sectional, patterned rug, and large windows overlooking greenery.
Furnished living room with a white sectional, wood floors, and an open dining area and kitchen.
Screened patio with lounge chairs, grill, fountain, and a built-in spa overlooking the backyard.
Covered patio with a hot tub, woven lounge chairs, and a small rock waterfall beside the garden.
Side courtyard with a curving paved walkway, white fence, and pink flowers in a planter.
Rear exterior of a stucco home with a screened patio, paved seating area, and fenced lawn.
Landscaped courtyard with a curving paver walkway, bright flowers, and trimmed shrubs beside the home.
Paver walkway through a landscaped courtyard beside a stucco home, with trimmed hedges and pink flower planters.
Home’s rear patio and screened lanai beside a curved paver walkway and landscaped lawn.
Landscaped yard with a broad lawn, mature shade trees, and a white privacy wall.
Home’s rear exterior with screened lanai, broad lawn, landscaped beds, and mature trees.
Rear of a single-story home with a covered patio, mature tree, and landscaped lawn.
Landscaped yard with mature trees, lawn, garden beds, and a white privacy fence.
Rear of a single-story home with screened lanai, mature trees, and landscaped lawn.
Bedroom with a white bed, large windows, and wood-look flooring.
Bedroom with patterned bedding, a blue accent wall, and wide garden-facing windows.
Bedroom with a white paneled bed, patterned bedding, wood floors, and a ceiling fan.
Furnished bedroom with a botanical quilt, blue accent wall, white dresser, and wicker chair.
Bathroom with a double-sink vanity, blue accent walls, and a tiled walk-in shower.
Tiled shower with a recessed niche and frosted window.
Bathroom with a long double-sink vanity and pendant lights, opening to a furnished bedroom.
Small bathroom with a white toilet, frosted-glass cabinet, and patterned towel.
Home hallway with wood-look flooring, white doors, and family-themed plaques on the wall.
Bedroom with a white paneled bed, seashell-patterned quilt, and pale green accent wall.
Bedroom with a seashell-patterned quilt, white dresser, and paneled closet doors.
Bathroom with a white vanity and glass-enclosed tub-shower, pale green walls, and glass-block windows.
Interior hallway with warm wood floors, arched doorways, and white built-in cabinetry.
Living room with gray sectional, patterned rug, and TV console with an electric fireplace.
Home office with a desk and printer, gray sofa, wood floors, and open double doors.
Laundry room with white washer and dryer beneath cabinets and wire shelving.
First-floor plan showing the home's room layout, including a sun room, office, garage, and primary suite.
Rosedale community entrance sign with a purple rose emblem and landscaped grounds.
Aerial view of a landscaped home beside a golf course and pond.
Aerial view of a home beside a golf course, pond, and tennis courts.
Aerial view of a golf course with ponds, surrounding homes, and a clubhouse in the foreground.
Low tiled-roof building with a covered entrance, palms, landscaped grounds, and a golf cart by the drive.
Large low-rise building with an arched entrance, palm trees, and a broad curved driveway.
Building entrance with an arched upper window, stone columns, palm trees, and potted landscaping.
Furnished entry sitting area with striped chairs, dark flooring, and an arched stained-glass window above the glass doors.
Living room with blue-striped armchairs, a white sofa, and a white stone accent wall.
Spacious entry hall with a vaulted ceiling, dark wood floors, blue rug, and plantation shutters.
Furnished lobby with a high tray ceiling, patterned blue rug, and seating area beyond glass doors.
Furnished dining room with patterned blue carpet, large windows, and a circular chandelier.
Furnished community dining room with a circular chandelier, patterned carpet, and large windows.
Furnished interior with a curved bar, bottle shelves, dining tables, and televisions.
Dining room with a long bar counter, wood-look floors, and patterned chairs.
Dining room with wood tables, patterned chairs, and a linear wall fireplace.
Dining room with rows of tables and upholstered chairs, a bar, and white sculptural wall decor.
Furnished dining room with teal chairs, patterned carpet, and large windows.
Outdoor dining patio with umbrella-shaded tables, string lights, and a green lawn beyond.
Outdoor dining patio with umbrella-shaded tables beside a clubhouse.
Clubhouse patio with outdoor dining, lounge seating, umbrellas, and string lights.
Golf pro shop with a FootJoy shoe display, hanging apparel, and checkout counter.
Golf pro shop interior with clothing displays, folded apparel, and a central merchandise table.
Fitness center with mirrored walls, rows of dumbbells, and weight-training machines.
Fitness room with several elliptical machines, large windows, and a green plant wall.
Fitness room with colorful exercise balls, resistance equipment, and a blue workout mat.
Community fitness center with treadmills, strength machines, and several people exercising.
Outdoor swimming pool with blue water, shaded lounge chairs, and a spacious paved deck.
Community tennis courts beside palm trees and paved pedestrian paths.
Tennis courts with green fencing, tall floodlights, and a covered seating area.
Golf course putting green with practice flags, mature trees, and homes in the distance.
A golf course pond and wooden bridge beneath a sprawling Spanish moss-draped oak.
Lake and golf course with a wooden bridge beneath a sprawling Spanish-moss-draped oak.
Aerial view of a golf course community with ponds, homes, and a large building in the foreground.
Aerial view of a residential community, with a clubhouse, golf green, winding fairway, and tennis courts.
Aerial view of community tennis courts, a swimming pool, buildings, and a broad green lawn.
Aerial view of a community clubhouse, pool, tennis courts, and expansive lawn beside a small pond.
Aerial view of community amenities, including tennis courts, a pool, and a broad lawn.
Aerial view of a community clubhouse, tennis courts, swimming pool, golf course, and lakes.
Aerial view of a golf course community with a pond, clubhouse, tennis courts, and pool.
Aerial view of fenced tennis courts and a swimming pool beside wooded grounds.
Aerial view of Rosedale tennis courts and swimming pool surrounded by trees.
Aerial view of Rosedale tennis courts beside a swimming pool and golf course
Aerial view of golf community amenities with tennis courts, a pool, and ponds.
Courtesy of COASTAL LUXURY PARTNERS, INC., Carol Tucker  Listing Contact: 941-232-7752 
Sold

8636 54TH AVENUE CIR E

8636 54TH AVENUE CIR E, BRADENTON, FL 34211

$392,500
***PRICE TO SELL!!! Charming and immaculate turn-key furnished home that offers maintenance-free Florida living within the desirable Rosedale Country Club, a wonderful gated, golf and tennis community! You will find this home nestled on a private setting and a short distance from all the amenities of the Clubhouse. A popular open concept floor plan that offers 2 bedrooms and 2 bathrooms plus a home office. Greeted by beautiful leaded glass door sets this sweet home apart from many others. A home that boasts an abundance of light and an open concept floorplan combining the Great Room/Dining Room with kitchen setting. The kitchen features light cabinets, pantry closet, and breakfast bar. The office/study can be private for those that work from home or a flex room. The master suite showcases large walk-in closet, roman shower plus dual sinks at vanity. Inviting lanai includes a free-standing hot tub for those relaxing evenings after a hard game of golf or tennis. Private backyard and courtyard so to get away from it all and unwind. Rosedale Golf & Country Club is a Gated Community with NO CDD Fees, many levels of memberships offered, 24 Hour Security, Full Calendar of Activities, Social Clubs & Events, Golf, Tennis, Fitness, Resort Style Pool, Bocce' Ball, beautiful Clubhouse, Game Room & so much more! The location of this community is so convenient to literally everything for Sarasota-Bradenton-Lakewood Ranch, Award Winning Beaches, UTC shopping Mall, I-75, Hospitals, Sarasota Airport, Restaurants, Sporting Events, Theater. Can't wait for you to see this one!!!

2
beds

2
baths

1,636 Sq.Ft. LIVING AREA

7,143 Sq.Ft. lot

Andrew Garcia

Andrew Garcia

Features & Amenities

Interior

  • total bedrooms2
  • Total bathrooms2
  • full bathrooms2
  • Laundry room Laundry Room
  • Flooring Carpet, Ceramic Tile, Luxury Vinyl
  • APPLIANCES Dishwasher, Disposal, Dryer, Microwave, Range, Refrigerator, Washer
  • other interior Features Ceiling Fans(s), Eat-in Kitchen, High Ceilings, Open Floorplan, Primary Bedroom Main Floor, Split Bedroom, Thermostat, Walk-In Closet(s)

Area & Lot

  • Status Sold
  • Date Sold August 6, 2024
  • Living Area1,636 Sq.Ft.
  • Total Area2,224 Sq.Ft.
  • Lot Area7,143 Sq.Ft.
  • MLS® IDA4592829
  • TypeResidential
  • YEAR BUILT2001
  • Architecture StylesContemporary
  • View DescriptionGarden
  • Elementary SchoolBraden River Elementary
  • Middle SchoolBraden River Middle
  • High SchoolLakewood Ranch High

Exterior

  • STORIES1
  • Garage Space2.0
  • water SourcePublic
  • utilitiesBB/HS Internet Available, Cable Connected, Electricity Connected, Natural Gas Connected, Public, Sewer Connected, Underground Utilities, Water Connected
  • roofTile
  • lot featuresNear Golf Course, Near Public Transit, Private, Sidewalk, Paved
  • parkingDriveway, Garage Door Opener
  • HEAT TYPECentral
  • AIR CONDITIONINGCentral Air
  • sewerPublic Sewer
  • SubstructureSlab
  • HOA AmenitiesCable TV, Gated, Maintenance, Optional Additional Fees, Security
  • security FeaturesGated Community, Smoke Detector(s)
  • other exterior FeaturesCourtyard, Irrigation System, Outdoor Grill

Financial

  • Sales Price$392,500
  • Real Estate Tax $5,015/yr
  • HOA $380/mo
  • Zoning PDR/WP

Work With Us

Local Talent. Worldwide Reach. Whether you're new to homebuying or on the hunt for your next investment property, the're here for you. Our committed team of real estate experts provides a diverse array of services tailored to your specific needs and preferences.

Follow Me on Instagram